
40 Red Hill Road, RED HILL (只供參考)
出售, Price Upon Request
40 Red Hill Road, Red Hill, VIC, 3937, 維多利亞, 澳大利亞
睡房 : 4
浴室 : 2
浴室(企缸) : 0
MLS#: N/A
樓盤簡介
A Refined Sanctuary Amongst the Trees
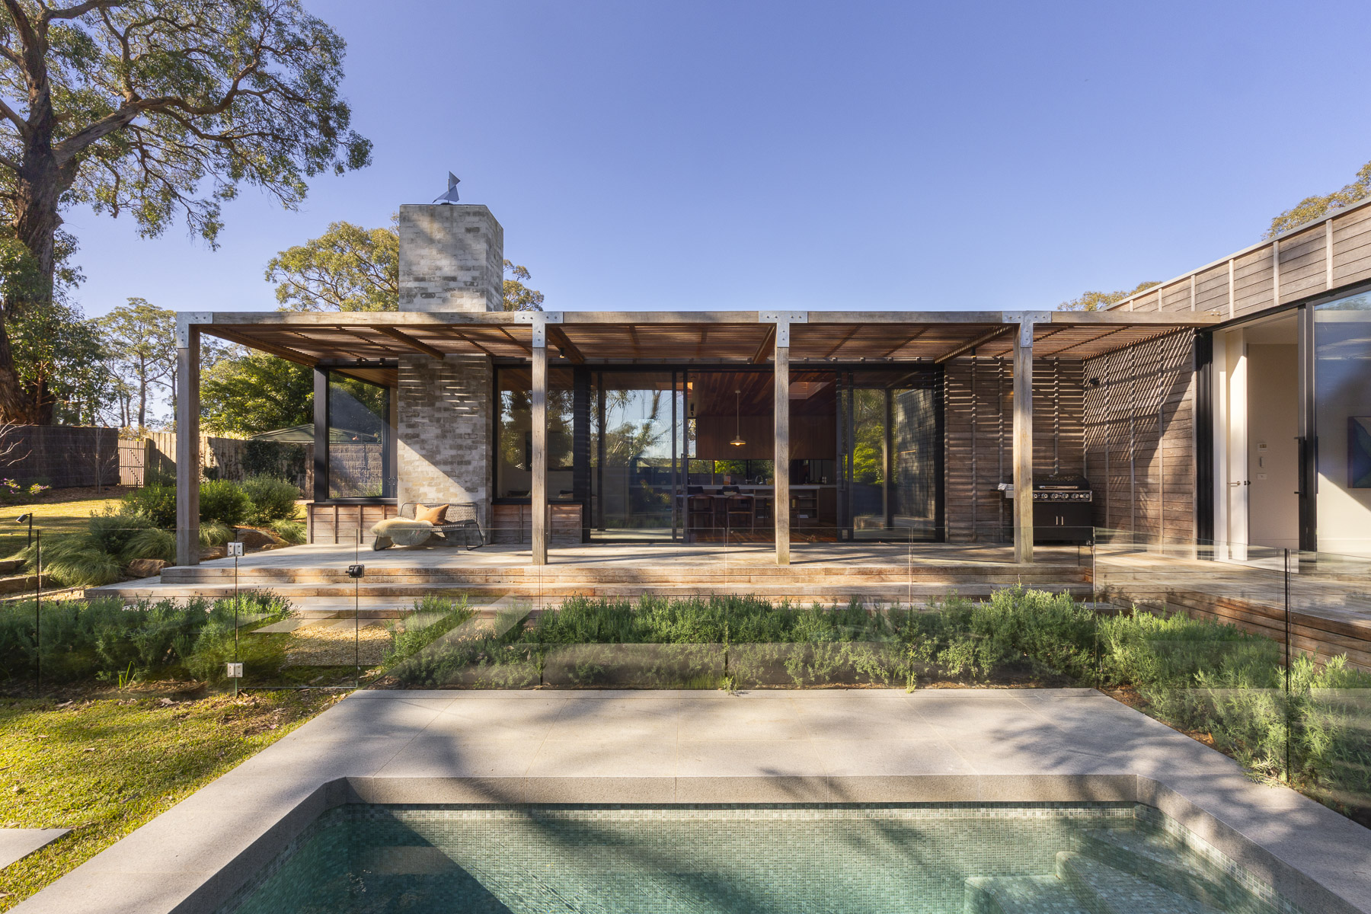
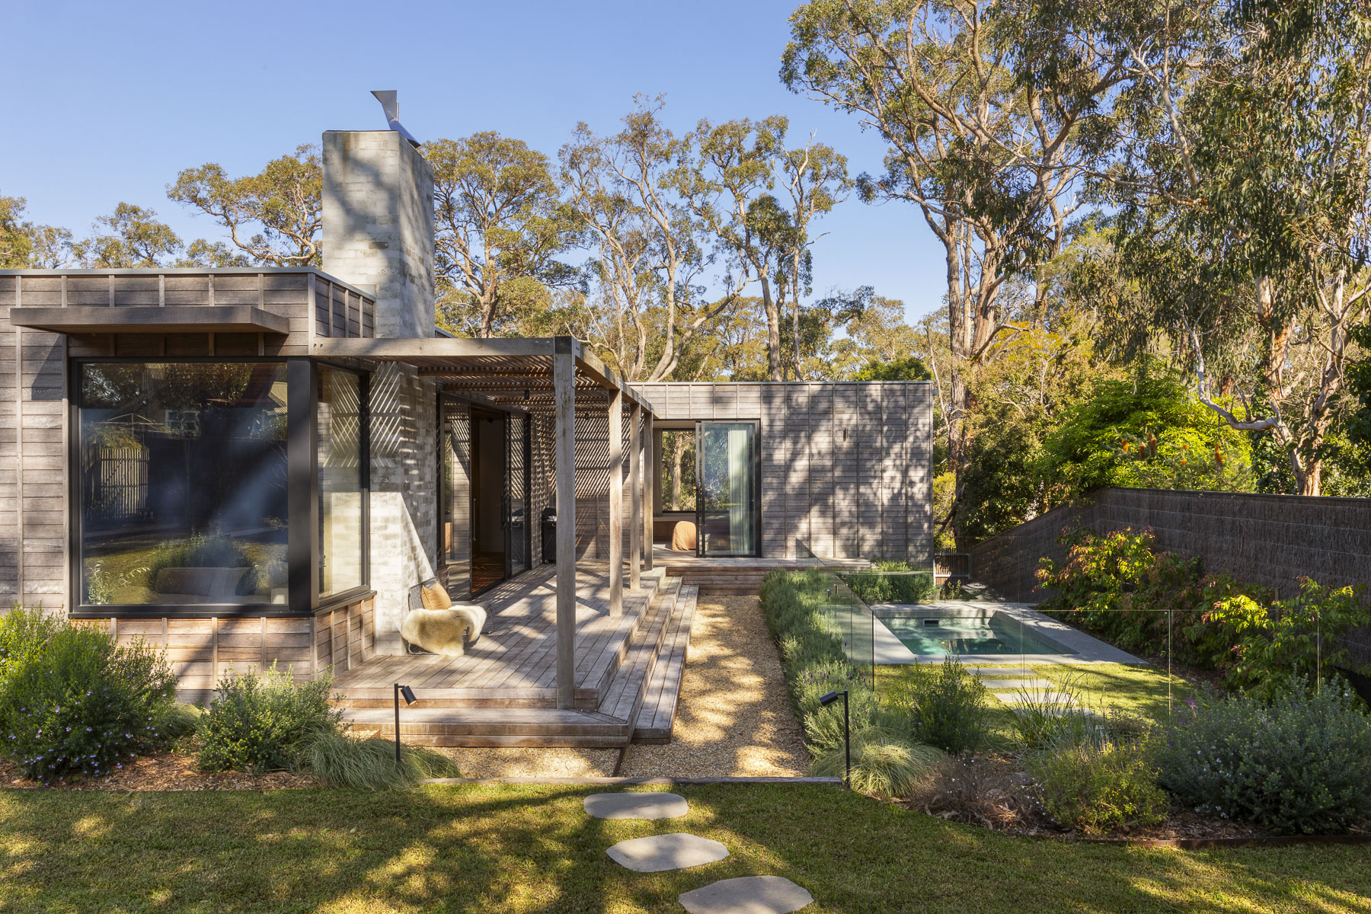
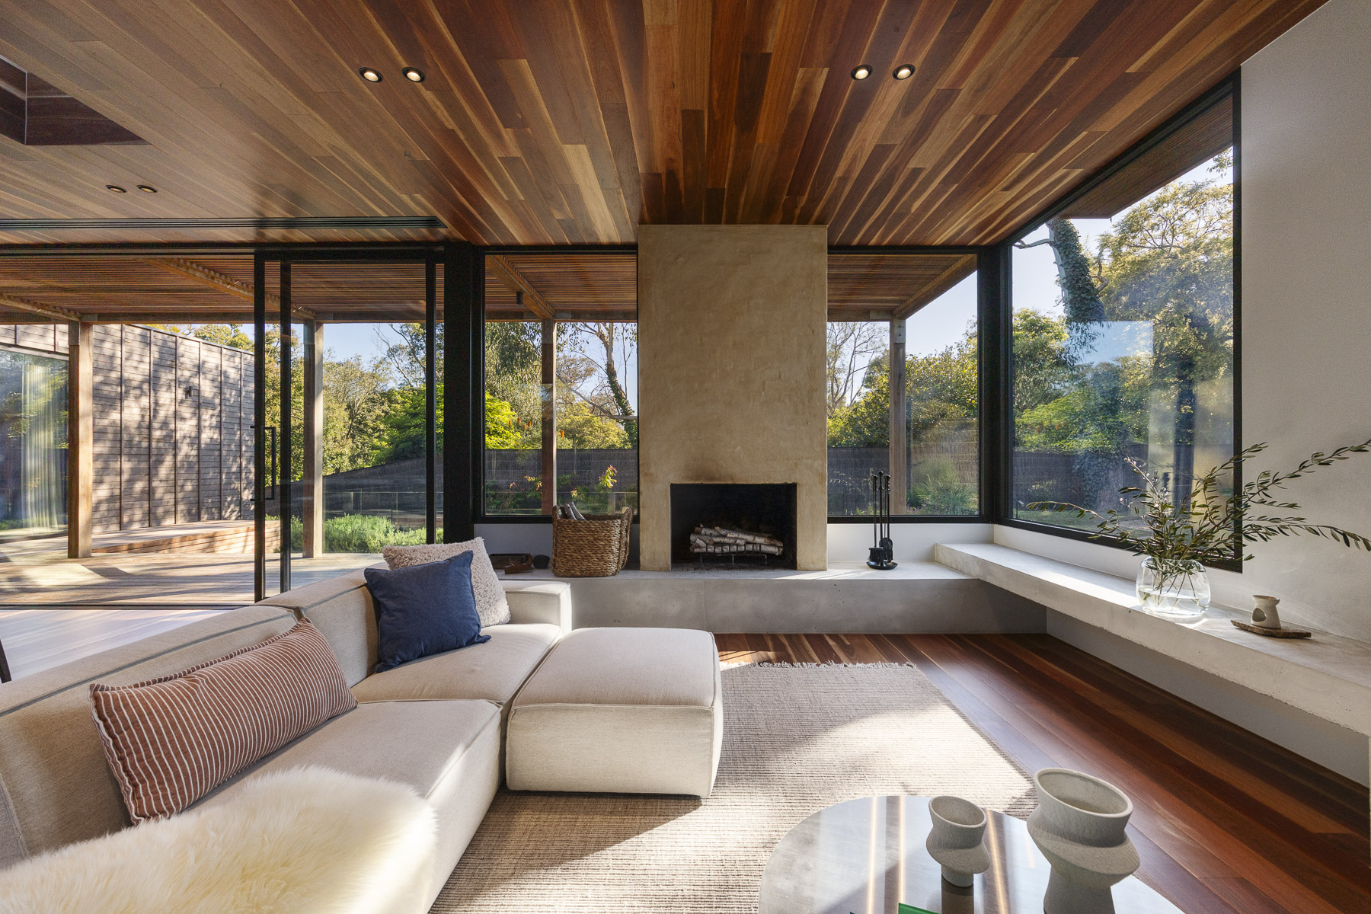
Set within one of Red Hill's most coveted pockets, this as-new residence captures the quiet sophistication of hinterland living amid the region's renowned natural beauty. Conceived as a contemporary cabin nestled among the trees, its spotted gum cladding, rich timber detailing, natural stone and expansive glazing forge a warm architectural dialogue with the surrounding landscape.
Inspired by the distinctive architecture of the region’s celebrated wineries, the beauty of the Red Hill Rail Trail across the road and the property’s mature messmate trees, this considered home was created by GAL Construction in collaboration with Memla Landscape Architects and recently featured in The Design Files. Beyond the farm gate, framed by stacked-stone pillars, a welcoming approach through established gardens sets the tone for what awaits within.
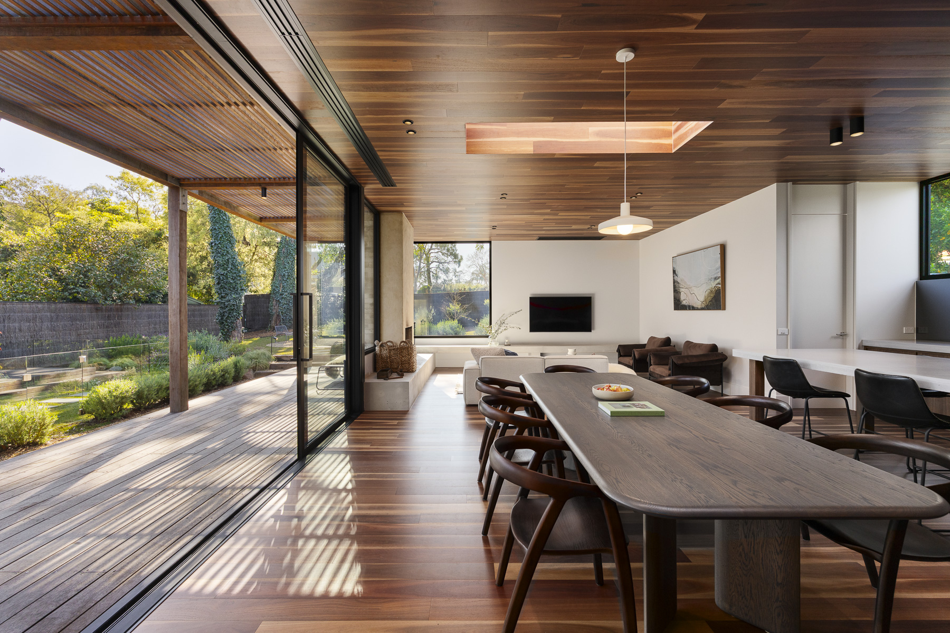
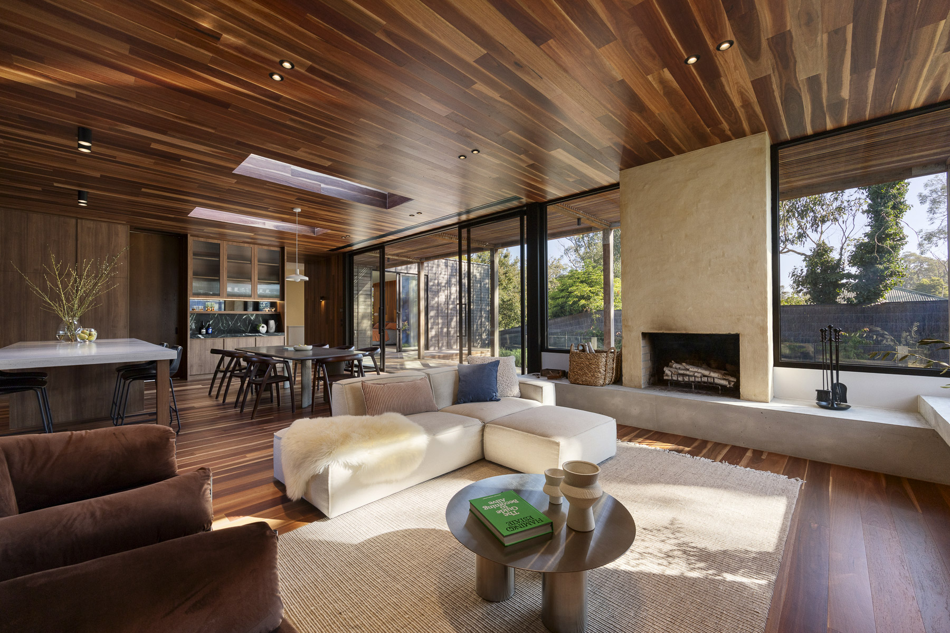
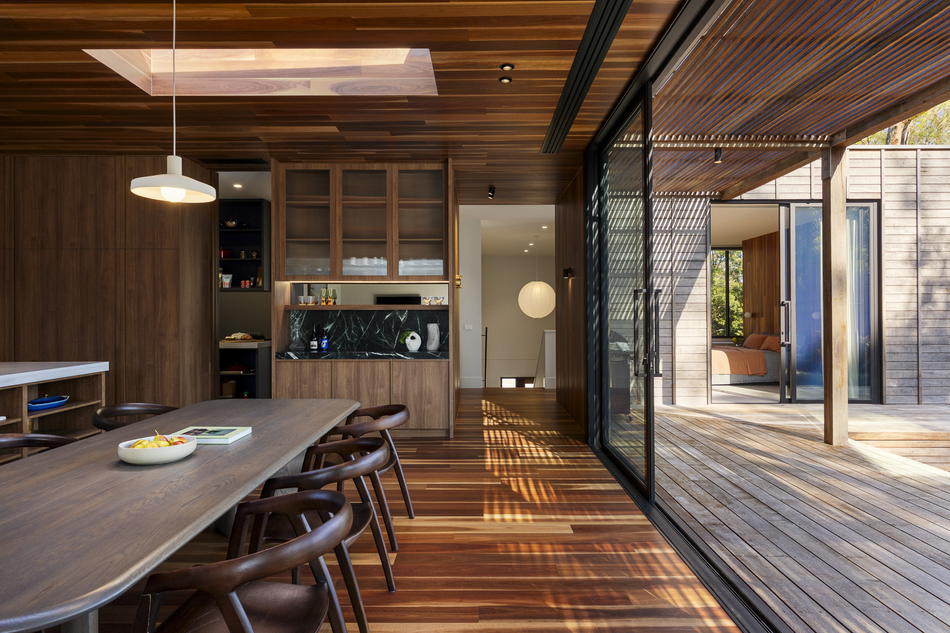
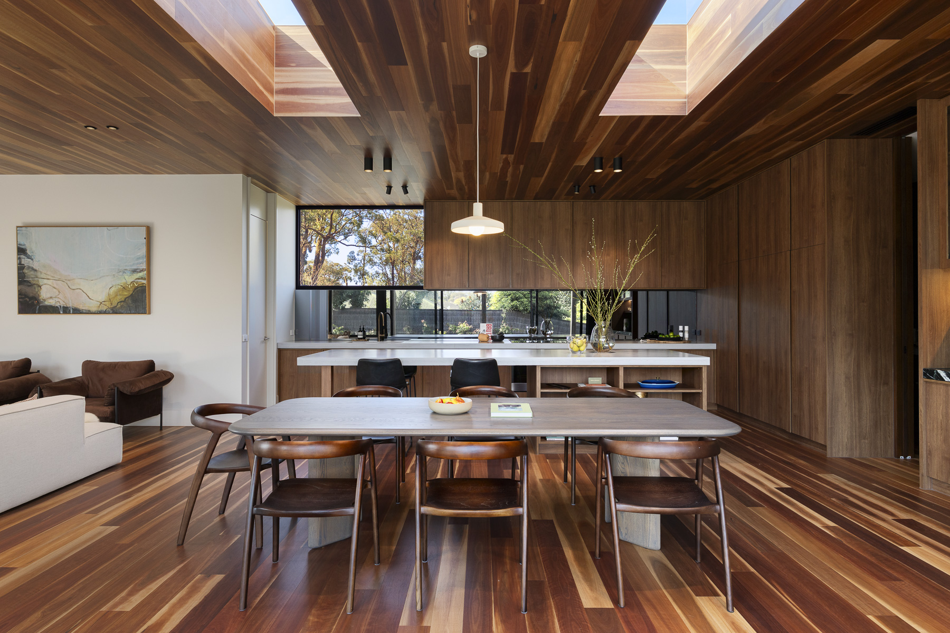
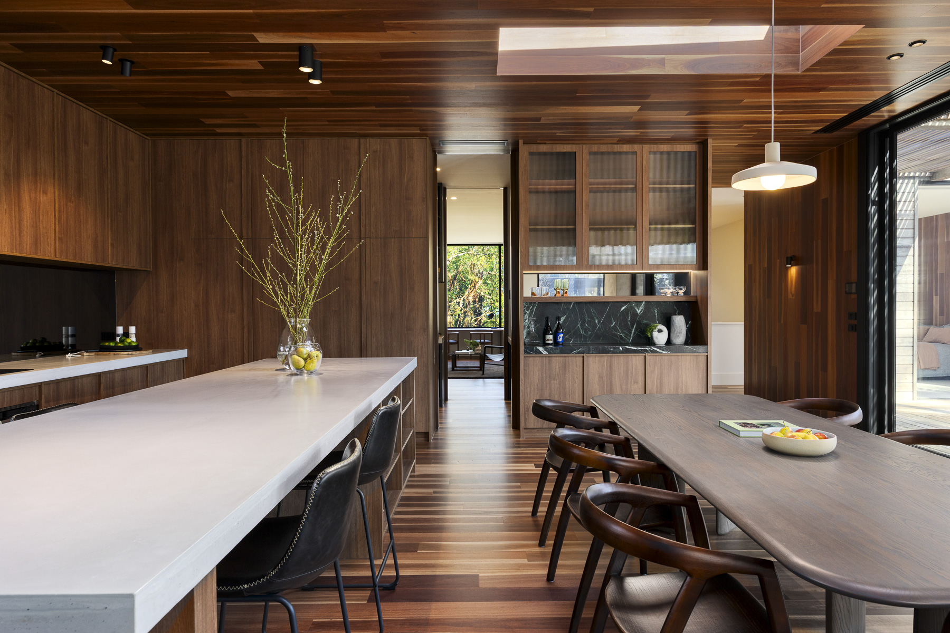
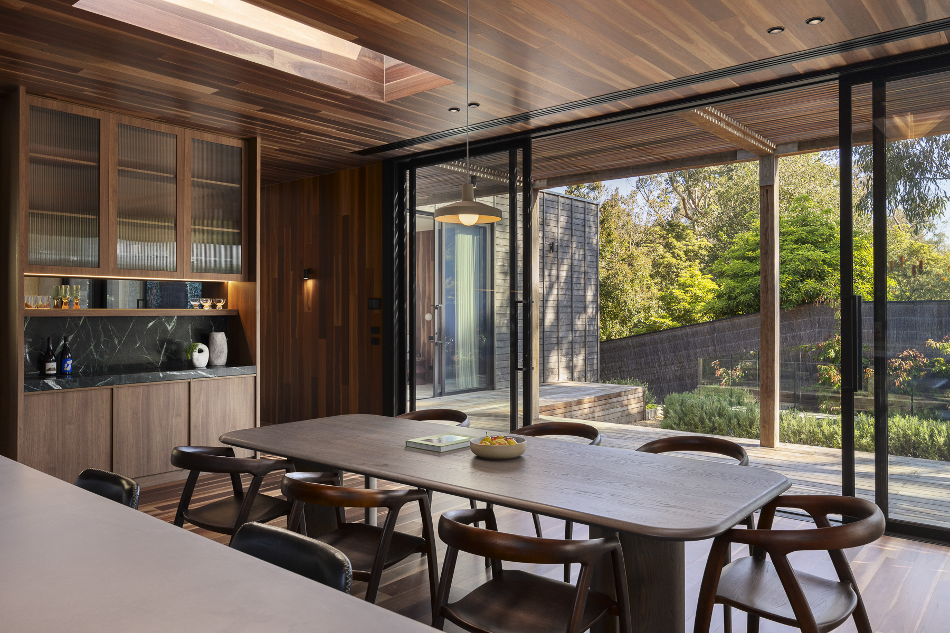
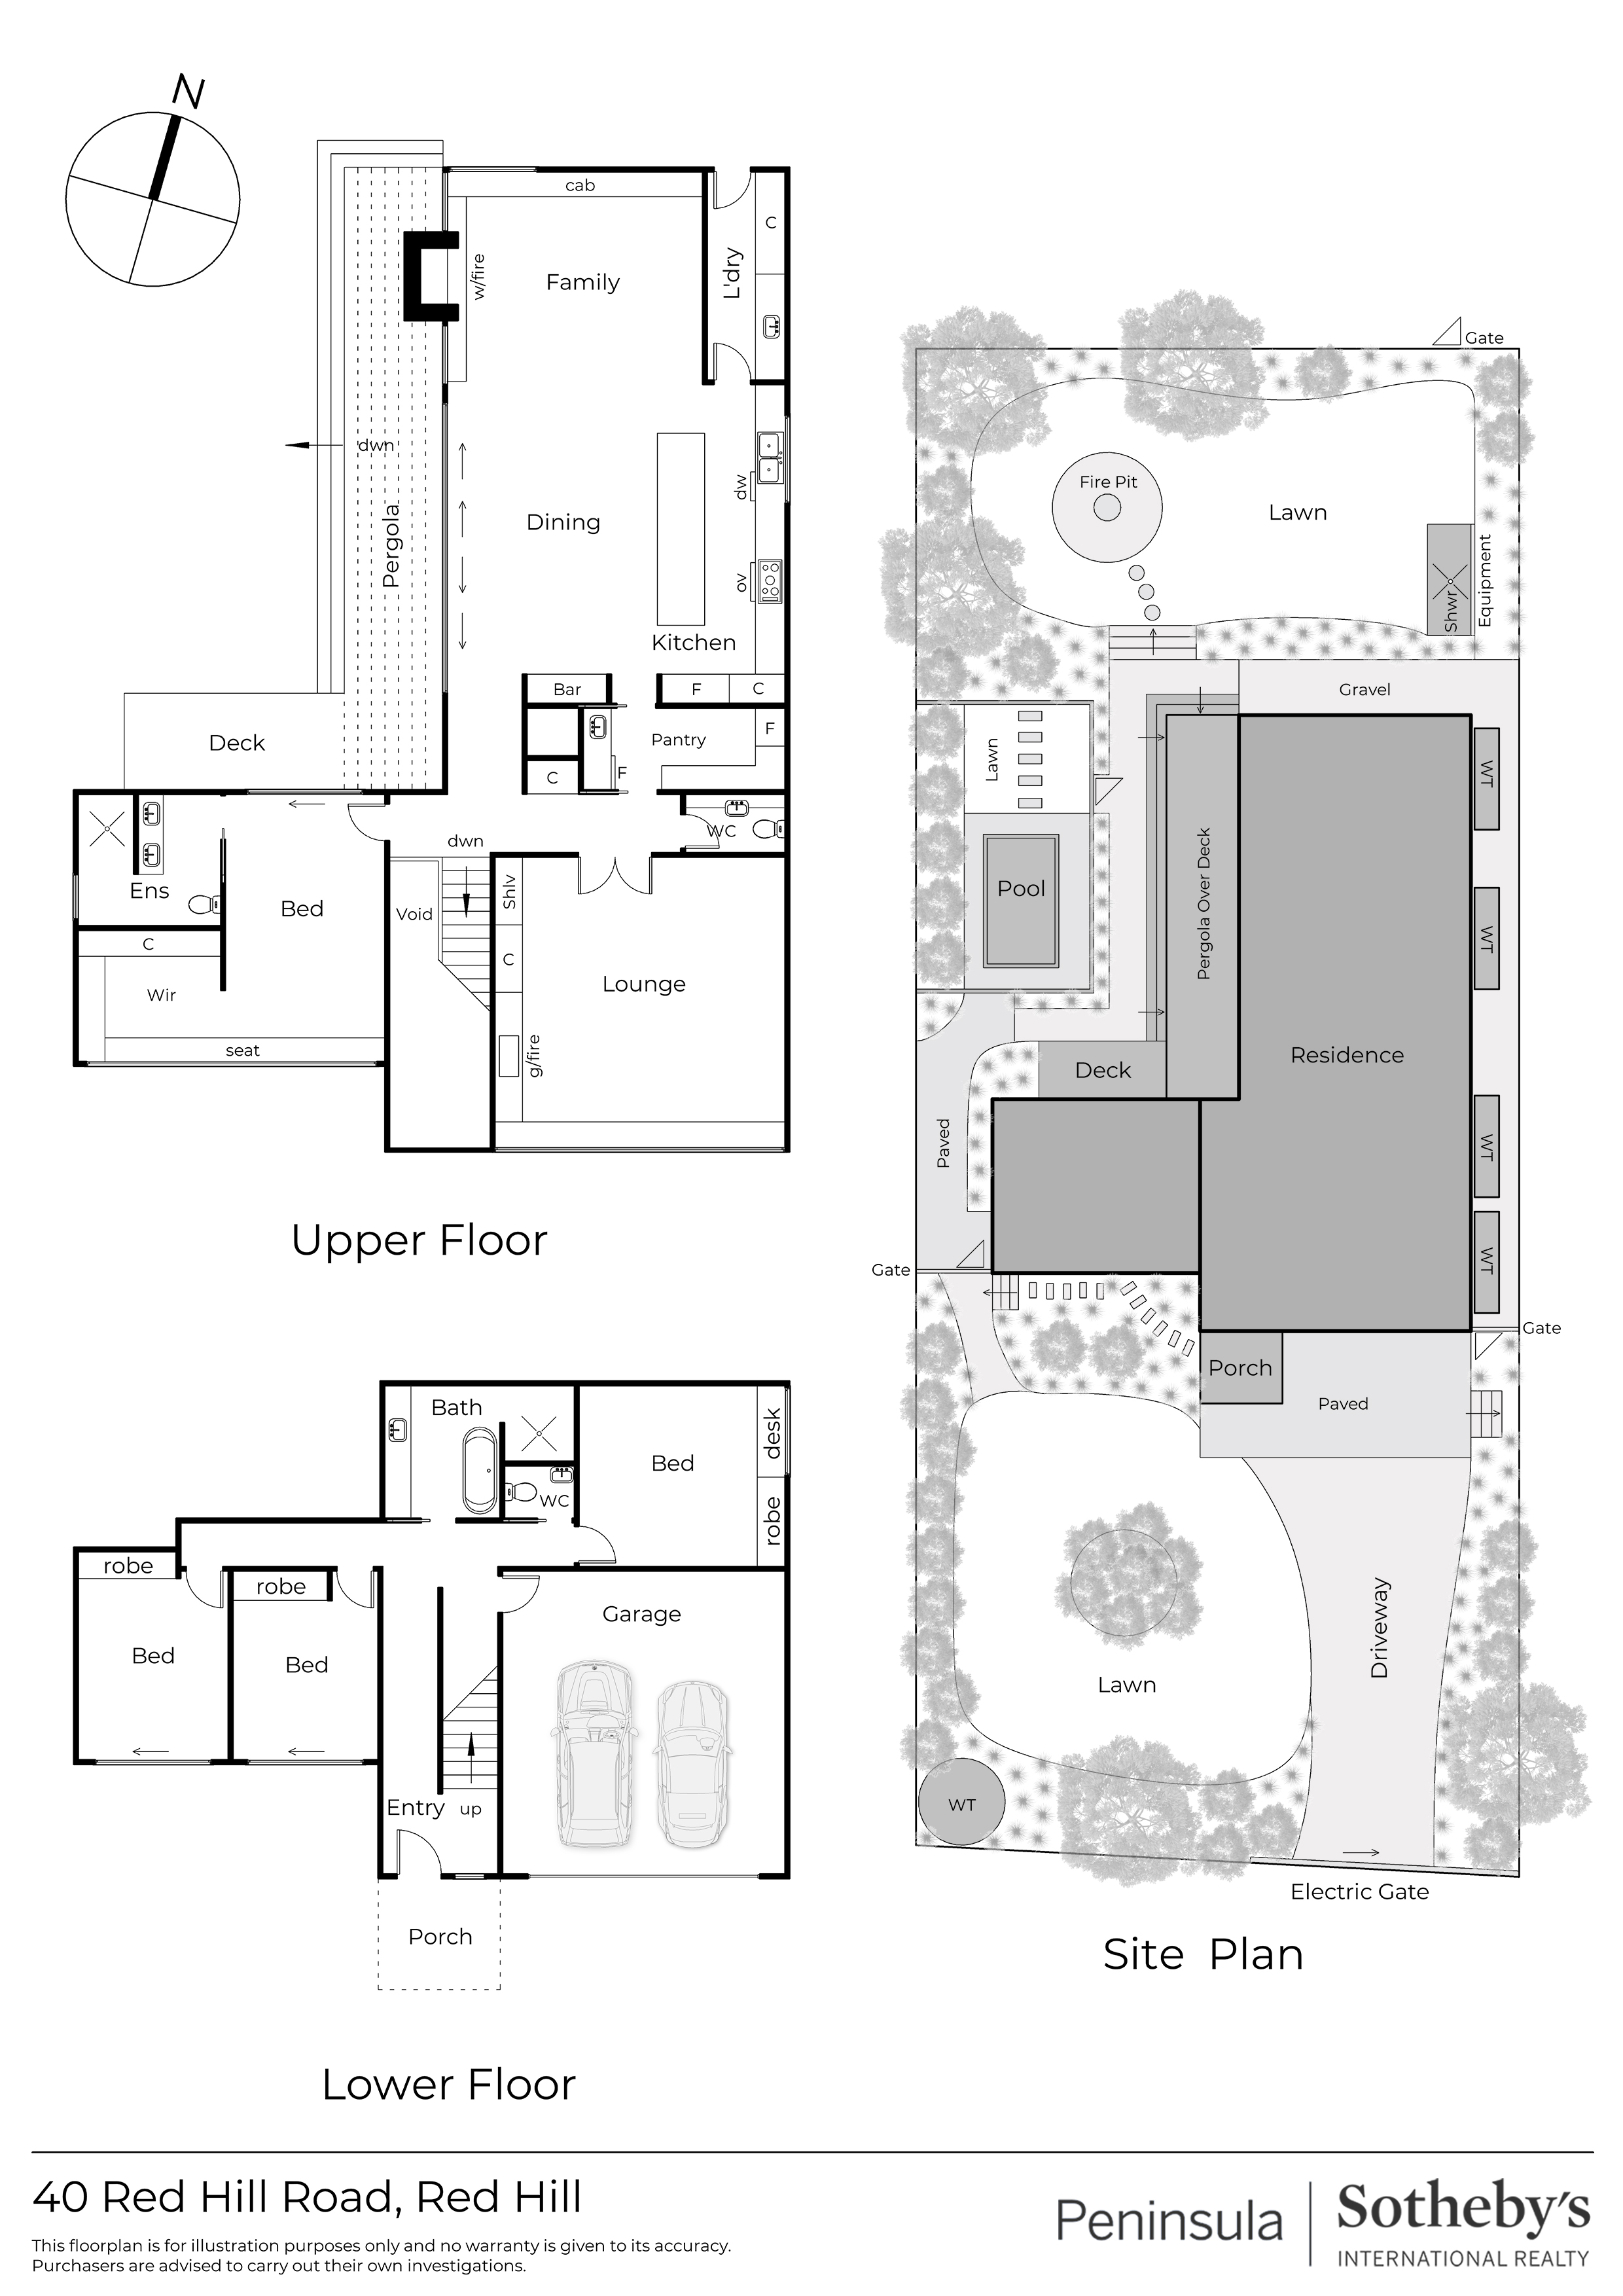
At the heart of the home, the main living and dining domain sits beneath dramatic timber-lined ceilings, with skylights drawing shifting natural light throughout the day. A sculptural brick fireplace brings warmth and intimacy to the open-plan space, while extensive glazing frames an immersive outlook over the gardens and outdoor entertaining areas.
The kitchen is finished with custom timber cabinetry, a substantial concrete island bench and integrated appliances, complemented by a generous butler's pantry that makes preparation and entertaining effortless.
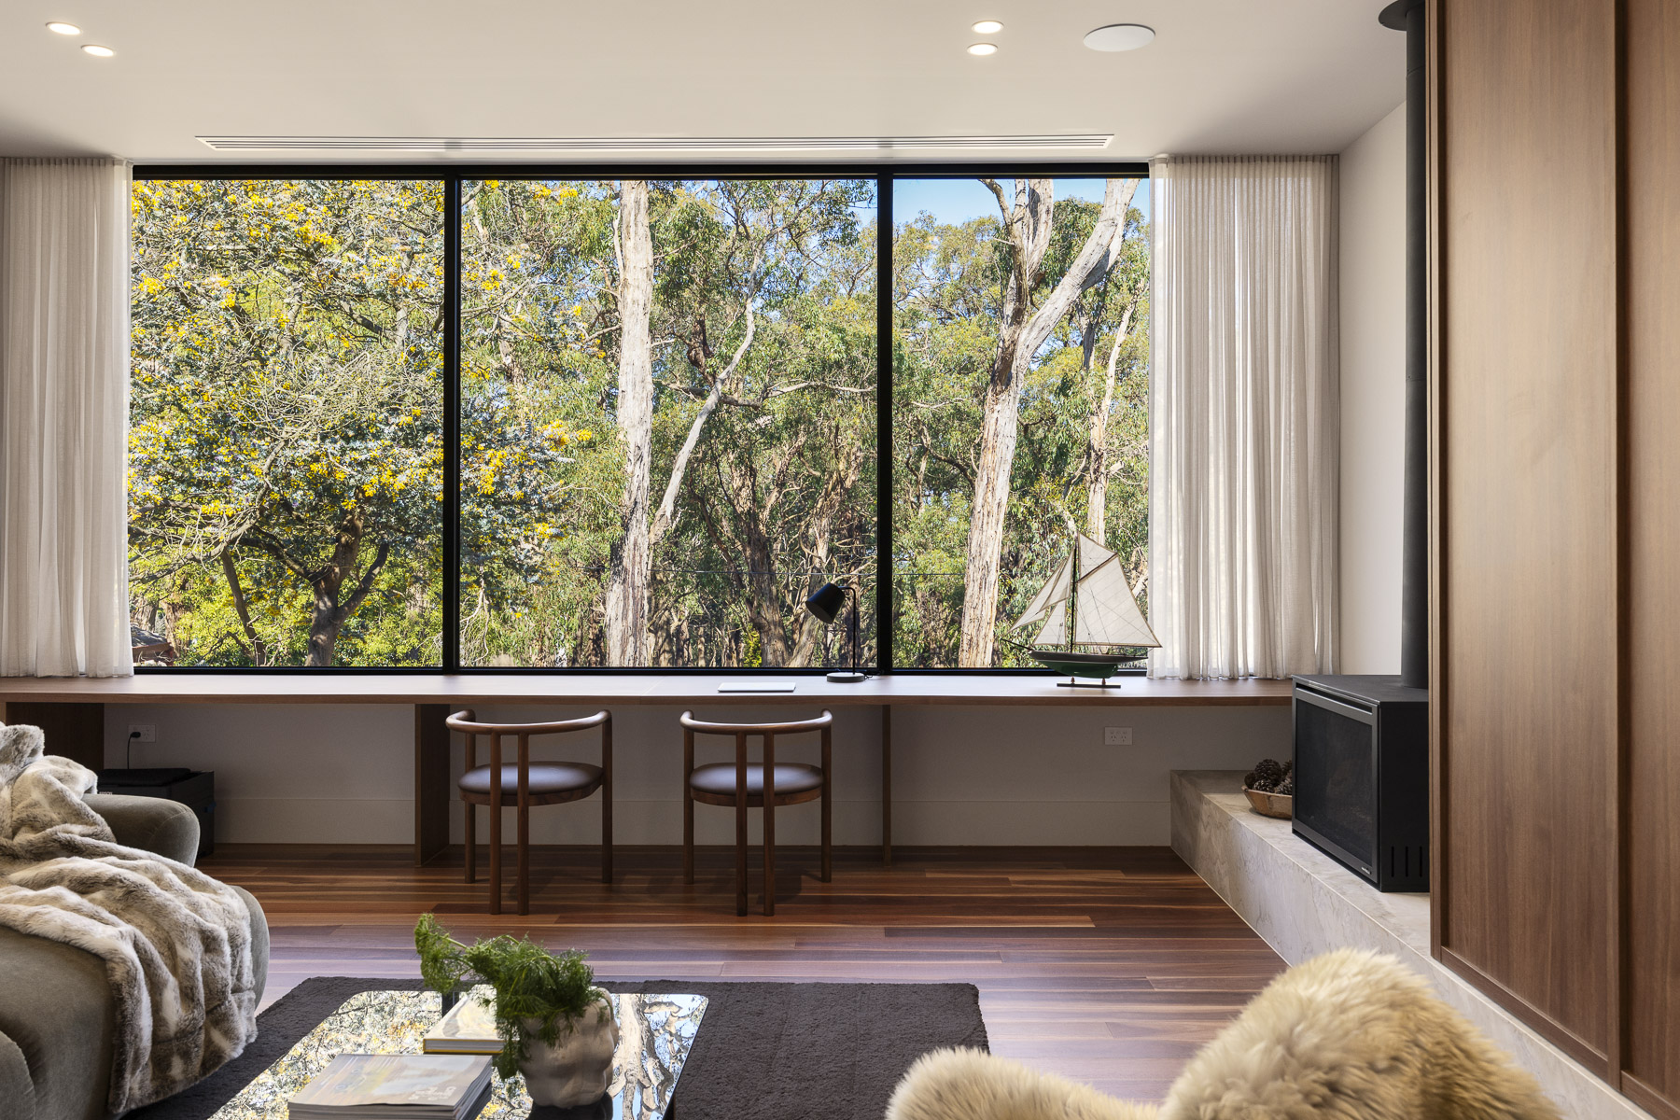
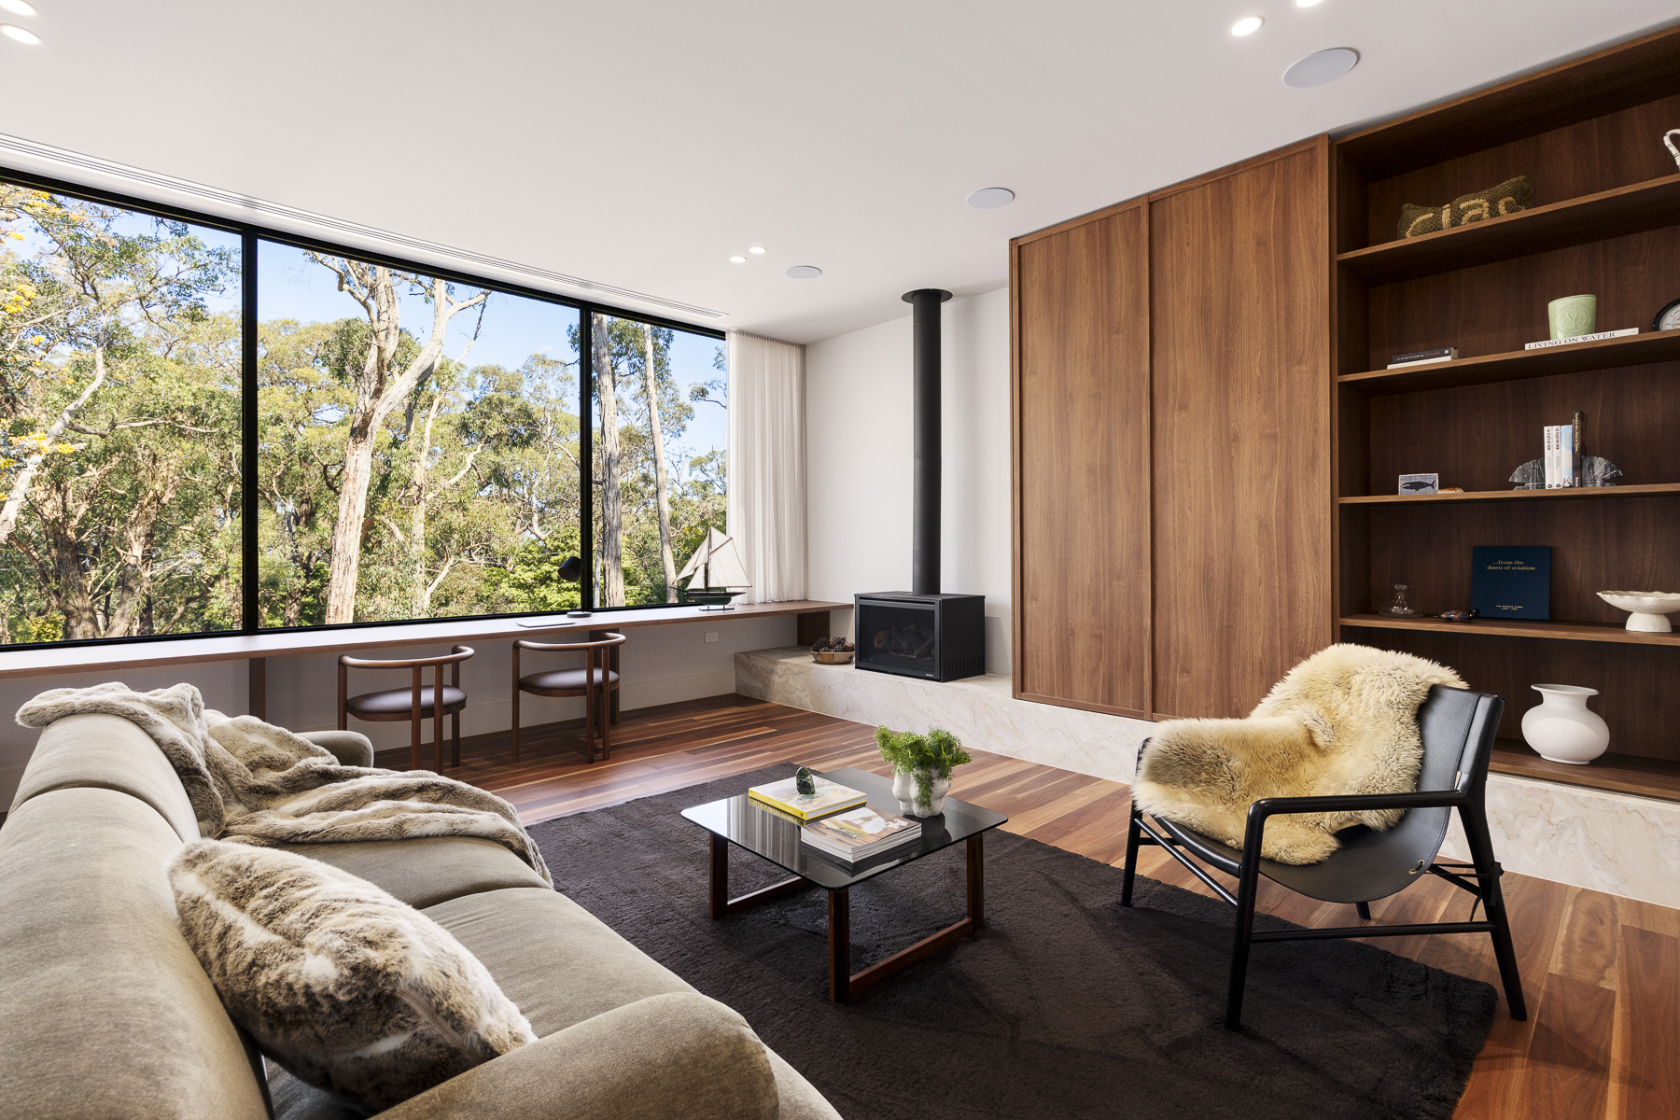
A second living room offers a peaceful retreat, complete with a gas log fire and a built-in study overlooking the surrounding native bushland. Finely crafted timber joinery lends the room an understated elegance, with discreet provision for a concealed television, allowing the space to move easily between work, relaxation and family time.
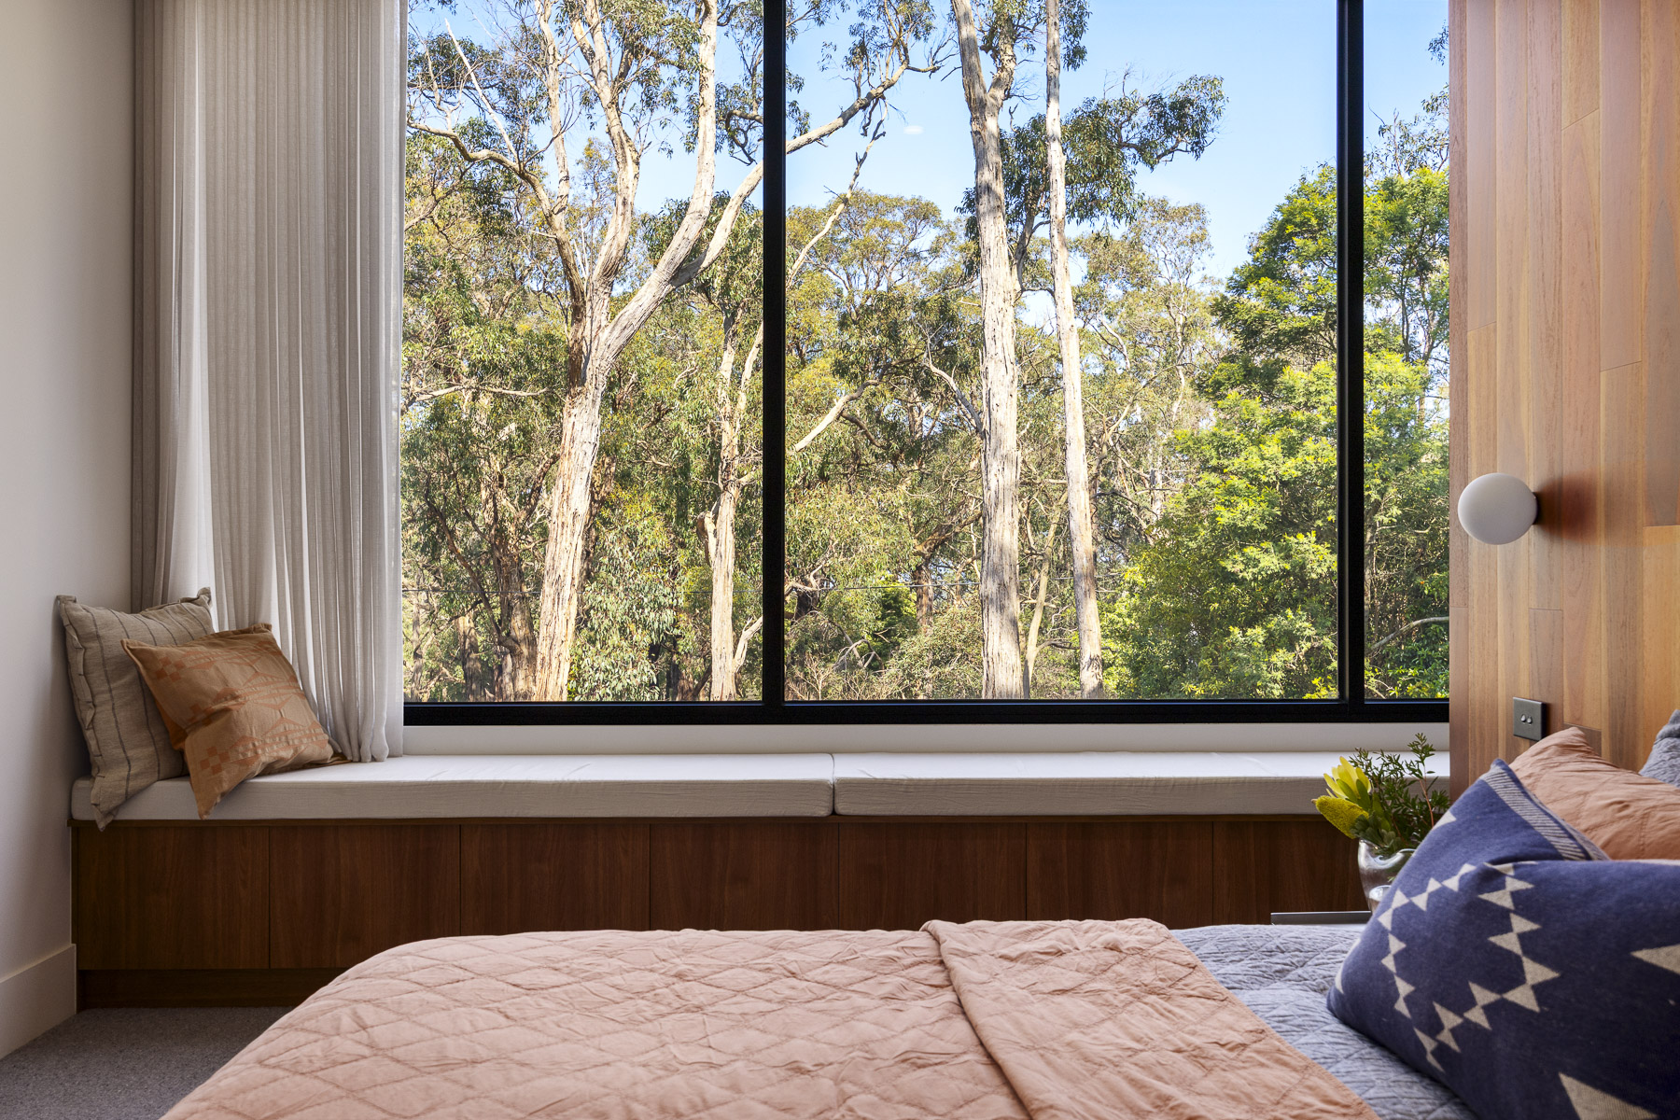
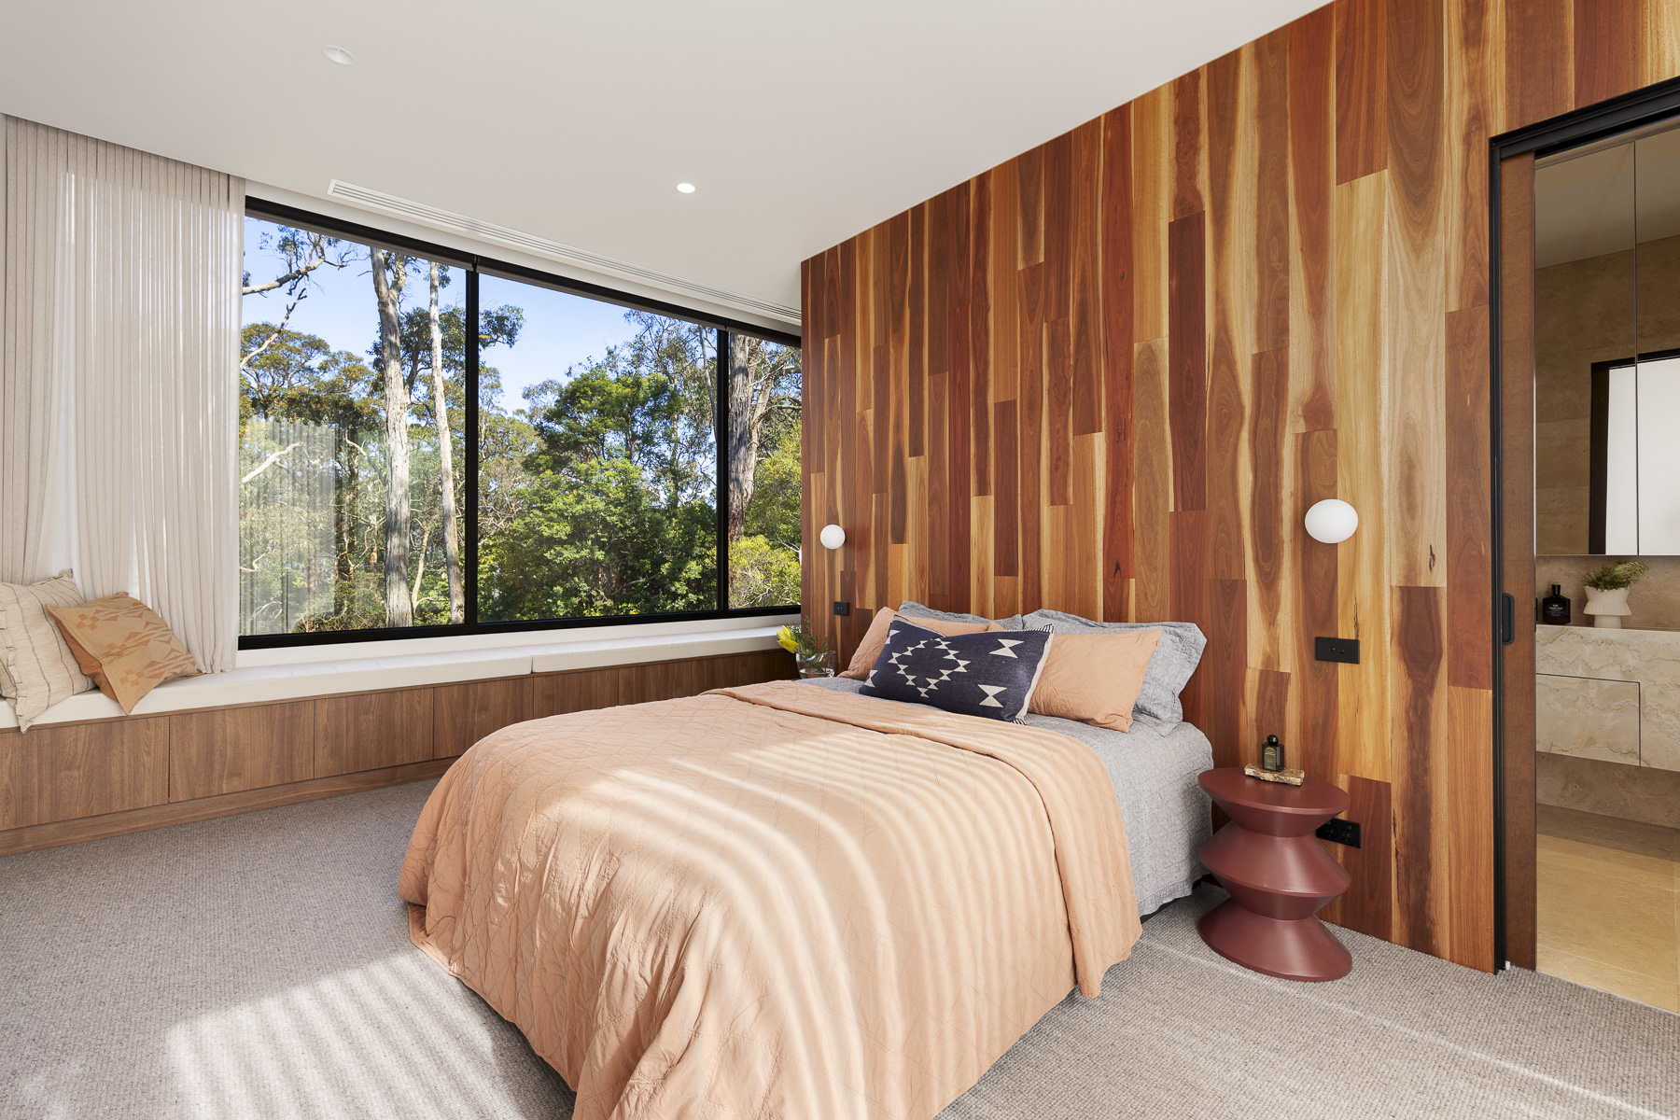
Equally serene, the master suite feels nestled within the tree canopy, with integrated bench seating and glazing that frames the bushland beyond. Sliding doors open directly onto timber decking, the landscaped rear garden and pool, drawing the outdoors in. A generous walk-in robe and a deluxe ensuite, finished in travertine and marble with heated floors, complete this private haven within the treetops.
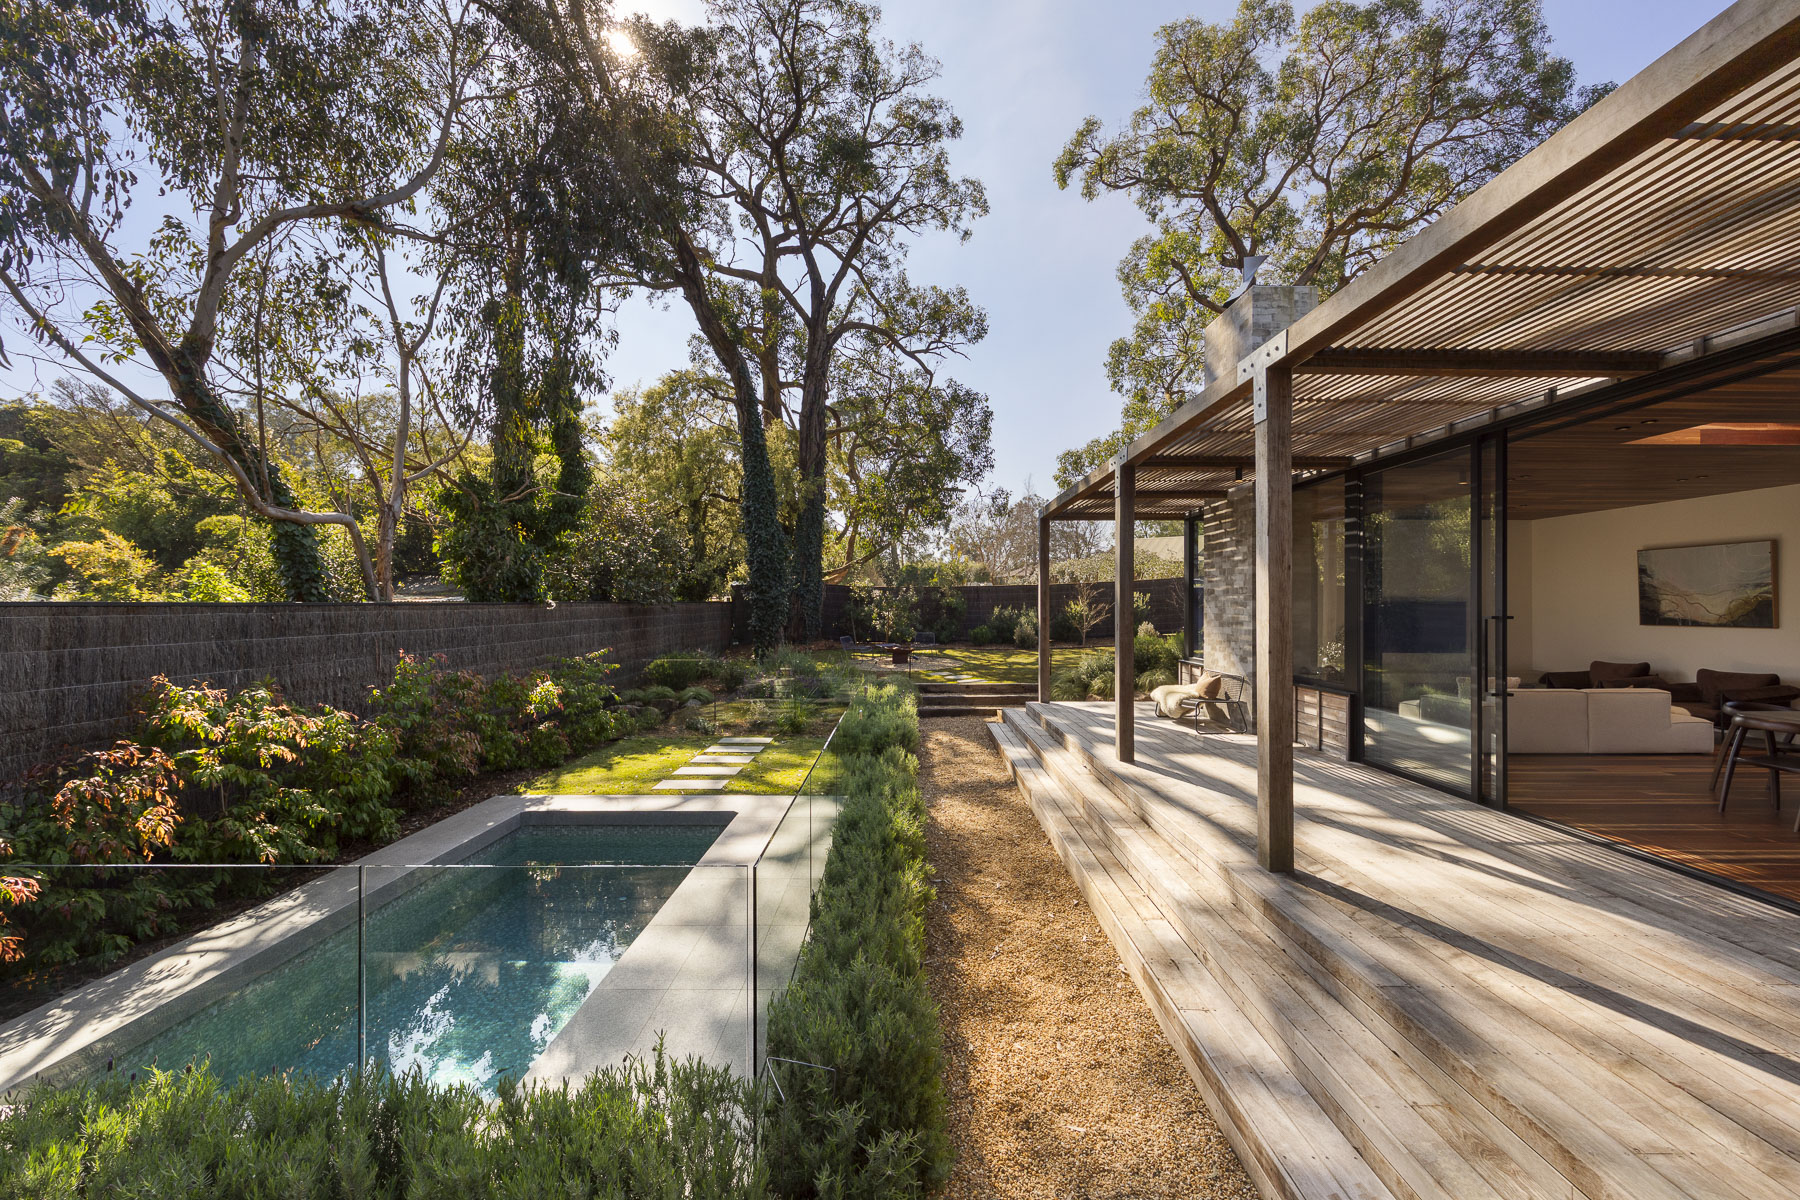
Outside, broad timber terraces extend into a beautifully landscaped setting, where a fully tiled, heated pool rests among the garden. Native shrubs, granite boulders and flowering species frame the rear lawn beneath established messmate trees, reinforcing the home's deep connection to its environment and creating an inviting sanctuary for year-round enjoyment.
Family and guests are graciously accommodated within a private wing on the entry level, comprising three generous bedrooms, one with a built-in study, and a full-sized family bathroom featuring a bath, skylit shower and elegant travertine and marble detailing. A separate powder room completes this thoughtfully arranged zone.
Red Hill's renowned village is just a short walk away, with local wineries and cellar doors only minutes further by car, including Port Phillip Estate, Polperro and Paringa Estate, while Merricks General Store, Balnarring, Dromana and the Peninsula's beaches are also within easy reach. Despite its proximity to the region's celebrated lifestyle destinations, the property retains a remarkable sense of peace and privacy throughout the seasons.
Features include but are not limited to, a fully tiled plunge pool with a 12 kW heat pump, zoned ducted heating and cooling, a brick fireplace in the main living room, a Jetmaster gas log fire in the second living room, integrated surround sound with an amplifier in the second living room, CCTV security, keypad and intercom access, an electric front gate, 55,000 L of water storage and a UV water filtration system, DLUG and a separate powder room on each level.
Proudly marketed by the team at Peninsula Sotheby's International Realty.
更多
Set within one of Red Hill's most coveted pockets, this as-new residence captures the quiet sophistication of hinterland living amid the region's renowned natural beauty. Conceived as a contemporary cabin nestled among the trees, its spotted gum cladding, rich timber detailing, natural stone and expansive glazing forge a warm architectural dialogue with the surrounding landscape.
Inspired by the distinctive architecture of the region’s celebrated wineries, the beauty of the Red Hill Rail Trail across the road and the property’s mature messmate trees, this considered home was created by GAL Construction in collaboration with Memla Landscape Architects and recently featured in The Design Files. Beyond the farm gate, framed by stacked-stone pillars, a welcoming approach through established gardens sets the tone for what awaits within.
At the heart of the home, the main living and dining domain sits beneath dramatic timber-lined ceilings, with skylights drawing shifting natural light throughout the day. A sculptural brick fireplace brings warmth and intimacy to the open-plan space, while extensive glazing frames an immersive outlook over the gardens and outdoor entertaining areas.
The kitchen is finished with custom timber cabinetry, a substantial concrete island bench and integrated appliances, complemented by a generous butler's pantry that makes preparation and entertaining effortless.
A second living room offers a peaceful retreat, complete with a gas log fire and a built-in study overlooking the surrounding native bushland. Finely crafted timber joinery lends the room an understated elegance, with discreet provision for a concealed television, allowing the space to move easily between work, relaxation and family time.
Equally serene, the master suite feels nestled within the tree canopy, with integrated bench seating and glazing that frames the bushland beyond. Sliding doors open directly onto timber decking, the landscaped rear garden and pool, drawing the outdoors in. A generous walk-in robe and a deluxe ensuite, finished in travertine and marble with heated floors, complete this private haven within the treetops.
Outside, broad timber terraces extend into a beautifully landscaped setting, where a fully tiled, heated pool rests among the garden. Native shrubs, granite boulders and flowering species frame the rear lawn beneath established messmate trees, reinforcing the home's deep connection to its environment and creating an inviting sanctuary for year-round enjoyment.
Family and guests are graciously accommodated within a private wing on the entry level, comprising three generous bedrooms, one with a built-in study, and a full-sized family bathroom featuring a bath, skylit shower and elegant travertine and marble detailing. A separate powder room completes this thoughtfully arranged zone.
Red Hill's renowned village is just a short walk away, with local wineries and cellar doors only minutes further by car, including Port Phillip Estate, Polperro and Paringa Estate, while Merricks General Store, Balnarring, Dromana and the Peninsula's beaches are also within easy reach. Despite its proximity to the region's celebrated lifestyle destinations, the property retains a remarkable sense of peace and privacy throughout the seasons.
Features include but are not limited to, a fully tiled plunge pool with a 12 kW heat pump, zoned ducted heating and cooling, a brick fireplace in the main living room, a Jetmaster gas log fire in the second living room, integrated surround sound with an amplifier in the second living room, CCTV security, keypad and intercom access, an electric front gate, 55,000 L of water storage and a UV water filtration system, DLUG and a separate powder room on each level.
Proudly marketed by the team at Peninsula Sotheby's International Realty.

查詢更多資訊

更多


收取我們的最新資訊
位於澳大利亞,維多利亞的“40 Red Hill Road, RED HILL”是一處維多利亞出售其他住宅,Price Upon Request。這個高端的維多利亞其他住宅共包括4間臥室和2間浴室。你也可以尋找更多維多利亞的豪宅、或是搜索維多利亞的出售豪宅。