
The Magnolia Floor Plan, O'Fallon MO 63366 (只供參考)
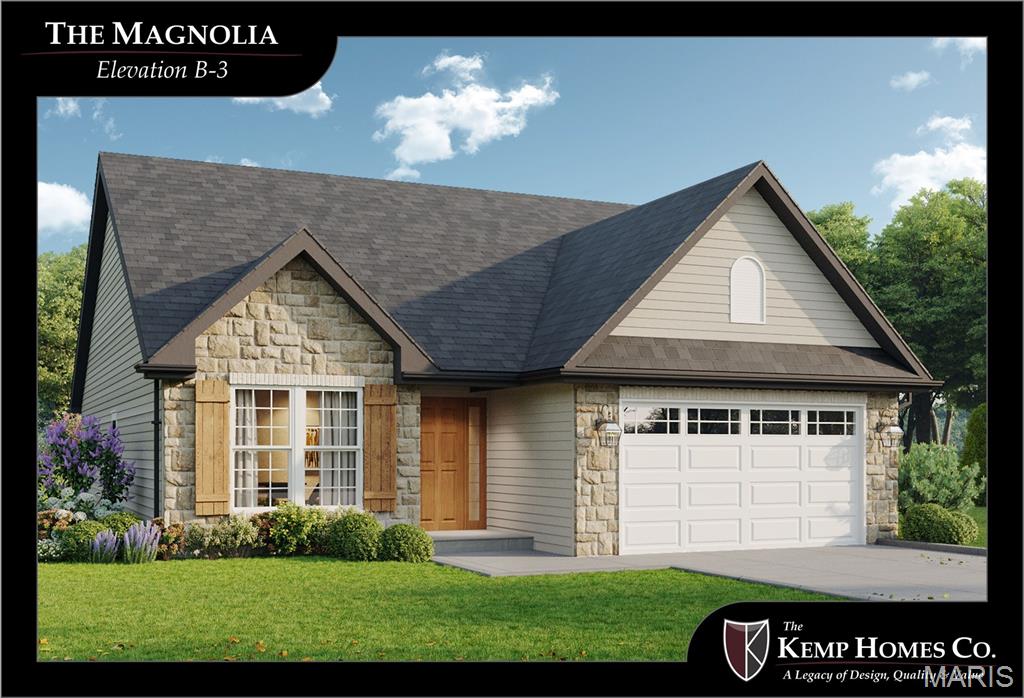
出售, USD 479,700
The Magnolia Floor Plan, O'Fallon MO 63366, 密蘇里, 美國
樓盤類型 : 單獨家庭住宅
樓盤設計 : N/A
建築面積 : 1,912 ft² / 178 m²
佔地面積 : N/A
睡房 : 2
浴室 : 2
浴室(企缸) : 0
MLS#: N/A
樓盤簡介
Step into the Magnolia, a beautifully designed detached villa at Columbia Meadows where spacious interiors and quality craftsmanship take center stage. The floor plan creates a natural connection between the kitchen, dining, and living areas while still providing defined spaces throughout the home. The primary suite is privately situated for a comfortable retreat, while the second bedroom gives welcoming accommodations for guests. A dedicated study offers additional flexibility and can be configured as an optional third bedroom to fit your lifestyle. Personalize the Magnolia with a selection of available finishes and design choices from The Kemp Homes Company. Exterior lawn care, landscaping, and snow removal are provided by the HOA, making this an appealing choice for buyers looking for a home with less exterior upkeep. Ask about current builder incentives, available options, and homesites at Columbia Meadows.
更多
查詢更多資訊

更多


收取我們的最新資訊
位於美國,密蘇里的“The Magnolia Floor Plan, O'Fallon MO 63366”是一處1,912ft²密蘇里出售單獨家庭住宅,USD 479,700。這個高端的密蘇里單獨家庭住宅共包括2間臥室和2間浴室。你也可以尋找更多密蘇里的豪宅、或是搜索密蘇里的出售豪宅。