
Villa Loreto | Lake and Monte Brè views in central Lugano (只供參考)
出售, CHF 3,880,000
Lugano centro, Lugano, TI, 6900, 盧加諾, 提契諾州, 瑞士
樓盤類型 : 普通公寓
樓盤設計 : N/A
建築面積 : 1,969 ft² / 183 m²
佔地面積 : N/A
睡房 : 3
浴室 : 3
浴室(企缸) : 0
MLS#: #5259934
樓盤簡介
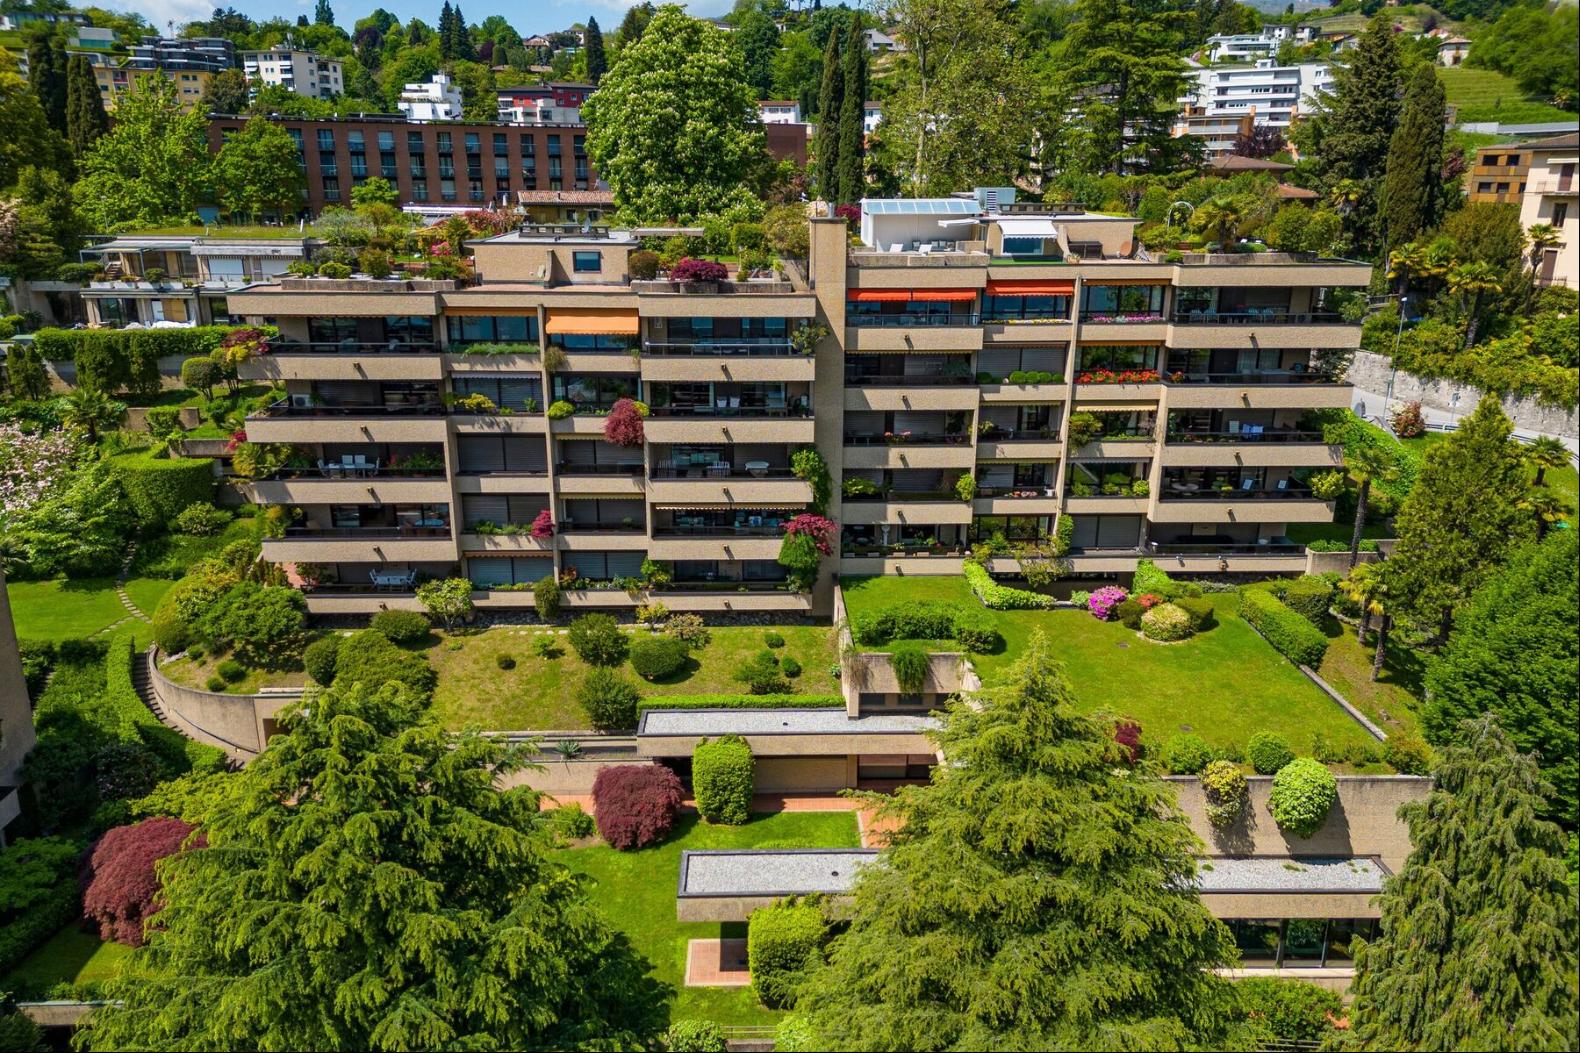
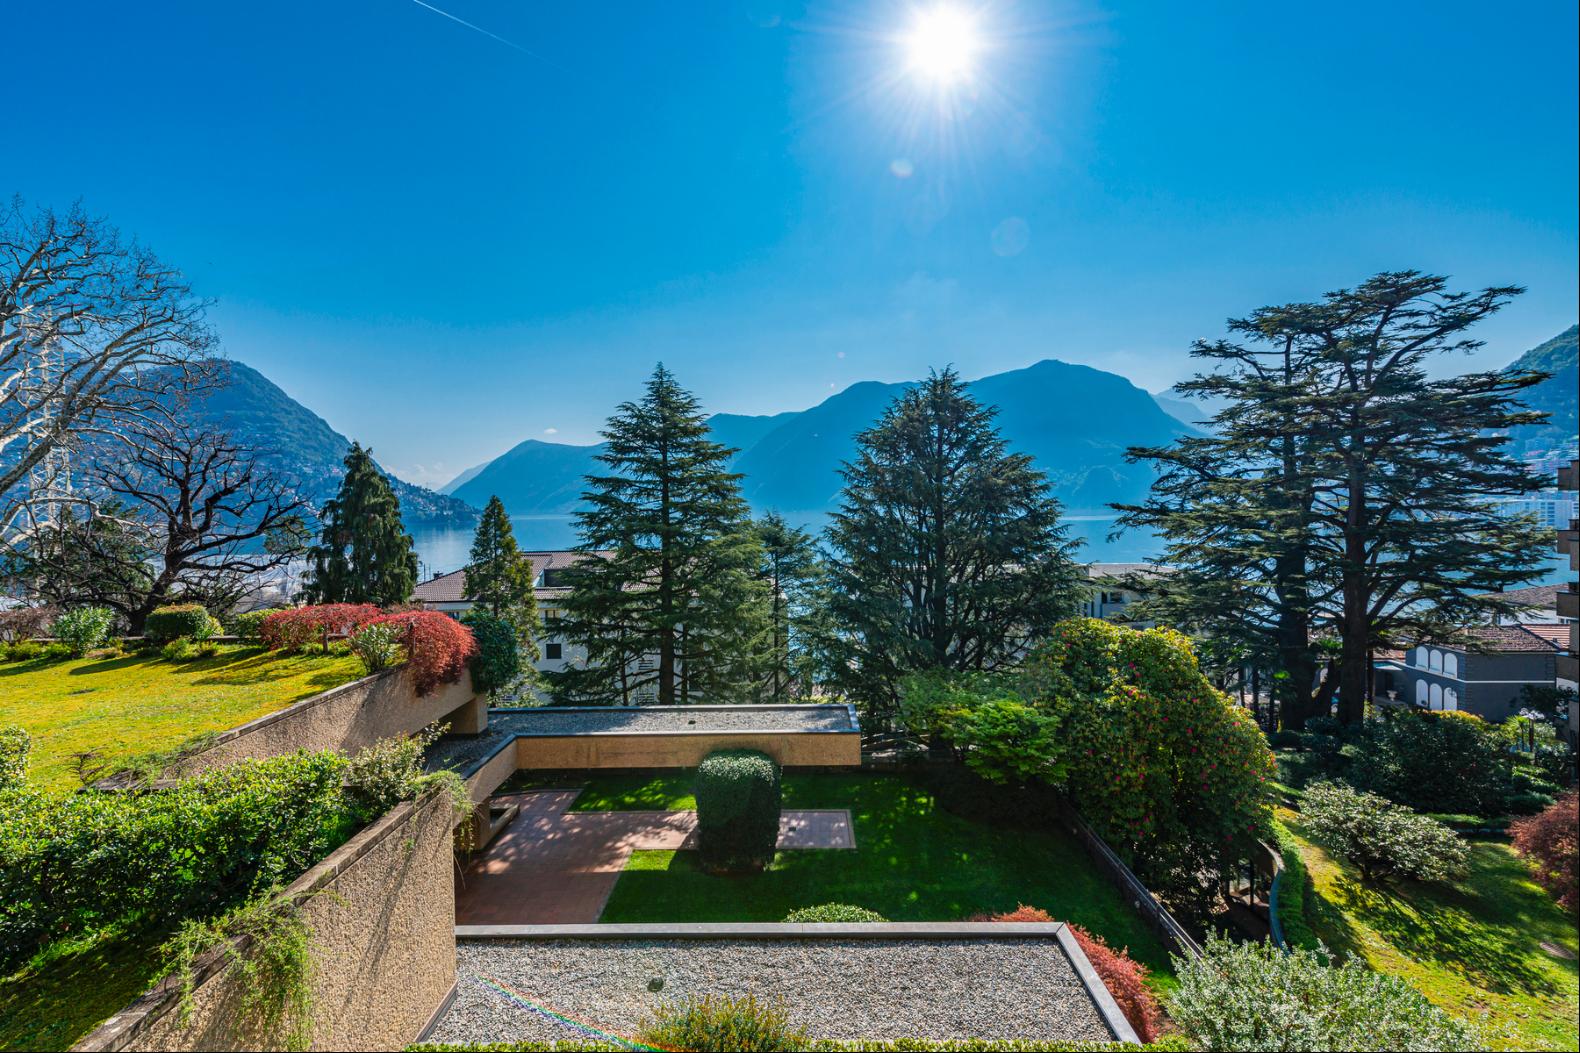
A few minutes' walk from the lakeside promenade, Via Nassa and the centre of Lugano, Residenza Villa Loreto occupies a secluded position within extensive communal parkland. Set on the second floor, the apartment offers open views of Lake Lugano and Monte Brè, within a residential setting quietly removed from the pace of the cityy yet in the very heart of Lugano.
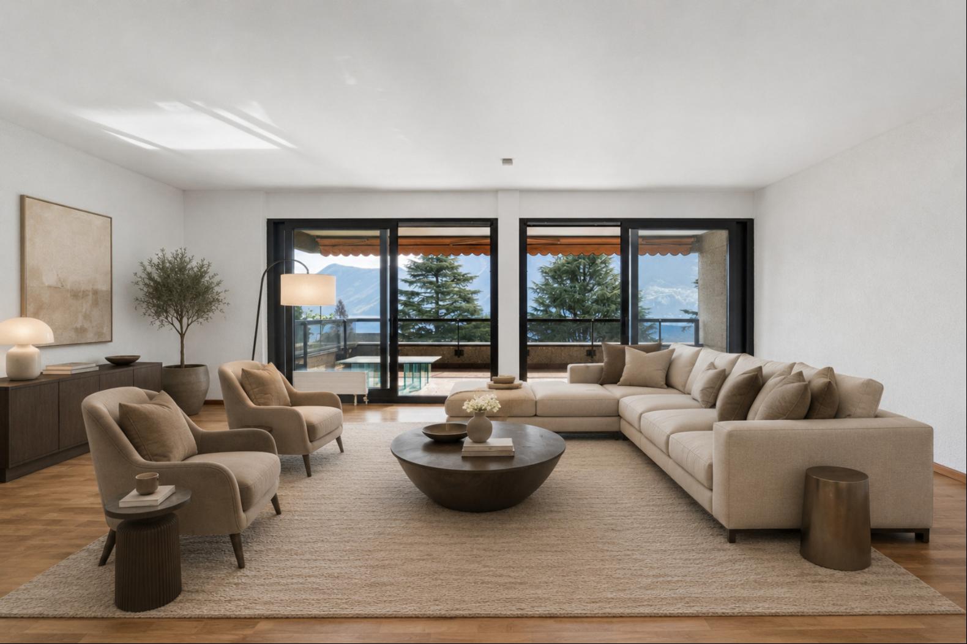
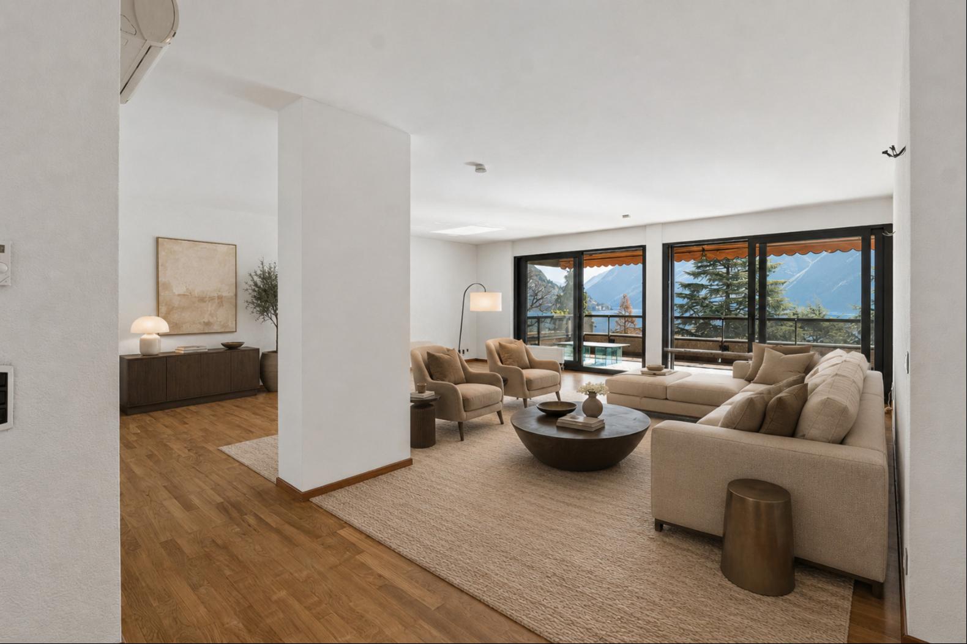
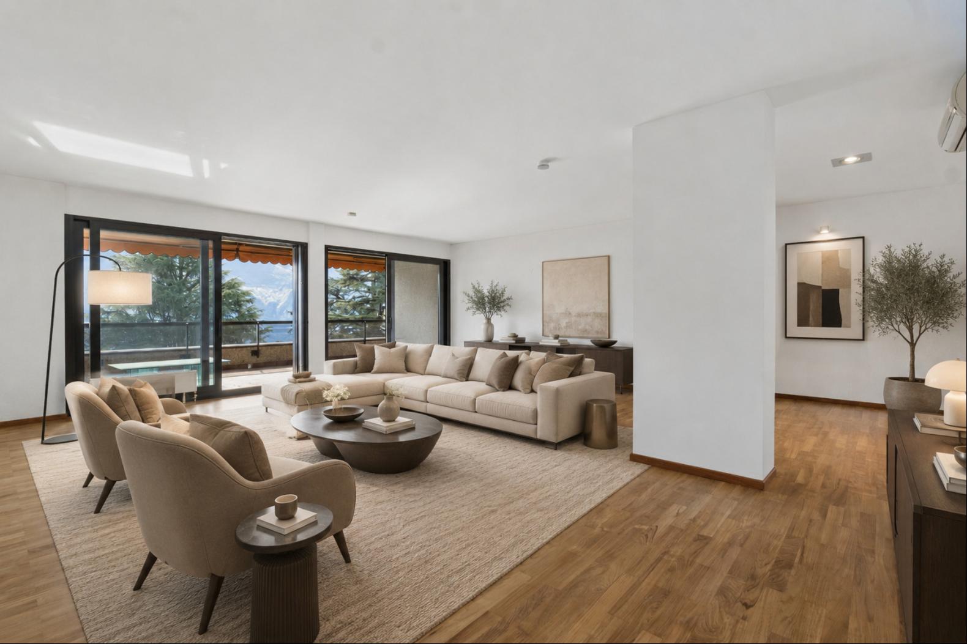
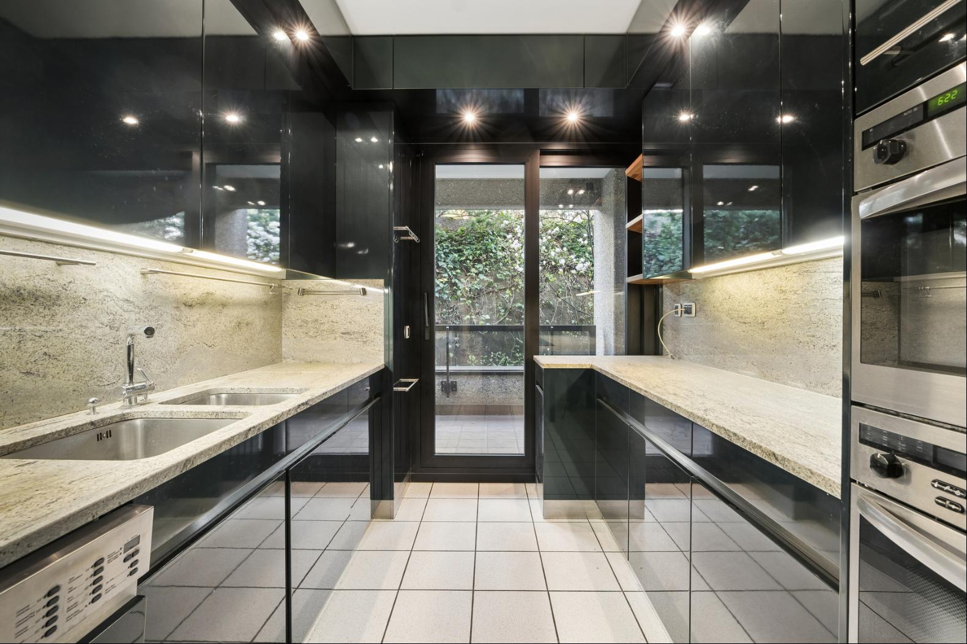
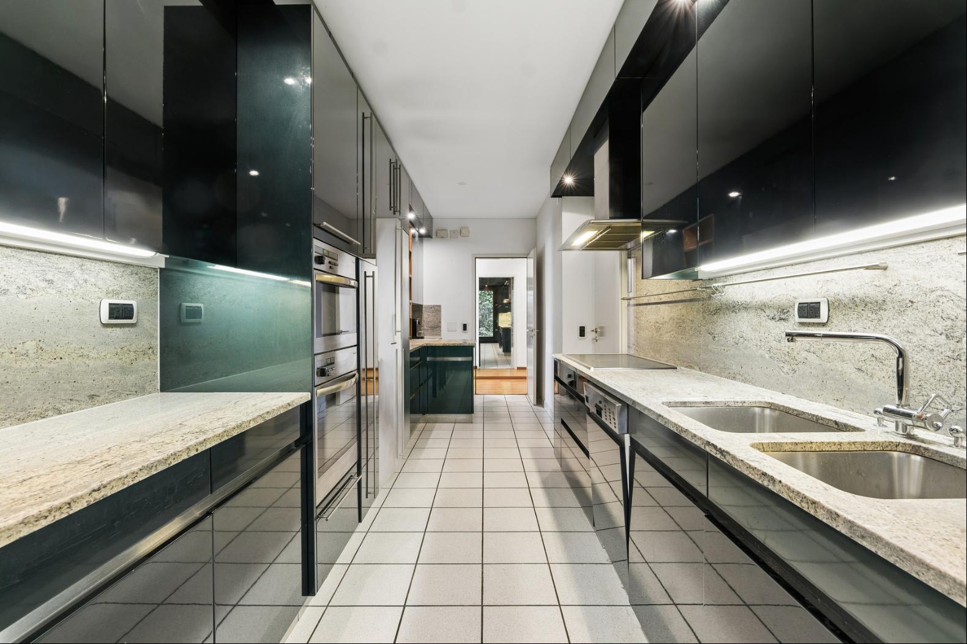
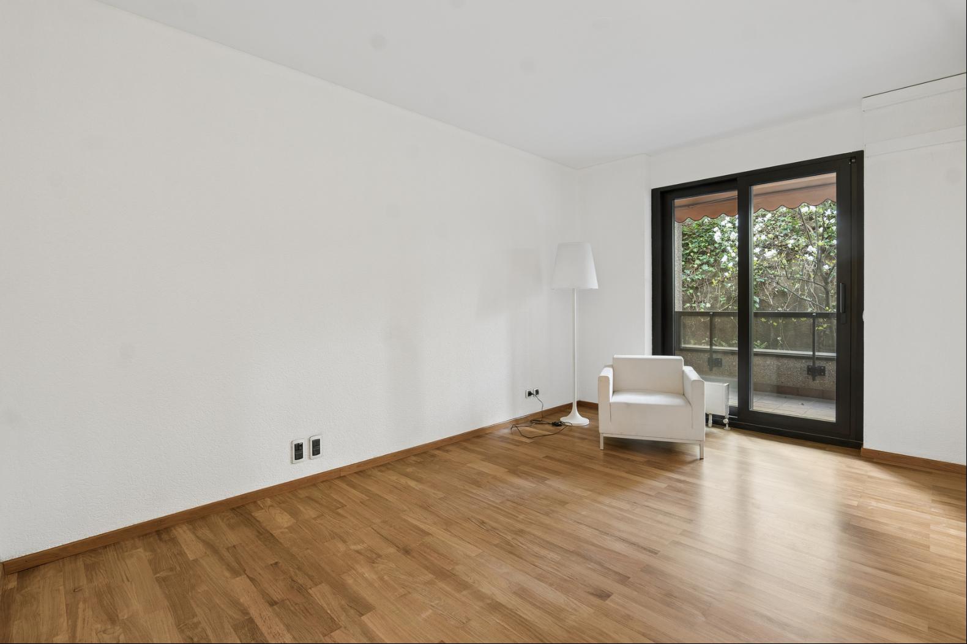
The interiors extend across approximately 182 m² and are defined by generous proportions and a clearly articulated layout. The entrance opens into the spacious living and dining room, while the separate kitchen retains its own functional arrangement. The plan creates a natural distinction between the reception areas and the more private rooms of the apartment.
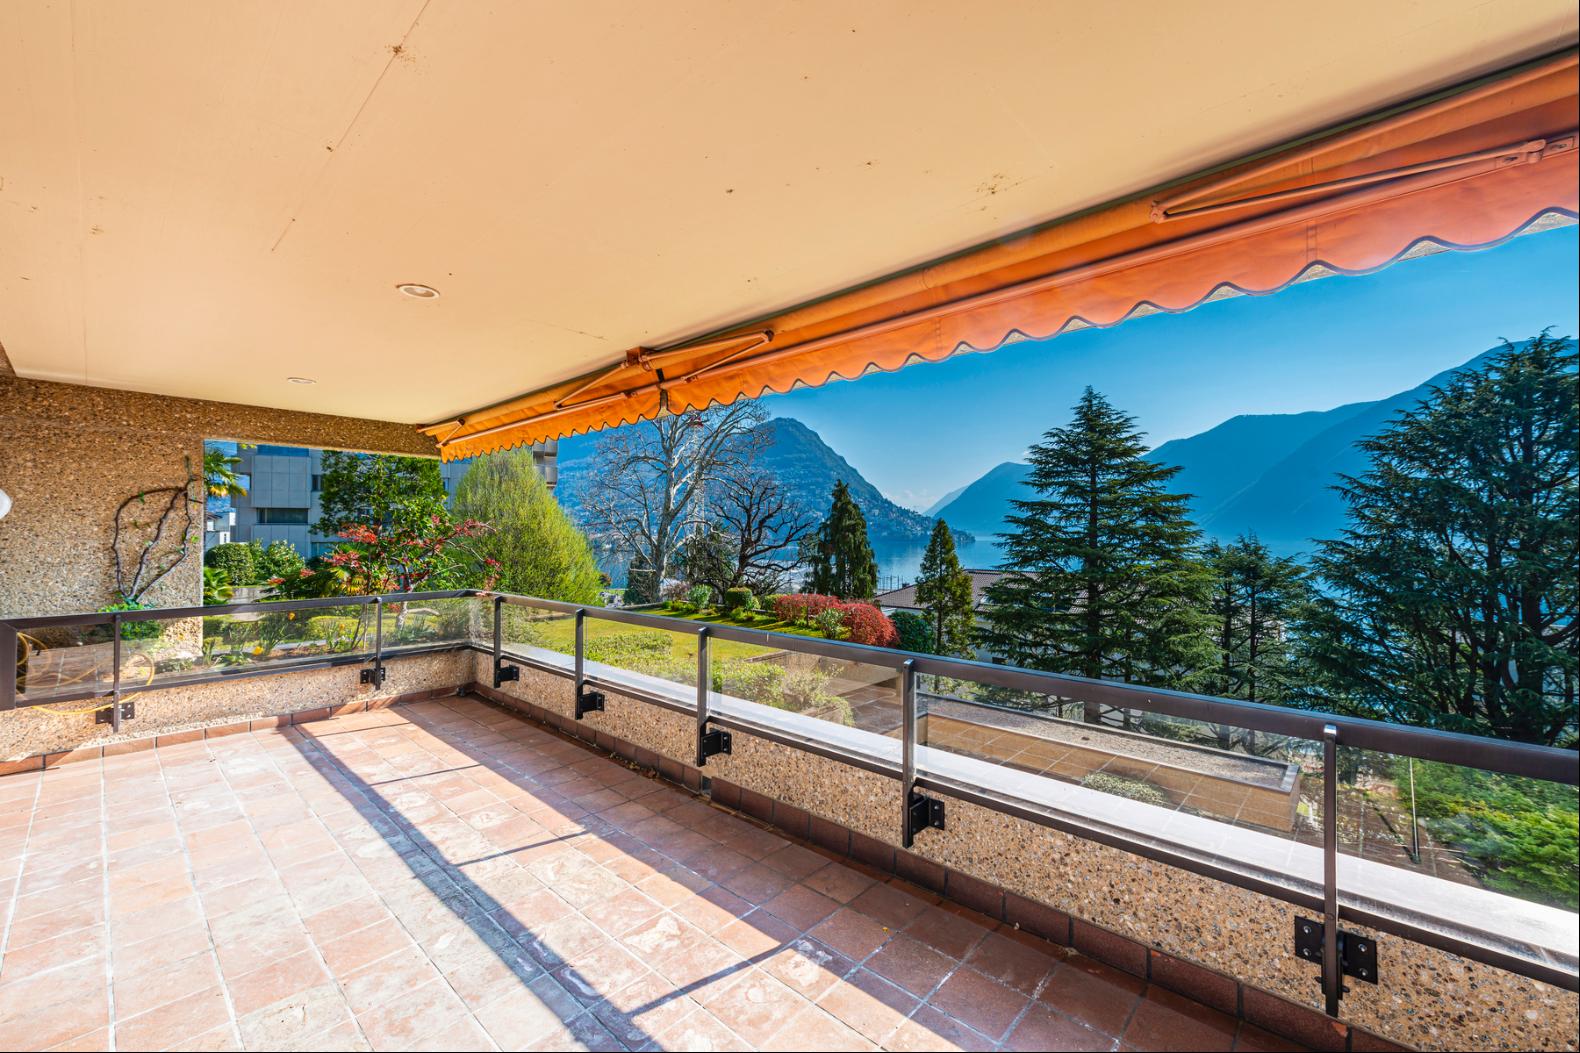
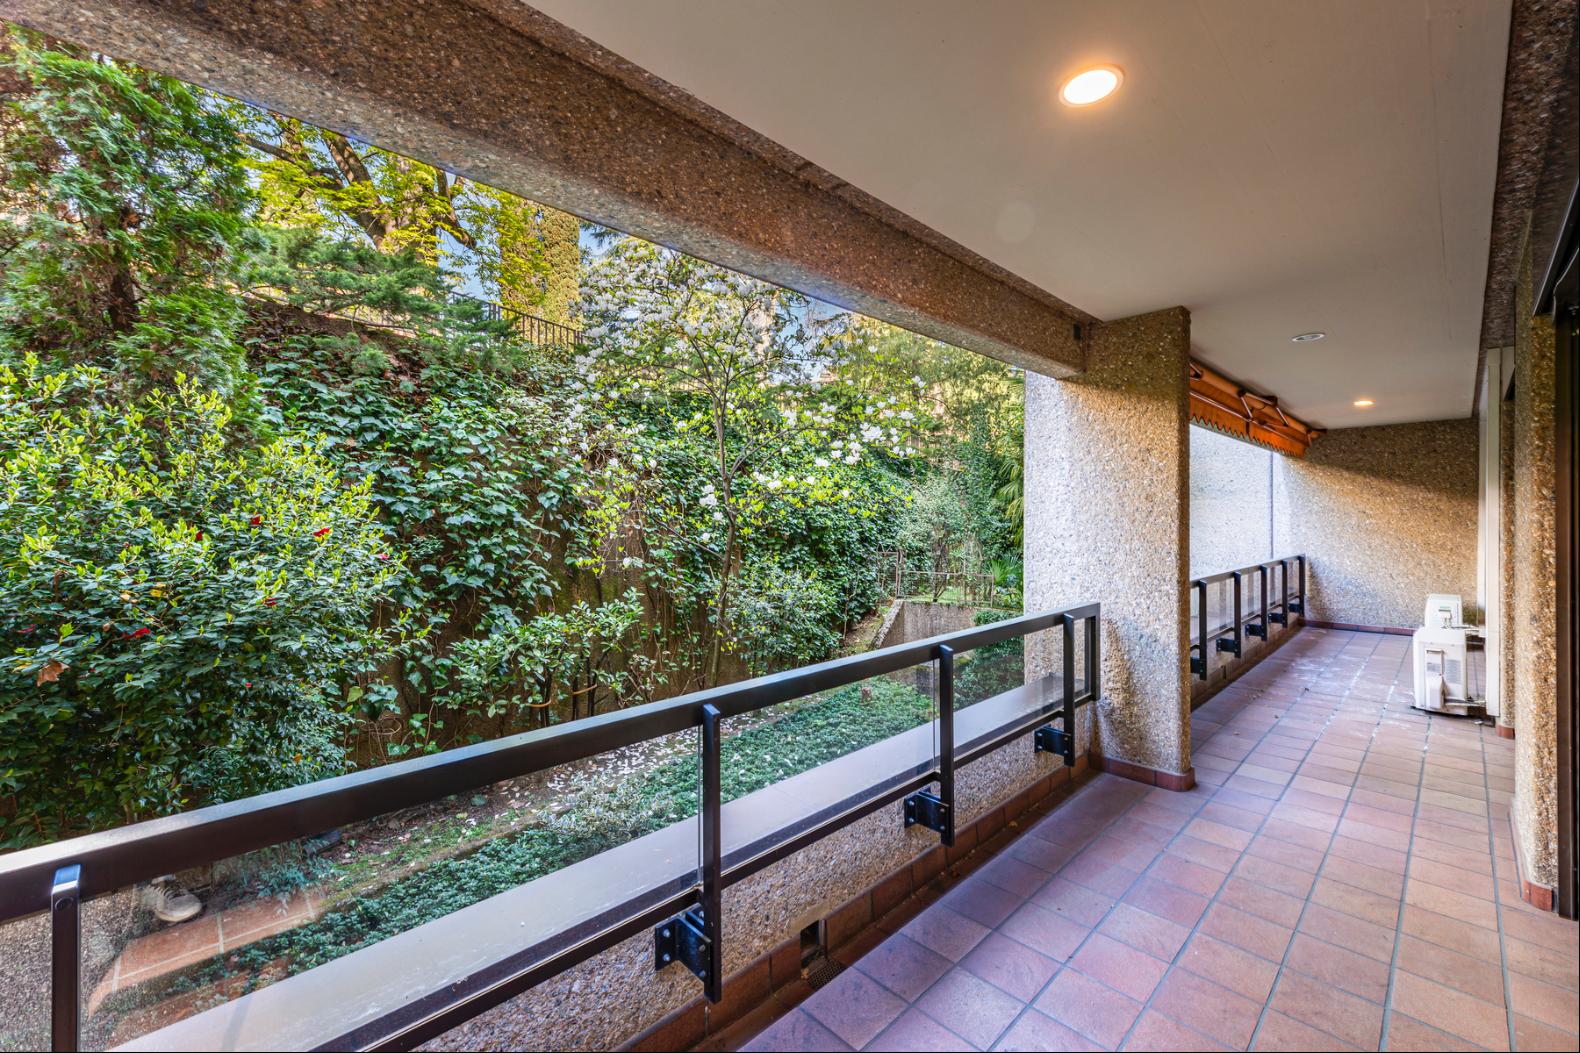
Together measuring approximately 49 m², the two terraces form a significant part of the property. The covered main terrace is accessed from the living room and faces the lake; the second, connected to both the kitchen and the sleeping area, offers a more secluded outlook over the surrounding greenery.
The sleeping area comprises a principal bedroom with private bathroom and access to the main terrace, a second bedroom with its own bathroom and a third bedroom currently arranged as an ironing room. Directly connected to the kitchen and provided with a separate entrance, the latter may equally serve as a study or guest room. A further bathroom, a guest cloakroom and extensive built-in wardrobes complete the interior layout.
Residents of Villa Loreto have access to an indoor swimming pool with whirlpool, a wellness area with sauna, a fitness room, a reception room and the landscaped communal grounds.
Two cellar rooms and three allocated parking spaces in the underground garage complete the property.
The apartment is available exclusively as a primary residence.
更多
The interiors extend across approximately 182 m² and are defined by generous proportions and a clearly articulated layout. The entrance opens into the spacious living and dining room, while the separate kitchen retains its own functional arrangement. The plan creates a natural distinction between the reception areas and the more private rooms of the apartment.
Together measuring approximately 49 m², the two terraces form a significant part of the property. The covered main terrace is accessed from the living room and faces the lake; the second, connected to both the kitchen and the sleeping area, offers a more secluded outlook over the surrounding greenery.
The sleeping area comprises a principal bedroom with private bathroom and access to the main terrace, a second bedroom with its own bathroom and a third bedroom currently arranged as an ironing room. Directly connected to the kitchen and provided with a separate entrance, the latter may equally serve as a study or guest room. A further bathroom, a guest cloakroom and extensive built-in wardrobes complete the interior layout.
Residents of Villa Loreto have access to an indoor swimming pool with whirlpool, a wellness area with sauna, a fitness room, a reception room and the landscaped communal grounds.
Two cellar rooms and three allocated parking spaces in the underground garage complete the property.
The apartment is available exclusively as a primary residence.

查詢更多資訊

更多


收取我們的最新資訊
位於瑞士,提契諾州,盧加諾的“Villa Loreto | Lake and Monte Brè views in central Lugano”是一處1,969ft²盧加諾出售普通公寓,CHF 3,880,000。這個高端的盧加諾普通公寓共包括3間臥室和3間浴室。你也可以尋找更多盧加諾的豪宅、或是搜索盧加諾的出售豪宅。