
Andernos: Architect-designed villa on the waterfront (只供參考)
出售, EUR 2,995,000
法國
樓盤類型 : 城市別墅
樓盤設計 : N/A
建築面積 : 3,153 ft² / 293 m²
佔地面積 : N/A
睡房 : 5
浴室 : 0
浴室(企缸) : 0
MLS#: N/A
樓盤簡介
An exceptional architect-designed house situated in Andernos, right on the waterfront.
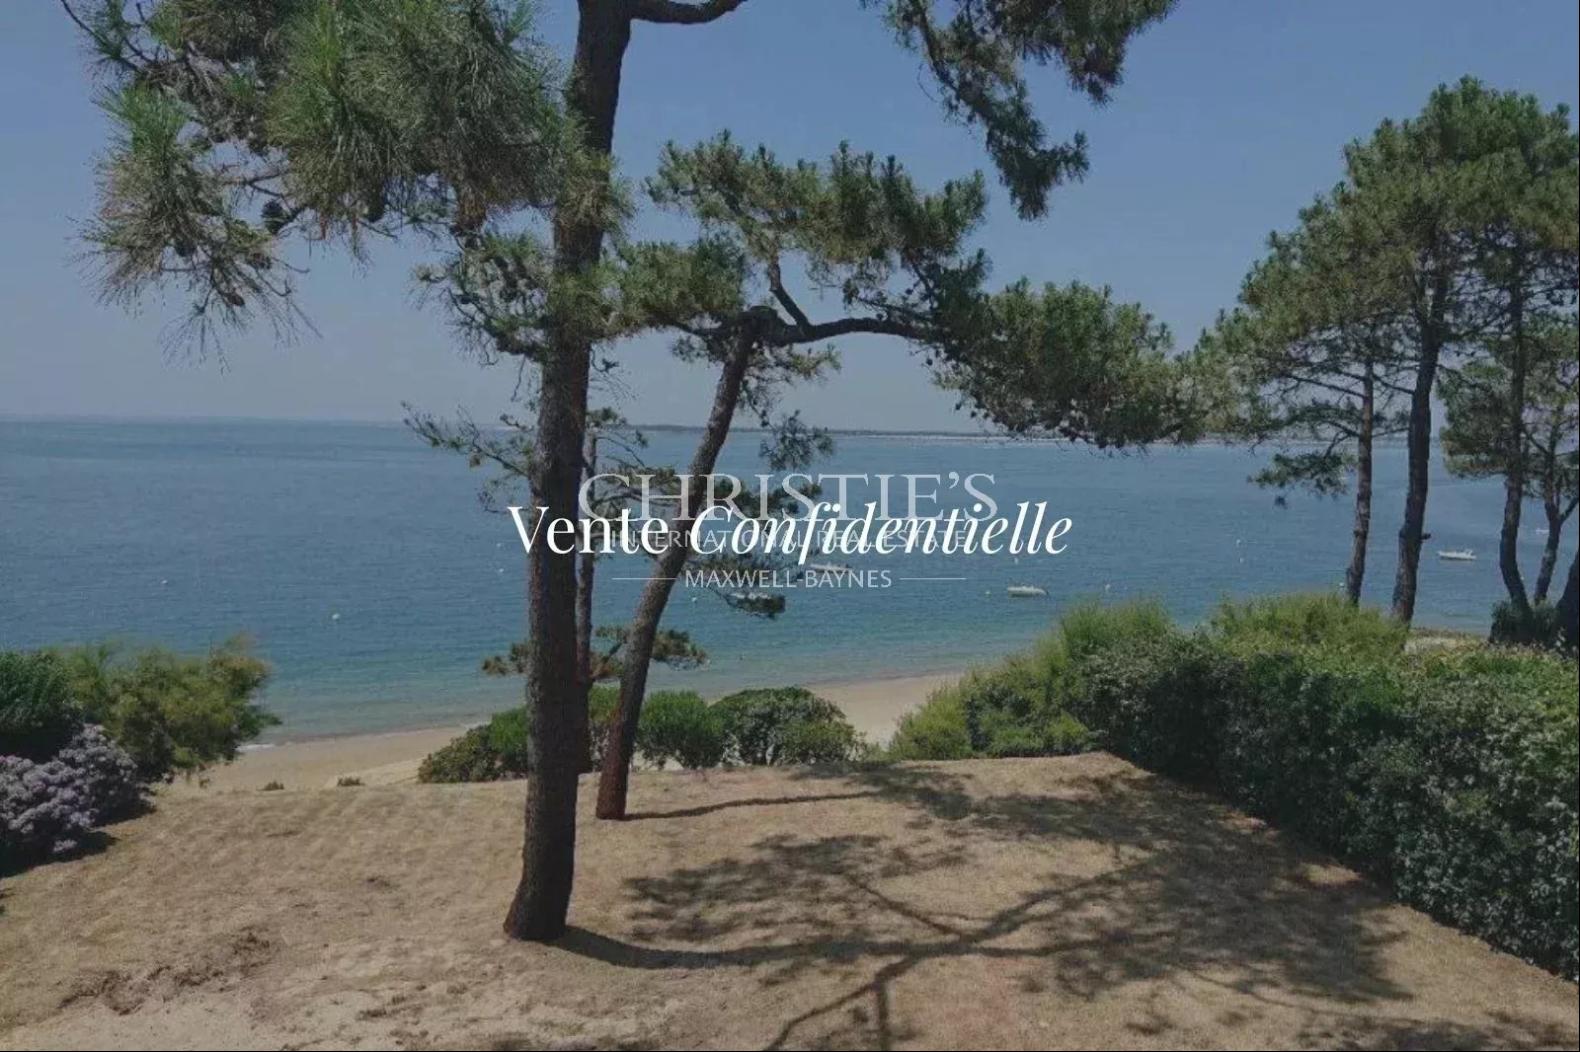
An architect-designed house with contemporary lines (exposed concrete structure) offering guests views over the Bassin from every room in the house.
Spanning three levels, this house comprises:
- Ground floor: a spacious living area (comprising two lounge areas and a kitchen opening onto a dining area, all centred around a central fireplace), bathed in light thanks to floor-to-ceiling windows overlooking a large terrace, a tree-lined garden and the Bassin beach. This level also includes one bedroom with an en-suite shower room and a separate toilet.
Access to the upper and lower levels is via the staircase or the lift.
- The upper level comprises a landing leading to two suites: the first consists of a bedroom with an en-suite shower room, a walk-in wardrobe and a terrace overlooking the lagoon. The second suite consists of a bedroom with an en-suite shower room and a terrace.
- The lower level comprises: two bedrooms, one shower room with a toilet, one utility room and one large double garage.
It is possible to park several vehicles on the plot (two possible entrances) and the tree-lined garden features several terraced areas and a boules court.
The property has many attractions:
- Lift
- Air conditioning and underfloor heating in the living room
- Fireplace in the living room
- In very good overall condition
- A beautiful, tree-lined garden
- Prime location
This house is a true celebration of holidays. It is ideal as a main or holiday home.
Full details available on request.
Contact: Matthieu MAZIERE: 06 86 44 43 51
更多
An architect-designed house with contemporary lines (exposed concrete structure) offering guests views over the Bassin from every room in the house.
Spanning three levels, this house comprises:
- Ground floor: a spacious living area (comprising two lounge areas and a kitchen opening onto a dining area, all centred around a central fireplace), bathed in light thanks to floor-to-ceiling windows overlooking a large terrace, a tree-lined garden and the Bassin beach. This level also includes one bedroom with an en-suite shower room and a separate toilet.
Access to the upper and lower levels is via the staircase or the lift.
- The upper level comprises a landing leading to two suites: the first consists of a bedroom with an en-suite shower room, a walk-in wardrobe and a terrace overlooking the lagoon. The second suite consists of a bedroom with an en-suite shower room and a terrace.
- The lower level comprises: two bedrooms, one shower room with a toilet, one utility room and one large double garage.
It is possible to park several vehicles on the plot (two possible entrances) and the tree-lined garden features several terraced areas and a boules court.
The property has many attractions:
- Lift
- Air conditioning and underfloor heating in the living room
- Fireplace in the living room
- In very good overall condition
- A beautiful, tree-lined garden
- Prime location
This house is a true celebration of holidays. It is ideal as a main or holiday home.
Full details available on request.
Contact: Matthieu MAZIERE: 06 86 44 43 51
查詢更多資訊

更多


收取我們的最新資訊
位於法國的“Andernos: Architect-designed villa on the waterfront”是一處3,153ft²法國出售城市別墅,EUR 2,995,000。這個高端的法國城市別墅共包括5間臥室和0間浴室。你也可以尋找更多法國的豪宅、或是搜索法國的出售豪宅。