
Historic Rationalist Residence in Palermo Chico (只供參考)
出售, USD 6,000,000
Historic Rationalist Residence in Palermo Chico, Buenos Aires City, C, , 阿根廷
樓盤類型 : 聯體別墅
樓盤設計 : 現代
建築面積 : N/A
佔地面積 : N/A
睡房 : 9
浴室 : 0
浴室(企缸) : 0
MLS#: N/A
樓盤簡介
Casa Salvadori | Historic Rationalist Residence in Palermo Chico
Located in Palermo Chico, one of Buenos Aires’ most prestigious and architecturally distinguished neighborhoods, Casa Salvadori is surrounded by embassies, plazas, and residences of recognized heritage value.
Built in the 1940s by renowned Argentine architect Antonio Ubaldo Vilar, this remarkable residence offers approximately 13,778 sq ft of interior space . Its rationalist architecture is expressed through a clean-lined façade, horizontal windows, and terraces that define its distinctive character.
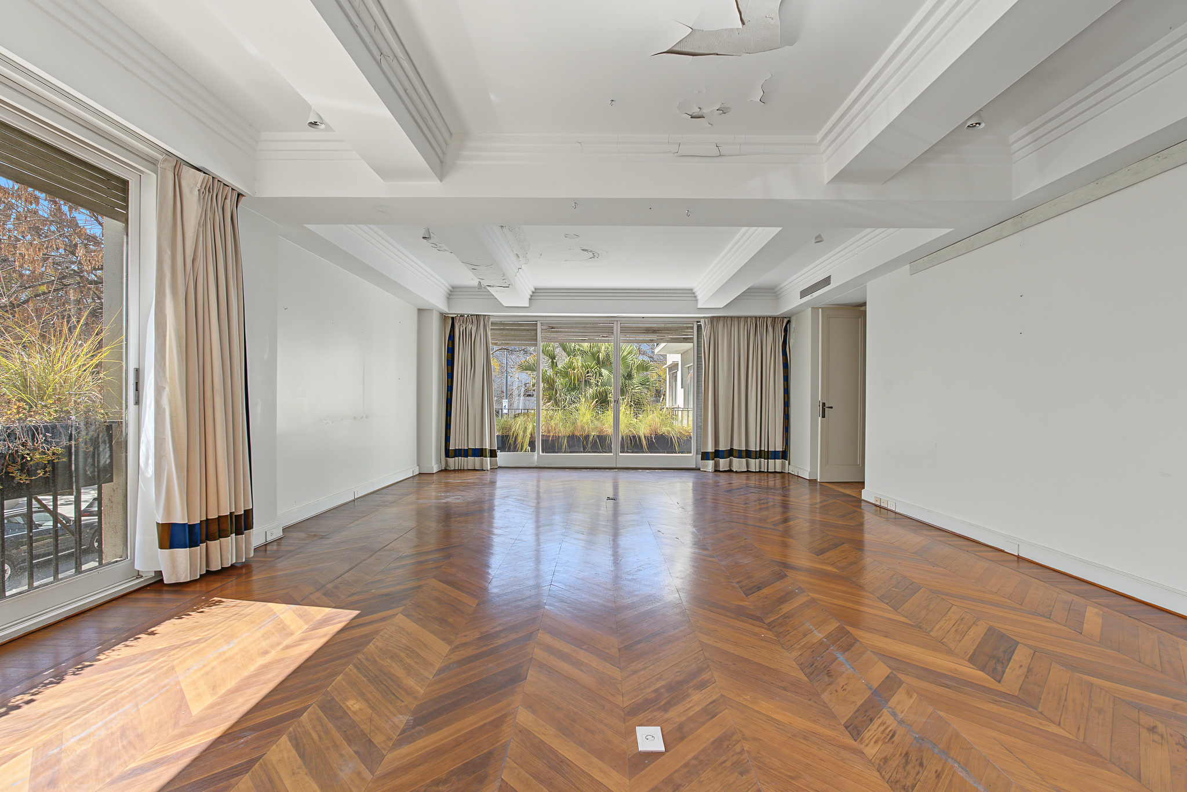
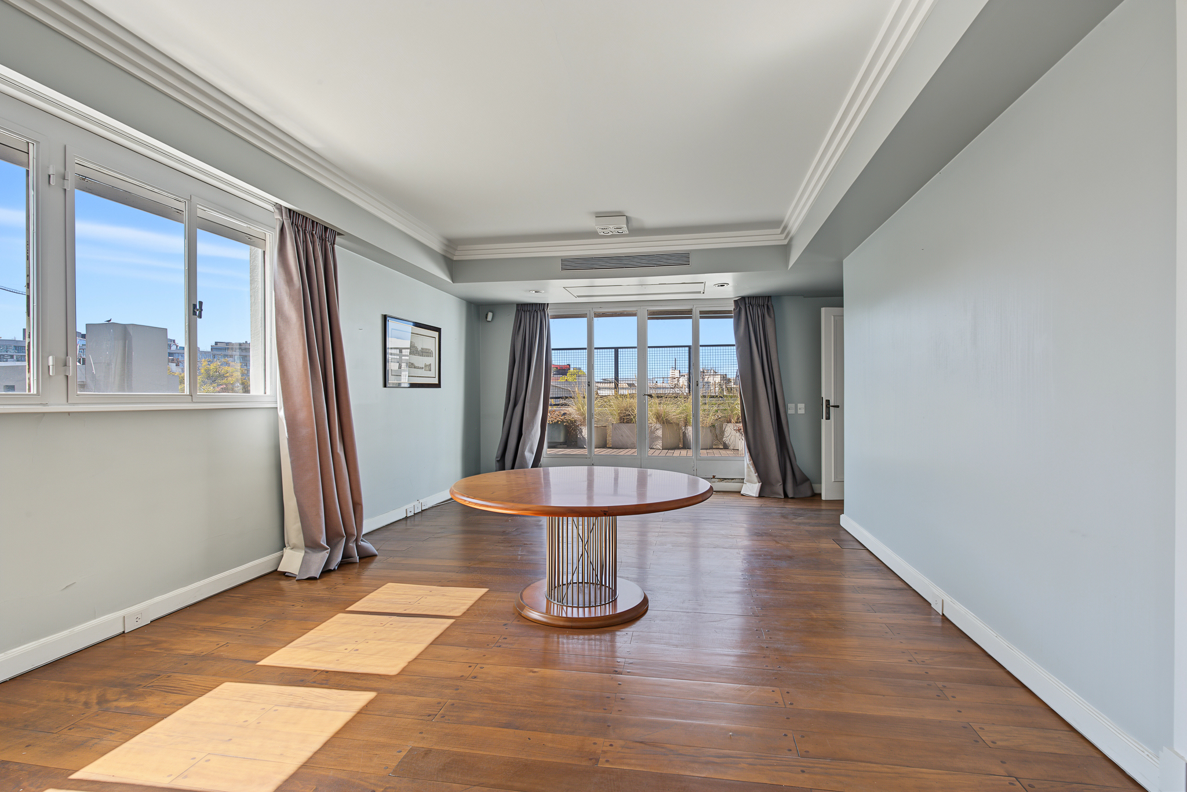
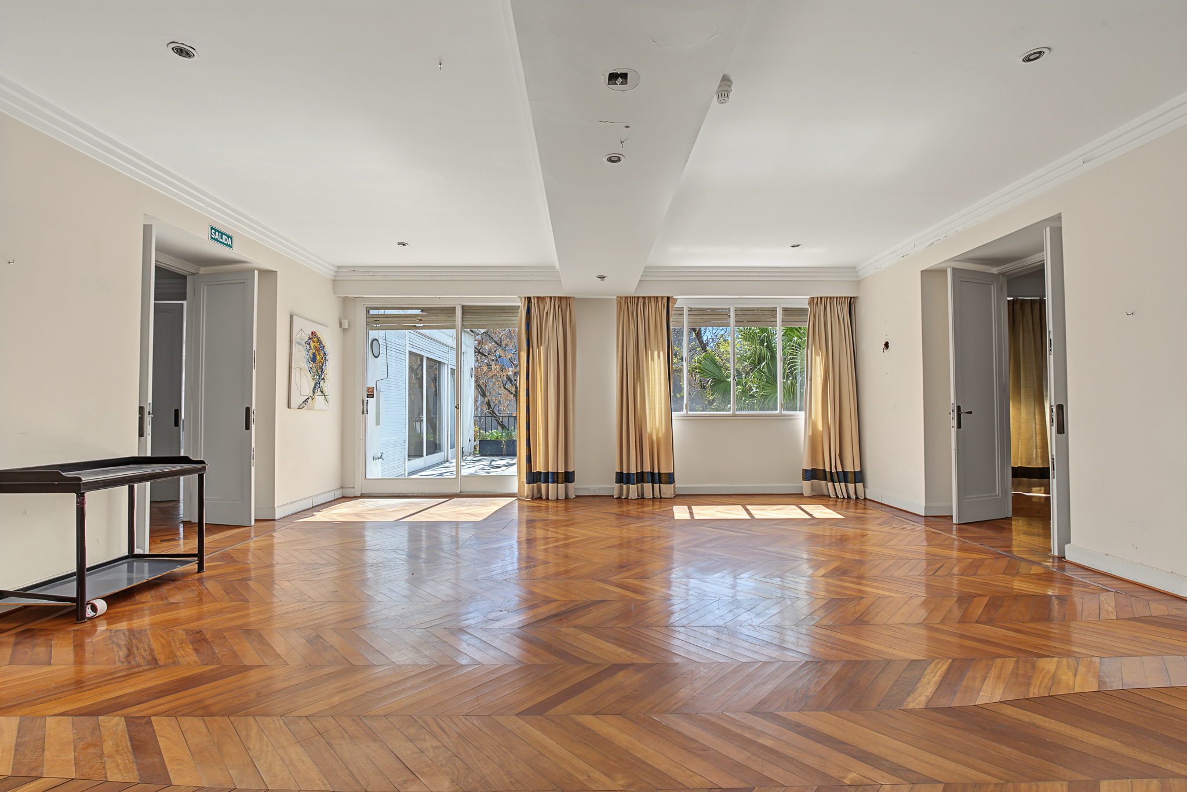
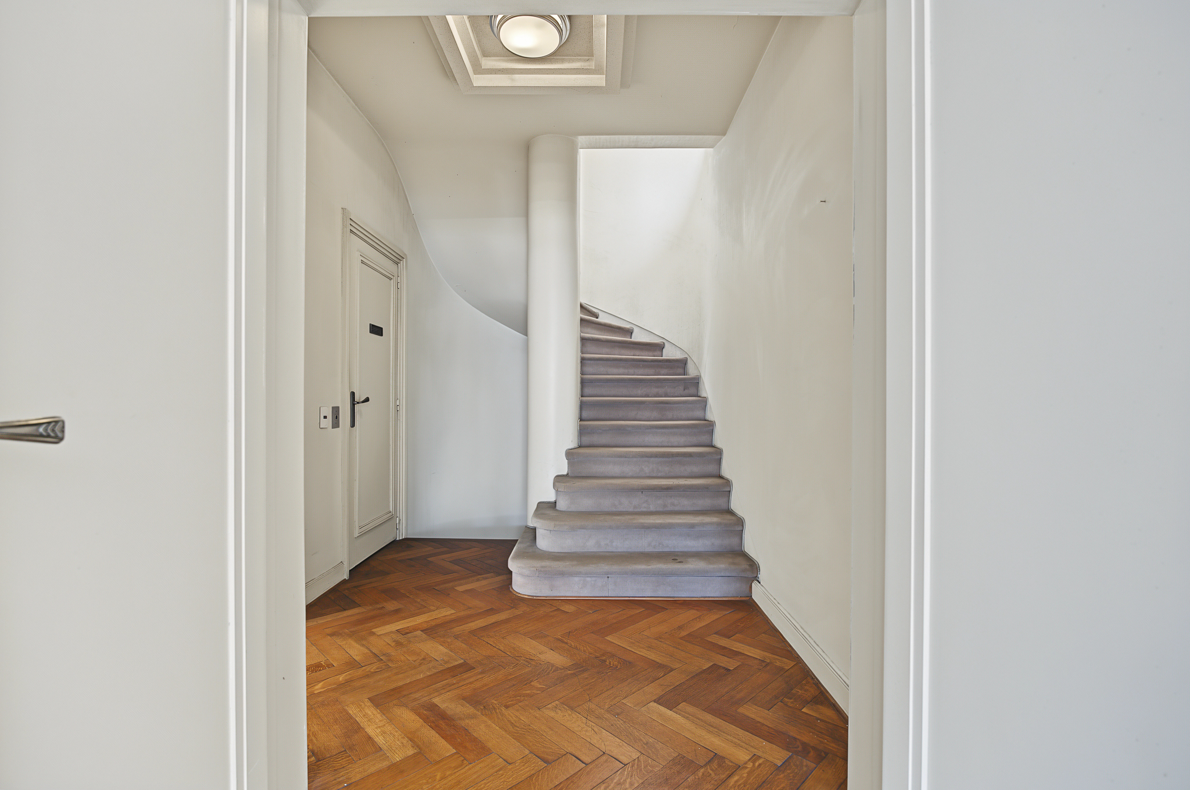
The residence unfolds across four levels connected by two elevators and two staircases. Its layout combines spacious reception areas with private quarters, offices, and service spaces, complemented by a garden, gallery, balcony, and terraces.
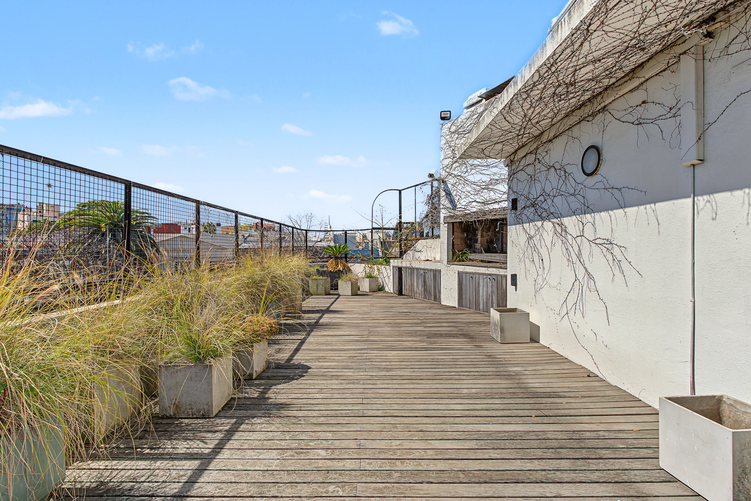
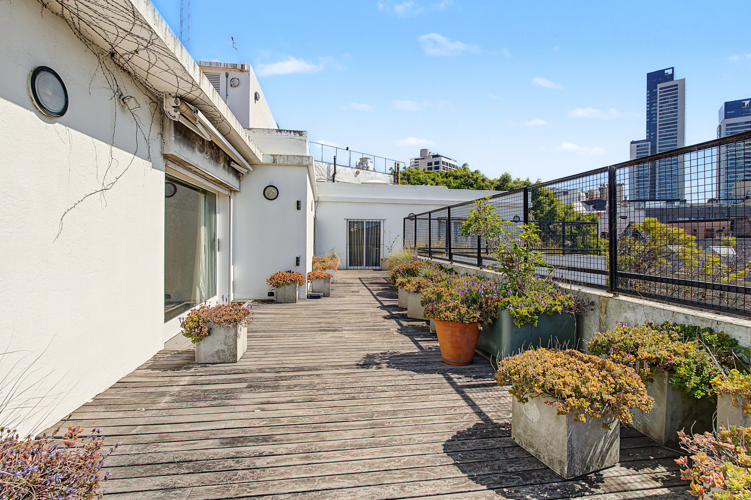
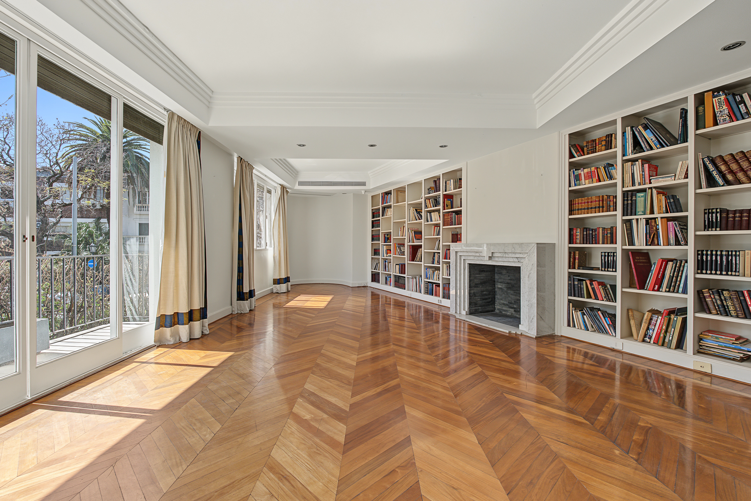
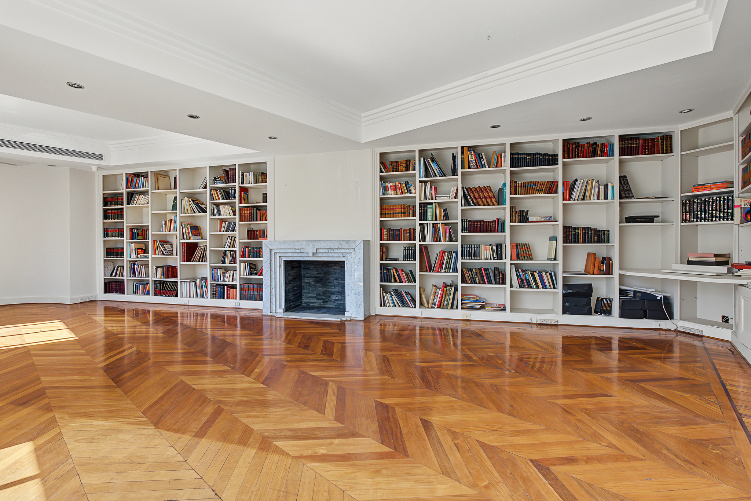
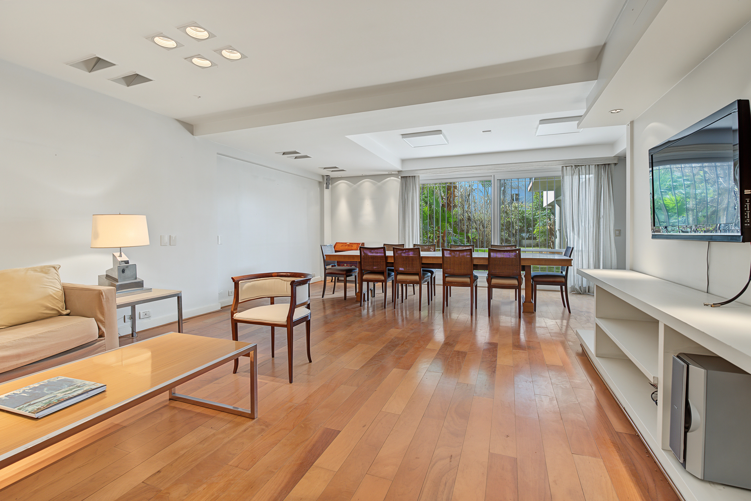
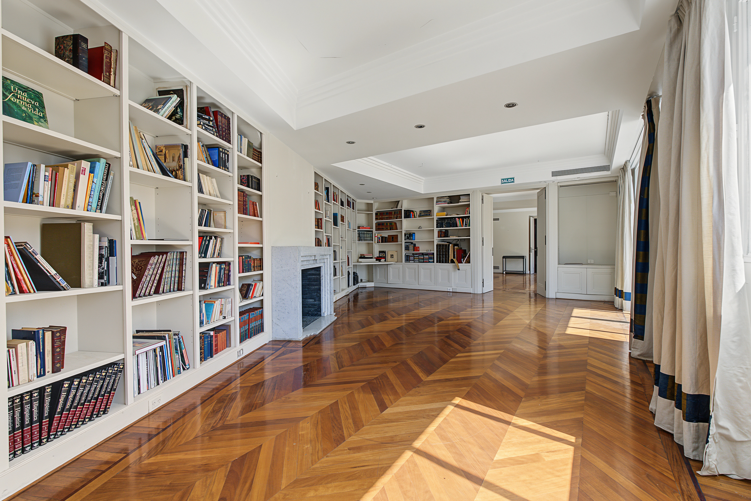
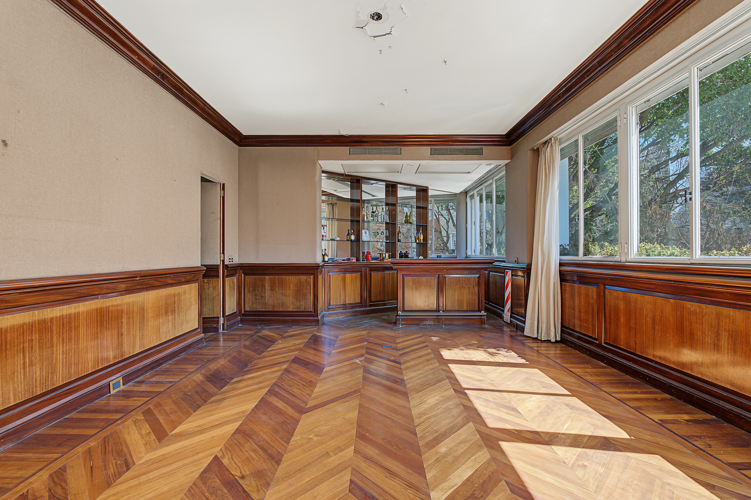
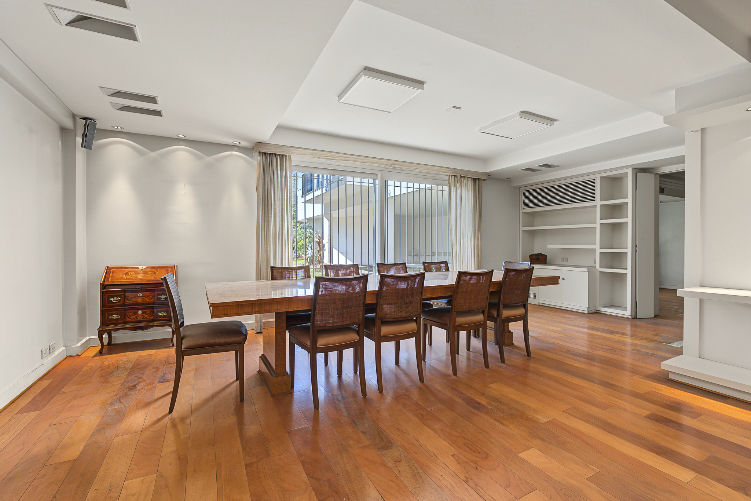
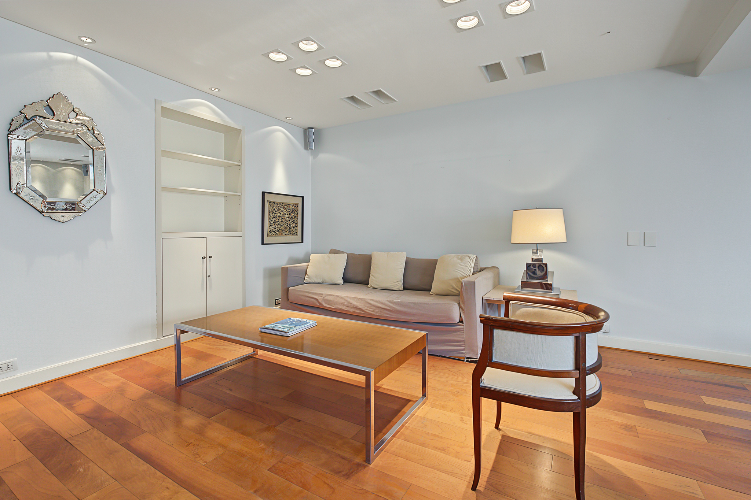
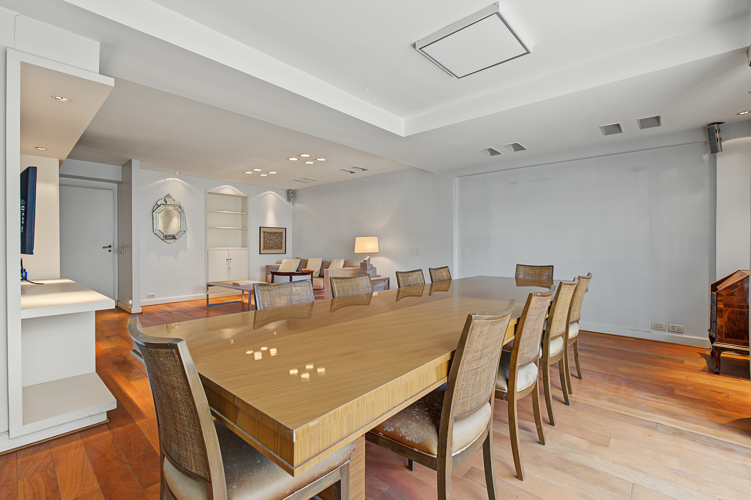
The principal social areas include a living room, formal dining room, reading room, and bar. The upper floors feature bedrooms, an intimate sitting room, offices, and additional living spaces. The top level includes a gym, a generous multipurpose area, and a large terrace with barbecue.
The property also features covered parking for two cars, central air conditioning, and a backup generator .
According to the documentation provided, the residence has APH heritage protection .
Interior Space: Approx. 13,778 sq ft
Levels: Four
Architect: Antonio Ubaldo Vilar
Construction: 1940s
Parking: Two covered spaces
Outdoor Areas: Garden, gallery, balcony, and terraces
更多
Located in Palermo Chico, one of Buenos Aires’ most prestigious and architecturally distinguished neighborhoods, Casa Salvadori is surrounded by embassies, plazas, and residences of recognized heritage value.
Built in the 1940s by renowned Argentine architect Antonio Ubaldo Vilar, this remarkable residence offers approximately 13,778 sq ft of interior space . Its rationalist architecture is expressed through a clean-lined façade, horizontal windows, and terraces that define its distinctive character.
The residence unfolds across four levels connected by two elevators and two staircases. Its layout combines spacious reception areas with private quarters, offices, and service spaces, complemented by a garden, gallery, balcony, and terraces.
The principal social areas include a living room, formal dining room, reading room, and bar. The upper floors feature bedrooms, an intimate sitting room, offices, and additional living spaces. The top level includes a gym, a generous multipurpose area, and a large terrace with barbecue.
The property also features covered parking for two cars, central air conditioning, and a backup generator .
According to the documentation provided, the residence has APH heritage protection .
Interior Space: Approx. 13,778 sq ft
Levels: Four
Architect: Antonio Ubaldo Vilar
Construction: 1940s
Parking: Two covered spaces
Outdoor Areas: Garden, gallery, balcony, and terraces

查詢更多資訊

更多


收取我們的最新資訊
位於阿根廷的“Historic Rationalist Residence in Palermo Chico”是一處阿根廷出售聯體別墅,USD 6,000,000。這個高端的阿根廷聯體別墅共包括9間臥室和0間浴室。你也可以尋找更多阿根廷的豪宅、或是搜索阿根廷的出售豪宅。