
Nîmes, Occitanie, France (只供參考)
出售, EUR 1,039,000
, Nîmes, Occitanie, , France, 法國
睡房 : 3
浴室 : 3
浴室(企缸) : 0
MLS#: N/A
樓盤簡介
In the hills above Nimes, nestled in the heart of a protected pine forest, this contemporary 220 sq m (2,368 sq ft) bastide stands as a manifesto of the Mediterranean lifestyle.
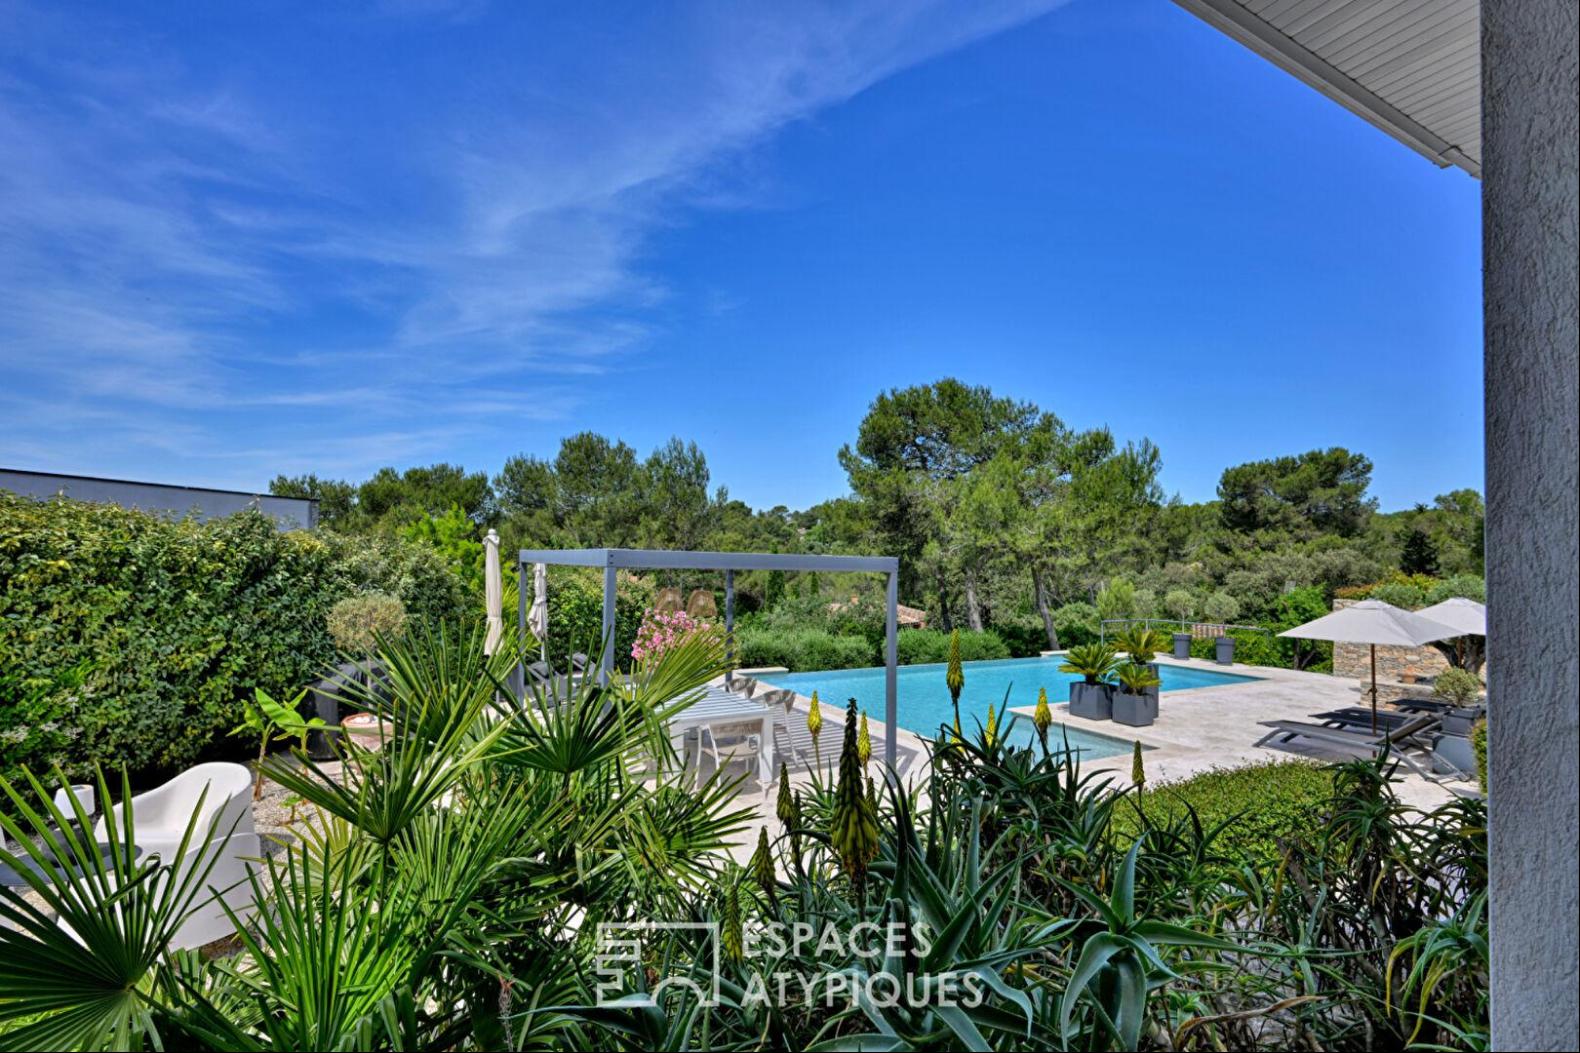
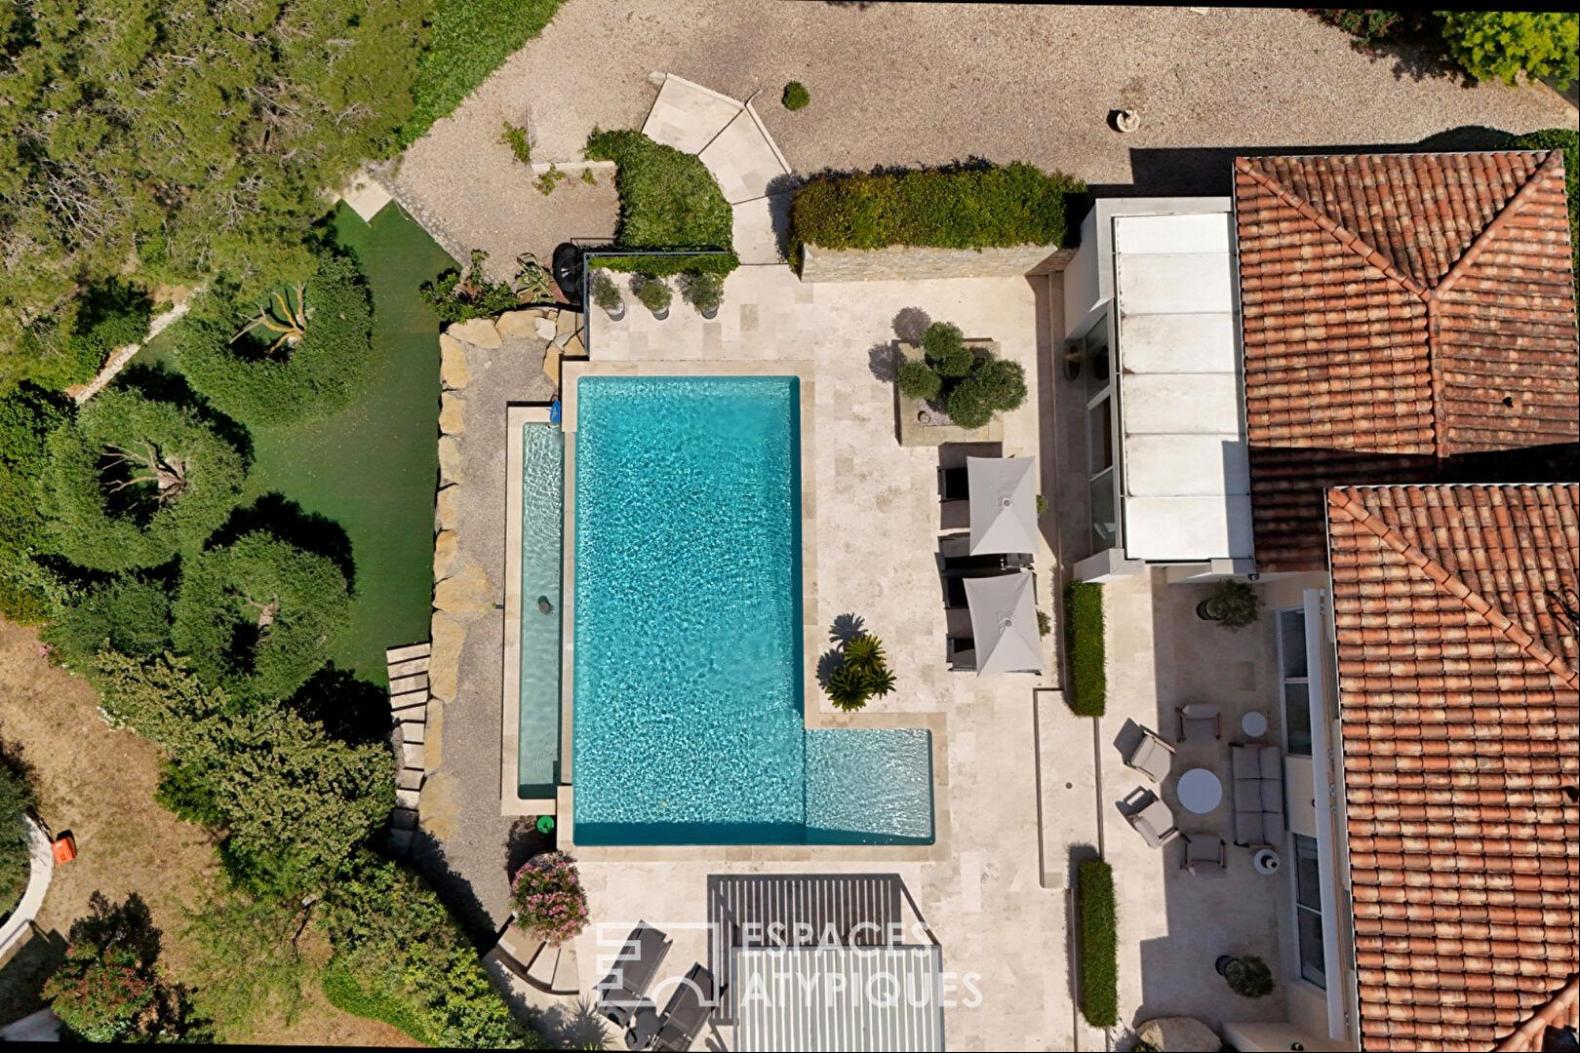
Built on a 2,000 sq m (21,000 sq ft) enclosed plot with mature trees, the property is distinguished by its south-southwest exposure and high-end amenities, where travertine tiles interact with the transparency of a 12 x 6 meter (40 x 20 ft) heated infinity pool.
The main living area revolves around a spacious living room with a fireplace, bathed in light and opening onto the terrace. A unifying element of the house, the sleek Italian kitchen provides a seamless transition to a bright veranda that serves as a dining room, itself extended by an elegant and intimate lounge bar.
The ground floor also houses a 60 sq m suite designed like a luxury hotel apartment, featuring a shower and bath, its own kitchen, and a private living room for complete independence.
Upstairs, two bedrooms with storage offer views of the bay and surrounding pine forests, each with its own en-suite bathroom. The high-quality materials and refined decor highlight an architecture designed for well-being.
Here, comfort has been considered down to the smallest detail to offer a high-end living space: underfloor heating and cooling, reversible air conditioning, and home automation blend harmoniously, all confirmed by excellent energy performance.
The exterior is arranged around a large terrace and a landscaped garden with a Mediterranean scrubland feel. This verdant setting benefits from automatic watering and meticulously designed exterior lighting to enhance the spaces after nightfall. In addition to the sun-drenched pool area, relaxation continues under the shelter of a bioclimatic pergola and an electric awning with integrated lighting.
At the rear of the property, a second shaded area also provides welcome coolness on summer evenings. A fully equipped 35 sq m garage completes the functional and high-end features of this property. This haven of tranquility, located just minutes from the historic center and its Roman treasures such as the Maison Carree and the Jardins de la Fontaine, offers a rare balance between absolute serenity and proximity to urban amenities.
This immaculate property, with its generous proportions and distinctive aesthetic, represents an exceptional opportunity for those who appreciate unique spaces.
A visit is essential to fully appreciate the atmosphere of this private retreat.
Contact: Eleonore 06.66.23.78.64
ENERGY RATING: B (92) / CLIMATE RATING: A (3) Estimated average annual energy costs for standard use based on energy prices for 2021, 2022 and 2023: between EUR1630 and EUR2250. Information on the risks to which this property is exposed is available on the Georisques website: http://www.georisques.gouv.fr.
REF. 16808
Additional information
* 5 rooms
* 3 bedrooms
* 1 bathroom
* 2 shower rooms
* 1 floor in the building
* Outdoor space: 2000 SQM
* Parking: 2 parking spaces
* Property tax: 3 000 €
Energy Performance Certificate
Primary energy consumption
b: 92 kWh/m2.year
High performance housing
*
A
*
92
kWh/m2.year
3*
kg CO2/m2.year
B
*
C
*
D
*
E
*
F
*
G
Extremely poor housing performance
* Of which greenhouse gas emissions
a: 3 kg CO2/m2.year
Low CO2 emissions
*
3
kg CO2/m2.year
A
*
B
*
C
*
D
*
E
*
F
*
G
Very high CO2 emissions
Estimated average annual energy costs for standard use, indexed to specific years 2021, 2022, 2023: between 1630 € and 2250 € Subscription Included
Agency fees
The fees include VAT and are payable by the vendor
Mediator
Mediation Franchise-Consommateurs
www.mediation-franchise.com
29 Boulevard de Courcelles 75008 Paris
Estimate your financing
Calculez les mensualites de votre credit immobilier
Prix du bien
1 039 000 €
Montant emprunte
€
Duree de remboursement
1 an2 ans3 ans4 ans5 ans6 ans7 ans8 ans9 ans10 ans11 ans12 ans13 ans14 ans15 ans16 ans17 ans18 ans19 ans20 ans21 ans22 ans23 ans24 ans25 ans26 ans27 ans28 ans29 ans30 ans
Taux du credit
%
Calculer votre mensualite
Votre mensualite
0 €
Montant emprunte
0 €
Duree de remboursement
0
Taux du credit
0 %
Interets
0 €
Coût total du credit
0 €
Ceci est une simulation.
Seule votre banque peut vous donner une valeur precise.
Davantage de fonctionnalites sur www.calculatrice-credit.fr
Information on the risks to which this property is exposed is available on the Geohazards website: www.georisques.gouv.fr
更多
Built on a 2,000 sq m (21,000 sq ft) enclosed plot with mature trees, the property is distinguished by its south-southwest exposure and high-end amenities, where travertine tiles interact with the transparency of a 12 x 6 meter (40 x 20 ft) heated infinity pool.
The main living area revolves around a spacious living room with a fireplace, bathed in light and opening onto the terrace. A unifying element of the house, the sleek Italian kitchen provides a seamless transition to a bright veranda that serves as a dining room, itself extended by an elegant and intimate lounge bar.
The ground floor also houses a 60 sq m suite designed like a luxury hotel apartment, featuring a shower and bath, its own kitchen, and a private living room for complete independence.
Upstairs, two bedrooms with storage offer views of the bay and surrounding pine forests, each with its own en-suite bathroom. The high-quality materials and refined decor highlight an architecture designed for well-being.
Here, comfort has been considered down to the smallest detail to offer a high-end living space: underfloor heating and cooling, reversible air conditioning, and home automation blend harmoniously, all confirmed by excellent energy performance.
The exterior is arranged around a large terrace and a landscaped garden with a Mediterranean scrubland feel. This verdant setting benefits from automatic watering and meticulously designed exterior lighting to enhance the spaces after nightfall. In addition to the sun-drenched pool area, relaxation continues under the shelter of a bioclimatic pergola and an electric awning with integrated lighting.
At the rear of the property, a second shaded area also provides welcome coolness on summer evenings. A fully equipped 35 sq m garage completes the functional and high-end features of this property. This haven of tranquility, located just minutes from the historic center and its Roman treasures such as the Maison Carree and the Jardins de la Fontaine, offers a rare balance between absolute serenity and proximity to urban amenities.
This immaculate property, with its generous proportions and distinctive aesthetic, represents an exceptional opportunity for those who appreciate unique spaces.
A visit is essential to fully appreciate the atmosphere of this private retreat.
Contact: Eleonore 06.66.23.78.64
ENERGY RATING: B (92) / CLIMATE RATING: A (3) Estimated average annual energy costs for standard use based on energy prices for 2021, 2022 and 2023: between EUR1630 and EUR2250. Information on the risks to which this property is exposed is available on the Georisques website: http://www.georisques.gouv.fr.
REF. 16808
Additional information
* 5 rooms
* 3 bedrooms
* 1 bathroom
* 2 shower rooms
* 1 floor in the building
* Outdoor space: 2000 SQM
* Parking: 2 parking spaces
* Property tax: 3 000 €
Energy Performance Certificate
Primary energy consumption
b: 92 kWh/m2.year
High performance housing
*
A
*
92
kWh/m2.year
3*
kg CO2/m2.year
B
*
C
*
D
*
E
*
F
*
G
Extremely poor housing performance
* Of which greenhouse gas emissions
a: 3 kg CO2/m2.year
Low CO2 emissions
*
3
kg CO2/m2.year
A
*
B
*
C
*
D
*
E
*
F
*
G
Very high CO2 emissions
Estimated average annual energy costs for standard use, indexed to specific years 2021, 2022, 2023: between 1630 € and 2250 € Subscription Included
Agency fees
The fees include VAT and are payable by the vendor
Mediator
Mediation Franchise-Consommateurs
www.mediation-franchise.com
29 Boulevard de Courcelles 75008 Paris
Estimate your financing
Calculez les mensualites de votre credit immobilier
Prix du bien
1 039 000 €
Montant emprunte
€
Duree de remboursement
1 an2 ans3 ans4 ans5 ans6 ans7 ans8 ans9 ans10 ans11 ans12 ans13 ans14 ans15 ans16 ans17 ans18 ans19 ans20 ans21 ans22 ans23 ans24 ans25 ans26 ans27 ans28 ans29 ans30 ans
Taux du credit
%
Calculer votre mensualite
Votre mensualite
0 €
Montant emprunte
0 €
Duree de remboursement
0
Taux du credit
0 %
Interets
0 €
Coût total du credit
0 €
Ceci est une simulation.
Seule votre banque peut vous donner une valeur precise.
Davantage de fonctionnalites sur www.calculatrice-credit.fr
Information on the risks to which this property is exposed is available on the Geohazards website: www.georisques.gouv.fr

更多


收取我們的最新資訊
位於法國的“Nîmes, Occitanie, France”是一處2,368ft²法國出售住宅用地,EUR 1,039,000。這個高端的法國住宅用地共包括3間臥室和3間浴室。你也可以尋找更多法國的豪宅、或是搜索法國的出售豪宅。