
Lavally (只供參考)
出售, Price Upon Request
4211 Illawarra Highway, Robertson, NSW, , 羅伯森, 新南威爾斯州, 澳大利亞
樓盤類型 : 單獨家庭住宅
樓盤設計 : N/A
建築面積 : N/A
佔地面積 : N/A
睡房 : 5
浴室 : 4
浴室(企缸) : 0
MLS#: ZG9PV2
樓盤簡介
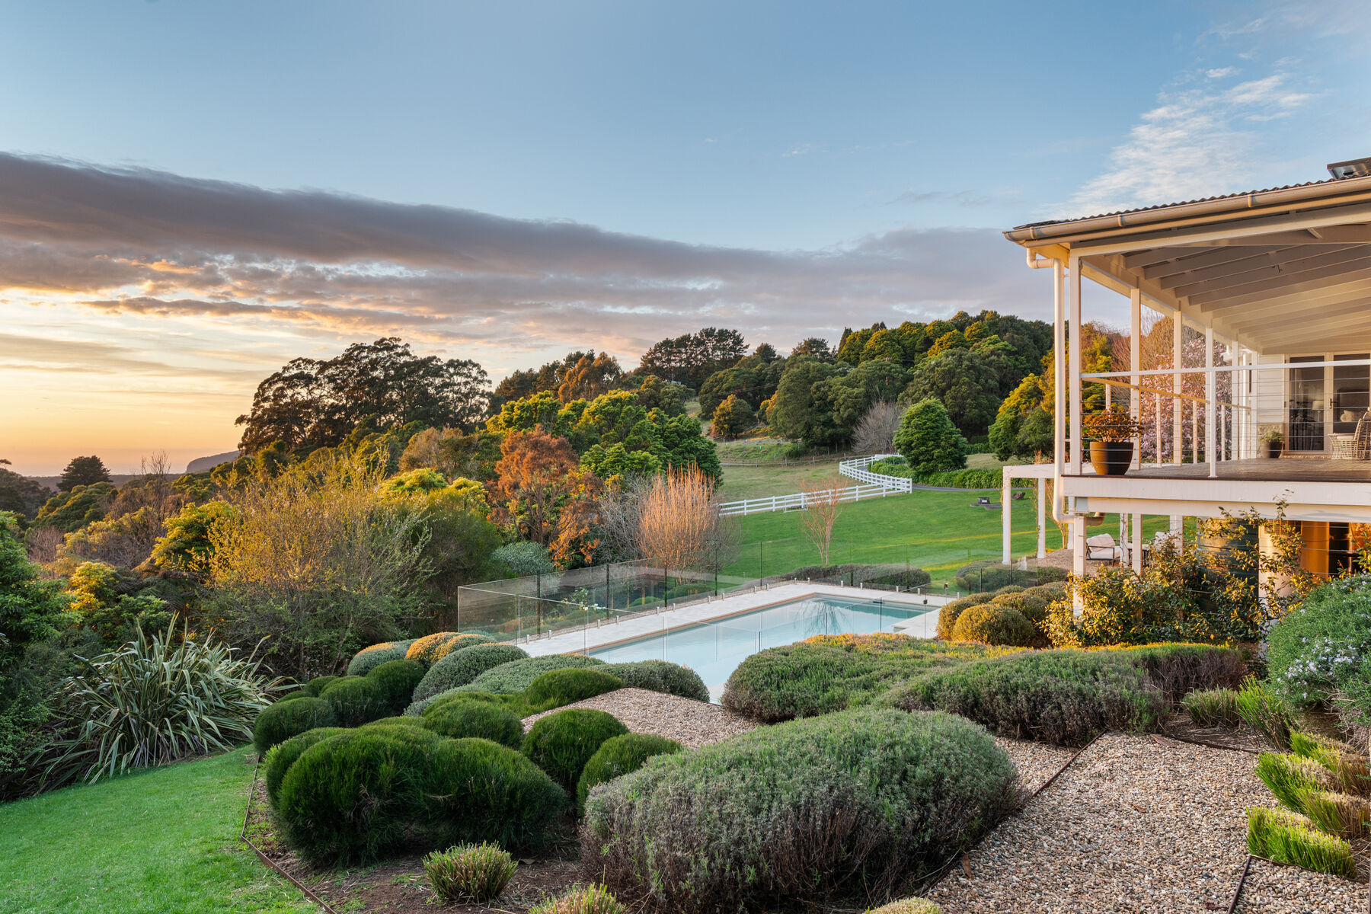
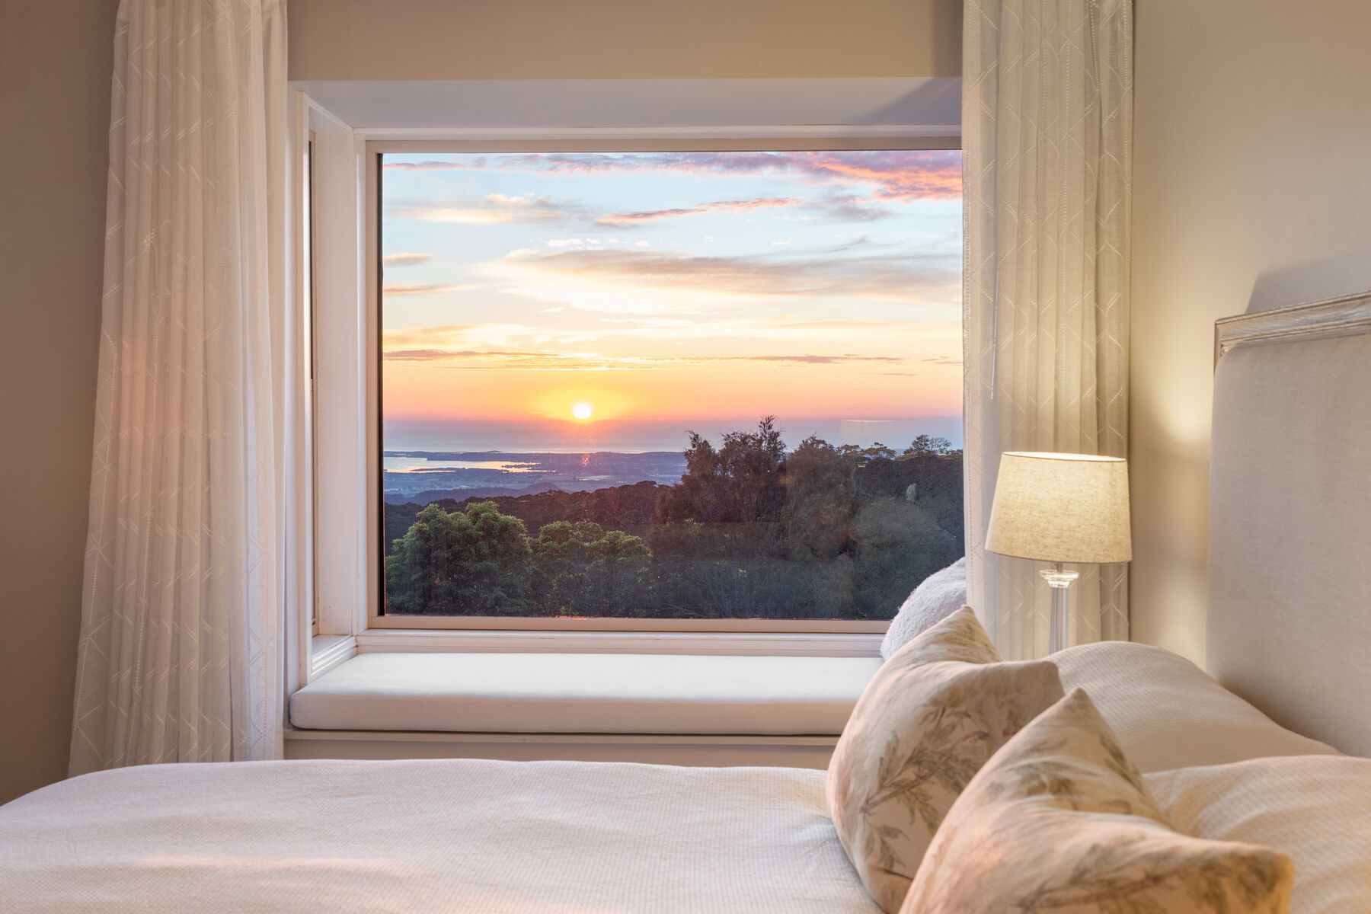
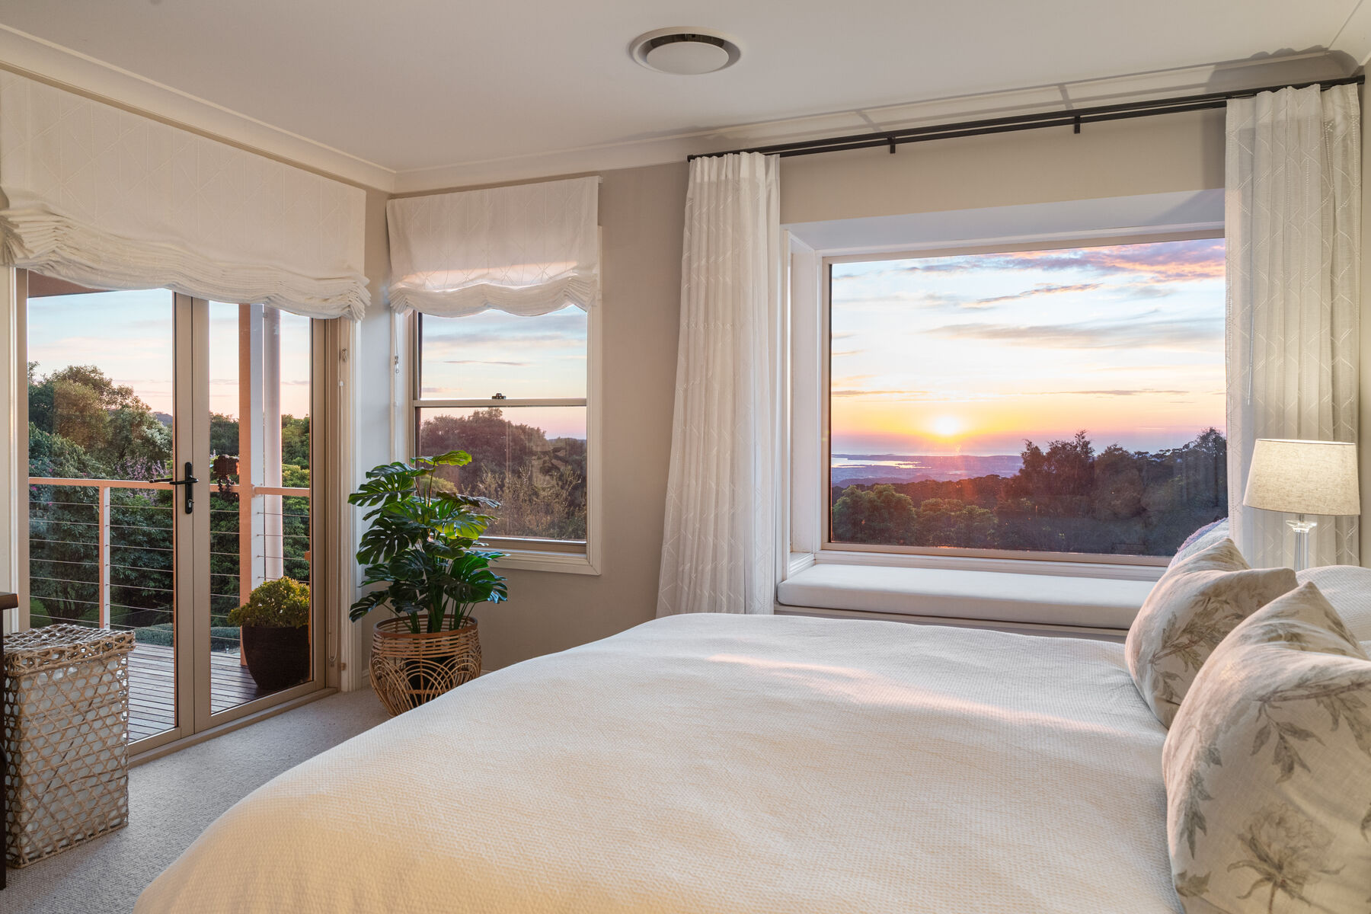
Perched atop the Illawarra Escarpment, where ocean breezes drift inland and the landscape stretches from rolling pastures to distant coastal horizons, this transformed Robertson estate delivers a lifestyle where architecture, gardens and nature exist in complete harmony.
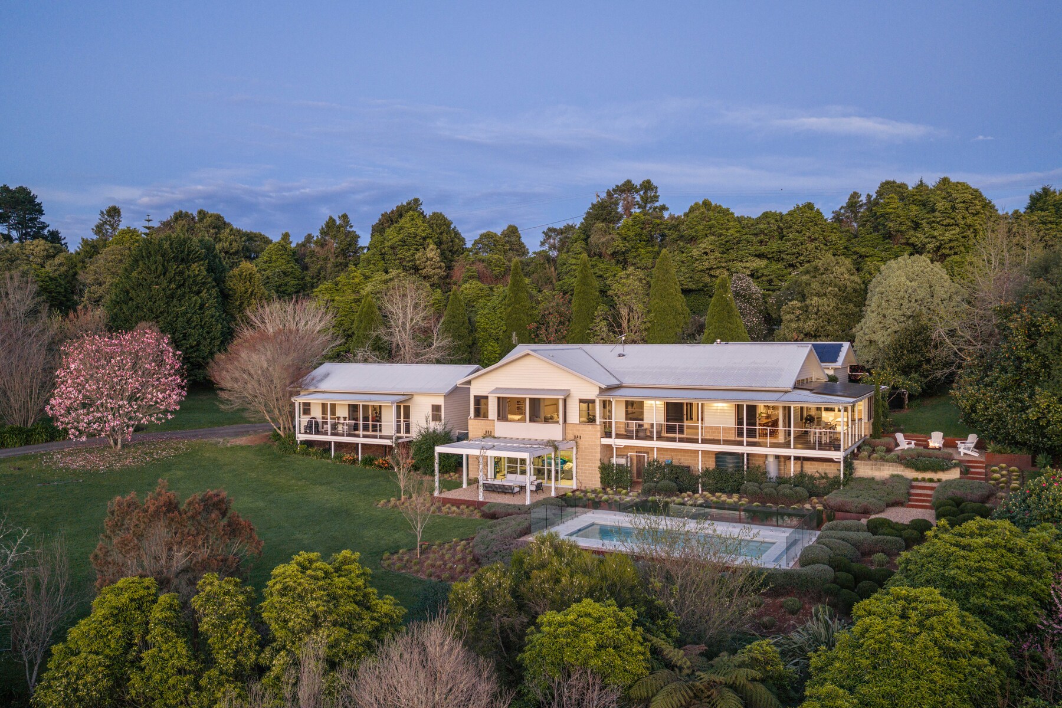
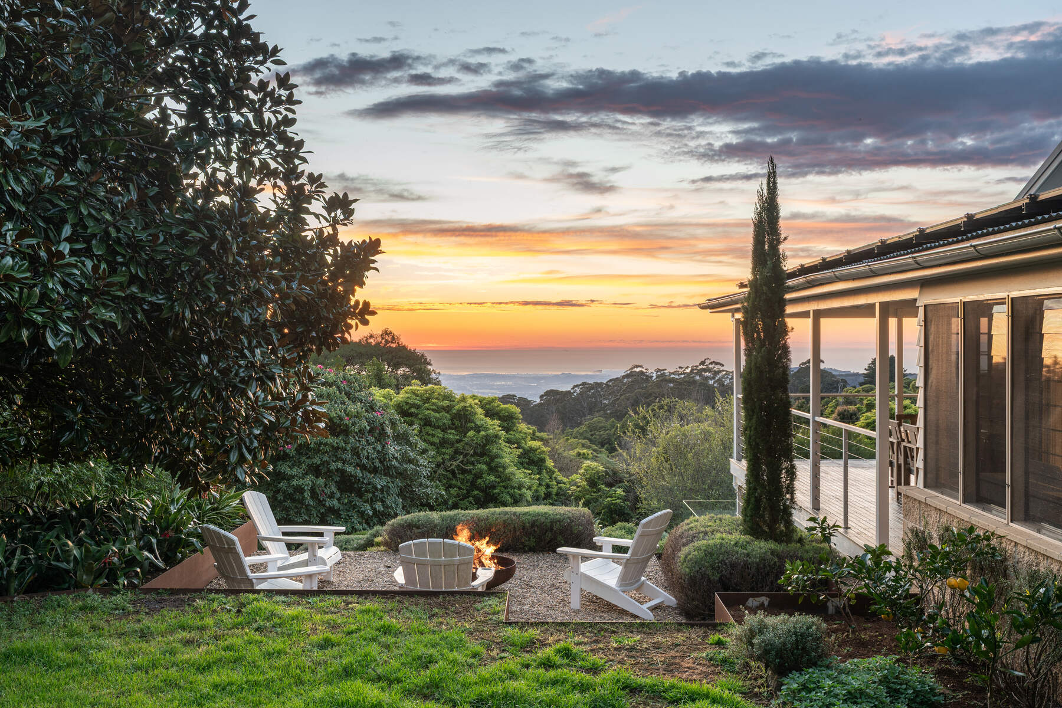
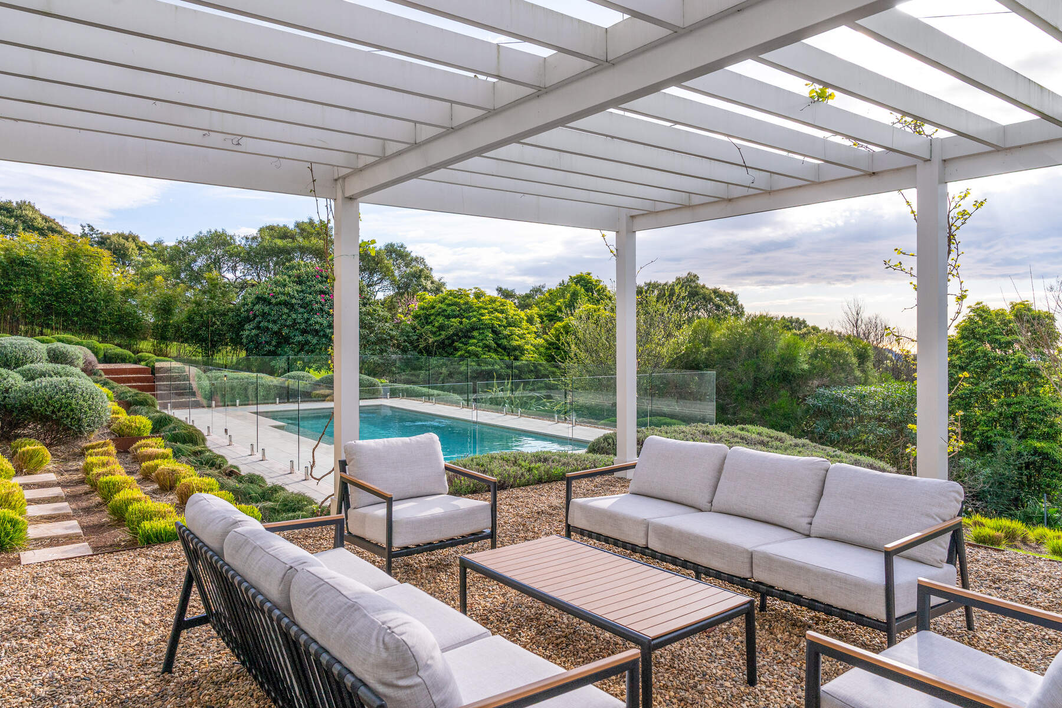
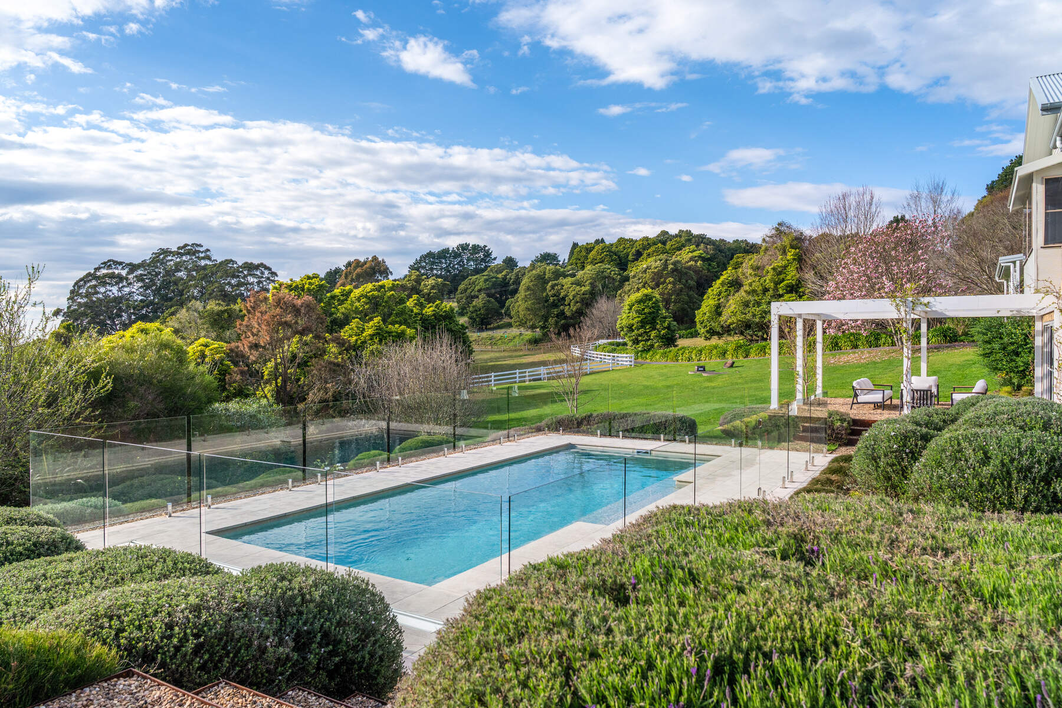
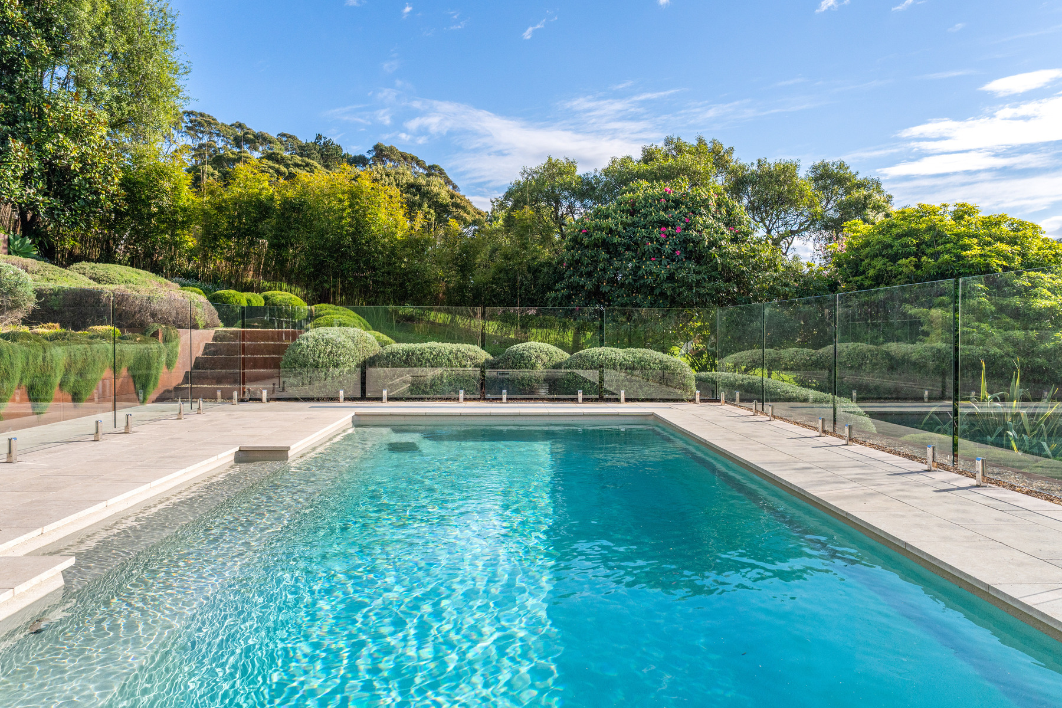
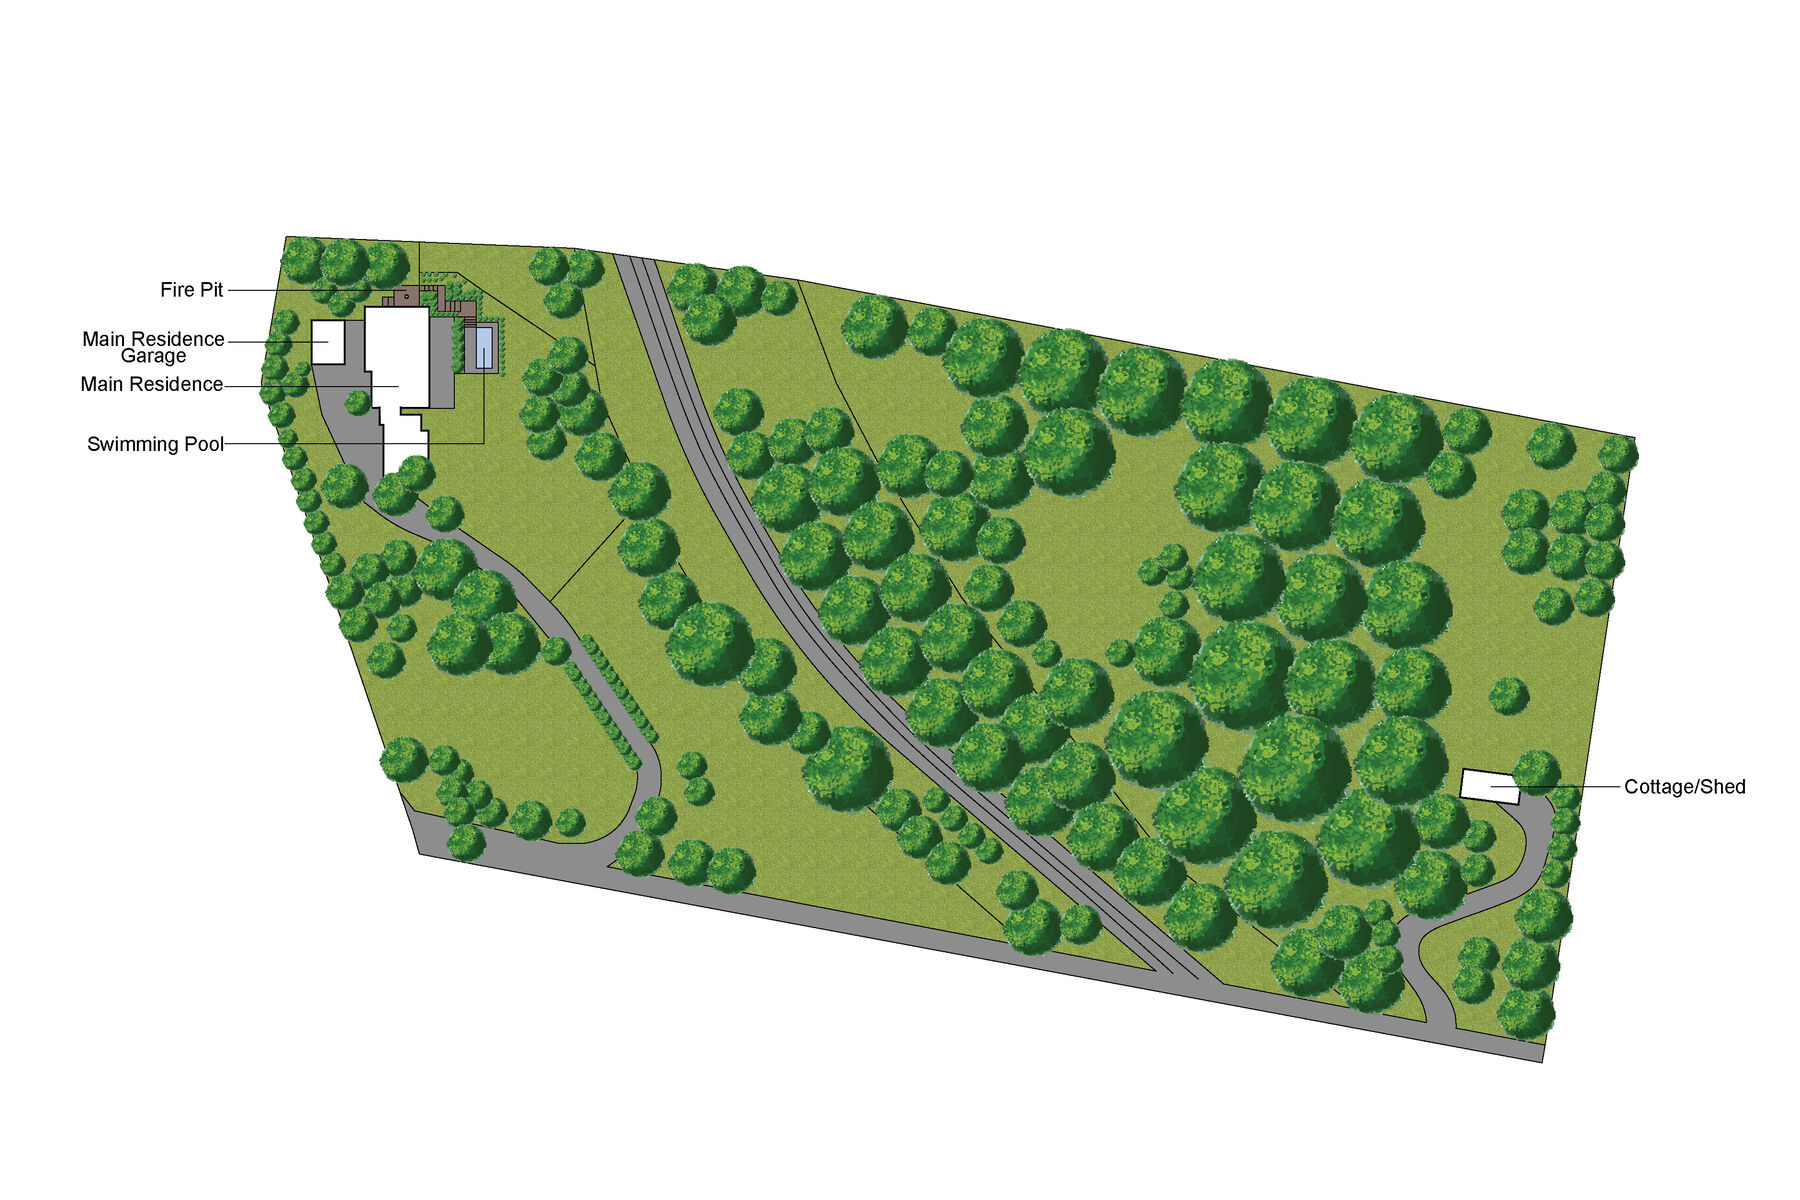
Across rolling acreage, the property reveals a beautifully renovated main residence framed by architecturally designed gardens by Nicholas Pembroke and brought to life by Morton Landscaping. More than simply surrounding the home, the landscape has been conceived as a series of outdoor experiences. Wide stone steps descend through flowering gardens to a heated mineral pool, while a Mediterranean-inspired grapevine pergola creates a setting for long lunches and summer entertaining. Elsewhere, pebbled fire pit areas, established plantings and open lawns provide spaces to gather, retreat and enjoy the changing seasons.
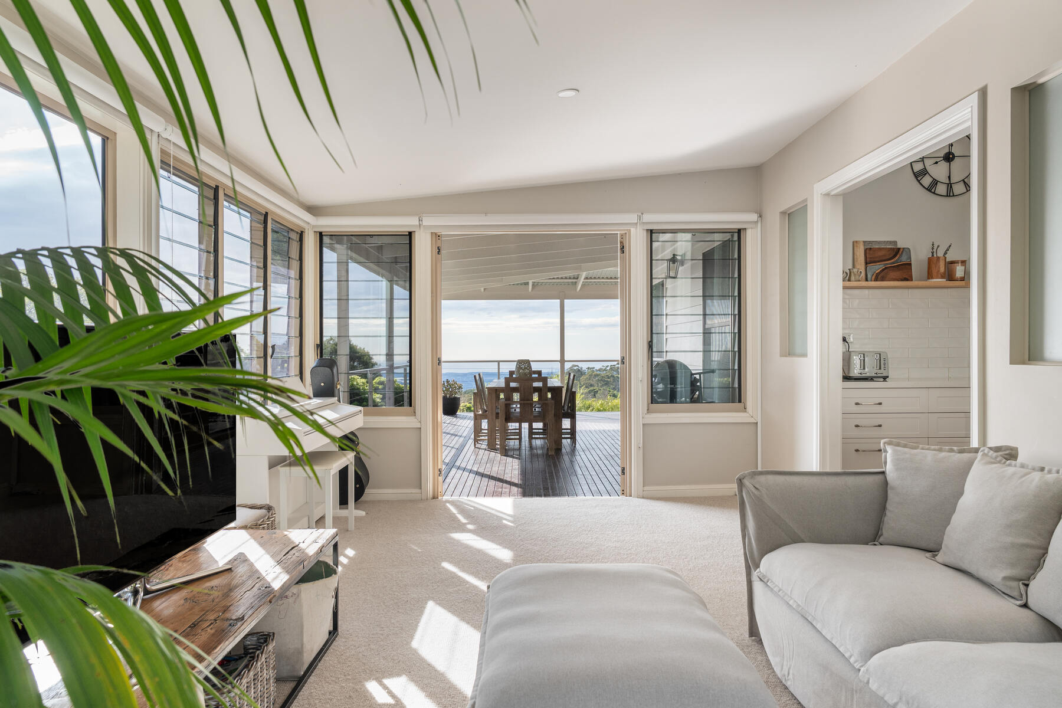
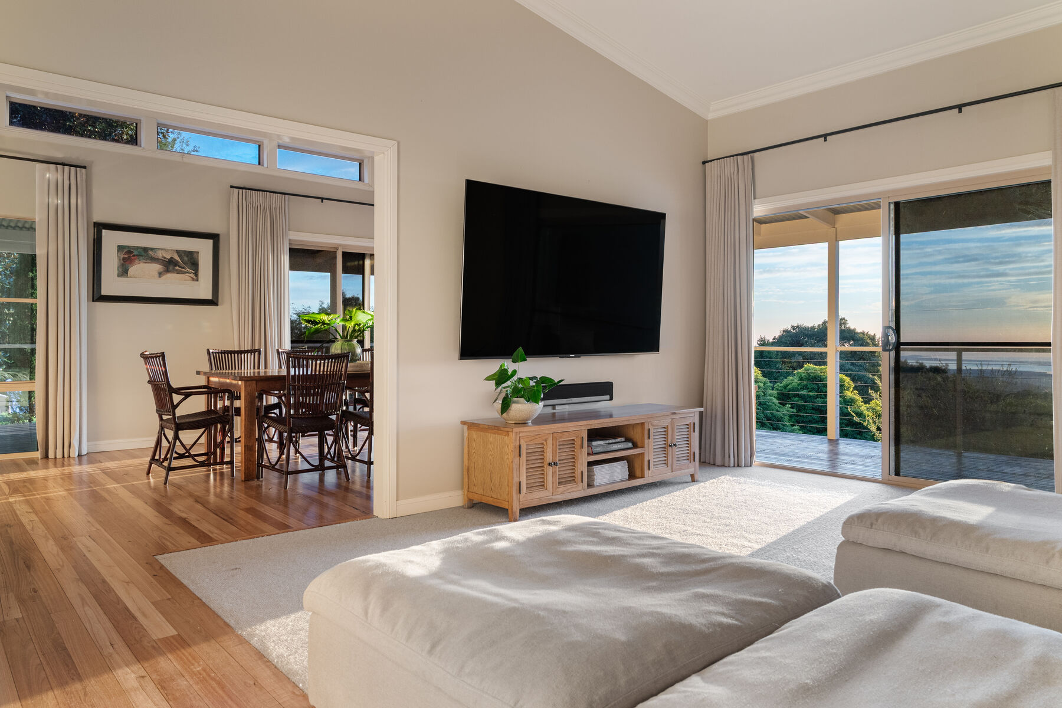
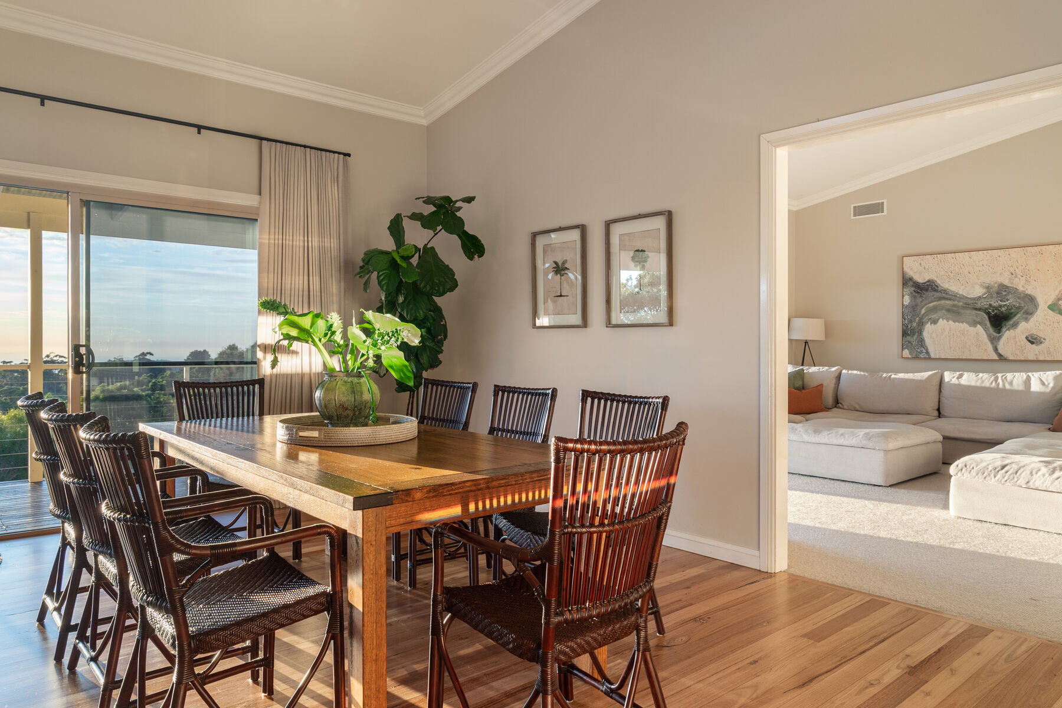
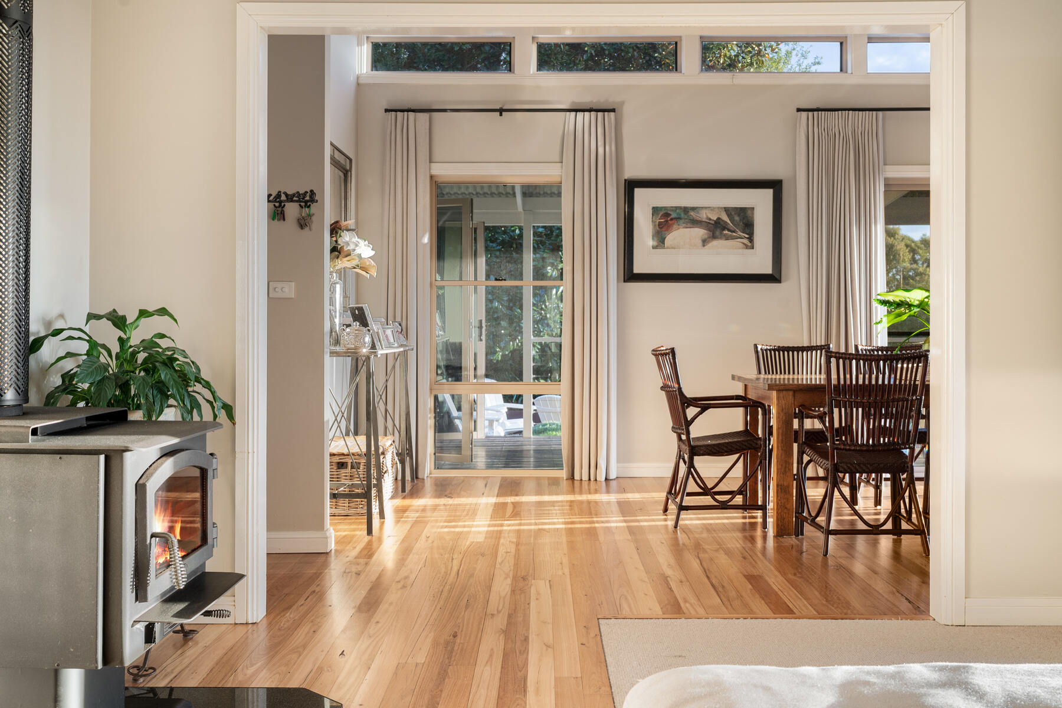
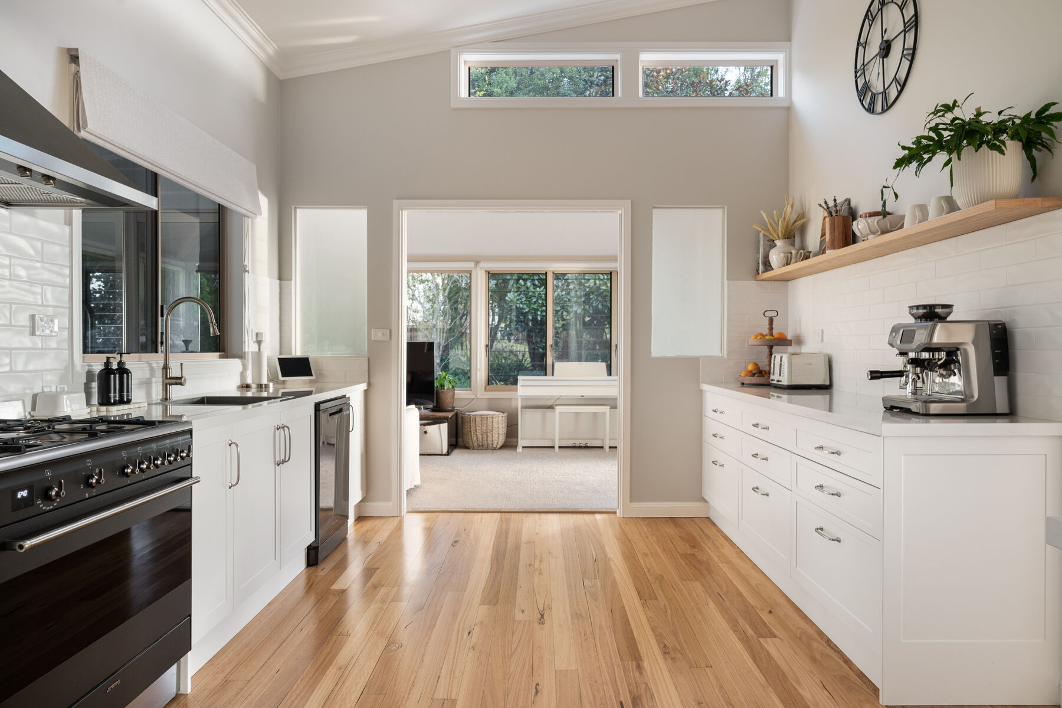
Inside the home, cathedral ceilings and restored Blackbutt timber floors create warmth and scale throughout multiple living zones. The renovated country-style kitchen gleams with Caesarstone benchtops, custom oak shelving, a Smeg range oven and a generous butler's pantry. Living spaces spill effortlessly to the outdoors, embracing the estate's elevated position and ever-changing outlook.
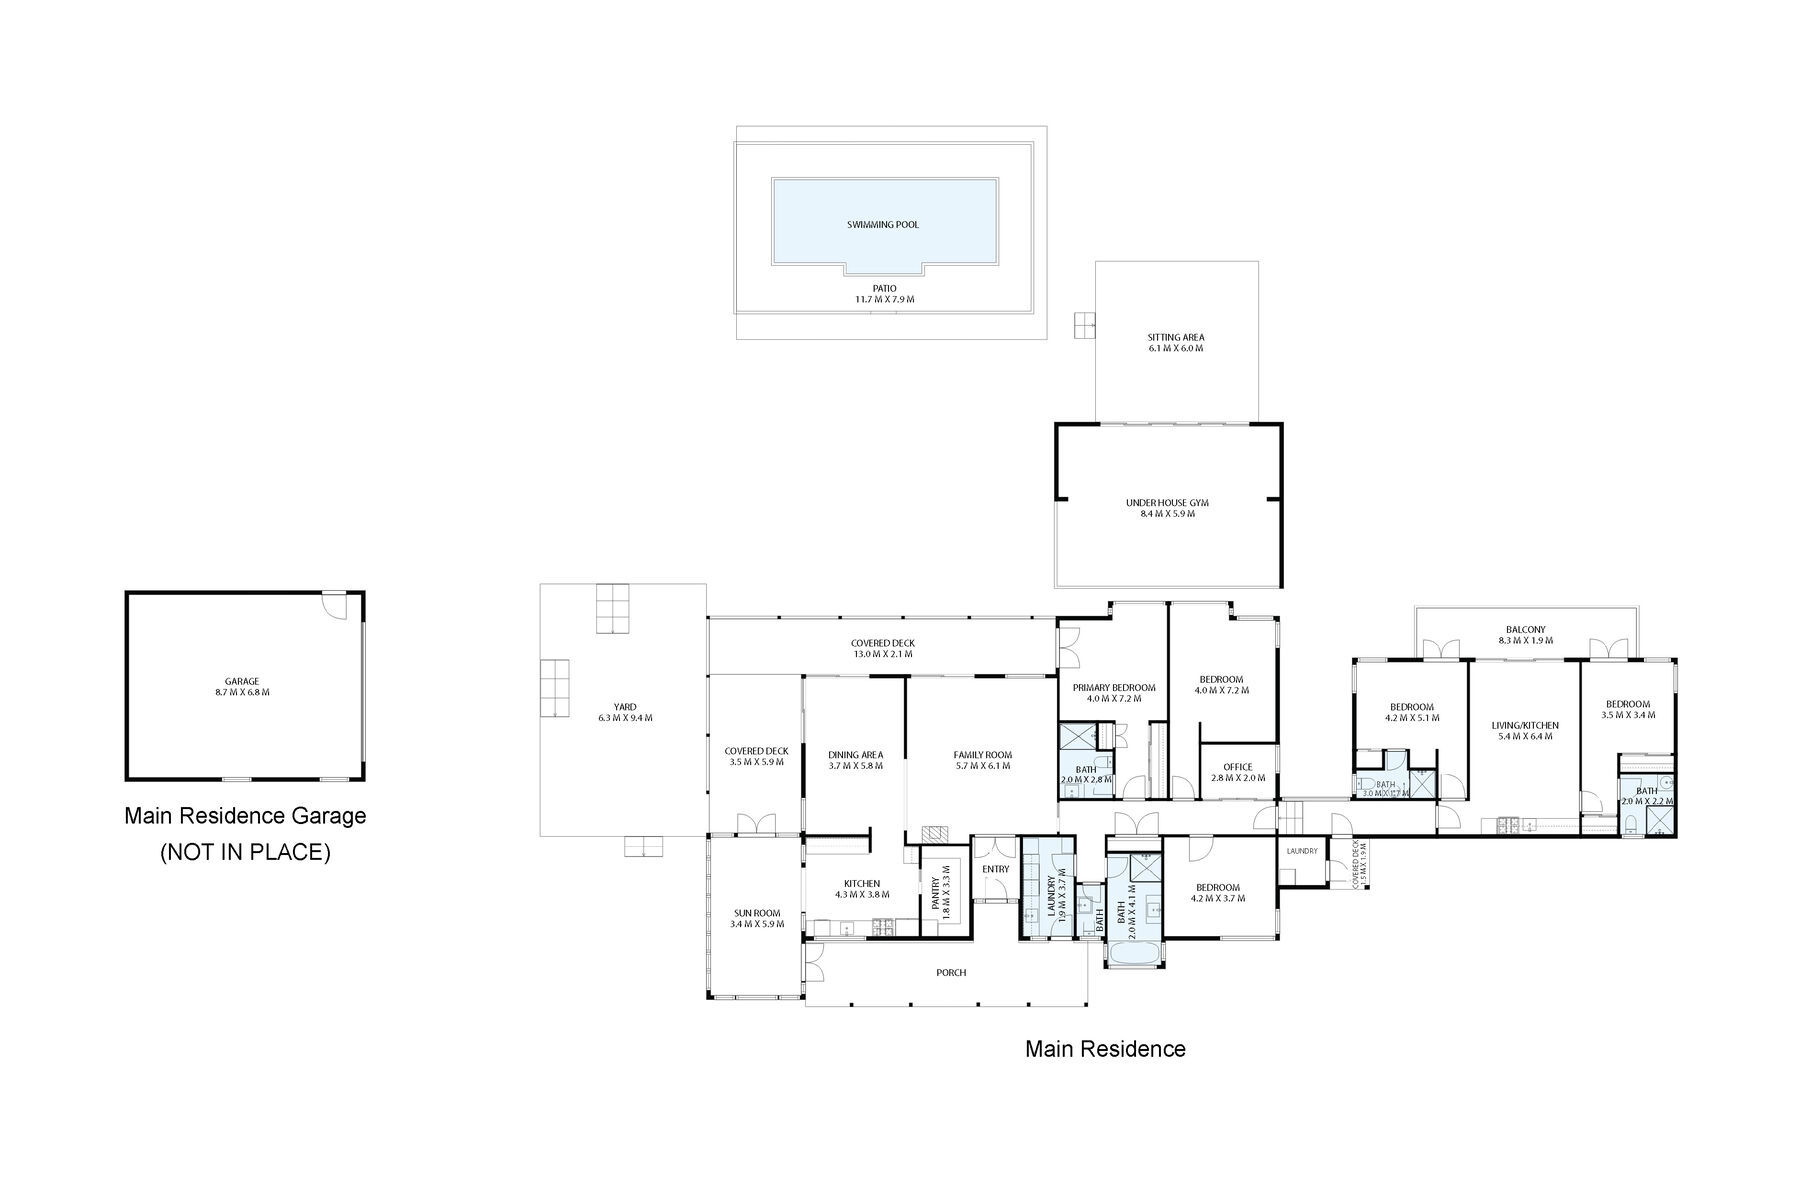
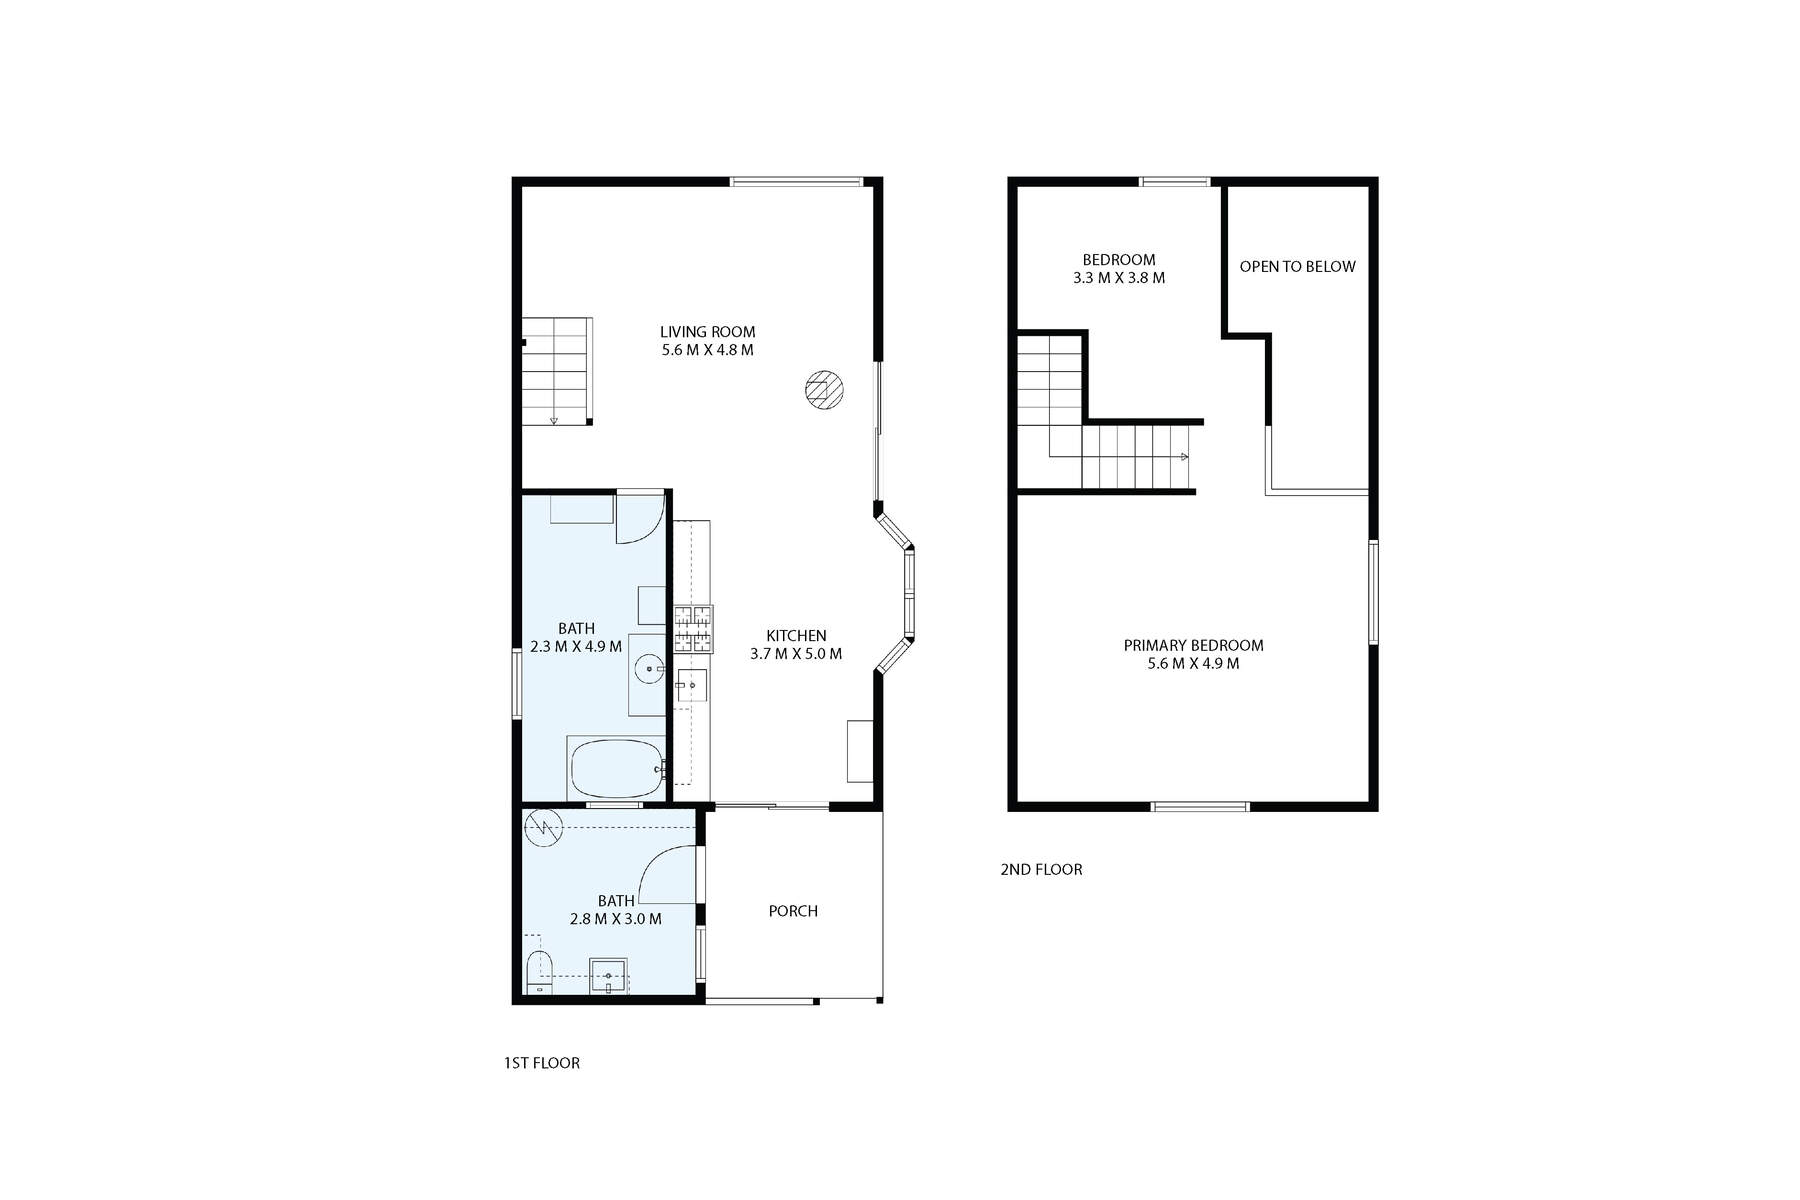
Accommodation is exceptionally flexible, with the main residence incorporating five bedrooms and four bathrooms, including a self-contained two-bedroom wing. Three fenced paddocks, a natural spring, extensive water storage and significant solar infrastructure further enhance a property that balances luxury, self-sufficiency and lifestyle in equal measure.
更多
Across rolling acreage, the property reveals a beautifully renovated main residence framed by architecturally designed gardens by Nicholas Pembroke and brought to life by Morton Landscaping. More than simply surrounding the home, the landscape has been conceived as a series of outdoor experiences. Wide stone steps descend through flowering gardens to a heated mineral pool, while a Mediterranean-inspired grapevine pergola creates a setting for long lunches and summer entertaining. Elsewhere, pebbled fire pit areas, established plantings and open lawns provide spaces to gather, retreat and enjoy the changing seasons.
Inside the home, cathedral ceilings and restored Blackbutt timber floors create warmth and scale throughout multiple living zones. The renovated country-style kitchen gleams with Caesarstone benchtops, custom oak shelving, a Smeg range oven and a generous butler's pantry. Living spaces spill effortlessly to the outdoors, embracing the estate's elevated position and ever-changing outlook.
Accommodation is exceptionally flexible, with the main residence incorporating five bedrooms and four bathrooms, including a self-contained two-bedroom wing. Three fenced paddocks, a natural spring, extensive water storage and significant solar infrastructure further enhance a property that balances luxury, self-sufficiency and lifestyle in equal measure.

查詢更多資訊


