House 2 - The Croft (只供參考)


出售, GBP 2,645,000
23 Hoadly Road, London, ENG, sw16 1ae, 倫敦, 英格蘭, 英國
樓盤類型 : 單獨家庭住宅
樓盤設計 : N/A
建築面積 : 3,150 ft² / 293 m²
佔地面積 : N/A
睡房 : 5
浴室 : 5
浴室(企缸) : 0
MLS#: UK-S-08330
樓盤簡介
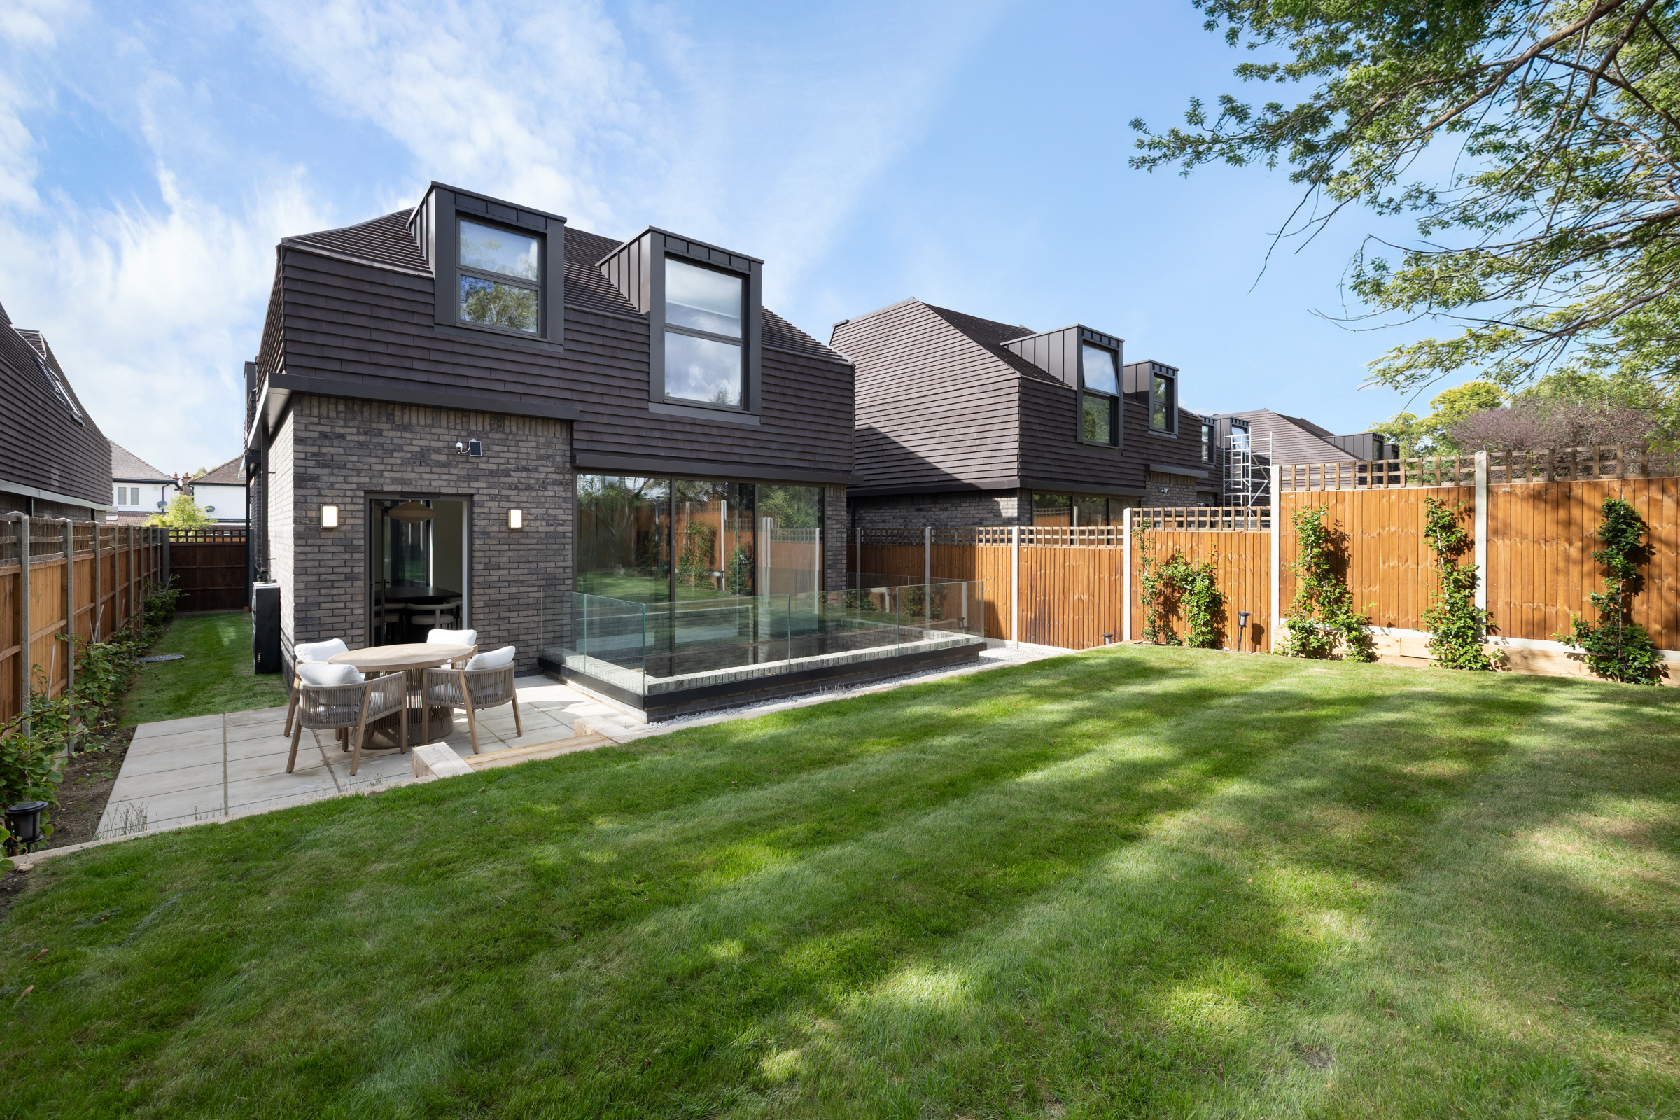
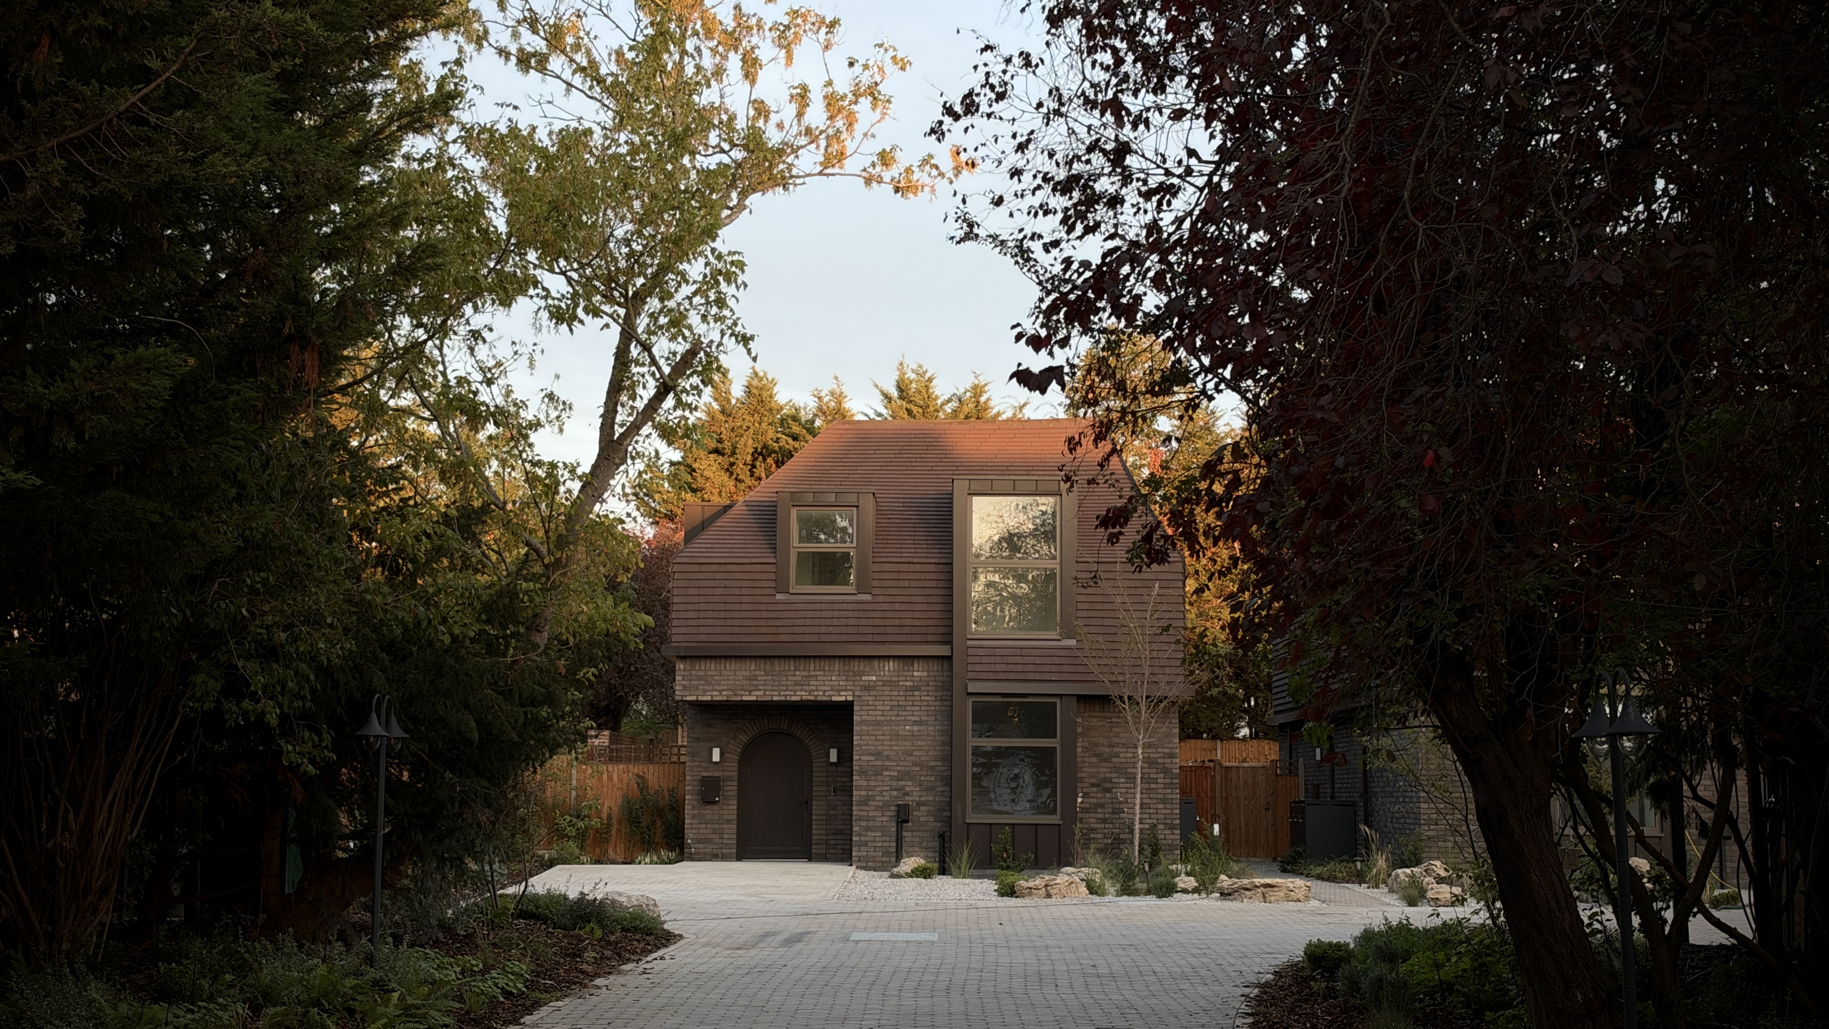
Set within The Croft, a private gated collection of five detached homes in Streatham Hill, House 2 offers 2,900 sq. ft. of internal accommodation and 2,115 sq. ft. of external space, bringing the total area to 5,015 sq. ft.
The house is arranged across three floors around a double-height glass atrium. Open to the sky and planted with a Japanese Acer, this central courtyard draws natural light into every level and changes with the seasons.
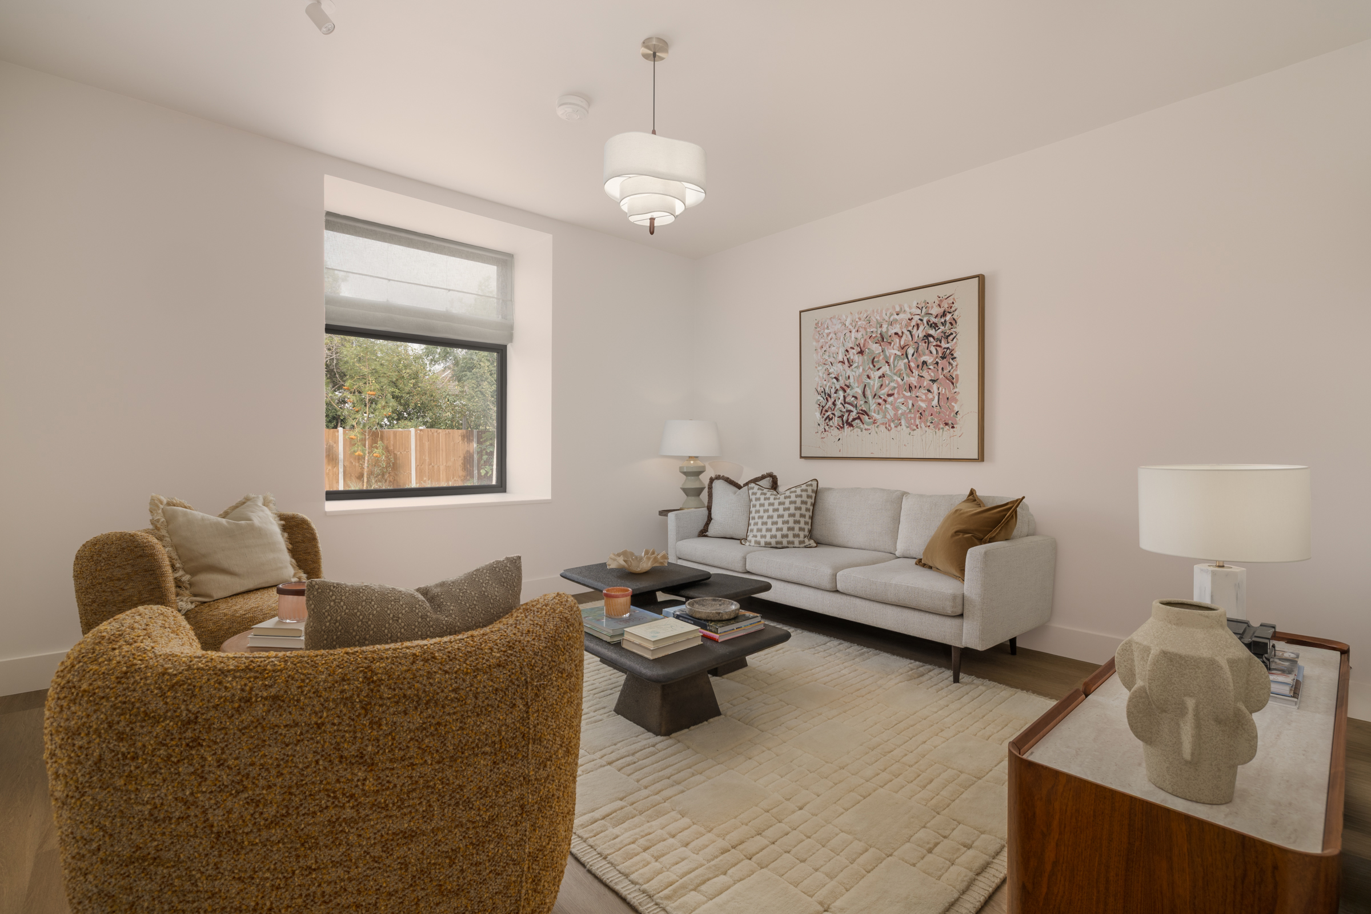
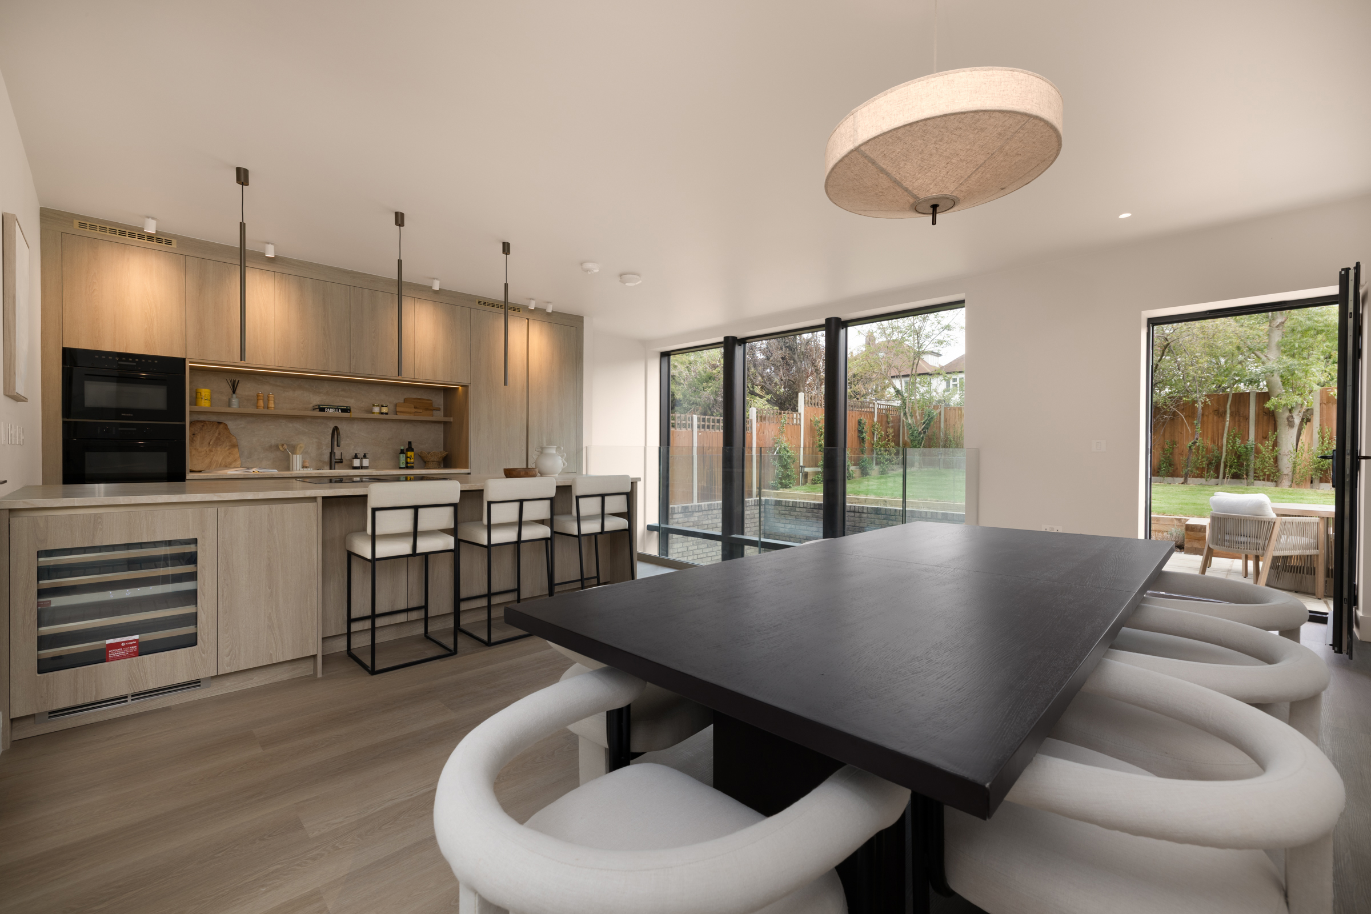
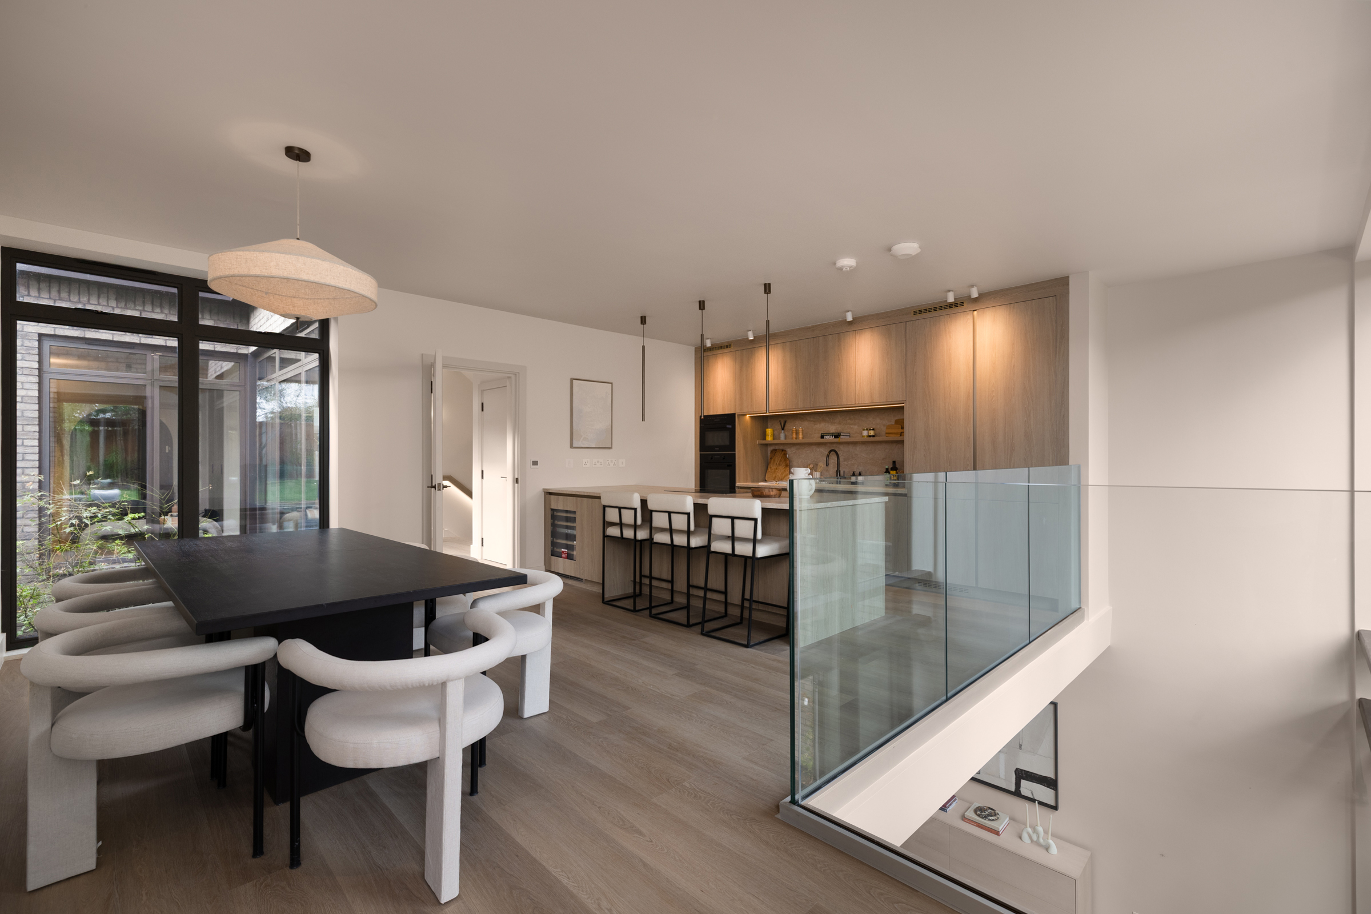
The ground floor is designed for both everyday life and entertaining. An open-plan kitchen and dining room features handleless cabinetry, Taj Mahal porcelain worktops, a central island and integrated Miele appliances. A separate reception room, utility room and guest cloakroom complete this floor.
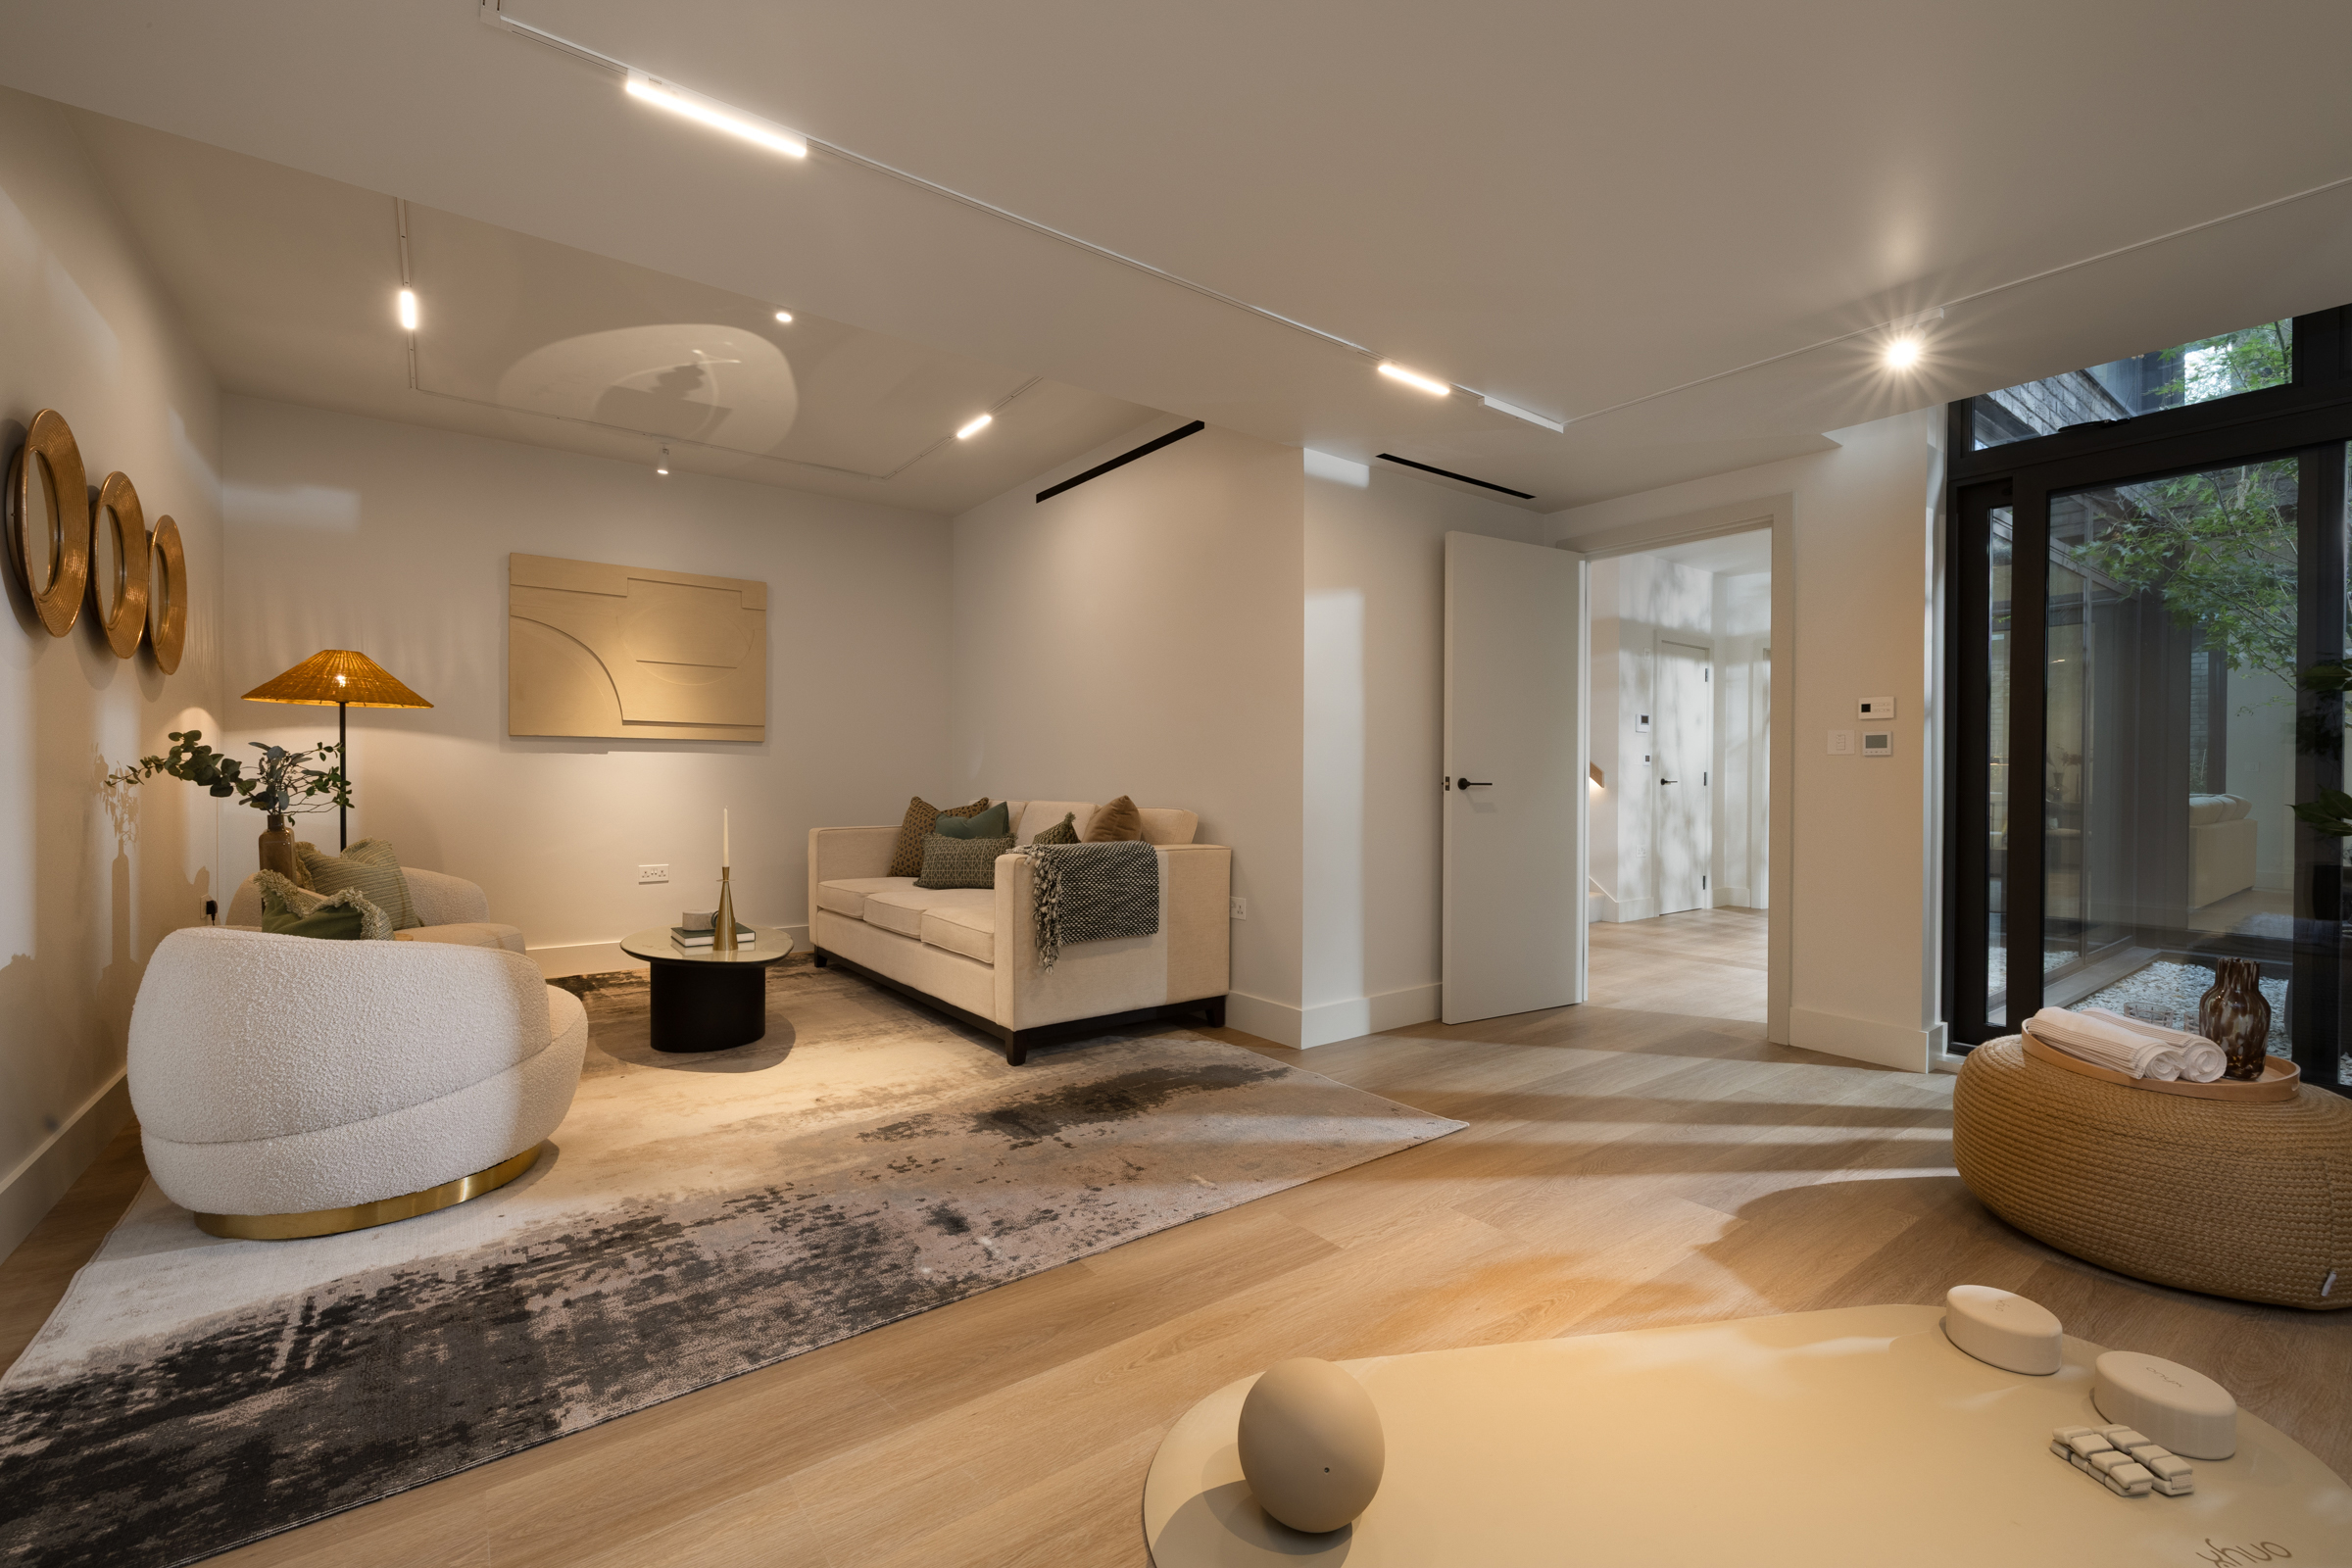
Below, a full-width family room opens onto a private terrace. A second multi-purpose room could become a cinema, gym, office or fifth bedroom, accompanied by a shower room and useful storage.
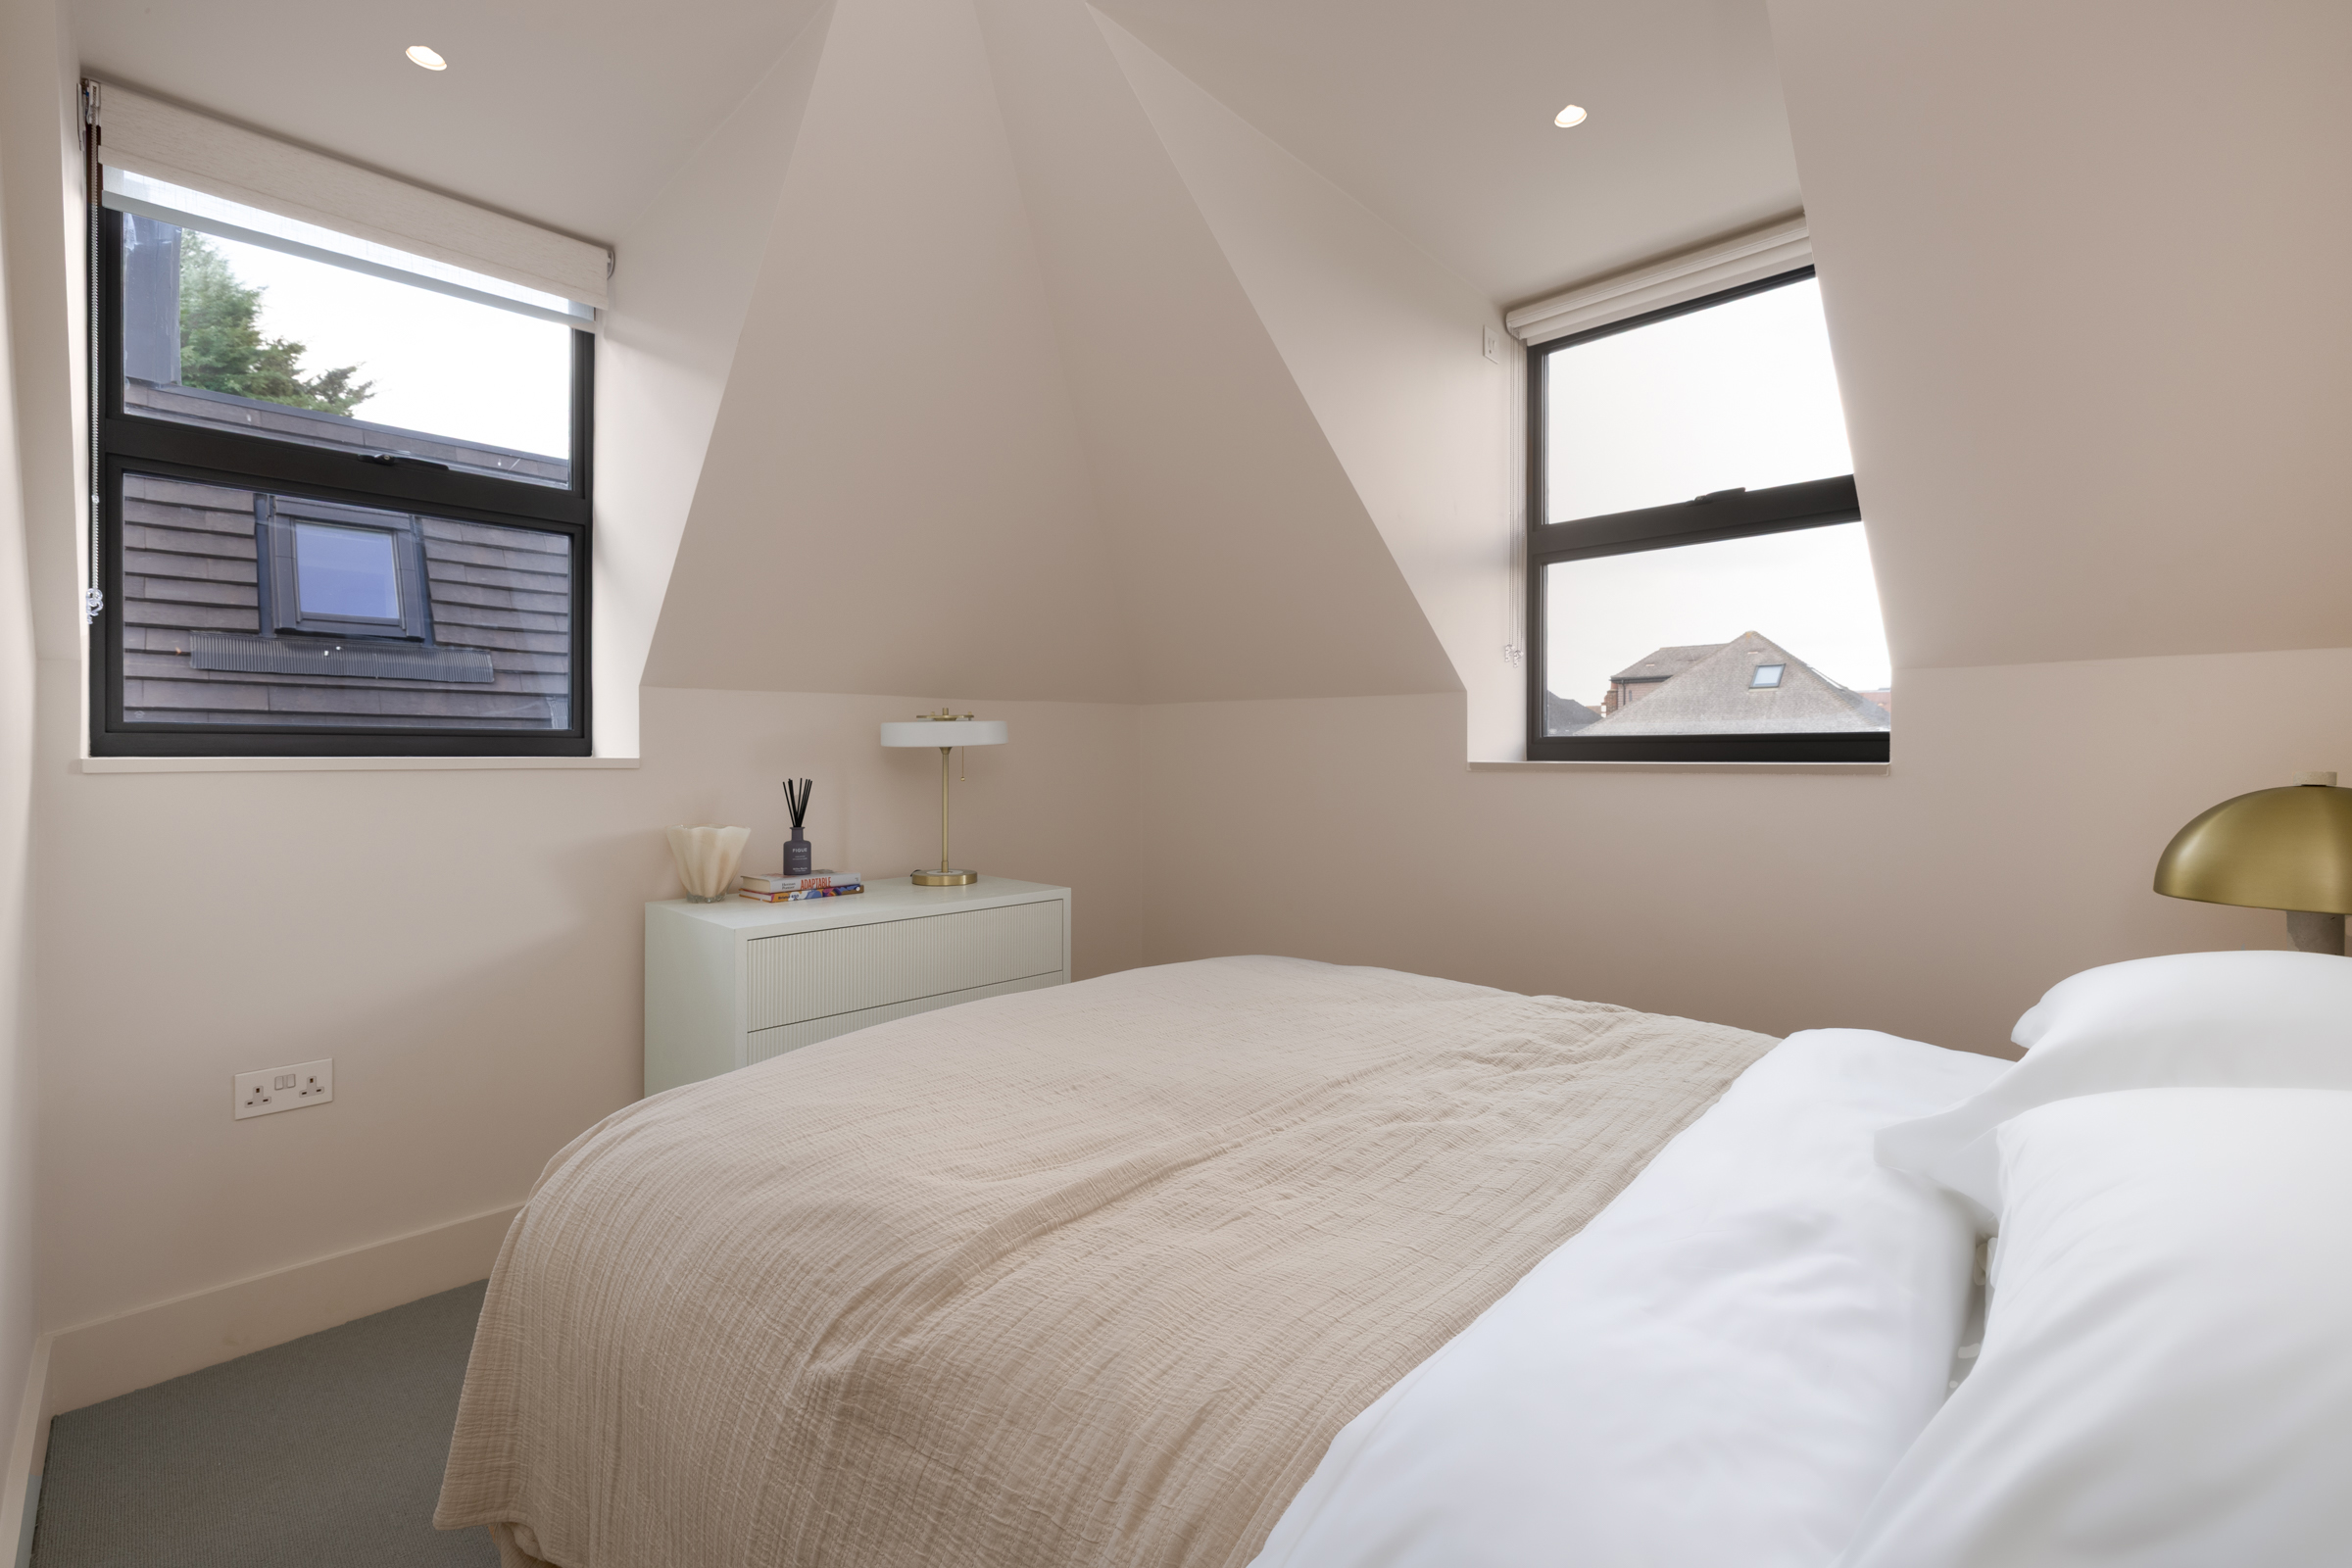
Four bedrooms are arranged across the first floor. The principal suite has a dressing area and ensuite bathroom, while two further bedrooms have ensuite shower rooms. The fourth is served by a family bathroom.
A private garden extends the living space outdoors. Underfloor heating, air conditioning to the bedrooms, Lutron lighting, solar panels, an air-source heat pump and EV charging are also included.
Tooting Bec Common is close by, while Streatham Hill station provides direct trains to Victoria and London Bridge.
更多
The house is arranged across three floors around a double-height glass atrium. Open to the sky and planted with a Japanese Acer, this central courtyard draws natural light into every level and changes with the seasons.
The ground floor is designed for both everyday life and entertaining. An open-plan kitchen and dining room features handleless cabinetry, Taj Mahal porcelain worktops, a central island and integrated Miele appliances. A separate reception room, utility room and guest cloakroom complete this floor.
Below, a full-width family room opens onto a private terrace. A second multi-purpose room could become a cinema, gym, office or fifth bedroom, accompanied by a shower room and useful storage.
Four bedrooms are arranged across the first floor. The principal suite has a dressing area and ensuite bathroom, while two further bedrooms have ensuite shower rooms. The fourth is served by a family bathroom.
A private garden extends the living space outdoors. Underfloor heating, air conditioning to the bedrooms, Lutron lighting, solar panels, an air-source heat pump and EV charging are also included.
Tooting Bec Common is close by, while Streatham Hill station provides direct trains to Victoria and London Bridge.