
Bruxelles I Louise (只供參考)
出售, EUR 2,700,000
比利時
樓盤類型 : 多單位家庭式住宅
樓盤設計 : N/A
建築面積 : 6,458 ft² / 600 m²
佔地面積 : N/A
睡房 : 0
浴室 : 0
浴室(企缸) : 0
MLS#: 7896142
樓盤簡介
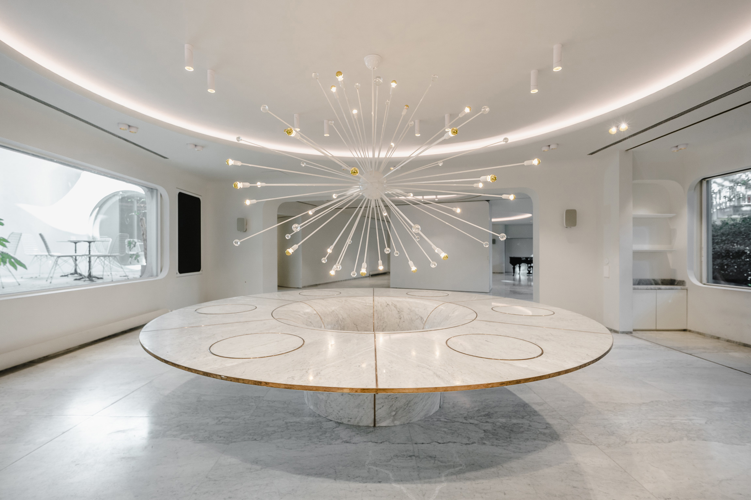
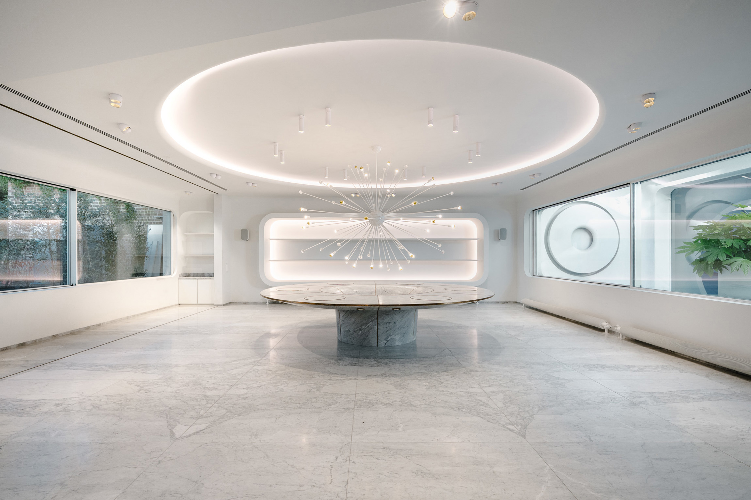
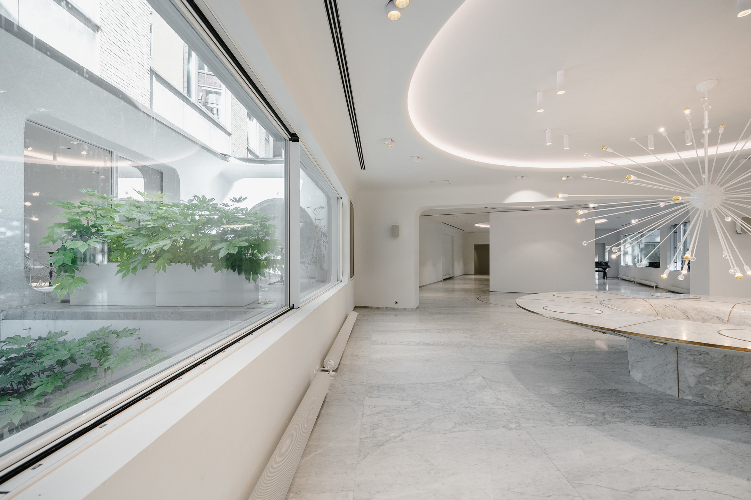
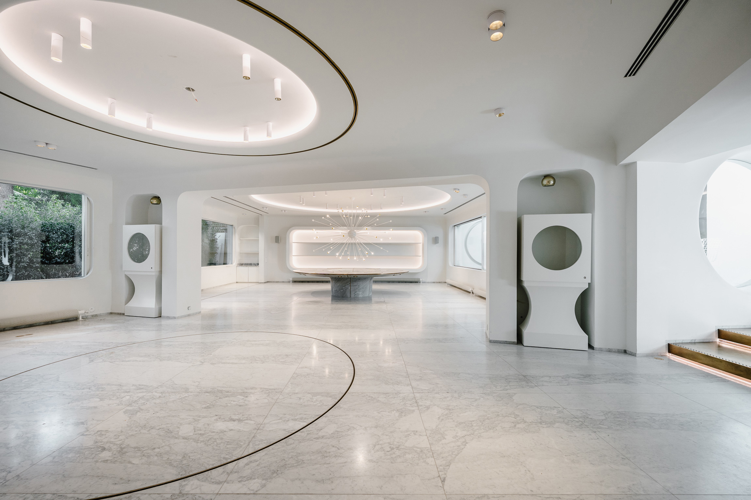
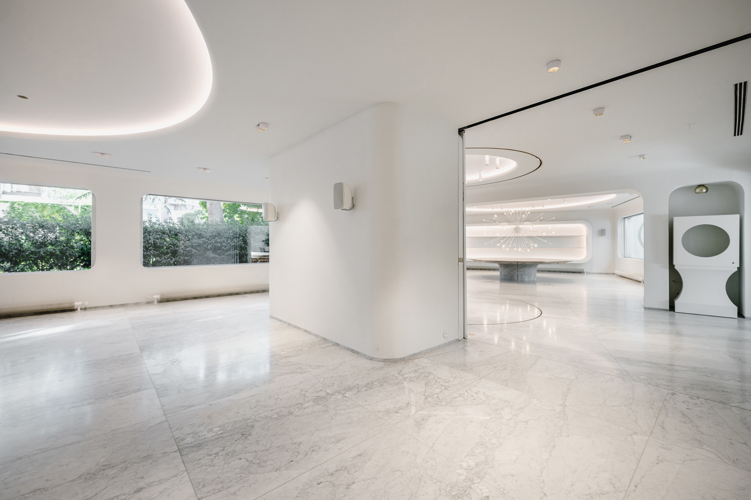
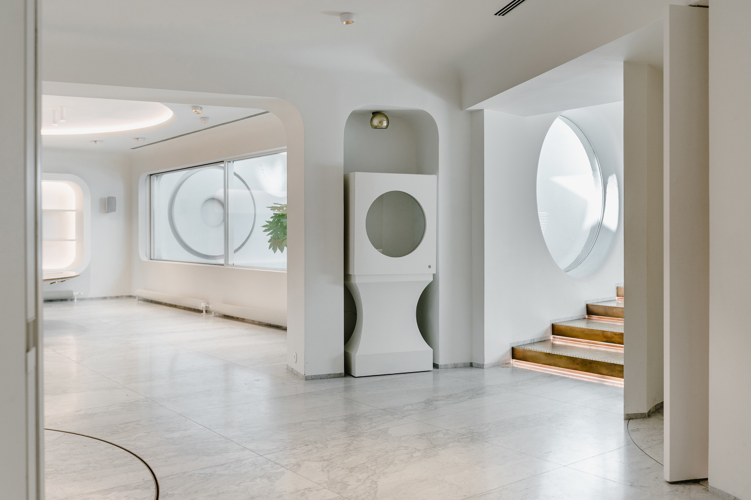
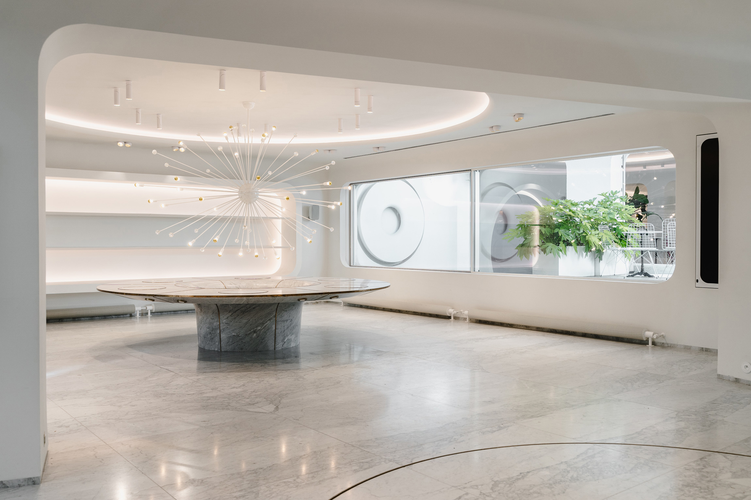
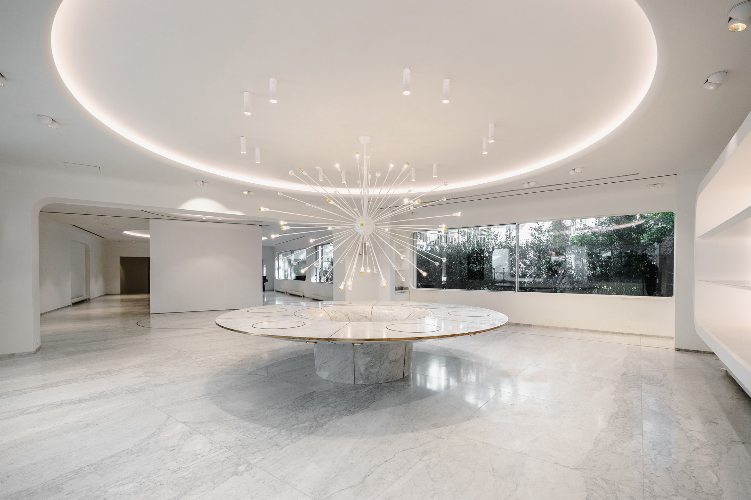
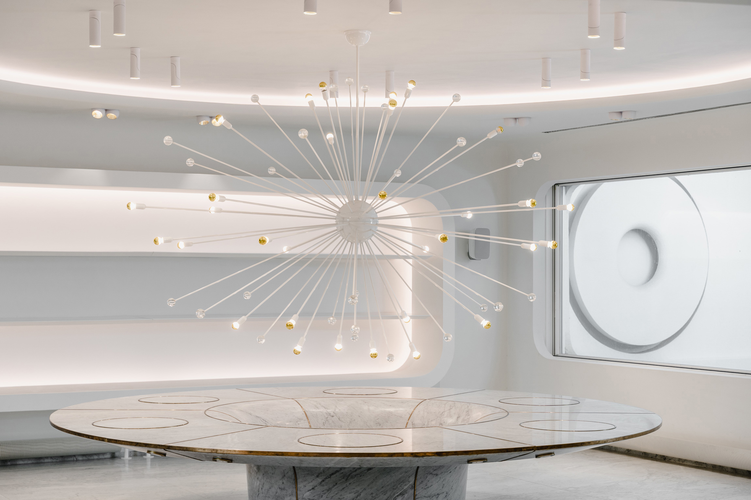
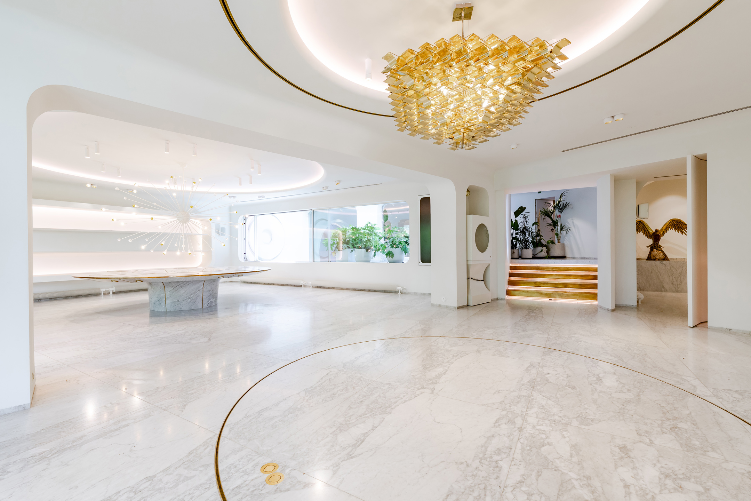
Just a stone’s throw from Avenue Louise, in the heart of the Galeries district, this remarkable property spans approximately 650 m², divided between office space and a hospitality area. Fully renovated at the end of 2022, it was designed by interior architect Renaud Dejeneffe, whose approach emphasises simplicity, light and precise proportions.
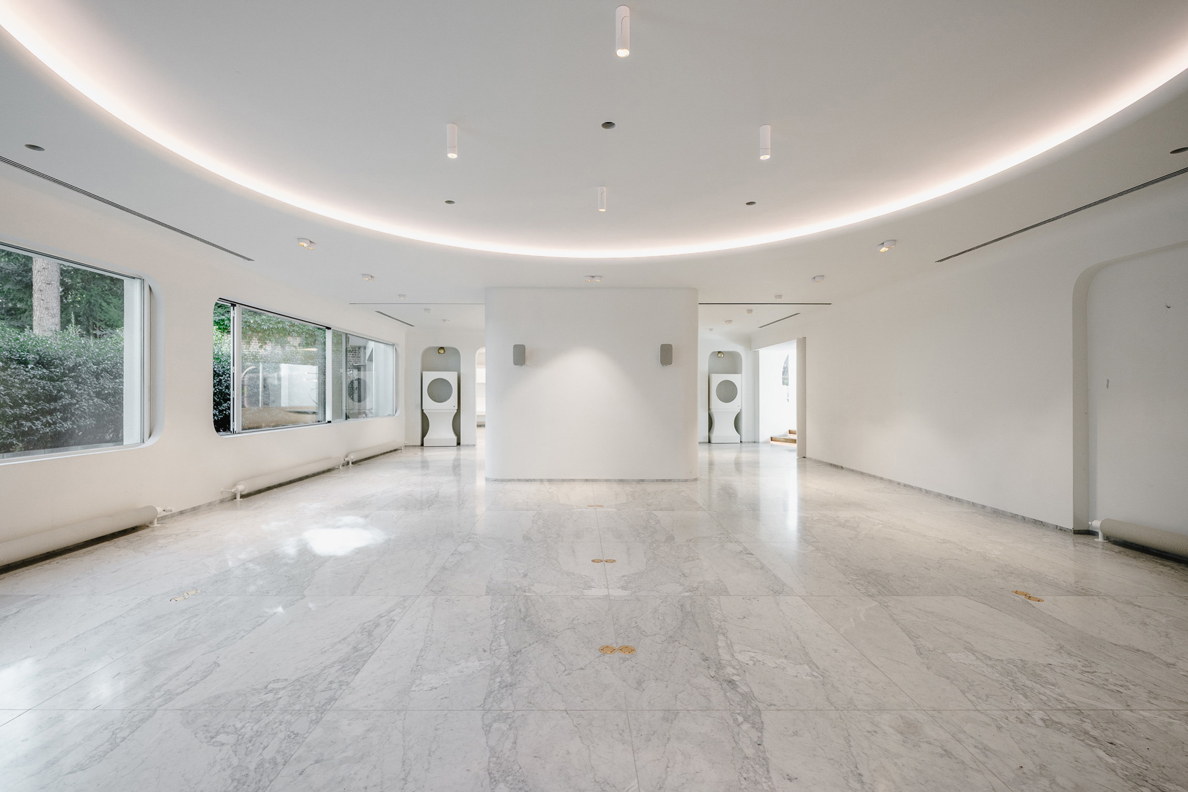
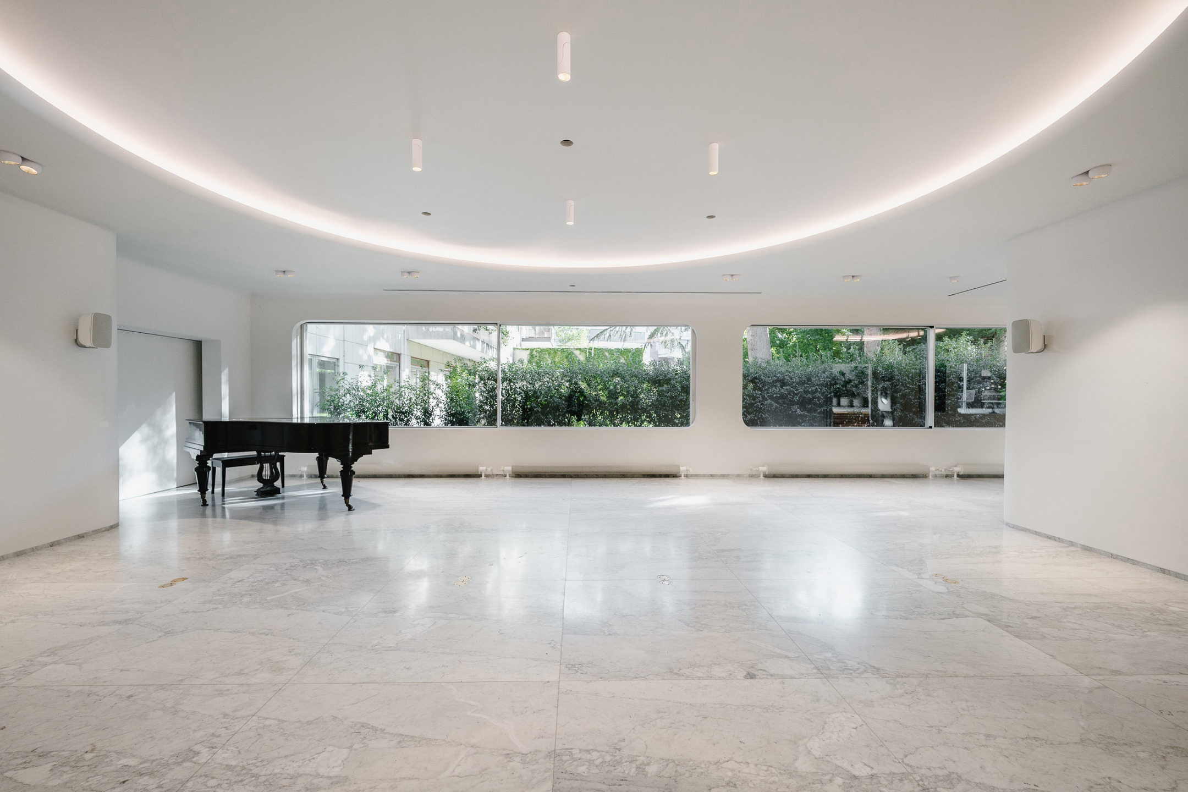
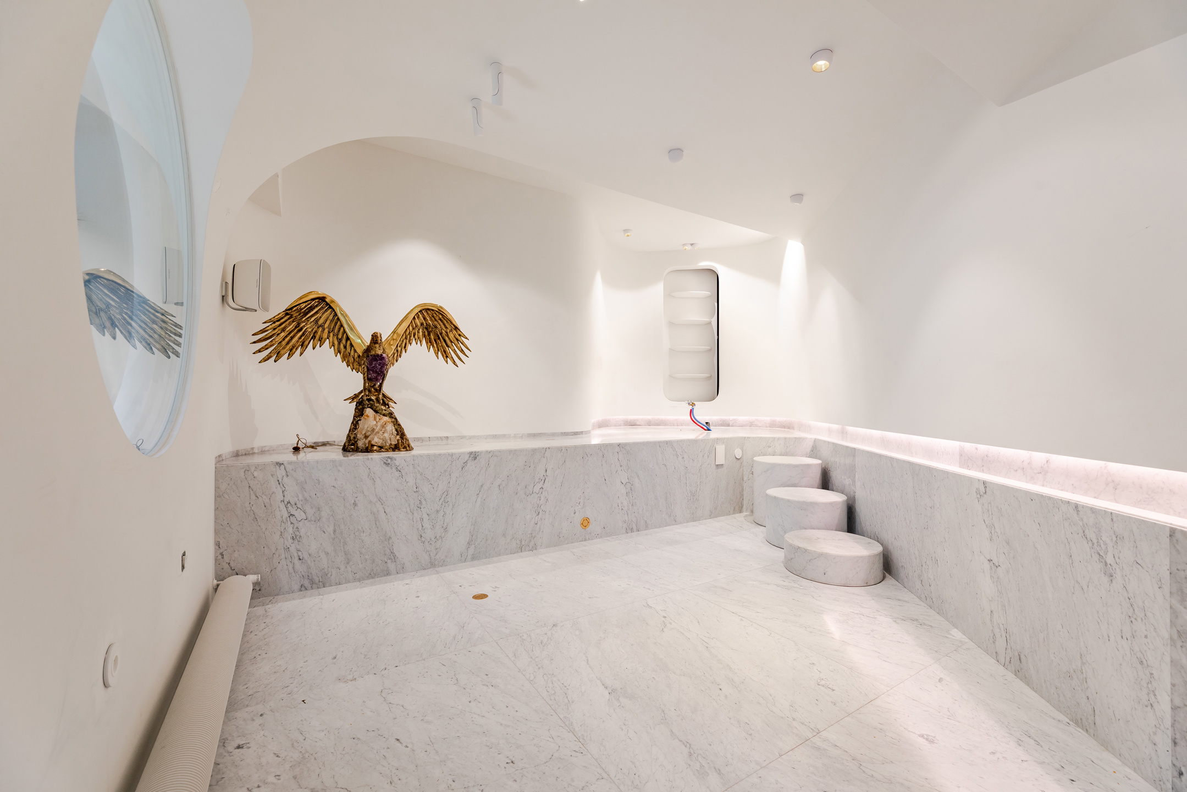
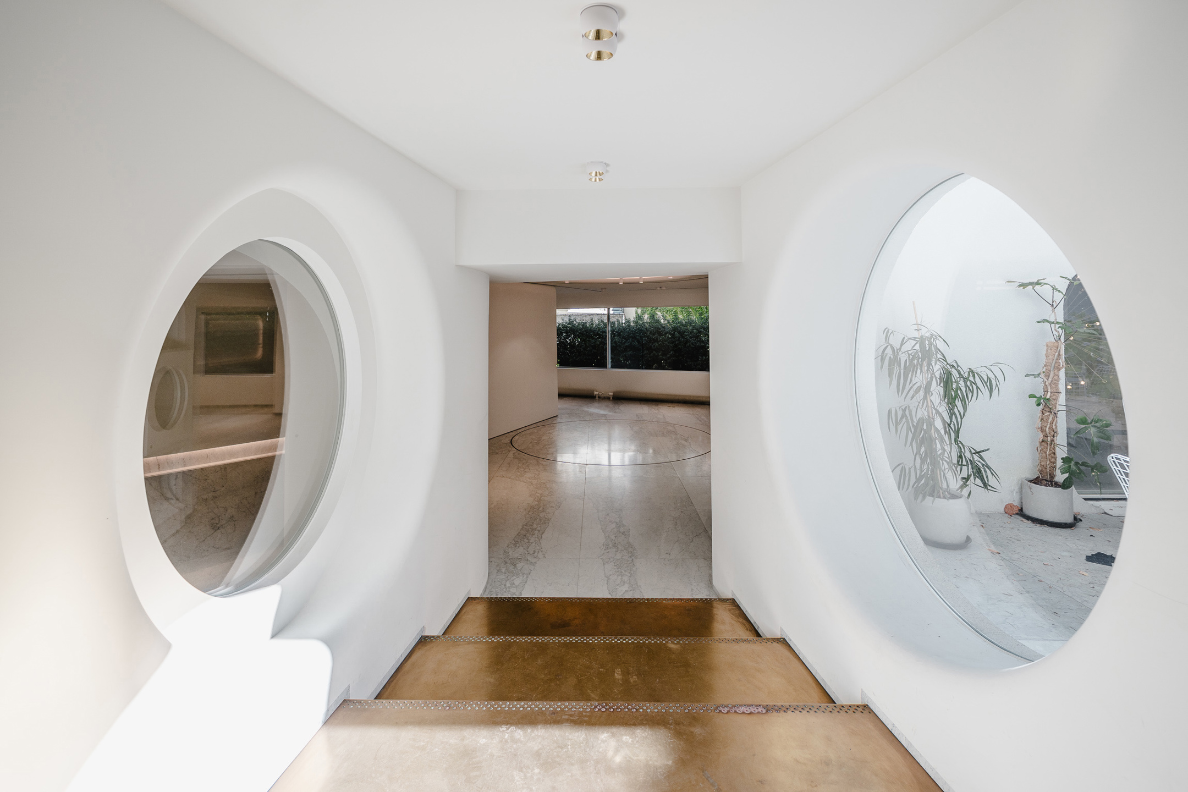
The architecture captivates with its sobriety: clean lines, delicate curves, natural light and a predominance of white combine to create an elegant setting. The first, light-filled ground-floor space of approximately 300 m² comprises a reception area with a cloakroom and toilets, a spacious office and a dual open-plan, modular space. Constructed using high-quality materials, it would be ideally suited to an art gallery, an exhibition space or a private collector. A staircase leads to the second space, measuring approximately 300 m², designed for the hospitality sector and featuring a street-facing display window as well as a separate entrance. Spread over two levels, it offers: a bar with a serving kitchen, reception areas, an internal patio, a production kitchen (with direct access to the car park), private lounges and toilets.
Other features: air conditioning, Bowers & Wilkins sound system, 2 underground parking spaces, access to the block’s indoor swimming pool.
Avenue Louise is regarded as Brussels’ “Champs-Élysées”; this neighbourhood is known for its numerous shops and restaurants. It is easily accessible by public transport and is not far from the Bois de la Cambre.
For further information, please contact Corinne Thumelaire on +32 (0) 498 23 79 35
更多
The architecture captivates with its sobriety: clean lines, delicate curves, natural light and a predominance of white combine to create an elegant setting. The first, light-filled ground-floor space of approximately 300 m² comprises a reception area with a cloakroom and toilets, a spacious office and a dual open-plan, modular space. Constructed using high-quality materials, it would be ideally suited to an art gallery, an exhibition space or a private collector. A staircase leads to the second space, measuring approximately 300 m², designed for the hospitality sector and featuring a street-facing display window as well as a separate entrance. Spread over two levels, it offers: a bar with a serving kitchen, reception areas, an internal patio, a production kitchen (with direct access to the car park), private lounges and toilets.
Other features: air conditioning, Bowers & Wilkins sound system, 2 underground parking spaces, access to the block’s indoor swimming pool.
Avenue Louise is regarded as Brussels’ “Champs-Élysées”; this neighbourhood is known for its numerous shops and restaurants. It is easily accessible by public transport and is not far from the Bois de la Cambre.
For further information, please contact Corinne Thumelaire on +32 (0) 498 23 79 35
查詢更多資訊


收取我們的最新資訊
位於比利時的“Bruxelles I Louise”是一處6,458ft²比利時出售多單位家庭式住宅,EUR 2,700,000。這個高端的比利時多單位家庭式住宅共包括0間臥室和0間浴室。你也可以尋找更多比利時的豪宅、或是搜索比利時的出售豪宅。