
59 Ramleh Park (只供參考)
出售, EUR 1,295,000
59 Ramleh Park Milltown, Dublin 6, D, d06 x6c6, 愛爾蘭
樓盤類型 : 單獨家庭住宅
樓盤設計 : 傳統式
建築面積 : N/A
佔地面積 : N/A
睡房 : 4
浴室 : 3
浴室(企缸) : 0
MLS#: N/A
樓盤簡介
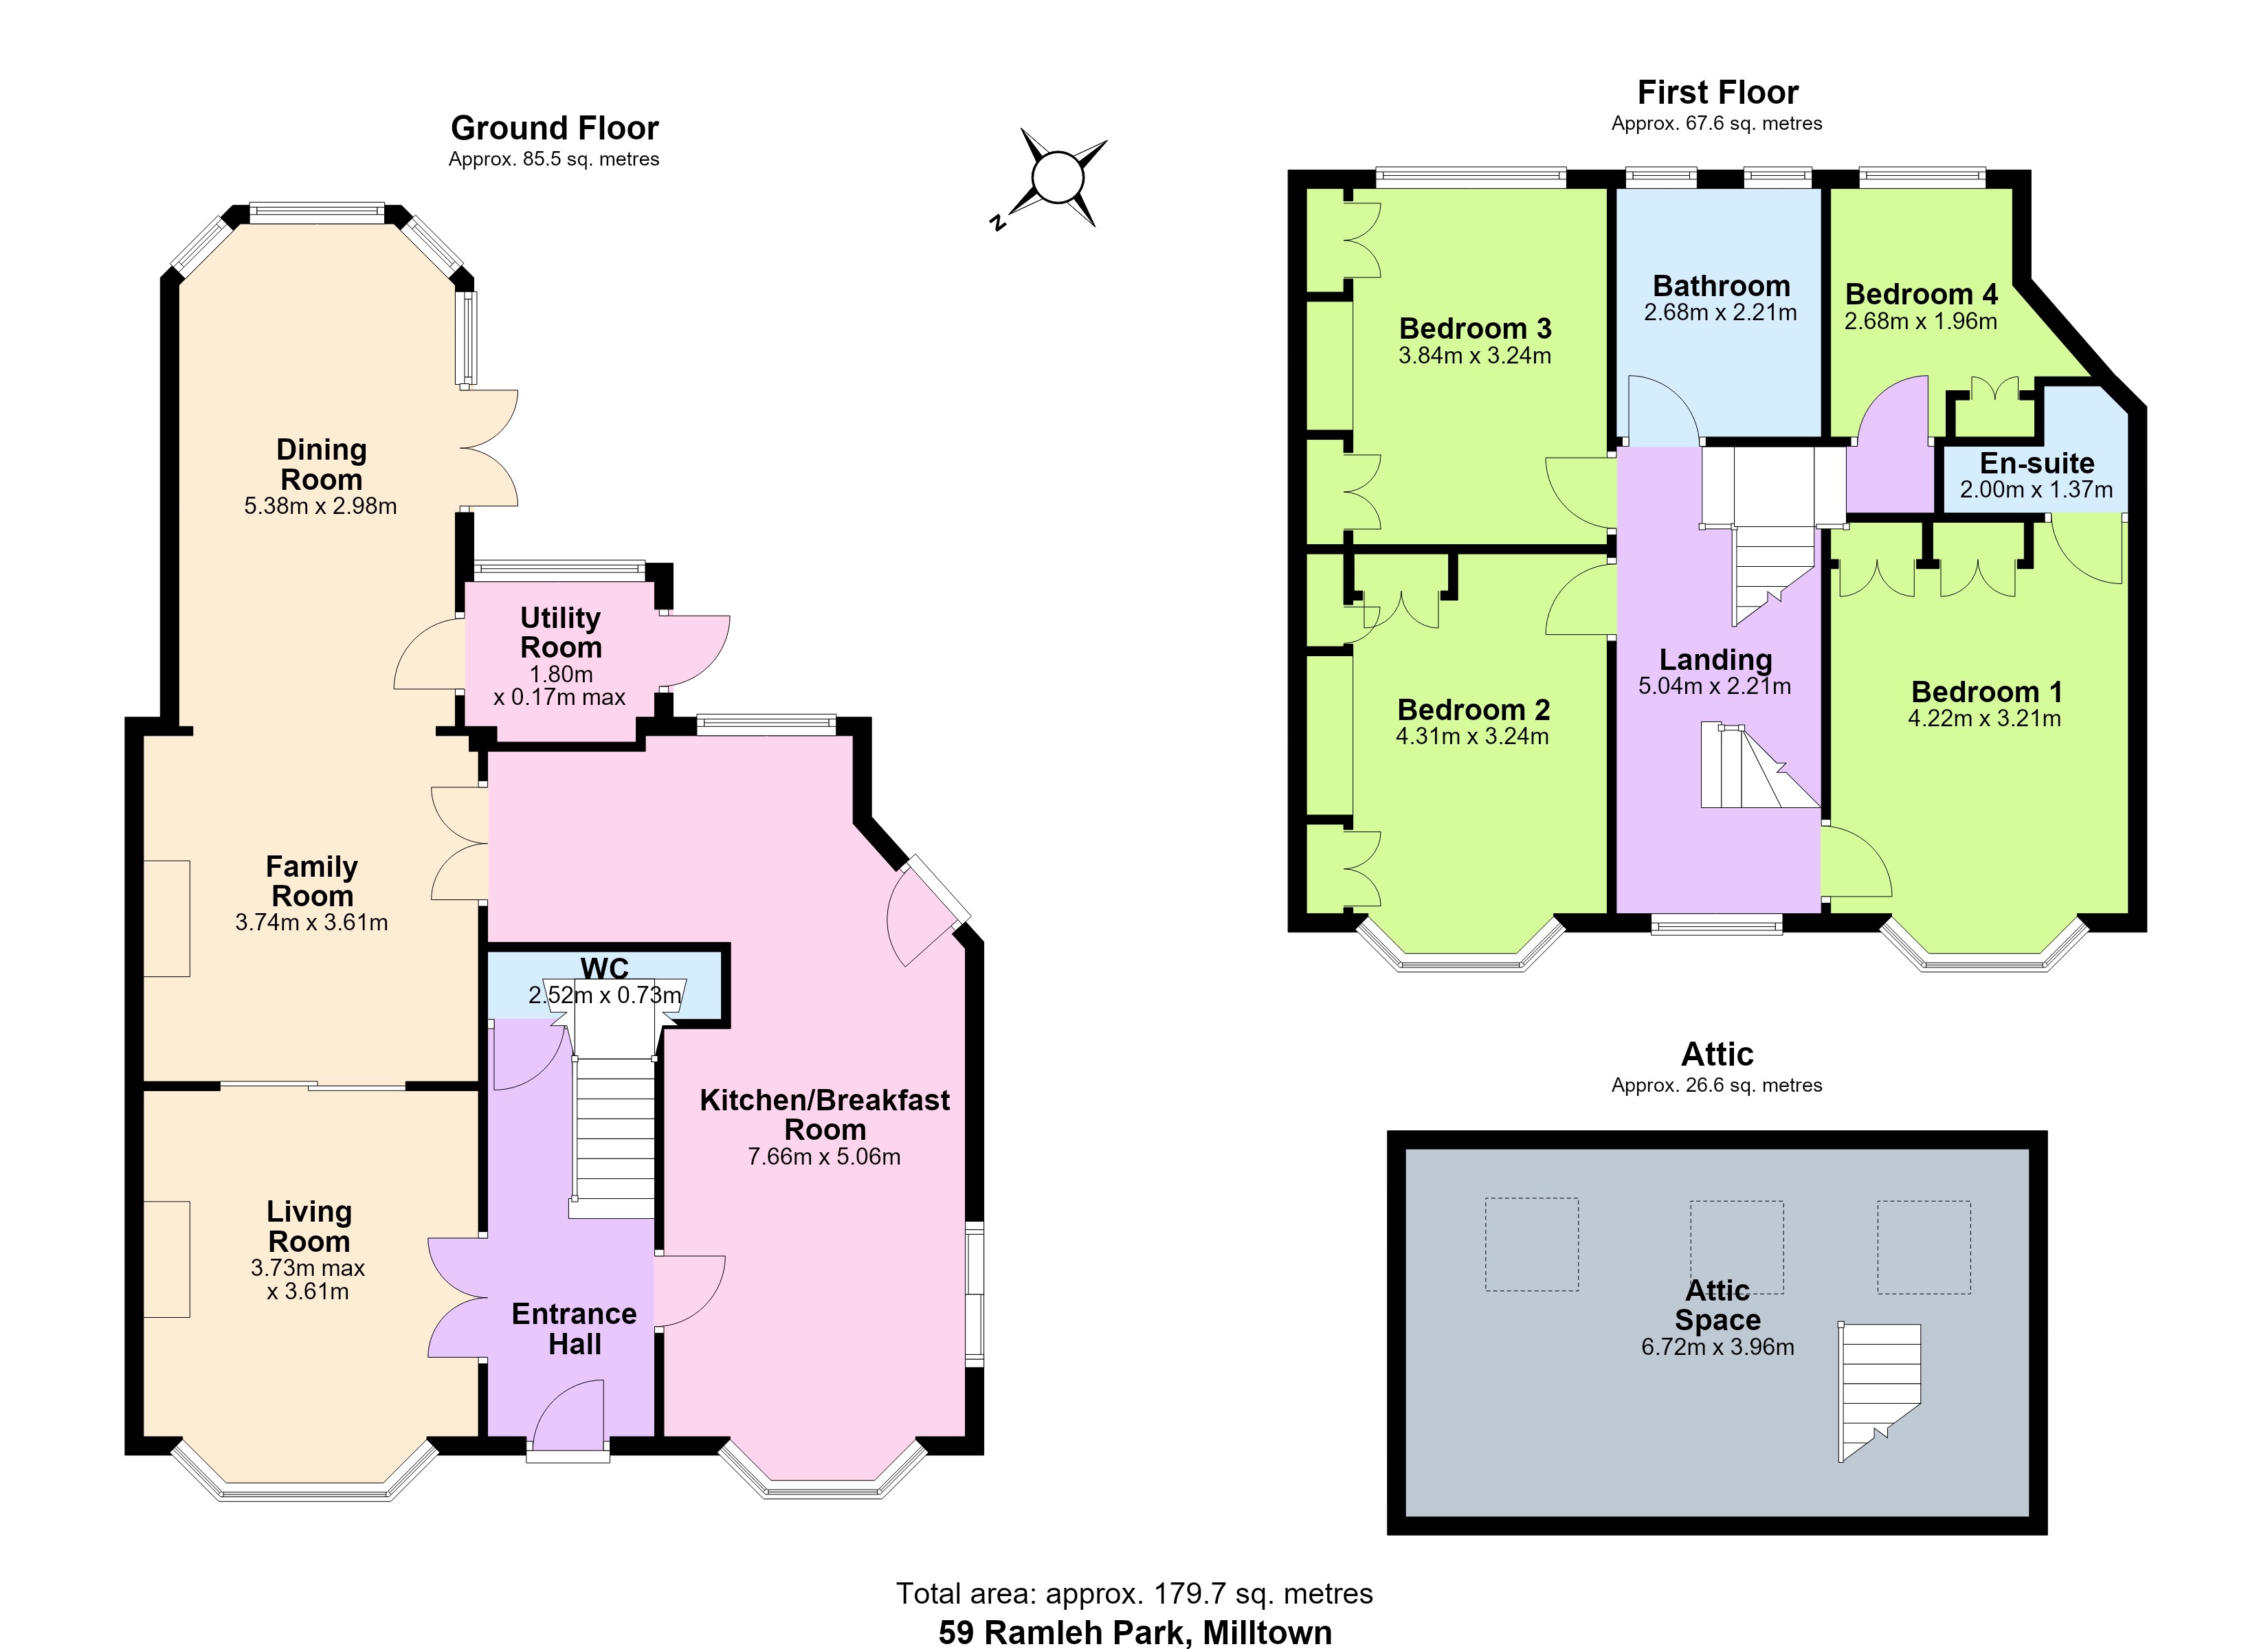
An immersive double fronted semi detached four bedroom family home with generous accommodation extending to approximately 176sqm (1895 sqft) excluding attic space of approximately 25 sqm (269 sqft). This home is presented in excellent decorative order throughout. Perfectly tailored for modern family life, this home seamlessly pairs expansive living spaces with meticulously maintained interior and excellent off street parking. Decorated in a tasteful palette of modern neutral tones, this striking residence offers an exceptional opportunity for discerning families seeking a beautifully complete and sophisticated home ready for immediate enjoyment.
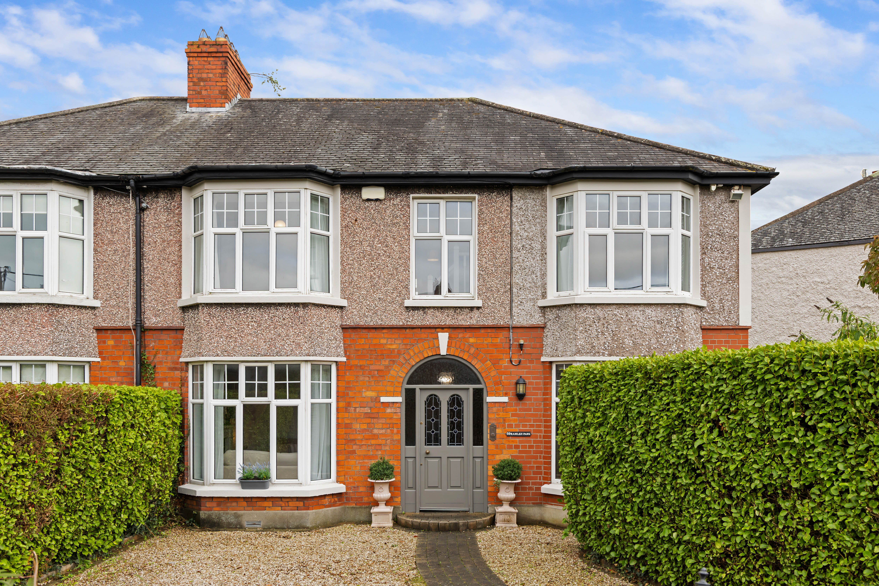
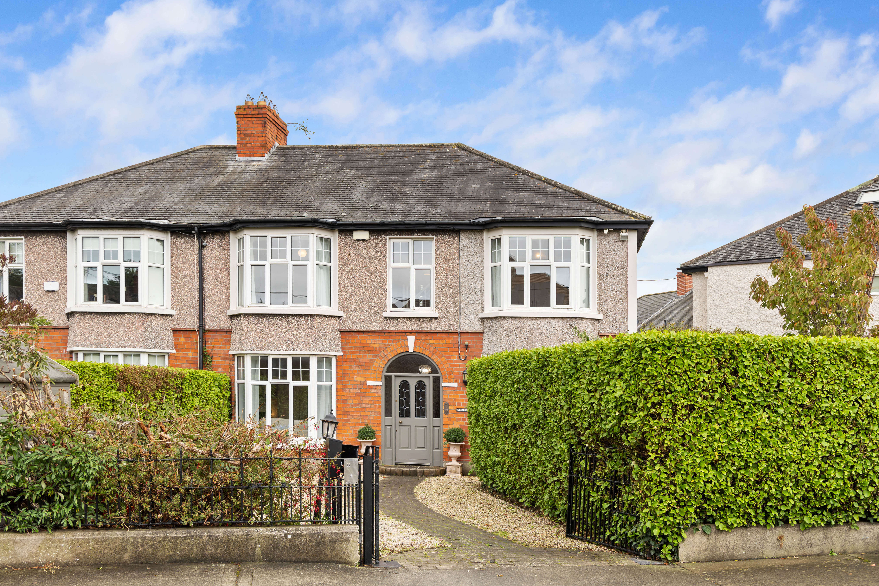
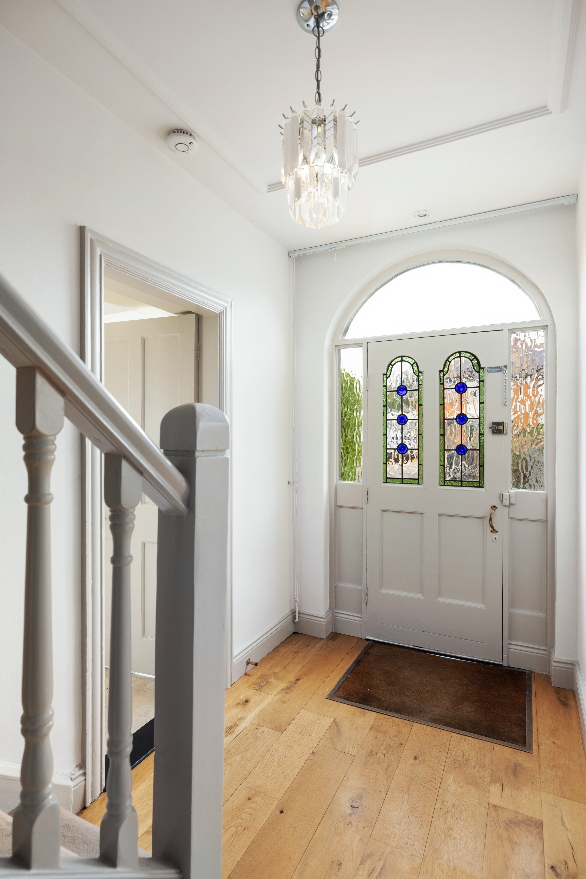
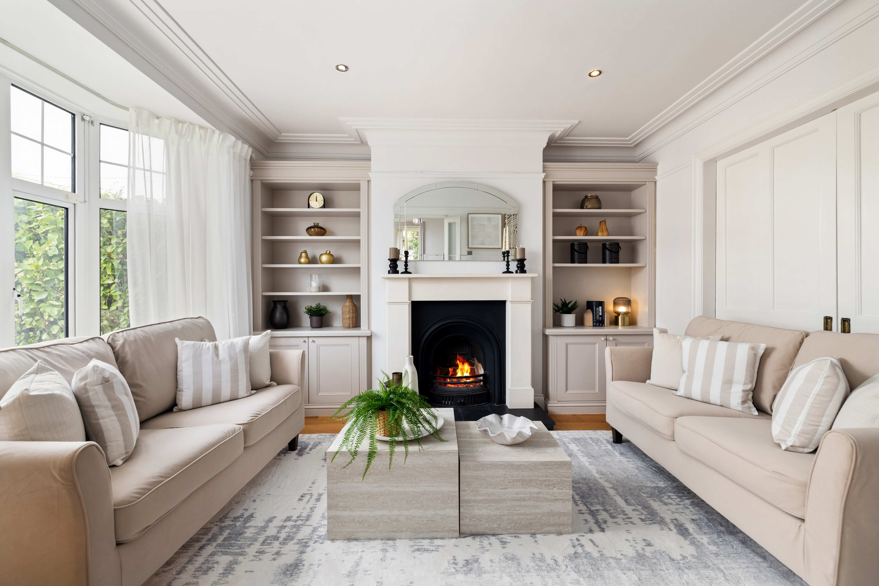
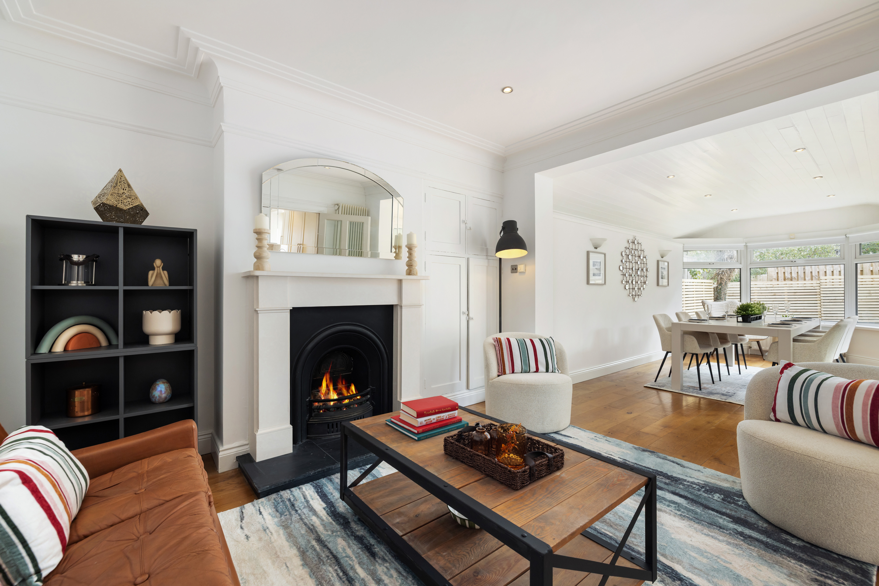
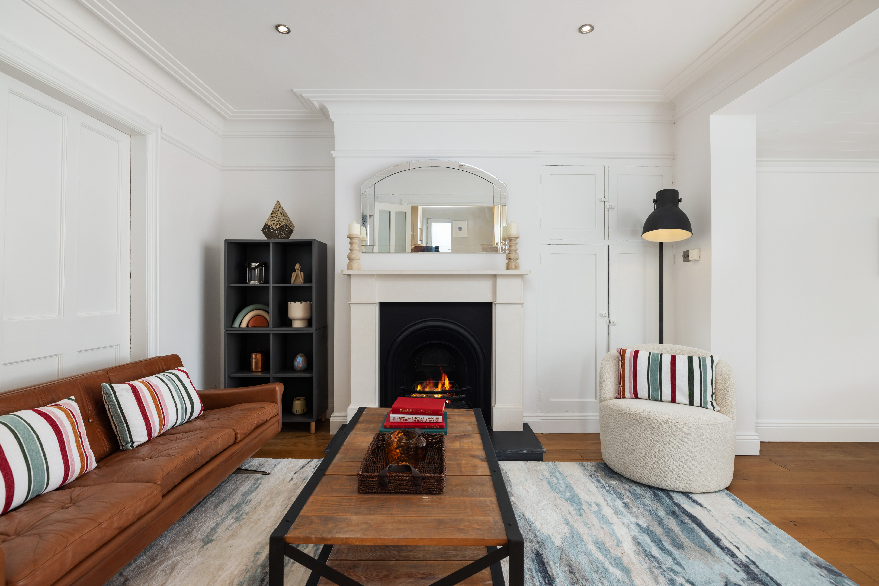
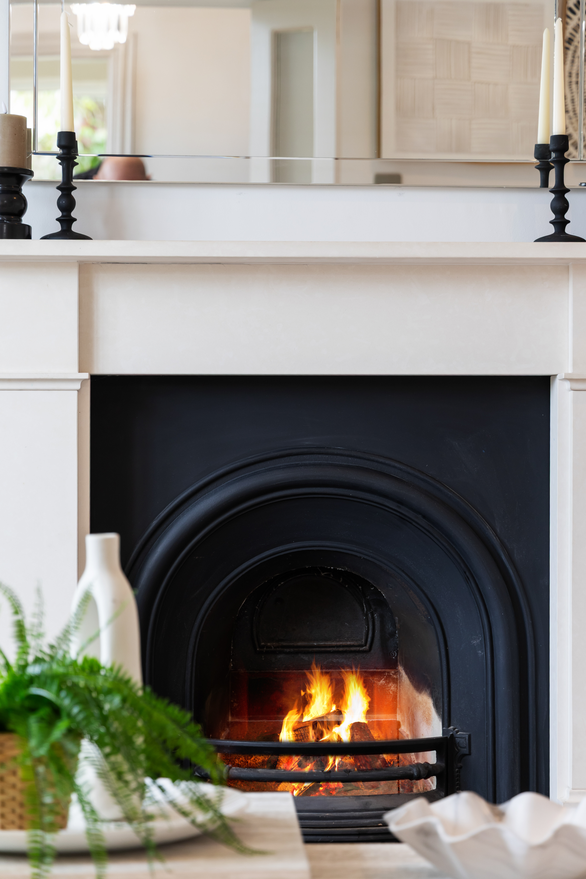
Approached to the front onto a low maintenance gravel drive with paved path leading to the hall door entrance. Internally, the property offers well-proportioned and versatile accommodation. On entering, a welcoming hallway provides access to the principal reception rooms, with a guest wc located off the hall. To the front of the property is an exceptionally bright and elegant sitting room, centered around a period style stone fireplace with a classic cast iron insert, flanking the chimney breast are beautifully crafted bespoke built in alcove units that seamlessly combine open display shelving with lower storage cabinetry. Dressed in a sophisticated contemporary neutral palette, the room features crisp ceiling cover and abundance of natural light streaming through a generous feature bay window.
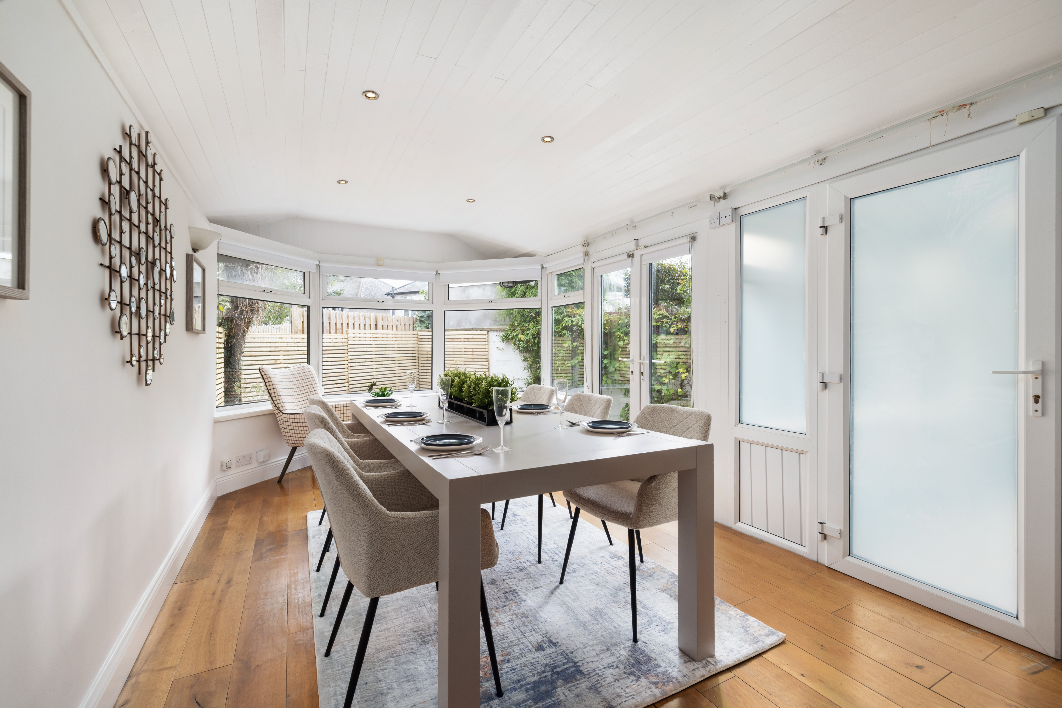
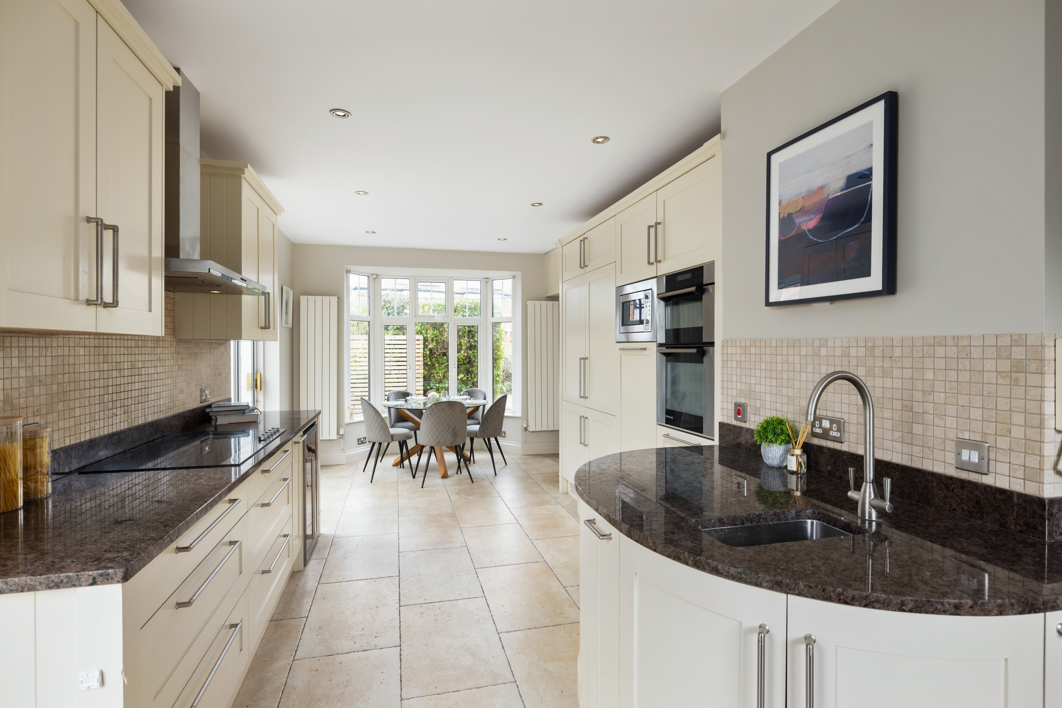
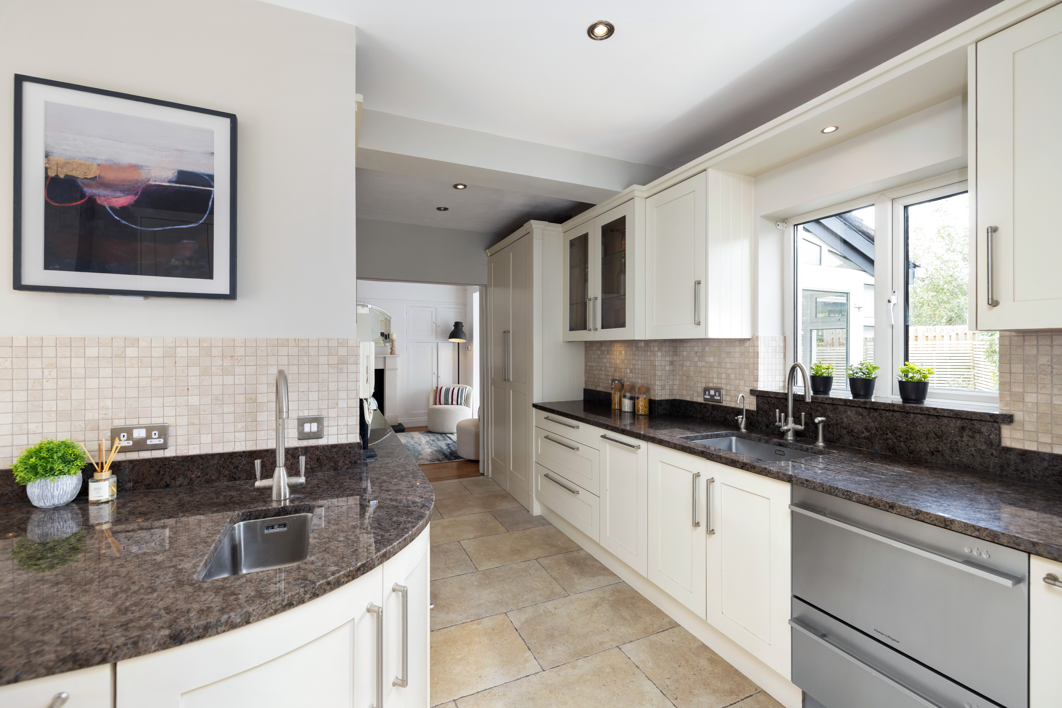
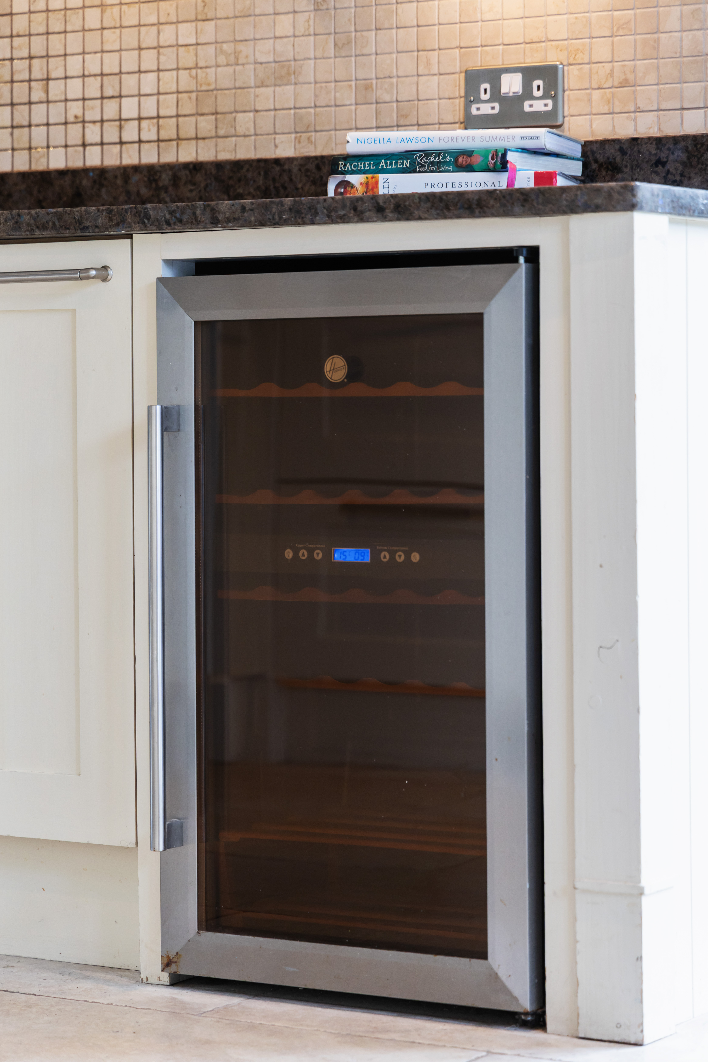
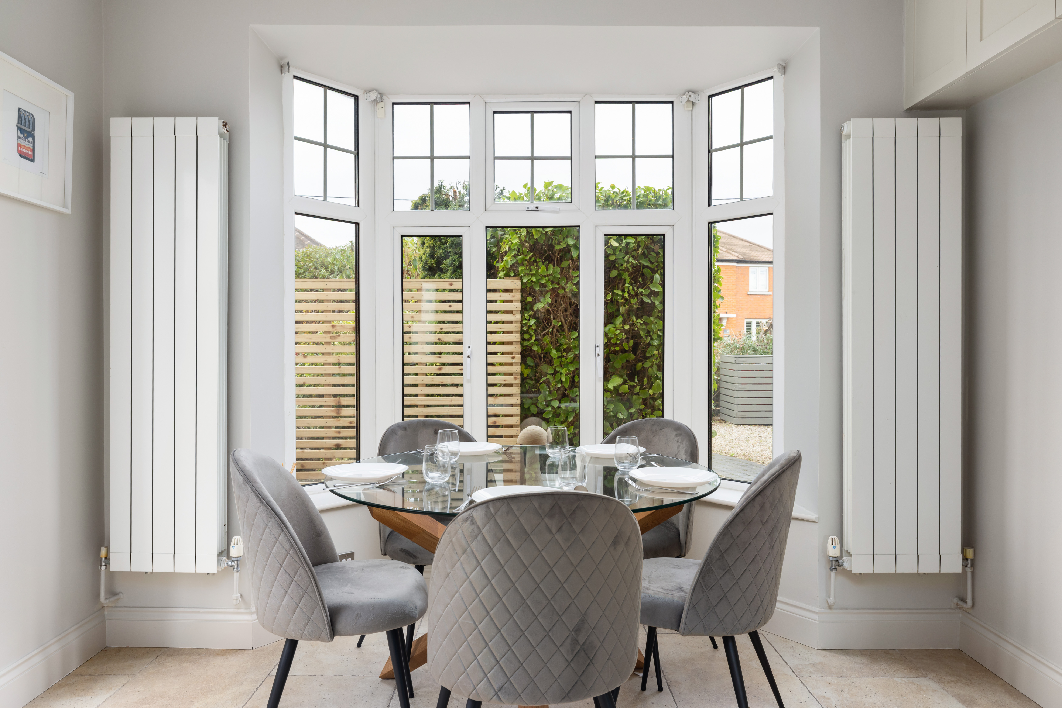
Discrete double doors offer the option to open the space directly into additional living and dining areas, making it as functional for family life as it is for formal entertaining. Positioned immediately behind the sitting room is a cozy yet generously proportioned family room, acting as a sophisticated bridge to the main dining area. This inviting space features a second matching fireplace with a stone surround, mirroring the property's refined design theme. The sliding doors seamlessly partition this space from the front lounge, ensuring optimal flexibility. Stepping through, the family room flows beautifully into a sun-drenched formal dining room extension. This expansive room is wrapped in glazing. A bay window overlooks, and French doors open directly onto the sun-trapped patio area, offering a flawless indoor-outdoor transition perfectly suited for large-scale entertaining and modern family gatherings. Running the full length, the exceptionally spacious, dual-aspect kitchen and breakfast room serves as the true heart of this home. This beautifully curated space features a premium, custom-painted timber kitchen paired with expansive, polished stone worktops. Fully equipped for gourmet home cooking, the layout boasts high-end integrated appliances, and an abundance of clever storage cabinetry. A standout feature is the curved island unit housing an additional prep sink ideal for casual entertaining. The room effortlessly extends into a bright dining area. Here, a magnificent deep bay window floods the entire space with natural light. Upstairs, the first floor provides four generous bedrooms together with the main family bathroom. The principal bedroom is particularly appealing, featuring a bay window and benefitting from a private en-suite shower. The accommodation is further enhanced by a cleverly converted attic to provide a bright and versatile additional space. This adaptable space could lend itself to a variety of uses, including a home office, playroom or hobby space.
更多
Approached to the front onto a low maintenance gravel drive with paved path leading to the hall door entrance. Internally, the property offers well-proportioned and versatile accommodation. On entering, a welcoming hallway provides access to the principal reception rooms, with a guest wc located off the hall. To the front of the property is an exceptionally bright and elegant sitting room, centered around a period style stone fireplace with a classic cast iron insert, flanking the chimney breast are beautifully crafted bespoke built in alcove units that seamlessly combine open display shelving with lower storage cabinetry. Dressed in a sophisticated contemporary neutral palette, the room features crisp ceiling cover and abundance of natural light streaming through a generous feature bay window.
Discrete double doors offer the option to open the space directly into additional living and dining areas, making it as functional for family life as it is for formal entertaining. Positioned immediately behind the sitting room is a cozy yet generously proportioned family room, acting as a sophisticated bridge to the main dining area. This inviting space features a second matching fireplace with a stone surround, mirroring the property's refined design theme. The sliding doors seamlessly partition this space from the front lounge, ensuring optimal flexibility. Stepping through, the family room flows beautifully into a sun-drenched formal dining room extension. This expansive room is wrapped in glazing. A bay window overlooks, and French doors open directly onto the sun-trapped patio area, offering a flawless indoor-outdoor transition perfectly suited for large-scale entertaining and modern family gatherings. Running the full length, the exceptionally spacious, dual-aspect kitchen and breakfast room serves as the true heart of this home. This beautifully curated space features a premium, custom-painted timber kitchen paired with expansive, polished stone worktops. Fully equipped for gourmet home cooking, the layout boasts high-end integrated appliances, and an abundance of clever storage cabinetry. A standout feature is the curved island unit housing an additional prep sink ideal for casual entertaining. The room effortlessly extends into a bright dining area. Here, a magnificent deep bay window floods the entire space with natural light. Upstairs, the first floor provides four generous bedrooms together with the main family bathroom. The principal bedroom is particularly appealing, featuring a bay window and benefitting from a private en-suite shower. The accommodation is further enhanced by a cleverly converted attic to provide a bright and versatile additional space. This adaptable space could lend itself to a variety of uses, including a home office, playroom or hobby space.



收取我們的最新資訊
位於愛爾蘭的“59 Ramleh Park”是一處愛爾蘭出售單獨家庭住宅,EUR 1,295,000。這個高端的愛爾蘭單獨家庭住宅共包括4間臥室和3間浴室。你也可以尋找更多愛爾蘭的豪宅、或是搜索愛爾蘭的出售豪宅。