
Elegant Classic Residence on a 0.49-Acre Estate (只供參考)
出售, USD 4,700,000
Elegant Classic Residence on a 0.49-Acre Estate, San Isidro, B, , 聖伊西德羅, 布宜諾斯艾利斯省, 阿根廷
樓盤類型 : 聯體別墅
樓盤設計 : N/A
建築面積 : N/A
佔地面積 : N/A
睡房 : 4
浴室 : 0
浴室(企缸) : 0
MLS#: N/A
樓盤簡介
Classic-Style Residence in Excellent Condition on a 0.49-Acre Estate
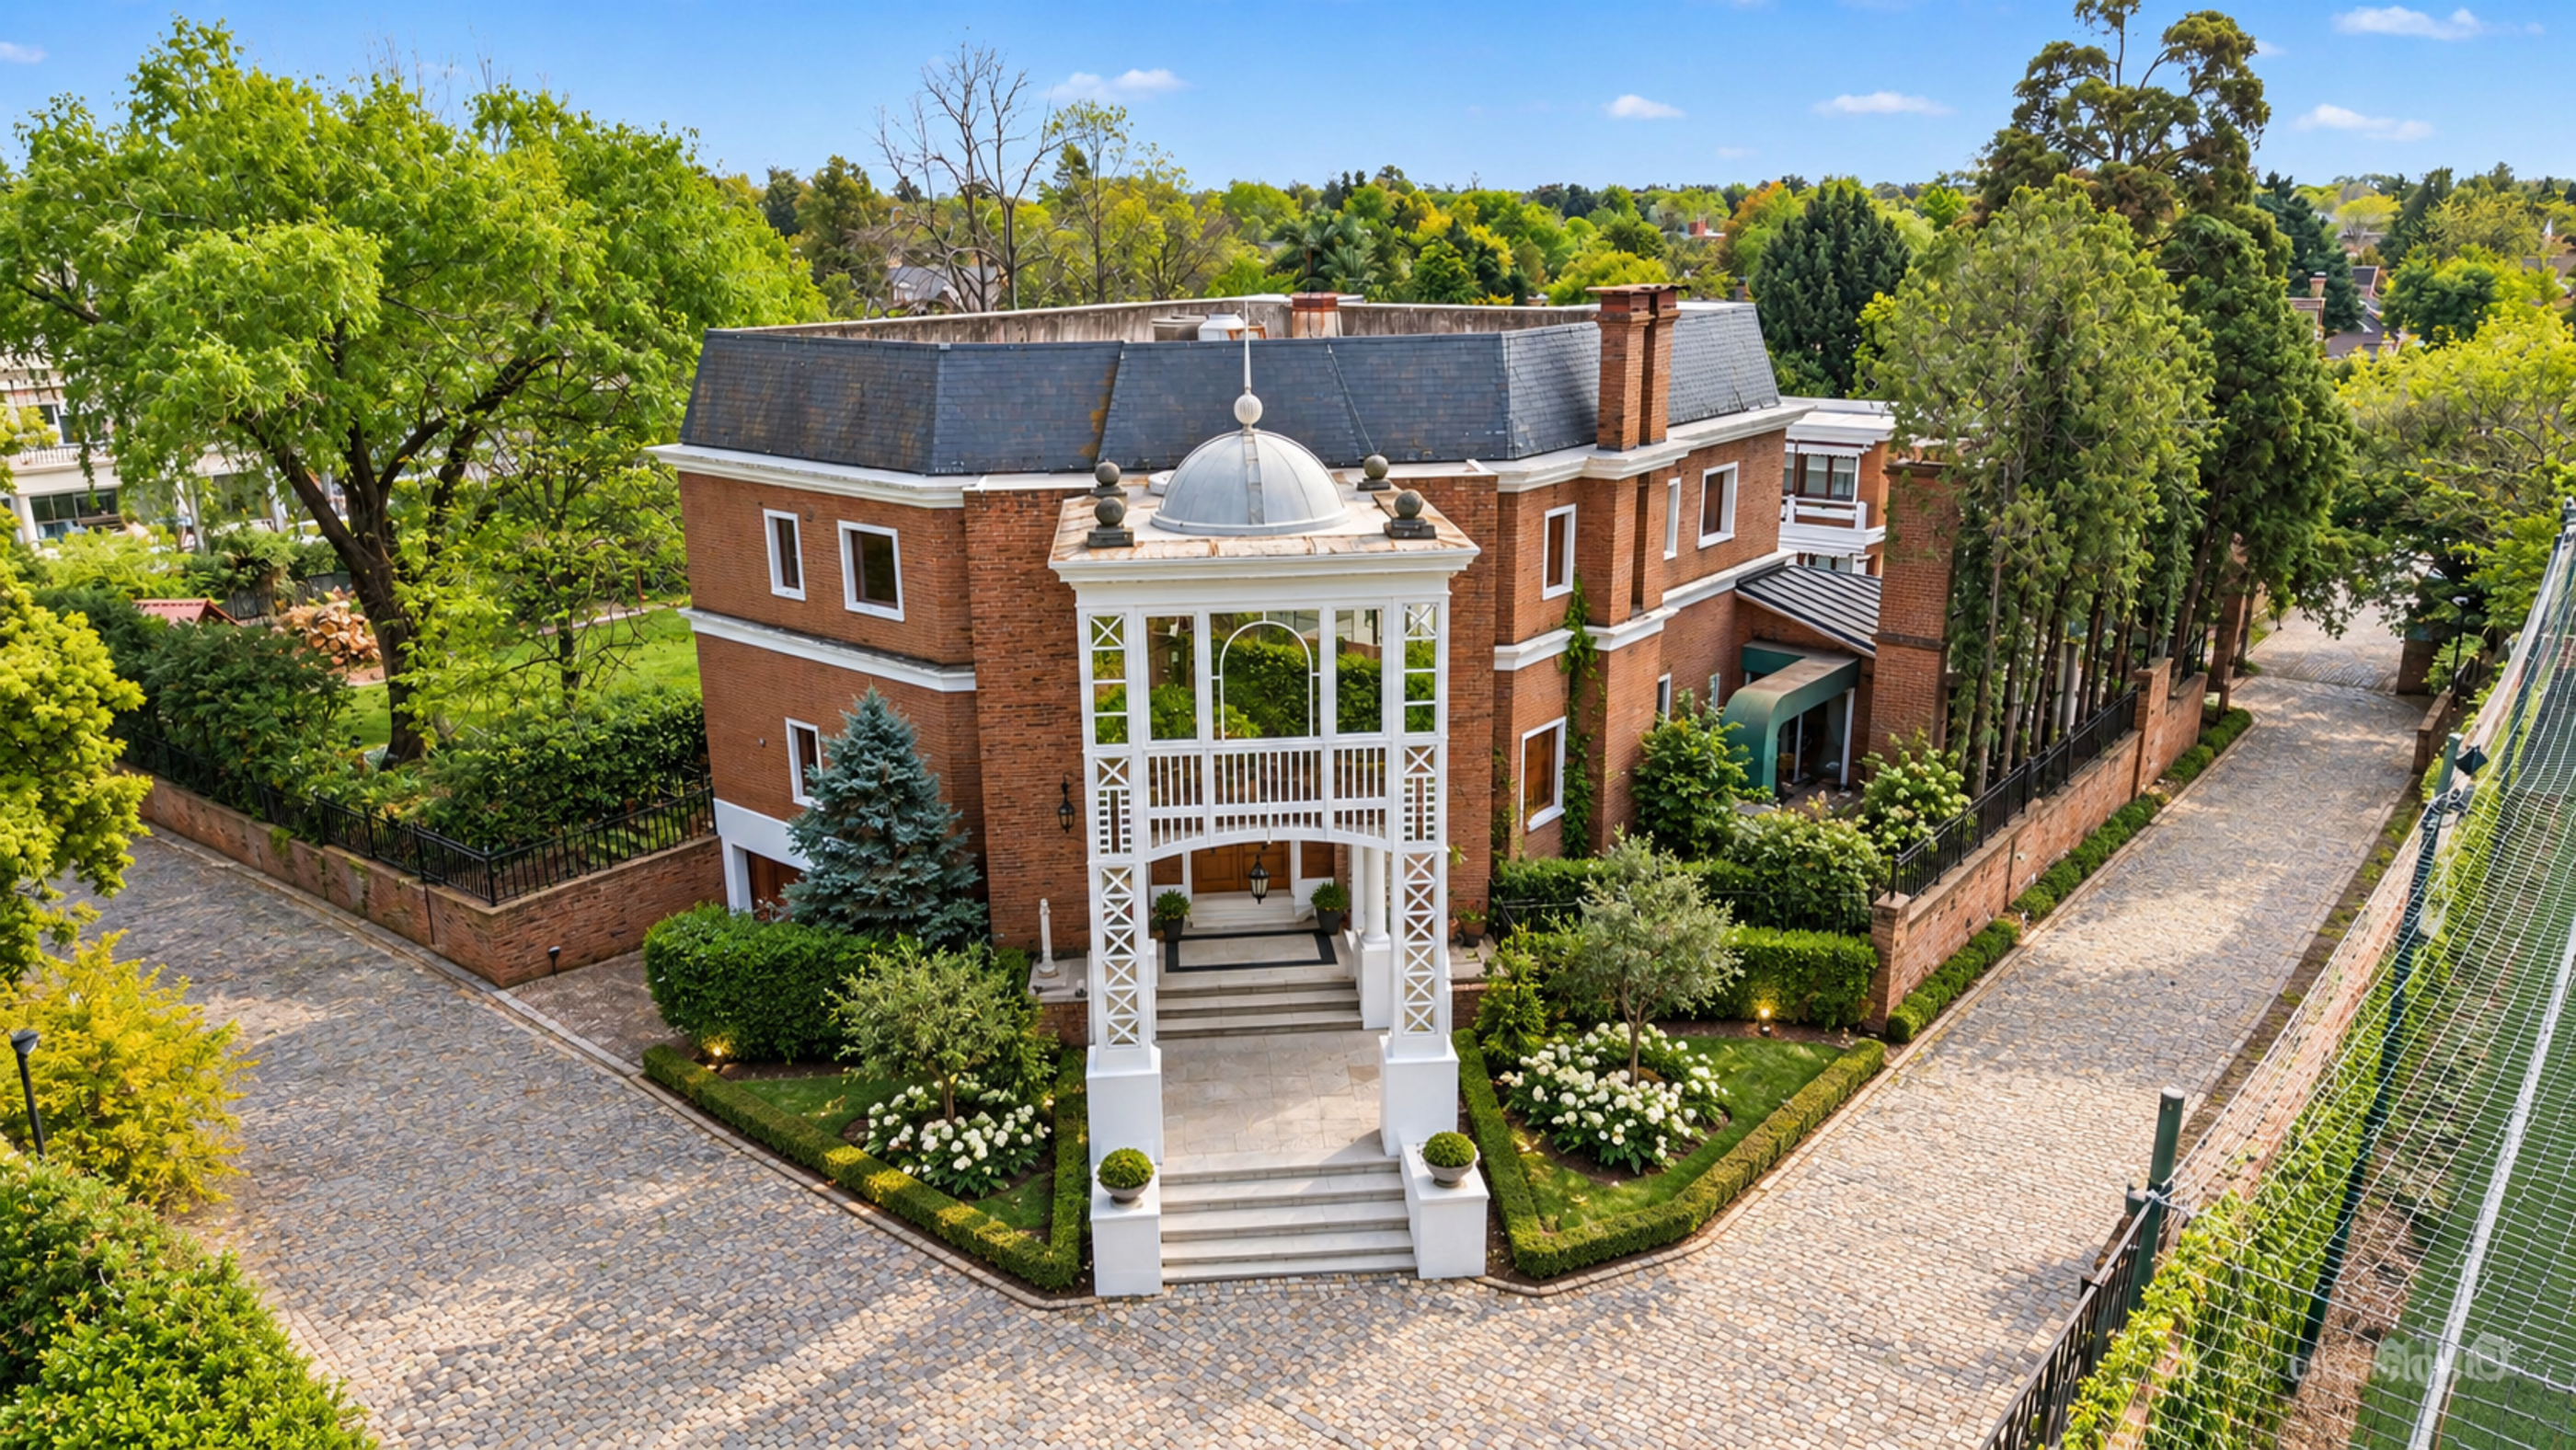
An exceptional classic-style residence set across two floors on an expansive 0.49-acre lot, with a total built area of approximately 9,462 sq. ft. A distinguished property surrounded by beautifully landscaped gardens and mature trees, combining elegance, generous proportions, and privacy.
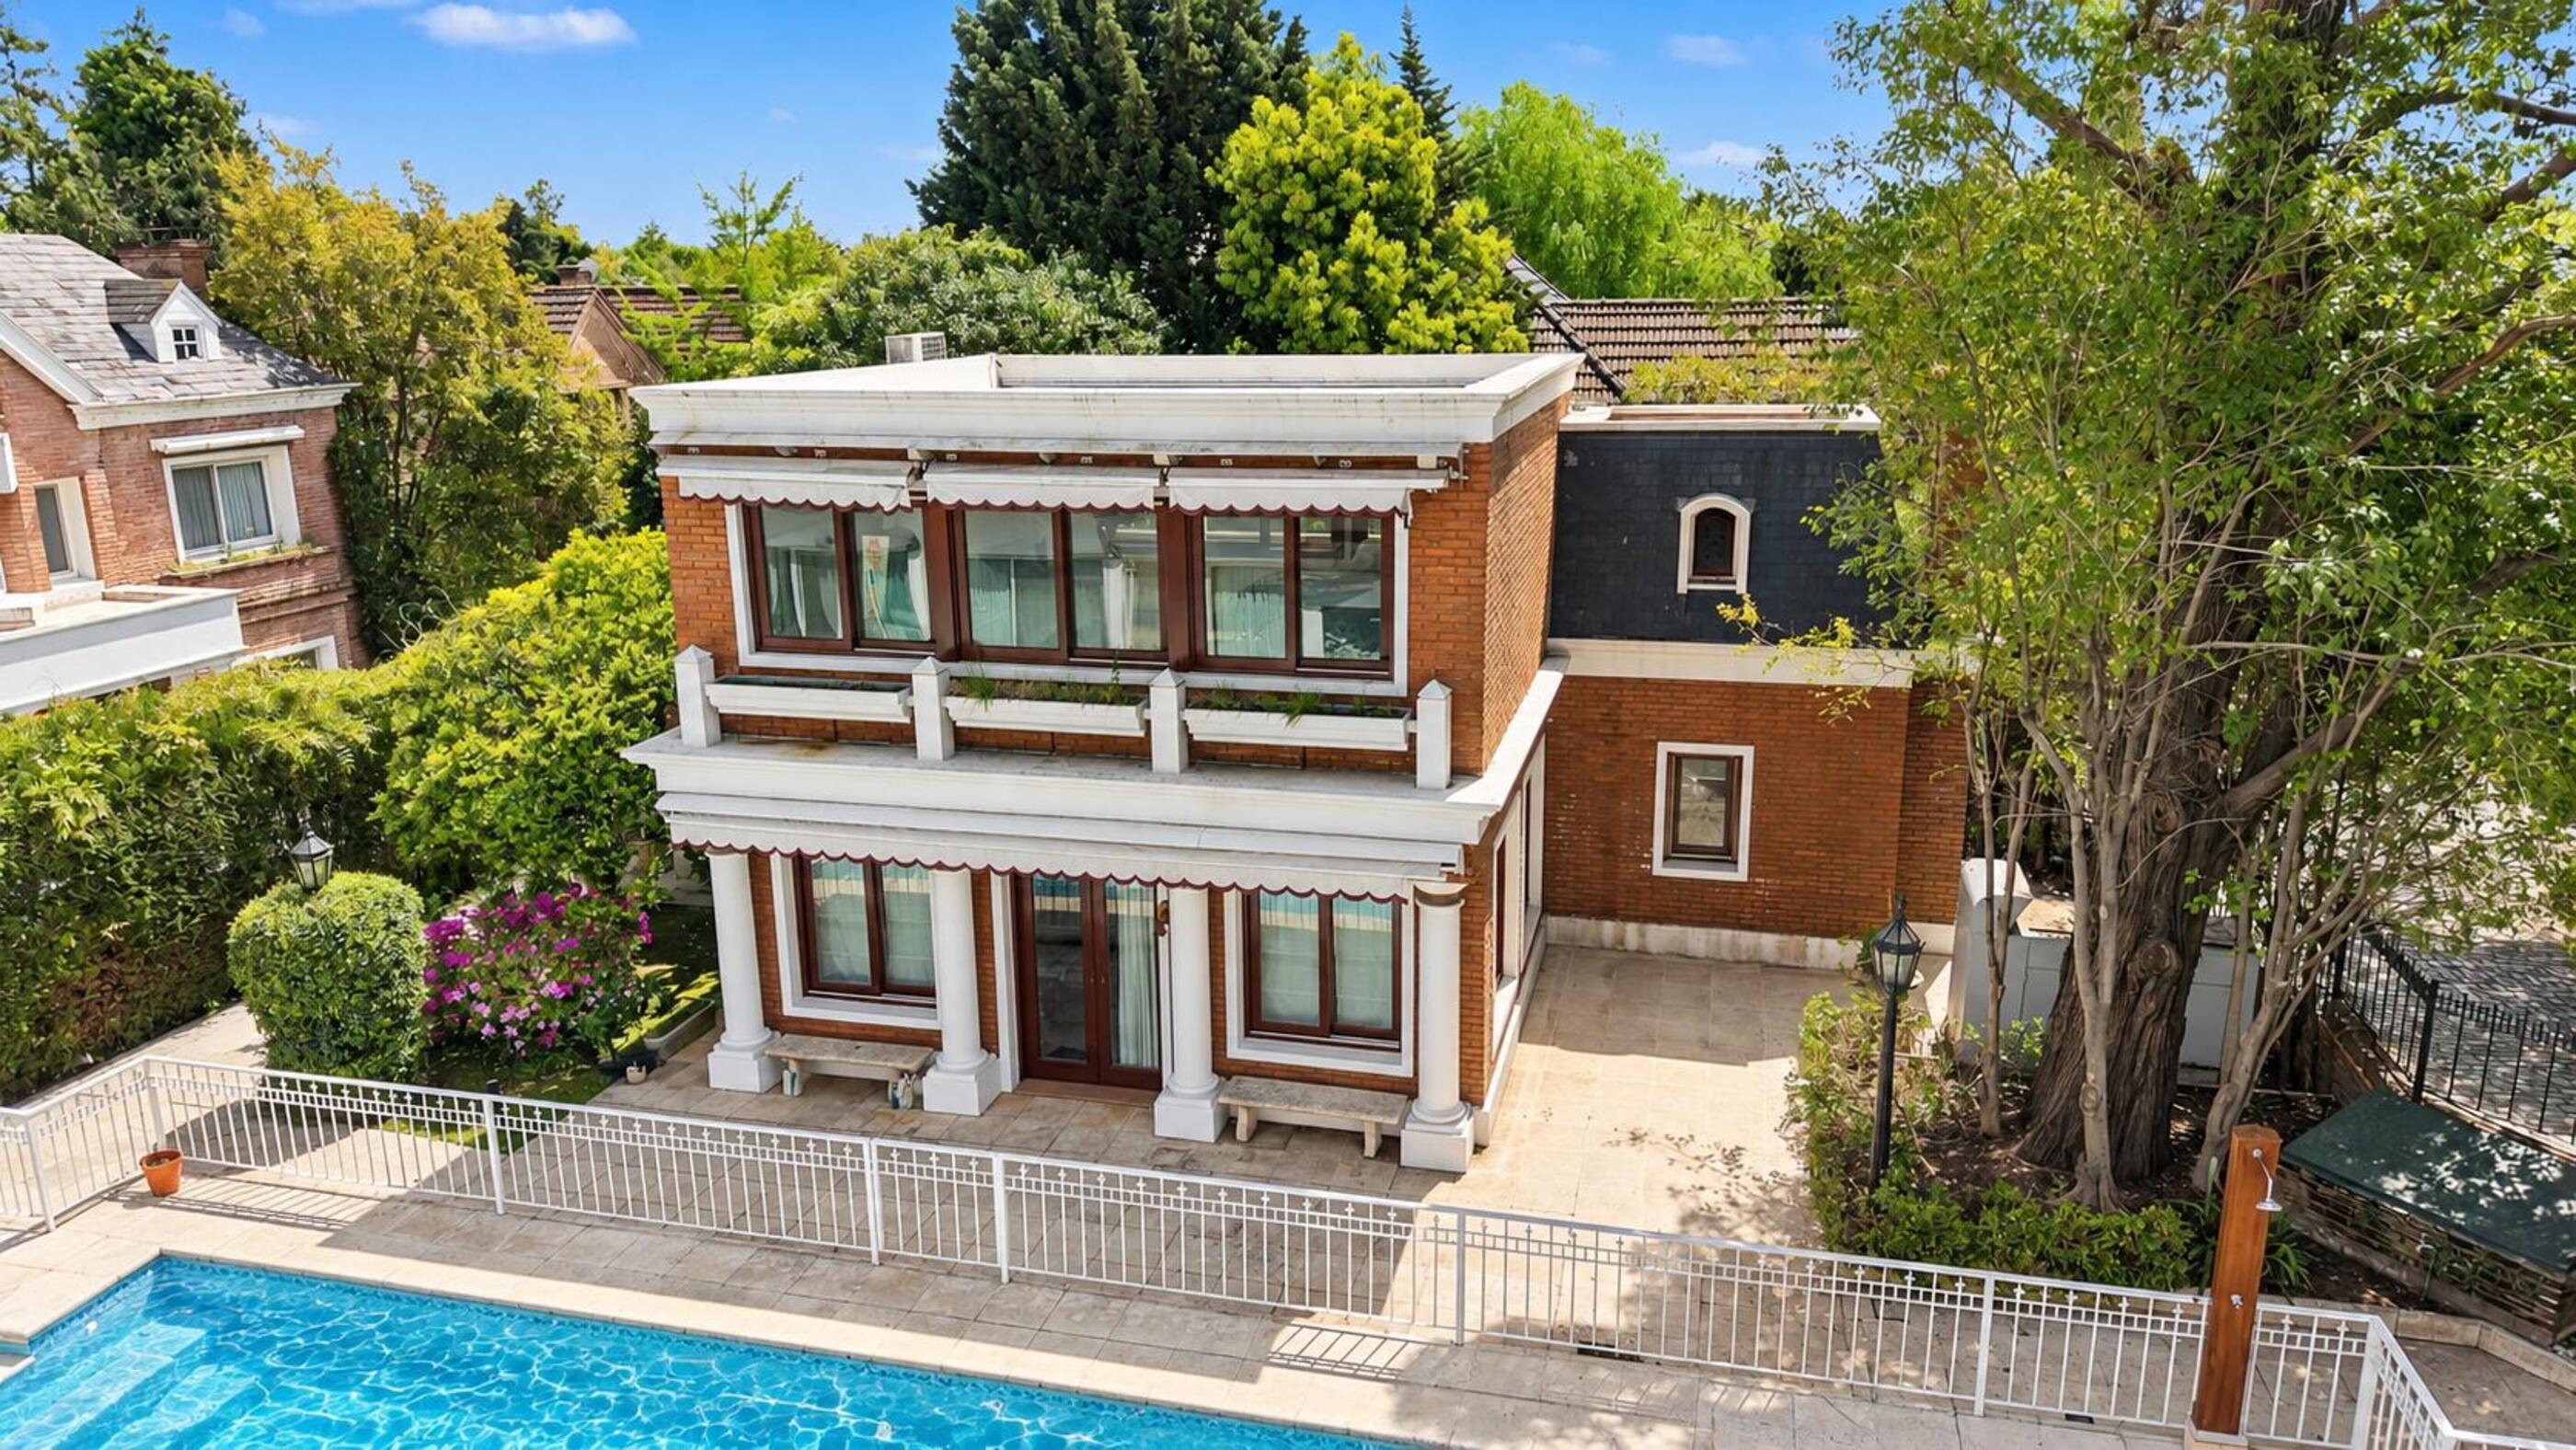
The residence is in excellent condition and approximately 20 years old, distinguished by the quality of its materials, refined finishes, and strong architectural character. Its exposed-brick façade, slate roof, covered galleries, balconies, and ornamental details create a timeless and sophisticated aesthetic.
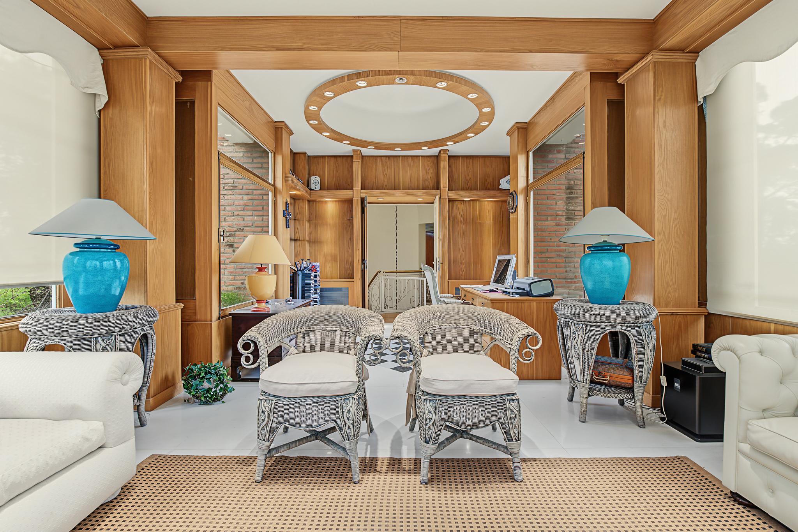
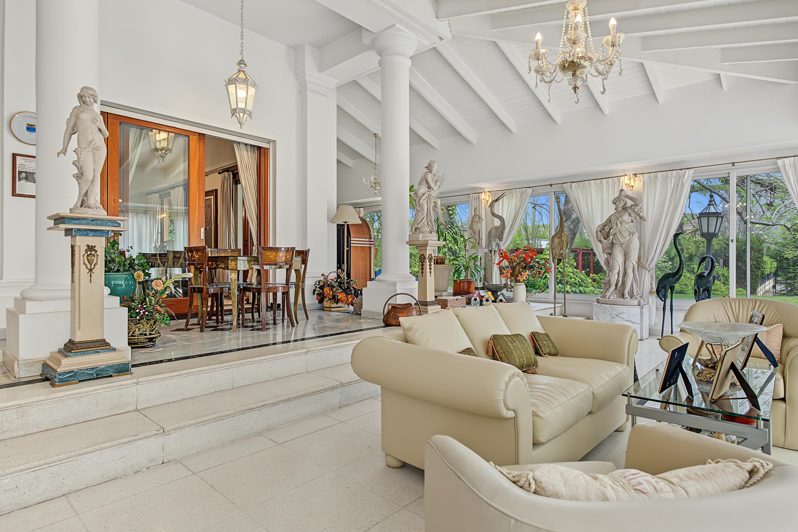
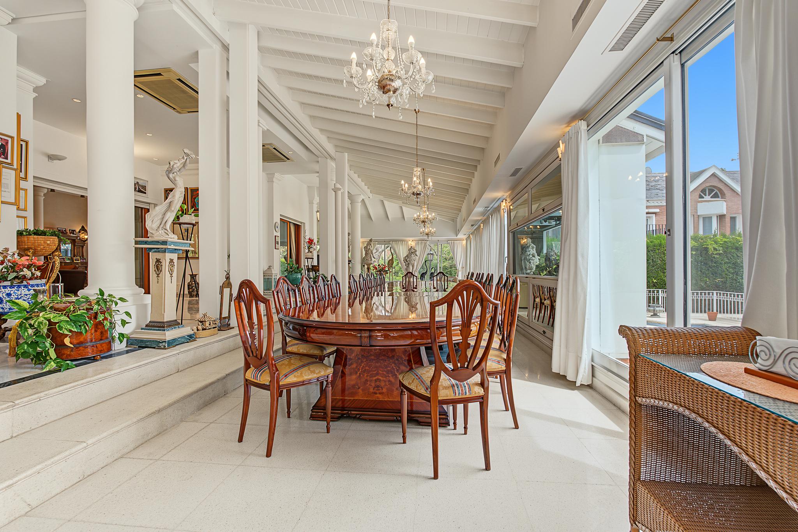
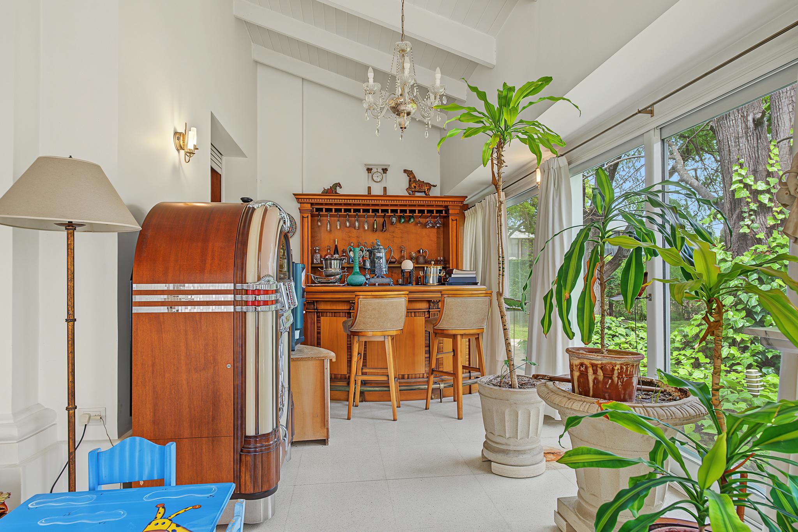
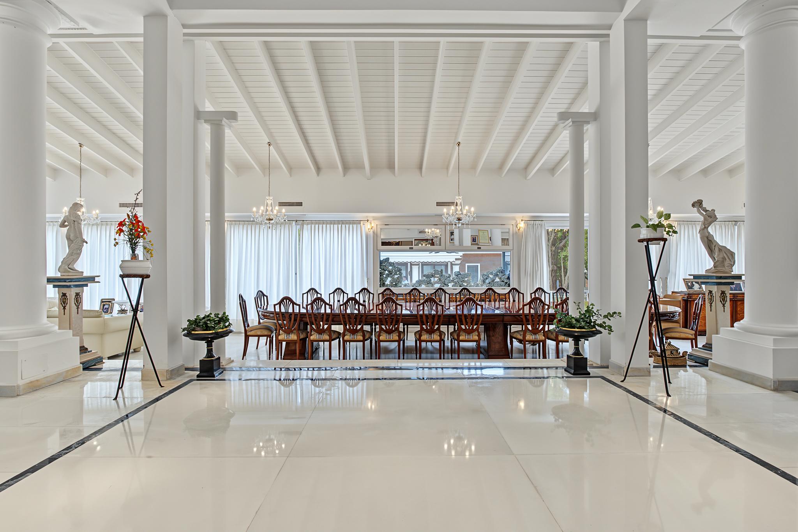
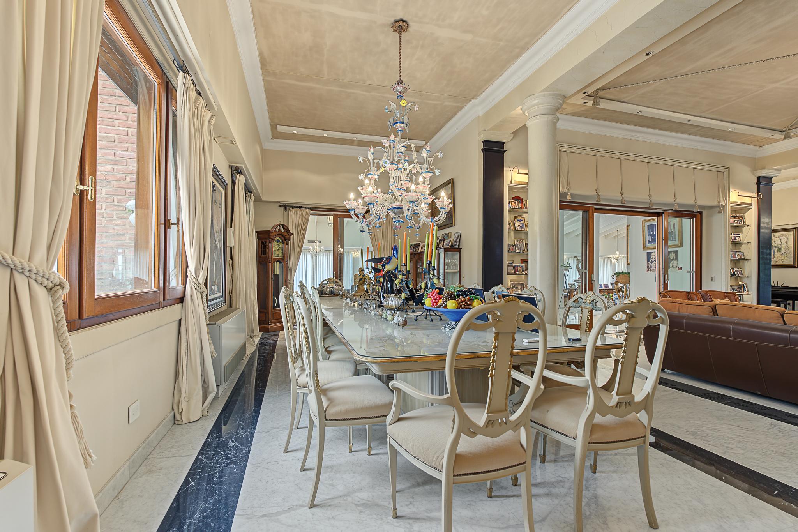
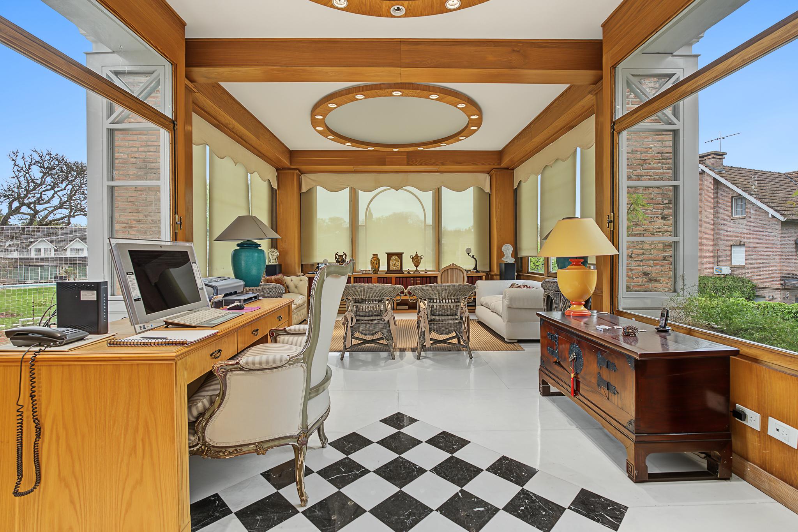
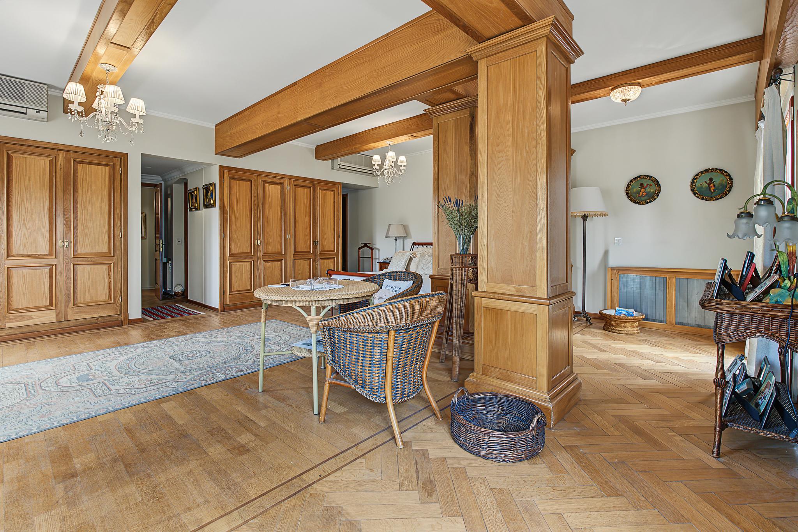
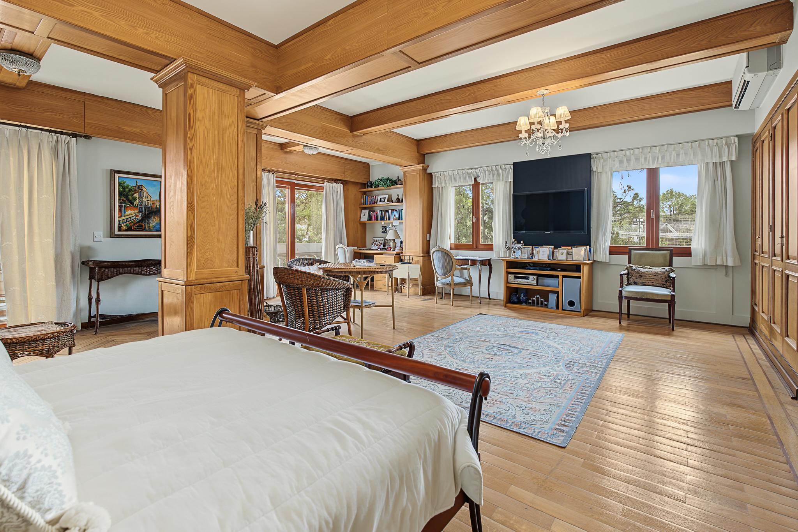
The interiors continue with the same elegant architectural language. The main level features three generously proportioned social areas: an elegant living room, a formal dining room, and a comfortable TV room. These spaces are seamlessly connected and feature excellent proportions, high-quality flooring, substantial windows, and a carefully curated selection of furnishings and decorative elements.
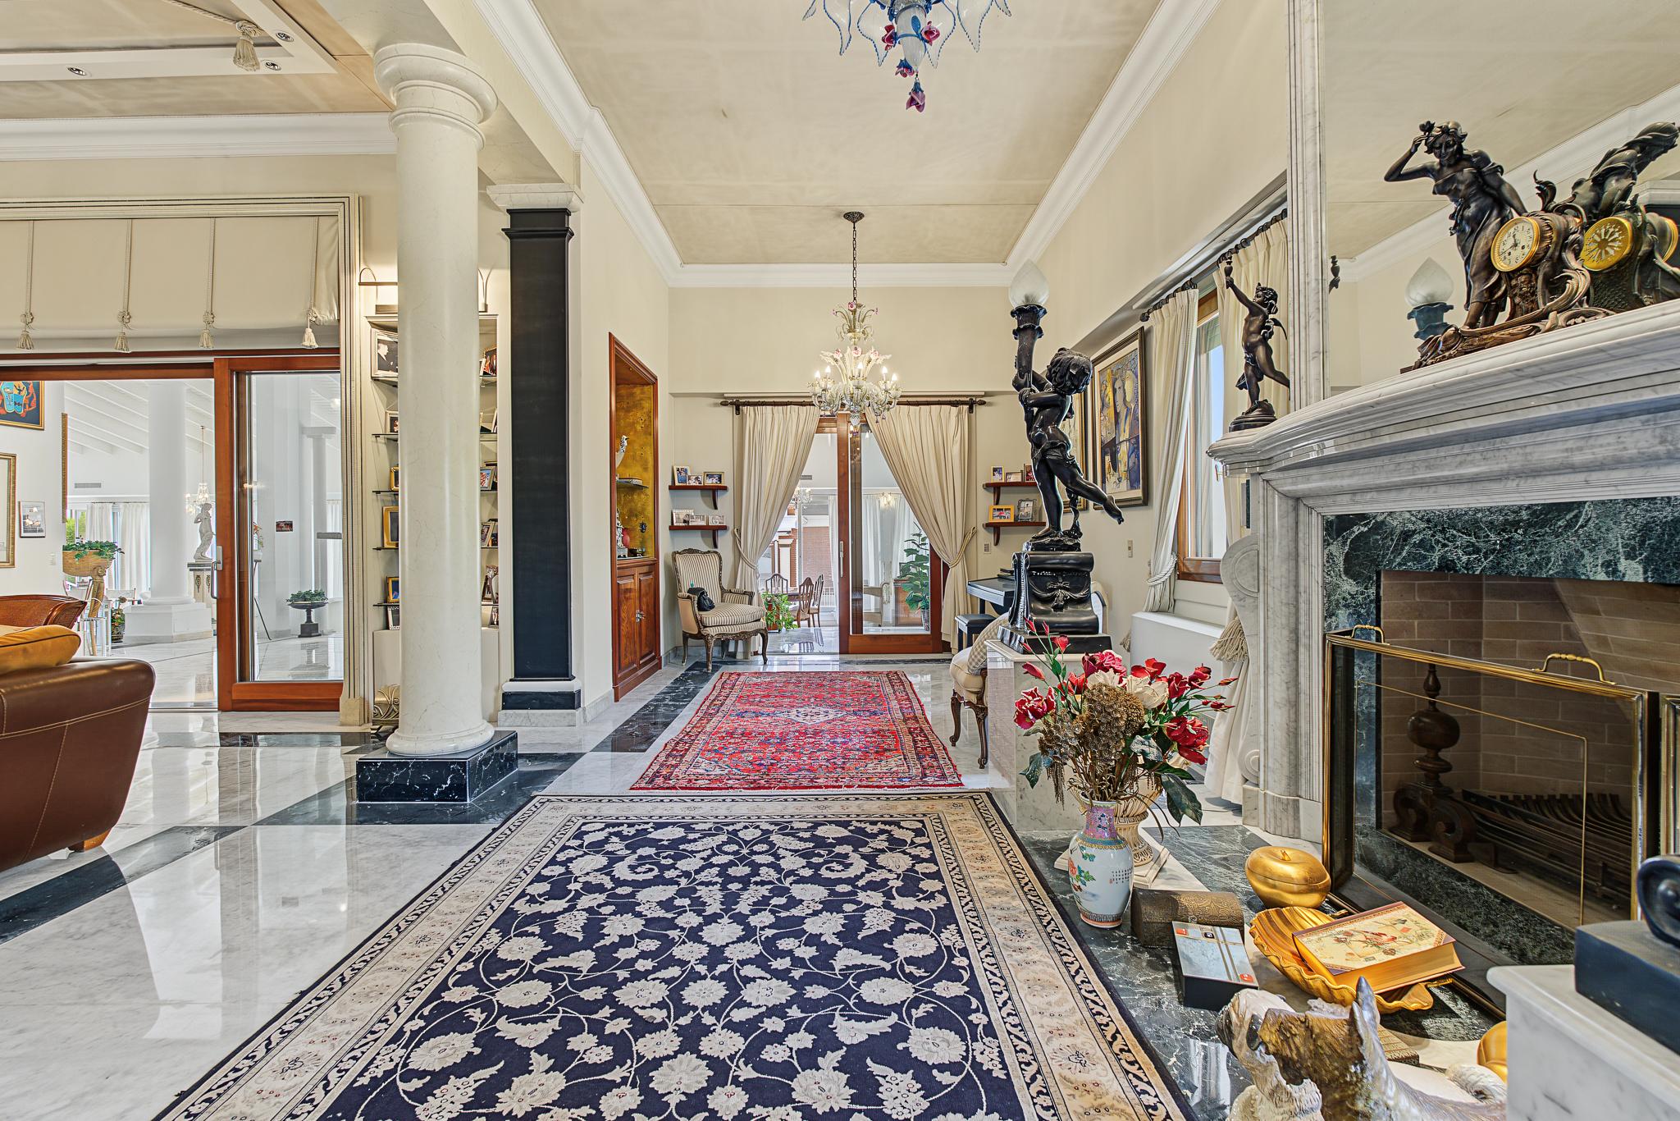
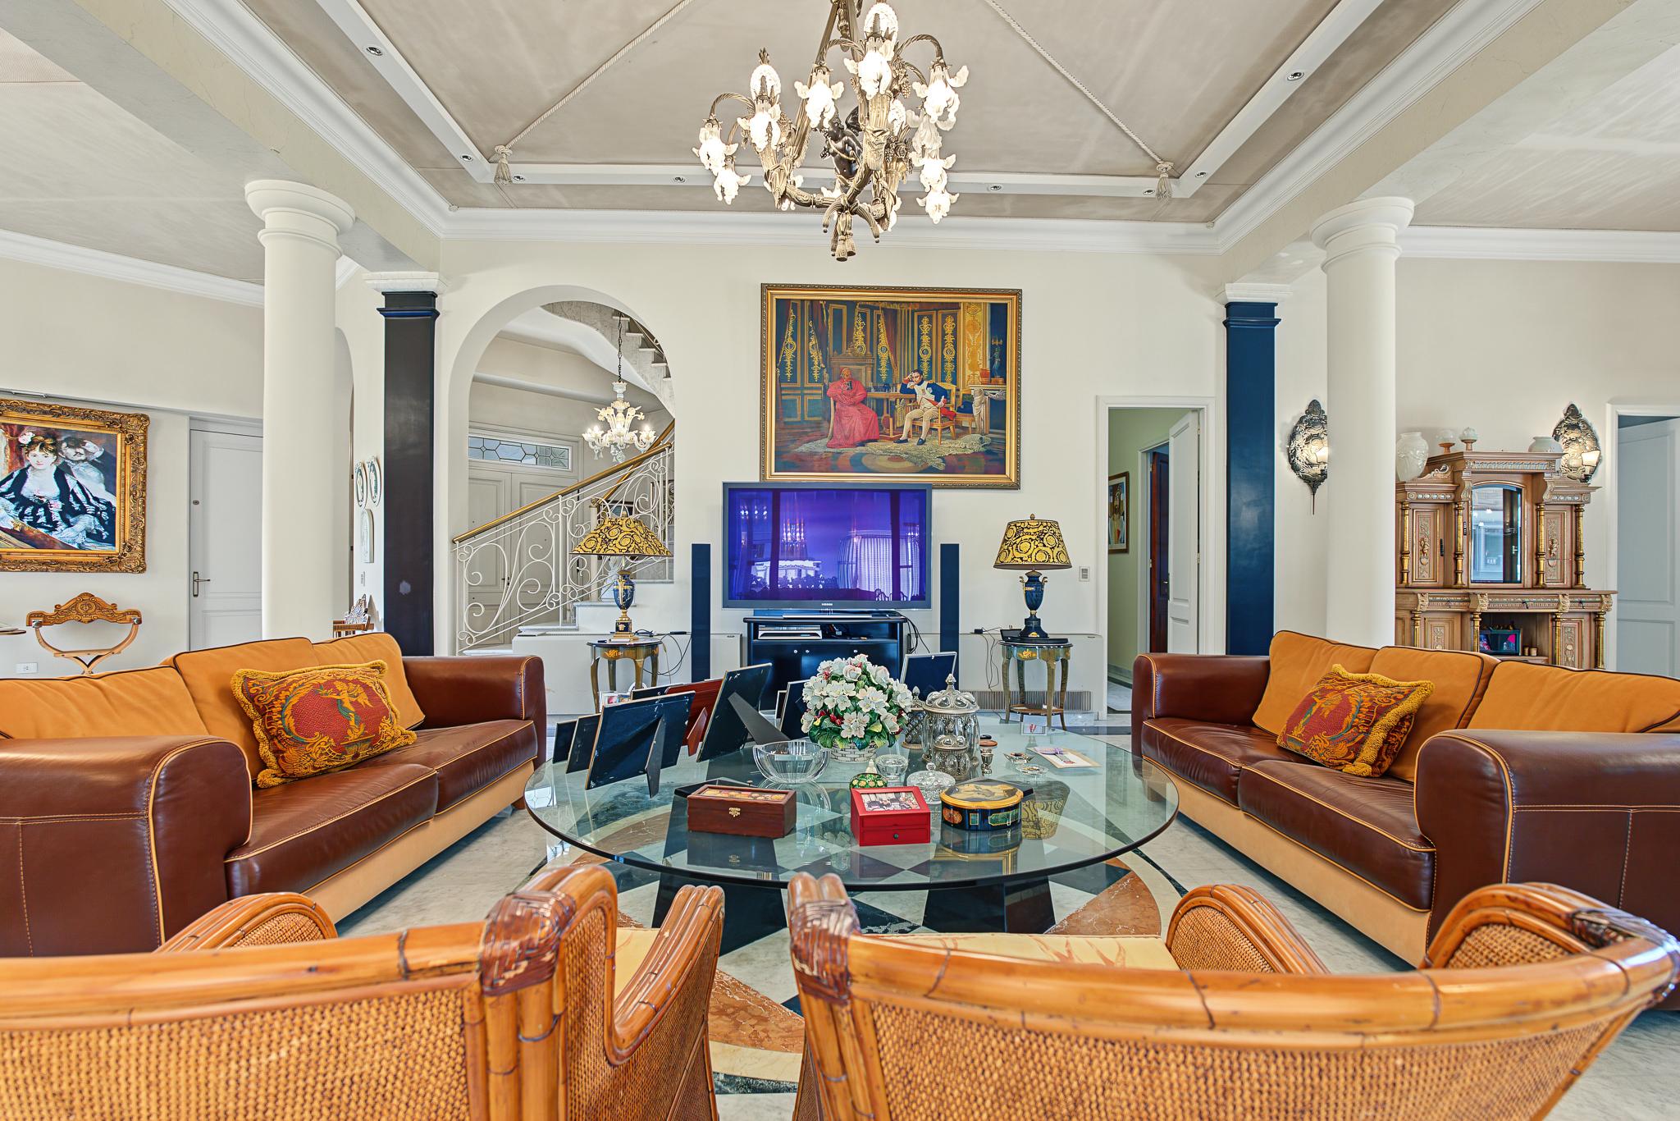
The living room stands out for its generous scale, detailed ceilings, columns, large windows, and an impressive central chandelier. Artwork, classic-style furnishings, and carefully executed architectural details bring warmth and character to each space.
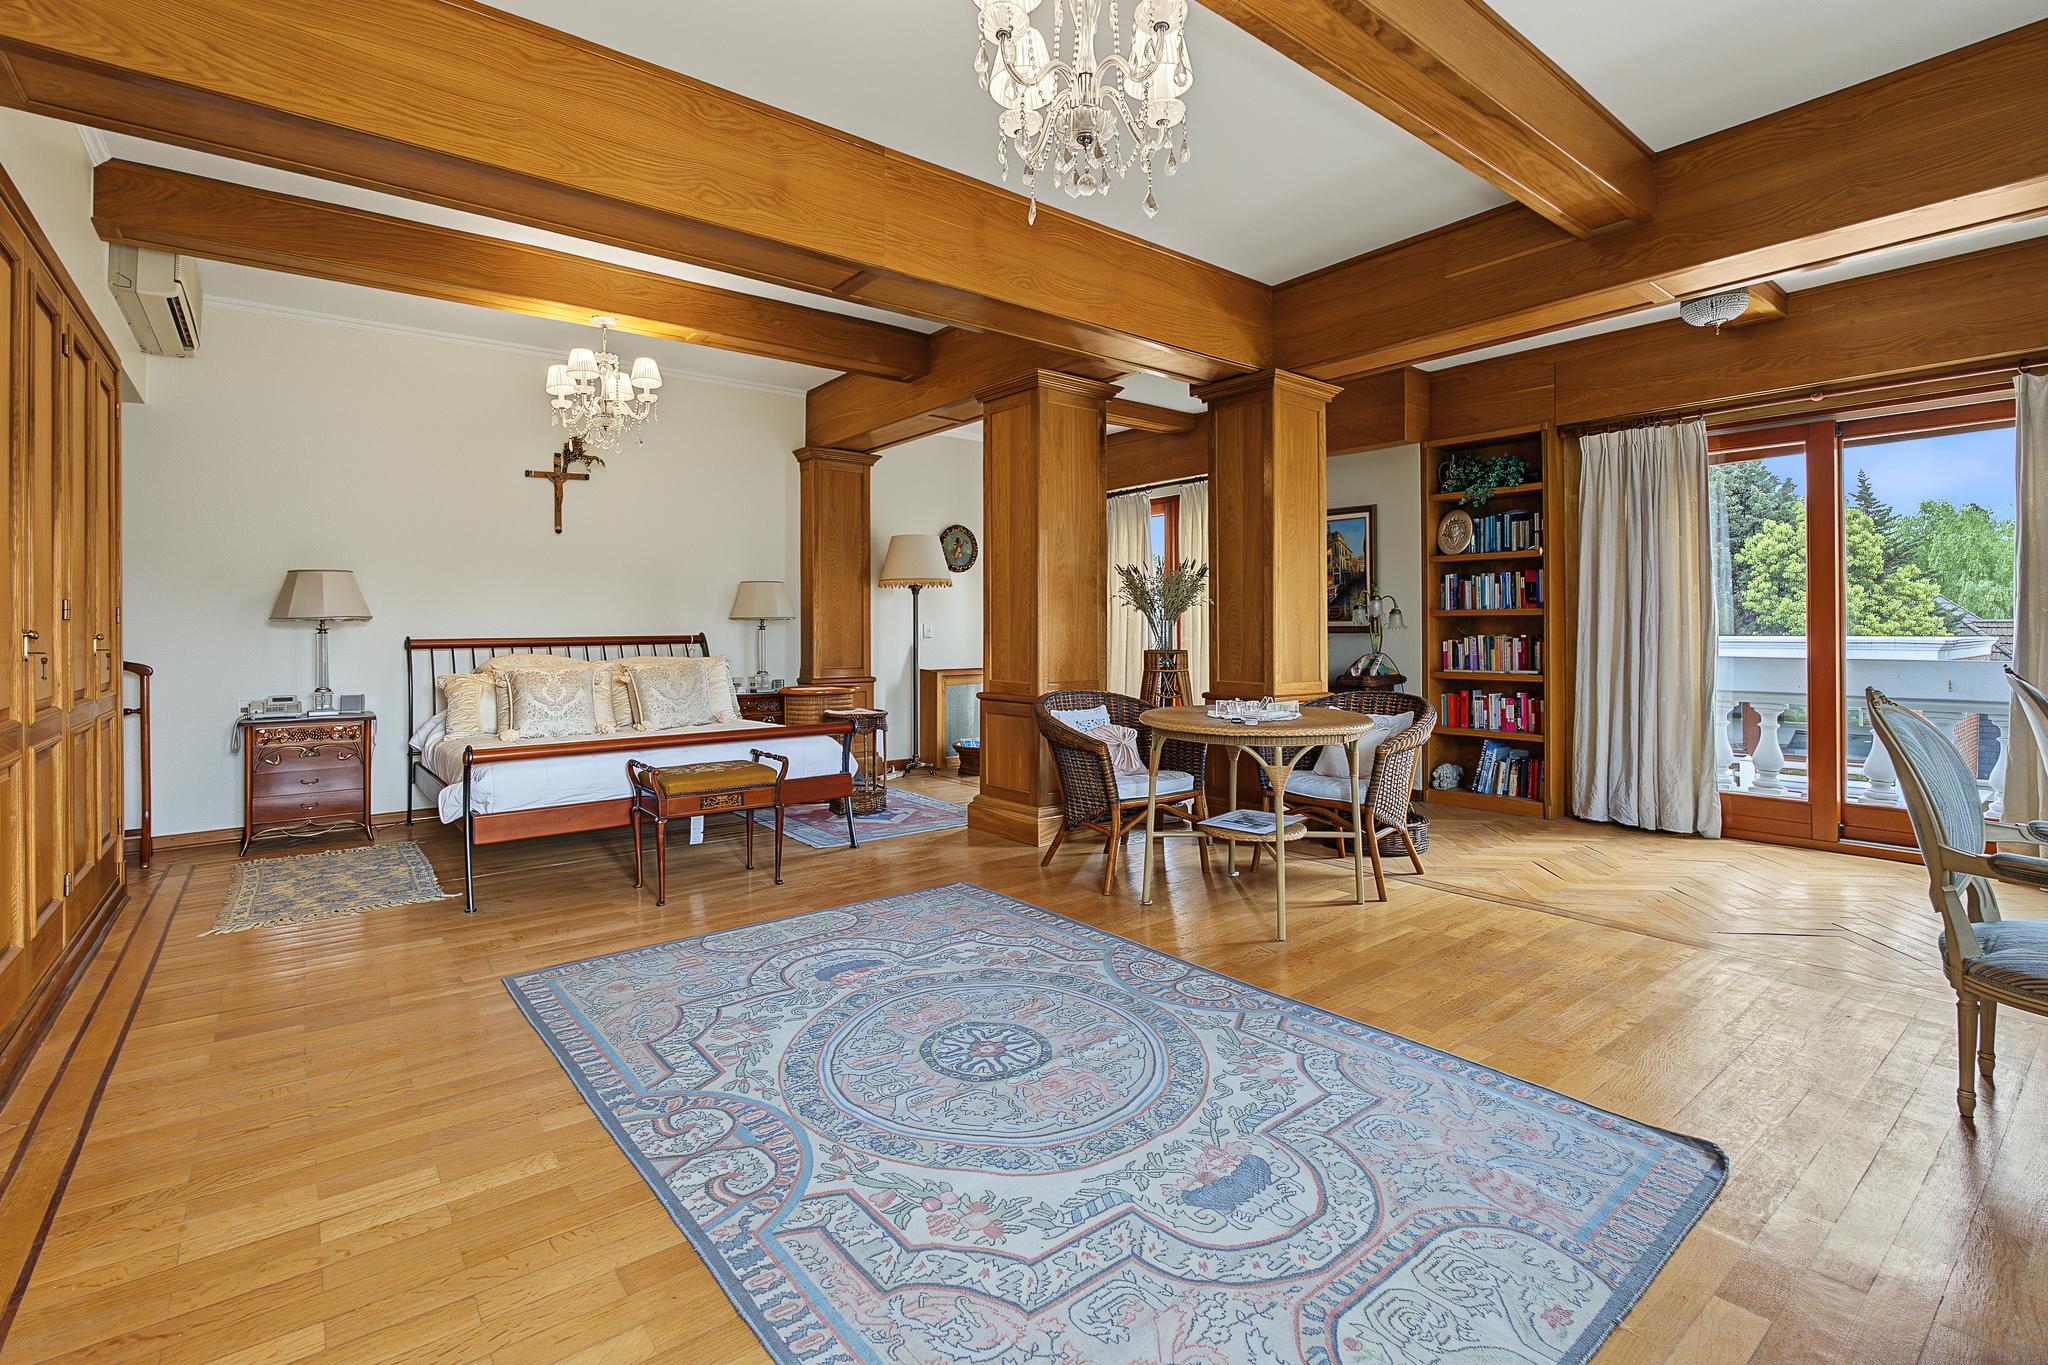
The residence offers four en-suite bedrooms designed to provide privacy and comfort, together with two powder rooms. The layout clearly separates the social and private areas while maintaining excellent connectivity throughout the home.
The outdoor spaces are another major highlight of the property. Formal gardens surrounded by mature landscaping create a variety of areas for relaxation and enjoyment while preserving a strong sense of privacy. The residence also features balconies and outdoor spaces connected to the main living areas.
Additional features include staff quarters, a laundry room, ancillary areas, and a basement, providing functionality appropriate to the scale and character of the residence.
The property offers five parking spaces, two of them covered, providing ample capacity for residents and guests.
Additional amenities include a security alarm system and individual air-conditioning units, together with a thoughtfully designed layout that ensures comfortable living throughout the year.
A distinguished residence where classic architecture, generous interiors, quality construction, and exceptional landscaped surroundings come together to create a truly unique property—ideal for those seeking privacy, space, and timeless elegance.
Key Features
0.49-acre lot
Approximately 9,462 sq. ft. of built area
Two floors
8 rooms
4 en-suite bedrooms
6 bathrooms
2 powder rooms
Living room, formal dining room & TV room
Staff quarters
Basement
Balconies
5 parking spaces, 2 covered
Security alarm system
Individual air conditioning
Approximately 20 years old
Excellent condition
***Photography Disclaimer
Some photographs of this property have been digitally enhanced using artificial intelligence (AI) solely for aesthetic and presentation purposes. The dimensions, layout, features, and structural elements of the property have not been altered in any way. The images faithfully represent the actual characteristics of the property.
更多
An exceptional classic-style residence set across two floors on an expansive 0.49-acre lot, with a total built area of approximately 9,462 sq. ft. A distinguished property surrounded by beautifully landscaped gardens and mature trees, combining elegance, generous proportions, and privacy.
The residence is in excellent condition and approximately 20 years old, distinguished by the quality of its materials, refined finishes, and strong architectural character. Its exposed-brick façade, slate roof, covered galleries, balconies, and ornamental details create a timeless and sophisticated aesthetic.
The interiors continue with the same elegant architectural language. The main level features three generously proportioned social areas: an elegant living room, a formal dining room, and a comfortable TV room. These spaces are seamlessly connected and feature excellent proportions, high-quality flooring, substantial windows, and a carefully curated selection of furnishings and decorative elements.
The living room stands out for its generous scale, detailed ceilings, columns, large windows, and an impressive central chandelier. Artwork, classic-style furnishings, and carefully executed architectural details bring warmth and character to each space.
The residence offers four en-suite bedrooms designed to provide privacy and comfort, together with two powder rooms. The layout clearly separates the social and private areas while maintaining excellent connectivity throughout the home.
The outdoor spaces are another major highlight of the property. Formal gardens surrounded by mature landscaping create a variety of areas for relaxation and enjoyment while preserving a strong sense of privacy. The residence also features balconies and outdoor spaces connected to the main living areas.
Additional features include staff quarters, a laundry room, ancillary areas, and a basement, providing functionality appropriate to the scale and character of the residence.
The property offers five parking spaces, two of them covered, providing ample capacity for residents and guests.
Additional amenities include a security alarm system and individual air-conditioning units, together with a thoughtfully designed layout that ensures comfortable living throughout the year.
A distinguished residence where classic architecture, generous interiors, quality construction, and exceptional landscaped surroundings come together to create a truly unique property—ideal for those seeking privacy, space, and timeless elegance.
Key Features
0.49-acre lot
Approximately 9,462 sq. ft. of built area
Two floors
8 rooms
4 en-suite bedrooms
6 bathrooms
2 powder rooms
Living room, formal dining room & TV room
Staff quarters
Basement
Balconies
5 parking spaces, 2 covered
Security alarm system
Individual air conditioning
Approximately 20 years old
Excellent condition
***Photography Disclaimer
Some photographs of this property have been digitally enhanced using artificial intelligence (AI) solely for aesthetic and presentation purposes. The dimensions, layout, features, and structural elements of the property have not been altered in any way. The images faithfully represent the actual characteristics of the property.

查詢更多資訊

更多


收取我們的最新資訊
位於阿根廷,布宜諾斯艾利斯省,聖伊西德羅的“Elegant Classic Residence on a 0.49-Acre Estate”是一處聖伊西德羅出售聯體別墅,USD 4,700,000。這個高端的聖伊西德羅聯體別墅共包括4間臥室和0間浴室。你也可以尋找更多聖伊西德羅的豪宅、或是搜索聖伊西德羅的出售豪宅。