
For sale Bénesse-Maremne - Contemporary villa (只供參考)
出售, EUR 1,363,000
法國
樓盤類型 : 城市別墅
樓盤設計 : N/A
建築面積 : 2,195 ft² / 204 m²
佔地面積 : N/A
睡房 : 3
浴室 : 0
浴室(企缸) : 0
MLS#: N/A
樓盤簡介
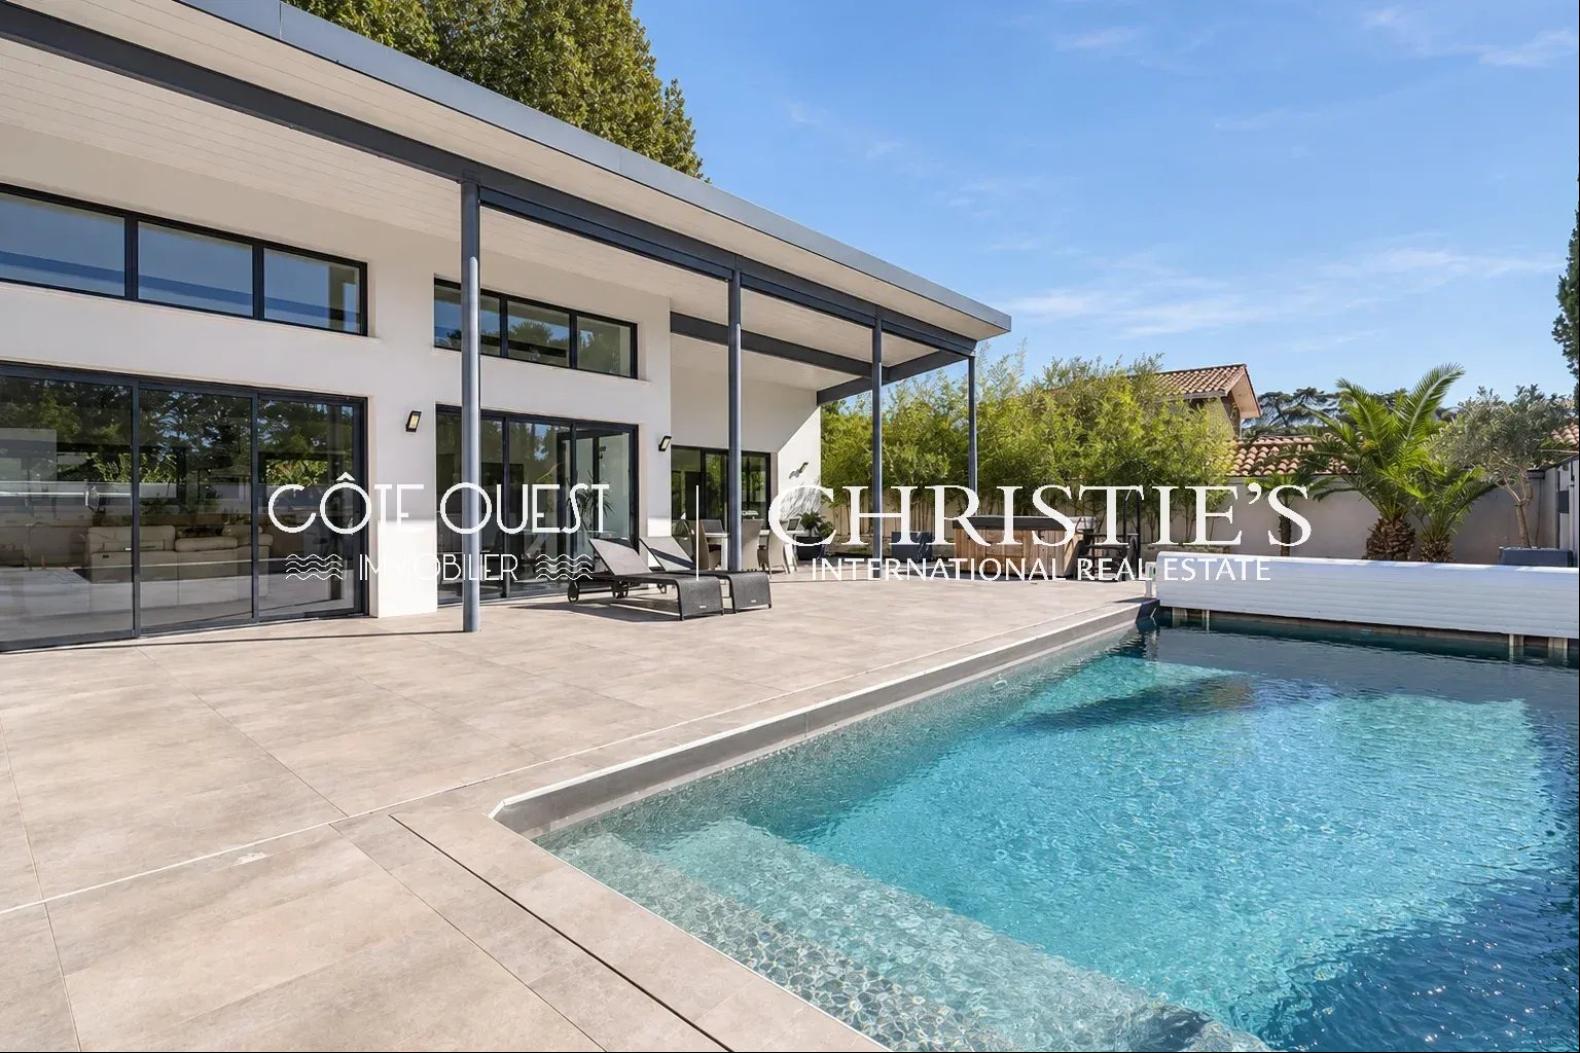
Just 5 km from the beaches of Capbreton and the serenity of Hossegor, this architect-designed villa built in 2014 reinvents the art of living in the southern Landes area with a perfect continuity between purity of lines and the sweetness of life.
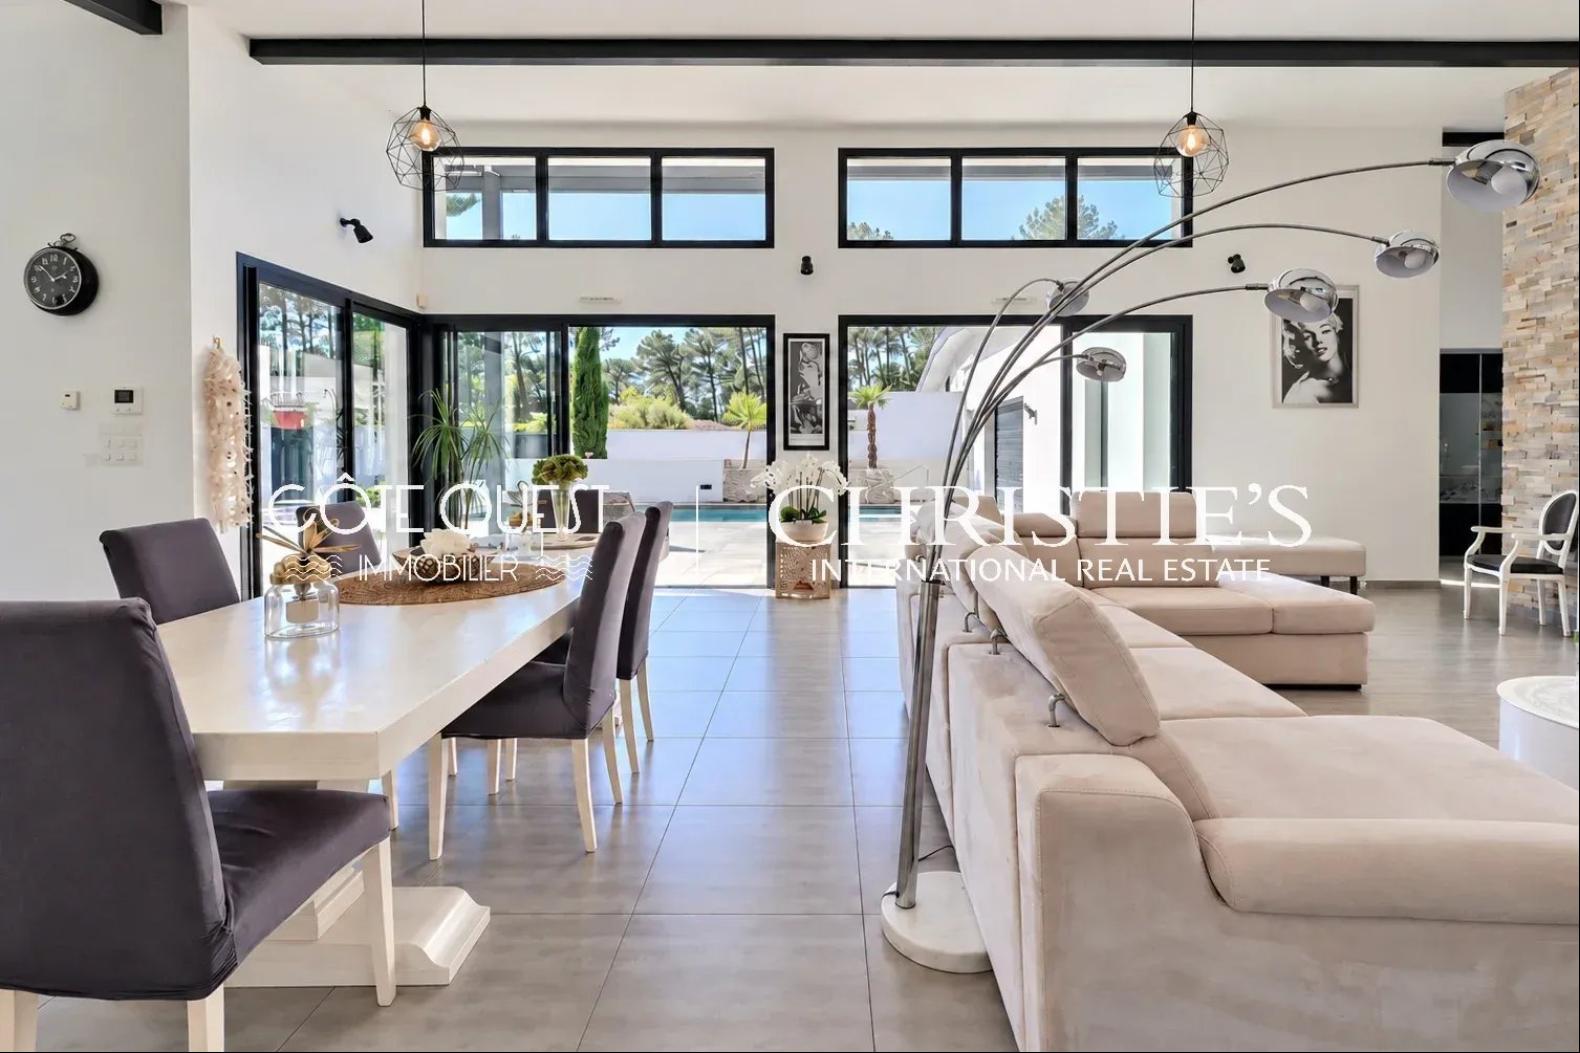
Entirely designed on one level, the property offers volumes of absolute rarity where the boundary between light-filled interiors and surrounding nature gently fades. The high-end finishes, carefully selected, offer a turnkey residence with impeccable standards.
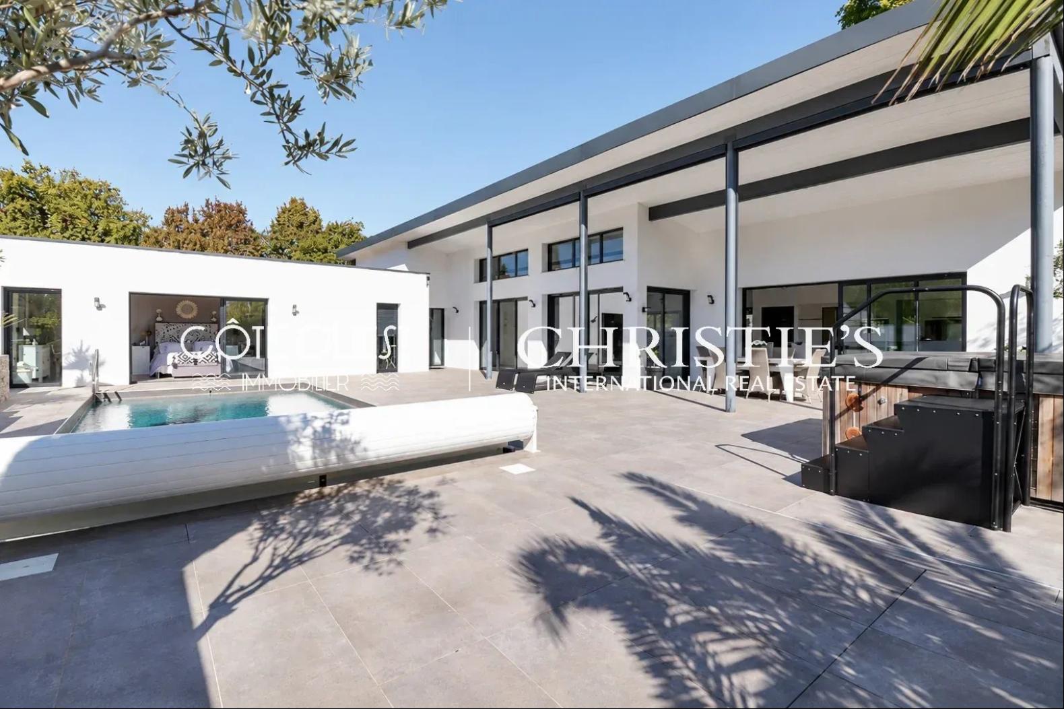
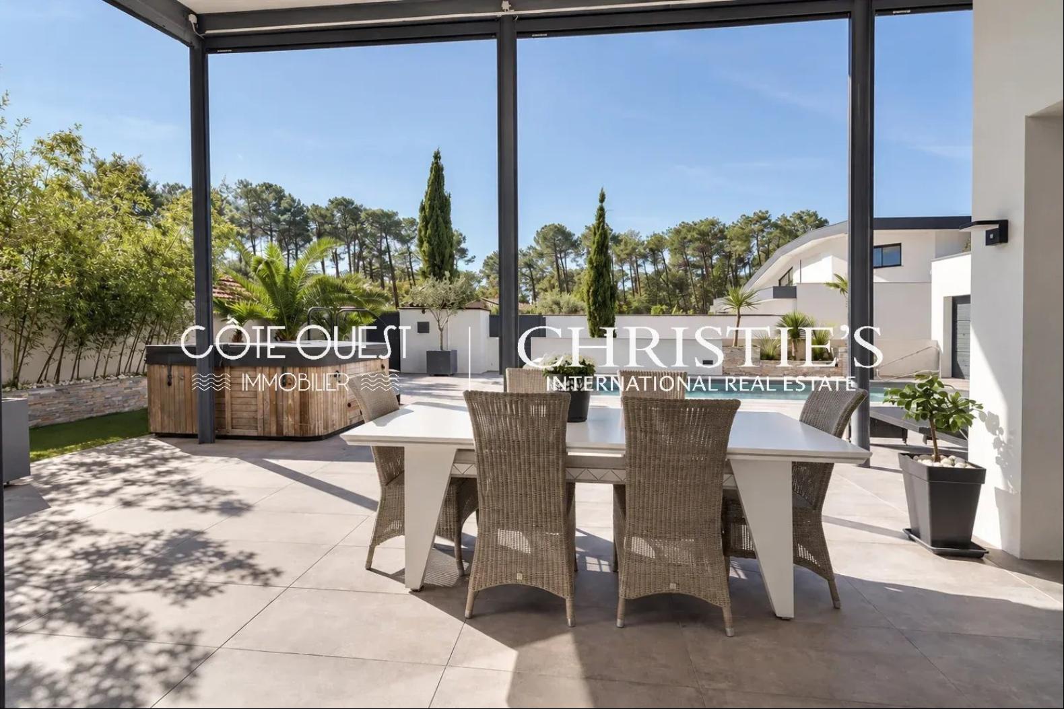
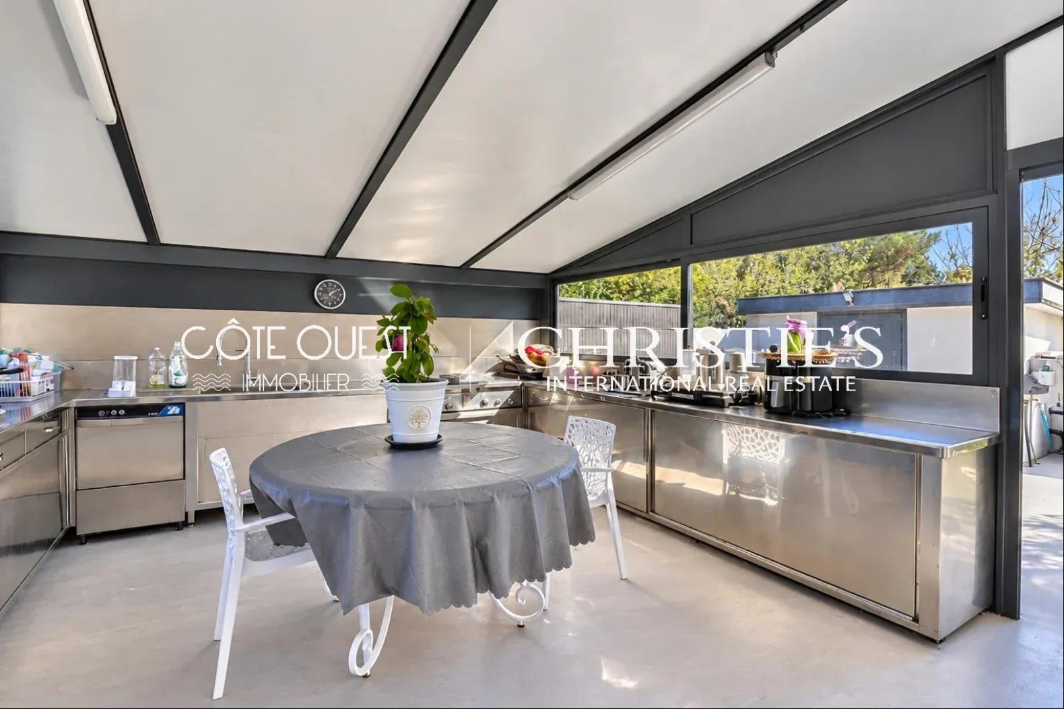
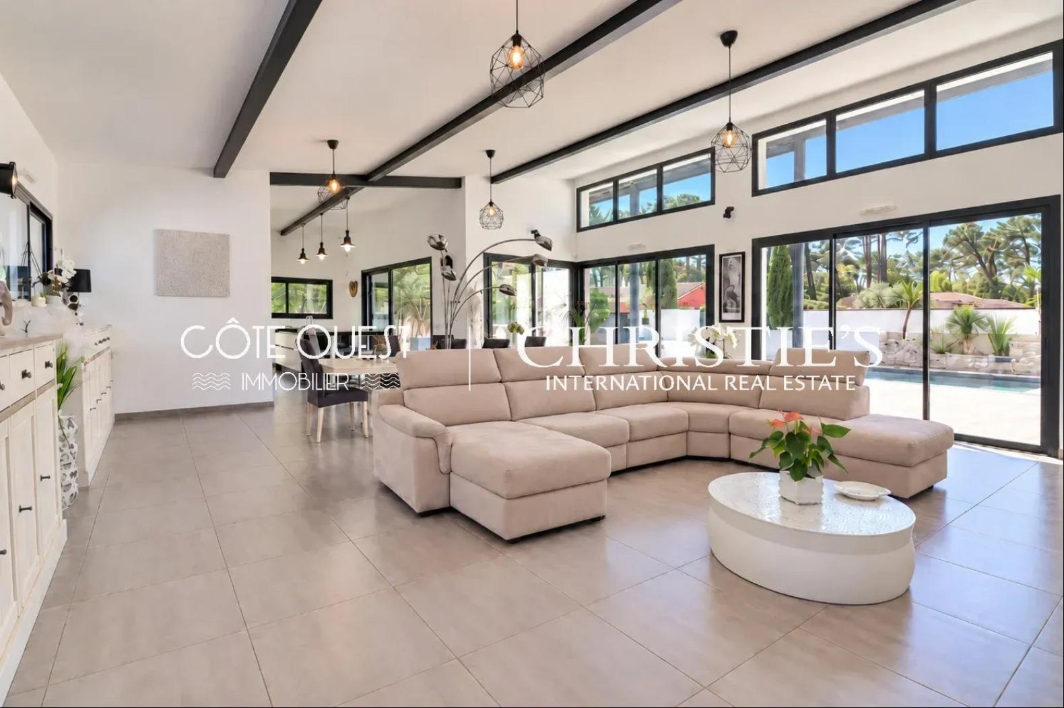
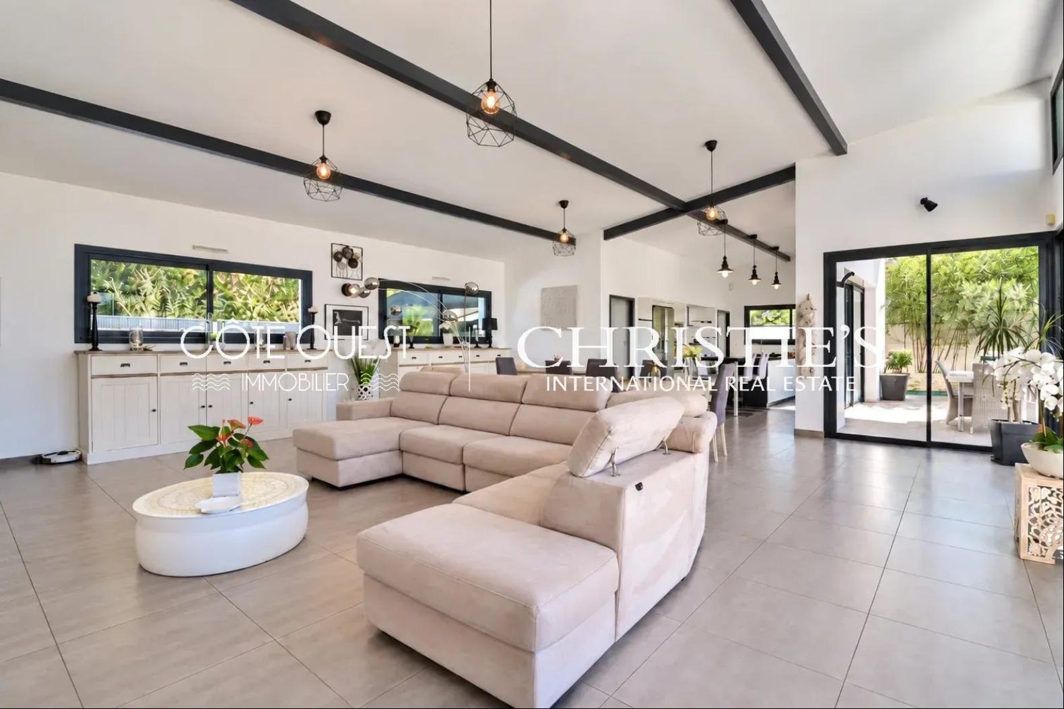
Among its major assets, you will especially appreciate the majestic 70 m² reception room enhanced by a spectacular ceiling height and cross-lighting, the outdoor wellness area including a salt-heated pool, a jacuzzi, and its covered summer kitchen, the preserved privacy of a master suite designed as a private apartment with office, dressing room, and laundry, as well as the presence of a dedicated gym and a secure double garage.
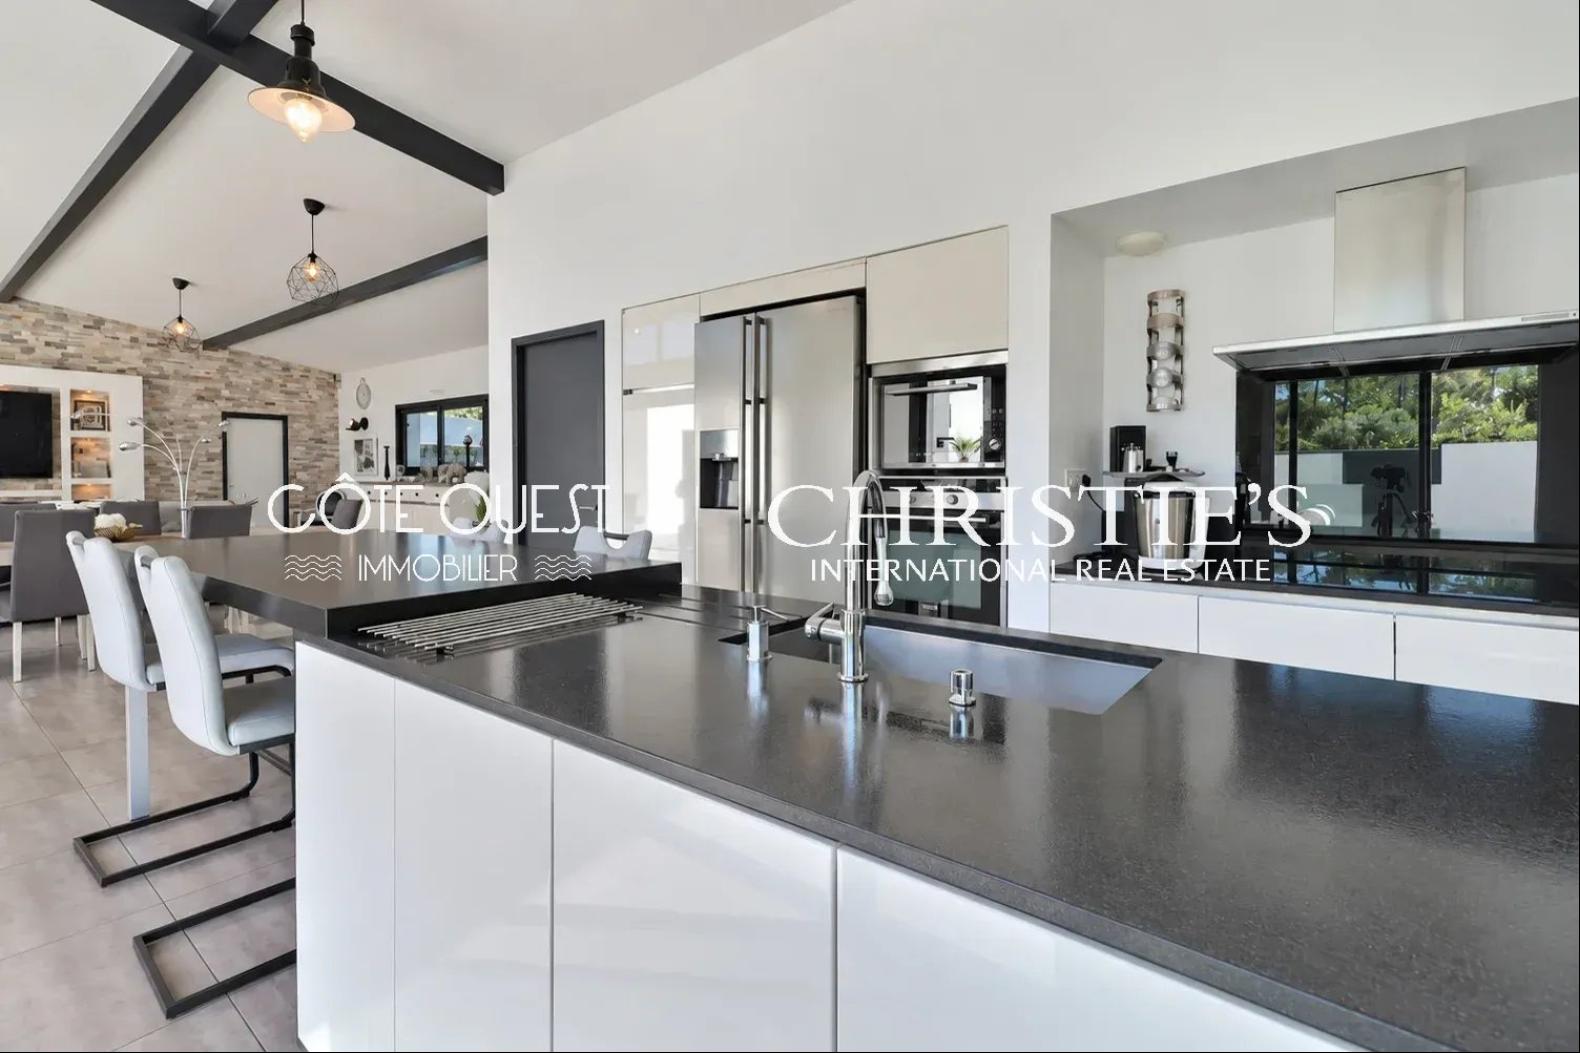
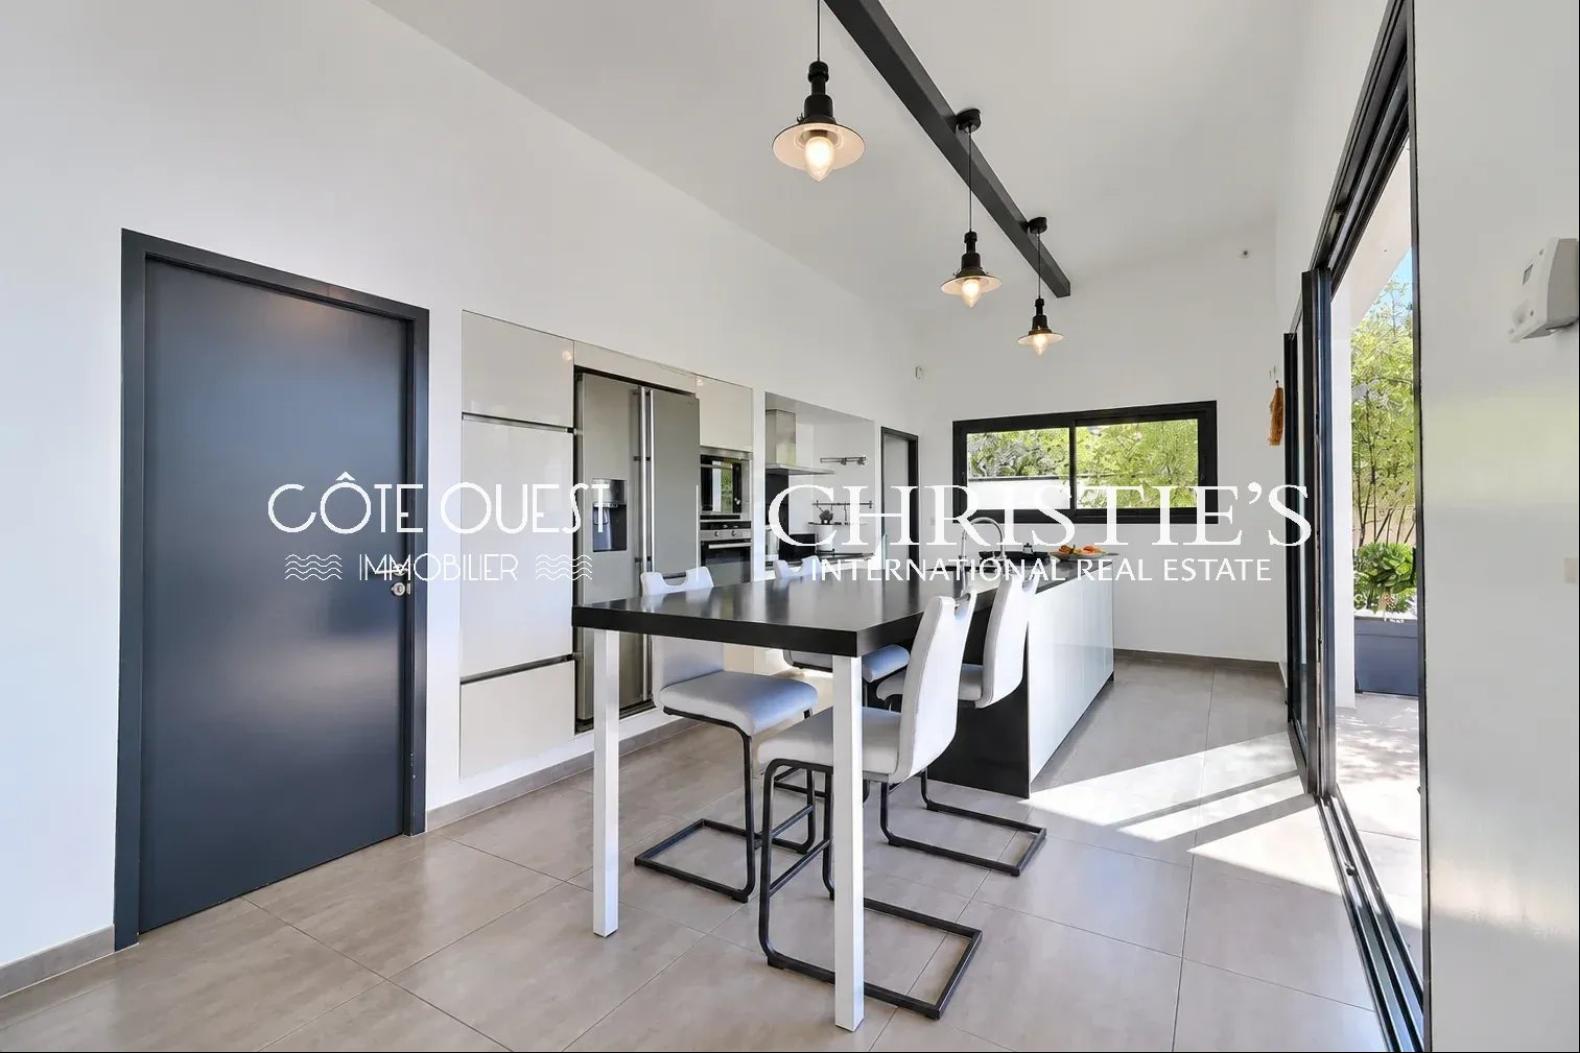
From the entrance, equipped with built-in storage and guest conveniences, the tone is set: the large living room opens harmoniously onto a fully equipped and fitted kitchen assisted by a technical pantry, a laundry room, and a tasting wine cellar.
The sleeping area subtly divides between the vast master suite, a true haven of tranquility, and two other very comfortable bedrooms sharing an independent shower room with toilet. Designed for absolute thermal and daily comfort, the villa incorporates underfloor heating via heat pump, automatic watering, a mowing robot, and electric roller shutters.
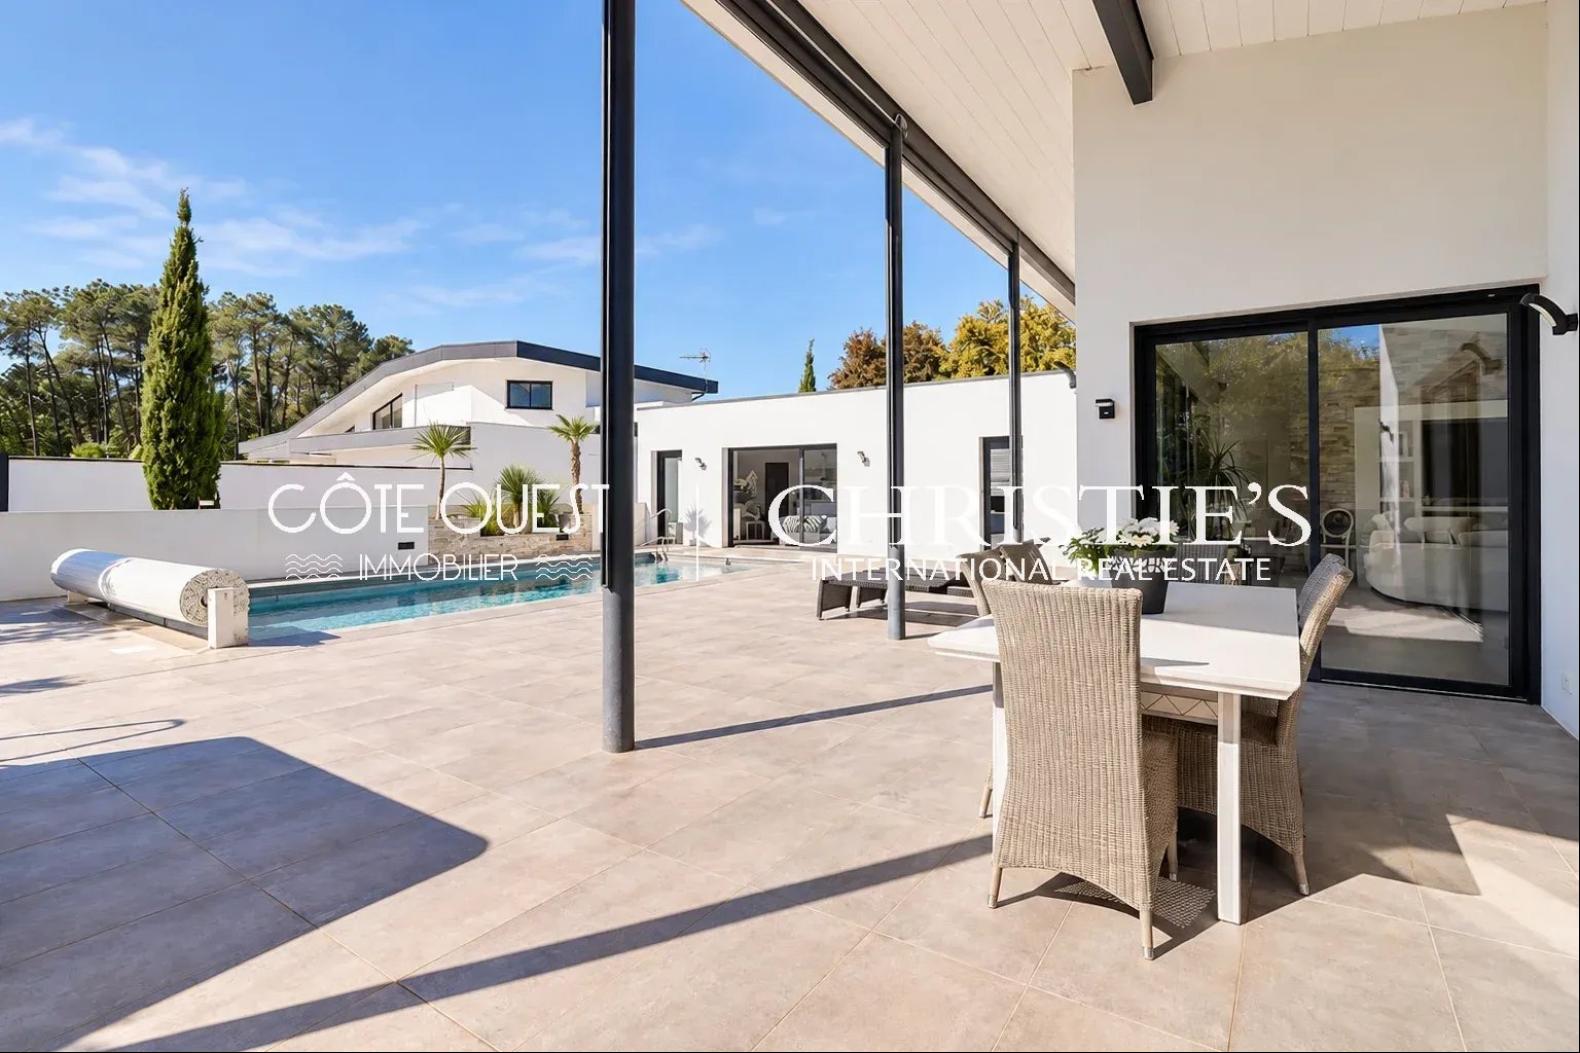
Outside, the southeast-facing terrace offers an unobstructed view of the heated pool and jacuzzi inviting contemplation and summer gatherings under the pergola of the summer kitchen.
更多
Entirely designed on one level, the property offers volumes of absolute rarity where the boundary between light-filled interiors and surrounding nature gently fades. The high-end finishes, carefully selected, offer a turnkey residence with impeccable standards.
Among its major assets, you will especially appreciate the majestic 70 m² reception room enhanced by a spectacular ceiling height and cross-lighting, the outdoor wellness area including a salt-heated pool, a jacuzzi, and its covered summer kitchen, the preserved privacy of a master suite designed as a private apartment with office, dressing room, and laundry, as well as the presence of a dedicated gym and a secure double garage.
From the entrance, equipped with built-in storage and guest conveniences, the tone is set: the large living room opens harmoniously onto a fully equipped and fitted kitchen assisted by a technical pantry, a laundry room, and a tasting wine cellar.
The sleeping area subtly divides between the vast master suite, a true haven of tranquility, and two other very comfortable bedrooms sharing an independent shower room with toilet. Designed for absolute thermal and daily comfort, the villa incorporates underfloor heating via heat pump, automatic watering, a mowing robot, and electric roller shutters.
Outside, the southeast-facing terrace offers an unobstructed view of the heated pool and jacuzzi inviting contemplation and summer gatherings under the pergola of the summer kitchen.
查詢更多資訊

更多


收取我們的最新資訊
位於法國的“For sale Bénesse-Maremne - Contemporary villa”是一處2,195ft²法國出售城市別墅,EUR 1,363,000。這個高端的法國城市別墅共包括3間臥室和0間浴室。你也可以尋找更多法國的豪宅、或是搜索法國的出售豪宅。