
60 Bay View Ave (只供參考)
60 Bay View Ave, 東漢普頓, 紐約, 美國
樓盤類型 : 單獨家庭住宅
樓盤設計 : N/A
建築面積 : 5,300 ft² / 492 m²
佔地面積 : N/A
睡房 : 5
浴室 : 5
浴室(企缸) : 0
MLS#: 426134
樓盤簡介
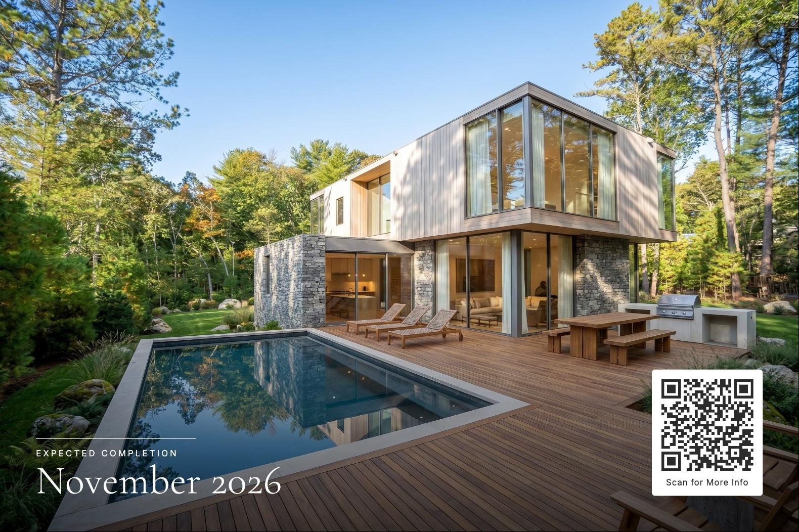
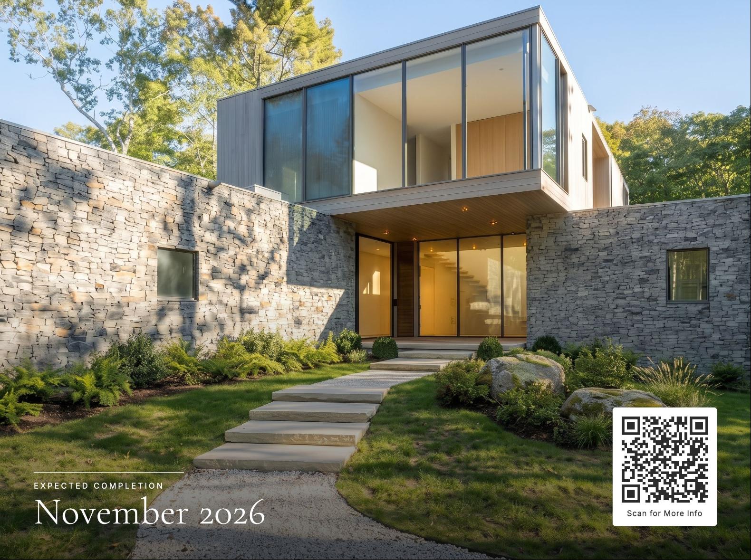
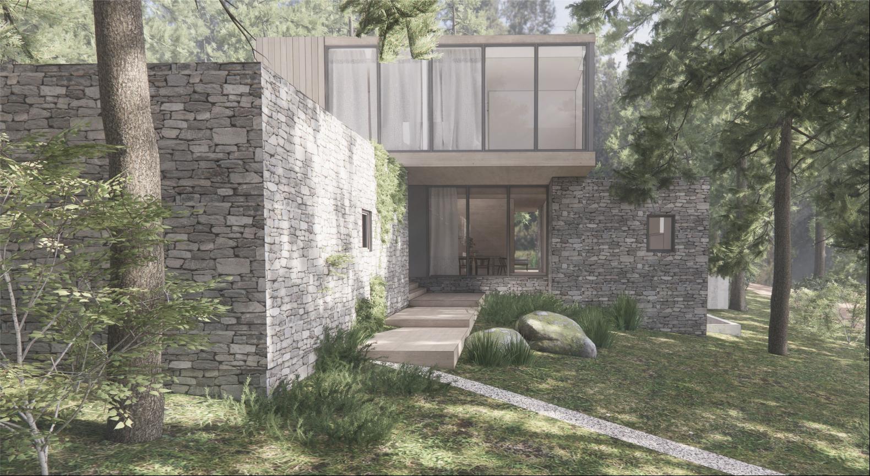
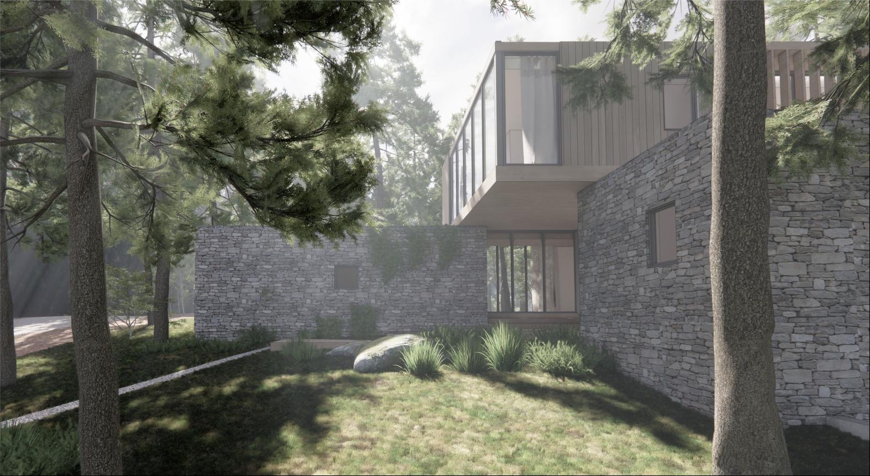
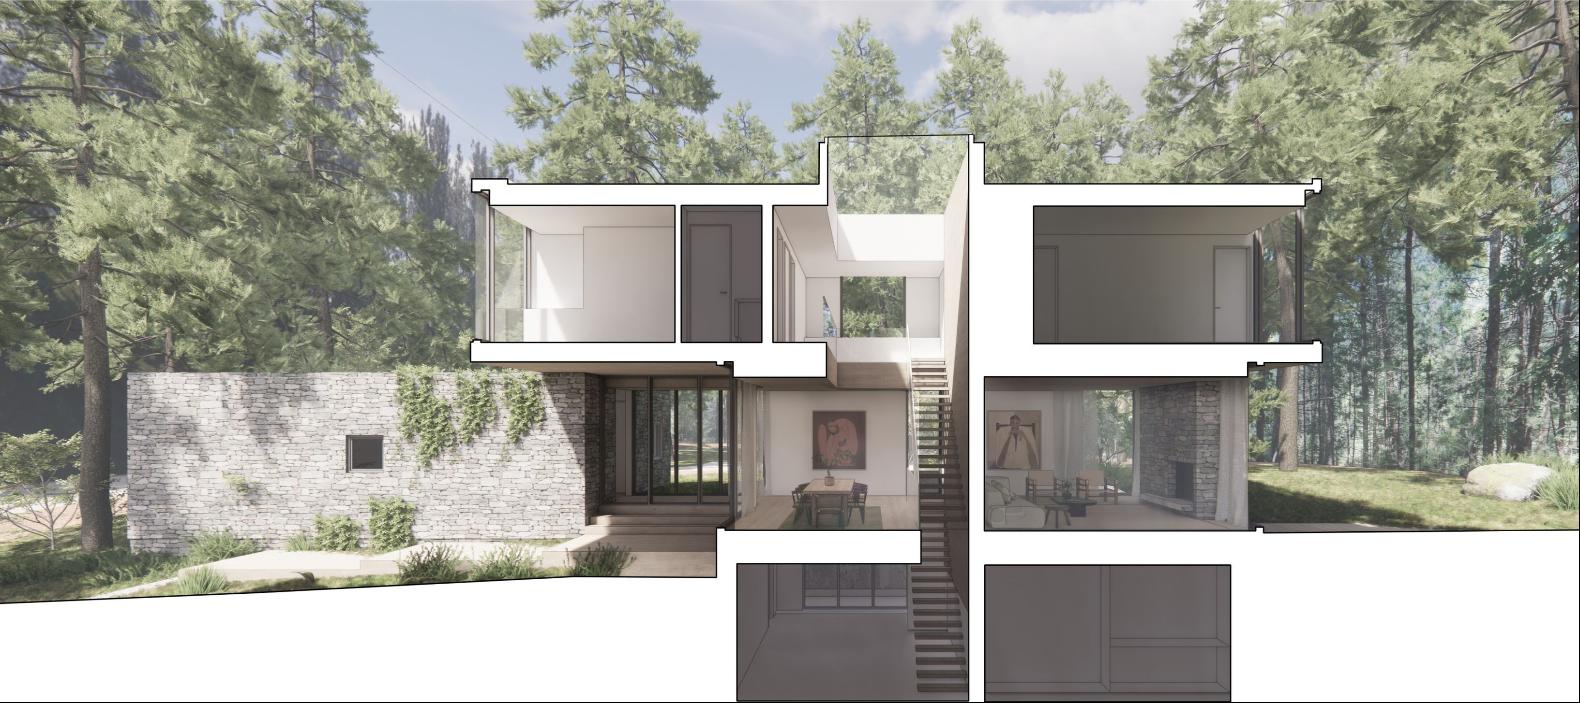
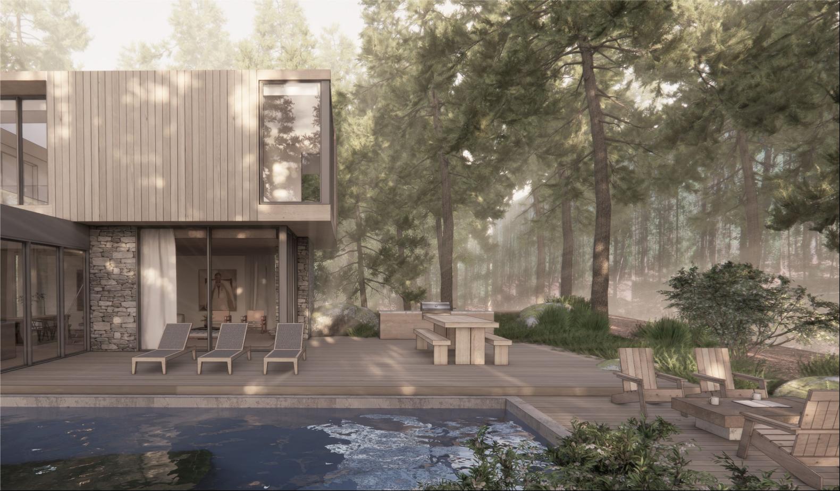
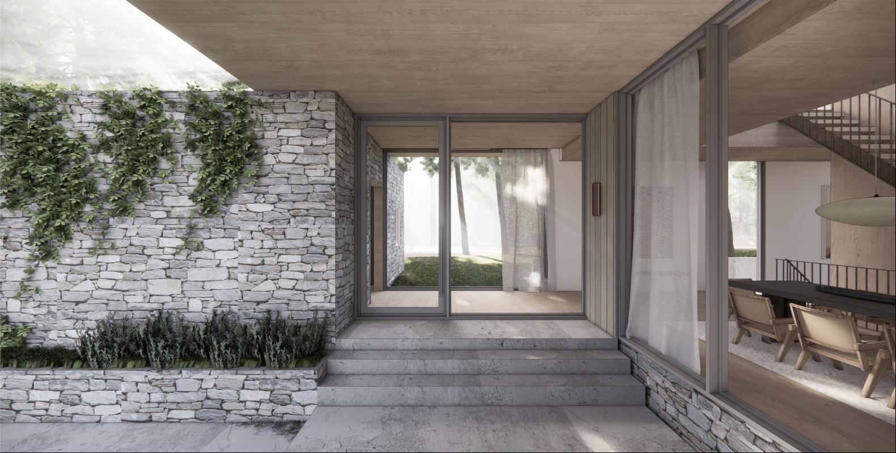
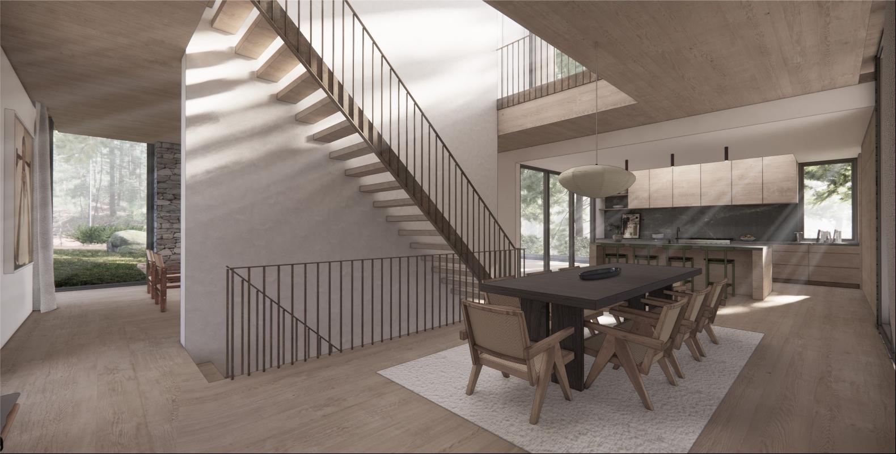
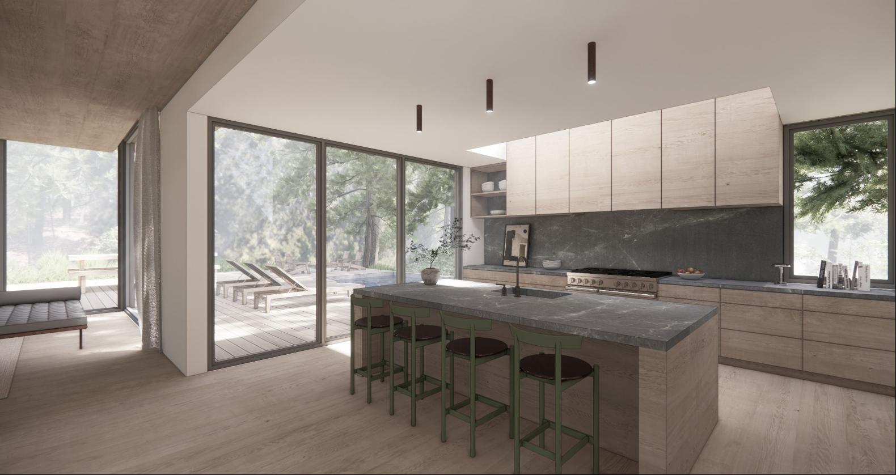
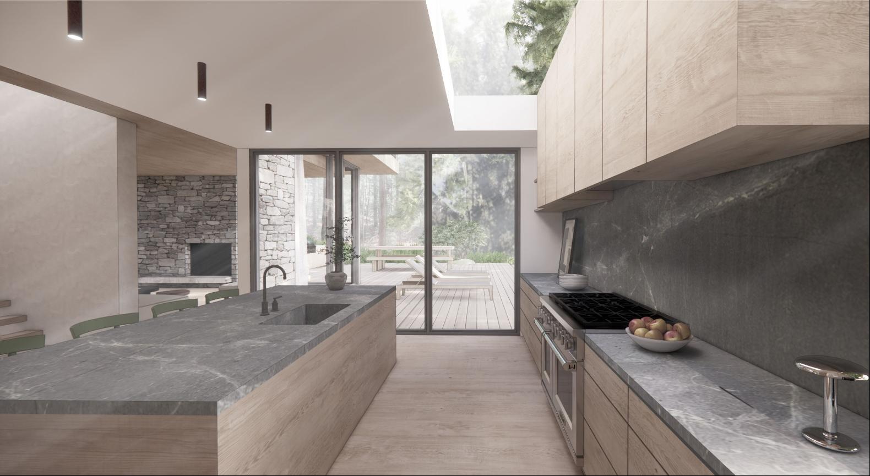
Located at the end of a private cul-de-sac in Northwest Woods, 60 Bay View Avenue reveals itself. Designed inside and out by Hunt Architecture and built by Larry and Stephen Kane of Kane Development & Construction, renowned East End builders, this approximately 5,300-square-foot modern home sits on a newly paved street with its own long private drive. Floor-to-ceiling, triple-glazed pivot glass doors open onto the home's centerpiece: a sculptural steel staircase that projects from the wall, framed by stone walls that carry from the exterior straight through to the interior. Ten-foot white oak ceilings and massive skylights wash the living and dining spaces in light, anchored by a fireplace. The kitchen pairs Thermador appliances and Whitney Wood Work cabinetry with honed Marine Black stone, backed by a pantry with its own sink, dishwasher and wine fridge. A powder room and mudroom complete the main level. Upstairs, the primary suite offers walk-in closets and a bath in leathered Dolce Vita stone, joined by two en-suite guest bedrooms. The fully finished lower level adds two more en-suite bedrooms and a playroom. Outside, a large ipe deck leads to a heated gunite pool and built-in grill on a fully fenced 0.43-acre lot landscaped by Tony Piazza of Whitmores. Additional features include solar, five-zone propane hydro-air heat and central air, a 2-car garage with EV charging and Sonos throughout. Minutes to the Northwest Harbor bay beaches, Sag Harbor Village and East Hampton Village. Expected completion November 2026.
更多

查詢更多資訊

更多


收取我們的最新資訊
位於美國,紐約,東漢普頓的“60 Bay View Ave”是一處5,300ft²東漢普頓出售單獨家庭住宅,6,250,000 美元。這個高端的東漢普頓單獨家庭住宅共包括5間臥室和5間浴室。你也可以尋找更多東漢普頓的豪宅、或是搜索東漢普頓的出售豪宅。