
Oakton, VA, 22124, United States (只供參考)
出售, USD 1,050,000
歐克頓, 弗吉尼亞, 美國
樓盤類型 : 單獨家庭住宅
樓盤設計 : N/A
建築面積 : 2,080 ft² / 193 m²
佔地面積 : N/A
睡房 : 4
浴室 : 2
浴室(企缸) : 1
MLS#: N/A
樓盤簡介
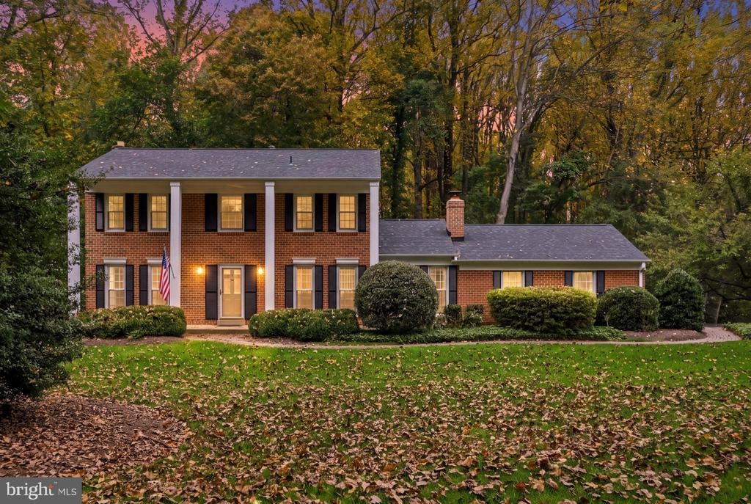
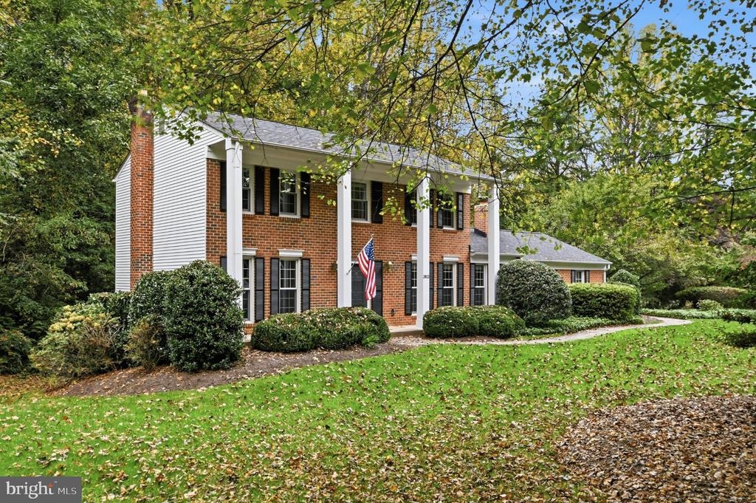
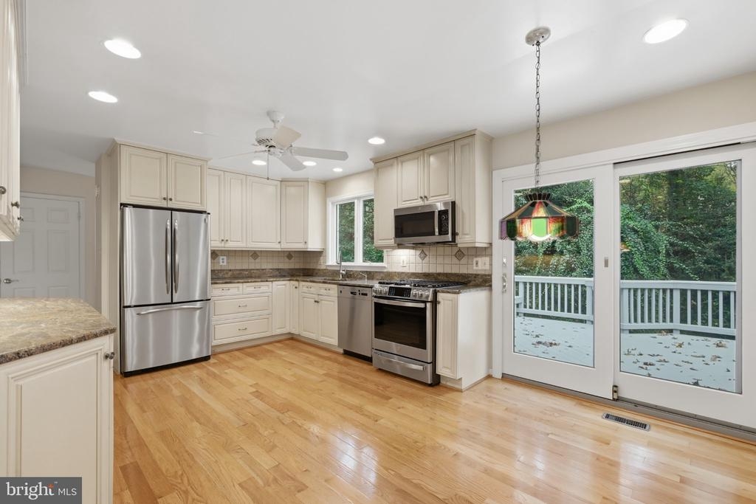
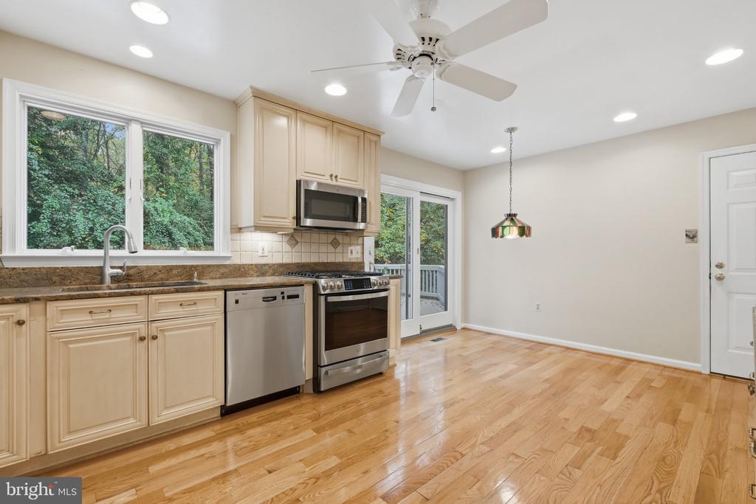
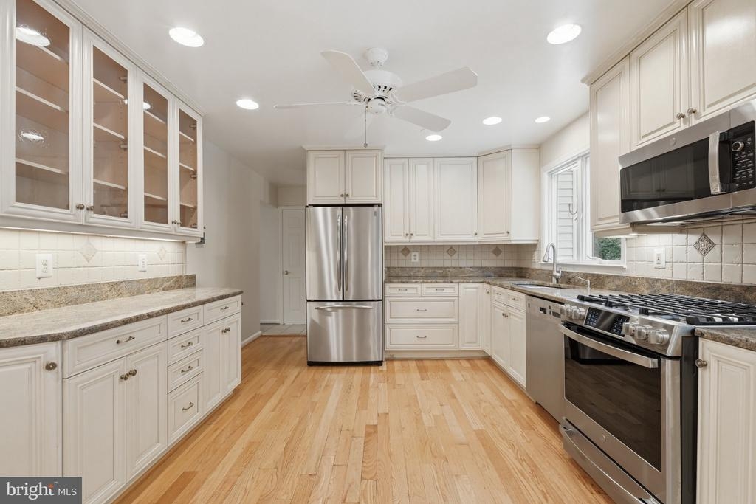
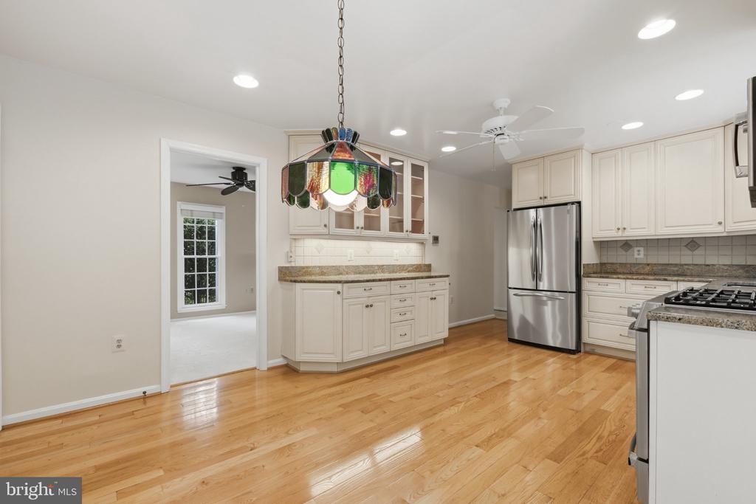
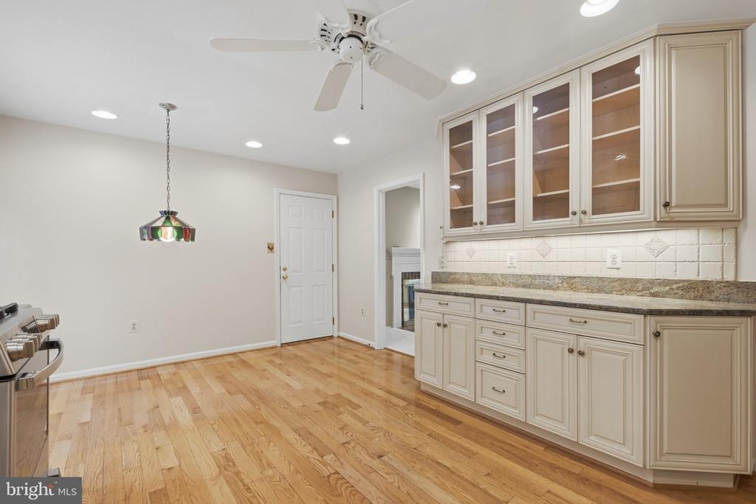
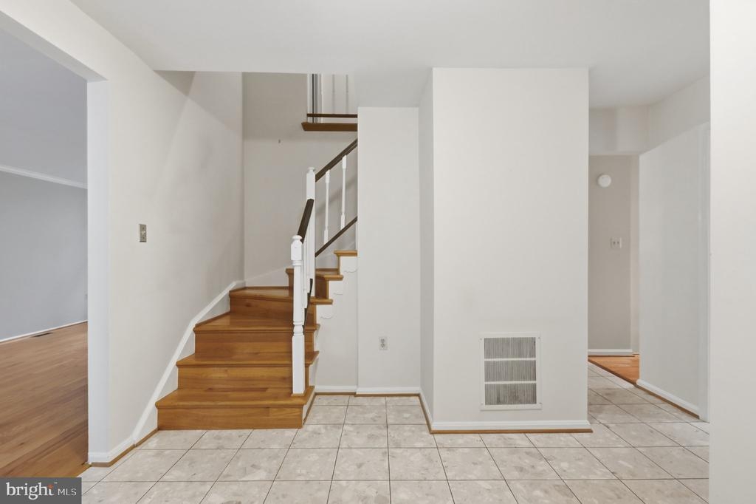
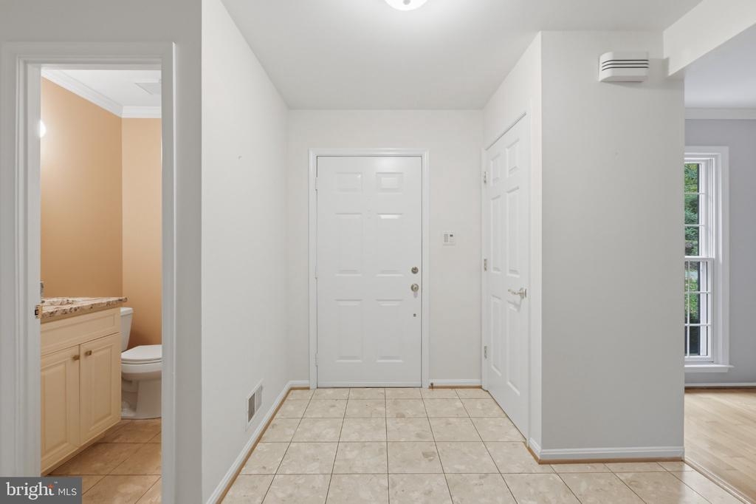
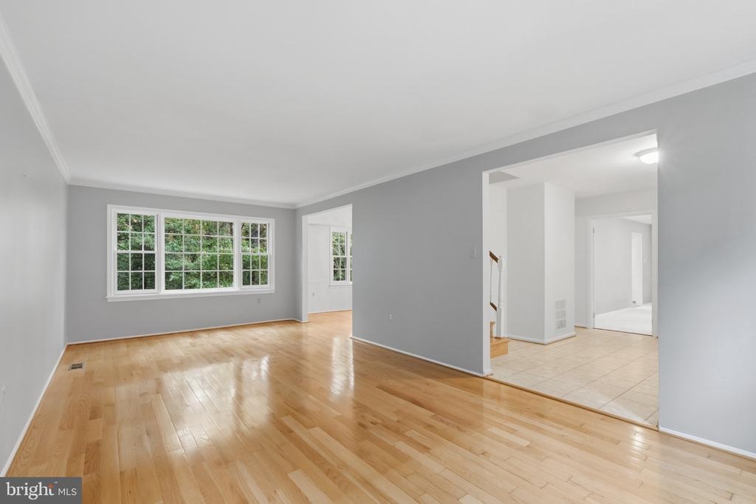
Welcome to this classic Colonial in Oakton's sought after Stuarts Mill Woods. Offering about 3,000 square feet across three levels, this traditional residence combines timeless architecture with thoughtful modern updates. Situated in a popular community known for its close proximity to local shopping, dining, and top-rated schools, this property presents a wonderful opportunity for buyers looking to establish roots in a sought-after area. As you step into the foyer, you are greeted by a traditional floor plan designed for effortless daily living. To one side of the foyer sits the spacious formal living room, featuring a beautiful bay window that frames a view of the surrounding trees and brings in abundant natural light. On the opposite side of the foyer lies the cozy family room with new carpeting and recessed lighting, anchored by a warm gas fireplace that creates an inviting space to gather. The family room connects directly to the heart of the home: an updated kitchen equipped with newer cabinetry, sleek granite countertops, stylish tile backsplash, under-cabinet task lighting, stainless steel appliances, gas cooking, and recessed ceiling lights. A sunny breakfast area offers the perfect spot for casual meals and opens directly to a large rear deck overlooking the private yard. Situated between the living room and kitchen, the formal dining room also features a charming bay window with tranquil tree-lined views, providing an elegant backdrop for holiday meals and dinner parties. Hardwood flooring flows across the main level living room, dining room, and kitchen. The upper level features hardwood flooring throughout every bedroom. The primary bedroom suite serves as a comfortable retreat, complete with a walk-in closet and a renovated en-suite bathroom showcasing designer tile work and a granite vanity top. Three additional generously sized bedrooms, two fitted with ceiling fans, share an updated full hall bathroom. The partially finished lower level provides flexible extra space for a recreation room, home office, or play area, and includes a wood stove and sliding glass door that opens directly to the rear yard. The unfinished portion of the basement offers extensive storage space as well as incredible potential for future expansion to build out additional finished living area over time. The roof was replaced in 2022. The windows were replaced with Pella tilt-out windows in 2018. The HVAC was replaced in 2014 and the water heater in 2012. The home is served by a whole house Generac generator. All exterior wood trim is wrapped in maintenance-free vinyl. The schools serving this property are Flint Hill Elementary, Thoreau Middle, Madison High.
更多



位於美國,弗吉尼亞,歐克頓的“Oakton, VA, 22124, United States”是一處2,080ft²歐克頓出售單獨家庭住宅,USD 1,050,000。這個高端的歐克頓單獨家庭住宅共包括4間臥室和2間浴室。你也可以尋找更多歐克頓的豪宅、或是搜索歐克頓的出售豪宅。