
Koliba Hilltop Grandeur (只供參考)
出售, PRICE UPON REQUEST
斯洛伐克
樓盤類型 : 城市別墅
樓盤設計 : N/A
建築面積 : 14,746 ft² / 1,370 m²
佔地面積 : N/A
睡房 : 7
浴室 : 4
浴室(企缸) : 0
MLS#: 115021
樓盤簡介
Koliba Hilltop Grandeur
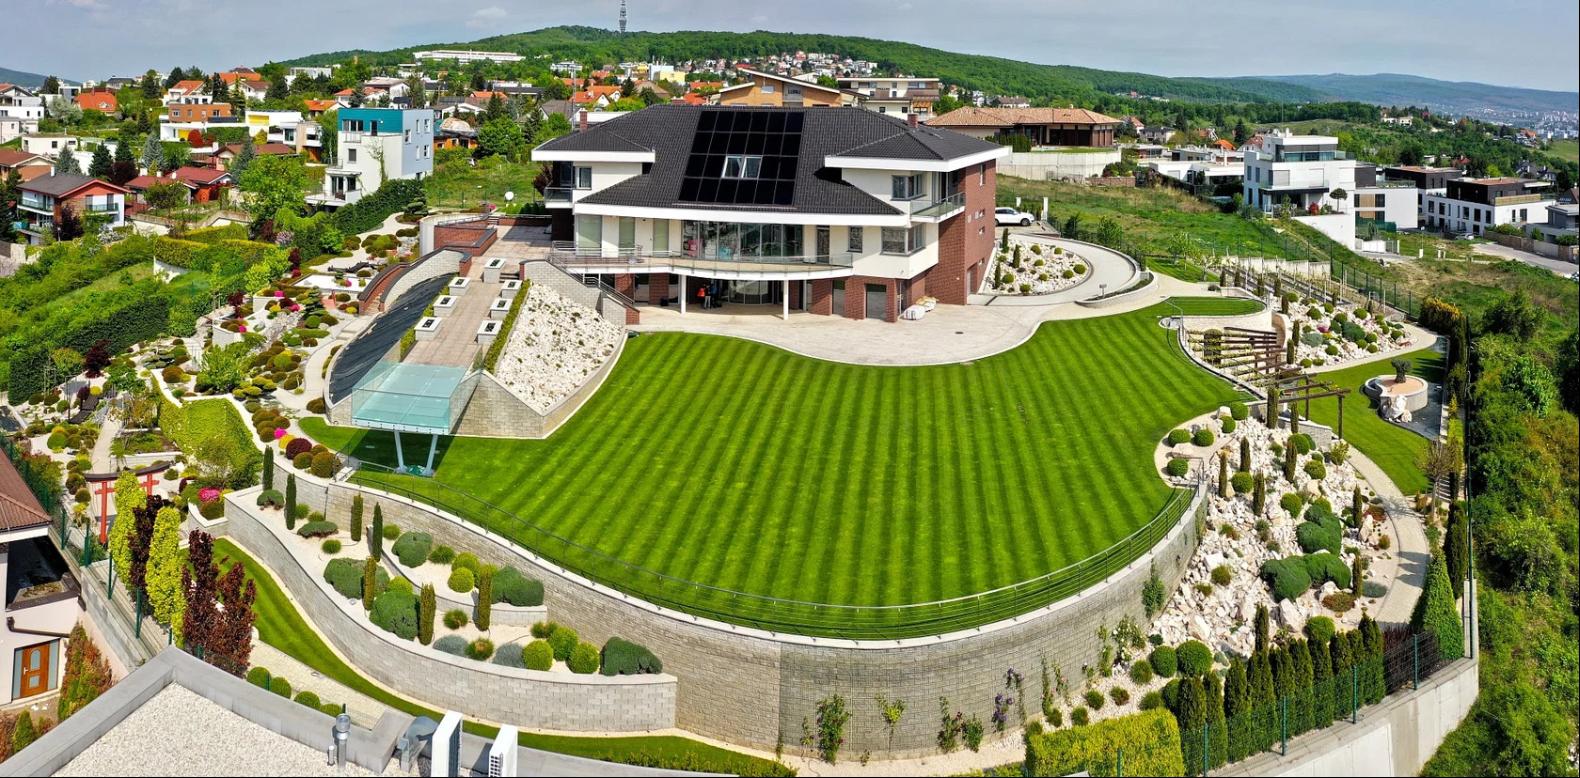
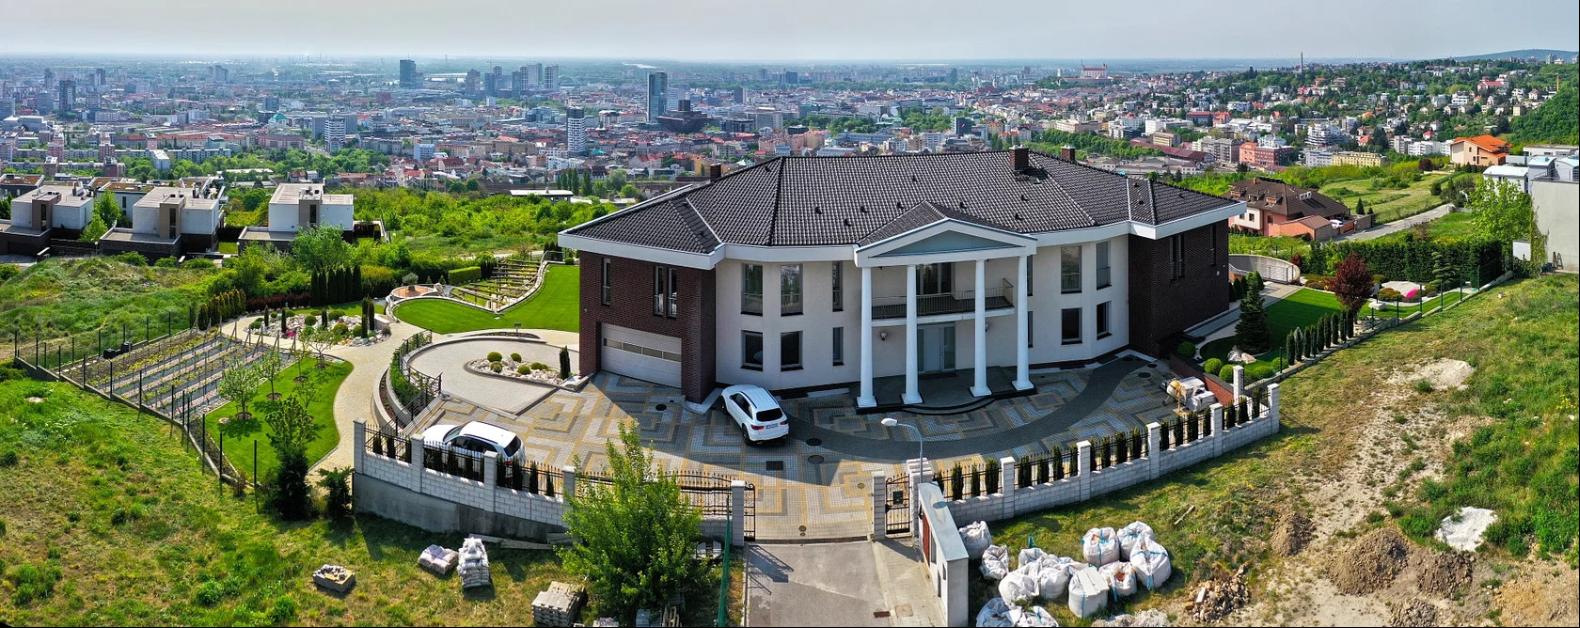
Designed by a renowned contemporary architect with three levels and fabulous facilities, this exceptional villa offers the highest level of privacy and opulence. The ground floor is designated for social and wellness purposes with an open plan living room with a kitchen and dining area, a guest bedroom with an en suite bathroom, a study, a home cinema room, and a home spa with a pool, Jacuzzi, sauna, and exercise room. By climbing the spiral staircase you will reach the upper level, where there is a social room/library and four bedrooms with private bathrooms and closets. Rounding out the property is a double garage.
The architect selected superior quality materials and brands with which to outfit the interior and exterior, including Polifiorm, Arketipo, Moooi, Miele, Technogym, Sonos, Botticino marble, Arte textile wallpaper, and Bisazza mosaic tiles for the pool. These are complemented by underfloor heating, ceiling cooling, air humidification, and solar panels (the pool and Jacuzzi are heated by solar power).
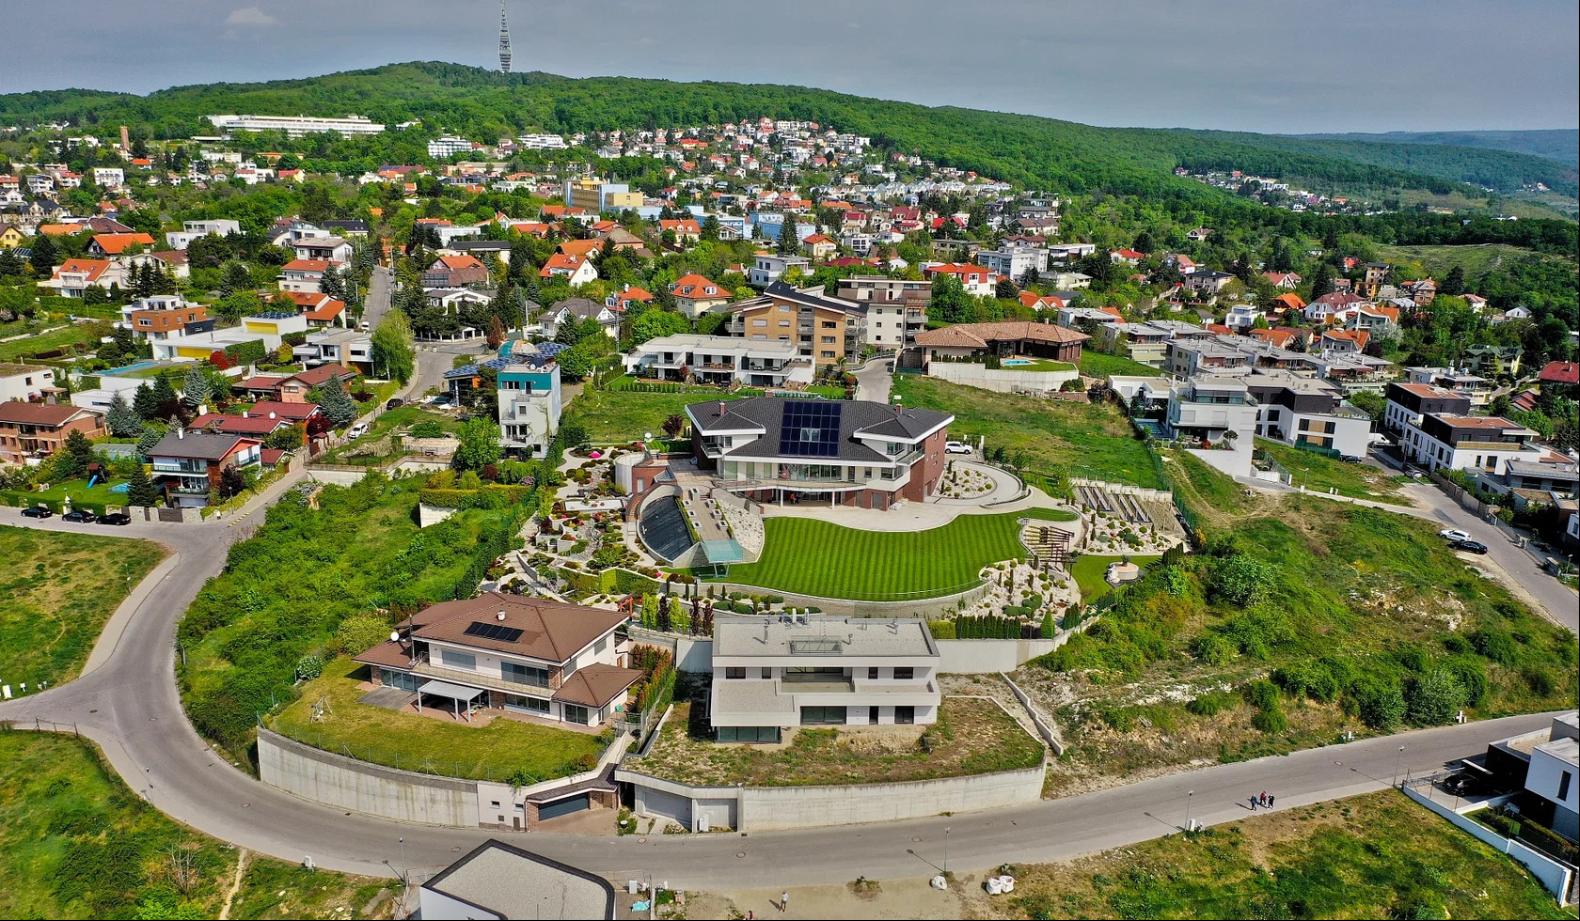
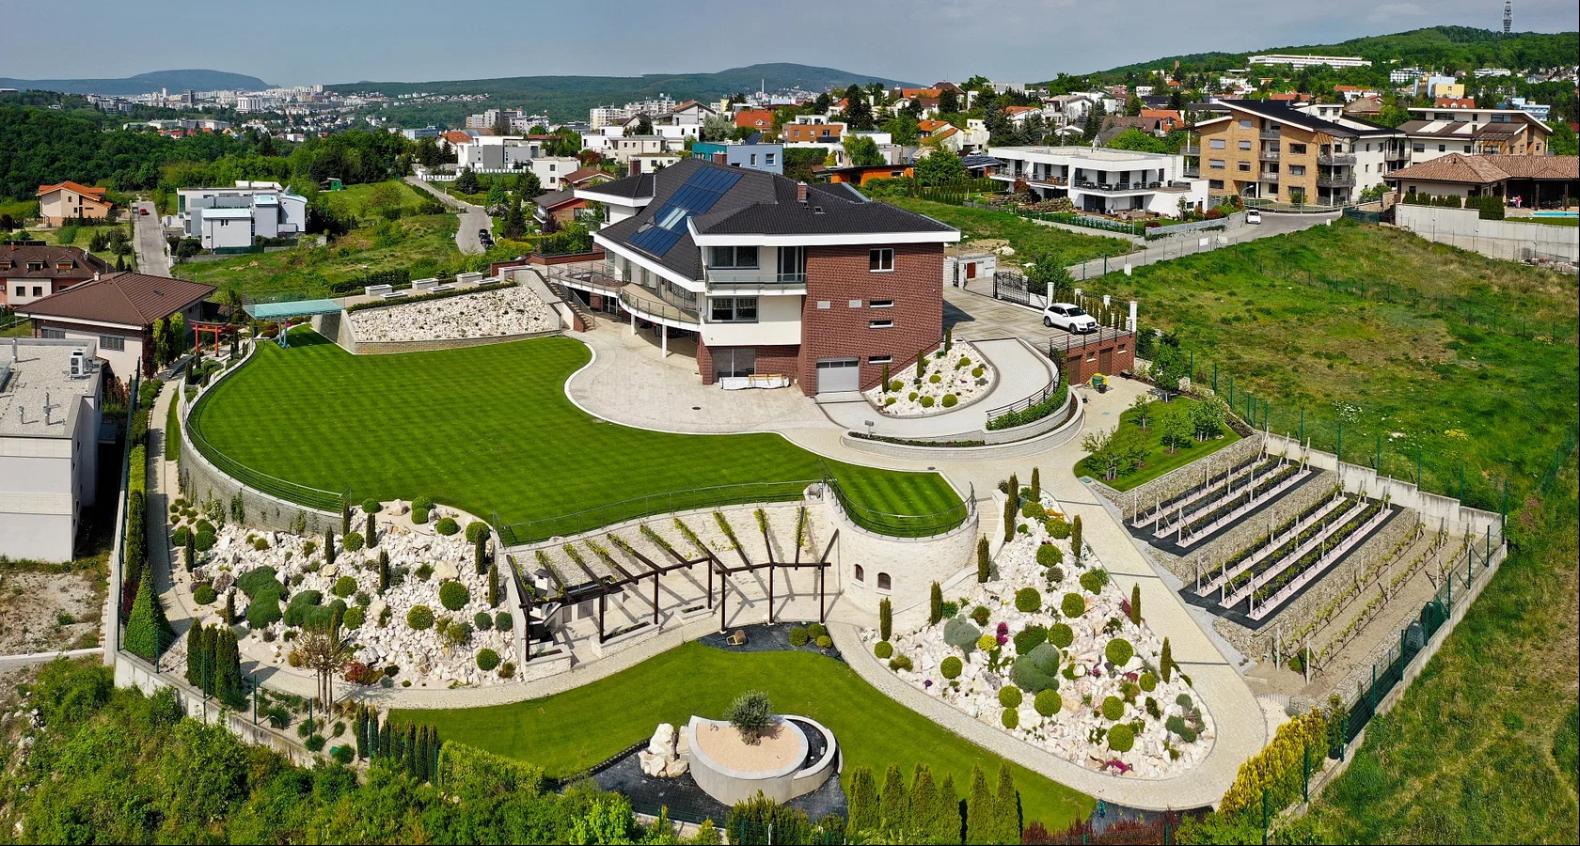
The outside also shows exceptional attention to detail with beautifully laid out Japanese and Mediterranean gardens, lounge areas, a cooking area with a barbecue and pizza oven, a vineyard with fruit trees, and a putting green. Live surrounded by luxury, style, and comfort. This sprawling, amazingly appointed home has it all, in an exclusive location close to the Little Carpathians and Bratislava's city center.


