
Paris 17th arrondissement – Wagram – Stunning, refurbished flat. Spacious and sunny. (只供參考)
出售, EUR 1,770,000
巴黎, 巴黎,巴黎大區, 法國
樓盤類型 : 普通公寓
樓盤設計 : N/A
建築面積 : 1,496 ft² / 139 m²
佔地面積 : N/A
睡房 : 3
浴室 : 0
浴室(企缸) : 0
MLS#: N/A
樓盤簡介
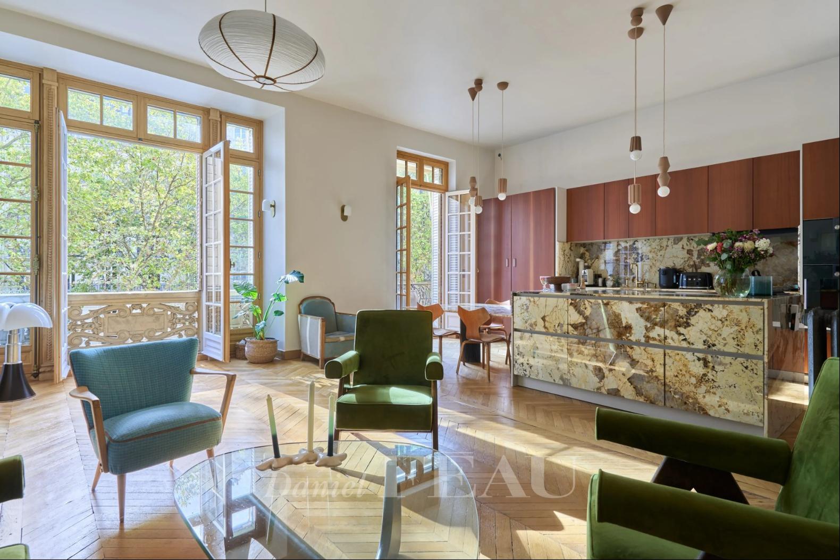
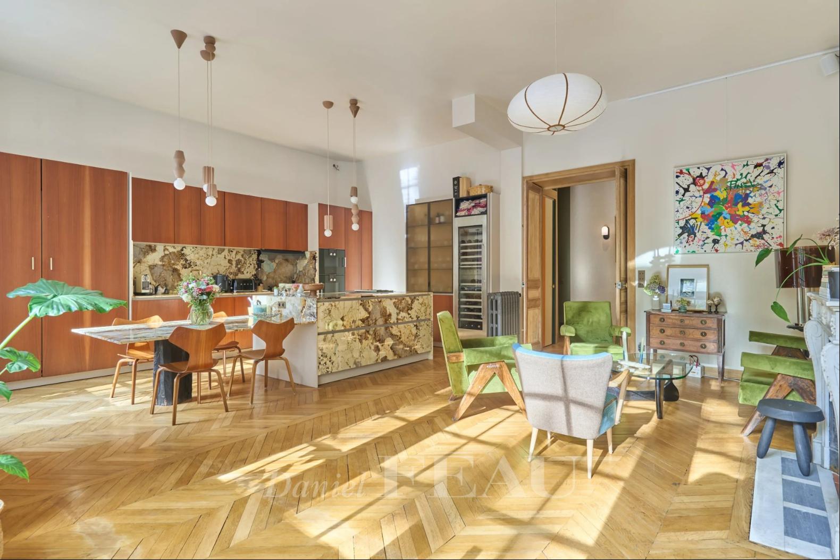
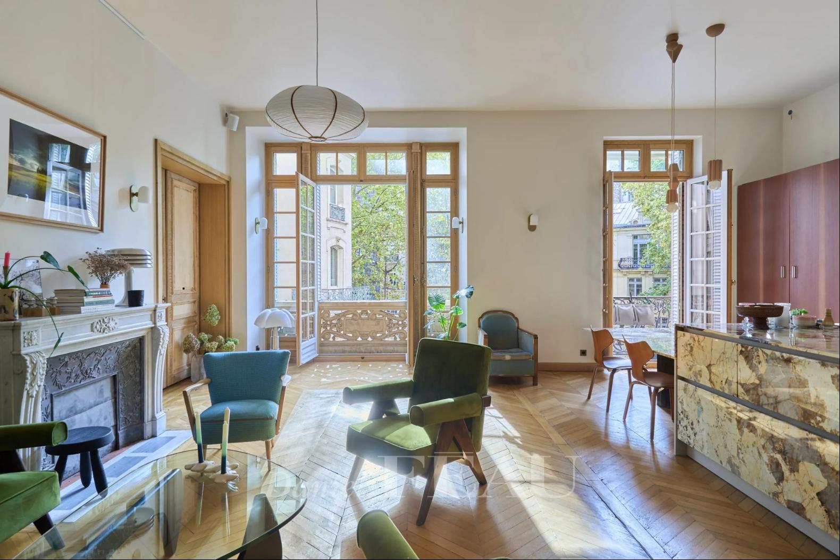
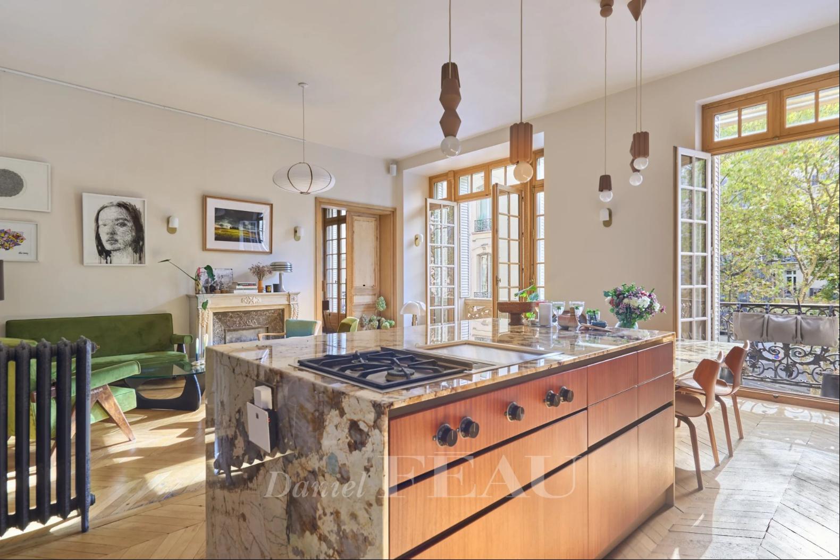
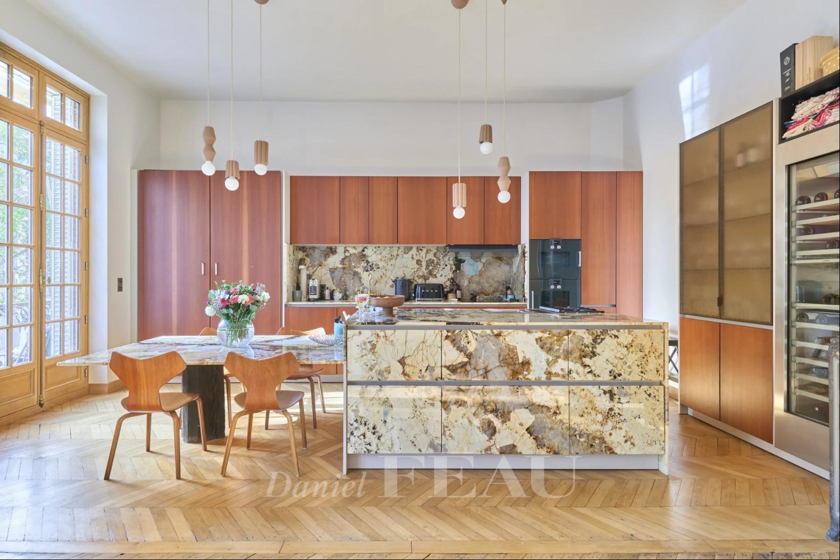
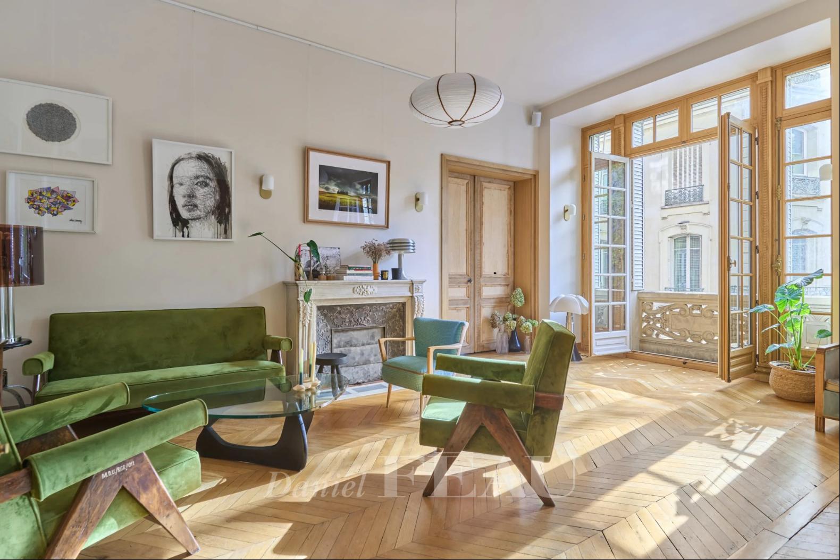
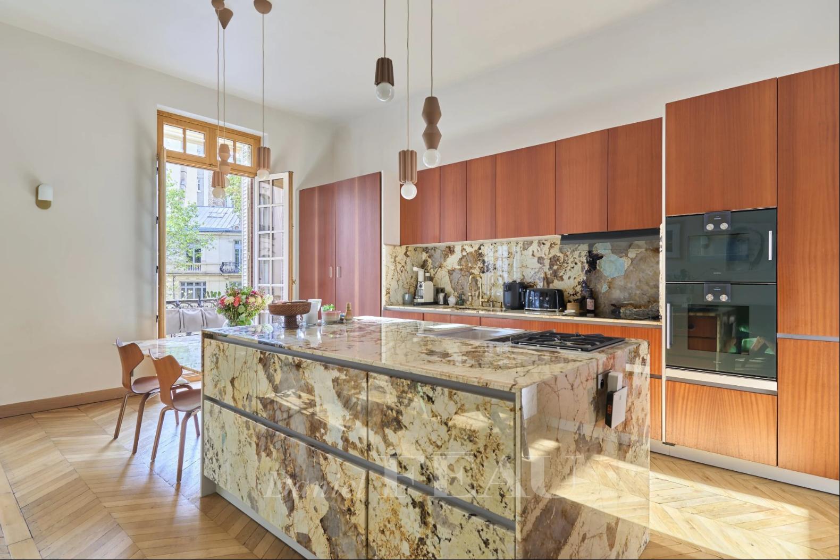
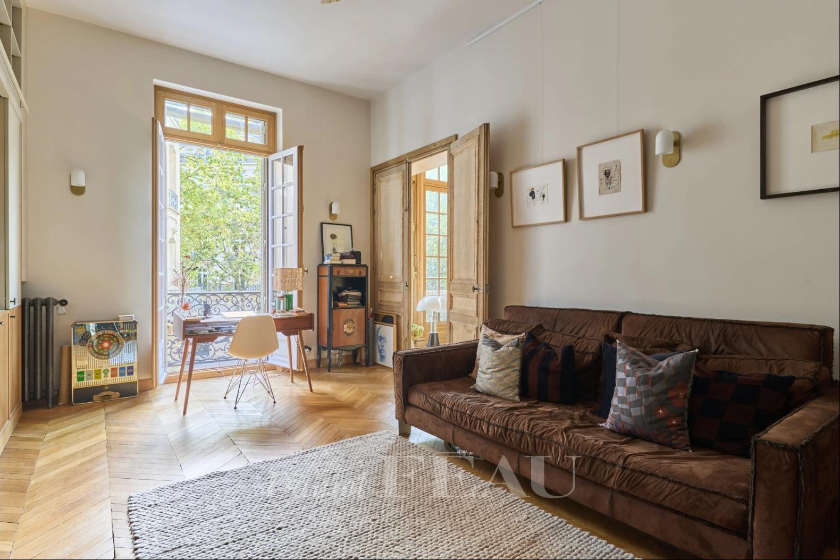
Close to Place Wagram and the exit from Paris leading to holiday homes, on the 2nd floor (with lift) of a superb building constructed from cut stone and brick, designed by the architect Louis Marchal, this family home and reception flat, with 153.16 m² of living space (140 m² Carrez), enjoys unobstructed views and has been beautifully renovated using high-quality materials.
Bathed in sunlight thanks to its south-west-facing aspect, it
features 3.50-metre-high ceilings and magnificent period features.
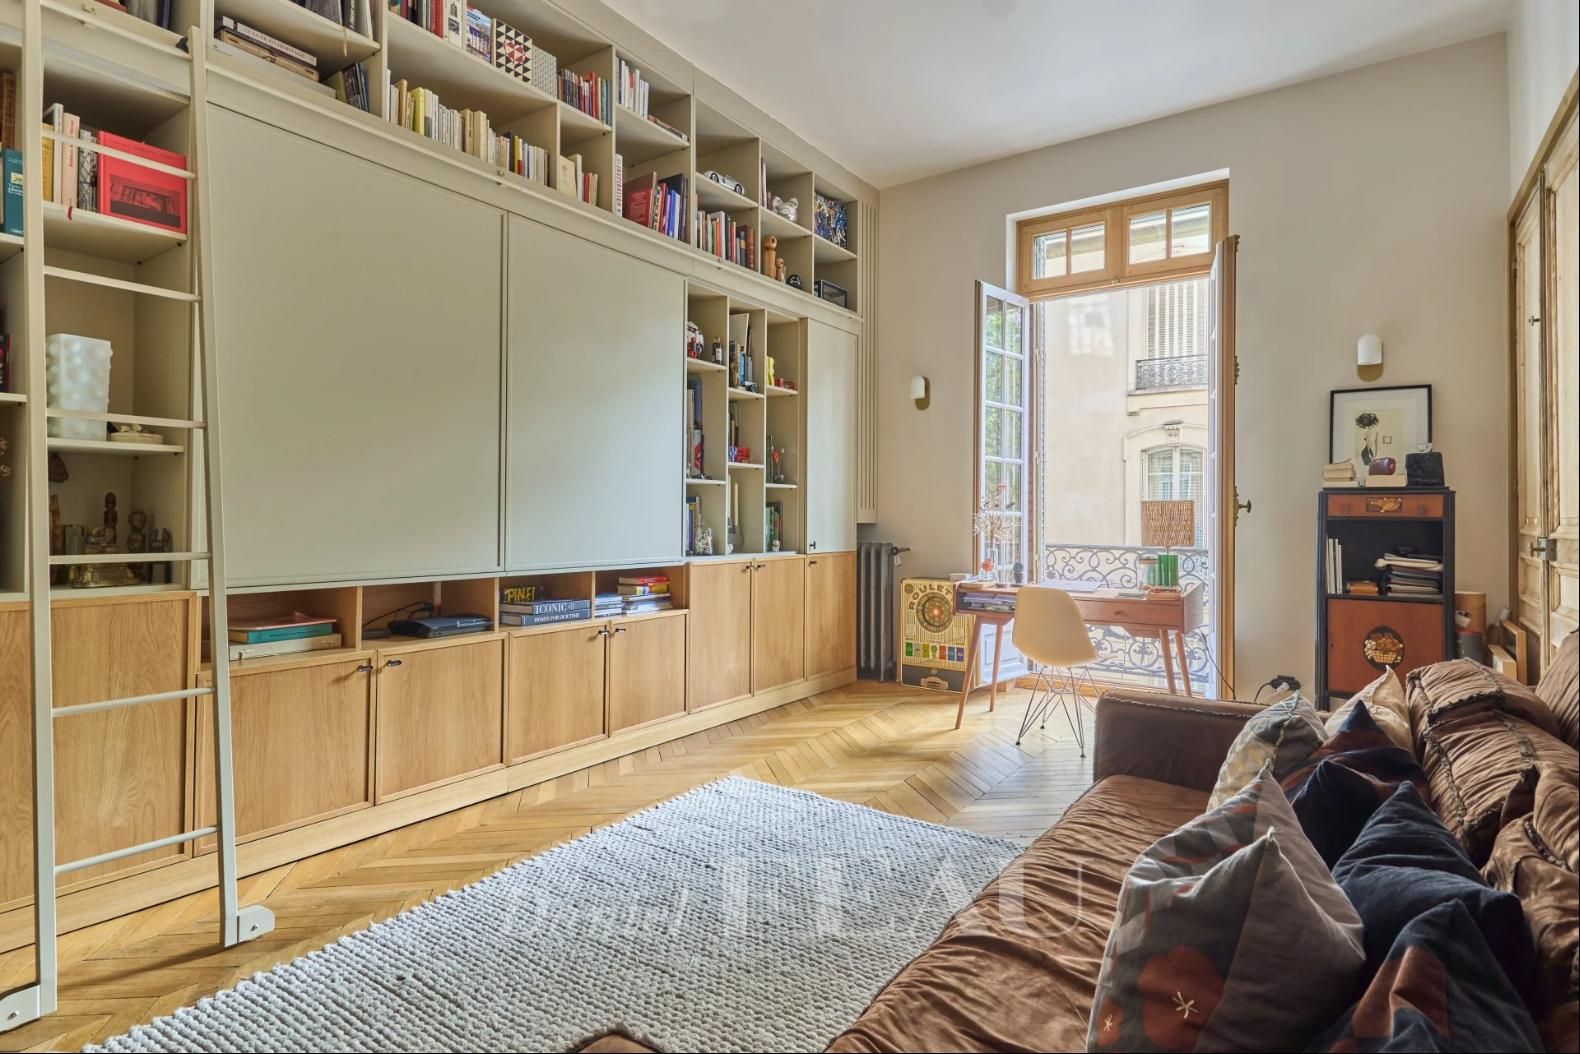
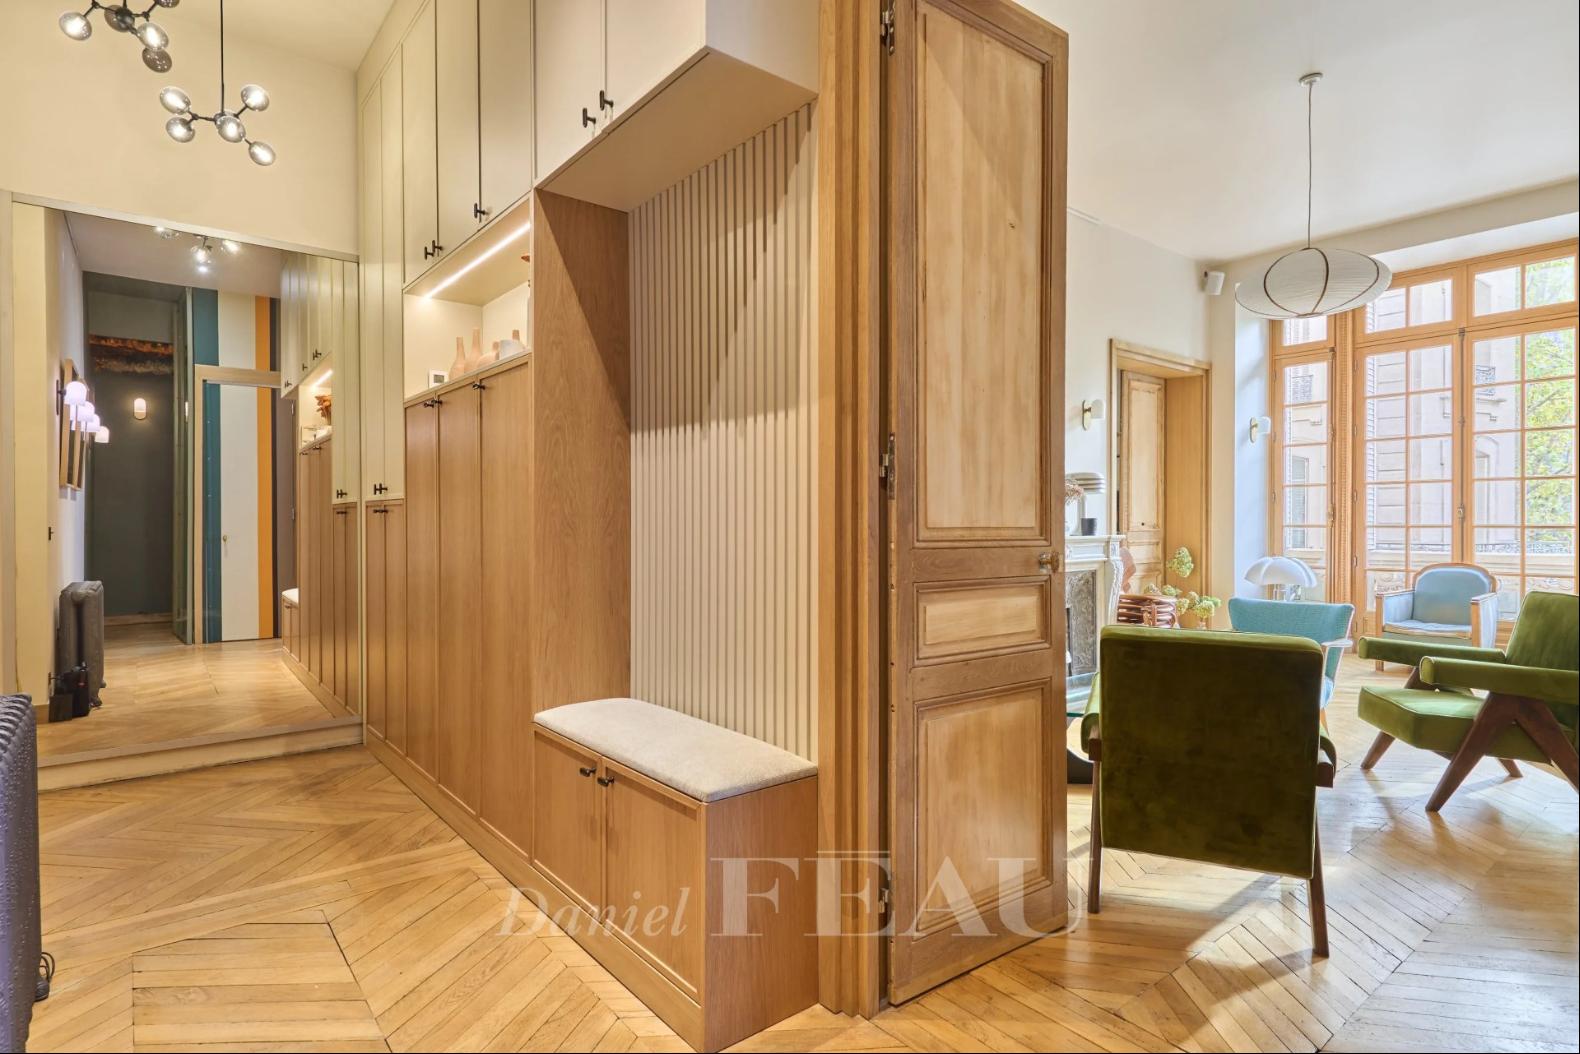
It comprises an entrance hall, a magnificent open-plan living area combining the kitchen, dining room and lounge, a living room, three bedrooms, two shower rooms with toilets, a utility room and a separate toilet.
There is also a large cellar in the annexe.
Potential for four bedrooms.
更多
Bathed in sunlight thanks to its south-west-facing aspect, it
features 3.50-metre-high ceilings and magnificent period features.
It comprises an entrance hall, a magnificent open-plan living area combining the kitchen, dining room and lounge, a living room, three bedrooms, two shower rooms with toilets, a utility room and a separate toilet.
There is also a large cellar in the annexe.
Potential for four bedrooms.
查詢更多資訊


