
São Sebastião, Braga, 4810-435, Portugal (การอ้างอิงเท่านั้น)
สำหรับขาย, EUR 1,800,000
, São Sebastião, Braga, 4810-435, Portugal, บรากา, โปรตุเกส
ประเภทอสังหาริมทรัพย์ : หน้าแรกครอบครัวเดี่ยว
รูปแบบอสังหาริมทรัพย์ : N/A
ขนาดการก่อสร้าง : 3,121 ft² / 290 m²
ขนาดที่ดิน : 1,950 ft² / 181 m² สับเปลี่ยนขนาดที่ดิน
ห้องนอน : 5
ห้องอาบน้ำ : 5
ห้องน้ำ : 0
MLS#: N/A
คำบรรยายอสังหาริมทรัพย์
Excellent T5 villa with swimming pool, located in a quiet area of the municipality of Loulé, five minutes' drive from the center.
This magnificent villa combines the tranquility of the rural environment where it is located, with easy access to all the amenities you need for your day-to-day life, given its proximity to the city center of Loulé.
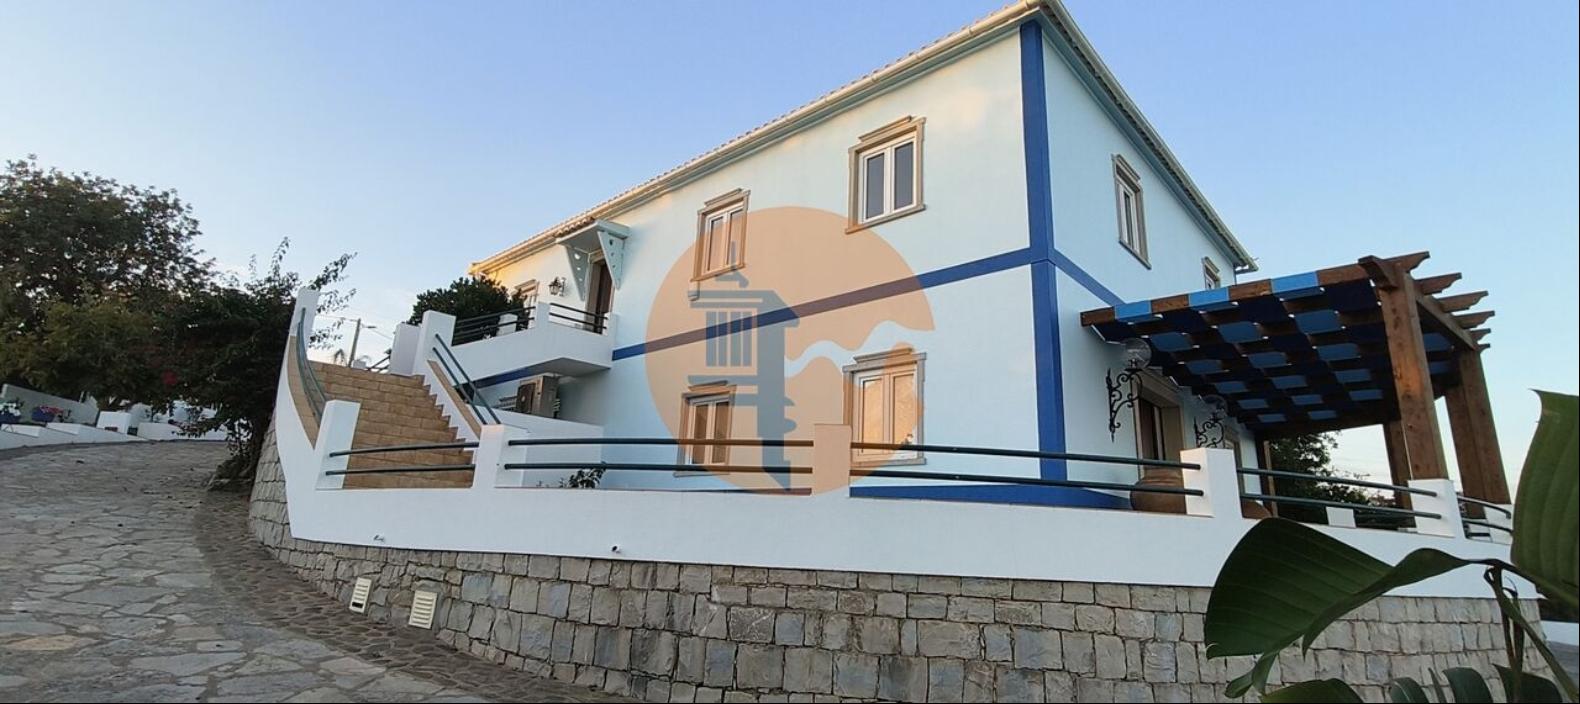
This house with traditional architecture is a happy combination of modern and classic details, which offer great comfort and refinement, in addition to an environment with plenty of light thanks to its excellent sun exposure.
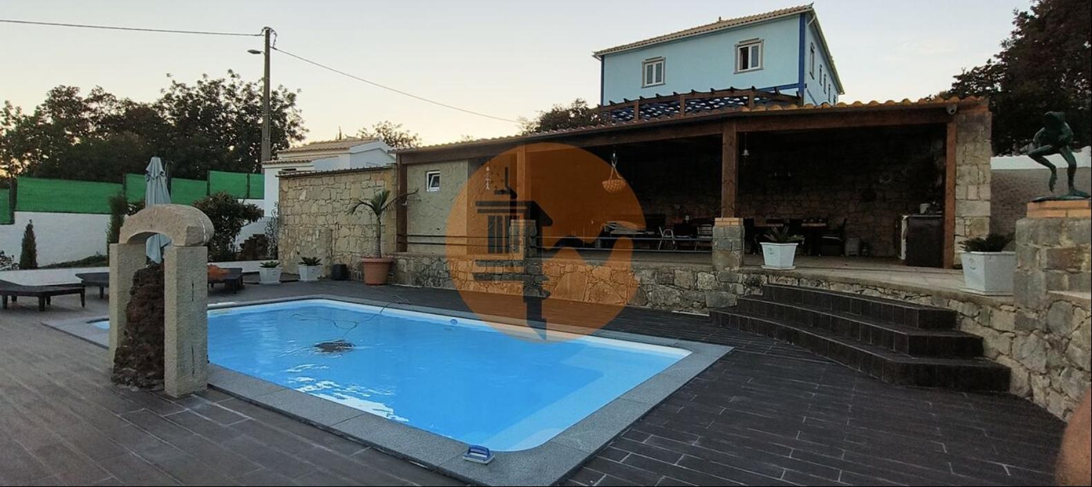
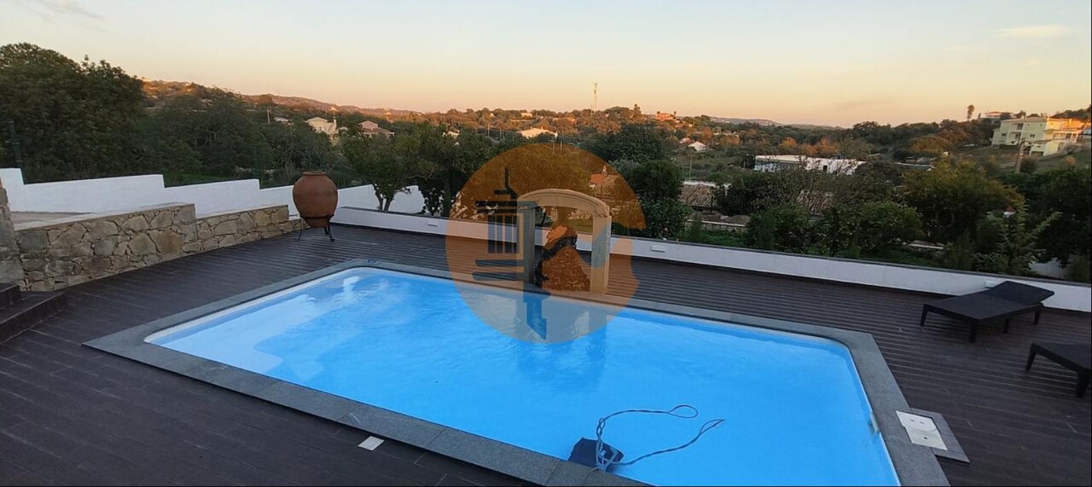
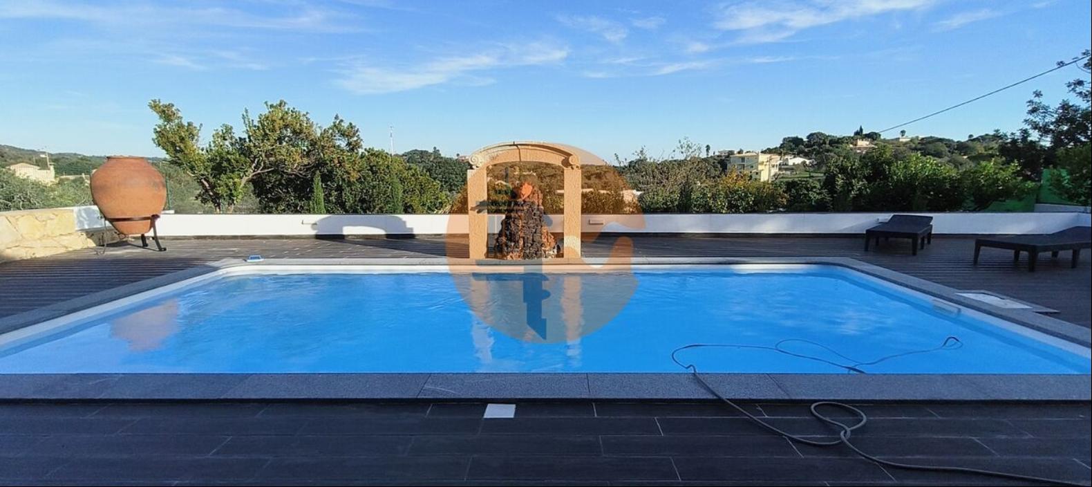
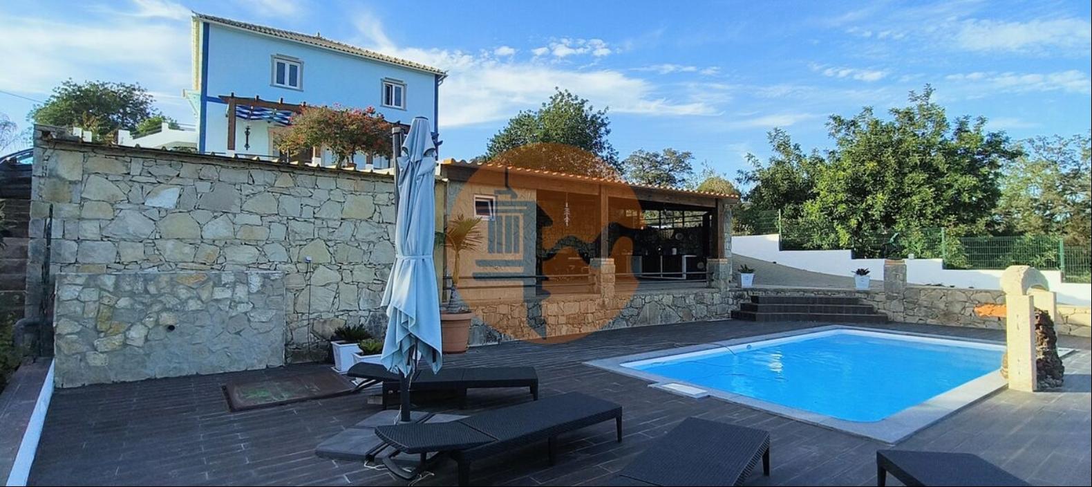
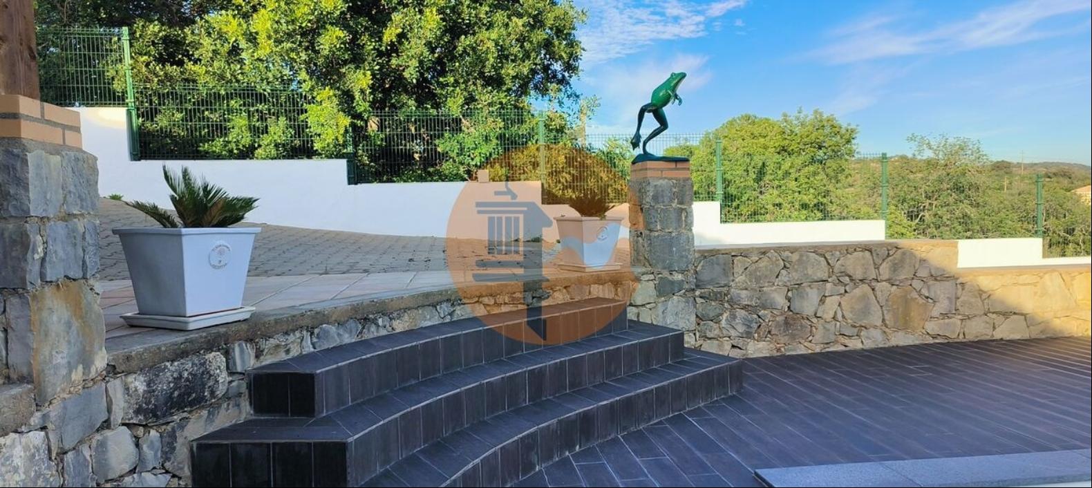
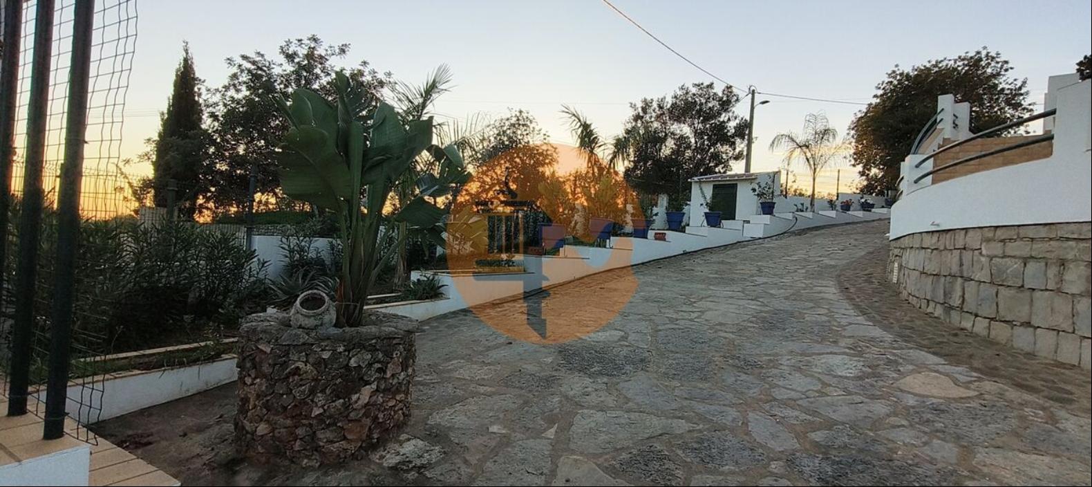
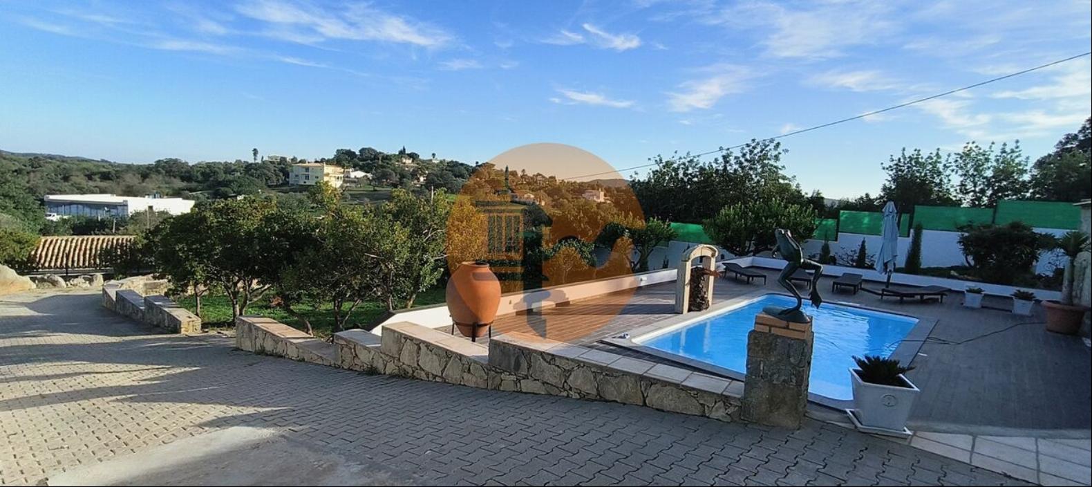
Located on an urban plot of 1950sqm, this property has beautiful garden spaces all around the house, an orchard area, patios, a salt water swimming pool, borehole, and a spectacular wooden and stone shed, which houses an excellent and huge leisure and dining area, with a built-in summer kitchen, poolside bathroom and a large garage. In the pool area, we find a leisure area with space for several sun loungers and other garden furniture that will allow you to enjoy the excellent Algarve climate throughout the day, enjoying a spectacular panoramic view.
There are two entrances to the property with cobblestone paths running around the outside of the villa.
This house consists of three floors:
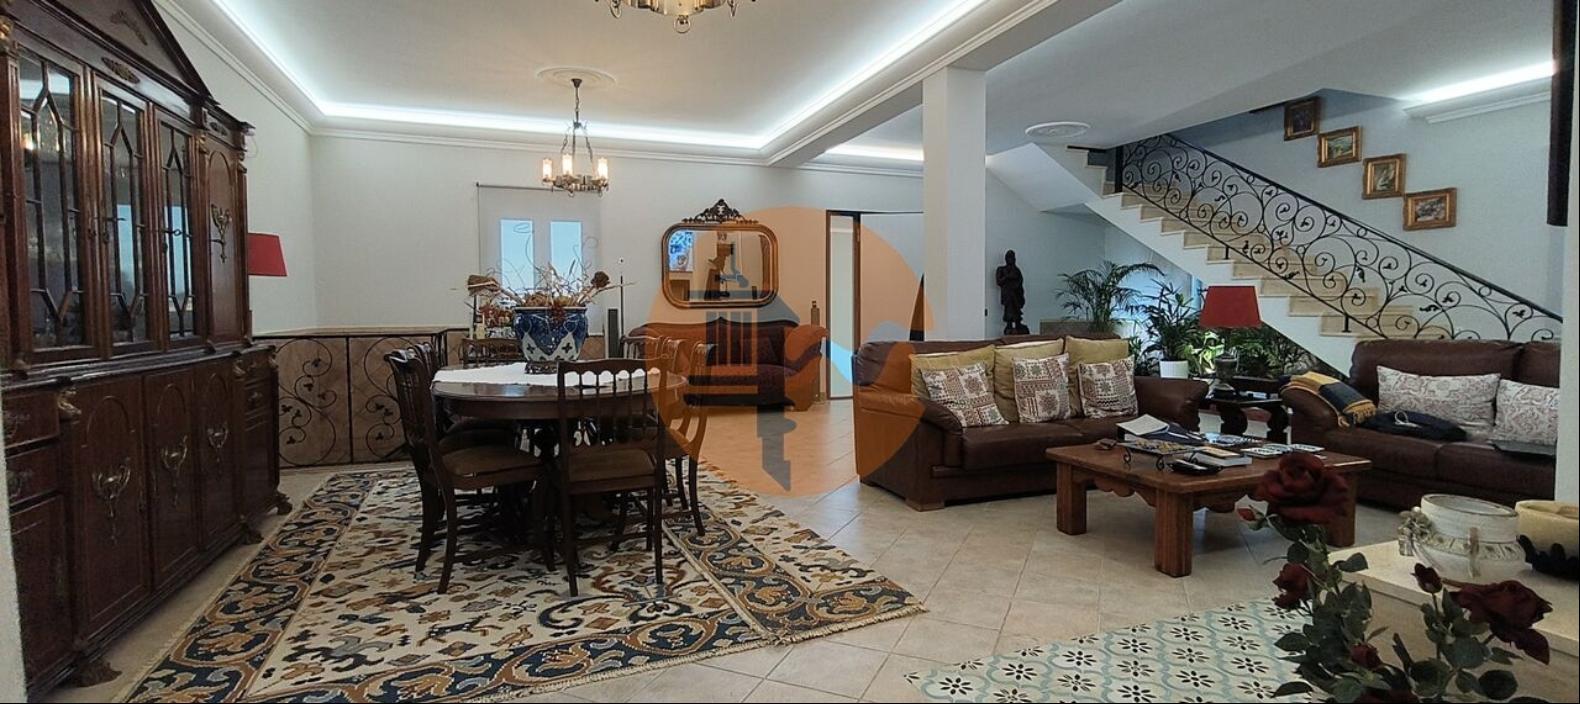
On the ground floor, upon entering through the main door, we find a huge hall that combines several spaces such as a bright hall with an interior garden, a living room with a fireplace lined with beautiful sophisticated stone, a dining room, a very generous fully equipped kitchen, one bedroom with wardrobe, one bathroom, one pantry and a large circulation hall.
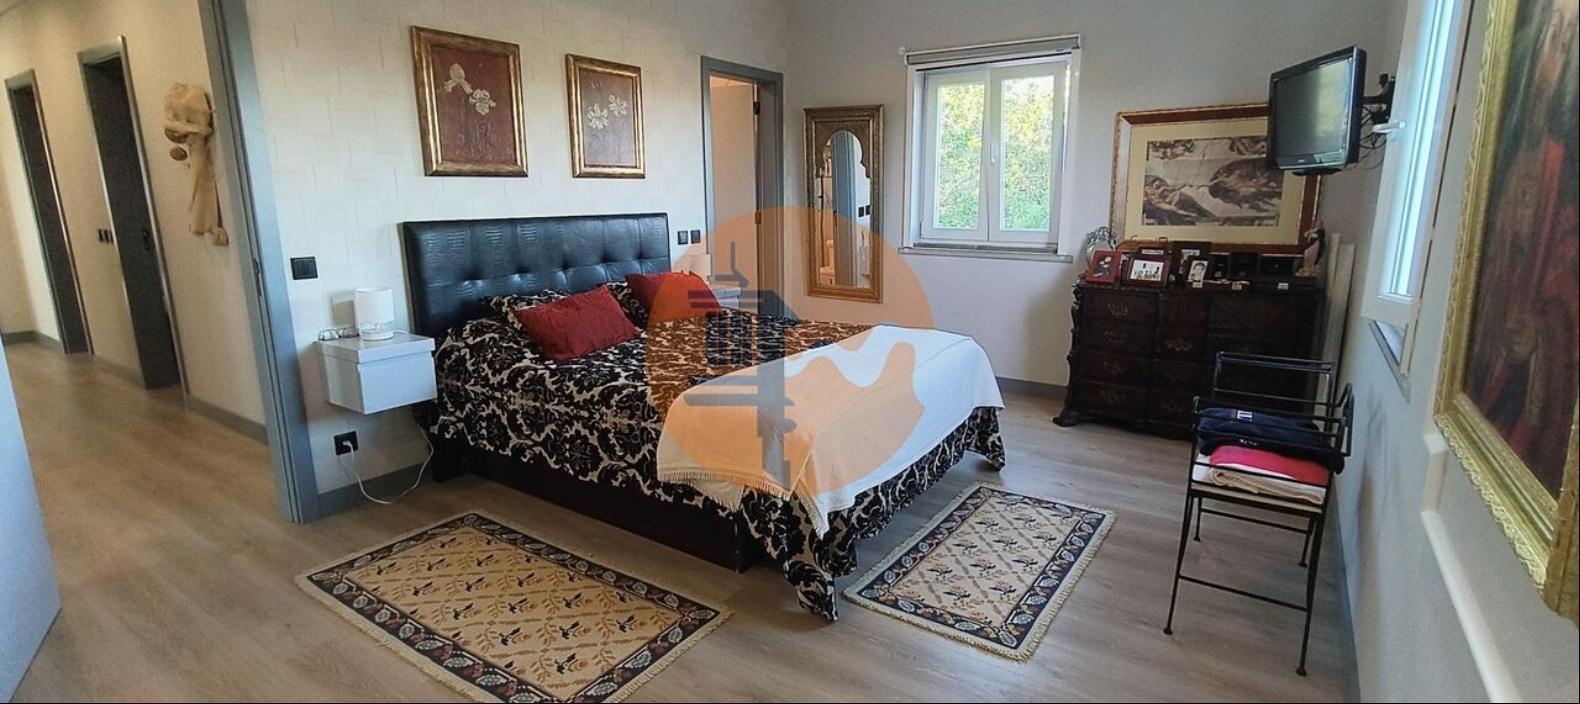
On the 1st floor, we have access from the inside through a beautiful staircase and from the outside through an entrance door with direct access to the street, as the property's elevation allows this. We thus find a circulation hall and corridor that takes us to two bedrooms, one of them en suite, one bathroom, one games room and a huge laundry room. This first floor is prepared to be transformed into an excellent independent T3, if desired.
Finally, we can also count on a large basement where there is an open space living room and kitchen, a wine cellar with lots of character, two bedrooms and one bathroom.
Don't miss this opportunity and come visit your dream home! Contact us today!
ขึ้น
This magnificent villa combines the tranquility of the rural environment where it is located, with easy access to all the amenities you need for your day-to-day life, given its proximity to the city center of Loulé.
This house with traditional architecture is a happy combination of modern and classic details, which offer great comfort and refinement, in addition to an environment with plenty of light thanks to its excellent sun exposure.
Located on an urban plot of 1950sqm, this property has beautiful garden spaces all around the house, an orchard area, patios, a salt water swimming pool, borehole, and a spectacular wooden and stone shed, which houses an excellent and huge leisure and dining area, with a built-in summer kitchen, poolside bathroom and a large garage. In the pool area, we find a leisure area with space for several sun loungers and other garden furniture that will allow you to enjoy the excellent Algarve climate throughout the day, enjoying a spectacular panoramic view.
There are two entrances to the property with cobblestone paths running around the outside of the villa.
This house consists of three floors:
On the ground floor, upon entering through the main door, we find a huge hall that combines several spaces such as a bright hall with an interior garden, a living room with a fireplace lined with beautiful sophisticated stone, a dining room, a very generous fully equipped kitchen, one bedroom with wardrobe, one bathroom, one pantry and a large circulation hall.
On the 1st floor, we have access from the inside through a beautiful staircase and from the outside through an entrance door with direct access to the street, as the property's elevation allows this. We thus find a circulation hall and corridor that takes us to two bedrooms, one of them en suite, one bathroom, one games room and a huge laundry room. This first floor is prepared to be transformed into an excellent independent T3, if desired.
Finally, we can also count on a large basement where there is an open space living room and kitchen, a wine cellar with lots of character, two bedrooms and one bathroom.
Don't miss this opportunity and come visit your dream home! Contact us today!
ถามเกี่ยวกับสถานที่ให้บริการนี้

มากกว่า


รับข่าวสารจากเรา
São Sebastião, Braga, 4810-435, Portugal, โปรตุเกส,บรากา is a 3,121ft² บรากา luxury หน้าแรกครอบครัวเดี่ยว listed สำหรับขาย EUR 1,800,000. This high end บรากา หน้าแรกครอบครัวเดี่ยว is comprised of 5 bedrooms and 5 baths. Find more luxury properties in บรากา or search for luxury properties สำหรับขาย in บรากา.