
Ploggatan 5 (การอ้างอิงเท่านั้น)
สำหรับขาย, SEK 23,450,000
Ploggatan 5, Stockholm, AB, 11634, สวีเดน
ประเภทอสังหาริมทรัพย์ : อพาร์ทเม้น / สหกรณ์ร้านค้า
รูปแบบอสังหาริมทรัพย์ : N/A
ขนาดการก่อสร้าง : N/A
ขนาดที่ดิน : N/A
ห้องนอน : 2
ห้องอาบน้ำ : 0
ห้องน้ำ : 0
MLS#: N/A
คำบรรยายอสังหาริมทรัพย์
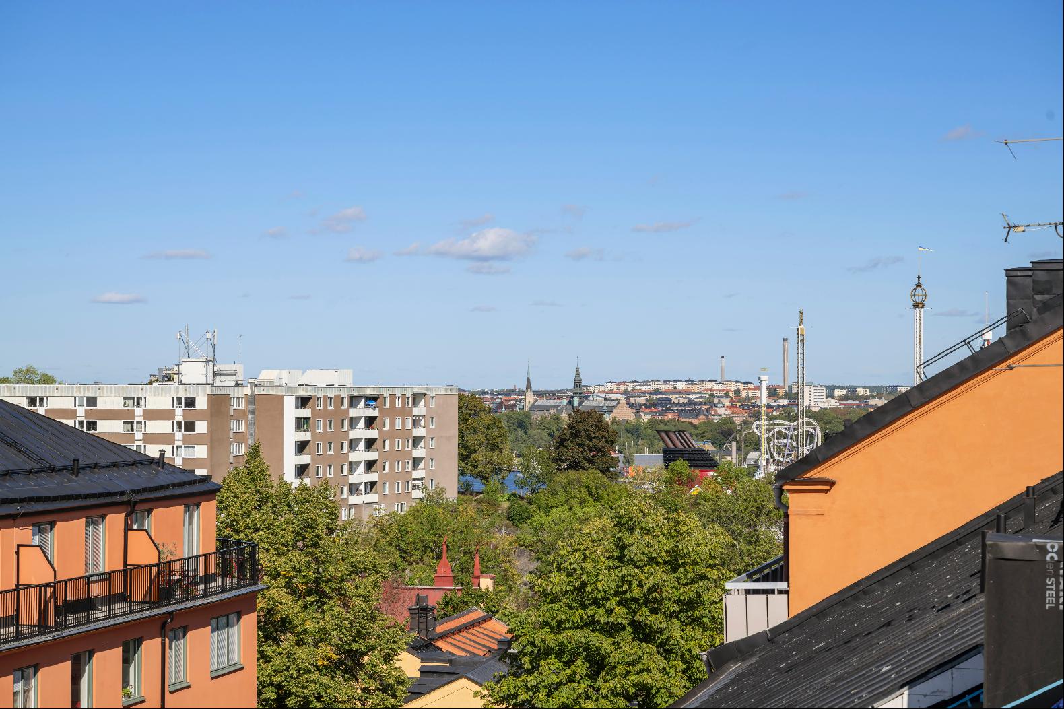
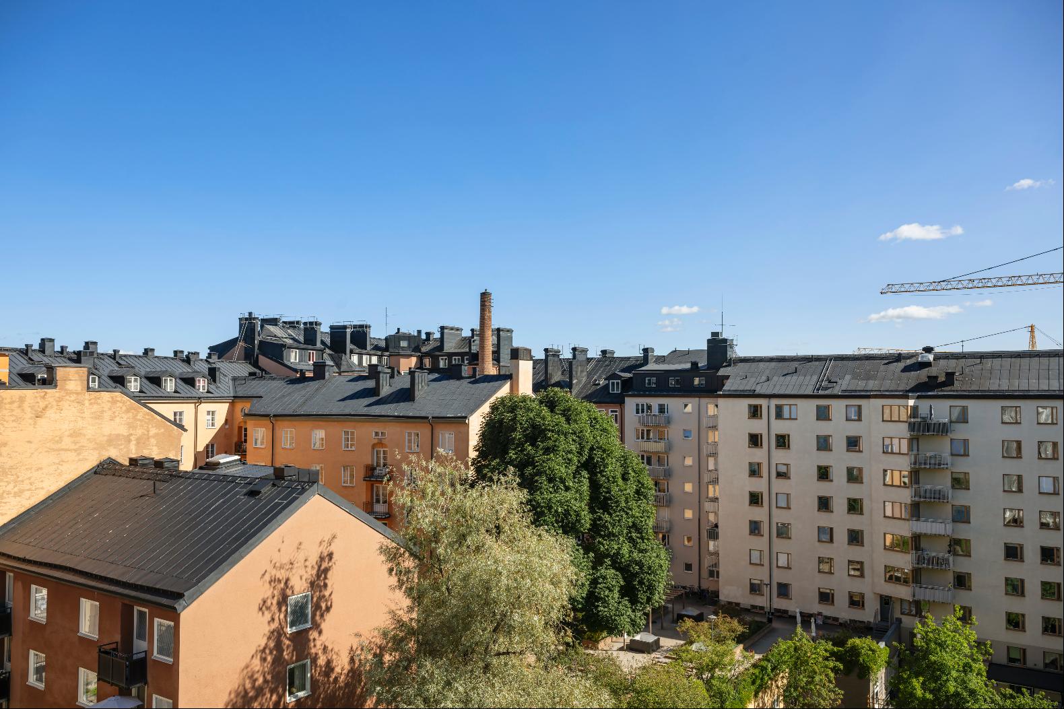
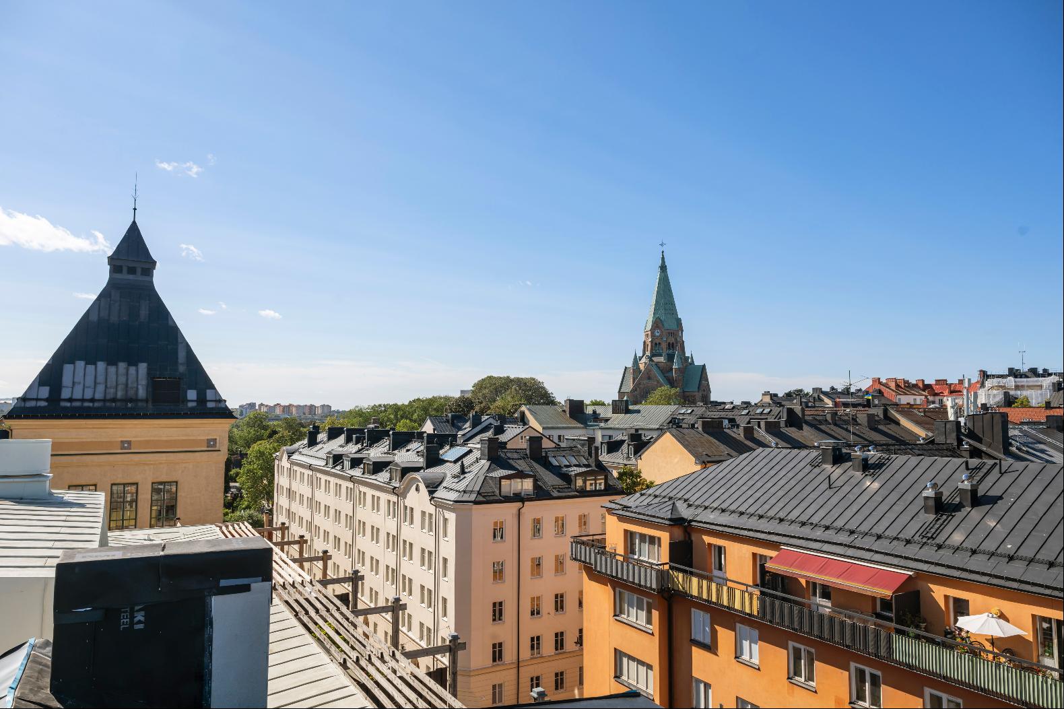
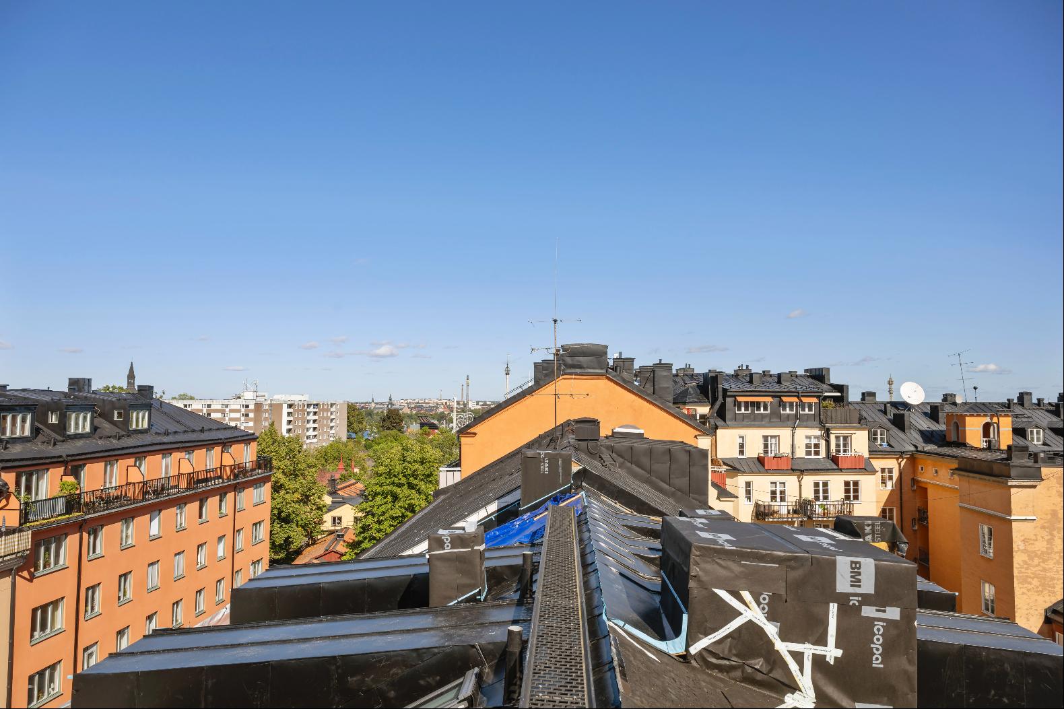
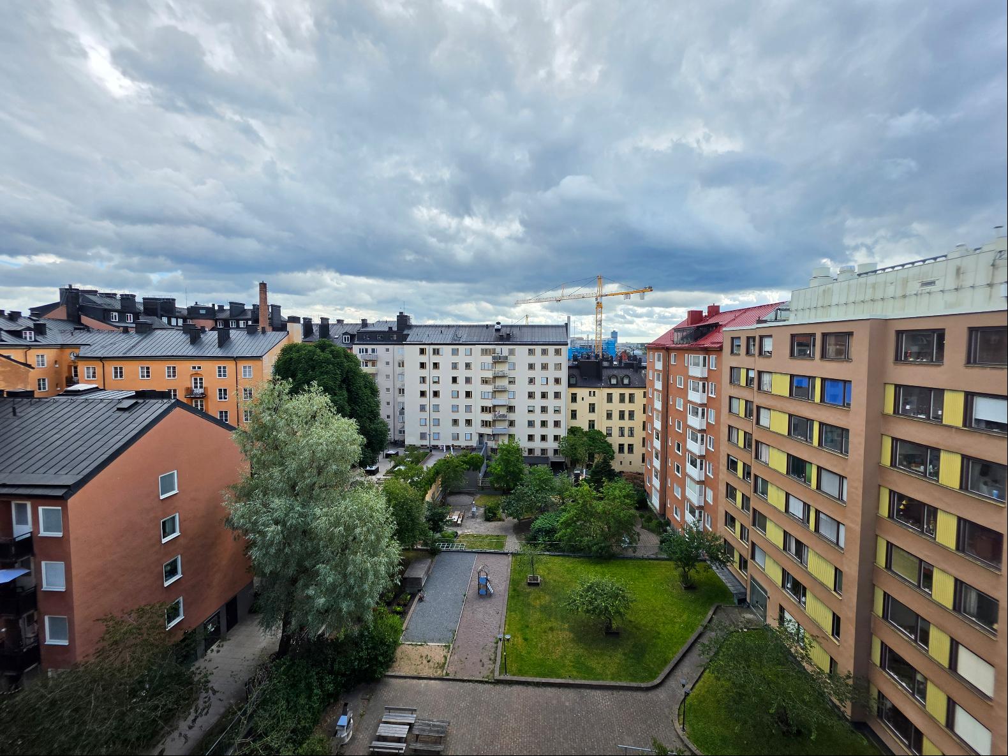
Welcome to Ploggatan 5, where a spectacular and uncompromising penthouse of approximately 142 sqm, plus additional ancillary space, is currently taking shape. This is a rare opportunity to acquire an internationally inspired dream home defined by space, light and exceptional character. Thoughtfully designed with meticulous attention to detail, the residence combines timeless, premium materials with the distinctive architectural features of an attic conversion.
Enjoy complete privacy with the sky as your closest neighbour. The lift opens directly into your private residence, which occupies the entire top floor of the building.
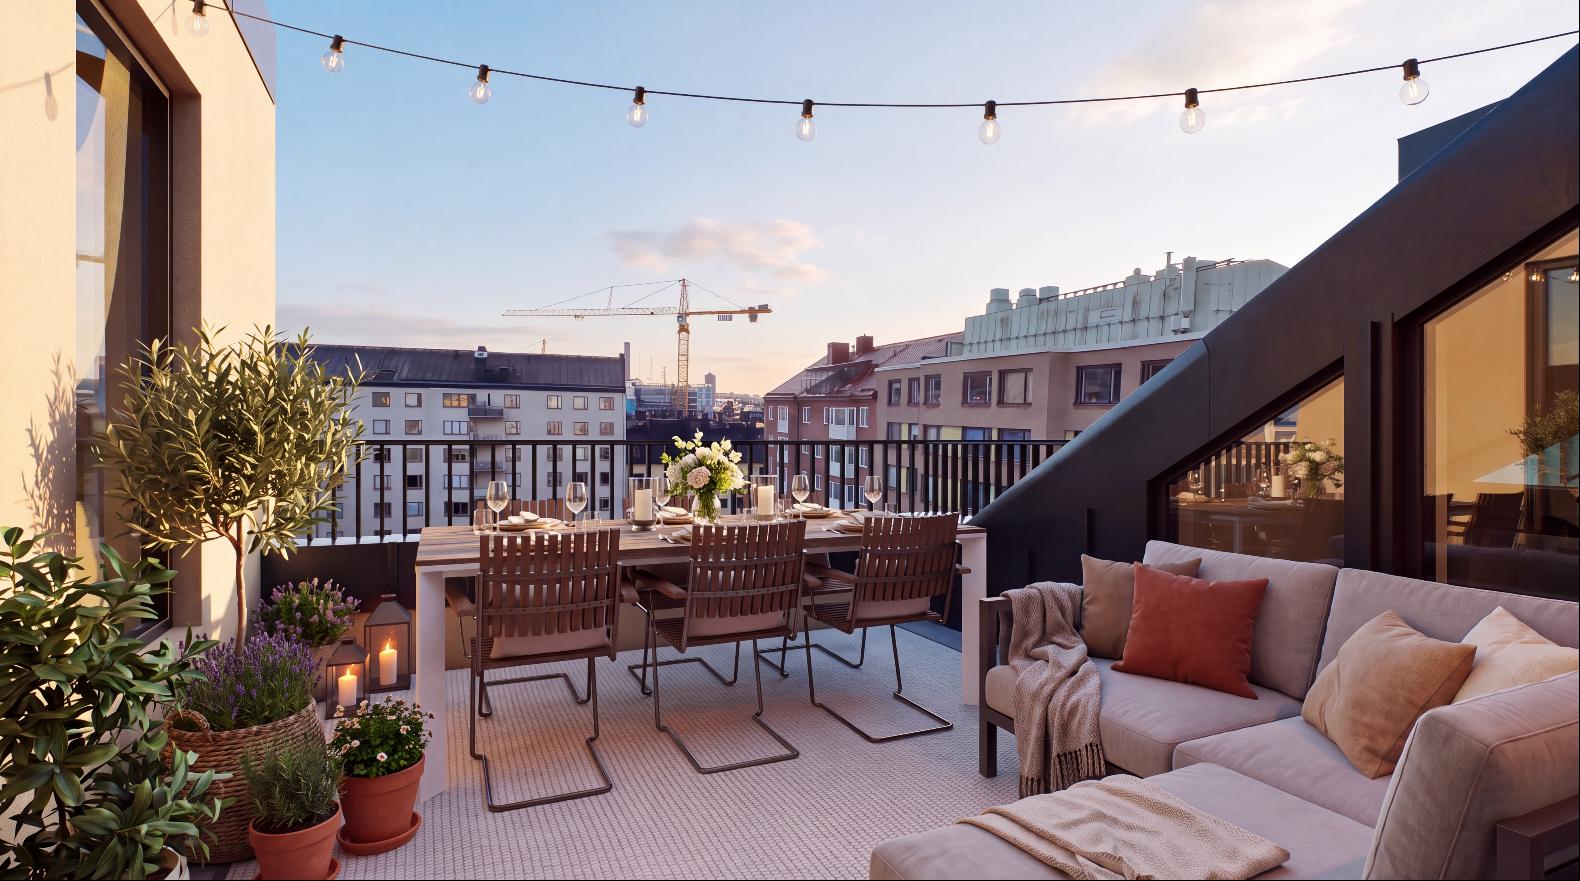
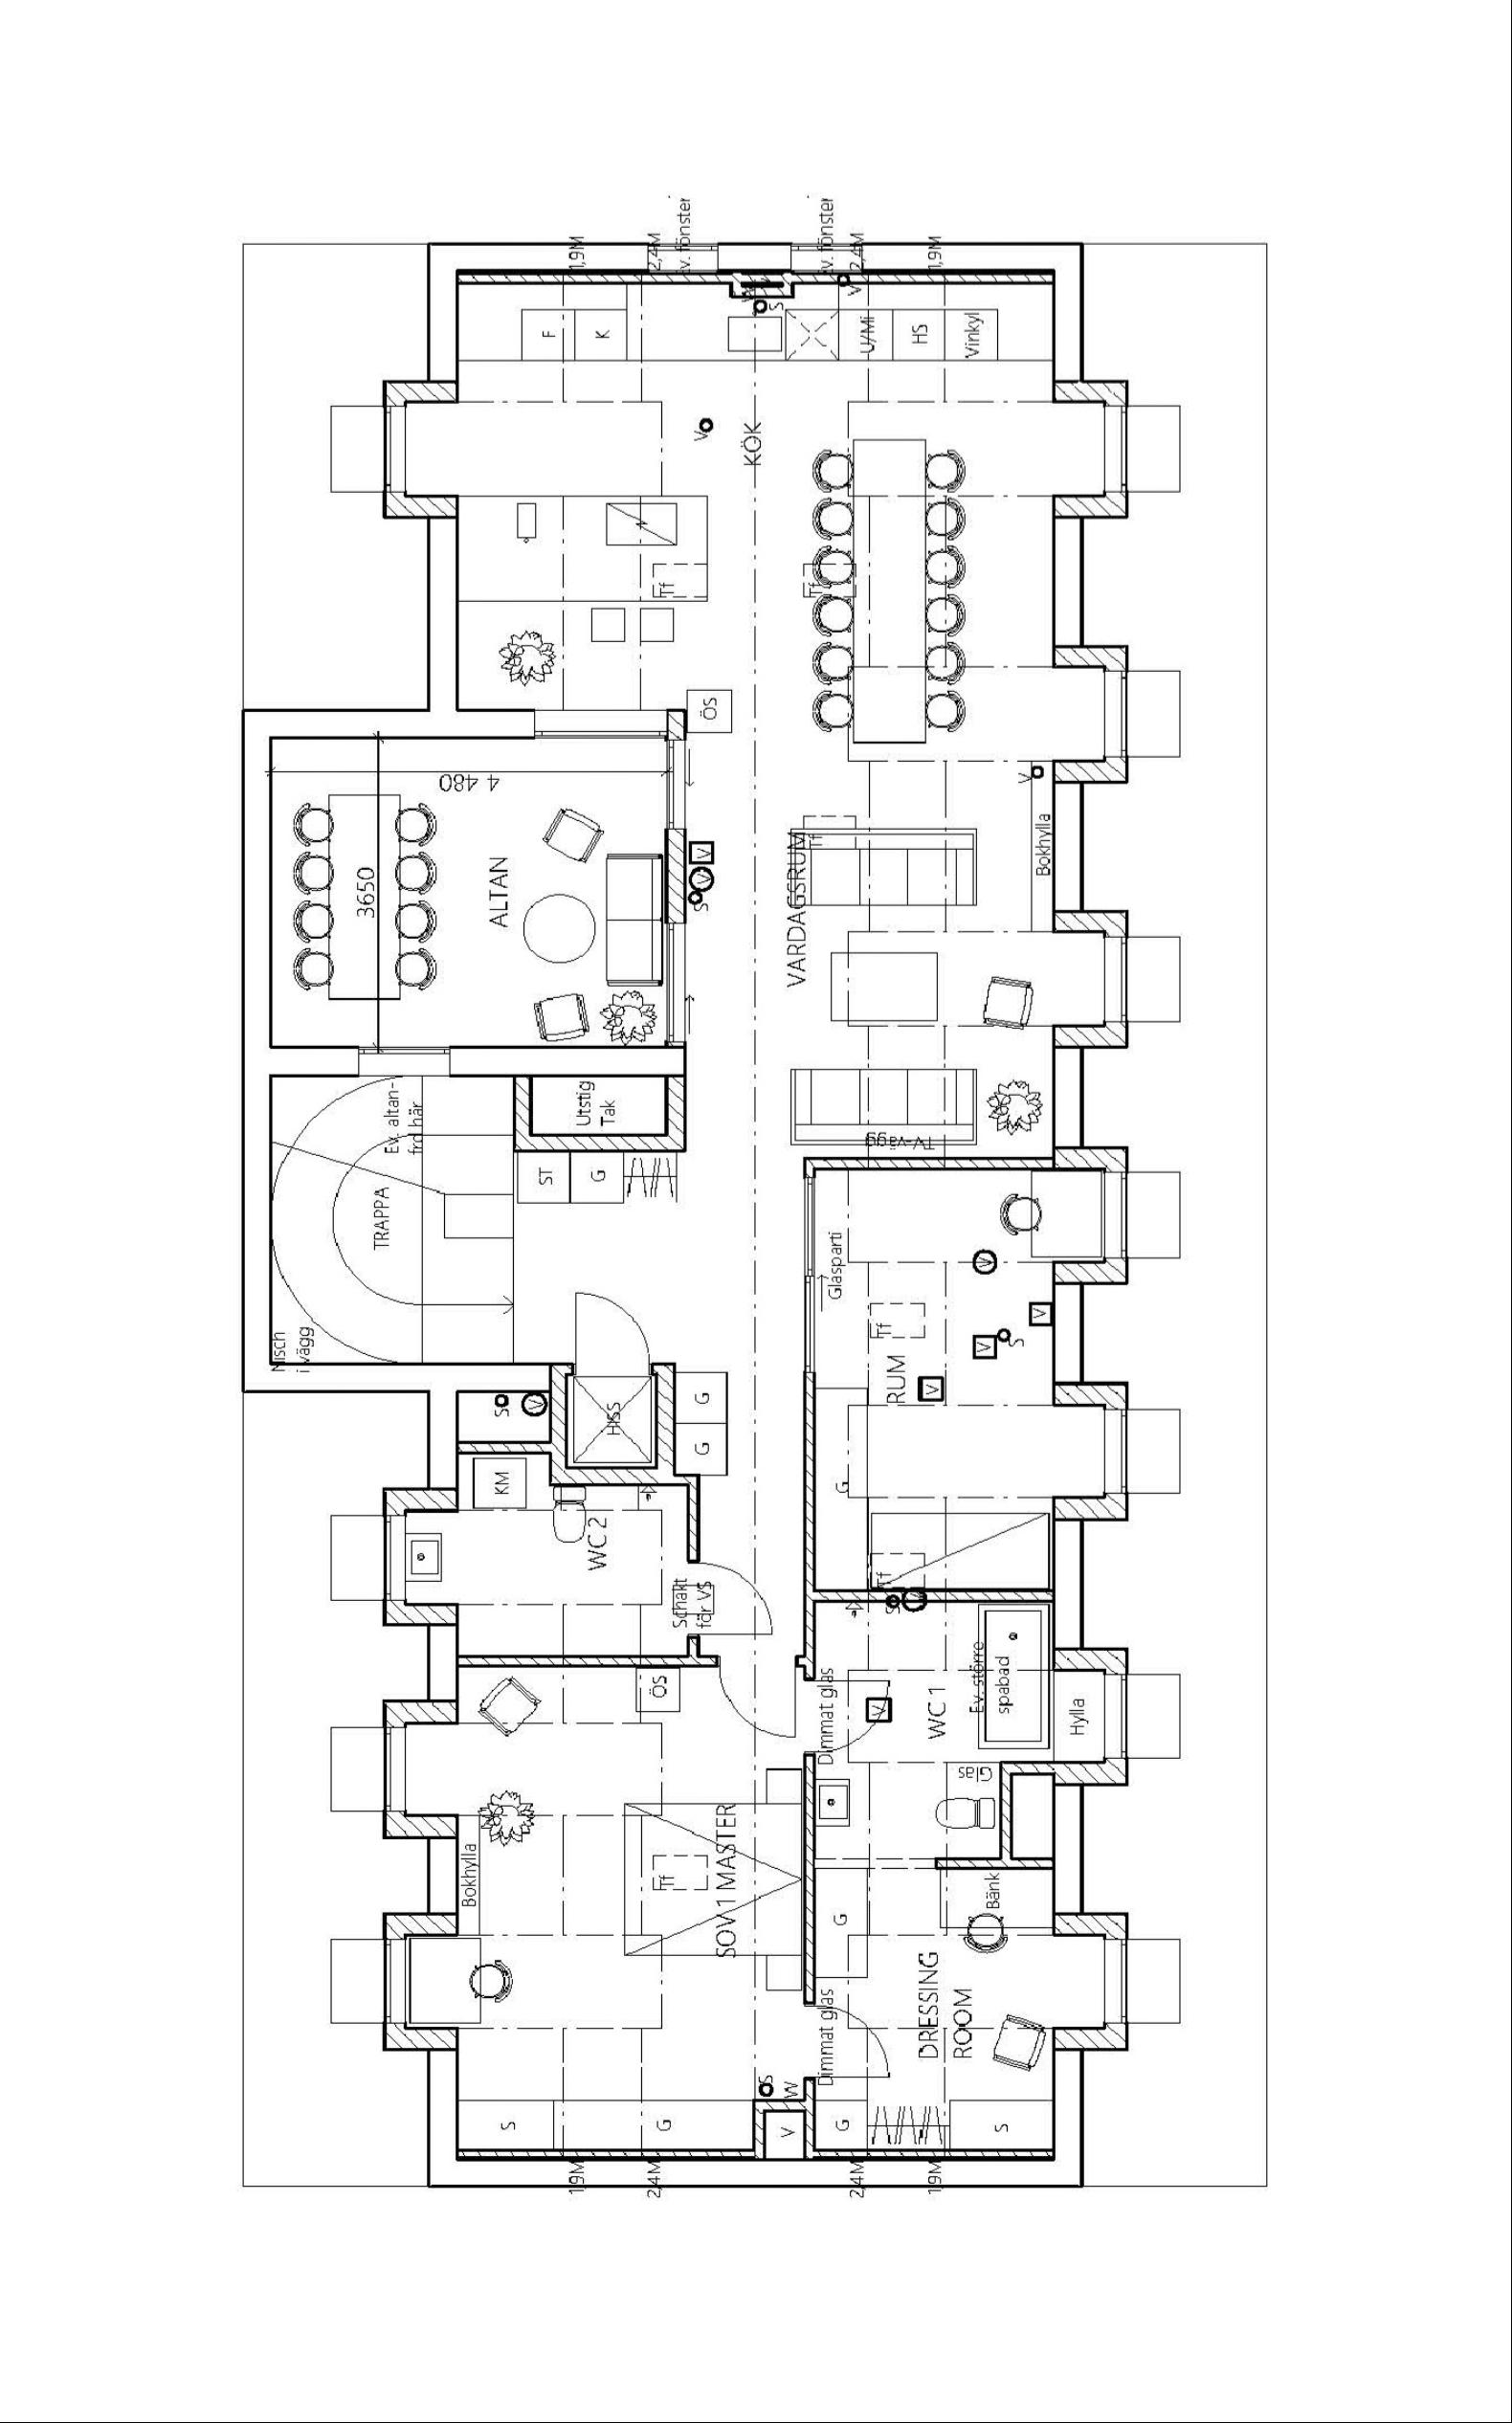
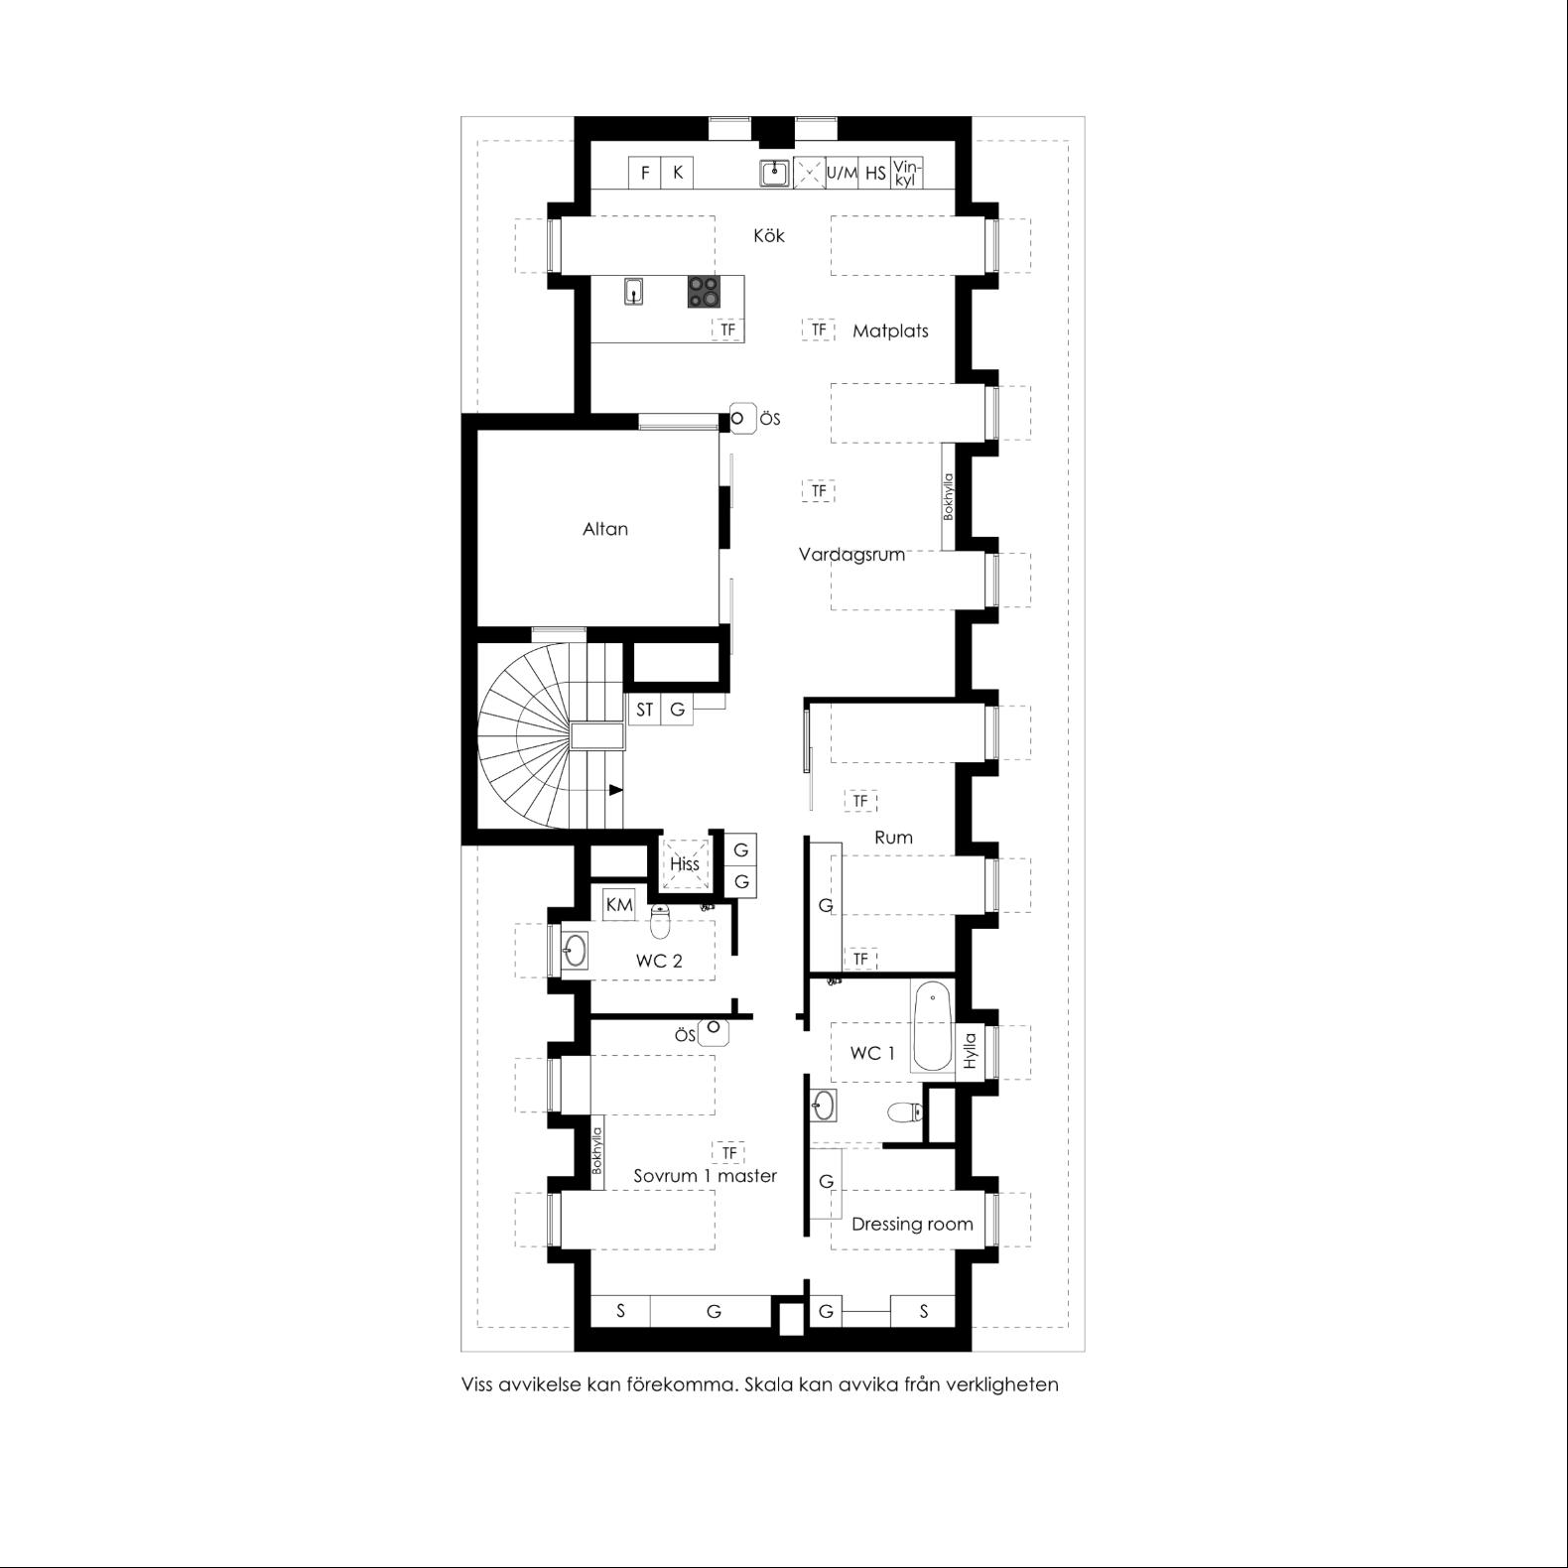
The penthouse features an exceptionally sociable layout, with direct access to a generous terrace of approximately 16 sqm.
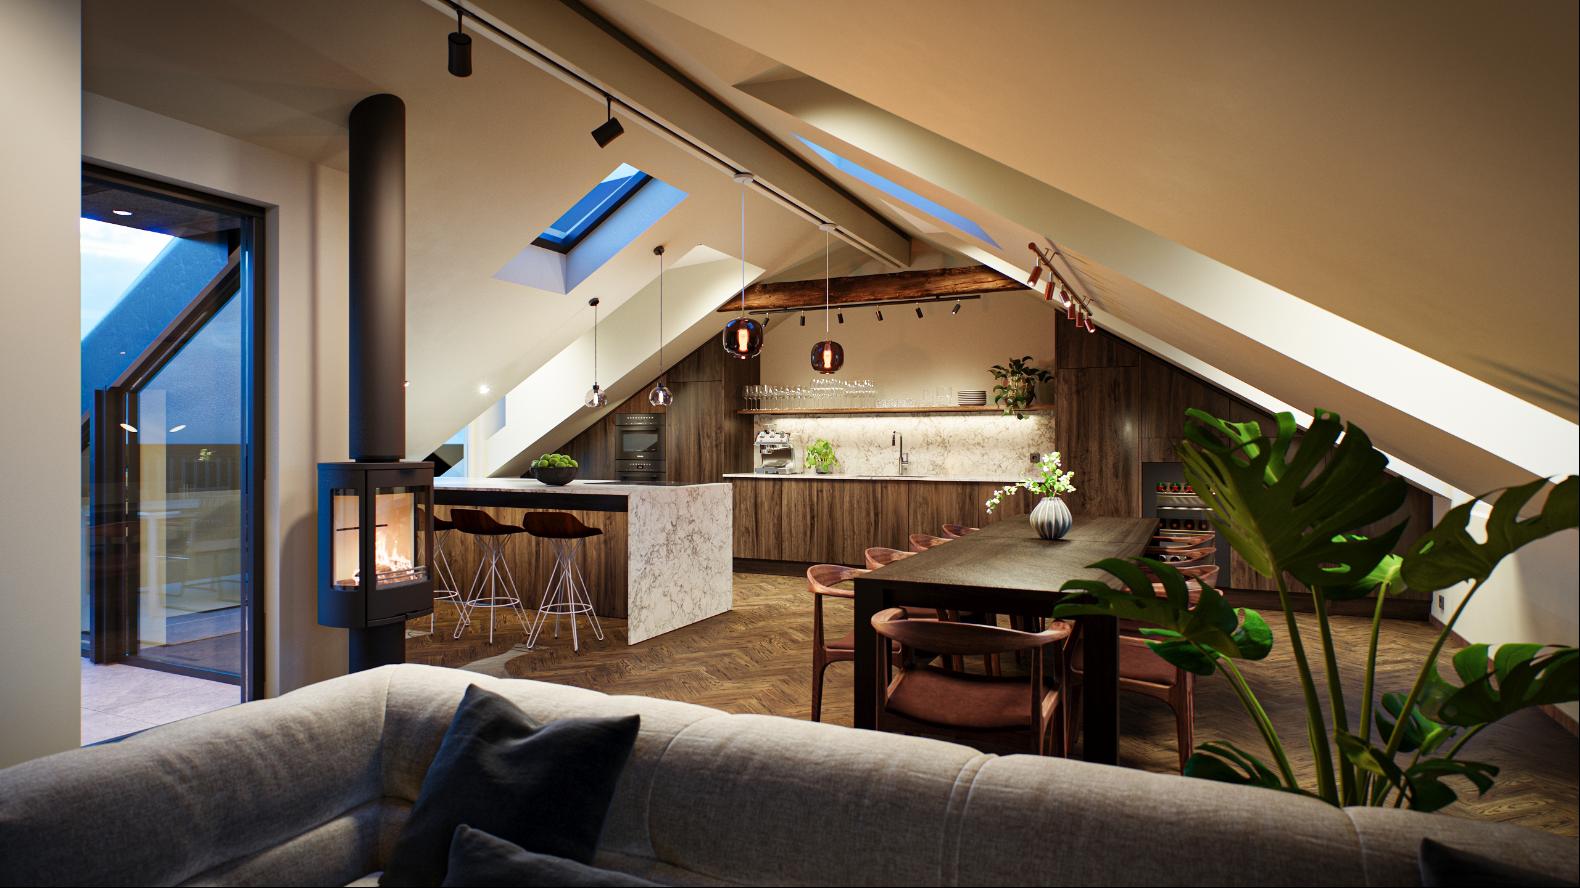
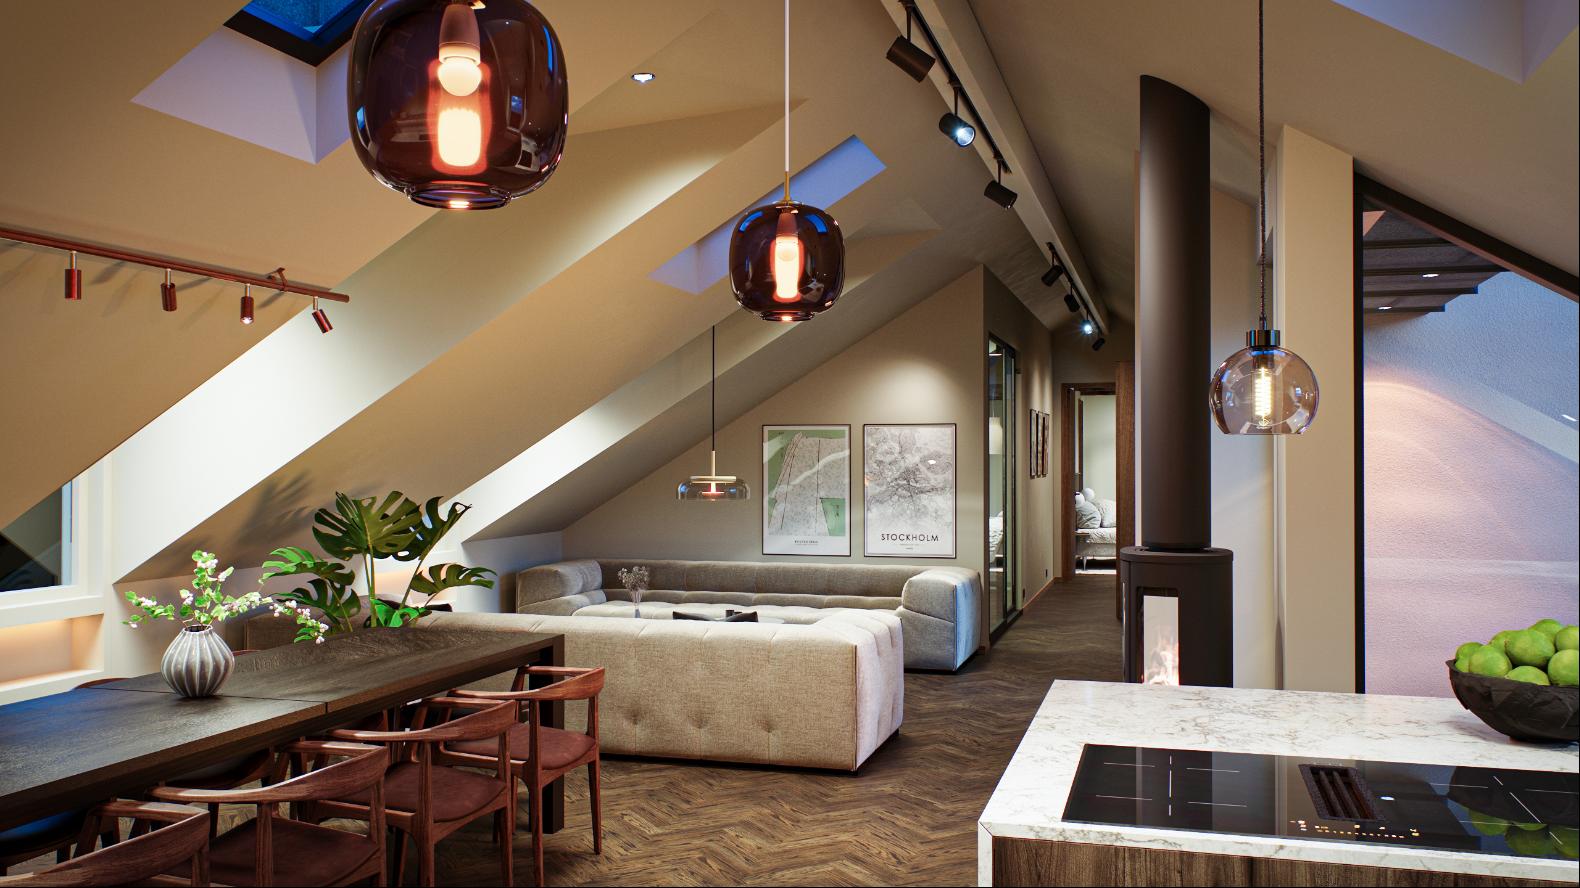
Designed to accommodate both private family life and elegant entertaining on a grander scale, the heart of the home is the expansive open-plan living area, seamlessly connecting the kitchen and dining space. A centrally positioned wood-burning fireplace adds warmth and creates an inviting atmosphere.
From the living areas, you can step directly onto the magnificent terrace, a private oasis beneath the open sky.
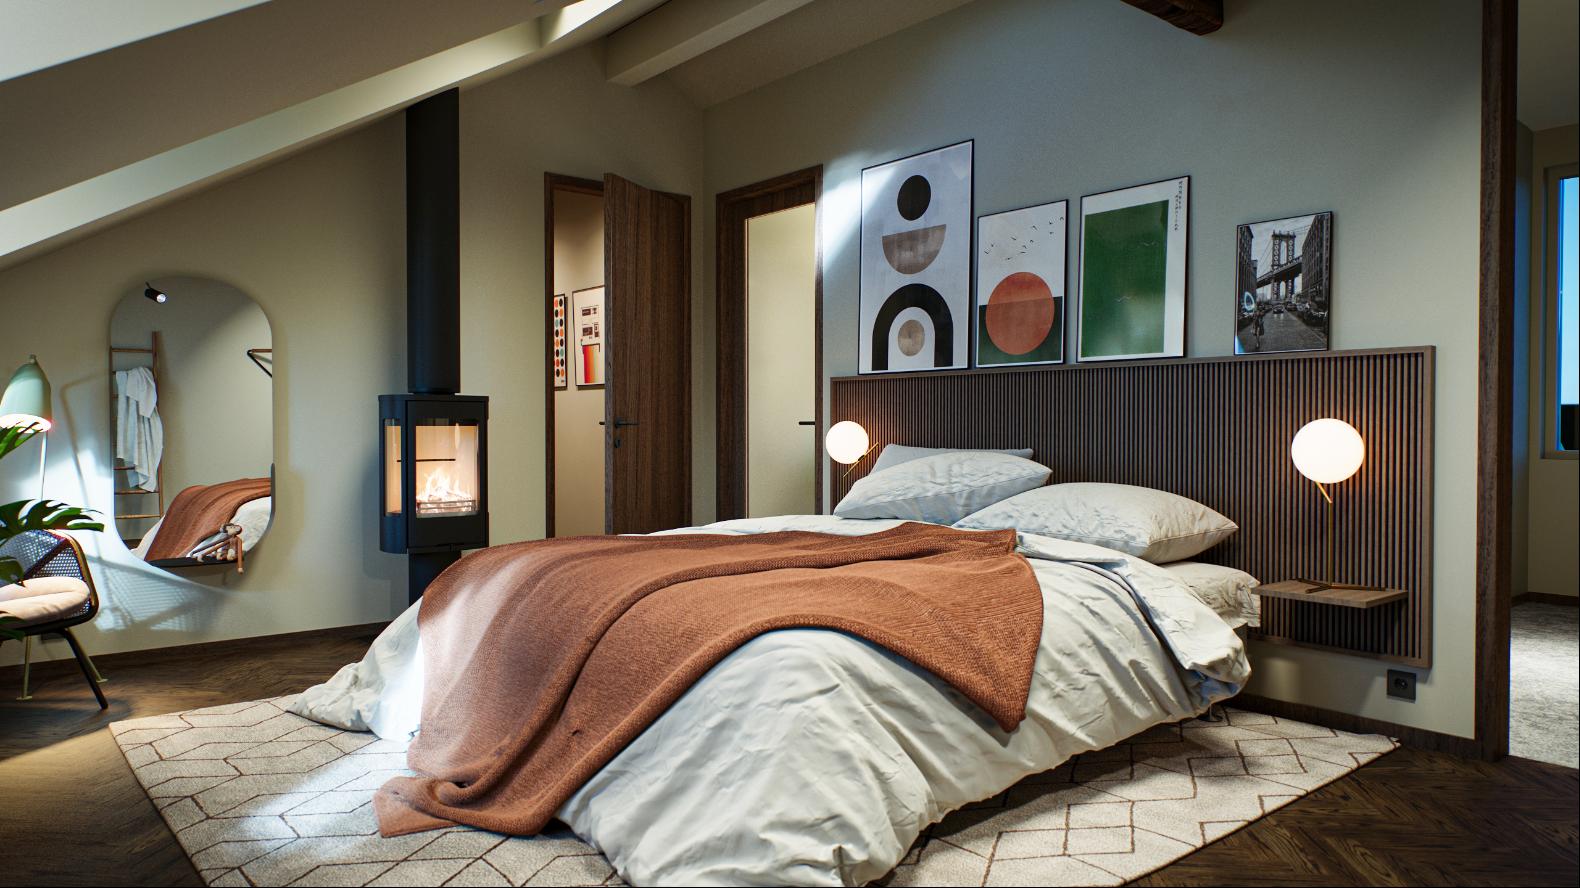
The master bedroom features an en-suite bathroom and a private walk-in wardrobe. The second bedroom is generously proportioned and could potentially be divided into two separate rooms. It also benefits from ample storage.
Natural light fills the home through tall dormer windows, multiple skylights and, not least, the expansive glazed sections surrounding the terrace area.
The monthly association fee will be reduced once the project has been completed. The building’s condominium association is being prepared for the future, with replacement of the plumbing infrastructure, façade renovation, roof replacement and lift renovation all scheduled to be completed before you move in.
A private storage unit of just over 4 sqm is located in the basement.
The property is being sold off-plan, while construction is underway. A detailed room specification, together with information regarding the payment schedule and expected completion date, is available from the appointed estate agent.
The renderings featured in this listing have been created to provide as realistic an impression as possible of the finished residence. However, the final result may differ slightly from the images shown.
Register your interest today for a personal presentation of the architectural plans and the project.
ขึ้น
Enjoy complete privacy with the sky as your closest neighbour. The lift opens directly into your private residence, which occupies the entire top floor of the building.
The penthouse features an exceptionally sociable layout, with direct access to a generous terrace of approximately 16 sqm.
Designed to accommodate both private family life and elegant entertaining on a grander scale, the heart of the home is the expansive open-plan living area, seamlessly connecting the kitchen and dining space. A centrally positioned wood-burning fireplace adds warmth and creates an inviting atmosphere.
From the living areas, you can step directly onto the magnificent terrace, a private oasis beneath the open sky.
The master bedroom features an en-suite bathroom and a private walk-in wardrobe. The second bedroom is generously proportioned and could potentially be divided into two separate rooms. It also benefits from ample storage.
Natural light fills the home through tall dormer windows, multiple skylights and, not least, the expansive glazed sections surrounding the terrace area.
The monthly association fee will be reduced once the project has been completed. The building’s condominium association is being prepared for the future, with replacement of the plumbing infrastructure, façade renovation, roof replacement and lift renovation all scheduled to be completed before you move in.
A private storage unit of just over 4 sqm is located in the basement.
The property is being sold off-plan, while construction is underway. A detailed room specification, together with information regarding the payment schedule and expected completion date, is available from the appointed estate agent.
The renderings featured in this listing have been created to provide as realistic an impression as possible of the finished residence. However, the final result may differ slightly from the images shown.
Register your interest today for a personal presentation of the architectural plans and the project.

ถามเกี่ยวกับสถานที่ให้บริการนี้

มากกว่า


รับข่าวสารจากเรา
Ploggatan 5, สวีเดน is a สวีเดน luxury อพาร์ทเม้น / สหกรณ์ร้านค้า listed สำหรับขาย SEK 23,450,000. This high end สวีเดน อพาร์ทเม้น / สหกรณ์ร้านค้า is comprised of 2 bedrooms and 0 baths. Find more luxury properties in สวีเดน or search for luxury properties สำหรับขาย in สวีเดน.