
Rennes, Brittany, France (การอ้างอิงเท่านั้น)
สำหรับขาย, EUR 1,680,000
, Rennes, Brittany, , France, Rennes, มณฑลบรีตัน, ฝรั่งเศส
ประเภทอสังหาริมทรัพย์ : Lot ที่อยู่อาศัย
รูปแบบอสังหาริมทรัพย์ : N/A
ขนาดการก่อสร้าง : 3,164 ft² / 294 m²
ขนาดที่ดิน : 904 ft² / 84 m² สับเปลี่ยนขนาดที่ดิน
ห้องนอน : 6
ห้องอาบน้ำ : 4
ห้องน้ำ : 0
MLS#: N/A
คำบรรยายอสังหาริมทรัพย์
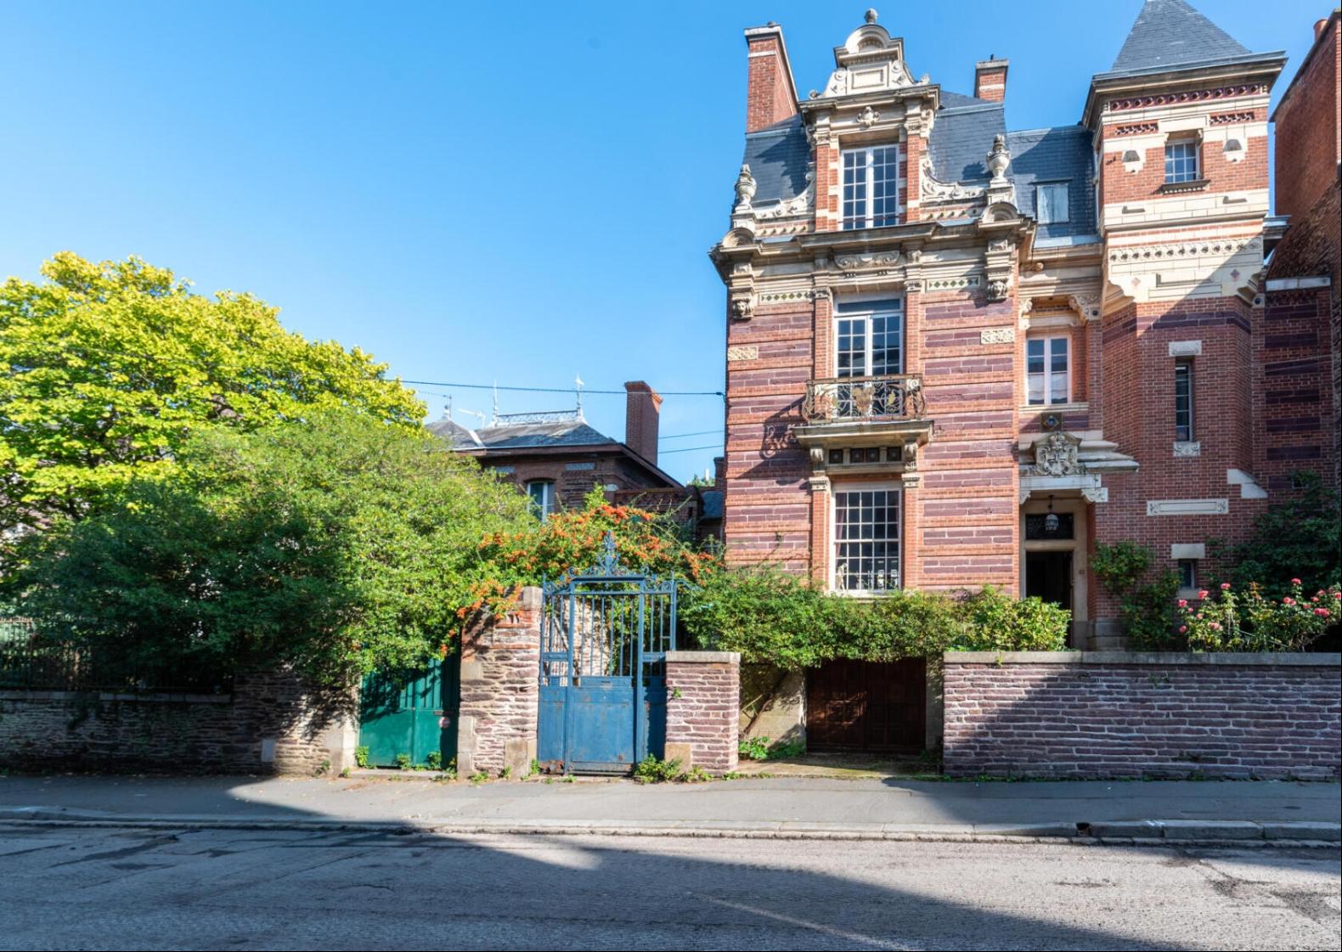
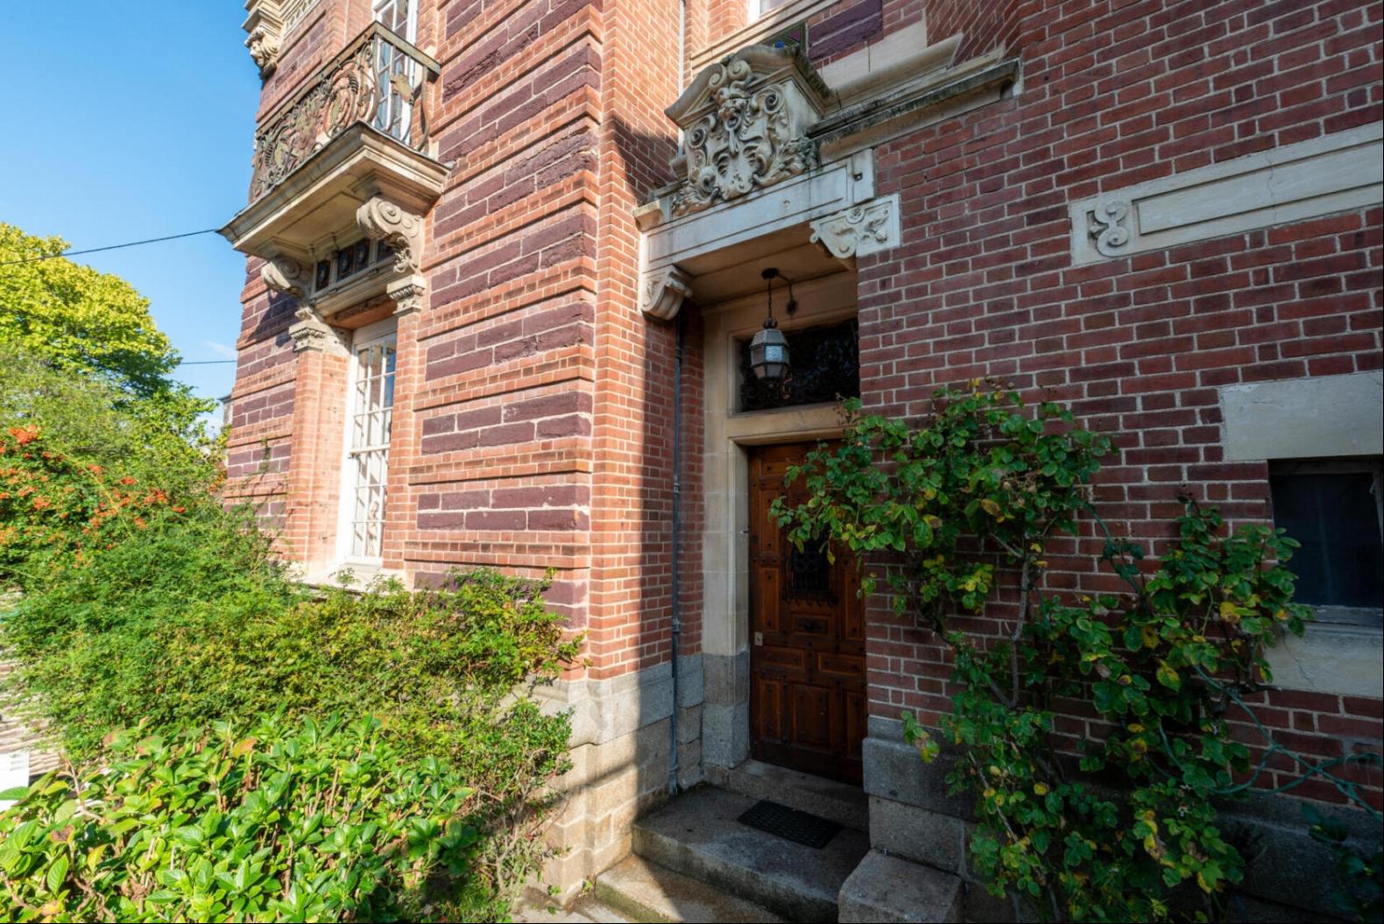
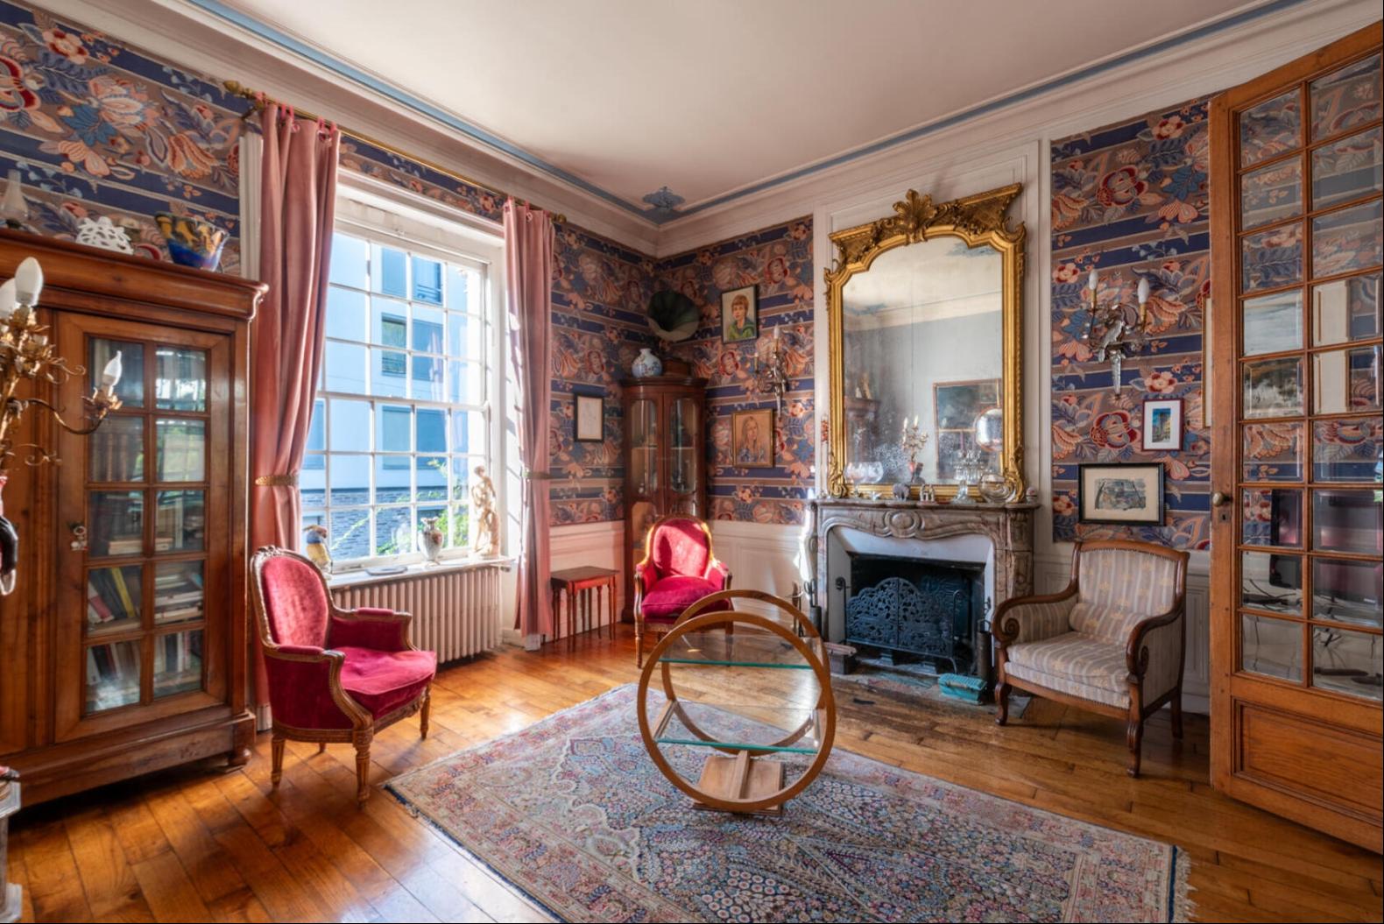
An exceptional piece of Rennes heritage: How can one speak of this residence without paying tribute to its creator, Frederic-Auguste Jobbe-Duval (1847-1929)? An architect trained at the École des Beaux-Arts in Paris in the studio of Louis Andre, he left his mark on Rennes architecture at the end of the 19th century by designing several buildings for the upper middle class. In 1886, he built this elegant house for himself at 21 rue de Brizeux, a place steeped in history that testifies to his expertise and the architectural style of the era. This characterful residence captivates with its authenticity, its spaciousness, and its heritage value, making it a rare find in the heart of Rennes. Upon arrival, the property is set back from the street by a perimeter wall featuring a magnificent wrought-iron gate in need of renovation.
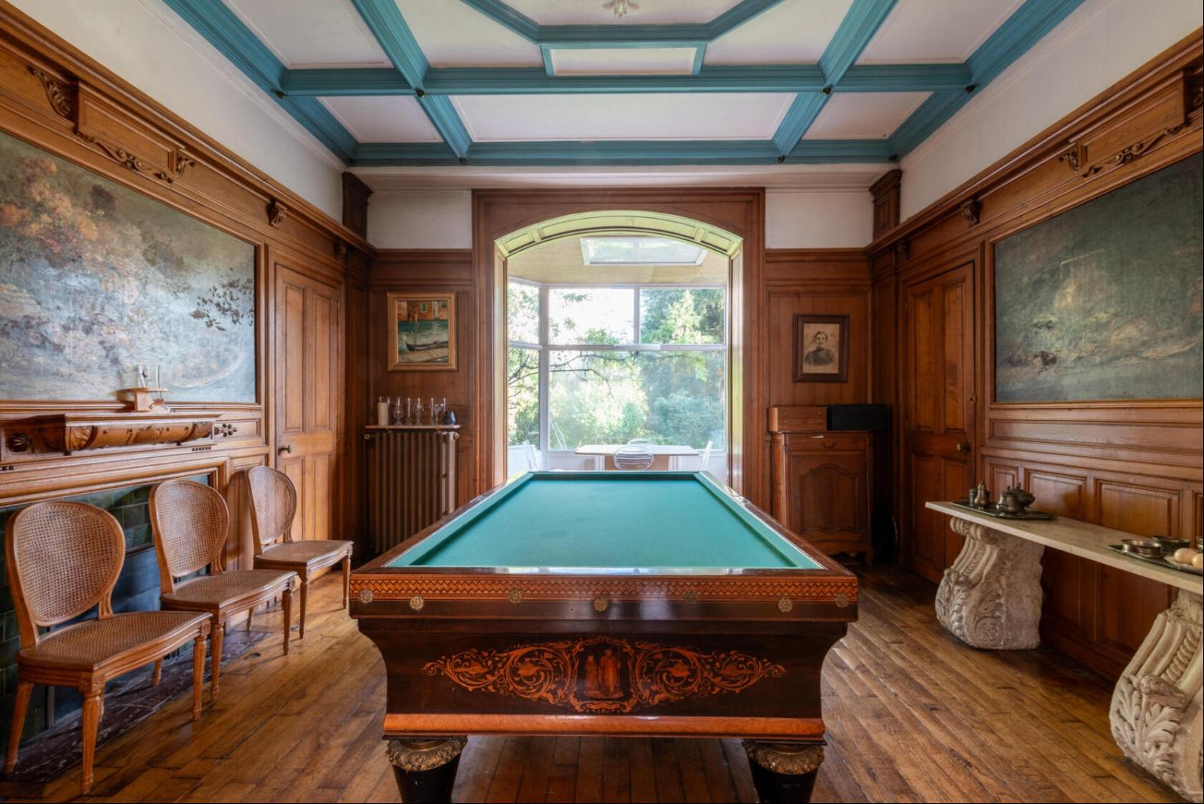
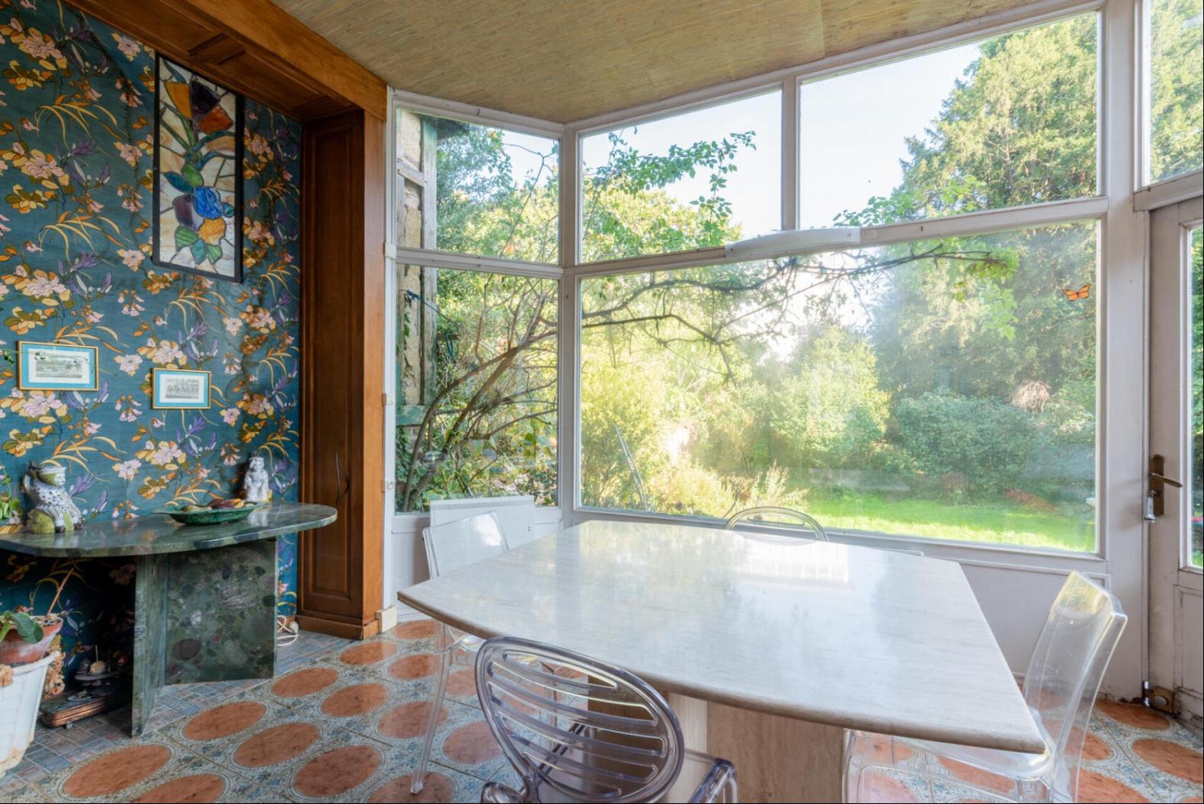
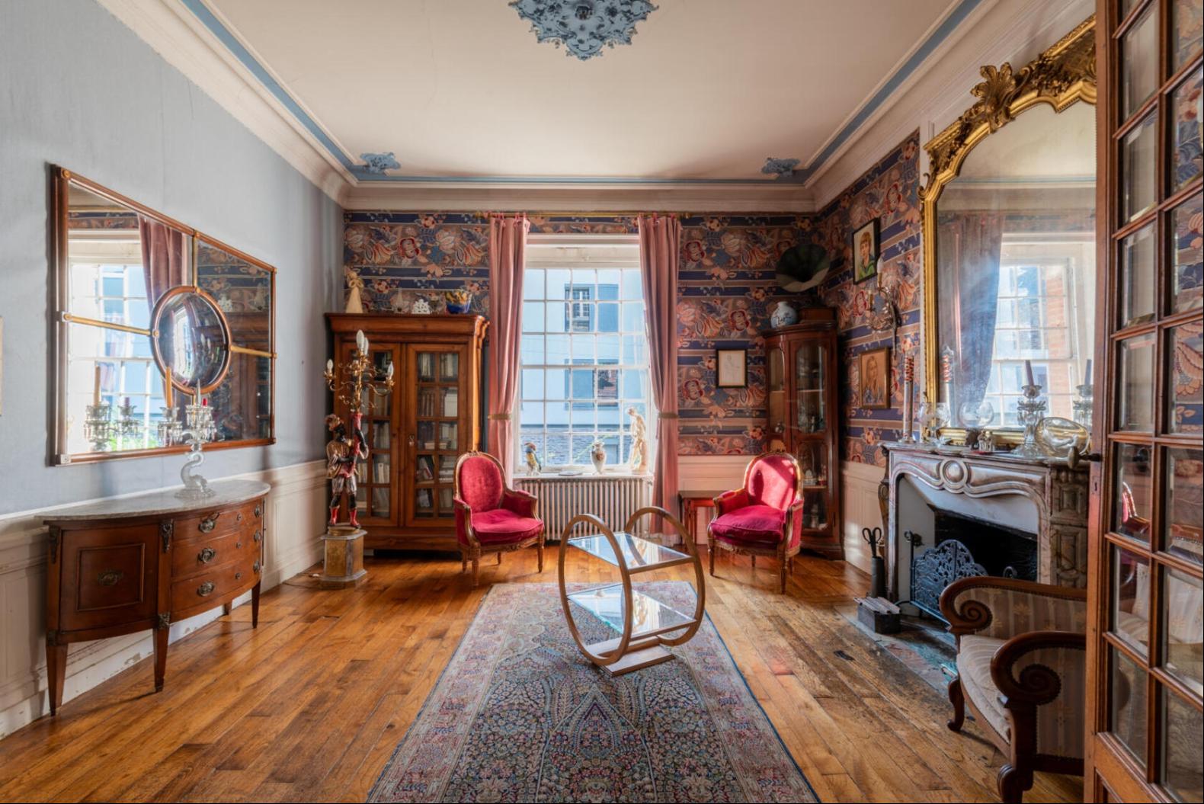
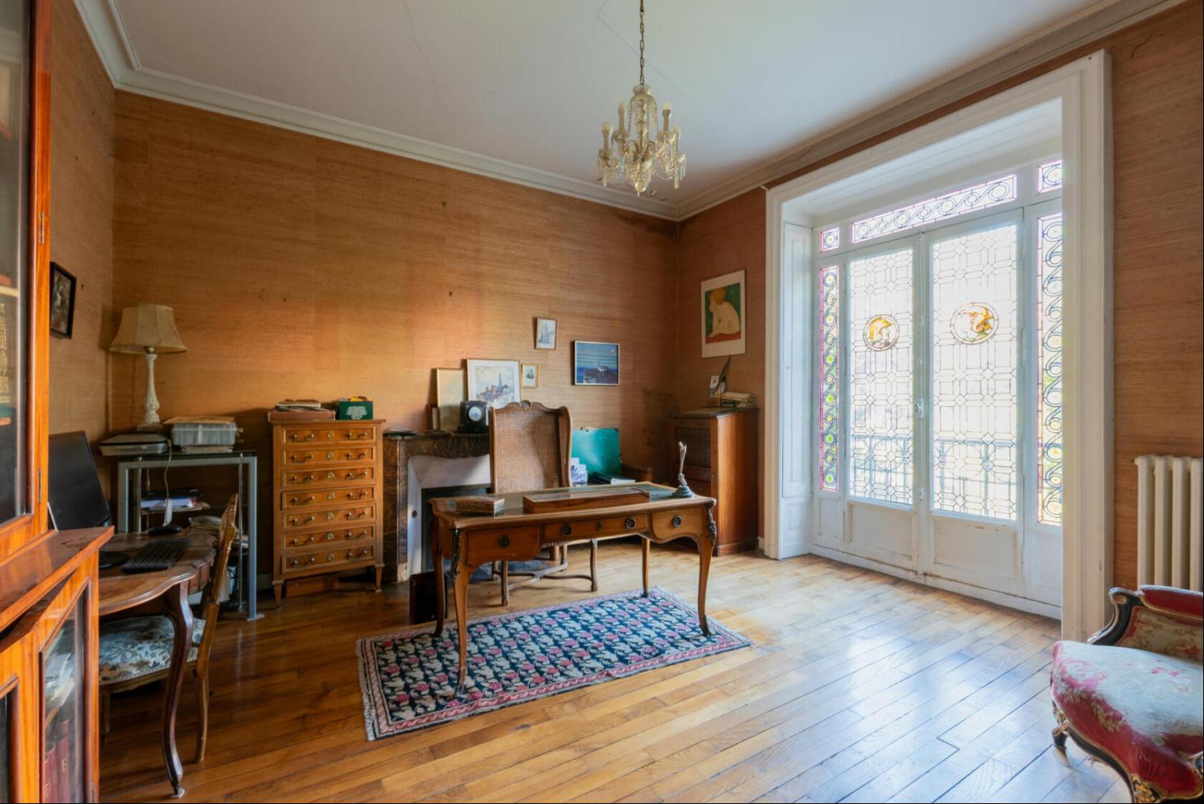
A passageway leads to a secluded outbuilding and an entrance to the underground garages. A side staircase leads to the front steps of the house. The ground floor comprises the living and reception areas. A beautiful entrance hall provides access to the living rooms, the stairwell, and a passageway to the garden. A large, double living and dining room spans the entire space. The garden facade features an elegant bow window, while the living room faces the street. The current kitchen is located in the architect's former office (a room directly connected to the dining room). The old kitchen, situated on a split level with access from the dining room, completes this ground floor. A WC is located on the other side of the stairs. The first and second floors retain a similar and very functional original layout from a central landing, comprising large bedrooms and smaller period rooms (former closets or dressing rooms). On the first floor: Street side: a large bedroom with an en-suite bathroom.
Garden side: two attractive rooms (a bedroom and a second currently used as an office). A separate WC. On the second floor: Street side: a large bedroom, also with its own en-suite bathroom. Garden side: a large bedroom and a small bedroom separated by a bathroom. Storage and amenities: a dedicated dressing room and a separate WC. Top floor - attic: A separate office space in the attic. A bedroom. Small utility spaces with the possibility of converting them into a room. Water. A beautiful landscaped garden, complete with a swimming pool, perfectly complements this rare and characterful property.
REF. 18869
Additional information
* 9 rooms
* 6 bedrooms
* 2 bathrooms
* 2 shower rooms
* Floor : 4
* 4 floors in the building
* Outdoor space : 904 SQM
* Parking : 4 parking spaces
* Bail en cours : Non
Energy Performance Certificate
Primary energy consumption
f : 333 kWh/m2.year
High performance housing
*
A
*
B
*
C
*
D
*
E
*
333
kWh/m2.year
69*
kg CO2/m2.year
F
*
G
Extremely poor housing performance
* Of which greenhouse gas emissions
e : 69 kg CO2/m2.year
Low CO2 emissions
*
A
*
B
*
C
*
D
*
69
kg CO2/m2.year
E
*
F
*
G
Very high CO2 emissions
Estimated average annual energy costs for standard use, indexed to specific years 2021, 2022, 2023 : between 7610 € and 10300 € Subscription Included
Agency fees
The fees include VAT and are payable by the vendor
Mediator
Mediation Franchise-Consommateurs
www.mediation-franchise.com
29 Boulevard de Courcelles 75008 Paris
Estimate your financing
Calculez les mensualites de votre credit immobilier
Prix du bien
1 680 000 €
Montant emprunte
€
Duree de remboursement
1 an2 ans3 ans4 ans5 ans6 ans7 ans8 ans9 ans10 ans11 ans12 ans13 ans14 ans15 ans16 ans17 ans18 ans19 ans20 ans21 ans22 ans23 ans24 ans25 ans26 ans27 ans28 ans29 ans30 ans
Taux du credit
%
Calculer votre mensualite
Votre mensualite
0 €
Montant emprunte
0 €
Duree de remboursement
0
Taux du credit
0 %
Interets
0 €
Coût total du credit
0 €
Ceci est une simulation.
Seule votre banque peut vous donner une valeur precise.
Davantage de fonctionnalites sur www.calculatrice-credit.fr
Information on the risks to which this property is exposed is available on the Geohazards website : www.georisques.gouv.fr
ขึ้น
A passageway leads to a secluded outbuilding and an entrance to the underground garages. A side staircase leads to the front steps of the house. The ground floor comprises the living and reception areas. A beautiful entrance hall provides access to the living rooms, the stairwell, and a passageway to the garden. A large, double living and dining room spans the entire space. The garden facade features an elegant bow window, while the living room faces the street. The current kitchen is located in the architect's former office (a room directly connected to the dining room). The old kitchen, situated on a split level with access from the dining room, completes this ground floor. A WC is located on the other side of the stairs. The first and second floors retain a similar and very functional original layout from a central landing, comprising large bedrooms and smaller period rooms (former closets or dressing rooms). On the first floor: Street side: a large bedroom with an en-suite bathroom.
Garden side: two attractive rooms (a bedroom and a second currently used as an office). A separate WC. On the second floor: Street side: a large bedroom, also with its own en-suite bathroom. Garden side: a large bedroom and a small bedroom separated by a bathroom. Storage and amenities: a dedicated dressing room and a separate WC. Top floor - attic: A separate office space in the attic. A bedroom. Small utility spaces with the possibility of converting them into a room. Water. A beautiful landscaped garden, complete with a swimming pool, perfectly complements this rare and characterful property.
REF. 18869
Additional information
* 9 rooms
* 6 bedrooms
* 2 bathrooms
* 2 shower rooms
* Floor : 4
* 4 floors in the building
* Outdoor space : 904 SQM
* Parking : 4 parking spaces
* Bail en cours : Non
Energy Performance Certificate
Primary energy consumption
f : 333 kWh/m2.year
High performance housing
*
A
*
B
*
C
*
D
*
E
*
333
kWh/m2.year
69*
kg CO2/m2.year
F
*
G
Extremely poor housing performance
* Of which greenhouse gas emissions
e : 69 kg CO2/m2.year
Low CO2 emissions
*
A
*
B
*
C
*
D
*
69
kg CO2/m2.year
E
*
F
*
G
Very high CO2 emissions
Estimated average annual energy costs for standard use, indexed to specific years 2021, 2022, 2023 : between 7610 € and 10300 € Subscription Included
Agency fees
The fees include VAT and are payable by the vendor
Mediator
Mediation Franchise-Consommateurs
www.mediation-franchise.com
29 Boulevard de Courcelles 75008 Paris
Estimate your financing
Calculez les mensualites de votre credit immobilier
Prix du bien
1 680 000 €
Montant emprunte
€
Duree de remboursement
1 an2 ans3 ans4 ans5 ans6 ans7 ans8 ans9 ans10 ans11 ans12 ans13 ans14 ans15 ans16 ans17 ans18 ans19 ans20 ans21 ans22 ans23 ans24 ans25 ans26 ans27 ans28 ans29 ans30 ans
Taux du credit
%
Calculer votre mensualite
Votre mensualite
0 €
Montant emprunte
0 €
Duree de remboursement
0
Taux du credit
0 %
Interets
0 €
Coût total du credit
0 €
Ceci est une simulation.
Seule votre banque peut vous donner une valeur precise.
Davantage de fonctionnalites sur www.calculatrice-credit.fr
Information on the risks to which this property is exposed is available on the Geohazards website : www.georisques.gouv.fr
ถามเกี่ยวกับสถานที่ให้บริการนี้



รับข่าวสารจากเรา
Rennes, Brittany, France, ฝรั่งเศส,มณฑลบรีตัน,Rennes is a 3,164ft² Rennes luxury Lot ที่อยู่อาศัย listed สำหรับขาย EUR 1,680,000. This high end Rennes Lot ที่อยู่อาศัย is comprised of 6 bedrooms and 4 baths. Find more luxury properties in Rennes or search for luxury properties สำหรับขาย in Rennes.