
Overschiese Kleiweg 689 (การอ้างอิงเท่านั้น)
สำหรับขาย, EUR 1,325,000
Rotterdam, ประเทศเนเธอร์แลนด์
ประเภทอสังหาริมทรัพย์ : Lot ที่อยู่อาศัย
รูปแบบอสังหาริมทรัพย์ : N/A
ขนาดการก่อสร้าง : N/A
ขนาดที่ดิน : 13,025 ft² / 1,210 m² สับเปลี่ยนขนาดที่ดิน
ห้องนอน : 0
ห้องอาบน้ำ : 0
ห้องน้ำ : N/A
MLS#: N/A
คำบรรยายอสังหาริมทรัพย์
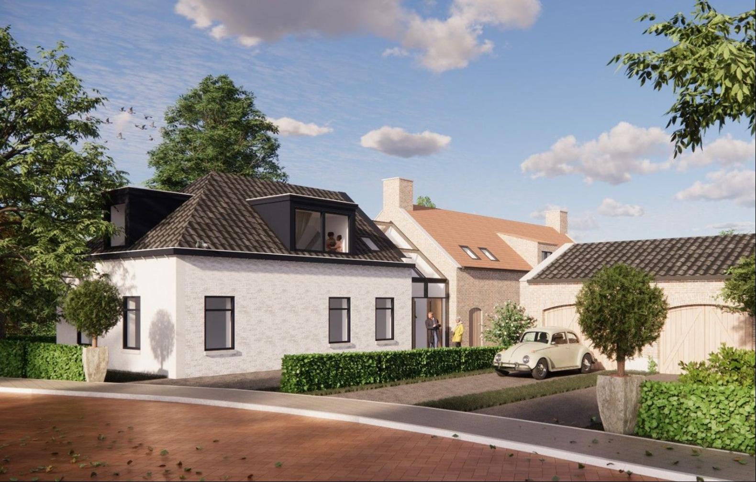
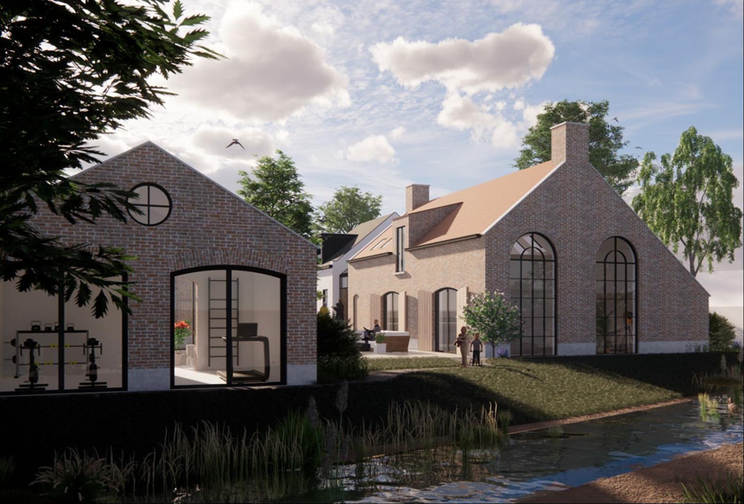
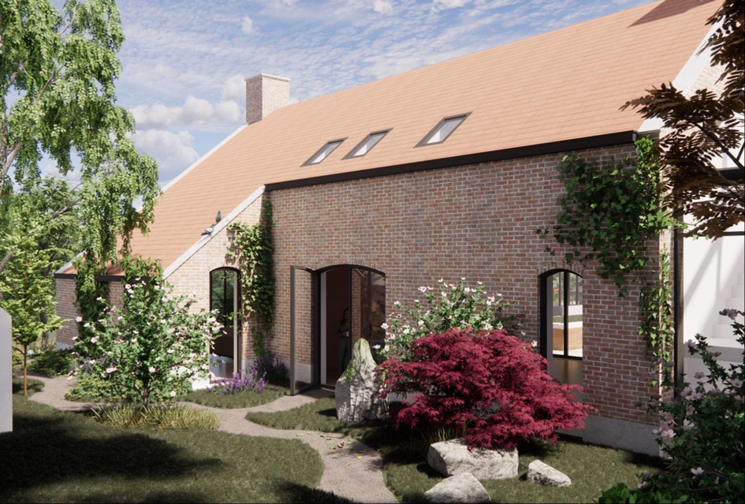
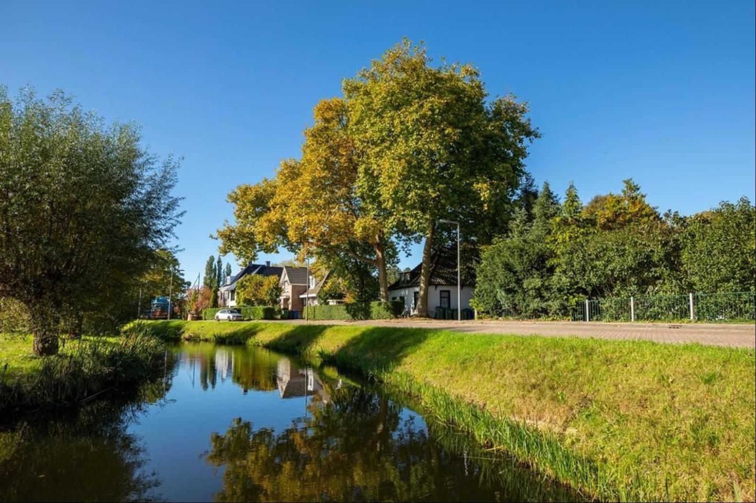
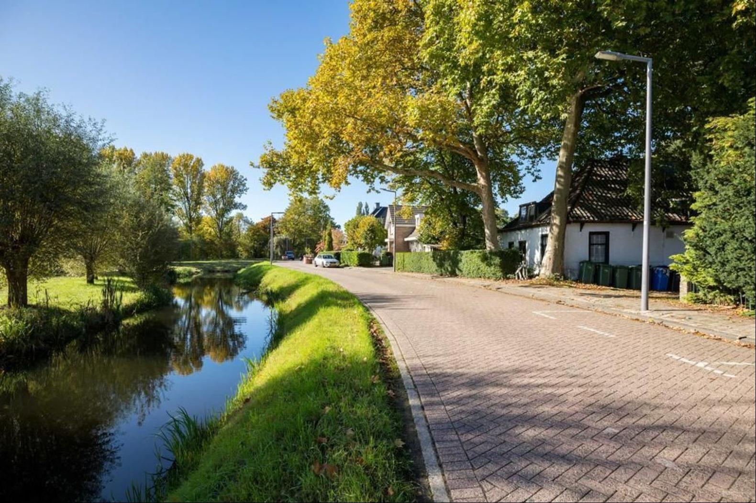
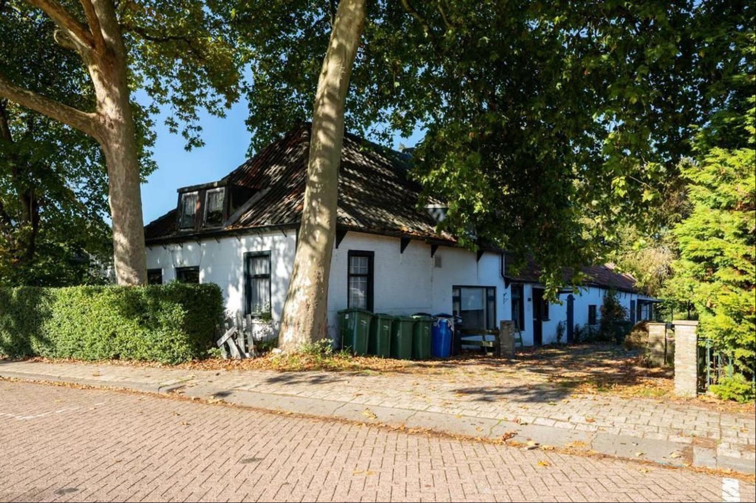
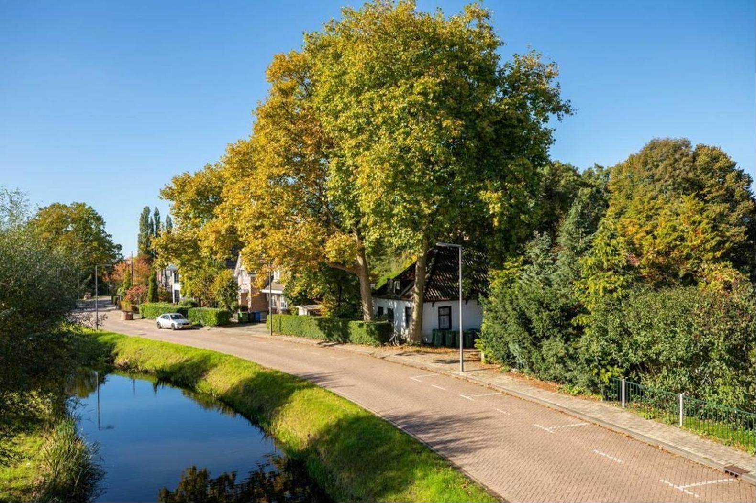
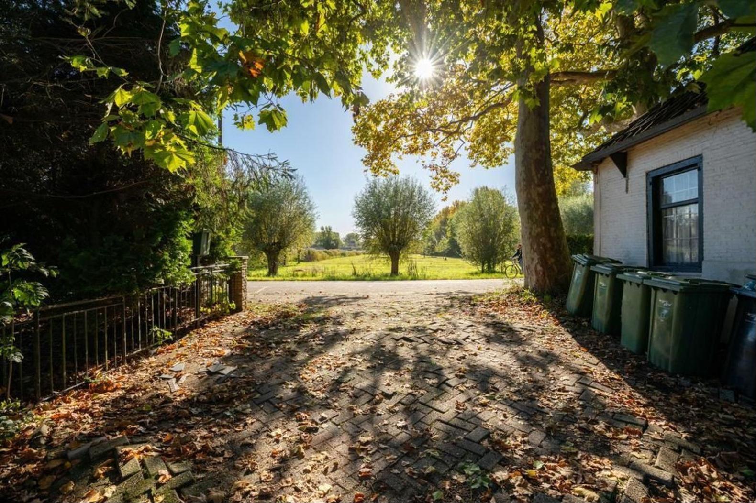
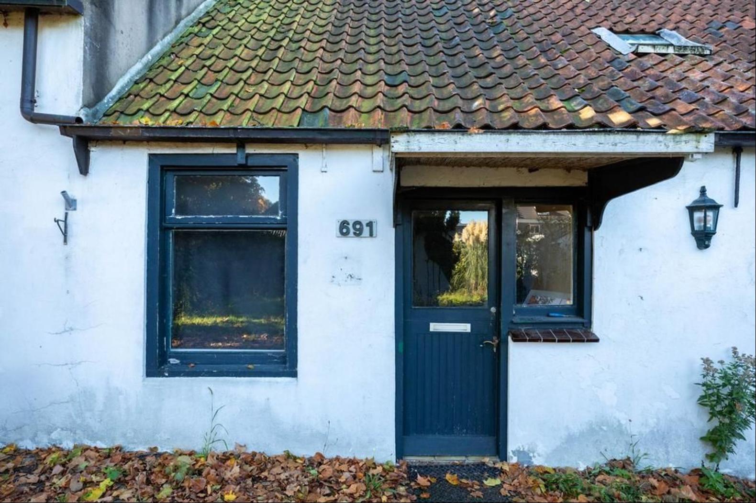
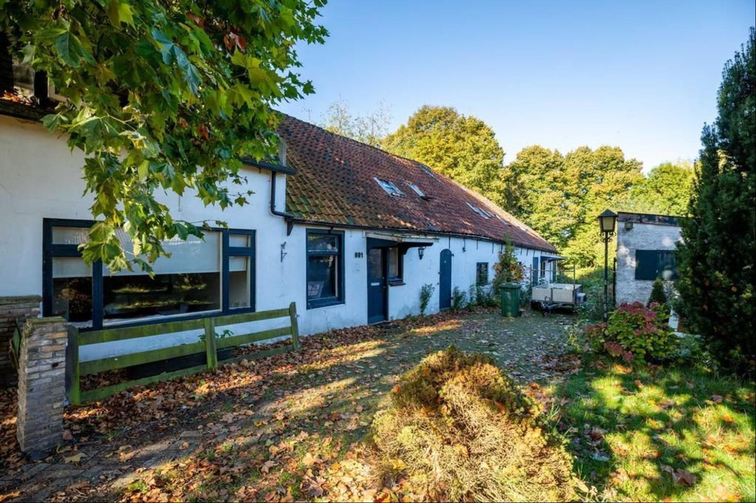
Unique building plot on Overschiese Kleiweg with a fully developed design for an energy-neutral country-style residence.Situated along the picturesque Overschiese Kleiweg, this generous building plot (cadastral plots 689 and 691) enjoys its own waterfront and unobstructed views. The plot is offered for sale including a fully developed, permit-ready design for a characterful new country-style residence with additional outbuildings. The plans have been prepared by architectural firm Jury! and can be implemented as designed by the new owner.Imagine living on a historic farmstead on the outskirts of Rotterdam, with a beautifully designed new country-style residence, a detached garage and an orangery by the water. This plot offers the opportunity to turn that vision into reality. The seller has already completed the entire design process, from the acquisition of the site and remediation assessment to ecological surveys, soil investigations, structural engineering studies and a fully developed architectural design.The design comprises three separate volumes in a traditional farmhouse style, arranged across the spacious plot:- Main residence: a white-rendered country-style residence with a pitched roof, arched windows and timber shutters. - Approximately 434 sq. m GFA and a volume of approximately 1,496 cu. m, arranged over two floors.- Garage: approximately 66 sq. m GFA, with space for two cars and designed in the same architectural style as the main residence.- Orangery/outbuilding: approximately 54 sq. m, situated by the water and incorporating a gym, kitchenette, shower room, WC and a bright multifunctional space with a rooflight.Main residence, ground floor:A central entrance with a double-height void leads to the generous kitchen-diner of approximately 43 sq. m, forming the heart of the home. There is also a living room of almost 55 sq. m with an enclosed fireplace and wine displays, as well as an atmospheric raised sitting room of approximately 39 sq. m with a second fireplace.The ground floor further includes a private study, playroom, utility room, cloakroom, guest WC, storage area and a compact plant room accommodating the heat pump and other technical systems.Main residence, first floor:The first floor comprises a principal bedroom with a spacious walk-in wardrobe, private bathroom and adjoining sauna. There are also two additional bedrooms, a second bathroom, laundry room and separate WC.A generous landing with open voids creates an attractive sense of space and allows plenty of natural daylight to flow through the interior.Sustainability and technology:The design has been comprehensively calculated with energy performance and comfort in mind. The entire building envelope is designed to achieve high insulation standards, meeting and exceeding the applicable Building Decree requirements:Floor: Rc 5.0;External walls: Rc 4.7;Pitched and flat roofs: Rc 6.3.Heating, domestic hot water and cooling are provided by an electric air-to-water heat pump combined with underfloor heating and floor cooling. Ventilation is provided by a balanced mechanical ventilation system with heat recovery, using a Zehnder ComfoAir Q600 with CO2 sensors.The roof has been designed to accommodate 32 solar panels. The result is an intended A+++ energy label and a future-proof, all-electric home without a gas connection.Plot and location:The plot borders the water and offers privacy, space and greenery, while remaining within easy reach of Rotterdam's amenities and major road connections. The proposed site layout is spacious, with the orangery positioned on the waterfront and the garage situated towards the street. A particularly rare combination for this location: peace, space and a rural atmosphere just a short distance from the city.What is included?- Permit-ready design by Jury! architecture;- Fully developed detailed drawing package, including floor plans, elevations, sections and roof plan;- Materials specification and energy performance calculation (Uniec 3), based on an intended A+++ energy label;- Supporting studies and reports, including flora and fauna surveys, soil and remediation studies, geotechnical investigations and structural engineering studies.Who is this opportunity for?This is an exceptional opportunity for anyone looking to combine the space, tranquillity and character of a traditional country residence with the comfort, sustainability and modern technology of a newly built home.The purchaser can have the design constructed as proposed or, as the new owner of the plot, consult with the architect about introducing individual design elements, subject to the applicable planning rules and requirements.Key figures at a glance:- Main residence GFA: approximately 434 sq. m, comprising 249 sq. m ground floor + 17 sq. m extension + 168 sq. m first floor;- Garage GFA: approximately 66 sq. m;- Orangery GFA: approximately 54 sq. m;- Main residence volume: approximately 1,496 cu. m;- Number of floors: 2;- Intended energy label: A+++;- Cadastral designation: municipality of Rotterdam, plots 689 and 691.Kolpa van der Hoek Makelaars & Taxateurs acts as the seller's estate agent. We recommend that you appoint your own NVM estate agent to represent your interests when purchasing this property.NEN 2580 Measurement Instruction ClauseThe Measurement Instruction is based on the NEN 2580 standard. Its purpose is to provide a more consistent method of measurement in order to give an indication of the usable floor area. However, the Measurement Instruction does not completely eliminate differences in measurement results, for example due to differences in interpretation, rounding or practical limitations when carrying out the measurements.The deed of sale will include the following additional clauses: an age clause, a clause stating that the seller has not occupied the property, and an explanatory clause regarding the possible presence of asbestos given the age of the existing property.The buyer is invited to verify the accuracy of the stated floor area(s) of the property and will be given access to the measurement report, in which the living area and other areas are specified separately.This information has been compiled with due care by Kolpa van der Hoek Makelaars & Taxateurs. However, no liability is accepted for any incompleteness, inaccuracies or otherwise, nor for any consequences thereof. All stated dimensions and floor areas are indicative. The NVM terms and conditions apply.
ขึ้น


Overschiese Kleiweg 689, ประเทศเนเธอร์แลนด์,Rotterdam is a Rotterdam luxury Lot ที่อยู่อาศัย listed สำหรับขาย EUR 1,325,000. This high end Rotterdam Lot ที่อยู่อาศัย is comprised of 0 bedrooms and 0 baths. Find more luxury properties in Rotterdam or search for luxury properties สำหรับขาย in Rotterdam.