
174 Upper Harbour Drive, Greenhithe (การอ้างอิงเท่านั้น)
สำหรับขาย, Price Upon Request
174 Upper Harbour Drive Greenhithe, North Shore City, AUK, 0632, โอ๊คแลนด์, นิวซีแลนด์
ประเภทอสังหาริมทรัพย์ : ที่ดินเปล่า
รูปแบบอสังหาริมทรัพย์ : N/A
ขนาดการก่อสร้าง : 4,025 ft² / 374 m²
ขนาดที่ดิน : 70,578 ft² / 6,557 m² สับเปลี่ยนขนาดที่ดิน
ห้องนอน : 5
ห้องอาบน้ำ : 3
ห้องน้ำ : 0
MLS#: NLA01285
คำบรรยายอสังหาริมทรัพย์
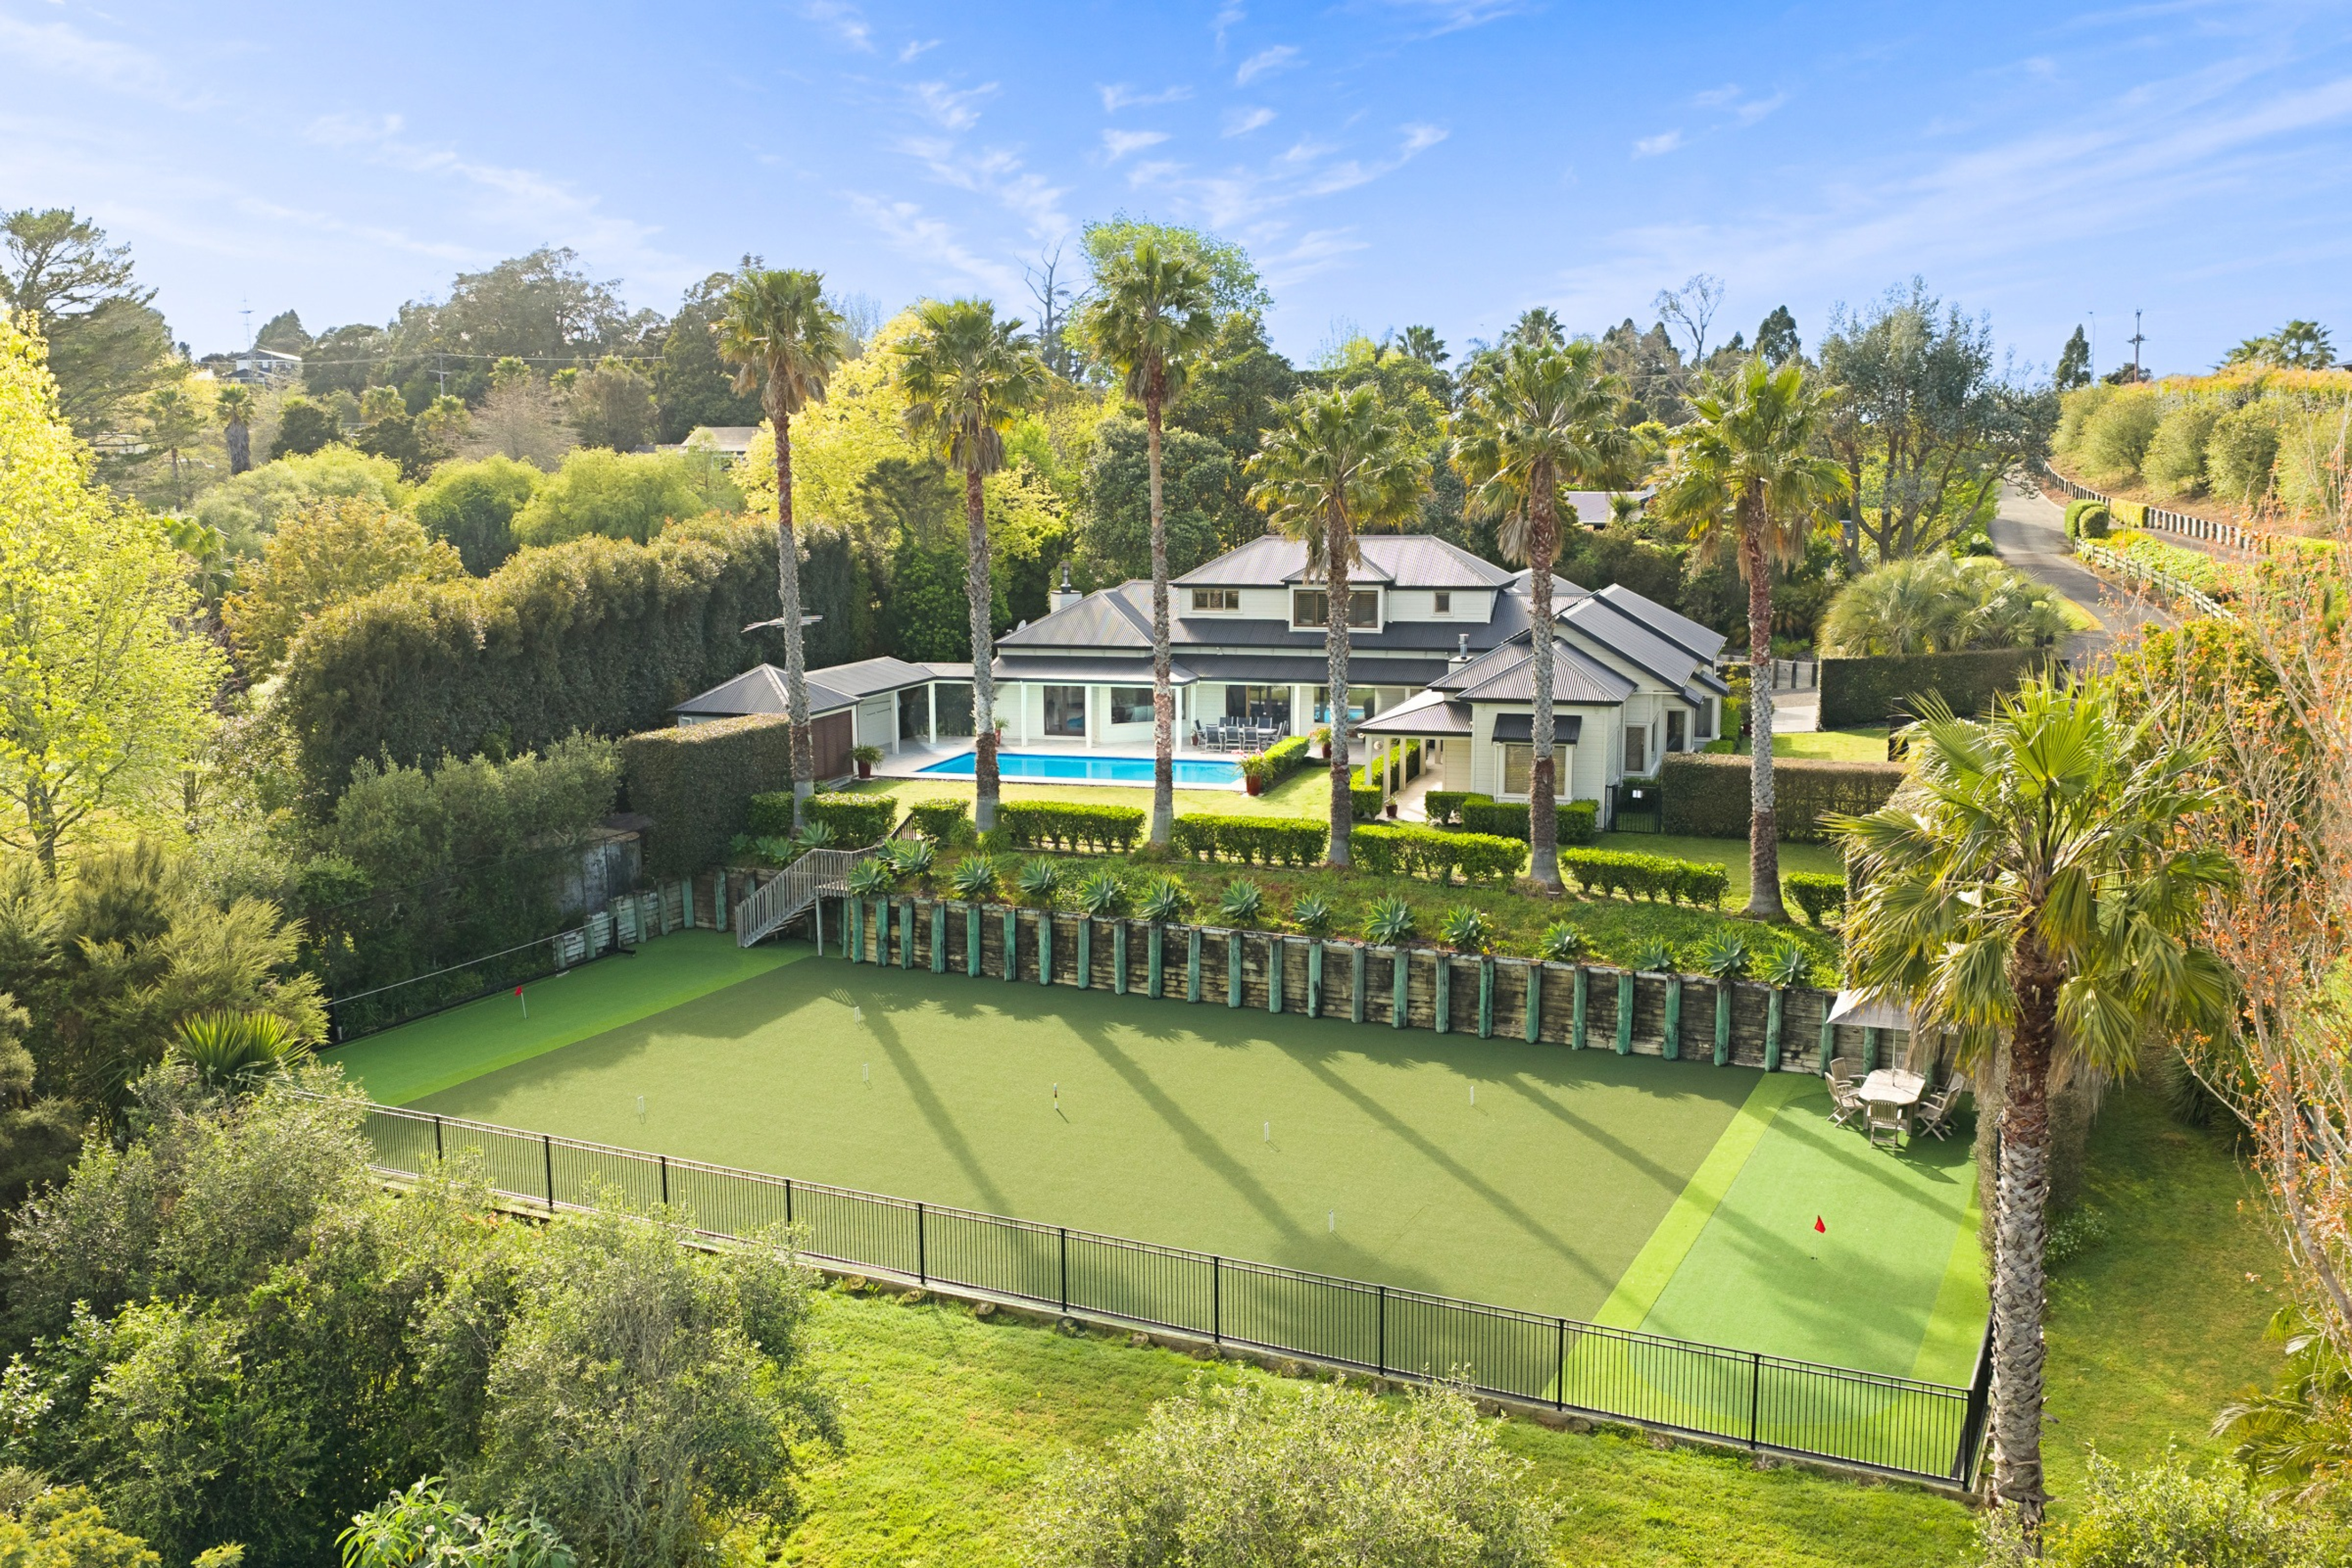
Down a quiet right of way and beyond an old stone wall in Greenhithe, the city falls away. Tūī sing in the morning, Kererū cut across the lawn, a covey of Californian quail makes its rounds at dusk, and after dark a Morepork calls from the native bush. This is 6,557 sq m (more or less) of north west facing land, with sunsets all year round and a home that makes the most of every hour spent on it.
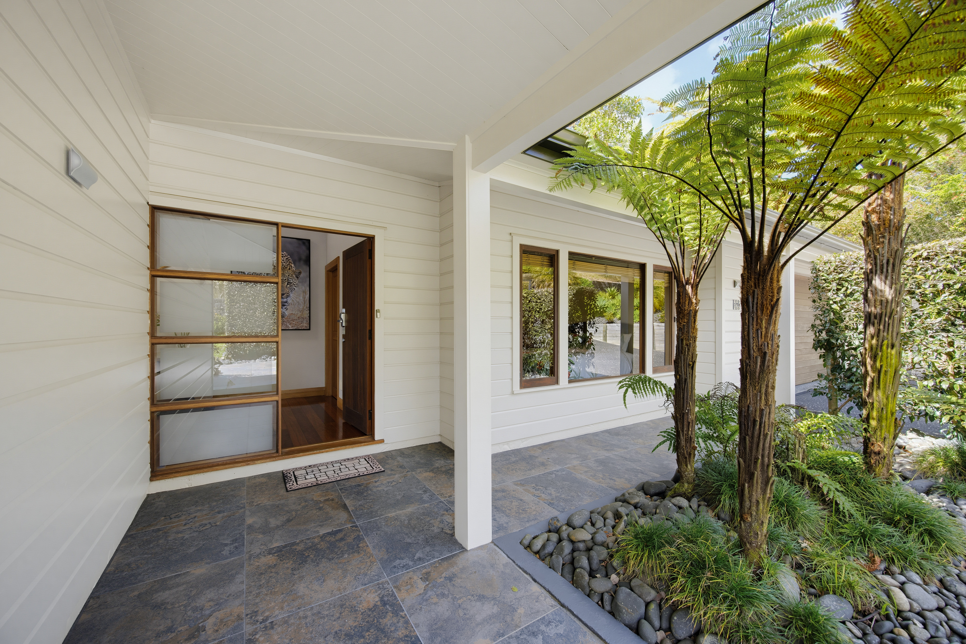
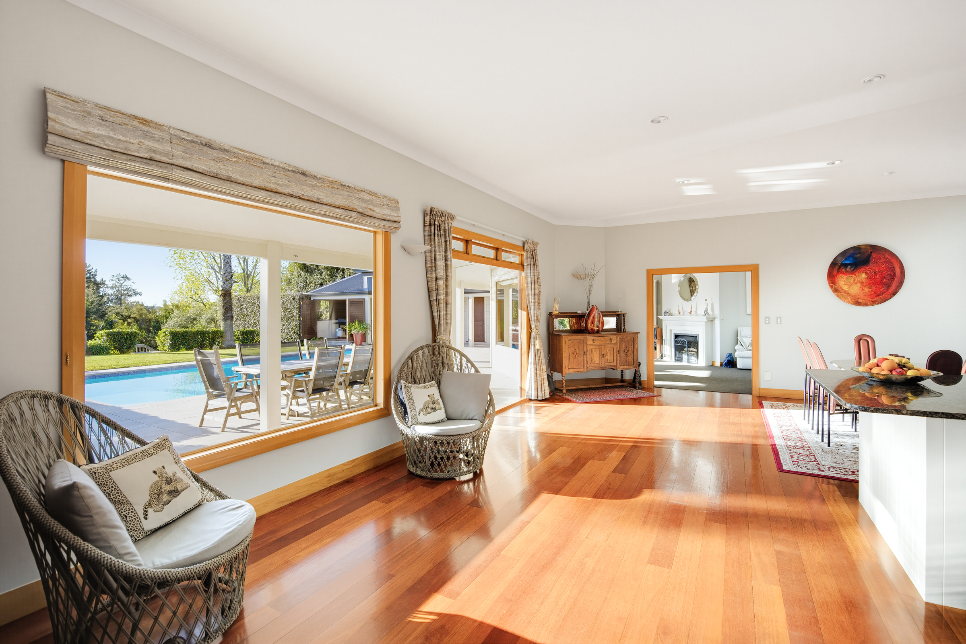
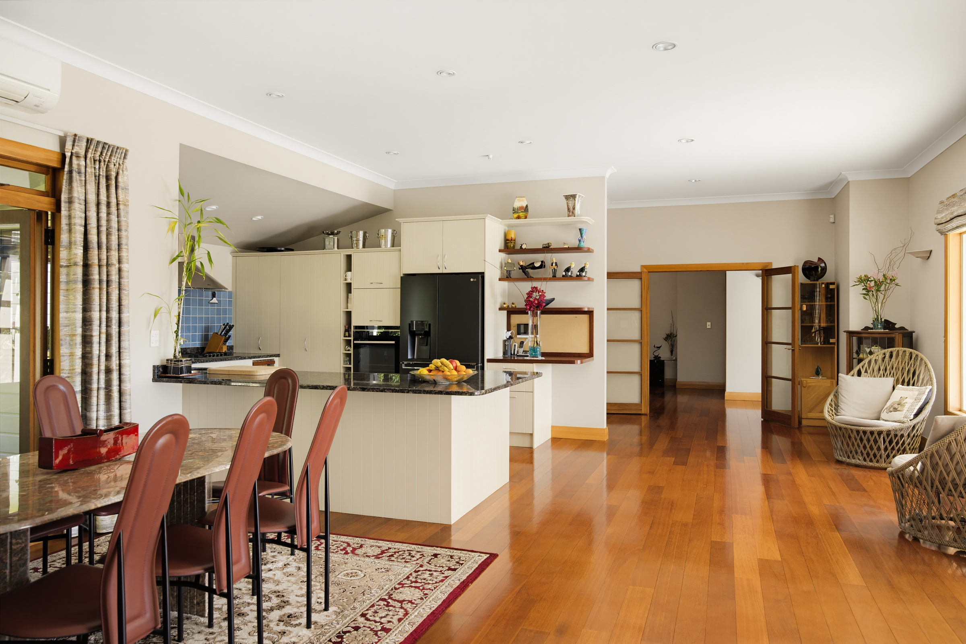
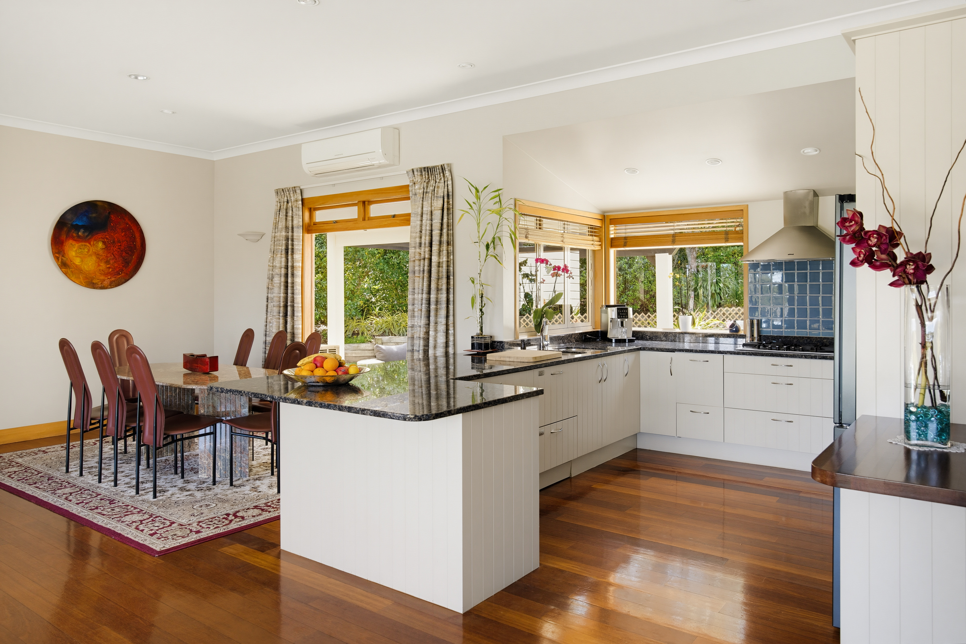
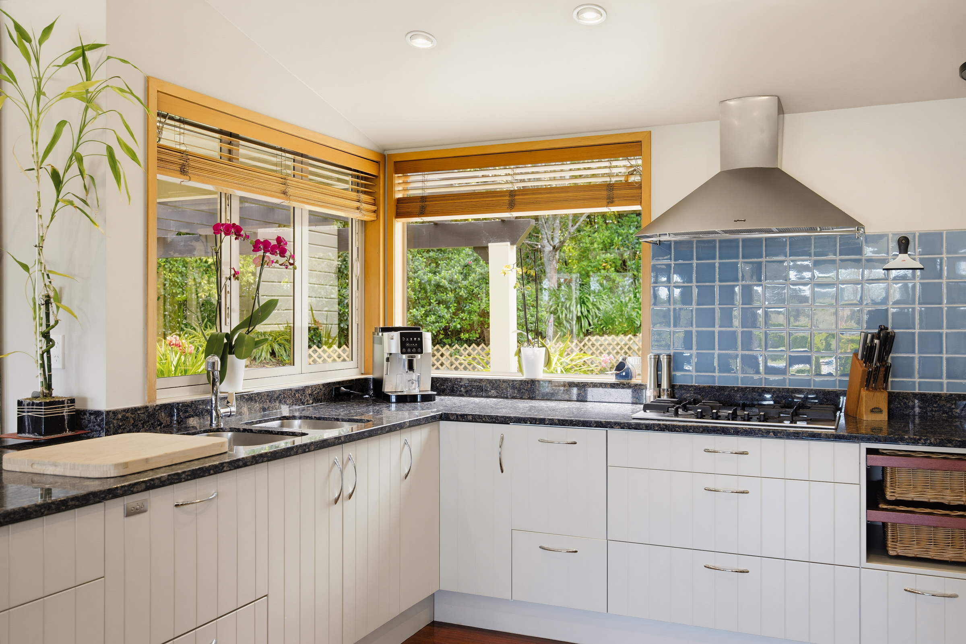
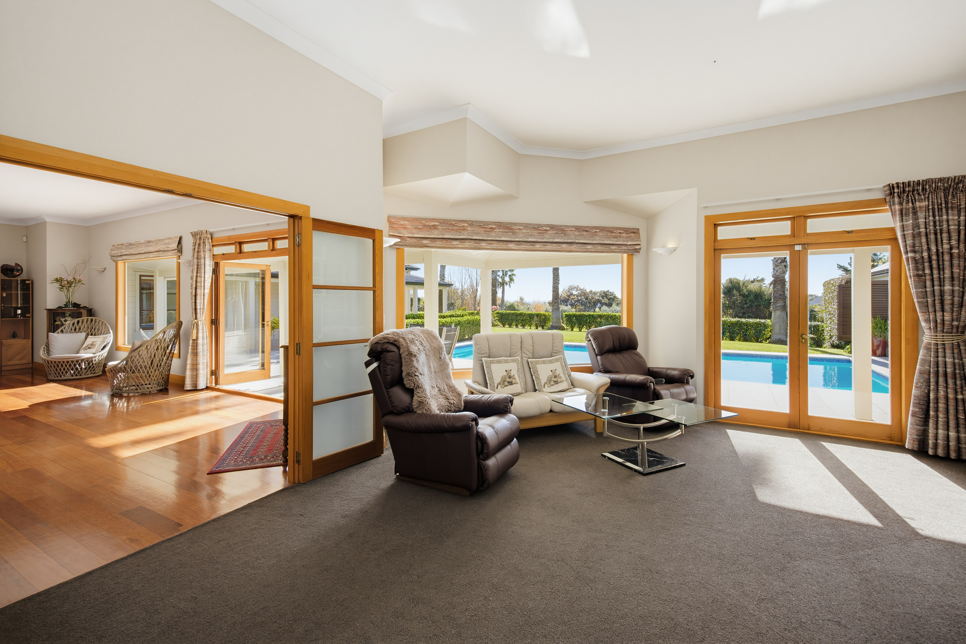
Architecturally designed in the spirit of the classic Queenslander, the residence carries the grace of another era with none of its compromises. Ceilings rise high above the main rooms, native hardwood floors and large picture windows bring warmth and light throughout, and the construction, completed around the turn of the millennium, is thoroughly modern beneath its timeless lines. Winter is well looked after too, with a Jetmaster fire in the main lounge, a gas fire in the second, and heat pumps throughout.
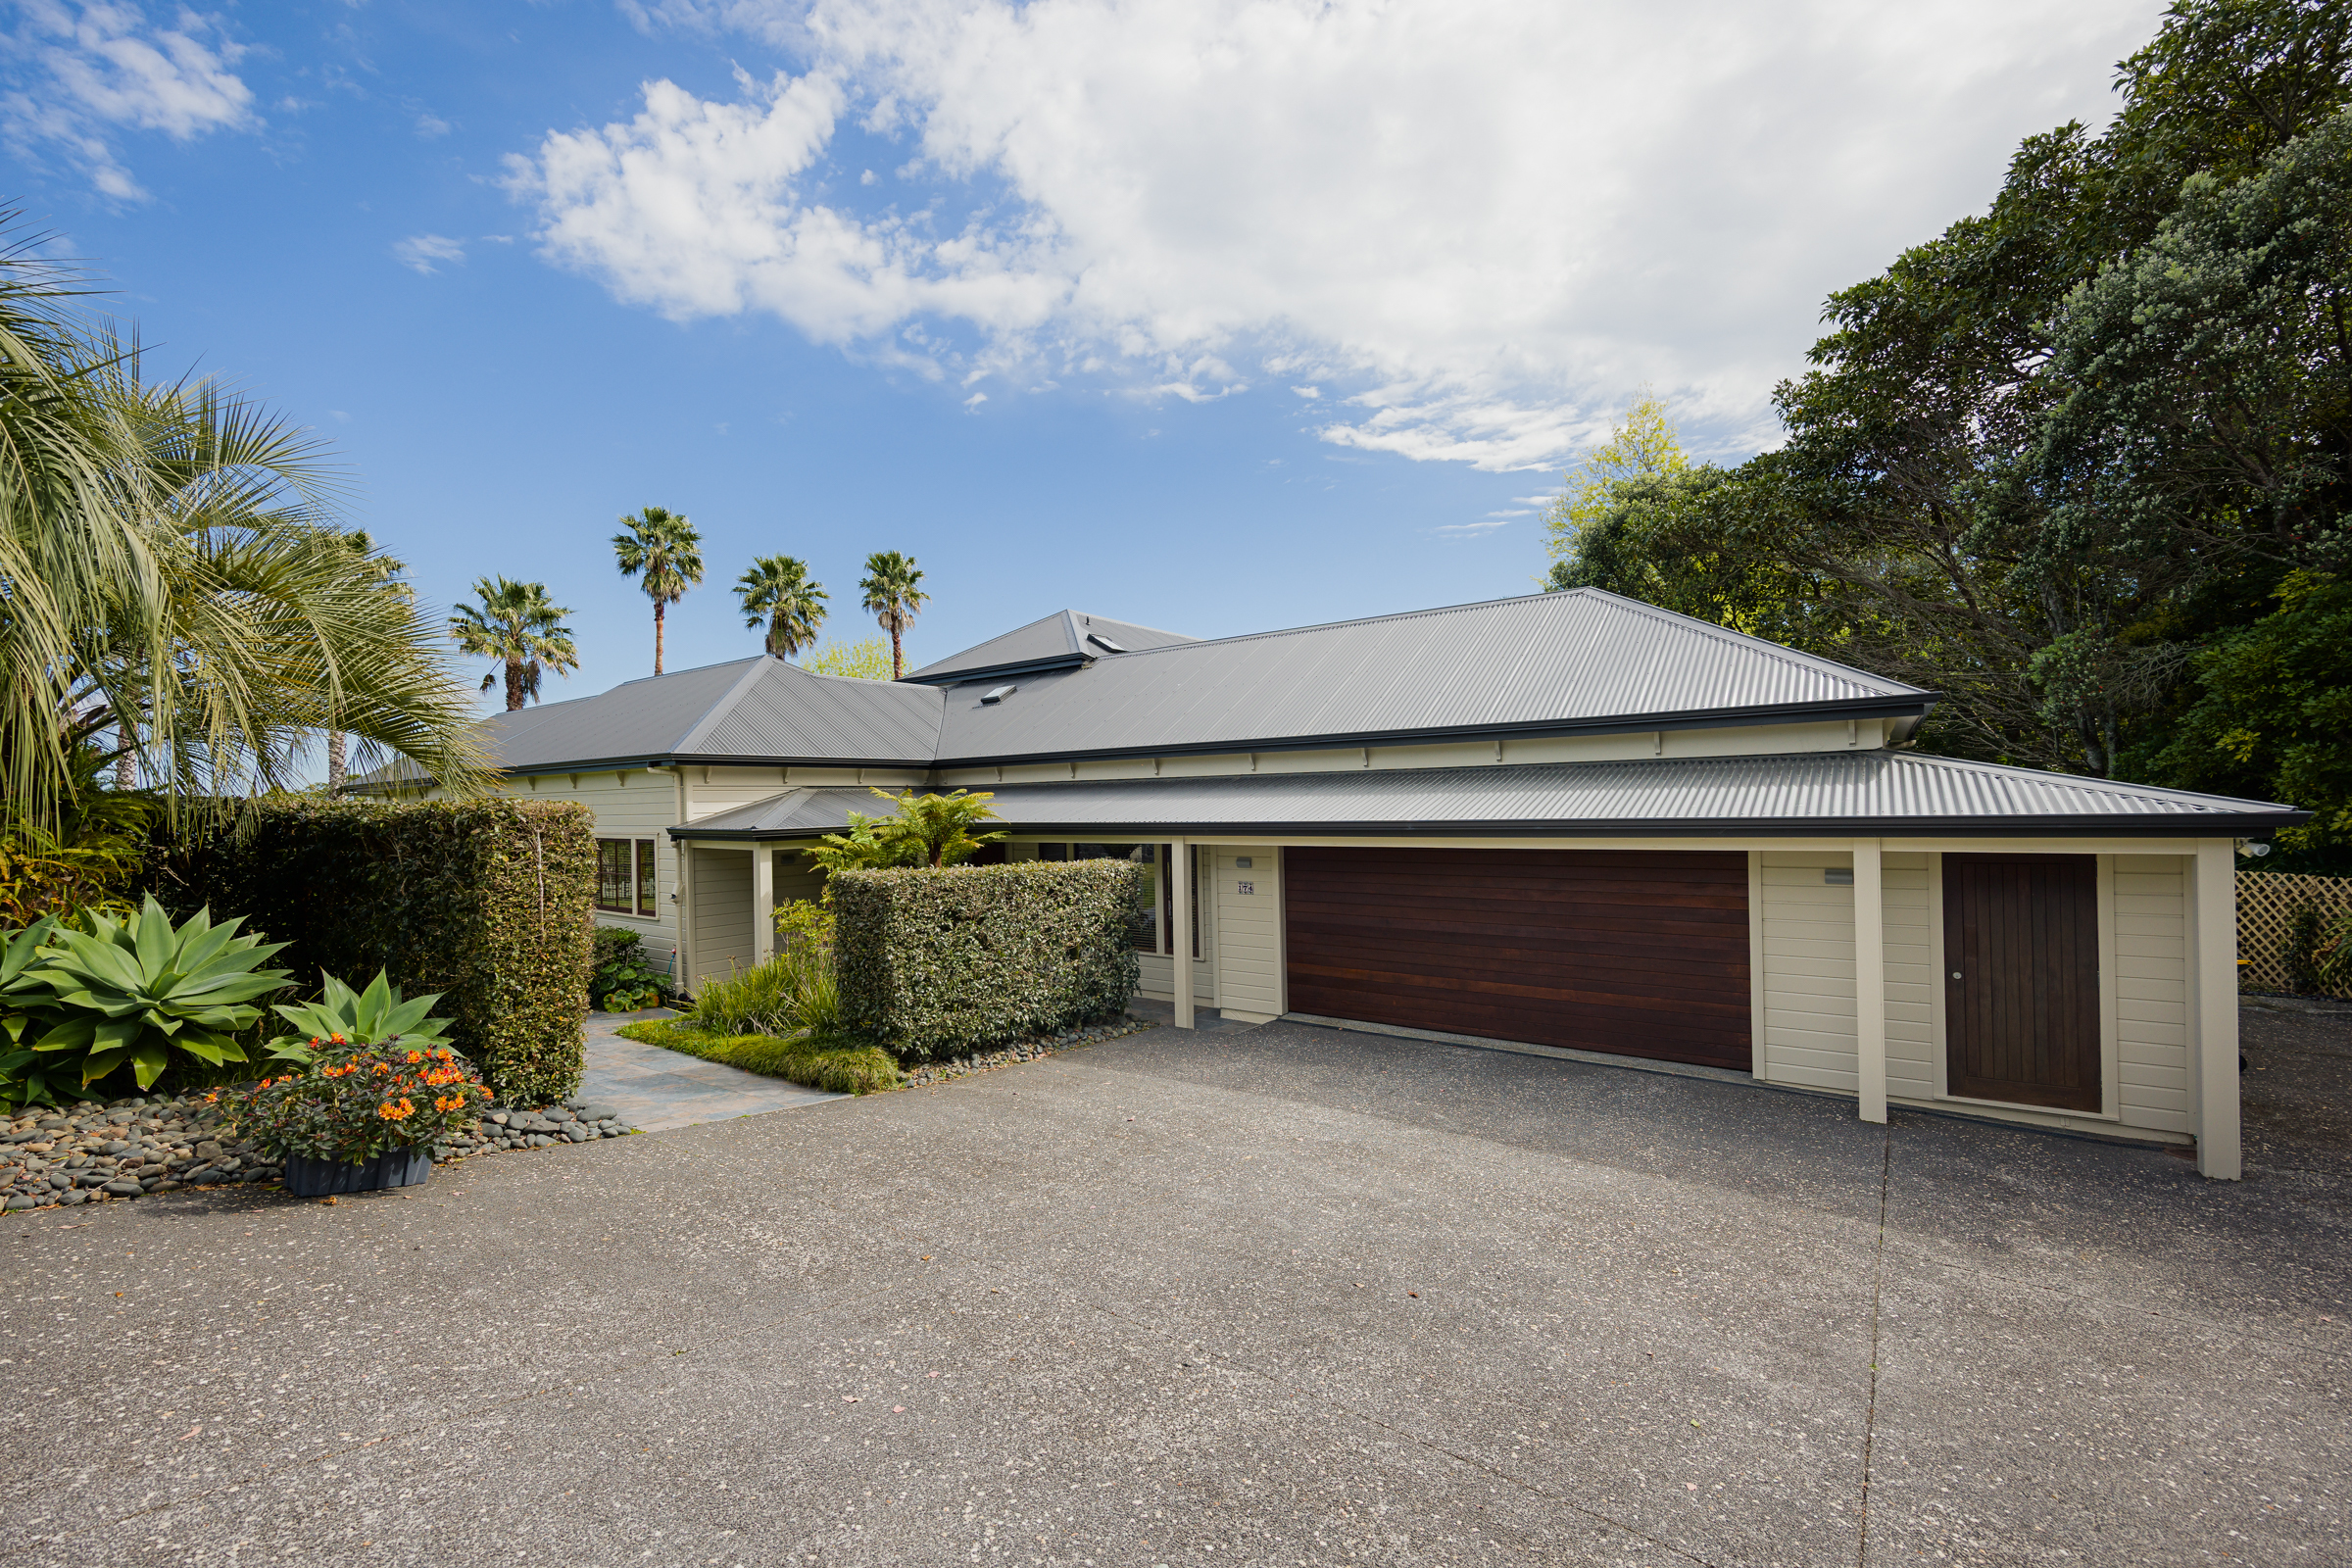
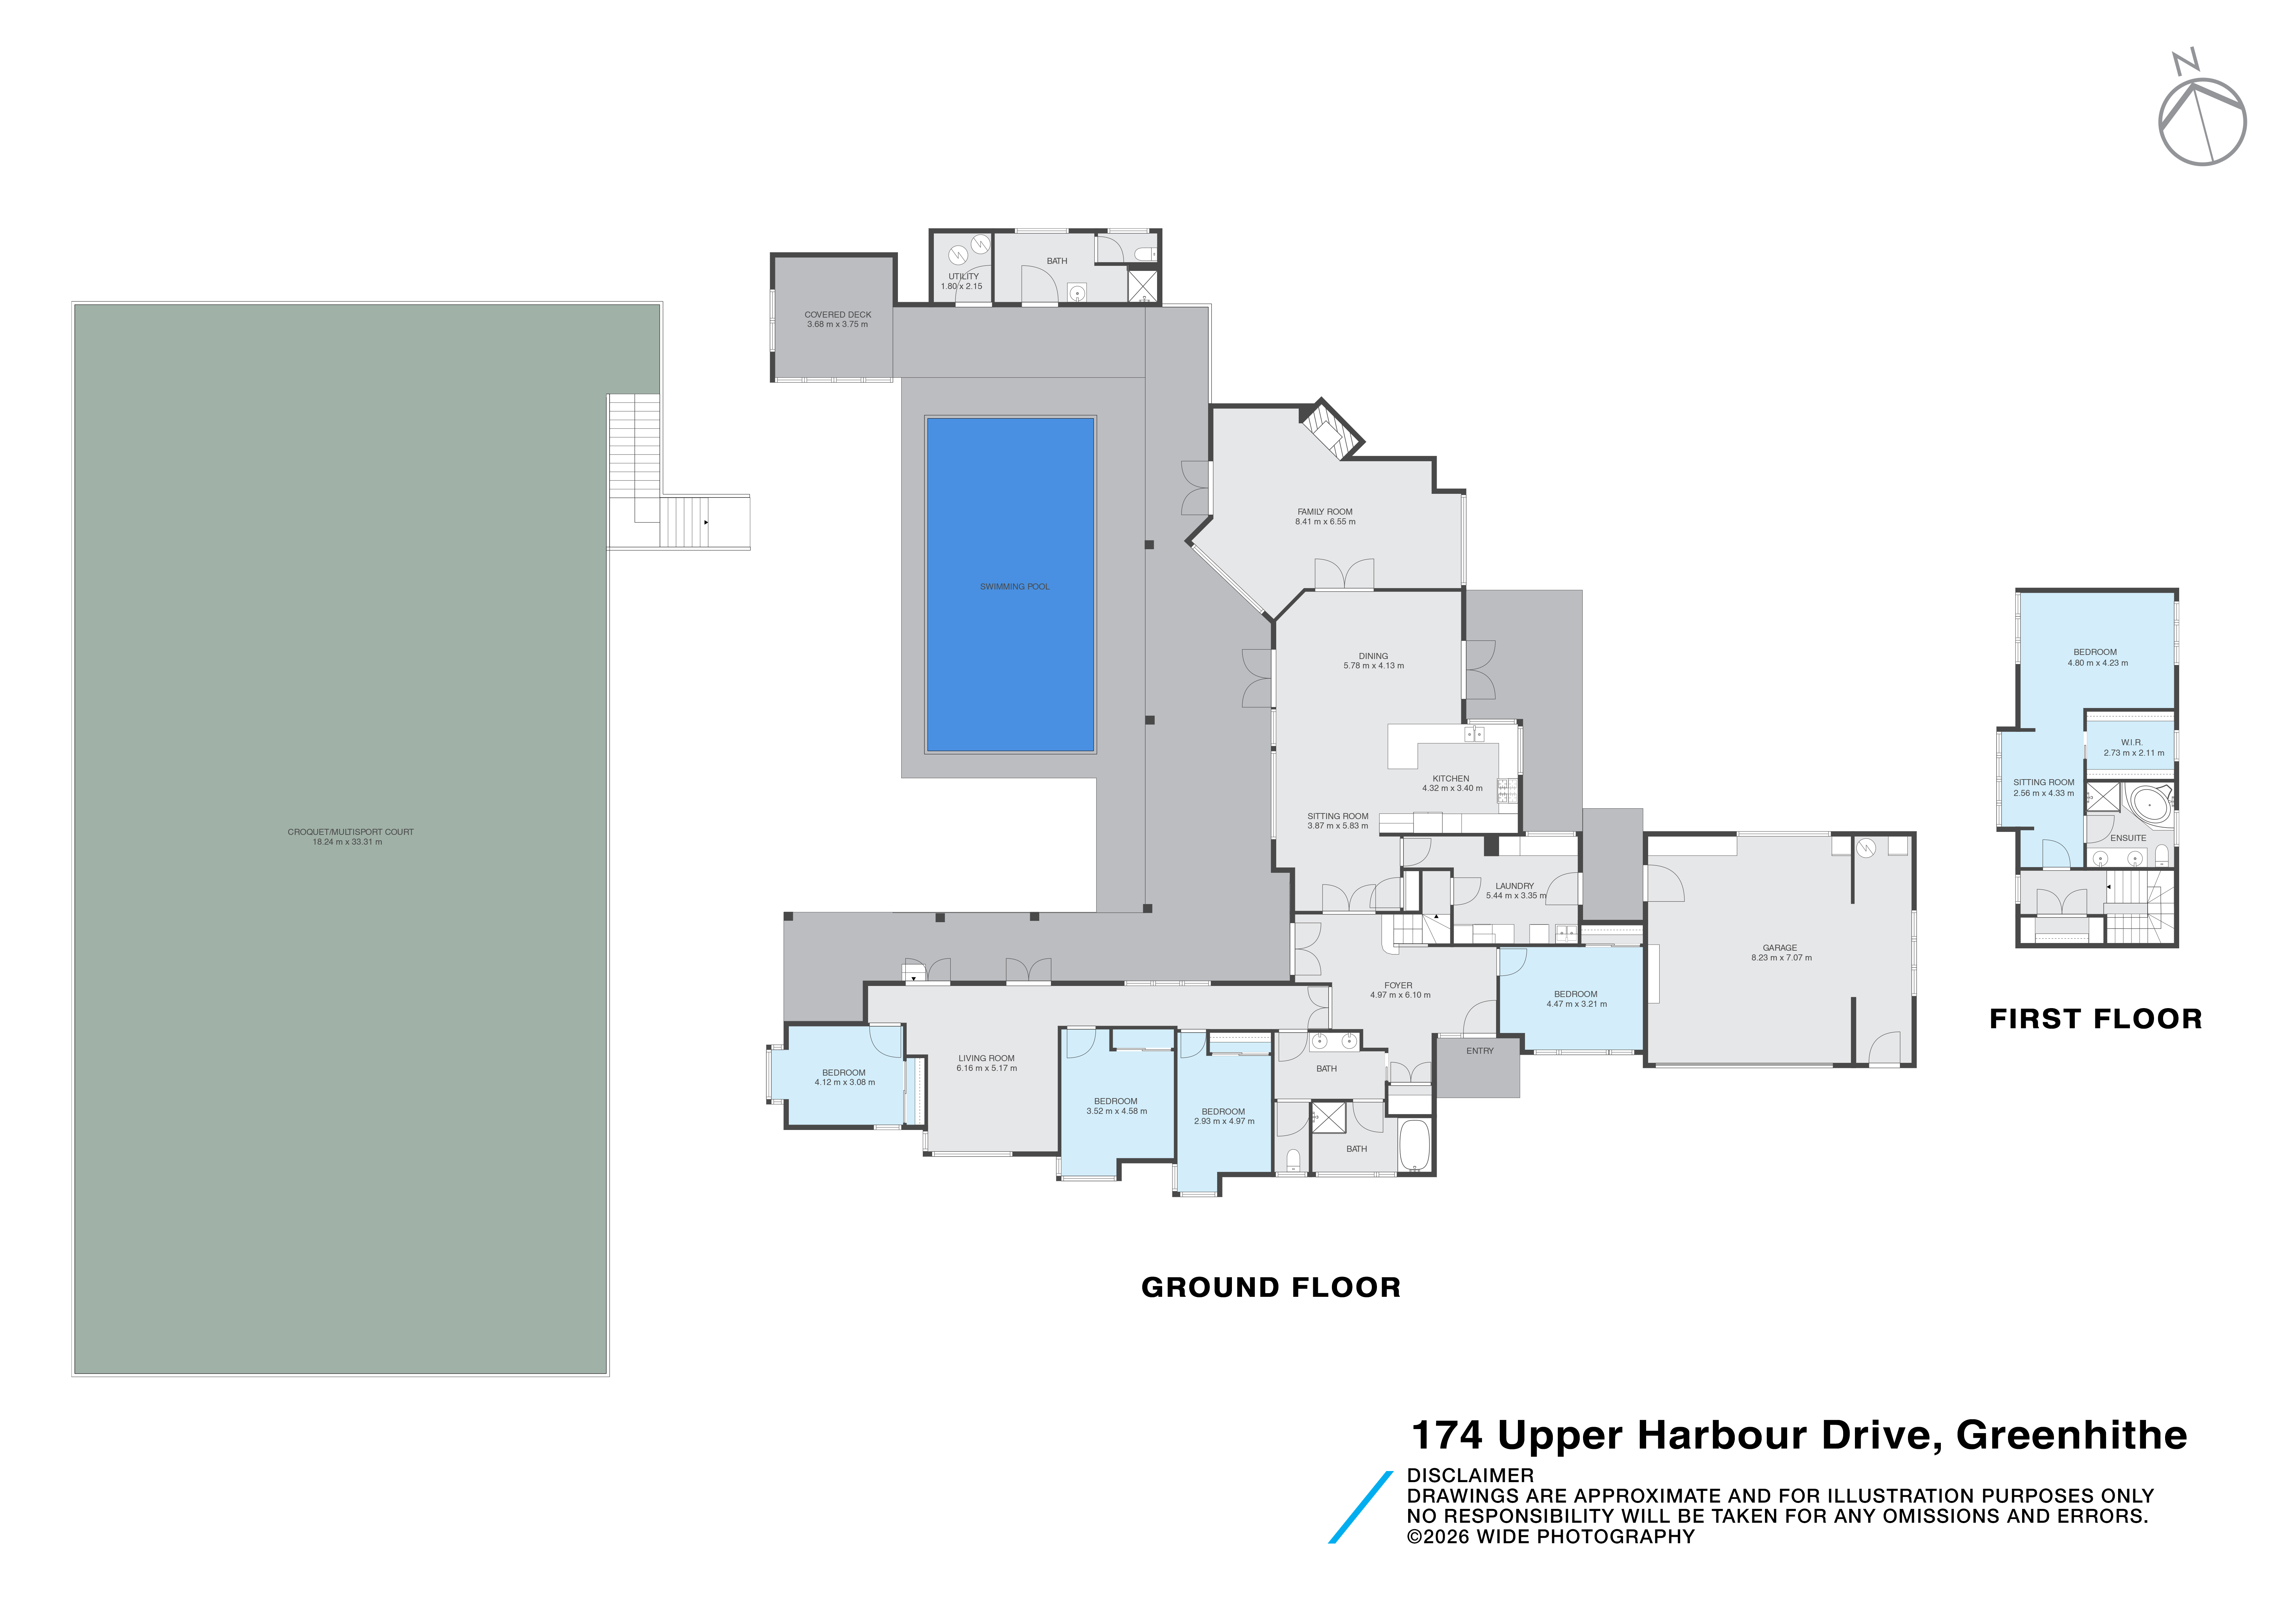
The principal suite claims the entire upper level, a true retreat with elevated views across the valley and a welcome distance from family life below. There, a second living room anchors a calm, generous bedroom wing, easily shared between children, guests or extended family. Internal garaging for two cars and a workshop, a large separate laundry and generous storage keep the practical side of life neatly out of sight.
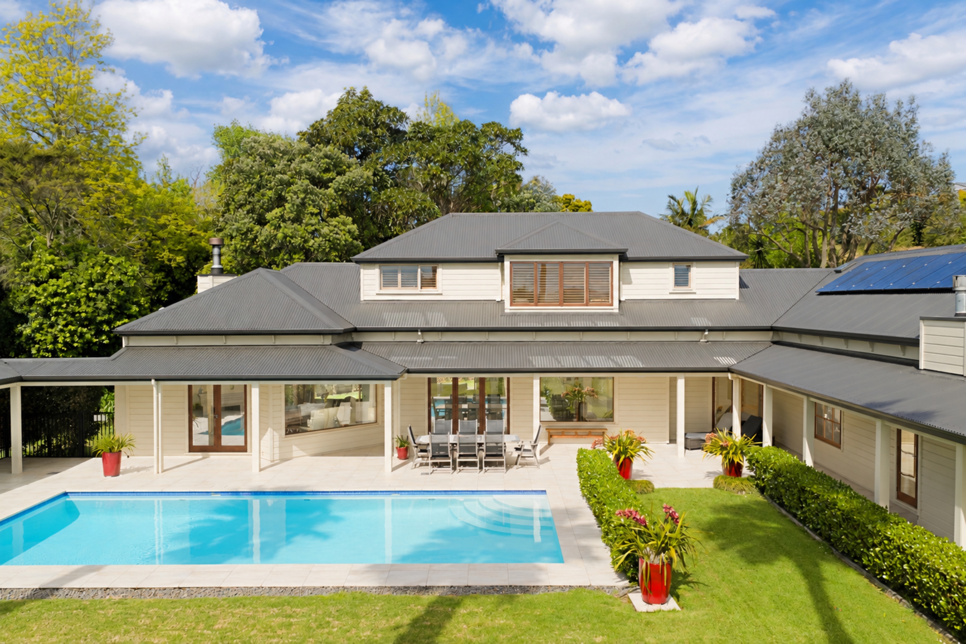
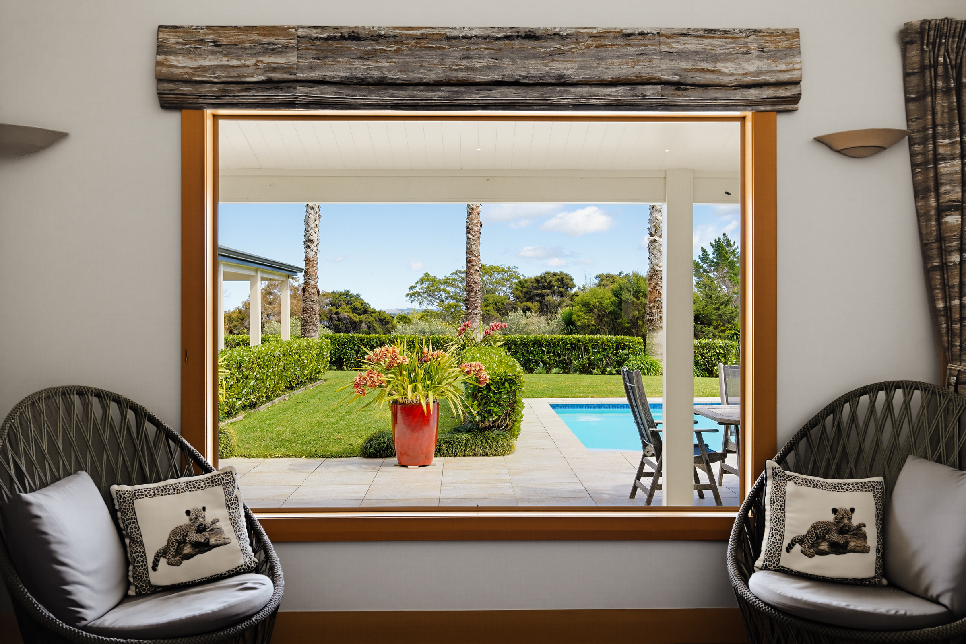
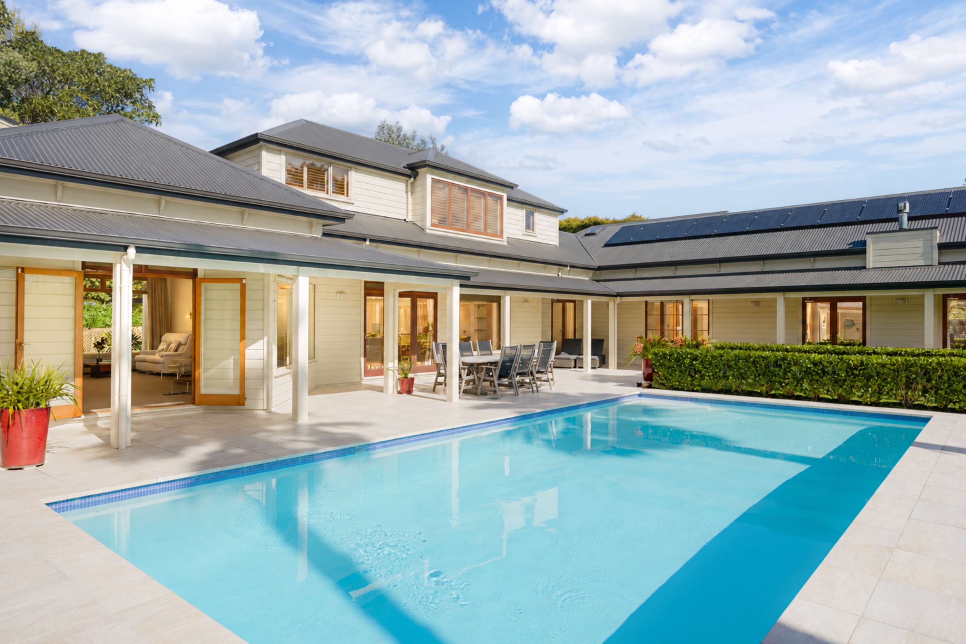
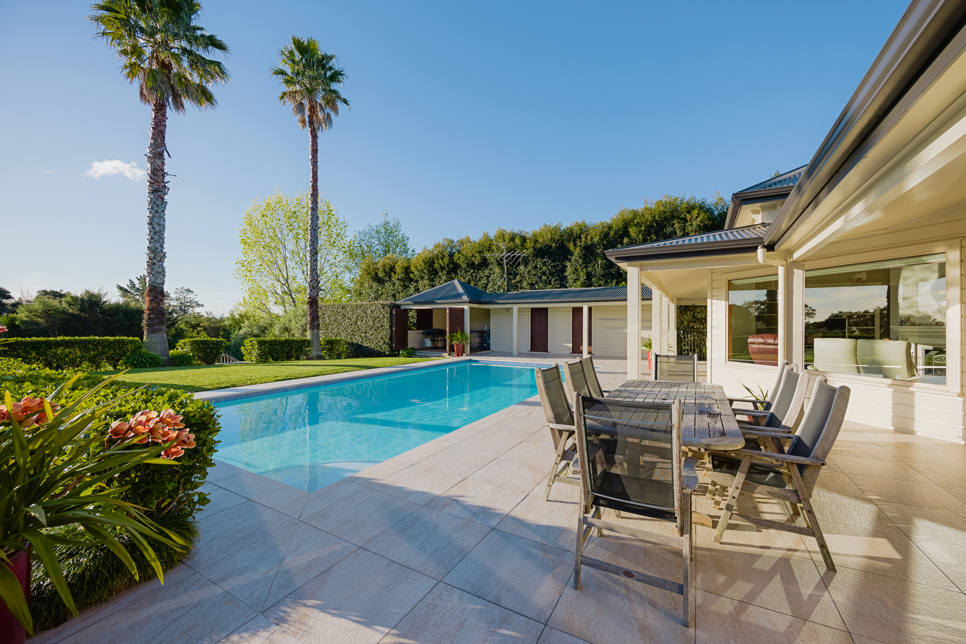
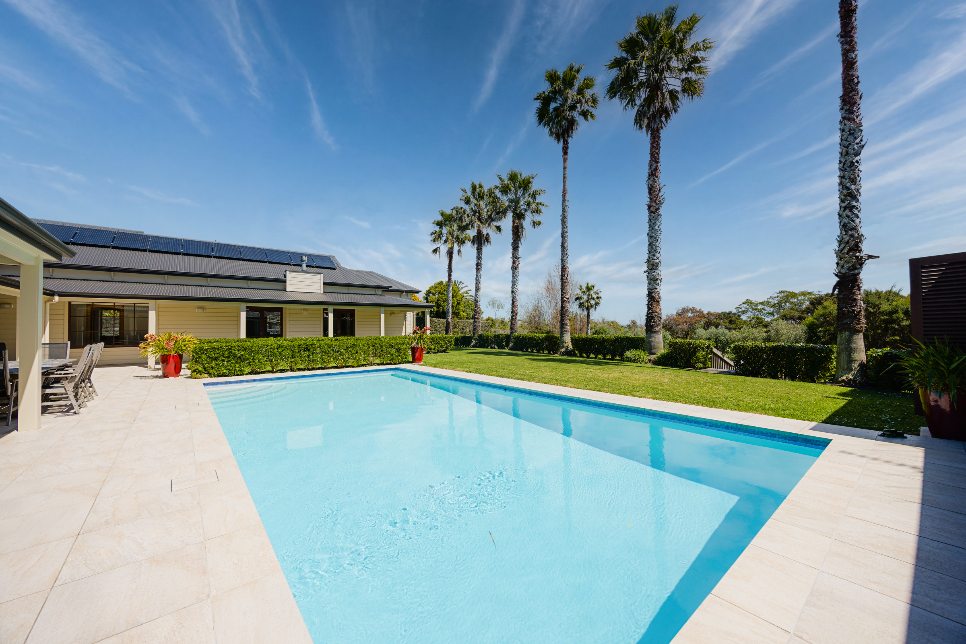
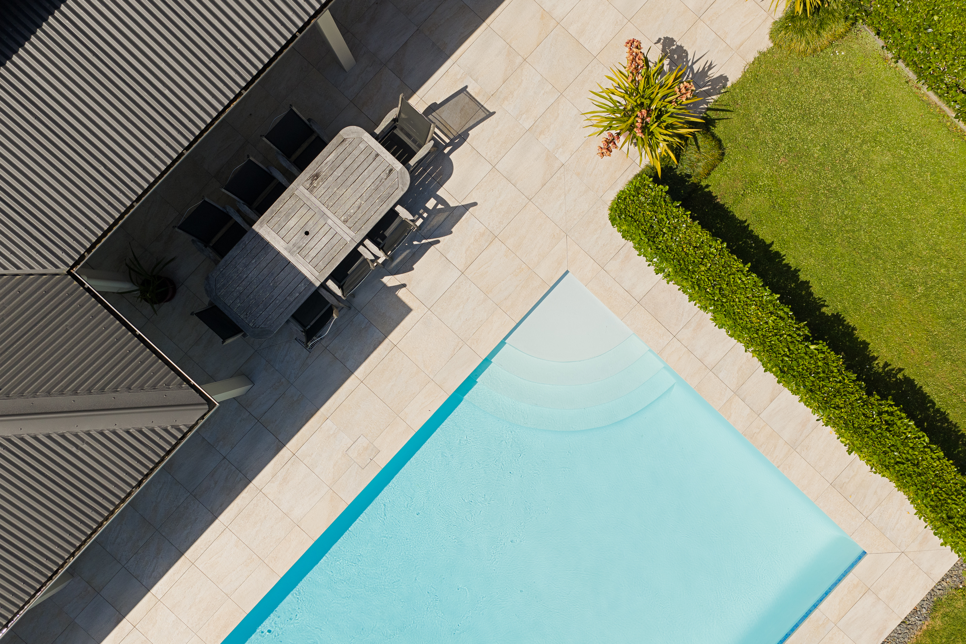
Summer lives outside. Covered terraces step out from the main living areas to a heated saltwater pool, 12 metres long, and an entertaining gazebo with barbecue, already wired for a spa, made for long lunches that drift into evening. Beyond them, the all-weather court hosts tennis, croquet or pickleball, depending on the mood and the company. Established grounds and a stand of native bush wrap around it all, with electronic gates and a sense of privacy you notice the moment you arrive.
Quietly, the home works hard behind the scenes. A double bank of solar panels shares the load, and rainwater collected from the roof is double filtered and UV treated before it reaches every tap, inside and out.
And yet none of this is remote. Greenhithe village, Albany and Hobsonville are close at hand, as are Kristin and Pinehurst schools, and the motorway connects in every direction, over the Harbour Bridge to the city or along the Western Ring Route to the airport.
Some homes are places to live. This one comes with a stone wall, its own court and a resident chorus of birds. Come and hear it for yourself.
Who lives in a house like this? You do.
Contact Jackie or Kristina from PARKER | MARMONT, New Zealand Sotheby's International Realty to find out more.
View the Property Information Memorandum here: https://tr.ee/PIM_174UpperHarbourDrive
All conjunctionals welcome.
ขึ้น
Architecturally designed in the spirit of the classic Queenslander, the residence carries the grace of another era with none of its compromises. Ceilings rise high above the main rooms, native hardwood floors and large picture windows bring warmth and light throughout, and the construction, completed around the turn of the millennium, is thoroughly modern beneath its timeless lines. Winter is well looked after too, with a Jetmaster fire in the main lounge, a gas fire in the second, and heat pumps throughout.
The principal suite claims the entire upper level, a true retreat with elevated views across the valley and a welcome distance from family life below. There, a second living room anchors a calm, generous bedroom wing, easily shared between children, guests or extended family. Internal garaging for two cars and a workshop, a large separate laundry and generous storage keep the practical side of life neatly out of sight.
Summer lives outside. Covered terraces step out from the main living areas to a heated saltwater pool, 12 metres long, and an entertaining gazebo with barbecue, already wired for a spa, made for long lunches that drift into evening. Beyond them, the all-weather court hosts tennis, croquet or pickleball, depending on the mood and the company. Established grounds and a stand of native bush wrap around it all, with electronic gates and a sense of privacy you notice the moment you arrive.
Quietly, the home works hard behind the scenes. A double bank of solar panels shares the load, and rainwater collected from the roof is double filtered and UV treated before it reaches every tap, inside and out.
And yet none of this is remote. Greenhithe village, Albany and Hobsonville are close at hand, as are Kristin and Pinehurst schools, and the motorway connects in every direction, over the Harbour Bridge to the city or along the Western Ring Route to the airport.
Some homes are places to live. This one comes with a stone wall, its own court and a resident chorus of birds. Come and hear it for yourself.
Who lives in a house like this? You do.
Contact Jackie or Kristina from PARKER | MARMONT, New Zealand Sotheby's International Realty to find out more.
View the Property Information Memorandum here: https://tr.ee/PIM_174UpperHarbourDrive
All conjunctionals welcome.
รูปแบบการใช้ชีวิต
* การเล่นเรือ
* ประมง
* เทนนิส


174 Upper Harbour Drive, Greenhithe, นิวซีแลนด์,โอ๊คแลนด์ is a 4,025ft² โอ๊คแลนด์ luxury ที่ดินเปล่า listed สำหรับขาย Price Upon Request. This high end โอ๊คแลนด์ ที่ดินเปล่า is comprised of 5 bedrooms and 3 baths. Find more luxury properties in โอ๊คแลนด์ or search for luxury properties สำหรับขาย in โอ๊คแลนด์.