
2401 Broadway Street (การอ้างอิงเท่านั้น)
สำหรับขาย, USD 6,500,000
2401 Broadway Street, San Francisco, CA, 94115, San Francisco, แคลิฟอร์เนีย, ประเทศสหรัฐอเมริกา
ประเภทอสังหาริมทรัพย์ : หน้าแรกครอบครัวเดี่ยว
รูปแบบอสังหาริมทรัพย์ : N/A
ขนาดการก่อสร้าง : 4,315 ft² / 401 m²
ขนาดที่ดิน : 3,023 ft² / 281 m² สับเปลี่ยนขนาดที่ดิน
ห้องนอน : 5
ห้องอาบน้ำ : 4
ห้องน้ำ : 1
MLS#: 426176264
คำบรรยายอสังหาริมทรัพย์
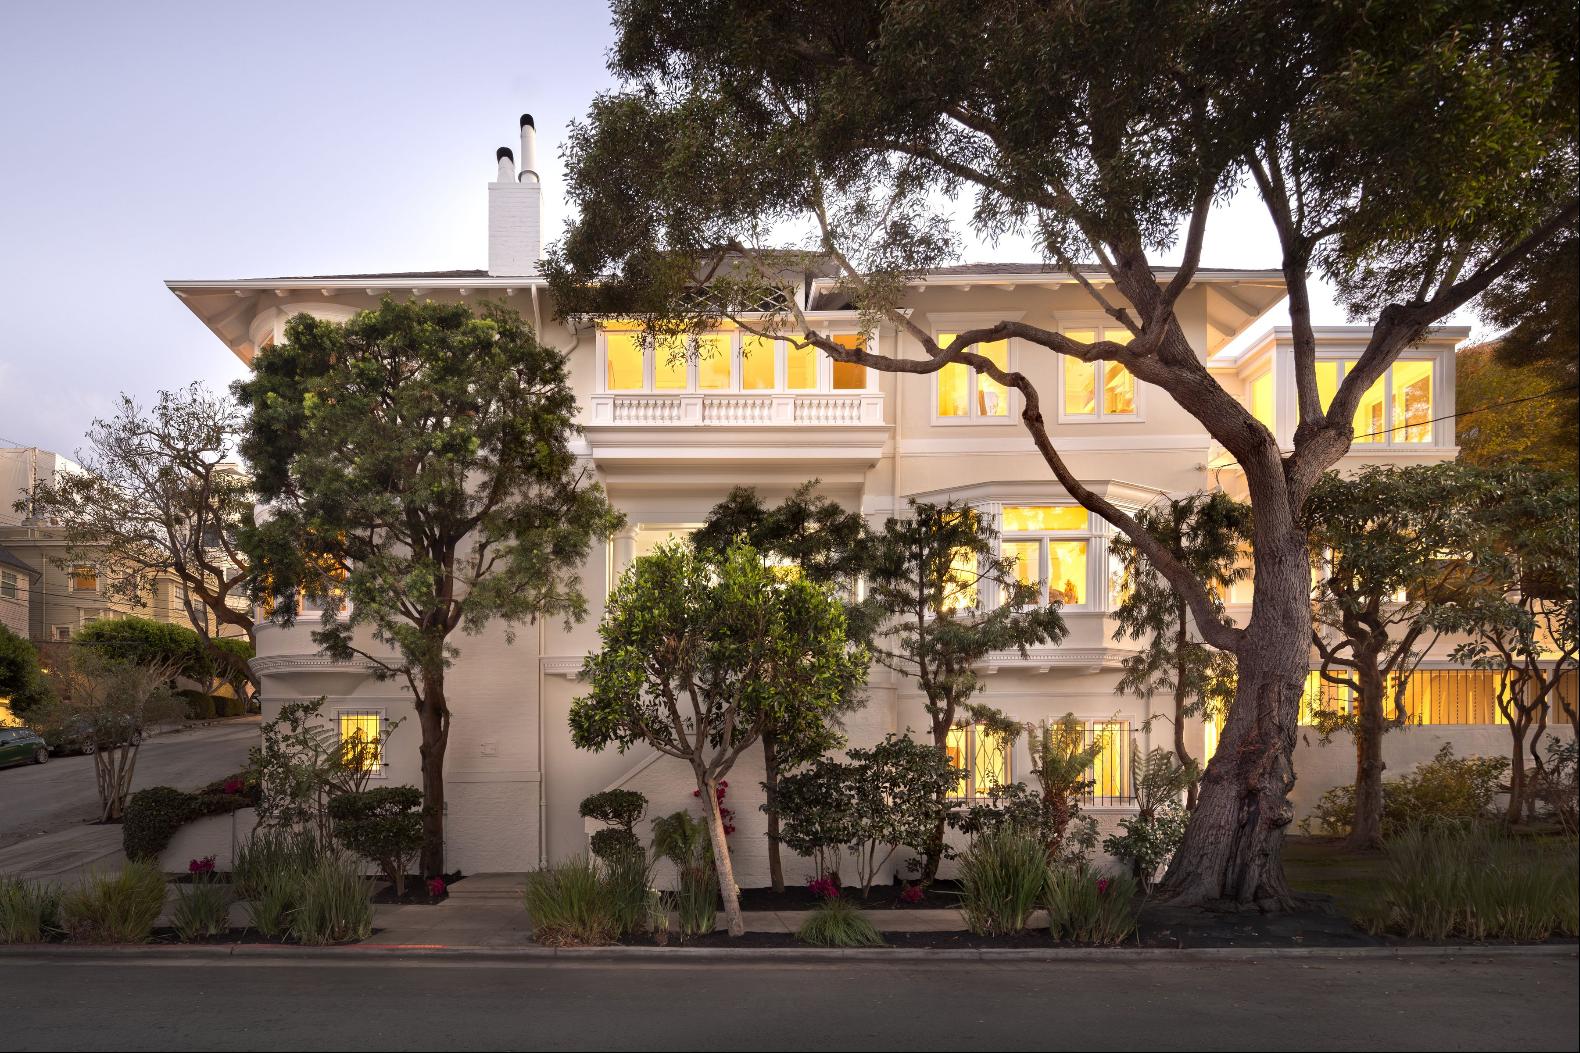
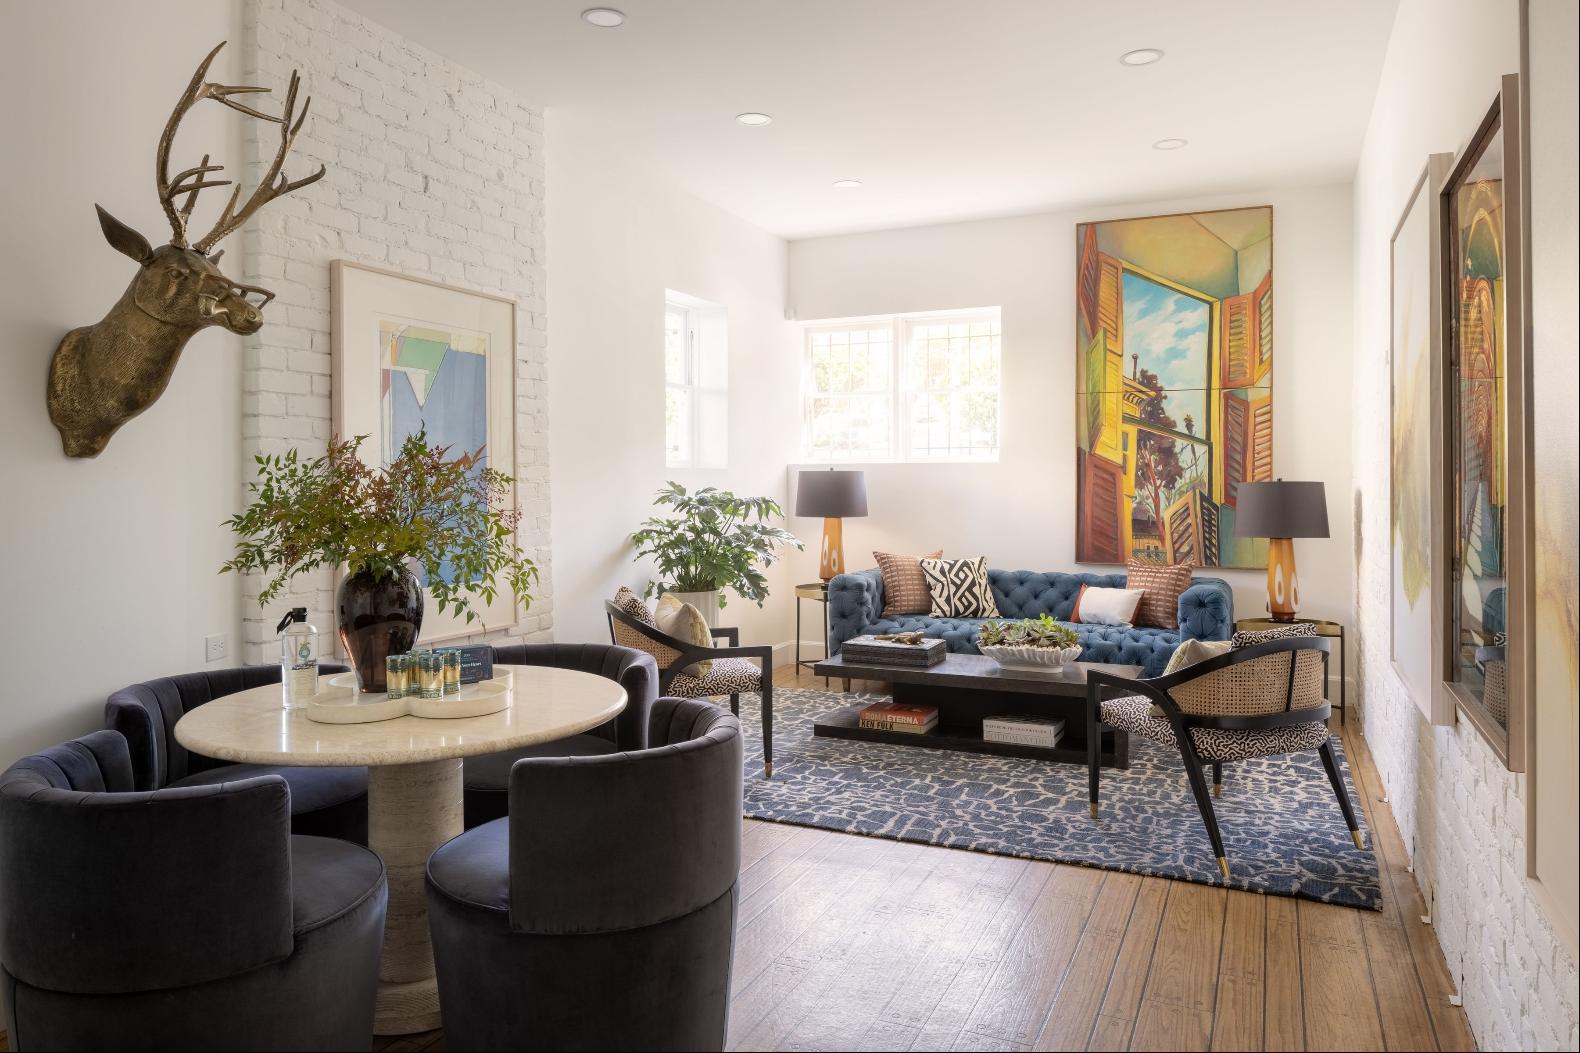
Commanding a corner position along a prestigious Pacific Heights, flat block sits 2401 Broadway. The five bedroom residence’s lengthy orientation displays an attractive example of architectural tastes during the neighborhood’s early 1900s primary development years. Coming to market for the first time in over forty years, this sale offers an exciting opportunity to reimagine this special home for today’s contemporary lifestyle. Within walking distance of the Union and Fillmore Street business districts and the city’s well-regarded private schools, the property’s location offers a rich community experience established over the past century. This is Pacific Heights living at its finest.
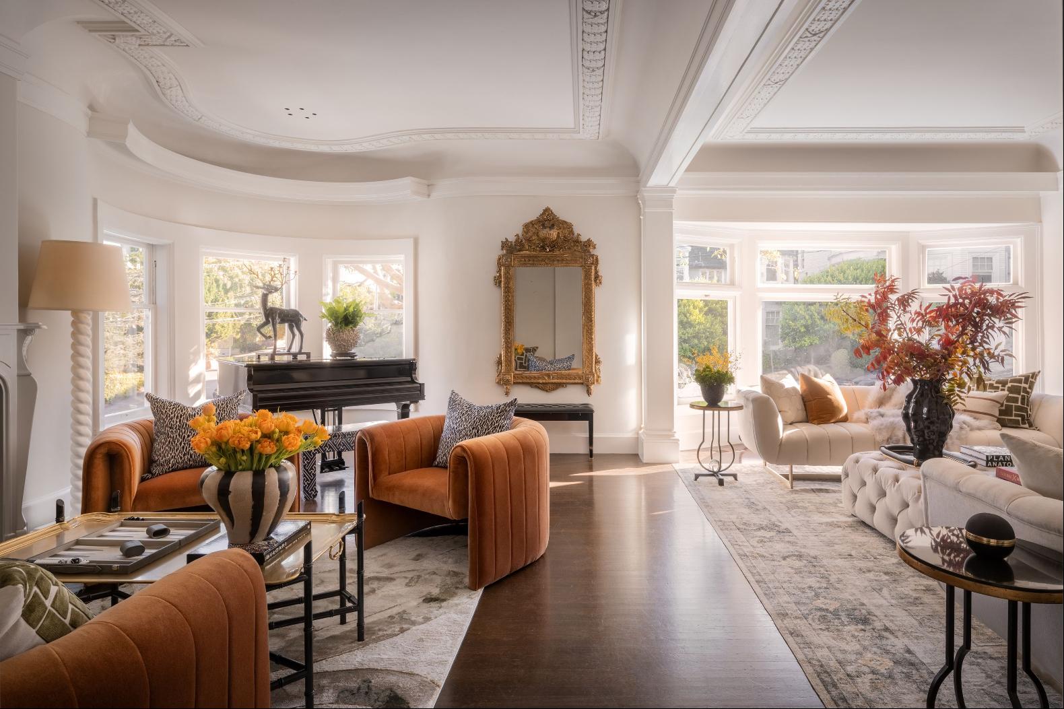
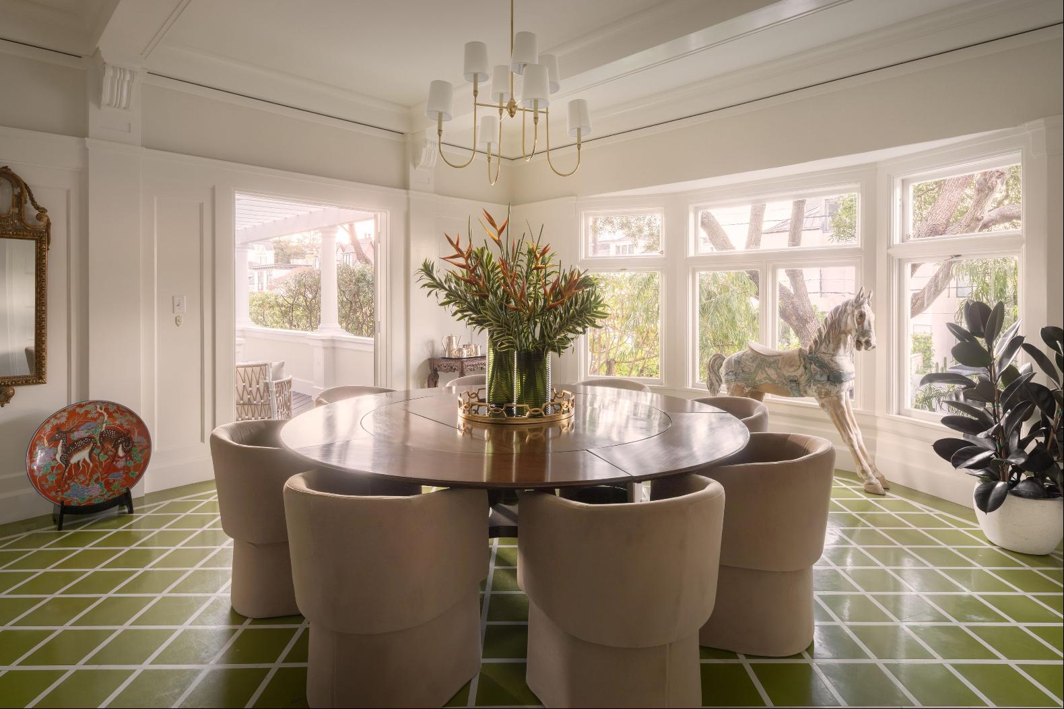
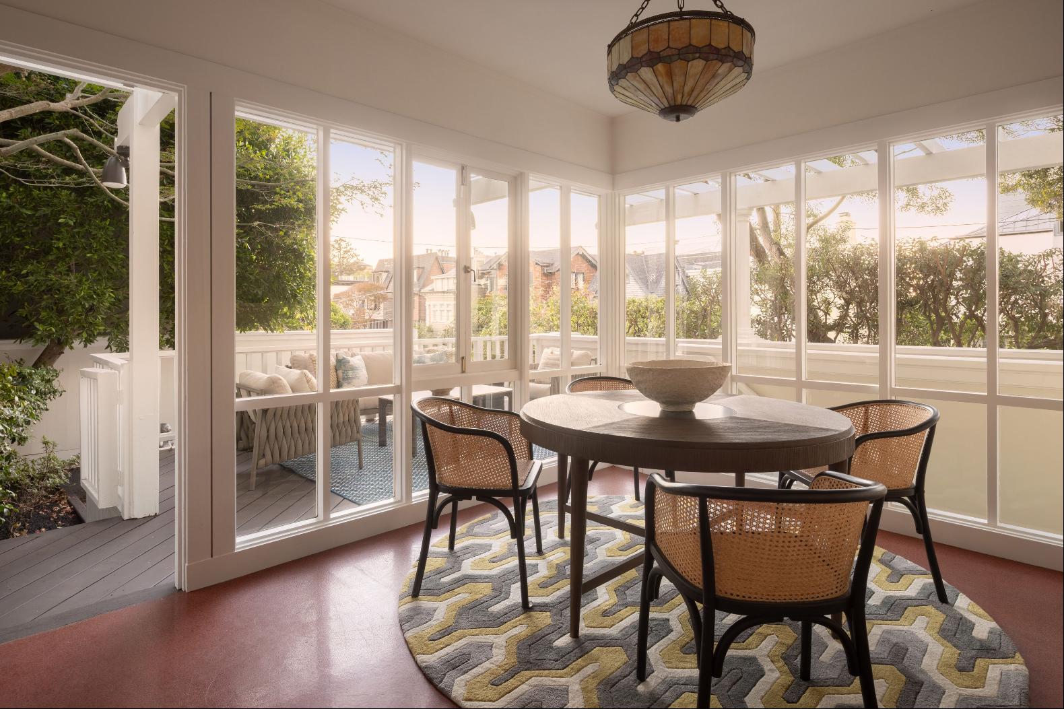
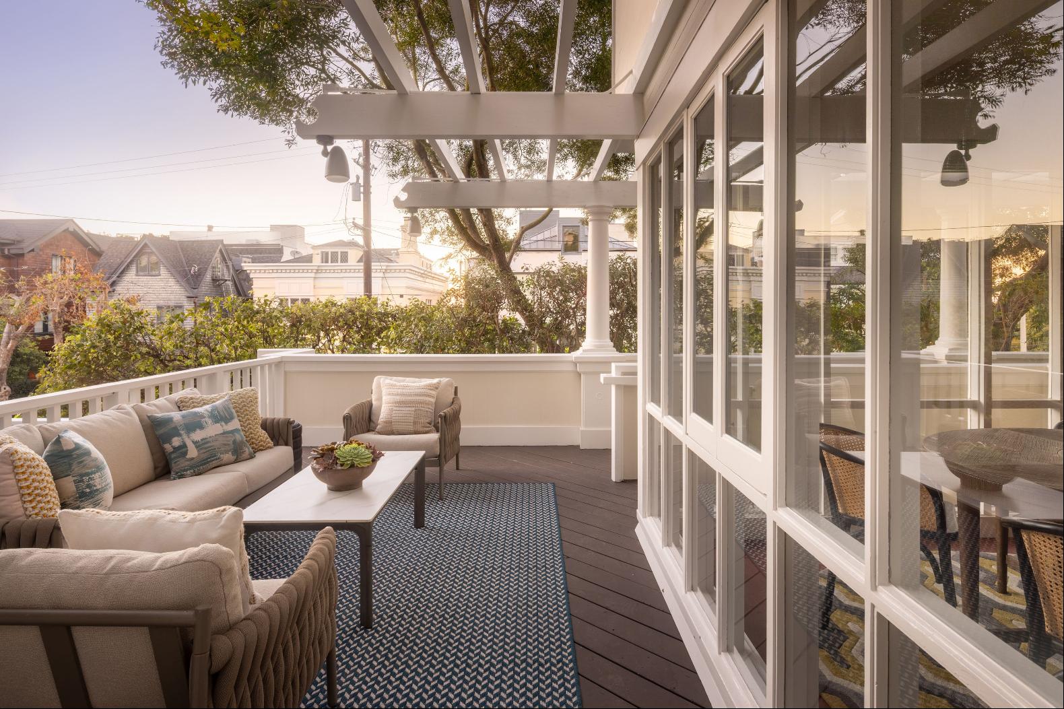
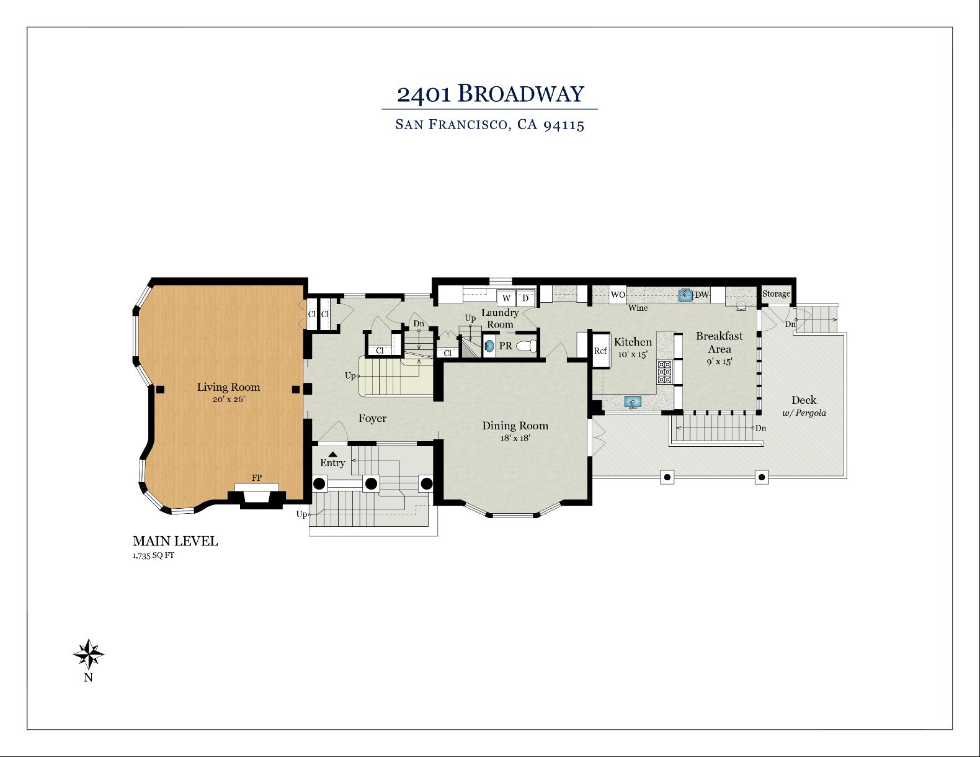
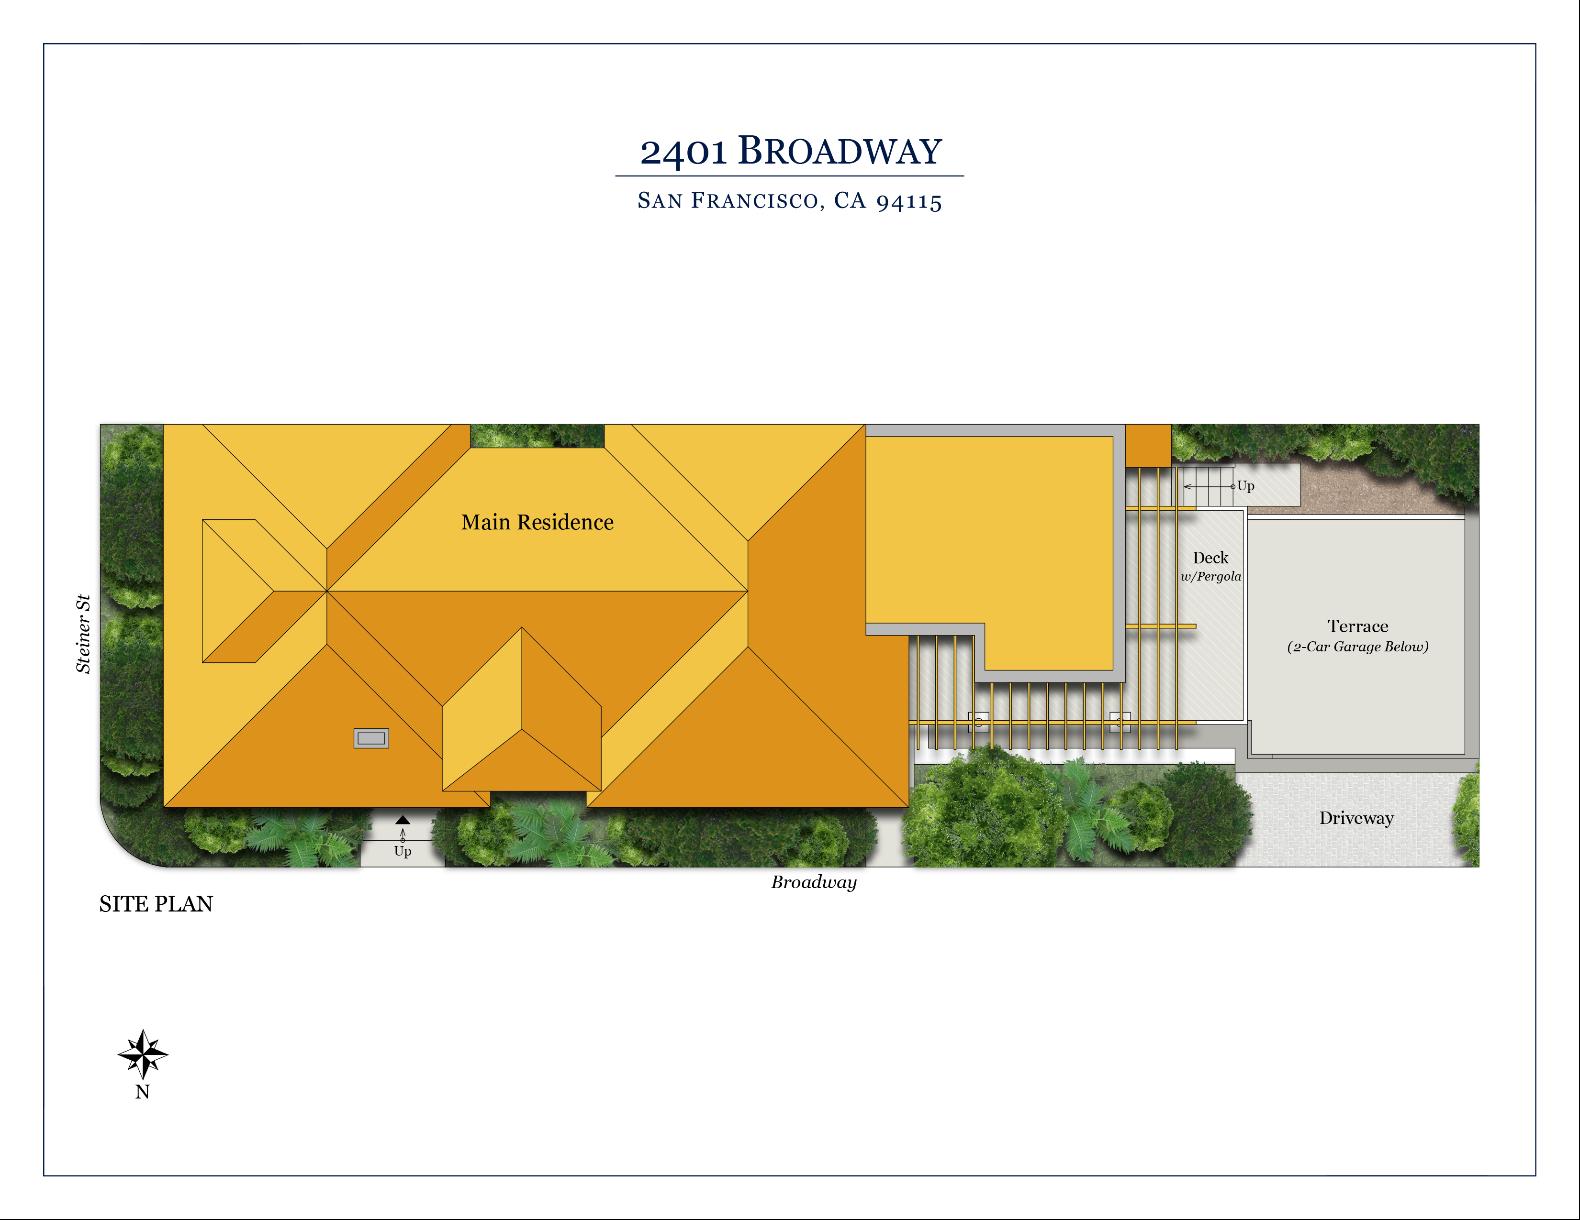
The central entry stairway surrounded by sidewalk gardens is key to the home’s allure. Entering the residence in the center of the home offers an elegant visual experience. The formal living room to the east enjoys a spacious double-seating arrangement with attractive window lines looking out to the neighboring homes. Accented with a wood burning fireplace, this room invites both daily living and more formal entertaining. The spacious, square dining room to the west of the entry extends the opportunities for grand entertaining. Through a swinging door off this room is located the home’s eat-in kitchen. This room has tremendous natural light and is the central hub for day-to-day life. There is a small terrace off this room that leads down to a walled deck for outdoor living. A rear staircase next to the powder room provides access to the upper and lower levels. This floor’s distinct separation between public and private rooms creates a more traditional Pacific Heights ambience.
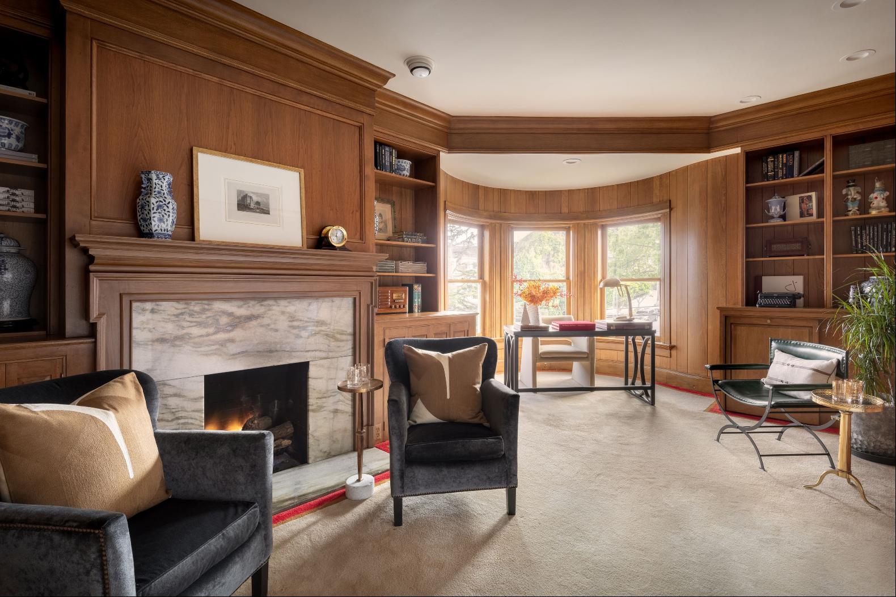
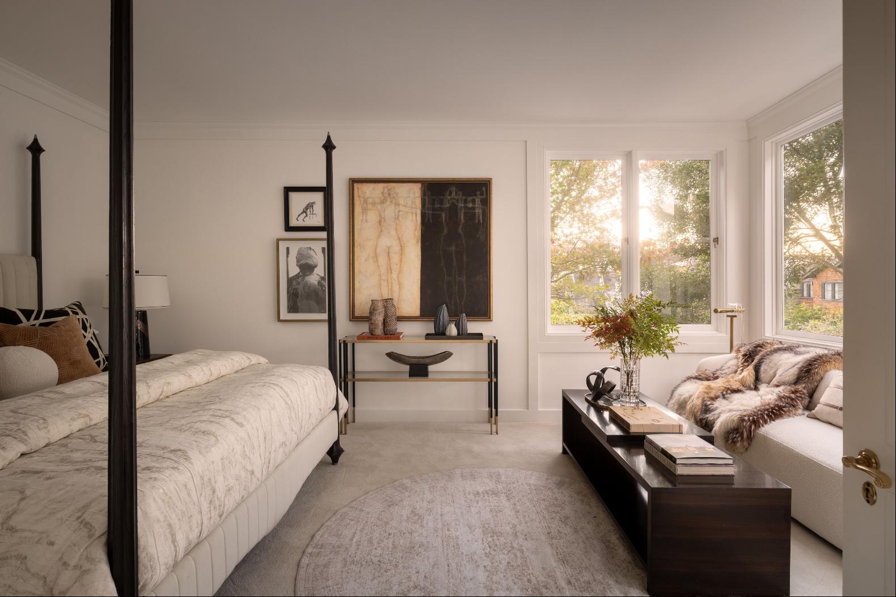
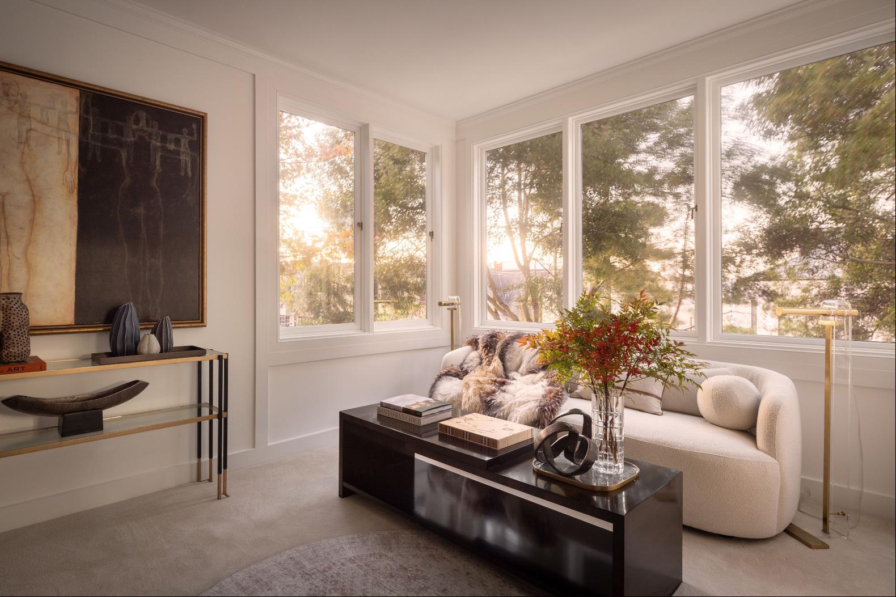
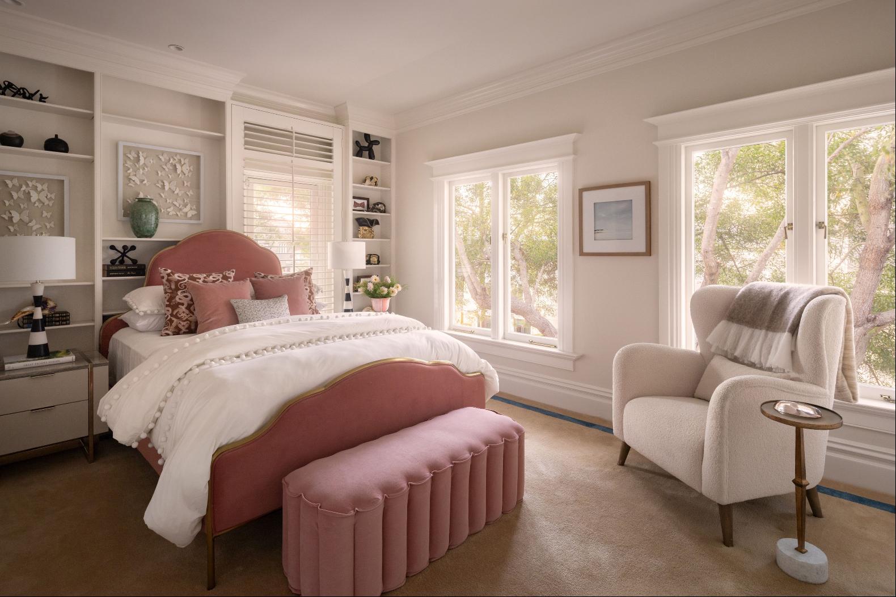
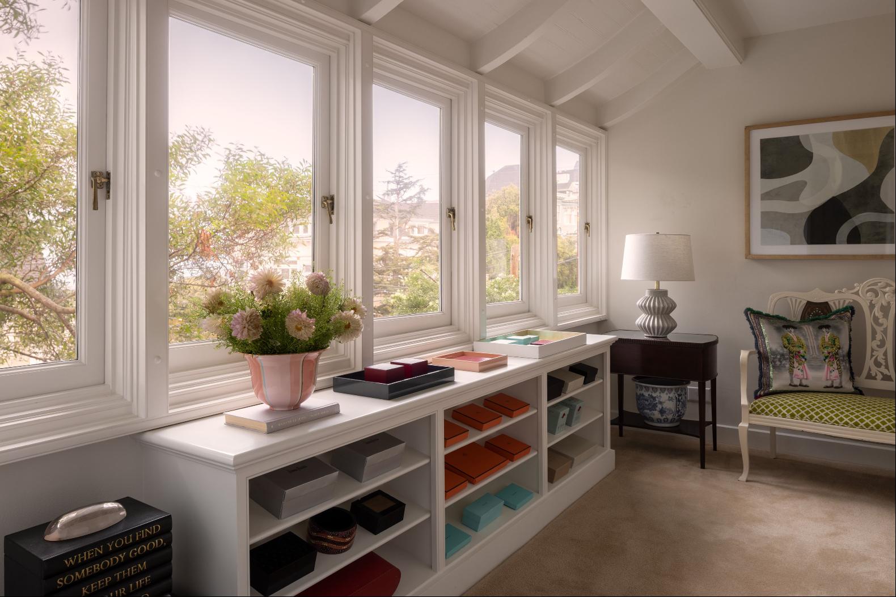
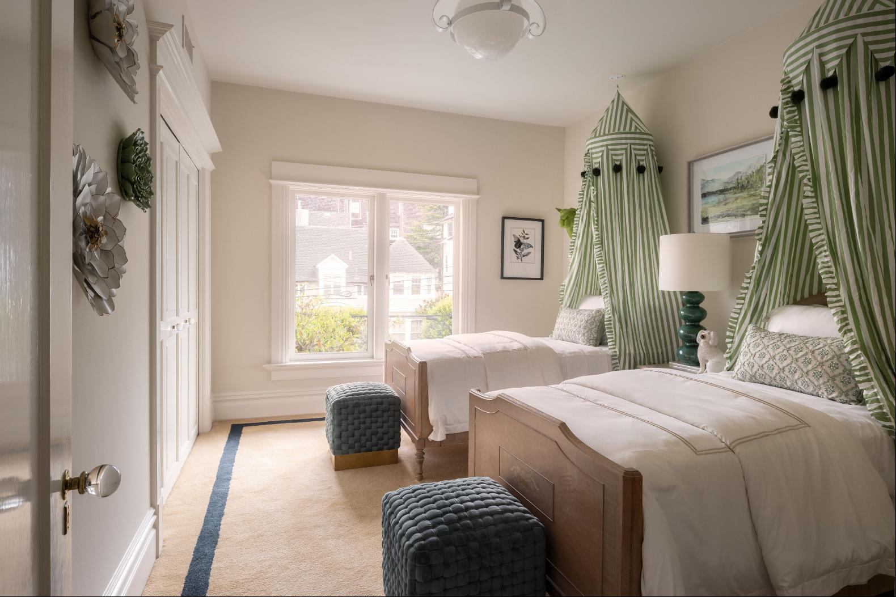
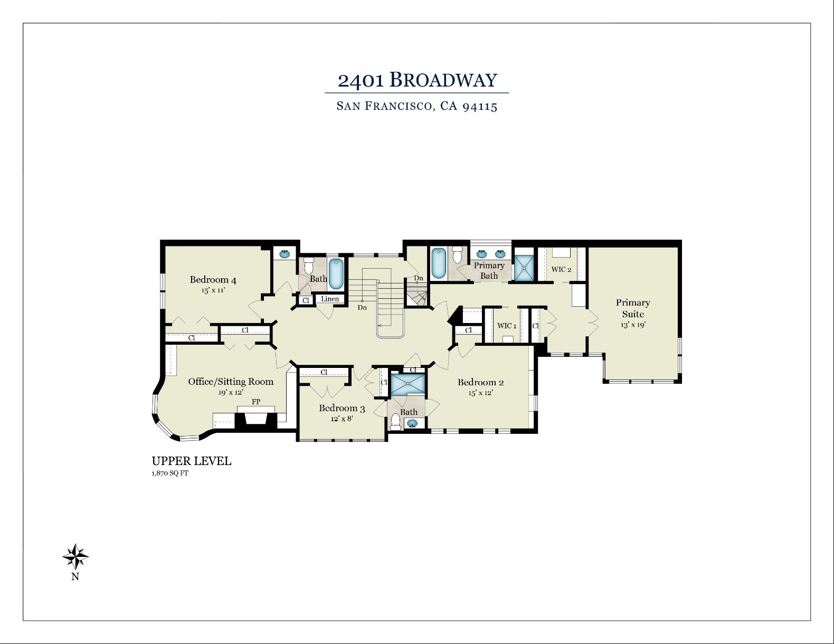
The upper floor consists of three bedrooms and a corner sitting room with views of the bay. The primary suite enjoys a corner position looking out to the neighboring homes. A series of built-in closets and a large bath complete this suite. The adjacent bedroom is ensuite and enjoys similar northern outlooks. The third bedroom is along the west side of the home and has spacious proportions. The wood paneled and sitting room is very cozy and can couple as an evening gathering spot with an office area. This lovely room is accented with built-in bookshelves and a fireplace.
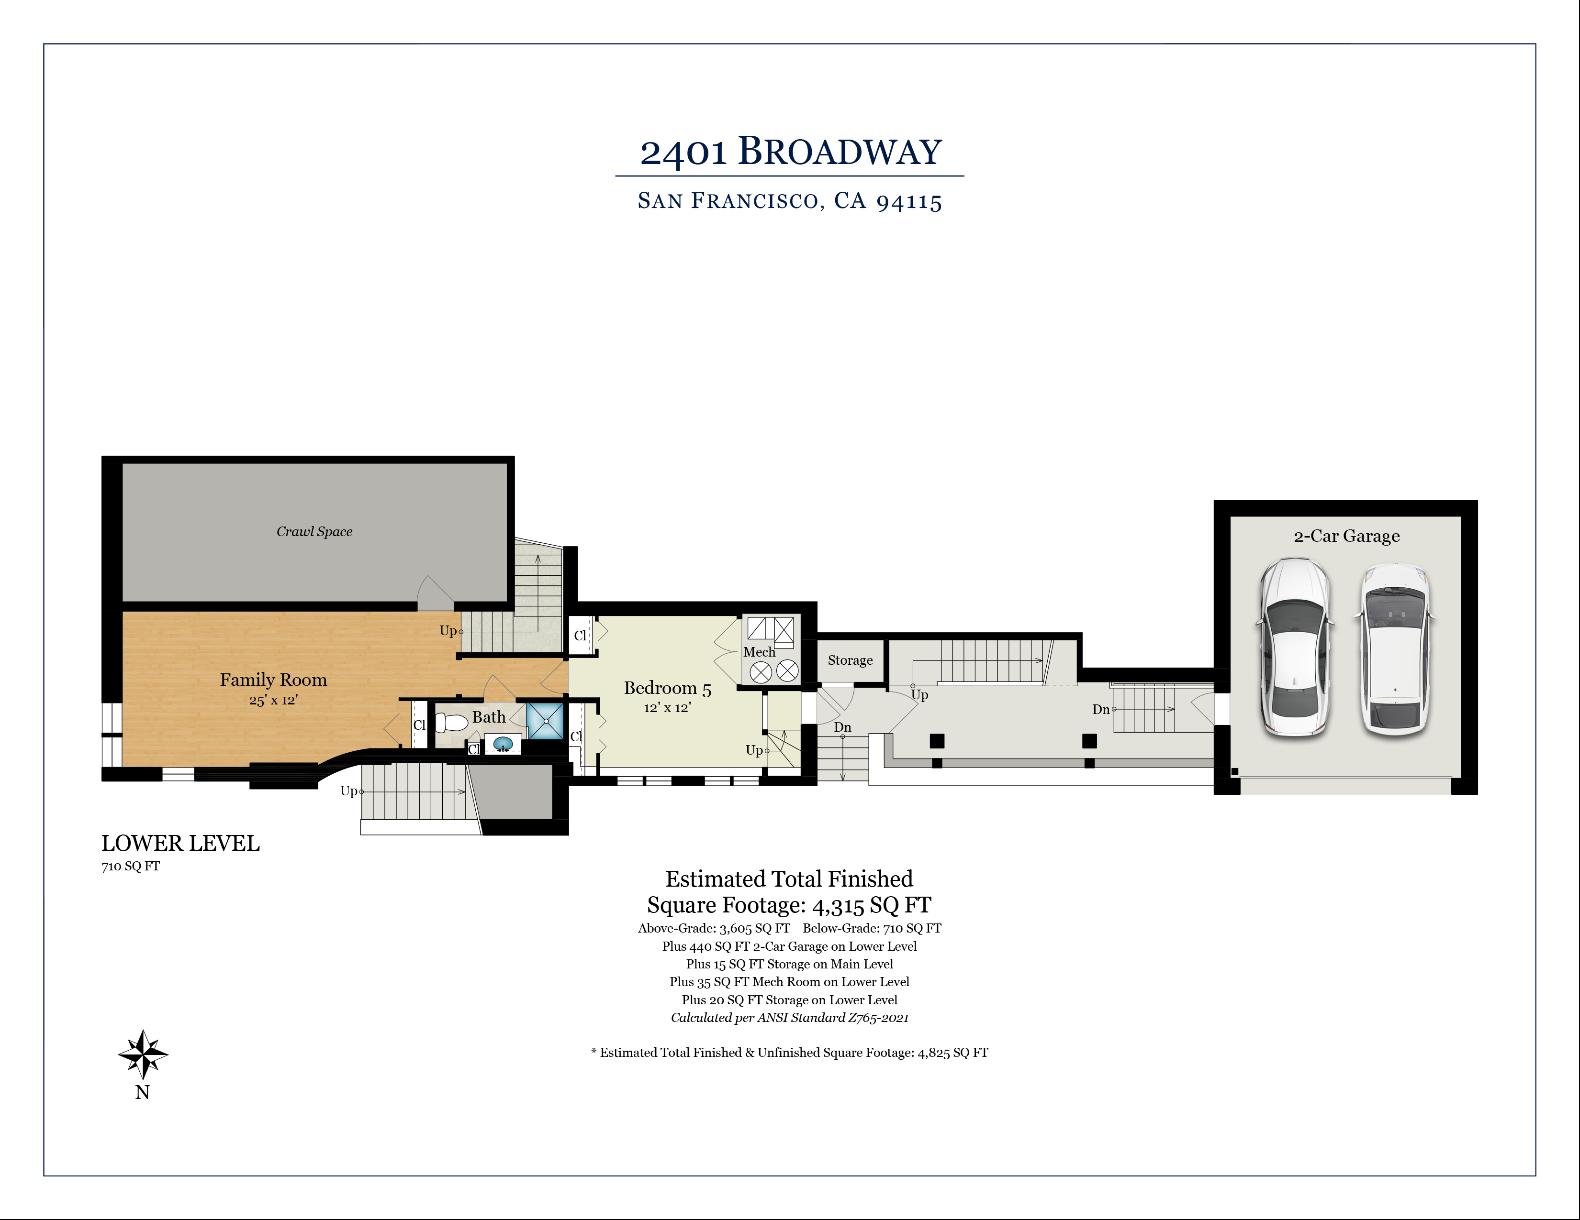
The lower floor has a large lounge space well suited for children, friends, and family to enjoy time together. An ensuite guest/nanny bedroom with independent street access is located on this level. Additional storage rooms and a two car side-by-side-garage complete this level.
ขึ้น
The central entry stairway surrounded by sidewalk gardens is key to the home’s allure. Entering the residence in the center of the home offers an elegant visual experience. The formal living room to the east enjoys a spacious double-seating arrangement with attractive window lines looking out to the neighboring homes. Accented with a wood burning fireplace, this room invites both daily living and more formal entertaining. The spacious, square dining room to the west of the entry extends the opportunities for grand entertaining. Through a swinging door off this room is located the home’s eat-in kitchen. This room has tremendous natural light and is the central hub for day-to-day life. There is a small terrace off this room that leads down to a walled deck for outdoor living. A rear staircase next to the powder room provides access to the upper and lower levels. This floor’s distinct separation between public and private rooms creates a more traditional Pacific Heights ambience.
The upper floor consists of three bedrooms and a corner sitting room with views of the bay. The primary suite enjoys a corner position looking out to the neighboring homes. A series of built-in closets and a large bath complete this suite. The adjacent bedroom is ensuite and enjoys similar northern outlooks. The third bedroom is along the west side of the home and has spacious proportions. The wood paneled and sitting room is very cozy and can couple as an evening gathering spot with an office area. This lovely room is accented with built-in bookshelves and a fireplace.
The lower floor has a large lounge space well suited for children, friends, and family to enjoy time together. An ensuite guest/nanny bedroom with independent street access is located on this level. Additional storage rooms and a two car side-by-side-garage complete this level.

ถามเกี่ยวกับสถานที่ให้บริการนี้

มากกว่า


รับข่าวสารจากเรา
2401 Broadway Street, ประเทศสหรัฐอเมริกา,แคลิฟอร์เนีย,San Francisco is a 4,315ft² San Francisco luxury หน้าแรกครอบครัวเดี่ยว listed สำหรับขาย USD 6,500,000. This high end San Francisco หน้าแรกครอบครัวเดี่ยว is comprised of 5 bedrooms and 4 baths. Find more luxury properties in San Francisco or search for luxury properties สำหรับขาย in San Francisco.