
detached home (การอ้างอิงเท่านั้น)
สำหรับขาย, Price Upon Request
Visbijas boulevard, Riga, RIX, , ลัตเวีย
ประเภทอสังหาริมทรัพย์ : หน้าแรกครอบครัวเดี่ยว
รูปแบบอสังหาริมทรัพย์ : ยุโรป
ขนาดการก่อสร้าง : 8,277 ft² / 769 m²
ขนาดที่ดิน : 33,572 ft² / 3,119 m² สับเปลี่ยนขนาดที่ดิน
ห้องนอน : 5
ห้องอาบน้ำ : 4
ห้องน้ำ : 1
MLS#: N/A
คำบรรยายอสังหาริมทรัพย์
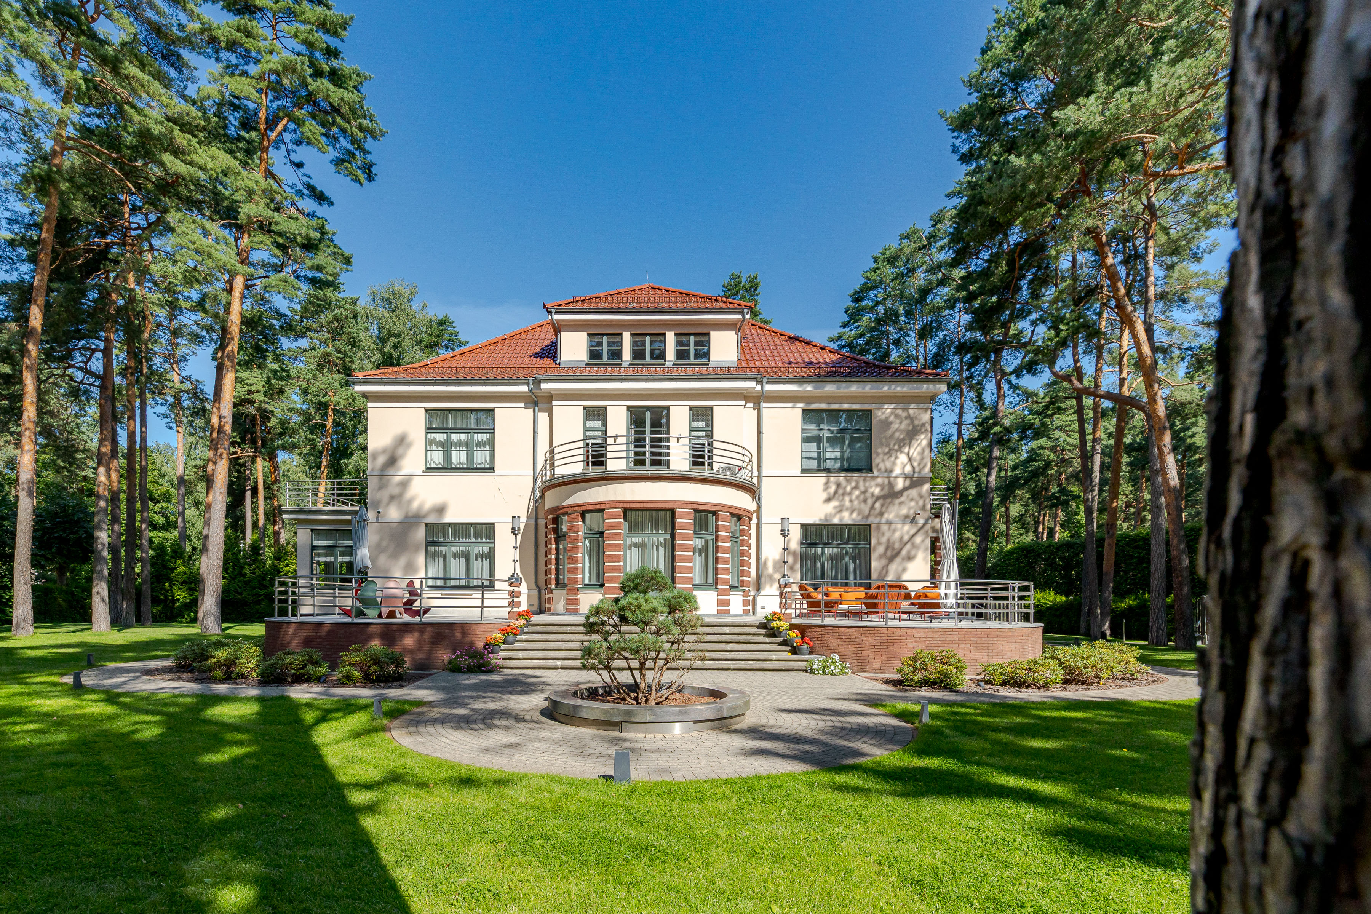
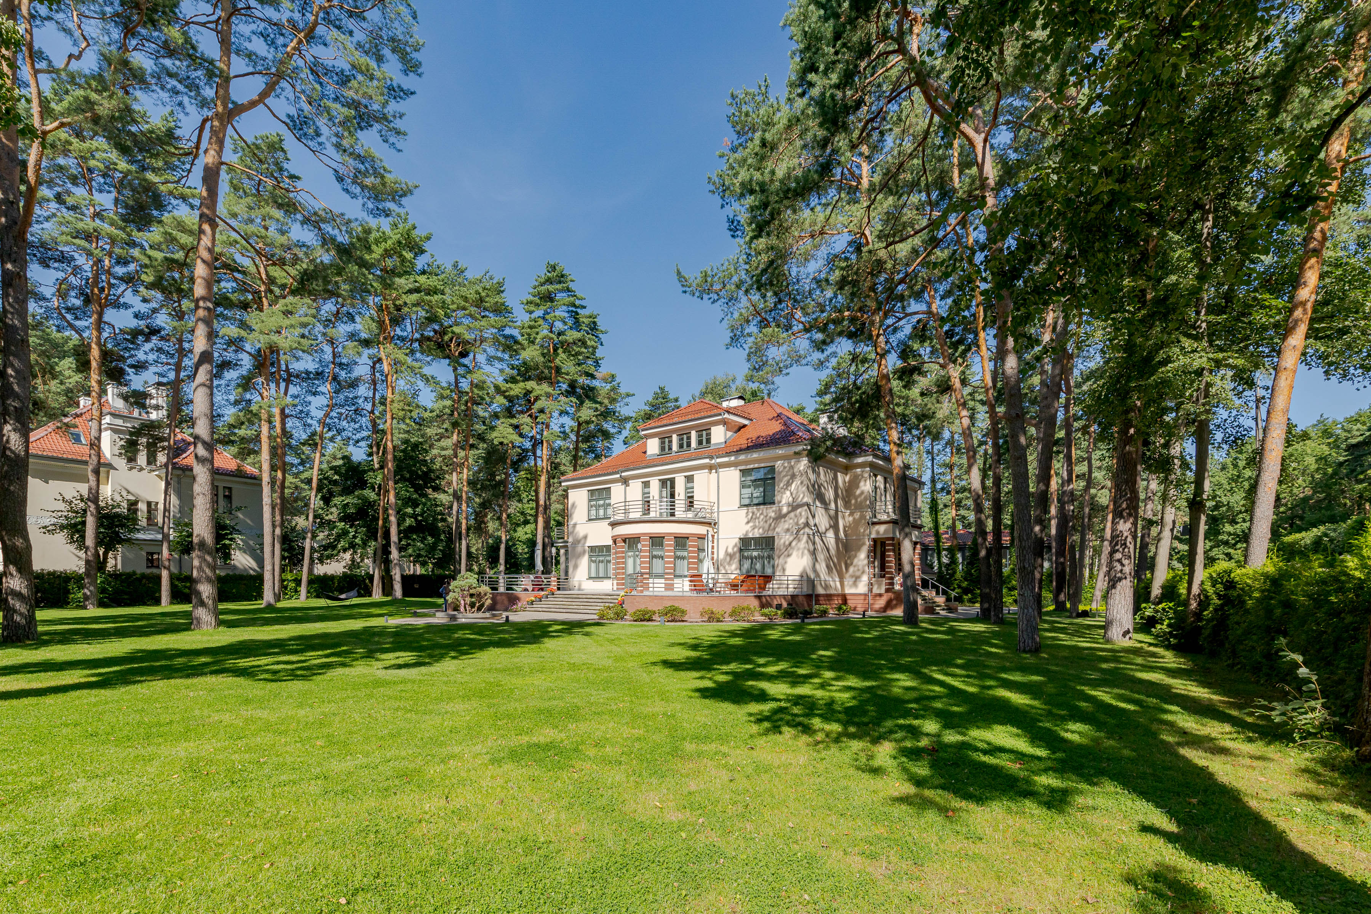
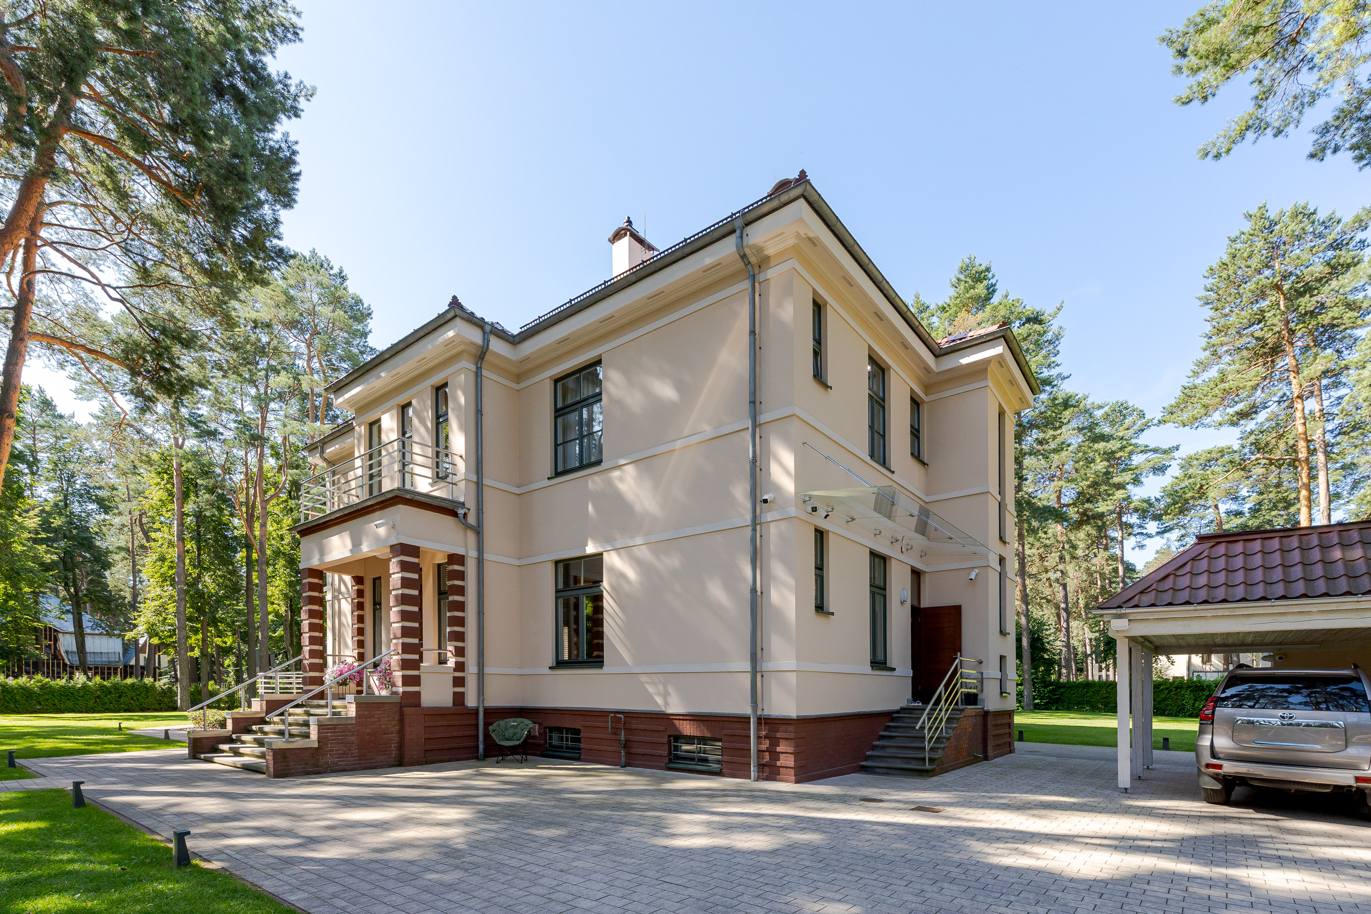
For more than a century, Mežaparks has been regarded as one of Riga’s most prestigious residential districts—a place where historic architecture, majestic pine trees, and an unhurried lifestyle create an exceptional living environment. Located at Visbijas Prospekts is a distinguished residence that combines the historic elegance of Mežaparks with the highest standards of contemporary living.
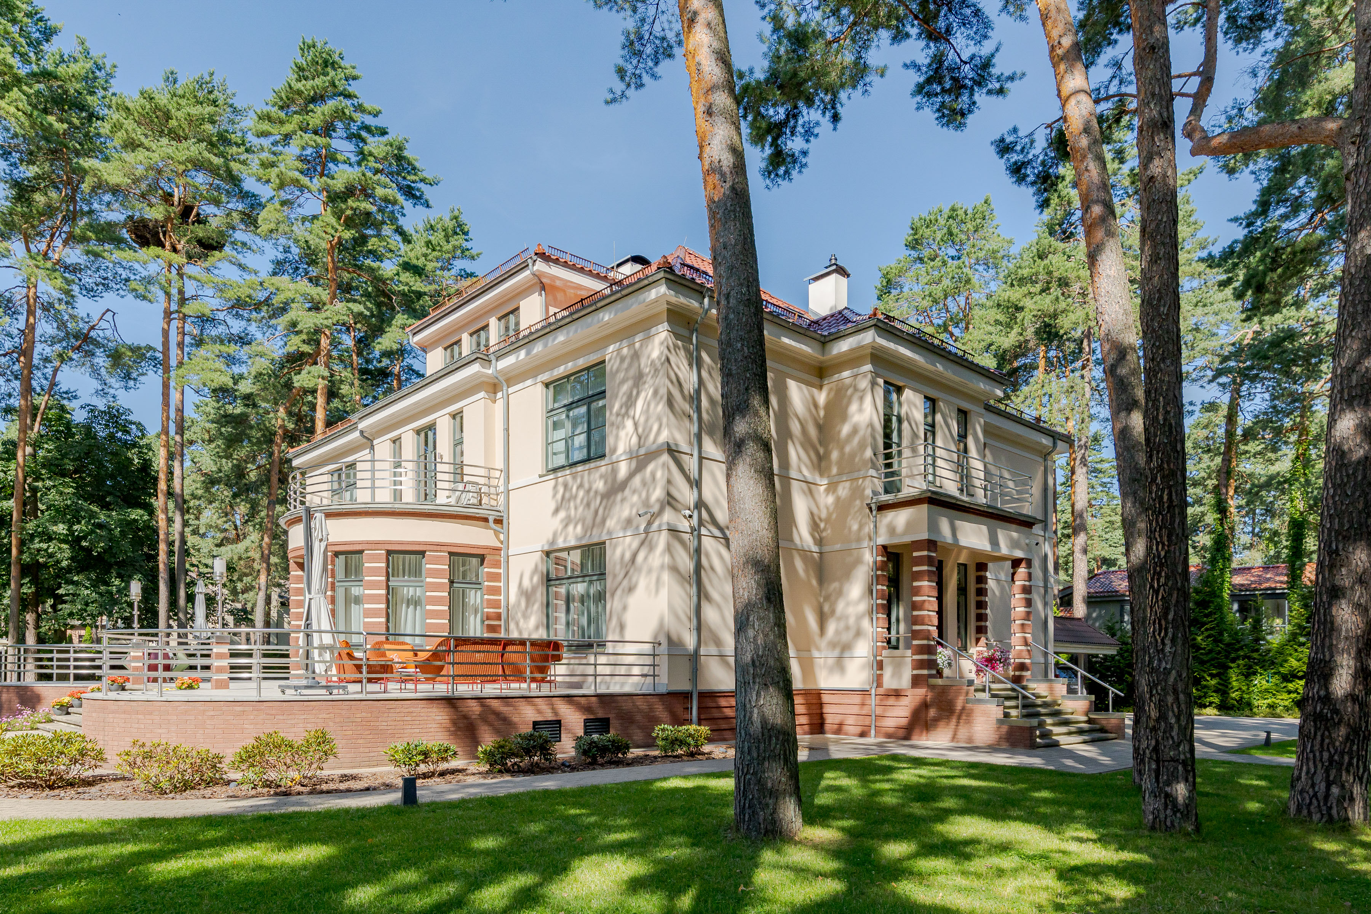
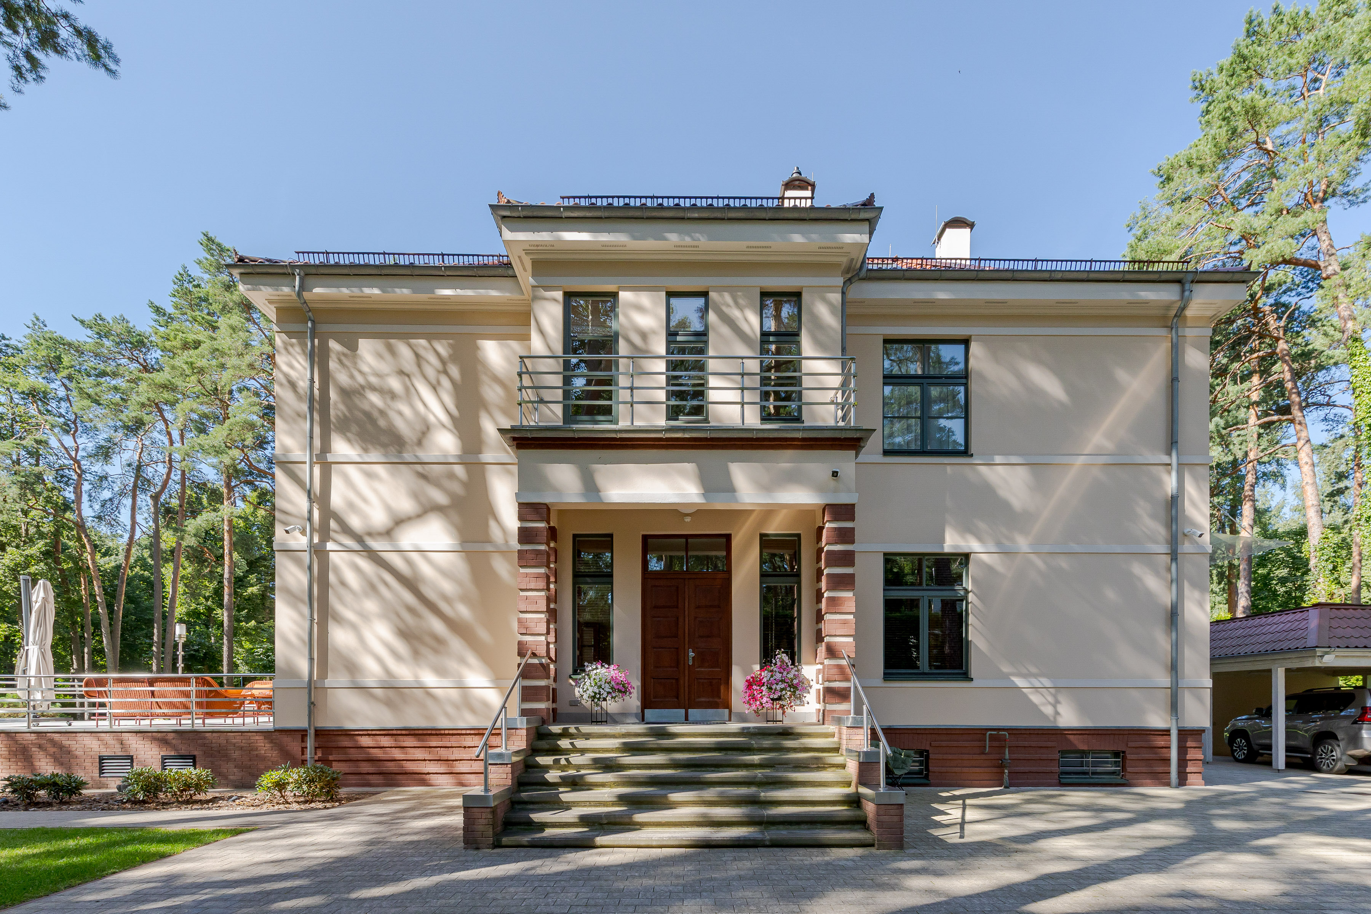
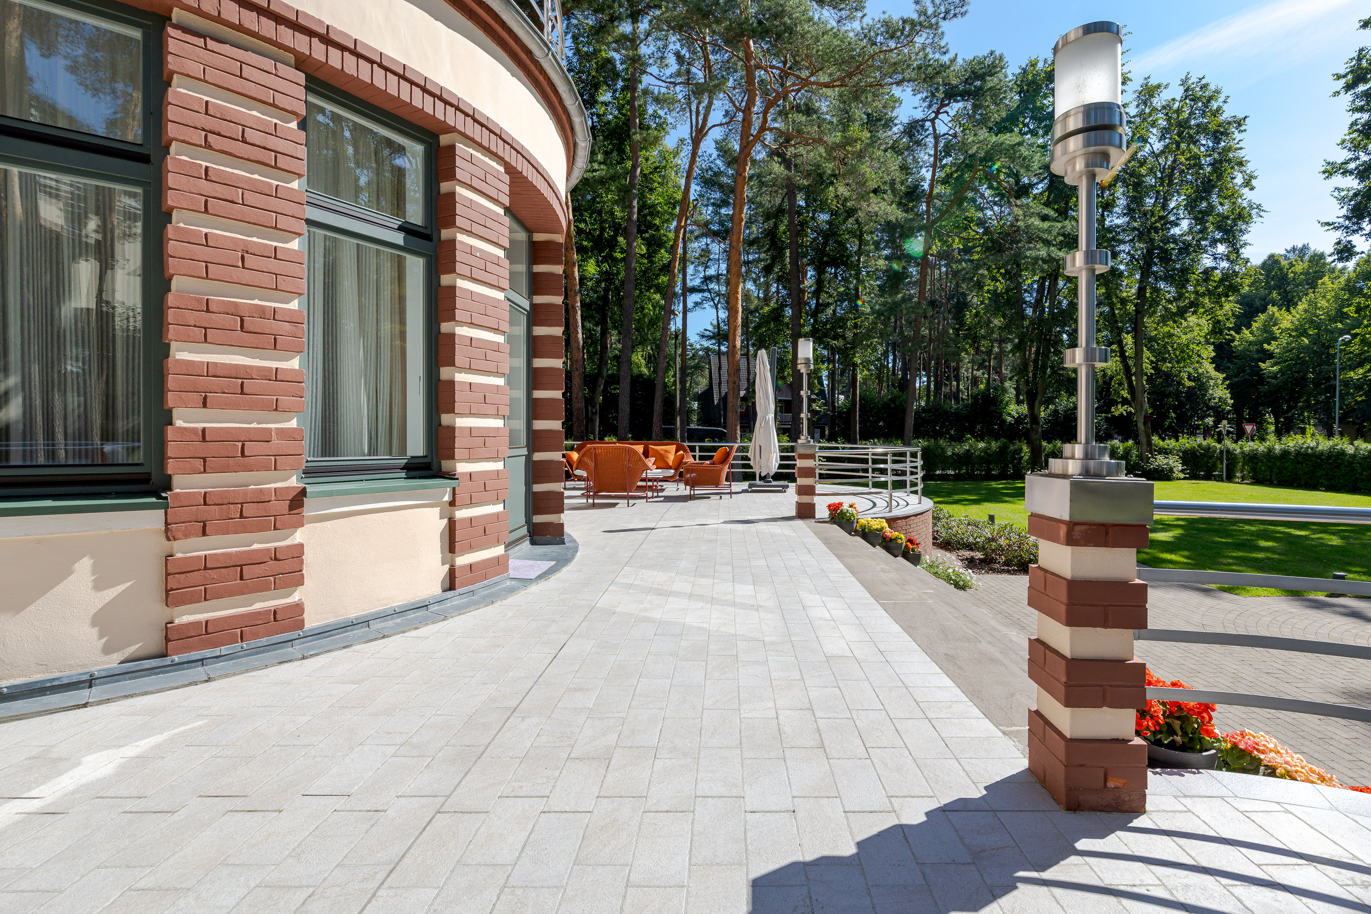
Built in 1913, the residence dates back to the period when Mežaparks was established as the first garden city in the Baltics. Respecting its architectural character, the property underwent a comprehensive reconstruction in 2022, introducing state-of-the-art engineering systems, premium materials, and contemporary design while preserving its timeless elegance.
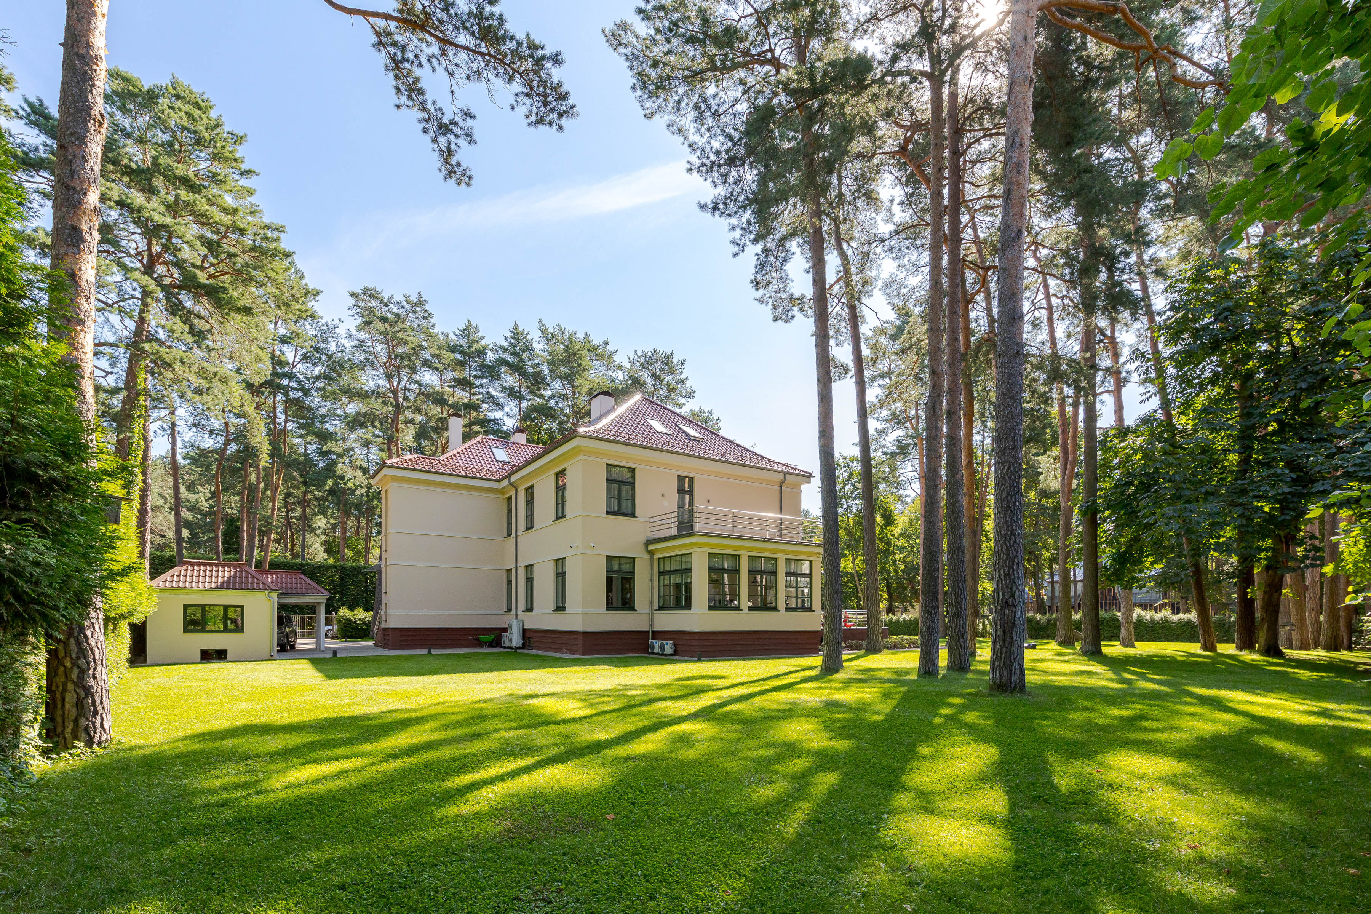
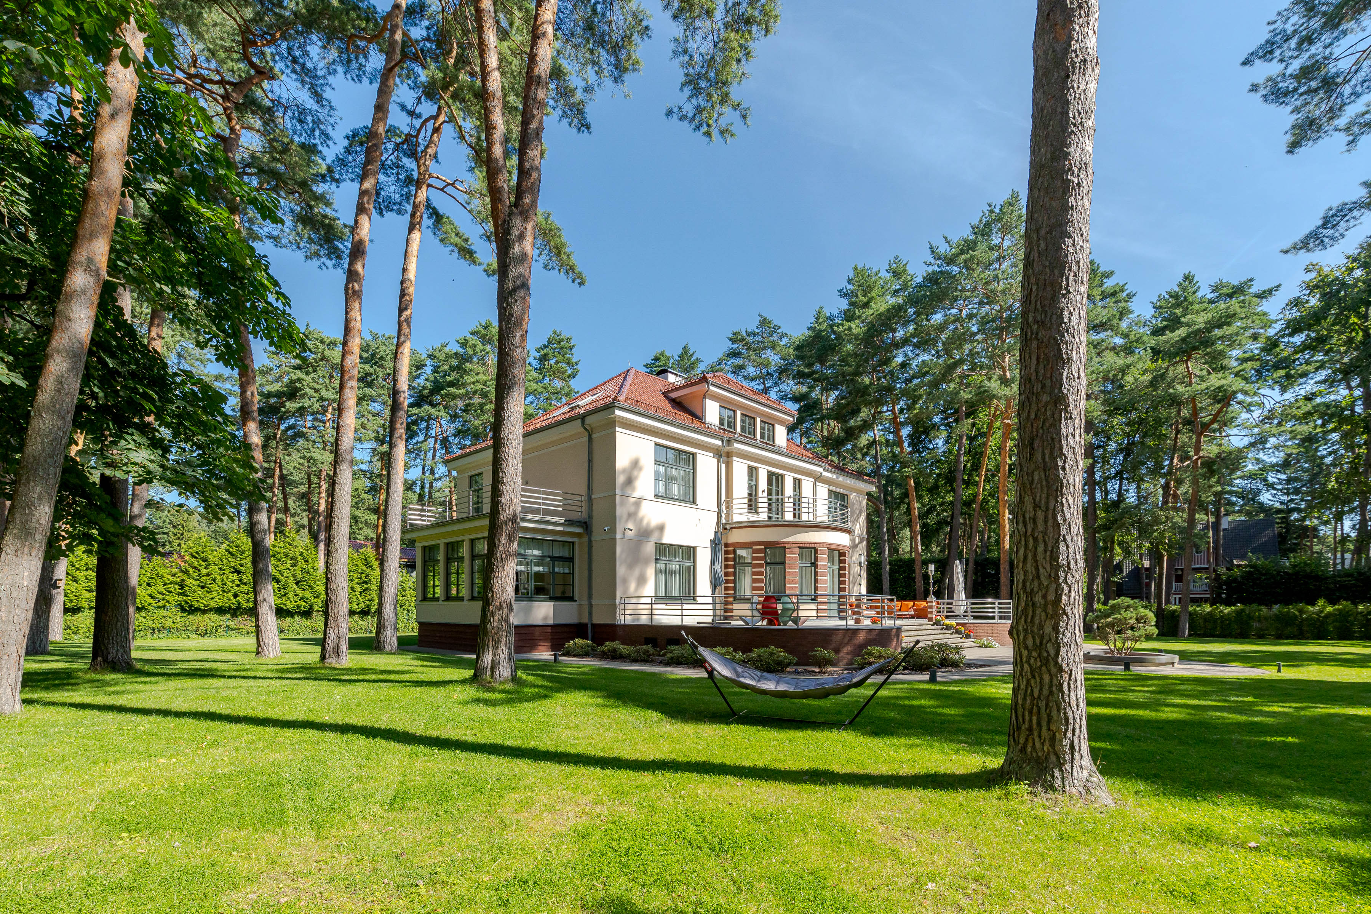
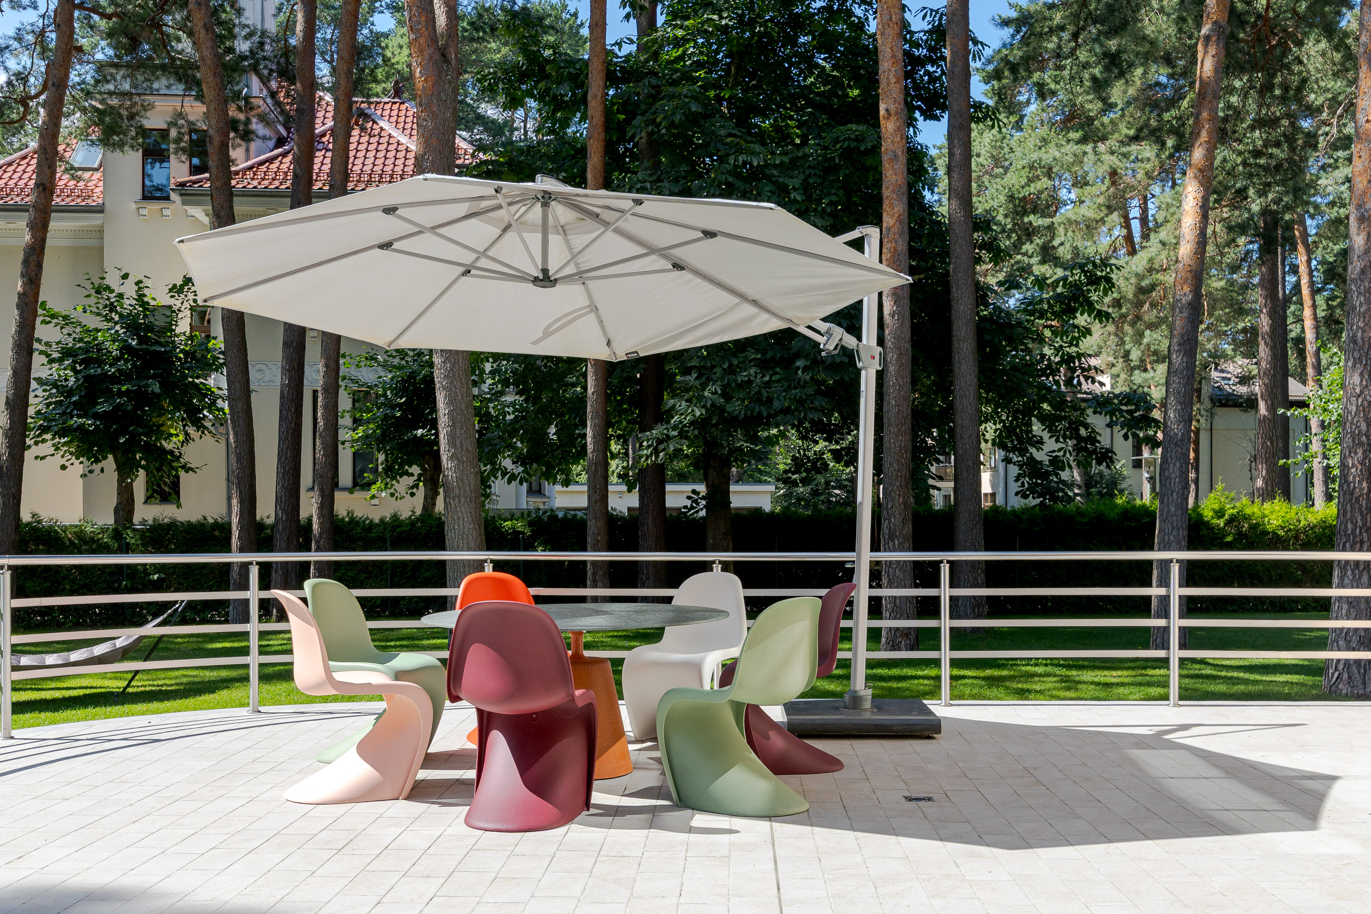
The estate occupies an exceptional 3,119 m², perfectly square land plot—a rare distinction within historic Mežaparks. Century-old pine trees create the atmosphere for which the area is renowned, while the spacious, sun-filled garden provides remarkable privacy. Land plots of this size and configuration are increasingly rare in this exclusive neighborhood.
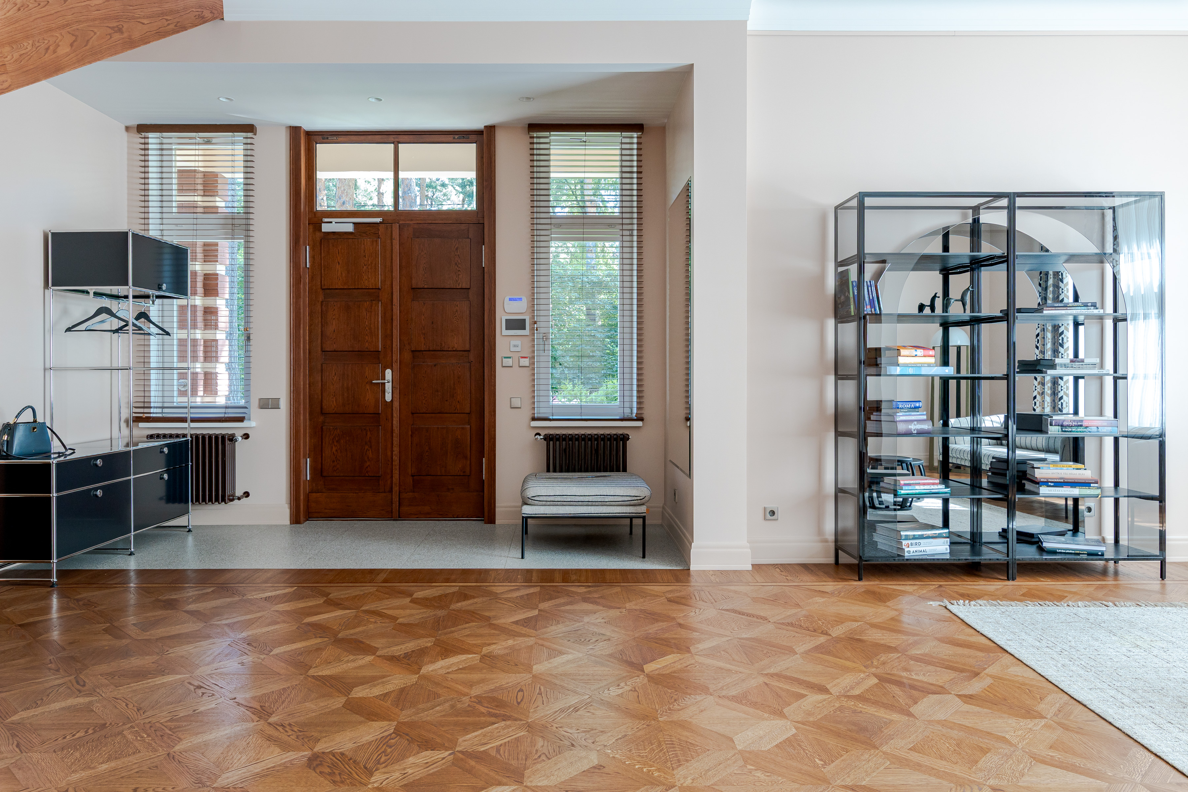
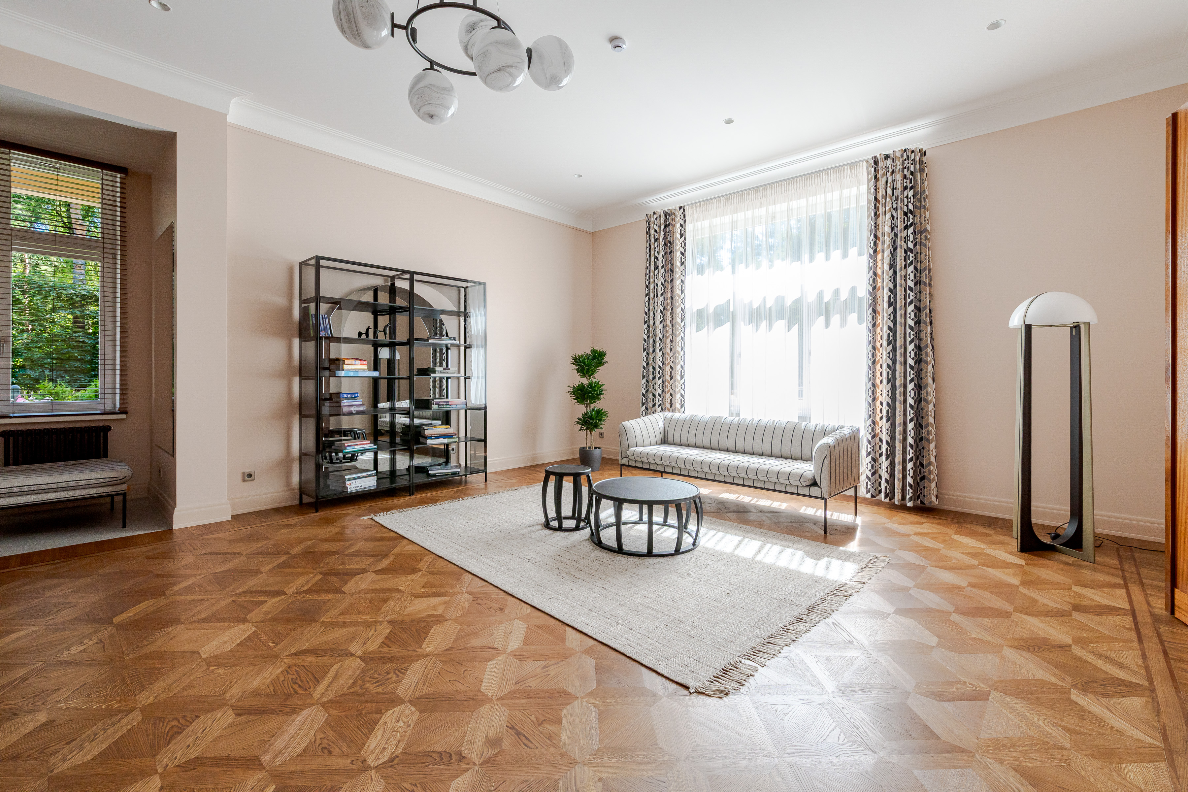
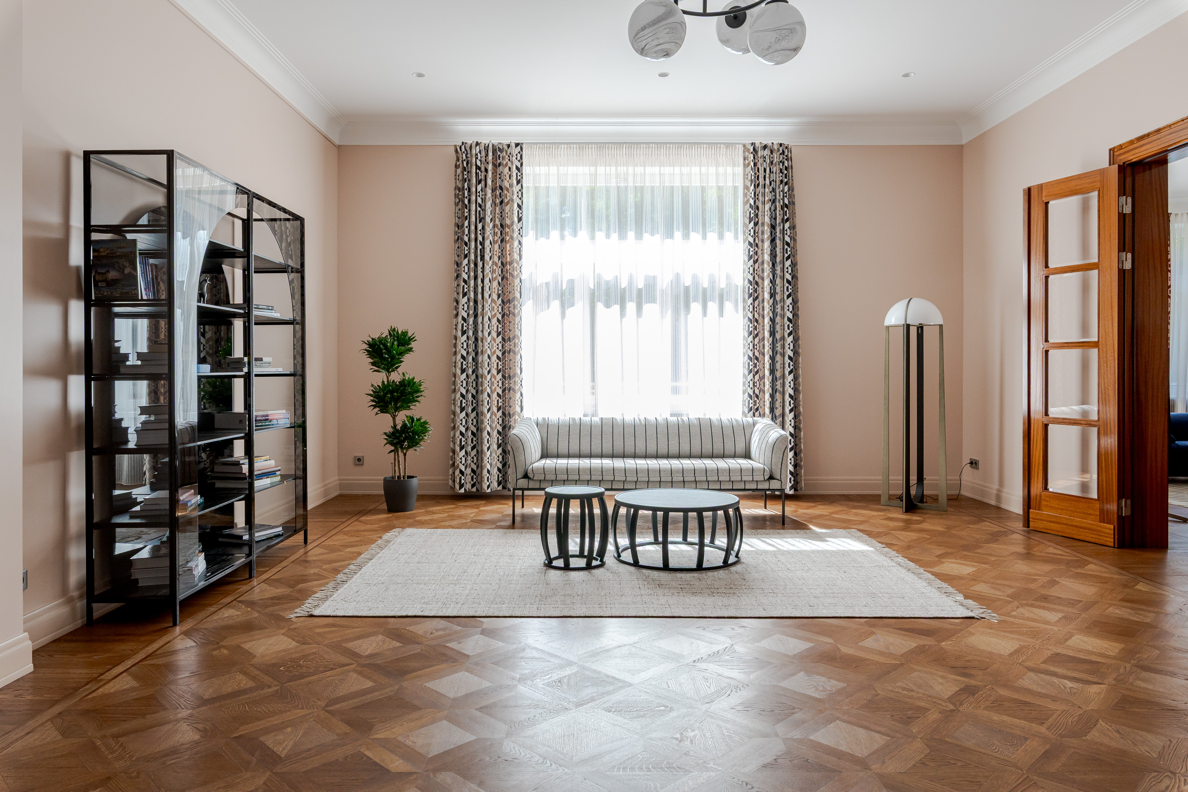
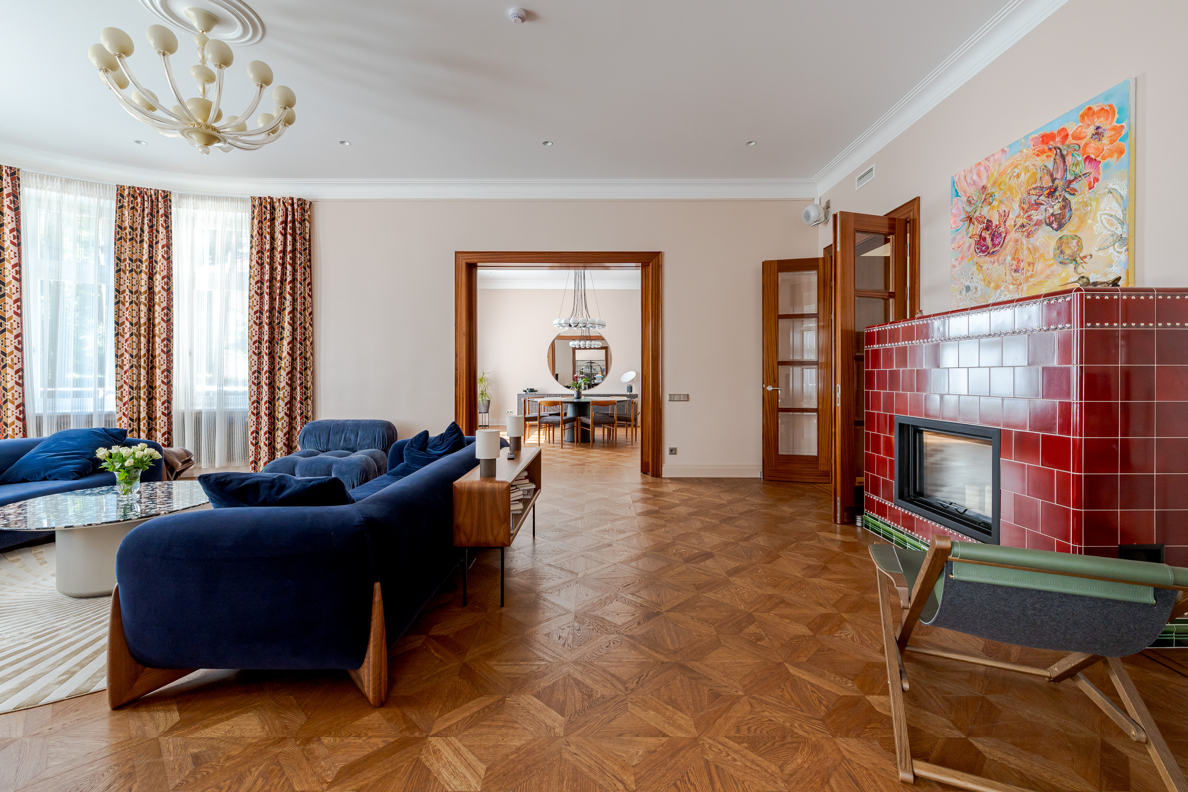
The residence offers a total area of 769 m², including 649 m² of thoughtfully designed living space. The ground floor is created for both elegant entertaining and comfortable family life. It features an impressive entrance hall, cloakroom, guest powder room, spacious living room with a fireplace and direct garden access, formal dining room, and a generously proportioned kitchen with breakfast area and access to the veranda. A pantry and utility rooms provide additional functionality.
The second floor is dedicated to private living quarters. It includes a spacious study that can also serve as an additional bedroom, an elegant library leading to the master suite with a walk-in wardrobe and en-suite bathroom, as well as a separate children’s bedroom. A guest bedroom with its own en-suite bathroom and an additional separate bathroom complete this level.
The third floor is designed as a fully self-contained apartment with its own kitchen, spacious living and sleeping area, and private bathroom—ideal for guests, adult family members, or household staff.
The basement is dedicated to wellness and functionality, featuring a private sauna with bathroom, technical rooms, laundry room, and extensive storage facilities.
In addition to the main residence, the estate includes a separate service house suitable for a gardener, property manager, or other household staff, as well as an elegant carport complementing the architecture of the property.
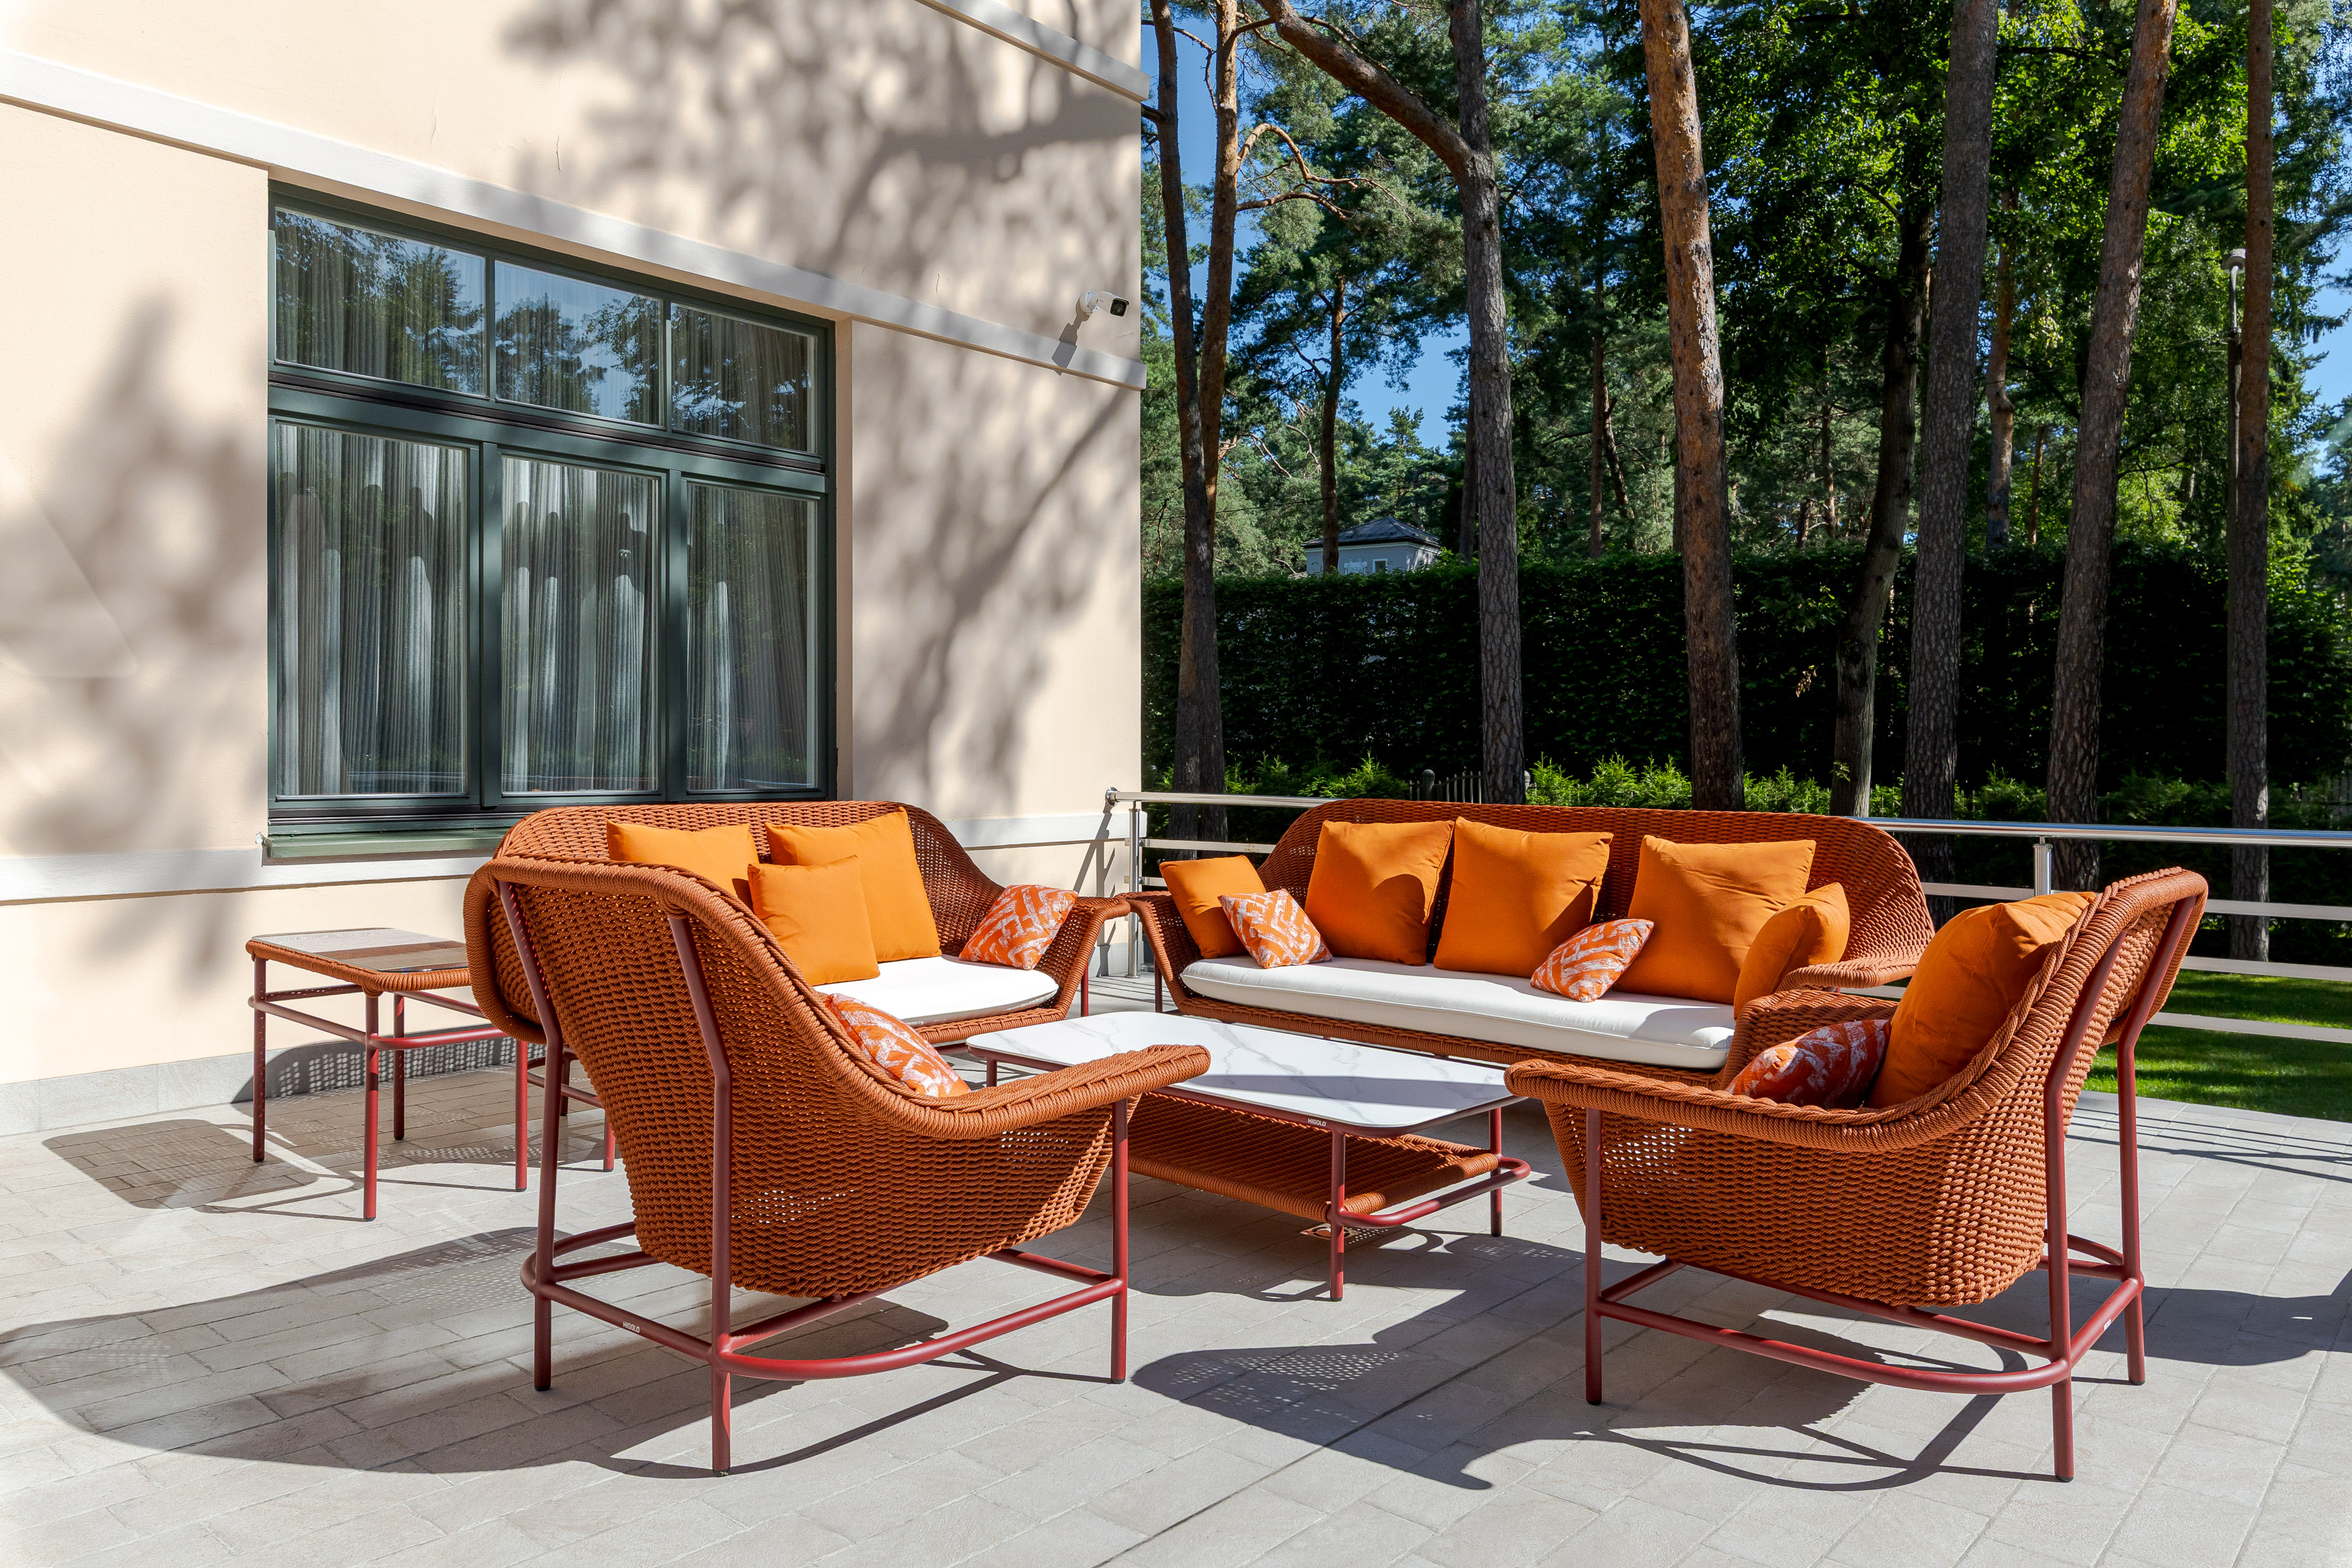
Advanced engineering systems and premium technological solutions are integrated throughout the residence. High-quality finishing materials, designer furnishings, and carefully considered details create an atmosphere where classic sophistication meets contemporary comfort.
Visbijas Prospekts is more than a luxurious villa—it is a residence of character and history for those who appreciate outstanding architecture, complete privacy, and one of Riga’s most prestigious locations. Here, nature, architectural heritage, and contemporary comfort come together to create a truly exceptional property.
ขึ้น
Built in 1913, the residence dates back to the period when Mežaparks was established as the first garden city in the Baltics. Respecting its architectural character, the property underwent a comprehensive reconstruction in 2022, introducing state-of-the-art engineering systems, premium materials, and contemporary design while preserving its timeless elegance.
The estate occupies an exceptional 3,119 m², perfectly square land plot—a rare distinction within historic Mežaparks. Century-old pine trees create the atmosphere for which the area is renowned, while the spacious, sun-filled garden provides remarkable privacy. Land plots of this size and configuration are increasingly rare in this exclusive neighborhood.
The residence offers a total area of 769 m², including 649 m² of thoughtfully designed living space. The ground floor is created for both elegant entertaining and comfortable family life. It features an impressive entrance hall, cloakroom, guest powder room, spacious living room with a fireplace and direct garden access, formal dining room, and a generously proportioned kitchen with breakfast area and access to the veranda. A pantry and utility rooms provide additional functionality.
The second floor is dedicated to private living quarters. It includes a spacious study that can also serve as an additional bedroom, an elegant library leading to the master suite with a walk-in wardrobe and en-suite bathroom, as well as a separate children’s bedroom. A guest bedroom with its own en-suite bathroom and an additional separate bathroom complete this level.
The third floor is designed as a fully self-contained apartment with its own kitchen, spacious living and sleeping area, and private bathroom—ideal for guests, adult family members, or household staff.
The basement is dedicated to wellness and functionality, featuring a private sauna with bathroom, technical rooms, laundry room, and extensive storage facilities.
In addition to the main residence, the estate includes a separate service house suitable for a gardener, property manager, or other household staff, as well as an elegant carport complementing the architecture of the property.
Advanced engineering systems and premium technological solutions are integrated throughout the residence. High-quality finishing materials, designer furnishings, and carefully considered details create an atmosphere where classic sophistication meets contemporary comfort.
Visbijas Prospekts is more than a luxurious villa—it is a residence of character and history for those who appreciate outstanding architecture, complete privacy, and one of Riga’s most prestigious locations. Here, nature, architectural heritage, and contemporary comfort come together to create a truly exceptional property.
รูปแบบการใช้ชีวิต
* กิจกรรมกลางแจ้ง
* สิทธิส่วนบุคคล

ถามเกี่ยวกับสถานที่ให้บริการนี้

มากกว่า


รับข่าวสารจากเรา
detached home, ลัตเวีย is a 8,277ft² ลัตเวีย luxury หน้าแรกครอบครัวเดี่ยว listed สำหรับขาย Price Upon Request. This high end ลัตเวีย หน้าแรกครอบครัวเดี่ยว is comprised of 5 bedrooms and 4 baths. Find more luxury properties in ลัตเวีย or search for luxury properties สำหรับขาย in ลัตเวีย.