
188 Minna Street #34A (การอ้างอิงเท่านั้น)

สำหรับขาย, USD 3,595,000
188 Minna Street 34A, San Francisco, CA, 94105, San Francisco, แคลิฟอร์เนีย, ประเทศสหรัฐอเมริกา
ประเภทอสังหาริมทรัพย์ : คอนโด
รูปแบบอสังหาริมทรัพย์ : N/A
ขนาดการก่อสร้าง : 2,027 ft² / 188 m²
ขนาดที่ดิน : 33,056 ft² / 3,071 m² สับเปลี่ยนขนาดที่ดิน
ห้องนอน : 3
ห้องอาบน้ำ : 3
ห้องน้ำ : 0
MLS#: 426137696
คำบรรยายอสังหาริมทรัพย์
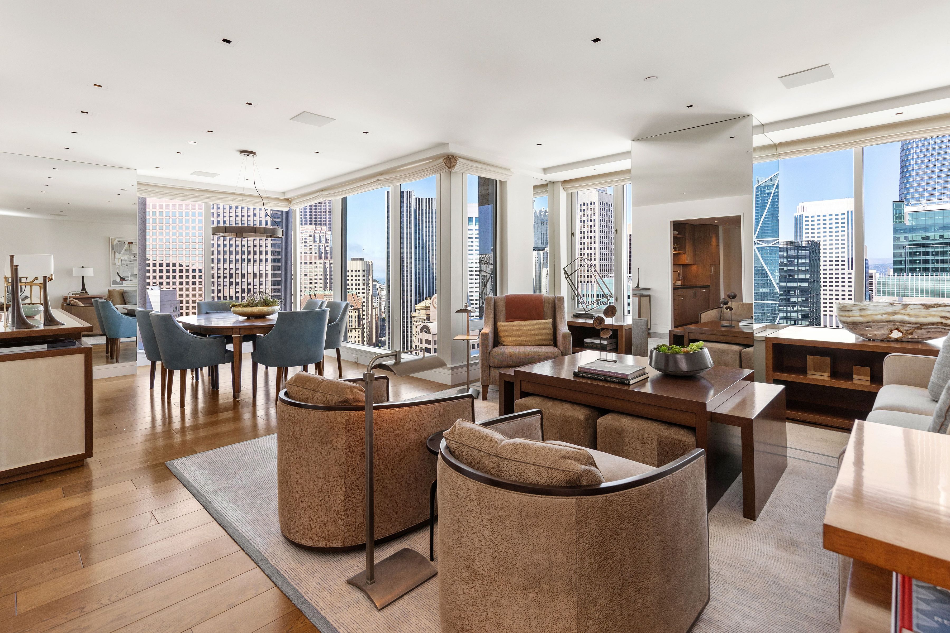
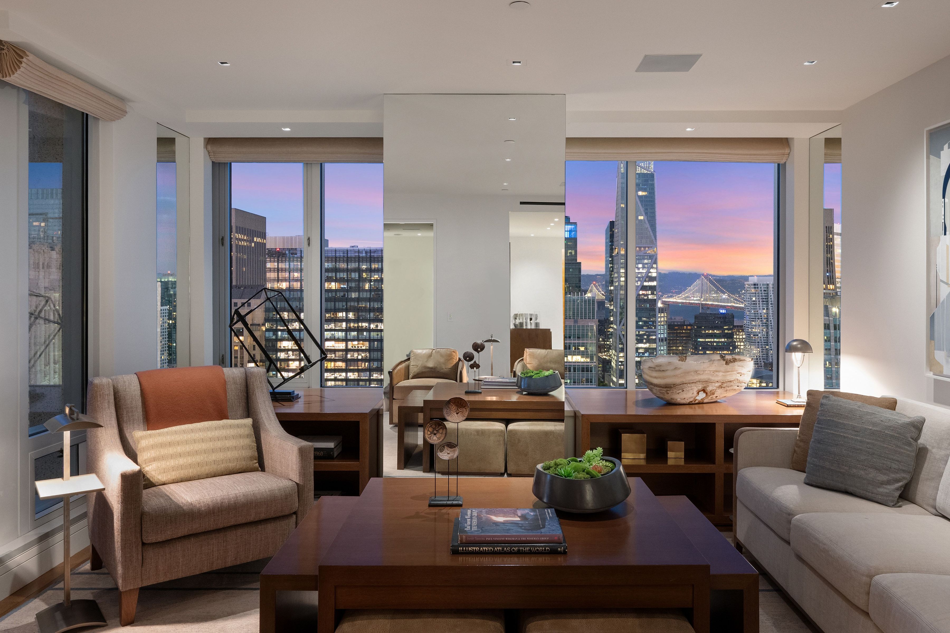
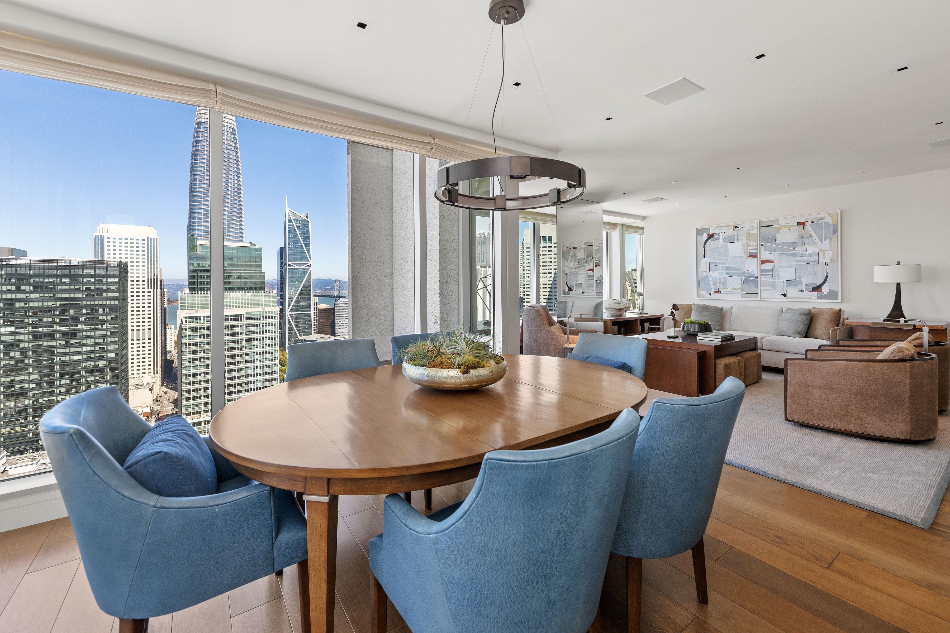
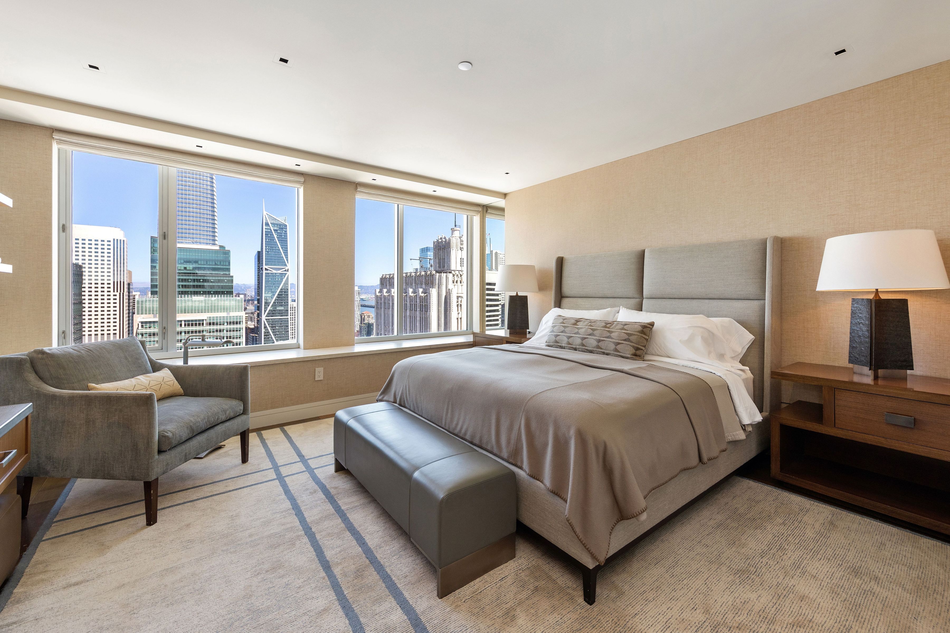
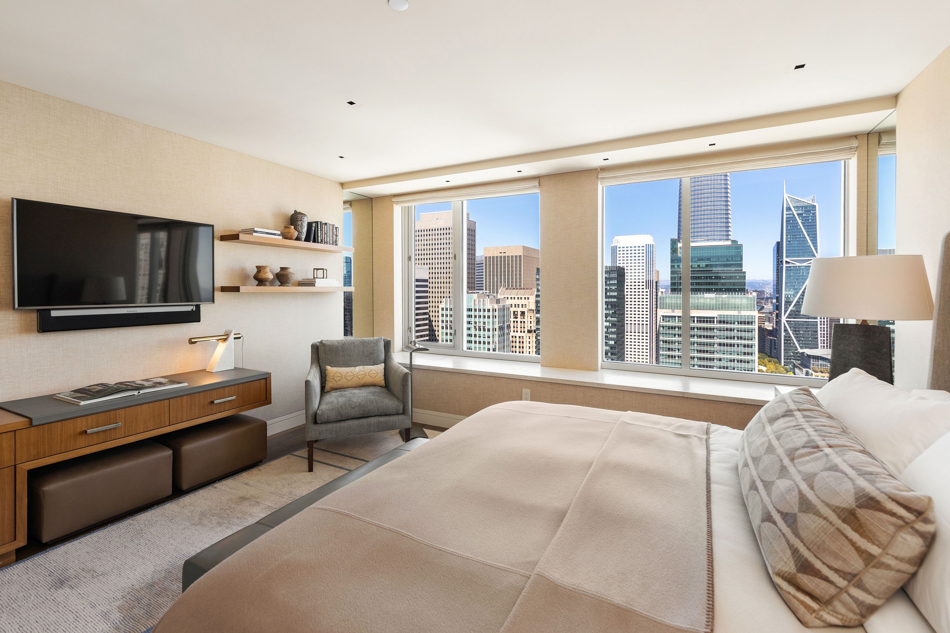
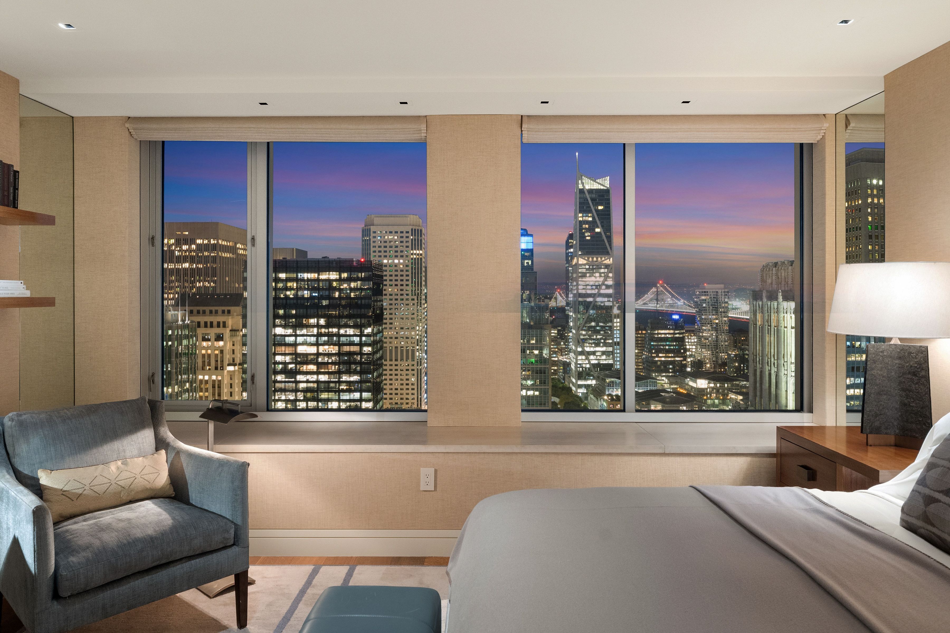
High above San Francisco at The St. Regis, Residence 34A is the product of a complete 2015 reconstruction by Black Mountain Construction and a decade of design attention by The Wiseman Group. Set on the 34th floor, the corner residence is wrapped in floor-to-ceiling glass, framing the Bay Bridge, Bay, and downtown skyline from an interior conceived as a complete architectural composition.
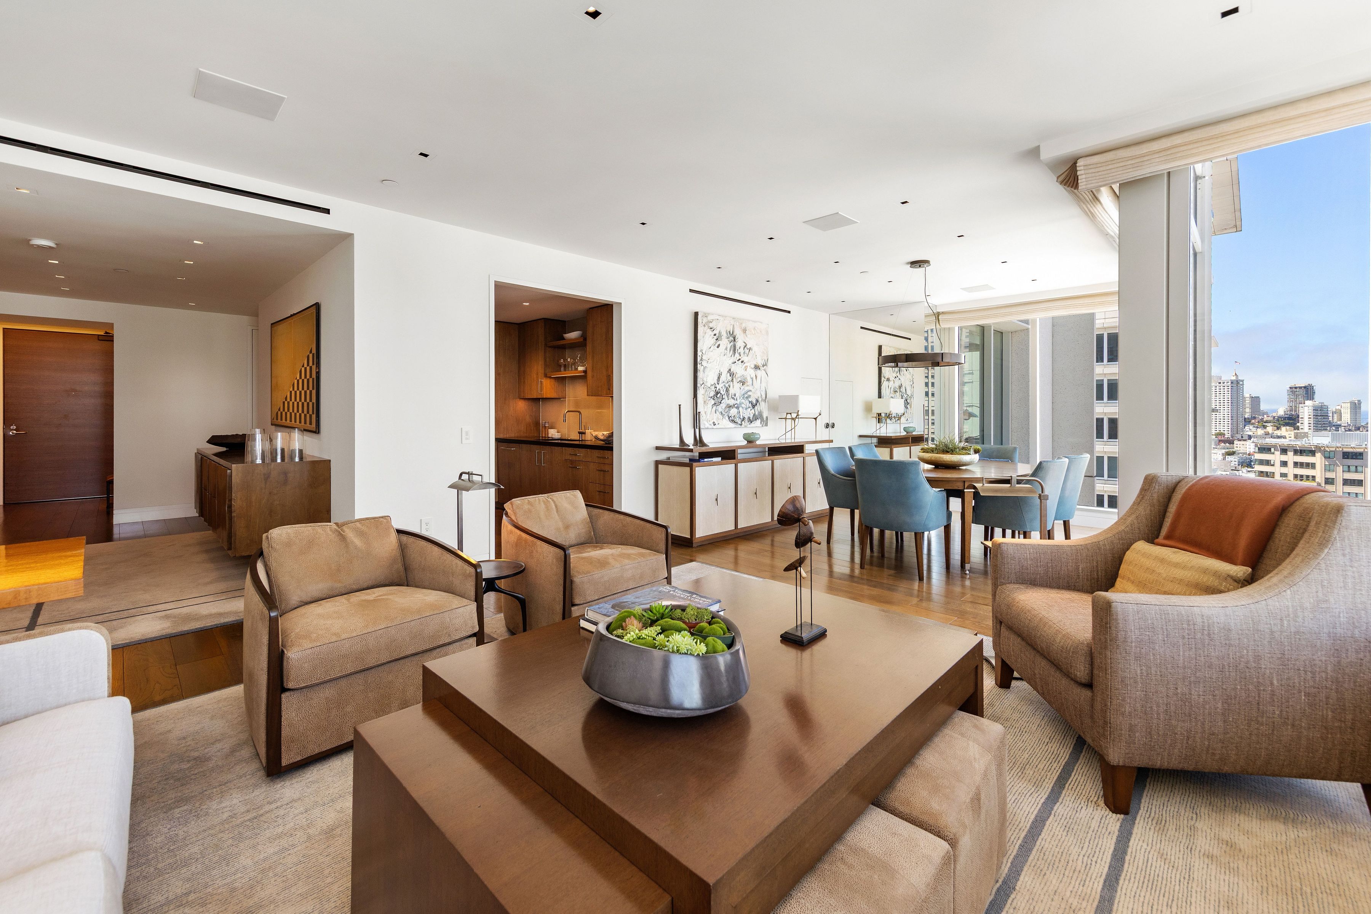
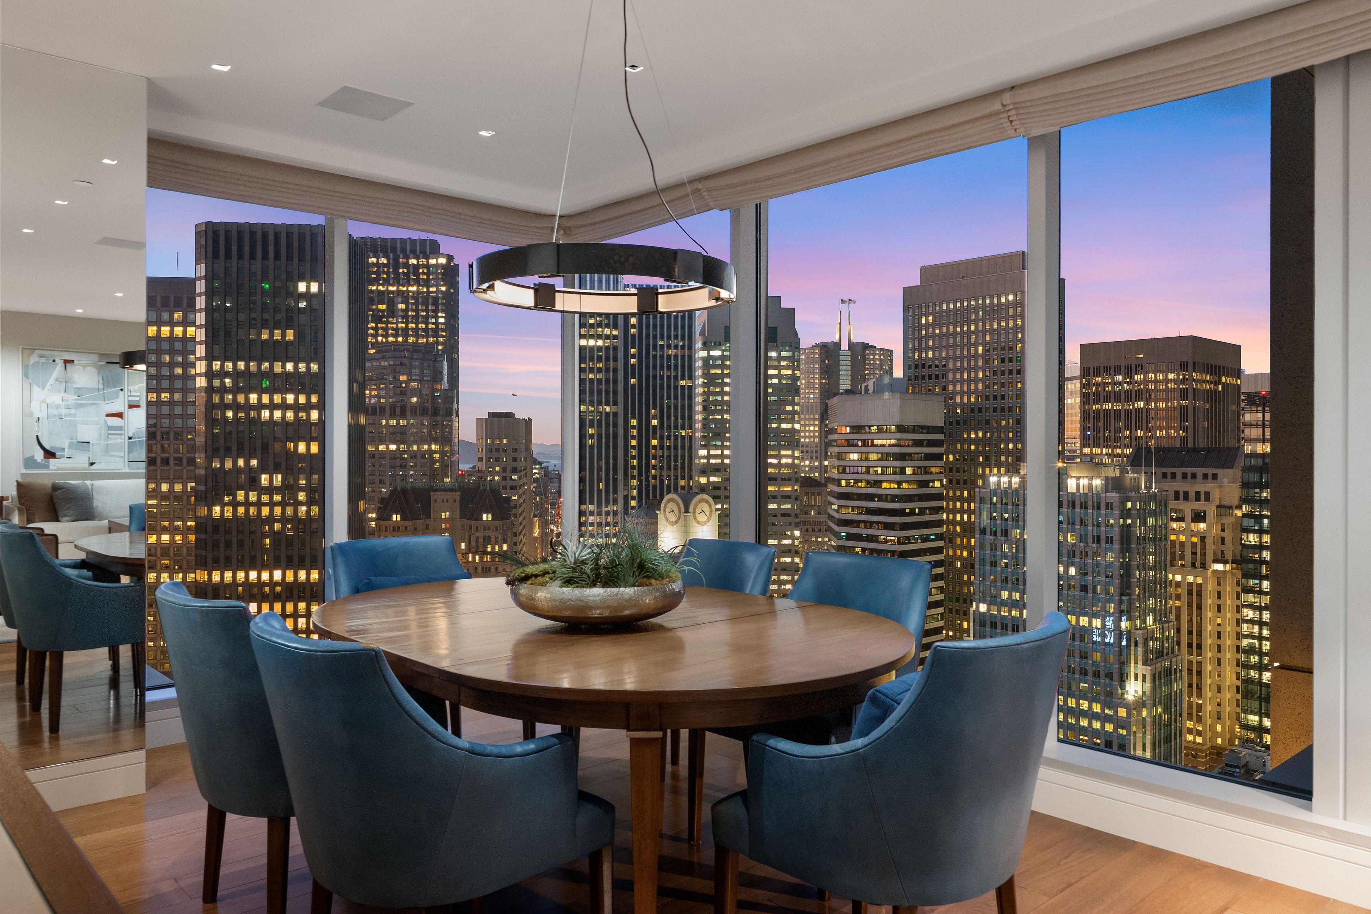
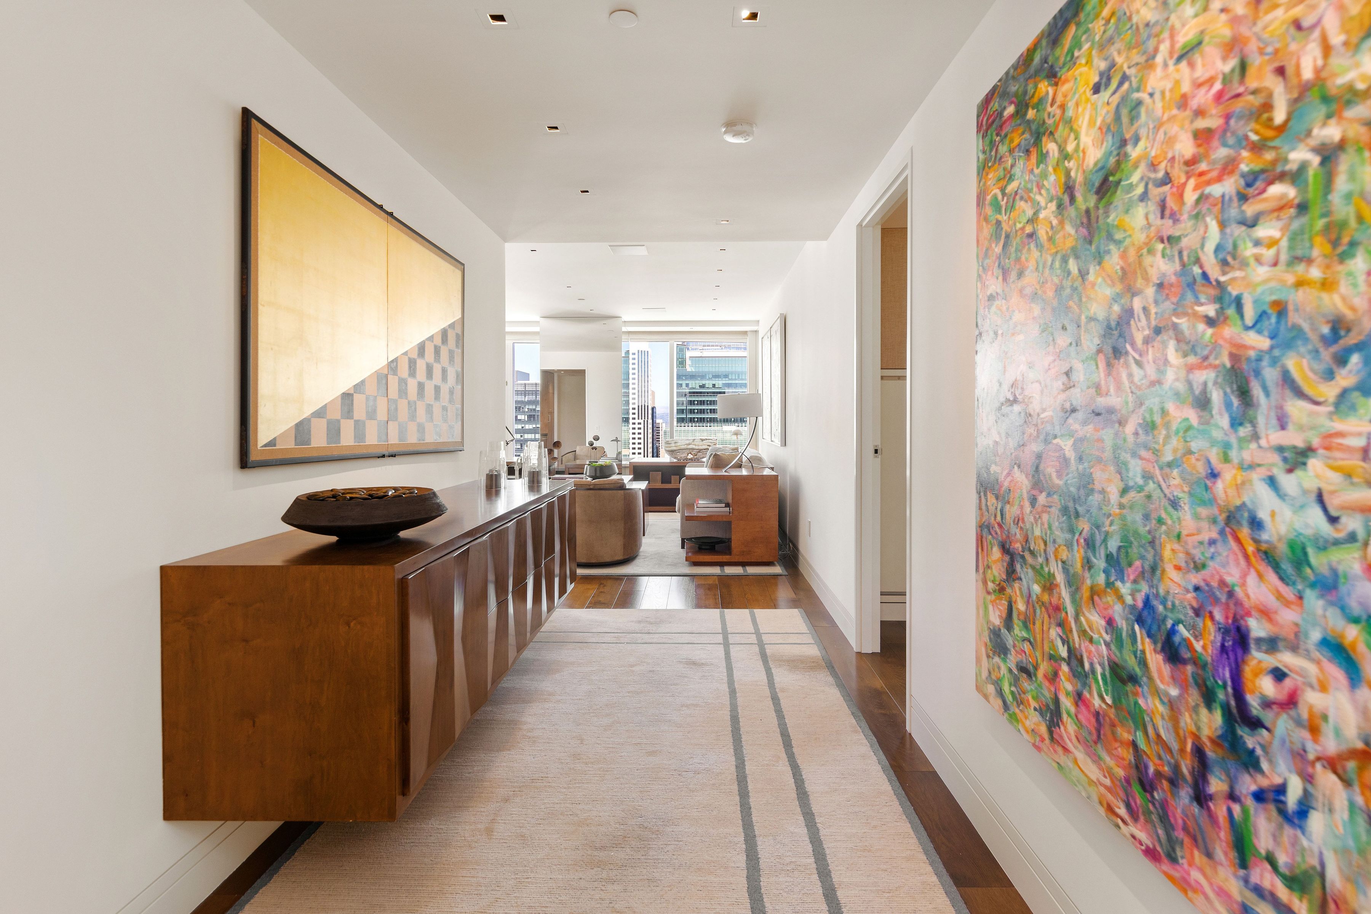
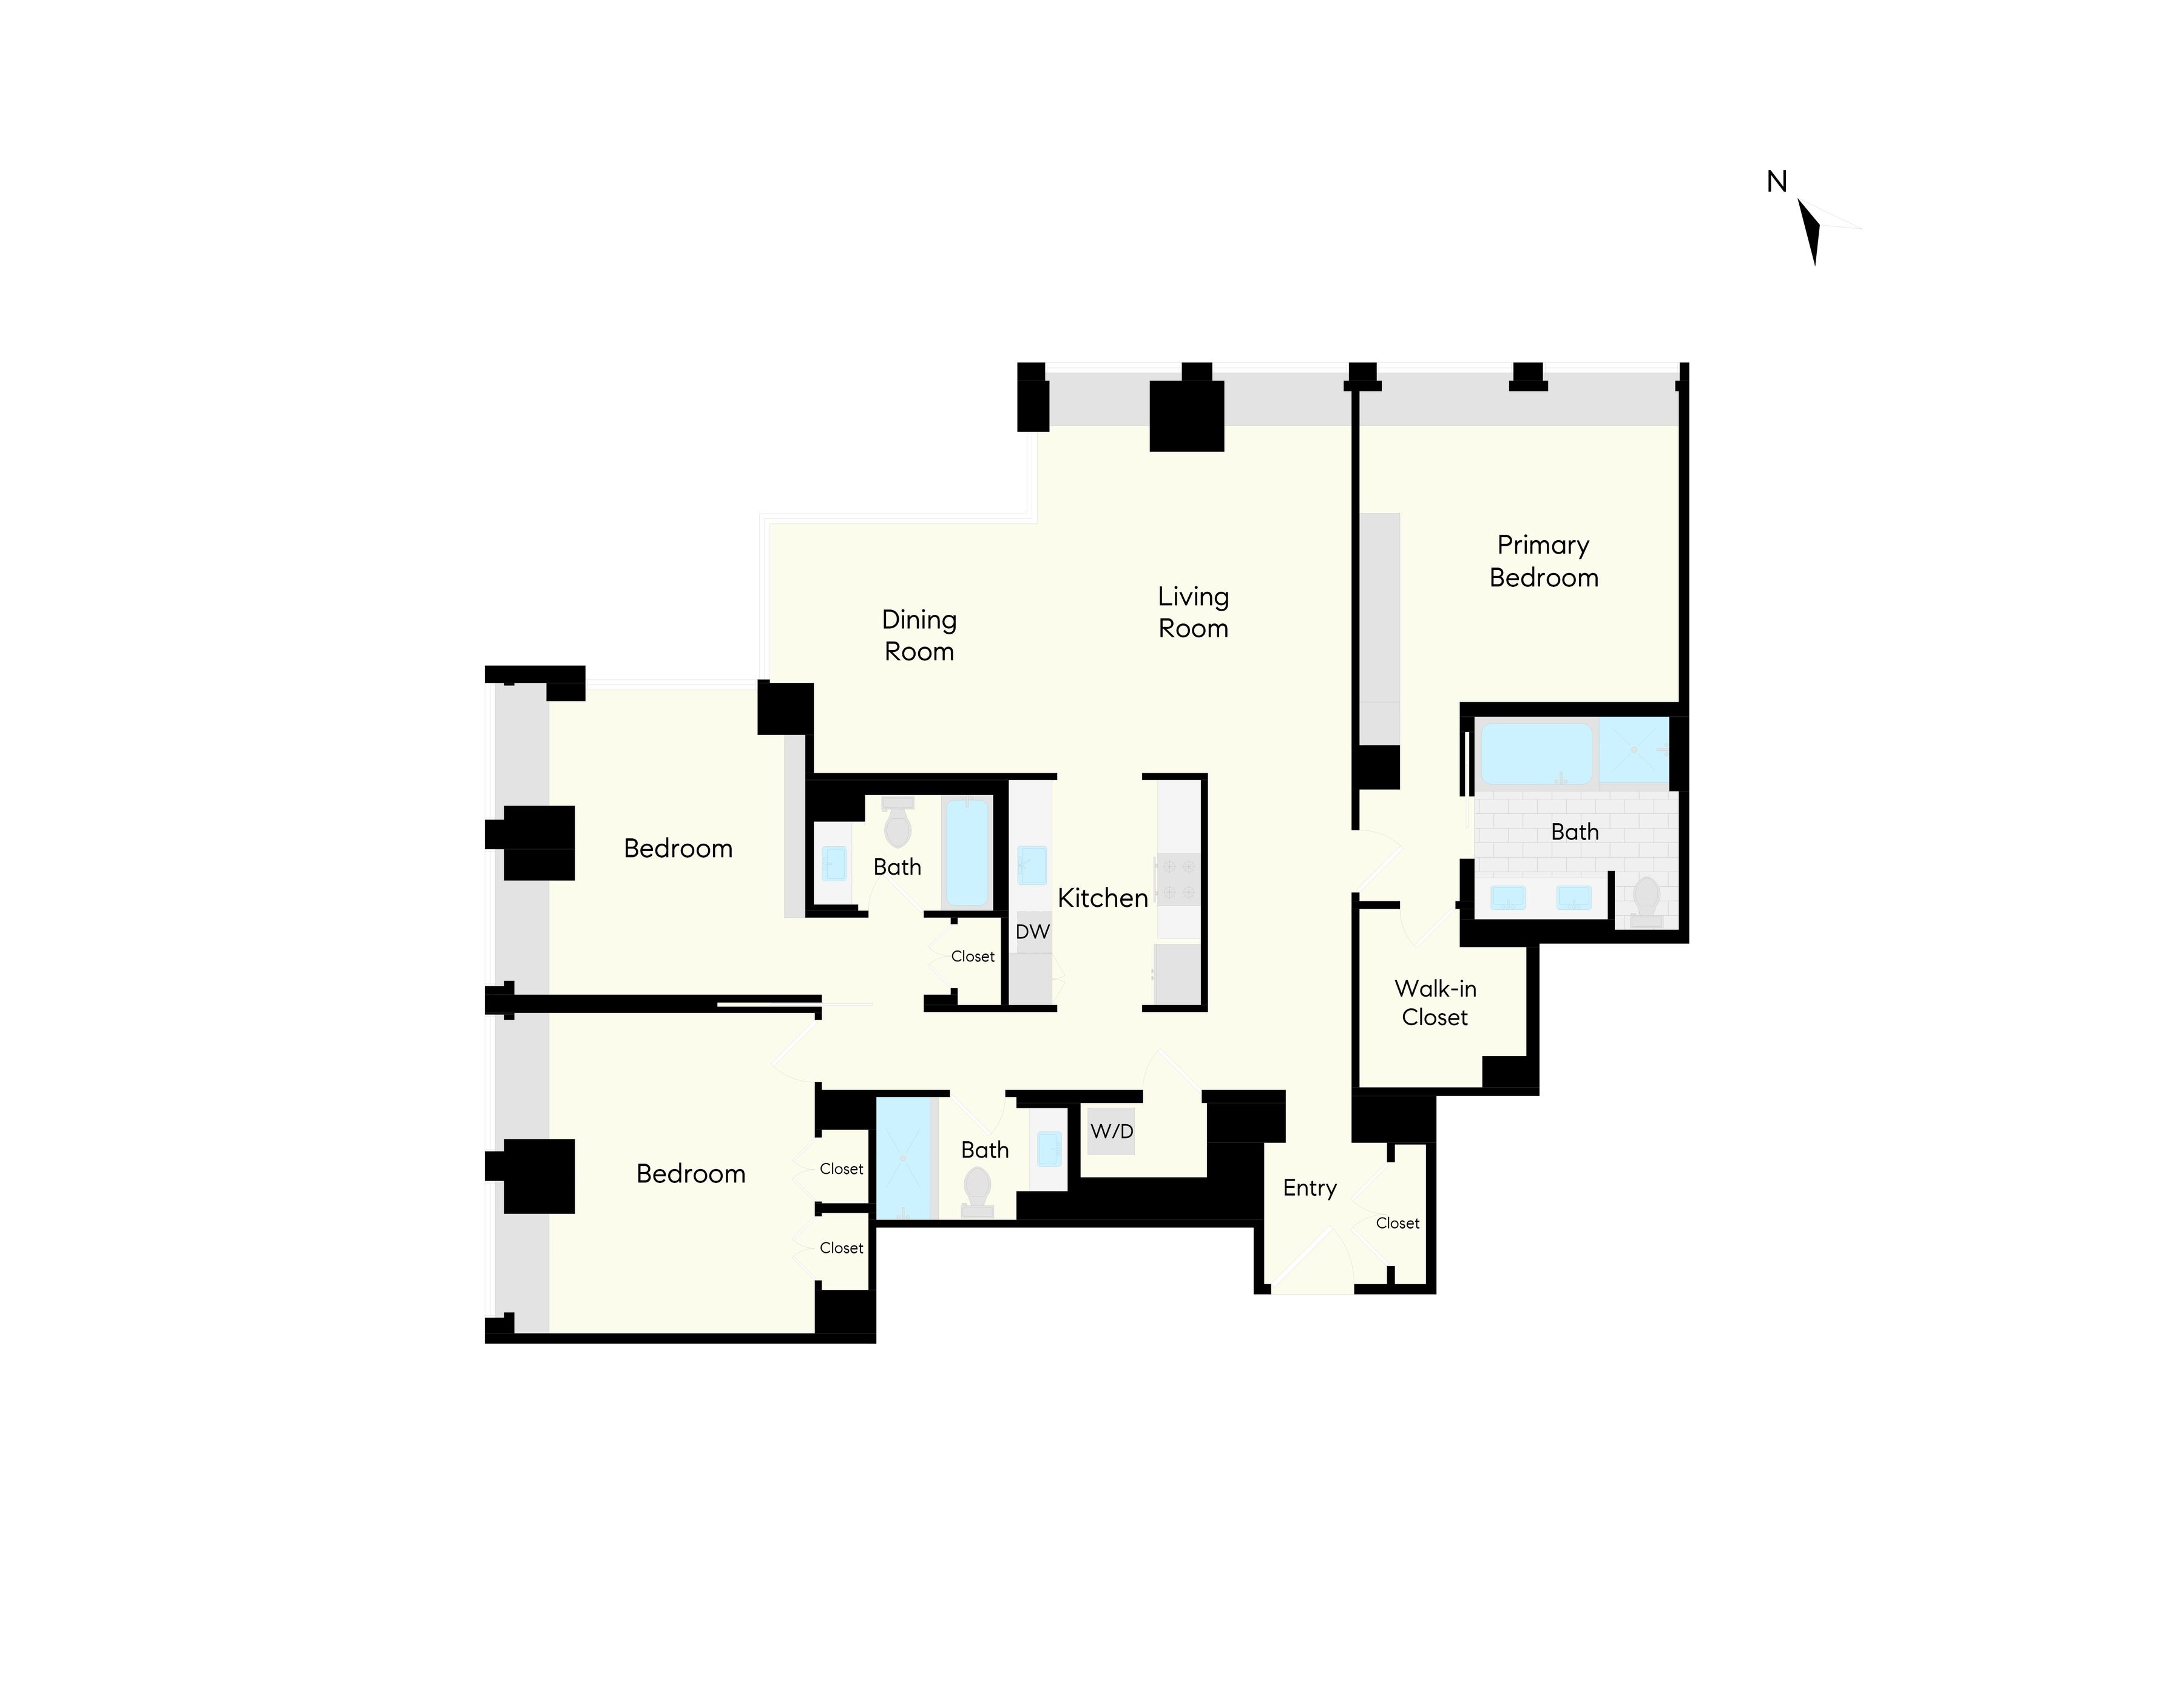
Spanning approximately 2,027 square feet, the three-bedroom, three-bath layout balances expansive entertaining spaces with private accommodations. A gracious foyer opens through an art gallery into living and dining areas enveloped by glass. The corner dining room is especially cinematic—floating above Downtown with skyline on two sides, transforming from crisp daylight to illuminated evening views.
The level of execution is evident in both what can and cannot be seen. Level 5 walls and ceilings, flush Fry Reglet reveals, trimless recessed lighting, concealed Tectus hinges, sophisticated cove illumination, and acoustic engineering beneath white oak and stone floors create exceptional precision and quiet. Lutron HomeWorks QS controls, recessed audio, and dual-layer motorized window treatments extend that refinement throughout.
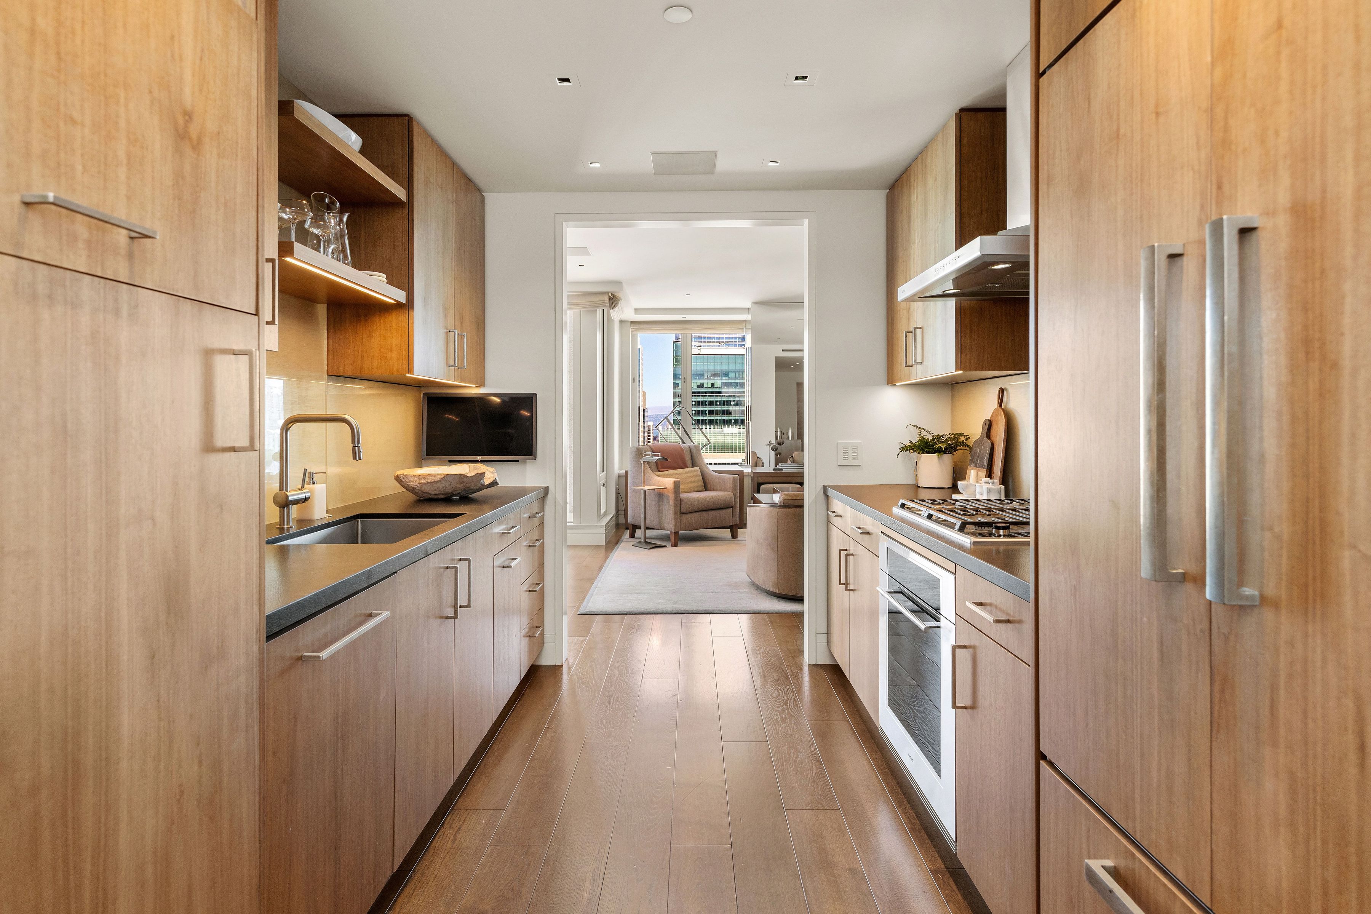
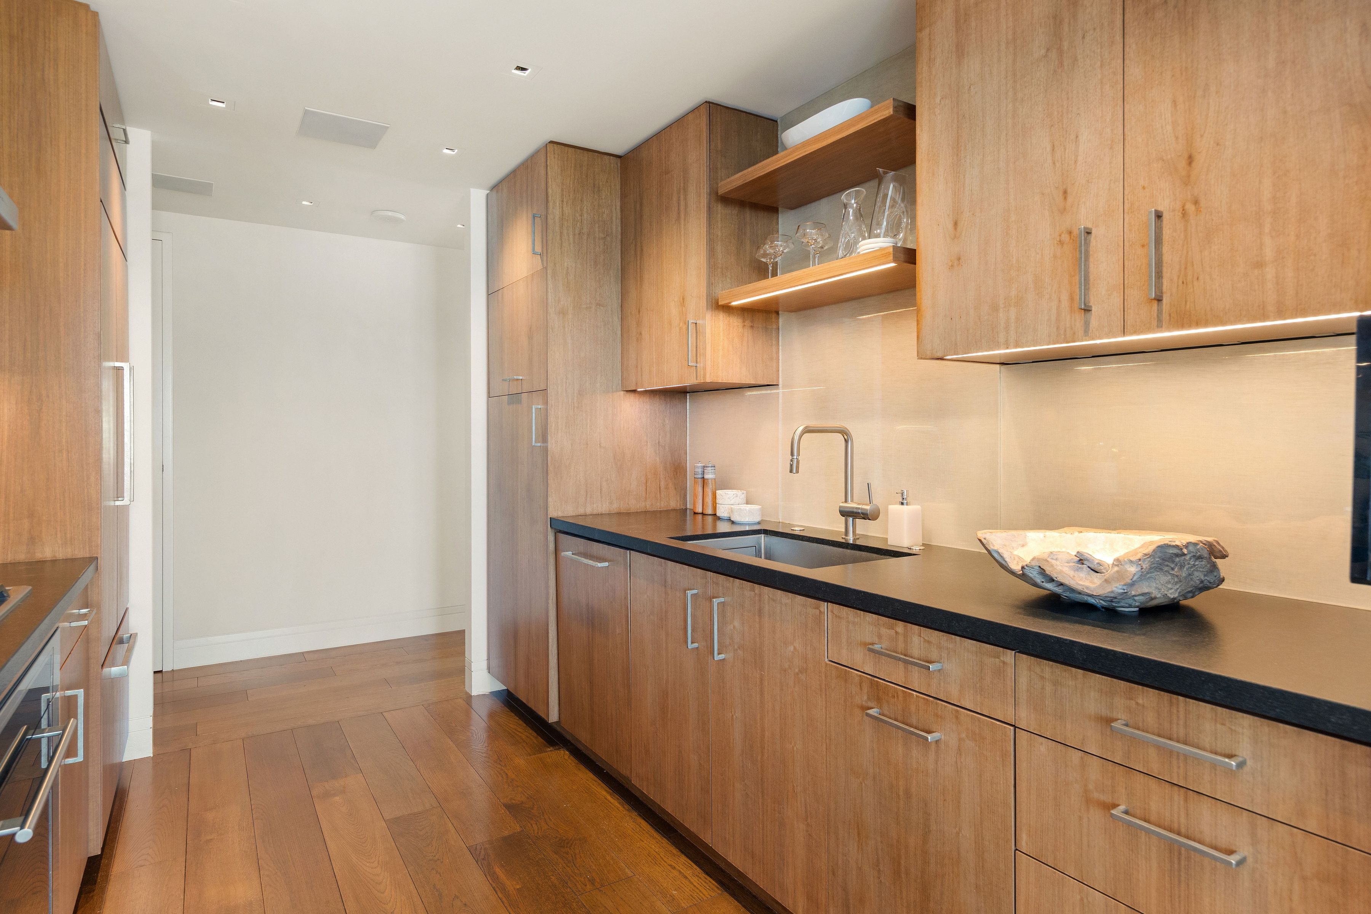
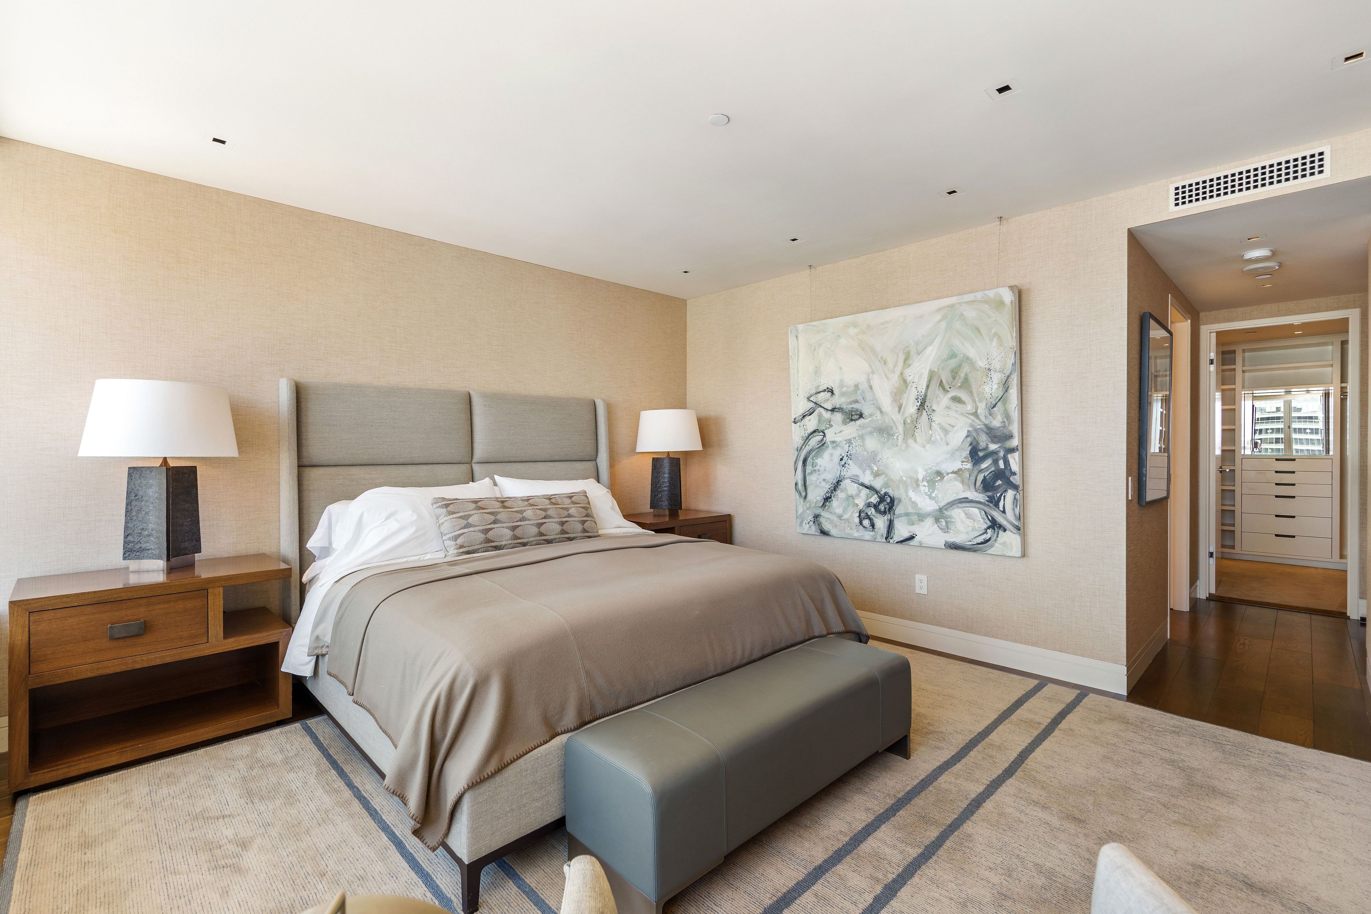
The integrated kitchen pairs custom PAW WoodWork walnut cabinetry and Zimbabwe Black granite with Wolf, Sub-Zero, and Miele appliances. Bespoke Galaxy Glass encapsulates the same Pindler linen used at the windows, reflecting the continuity of the design. The primary suite continues the material story with Christopher Hyland upholstered walls, custom millwork, and wool-and-silk carpeting; its bath layers Crema Marfil, honed travertine, Starphire glass, Waterworks appointments, and Holly Hunt lighting. Two generous guest bedrooms occupy the opposite end of the residence, one with extensive walnut millwork, while a laundry room completes the plan. View the complete features and improvements.
Full-service St. Regis living includes a fitness center, lap pool, 9,000-square-foot Remède Spa, St. Regis Bar, Astra restaurant, Tea Salon, 24-hour in-room dining, landscaped owners’ terrace with cabanas, concierge and butler services, world-class security, and one-car valet parking with guest parking.
St. Regis Residence owners are eligible for elevated Marriott Bonvoy status and select owner-exclusive travel, hotel, dining, wellness and lifestyle privileges across Marriott’s global portfolio through the ONVIA Owner Recognition Program.
ขึ้น
Spanning approximately 2,027 square feet, the three-bedroom, three-bath layout balances expansive entertaining spaces with private accommodations. A gracious foyer opens through an art gallery into living and dining areas enveloped by glass. The corner dining room is especially cinematic—floating above Downtown with skyline on two sides, transforming from crisp daylight to illuminated evening views.
The level of execution is evident in both what can and cannot be seen. Level 5 walls and ceilings, flush Fry Reglet reveals, trimless recessed lighting, concealed Tectus hinges, sophisticated cove illumination, and acoustic engineering beneath white oak and stone floors create exceptional precision and quiet. Lutron HomeWorks QS controls, recessed audio, and dual-layer motorized window treatments extend that refinement throughout.
The integrated kitchen pairs custom PAW WoodWork walnut cabinetry and Zimbabwe Black granite with Wolf, Sub-Zero, and Miele appliances. Bespoke Galaxy Glass encapsulates the same Pindler linen used at the windows, reflecting the continuity of the design. The primary suite continues the material story with Christopher Hyland upholstered walls, custom millwork, and wool-and-silk carpeting; its bath layers Crema Marfil, honed travertine, Starphire glass, Waterworks appointments, and Holly Hunt lighting. Two generous guest bedrooms occupy the opposite end of the residence, one with extensive walnut millwork, while a laundry room completes the plan. View the complete features and improvements.
Full-service St. Regis living includes a fitness center, lap pool, 9,000-square-foot Remède Spa, St. Regis Bar, Astra restaurant, Tea Salon, 24-hour in-room dining, landscaped owners’ terrace with cabanas, concierge and butler services, world-class security, and one-car valet parking with guest parking.
St. Regis Residence owners are eligible for elevated Marriott Bonvoy status and select owner-exclusive travel, hotel, dining, wellness and lifestyle privileges across Marriott’s global portfolio through the ONVIA Owner Recognition Program.



188 Minna Street #34A, ประเทศสหรัฐอเมริกา,แคลิฟอร์เนีย,San Francisco is a 2,027ft² San Francisco luxury คอนโด listed สำหรับขาย USD 3,595,000. This high end San Francisco คอนโด is comprised of 3 bedrooms and 3 baths. Find more luxury properties in San Francisco or search for luxury properties สำหรับขาย in San Francisco.