
Le Perreux-sur-Marne, IDF, 94170, France (การอ้างอิงเท่านั้น)

สำหรับขาย, EUR 1,380,000
, Le Perreux-sur-Marne, IDF, 94170, France, ฝรั่งเศส
ประเภทอสังหาริมทรัพย์ : Lot ที่อยู่อาศัย
รูปแบบอสังหาริมทรัพย์ : N/A
ขนาดการก่อสร้าง : 3,476 ft² / 323 m²
ขนาดที่ดิน : 480 ft² / 45 m² สับเปลี่ยนขนาดที่ดิน
ห้องนอน : 6
ห้องอาบน้ำ : 3
ห้องน้ำ : 0
MLS#: N/A
คำบรรยายอสังหาริมทรัพย์
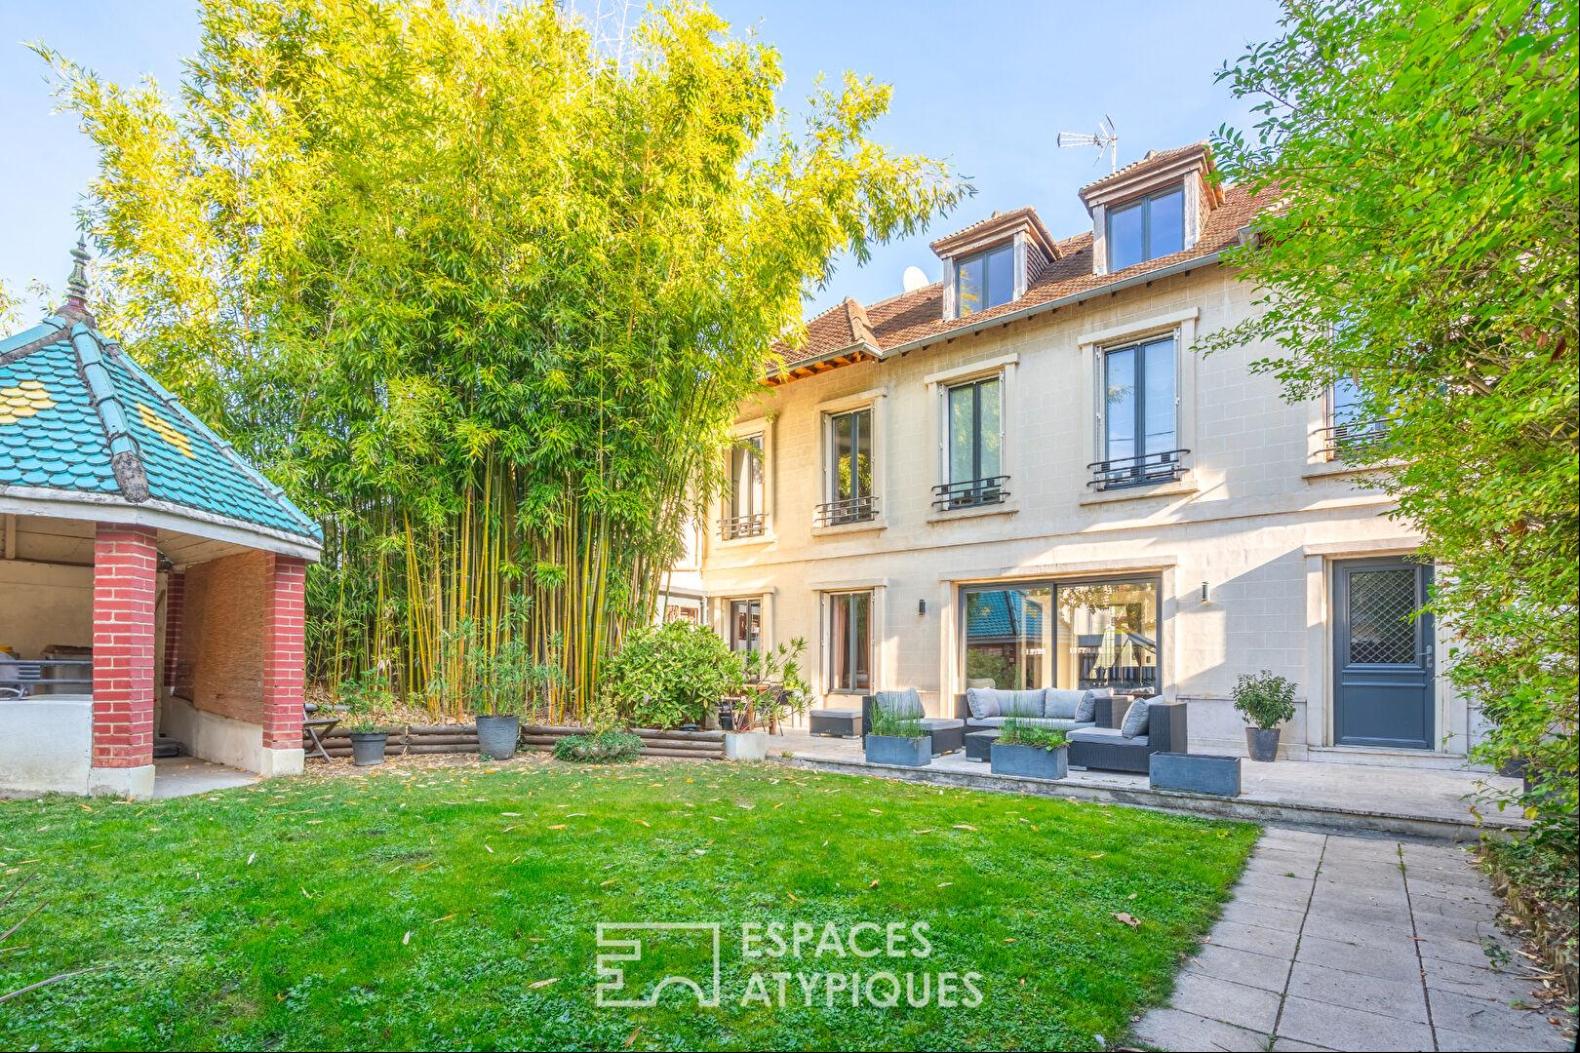
Located in the heart of Perreux-sur-Marne, this elegant and exceptional residence offers over 323 m2 of living space spread over four levels, set on a 480 m2 plot.
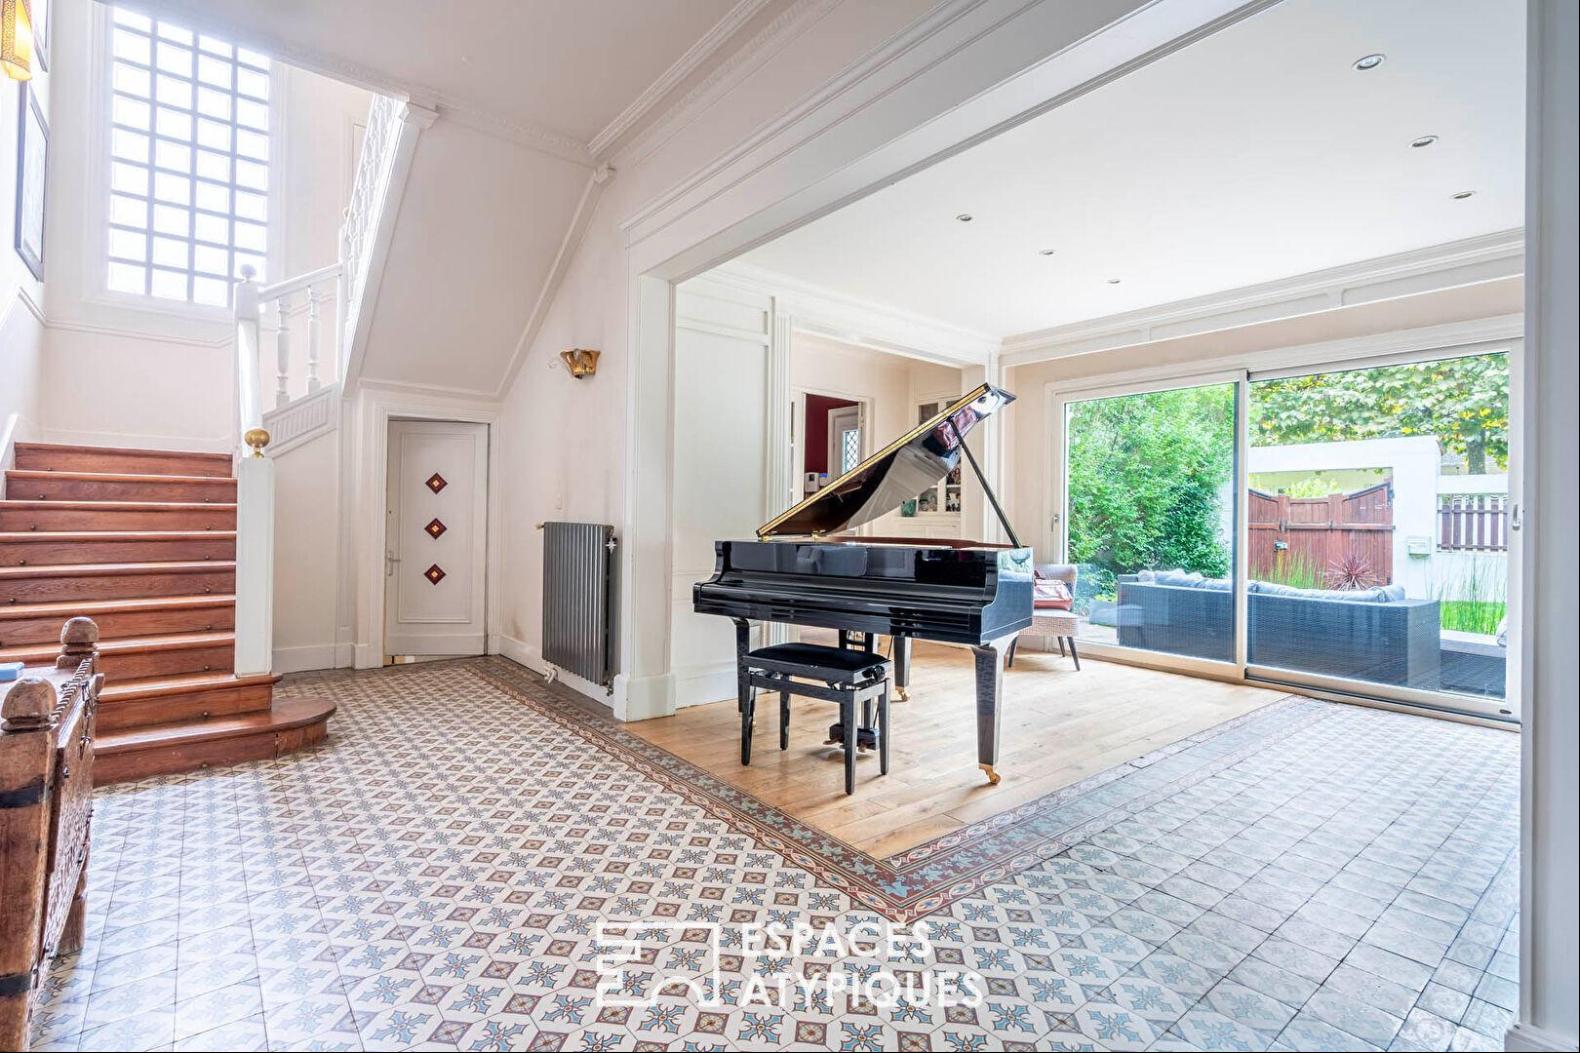
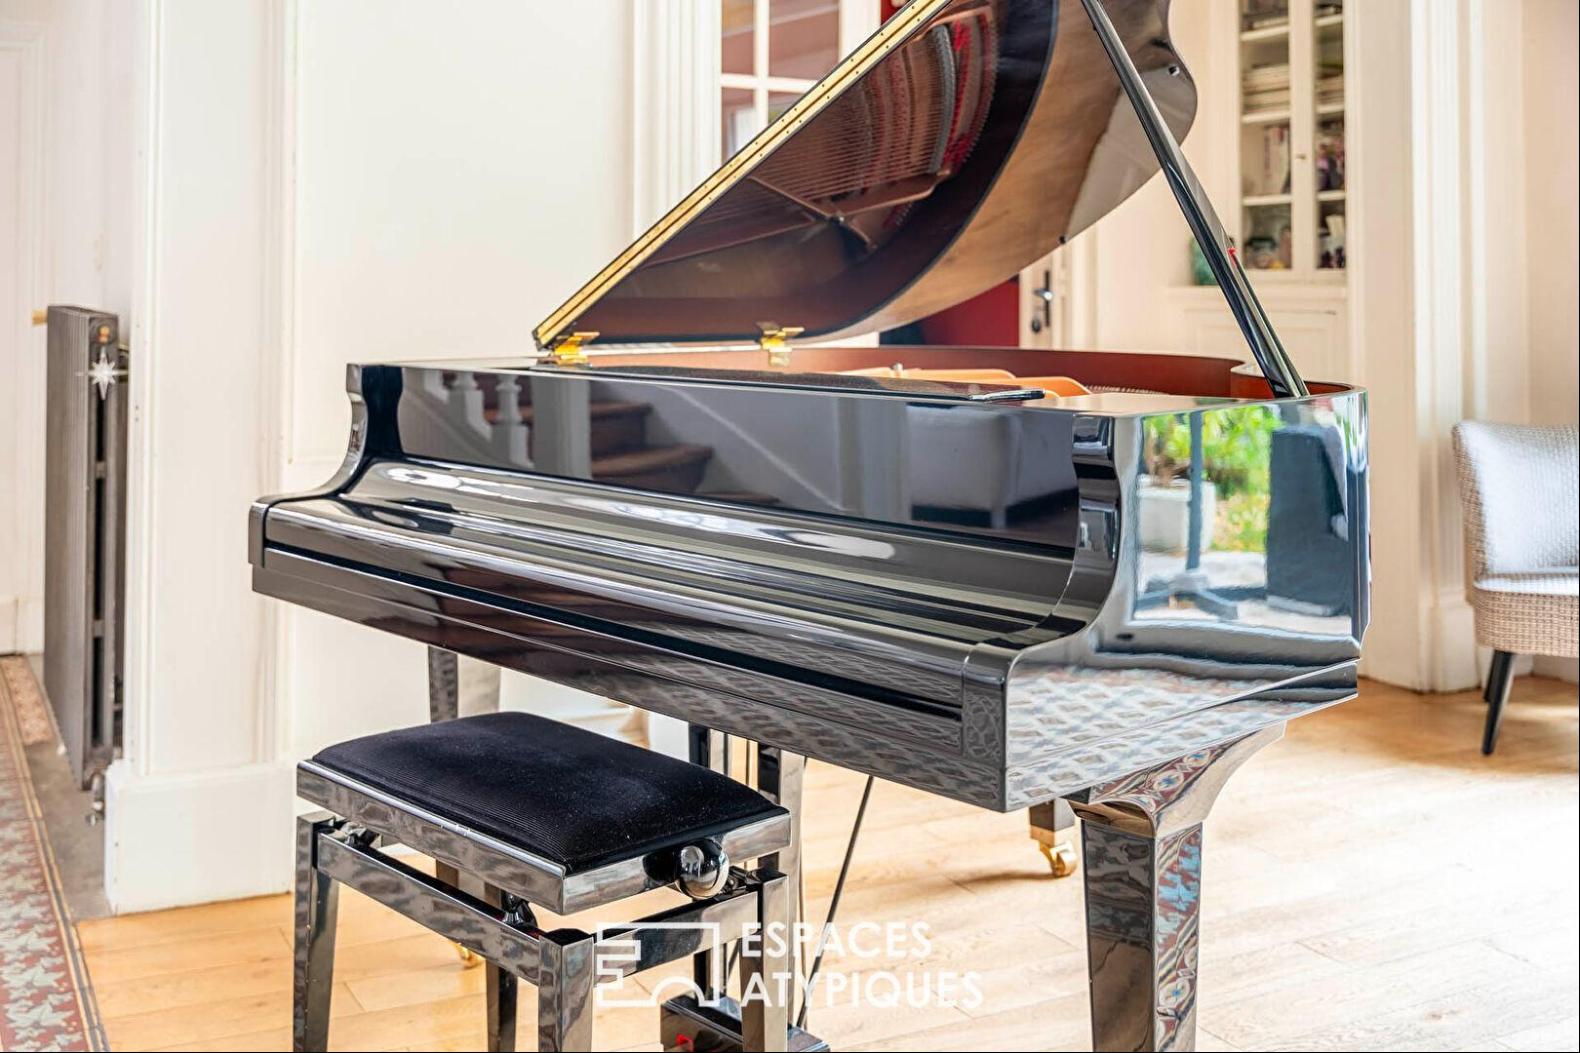
Upon entering, the tone is set by a spacious hall adorned with superb antique tiles, in perfect harmony with the solid oak parquet flooring.
A boudoir-like living room opens onto a lush garden, whose dense vegetation preserves a rare sense of privacy.
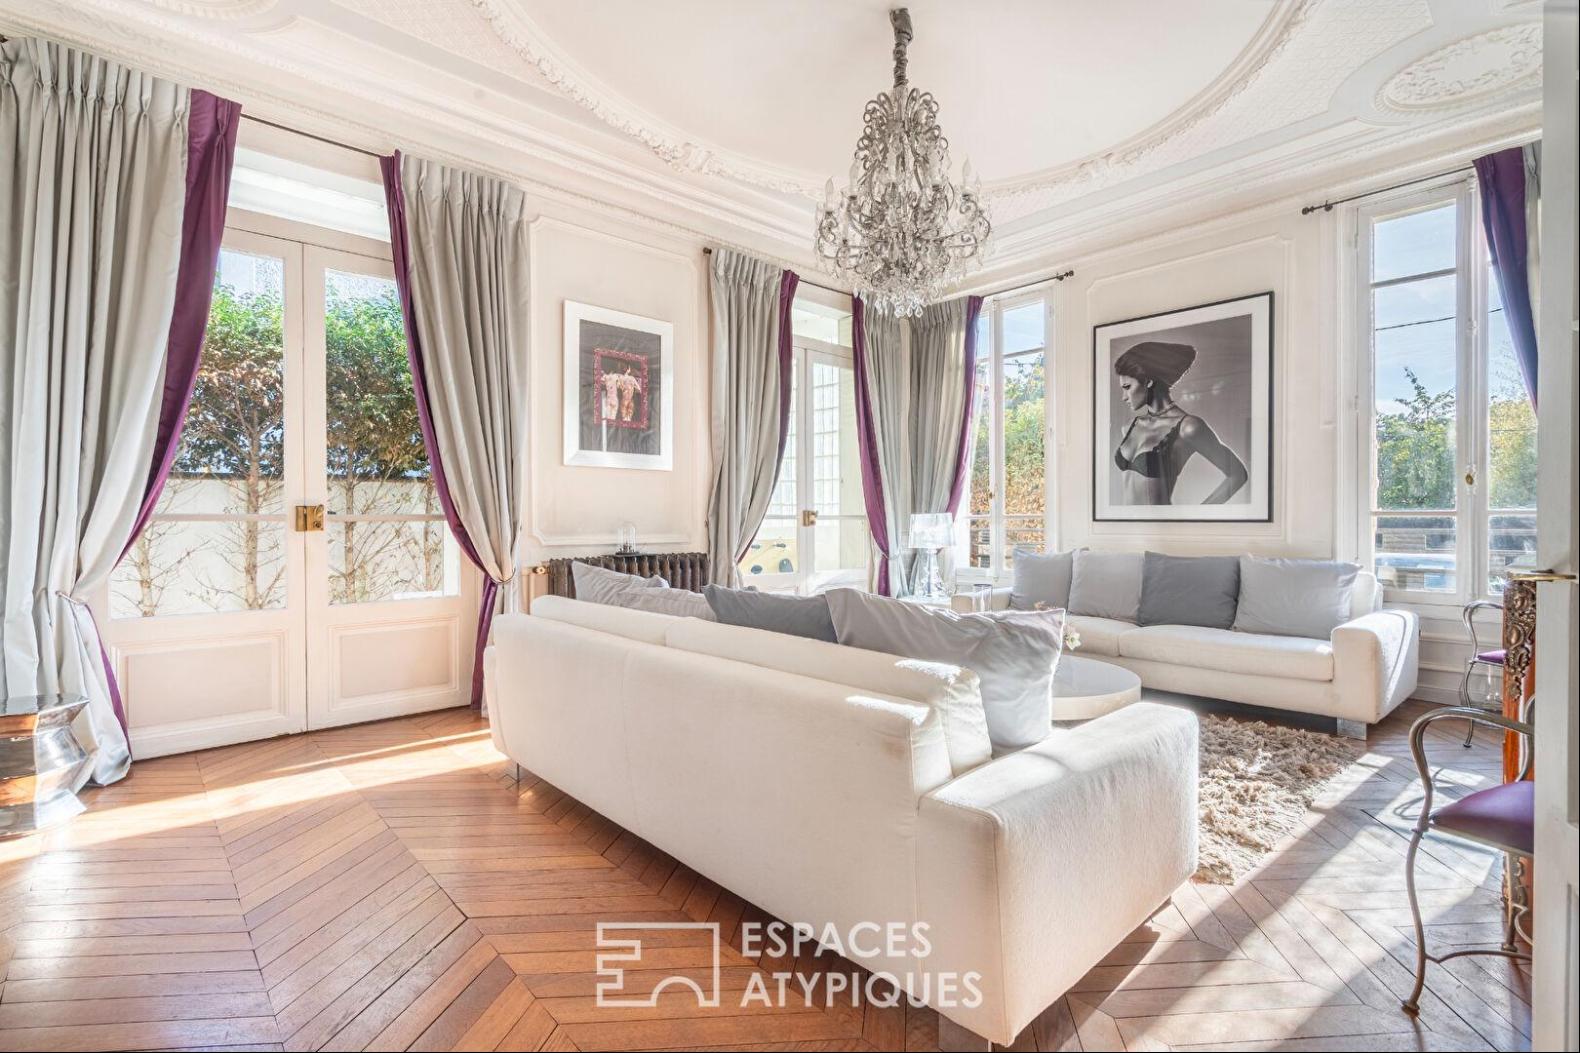
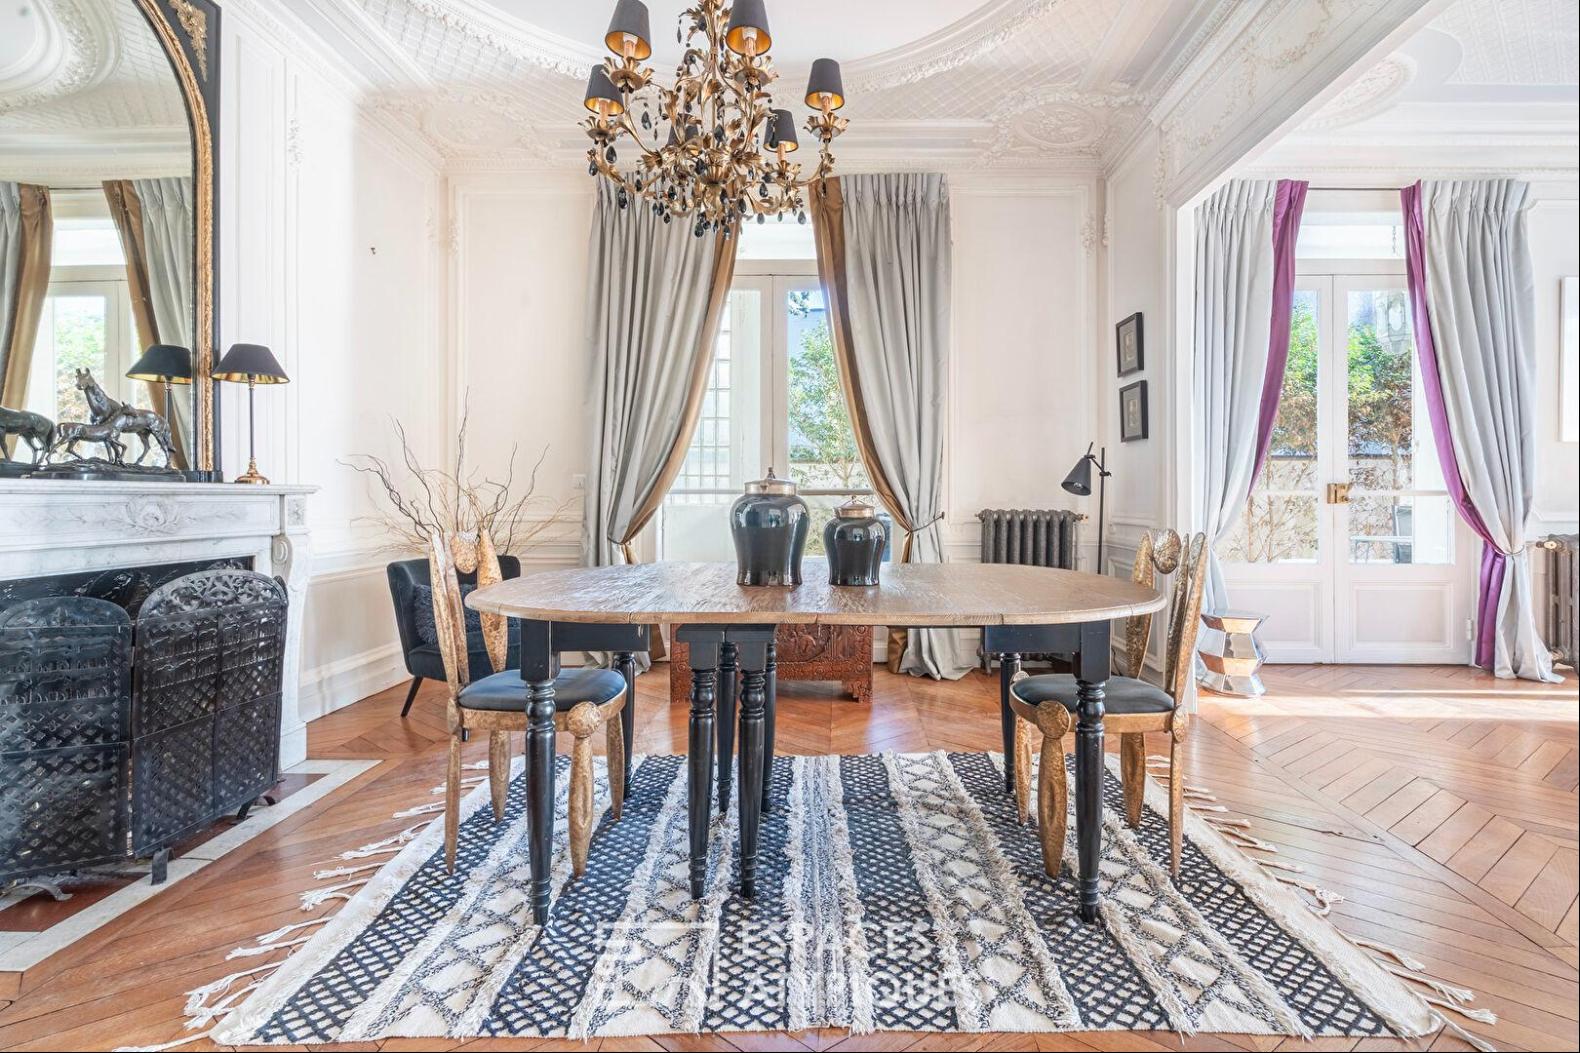
The garden level captivates with its Haussmannian charm and majestic volumes, enhanced by remarkable architectural elements: period moldings, an authentic fireplace, herringbone parquet flooring, and generous ceiling heights, give the space a refined and warm atmosphere.
The double living room, bathed in natural light, is distinguished by its meticulous decoration, thoughtfully designed down to the smallest detail, providing a welcoming and elegant setting.
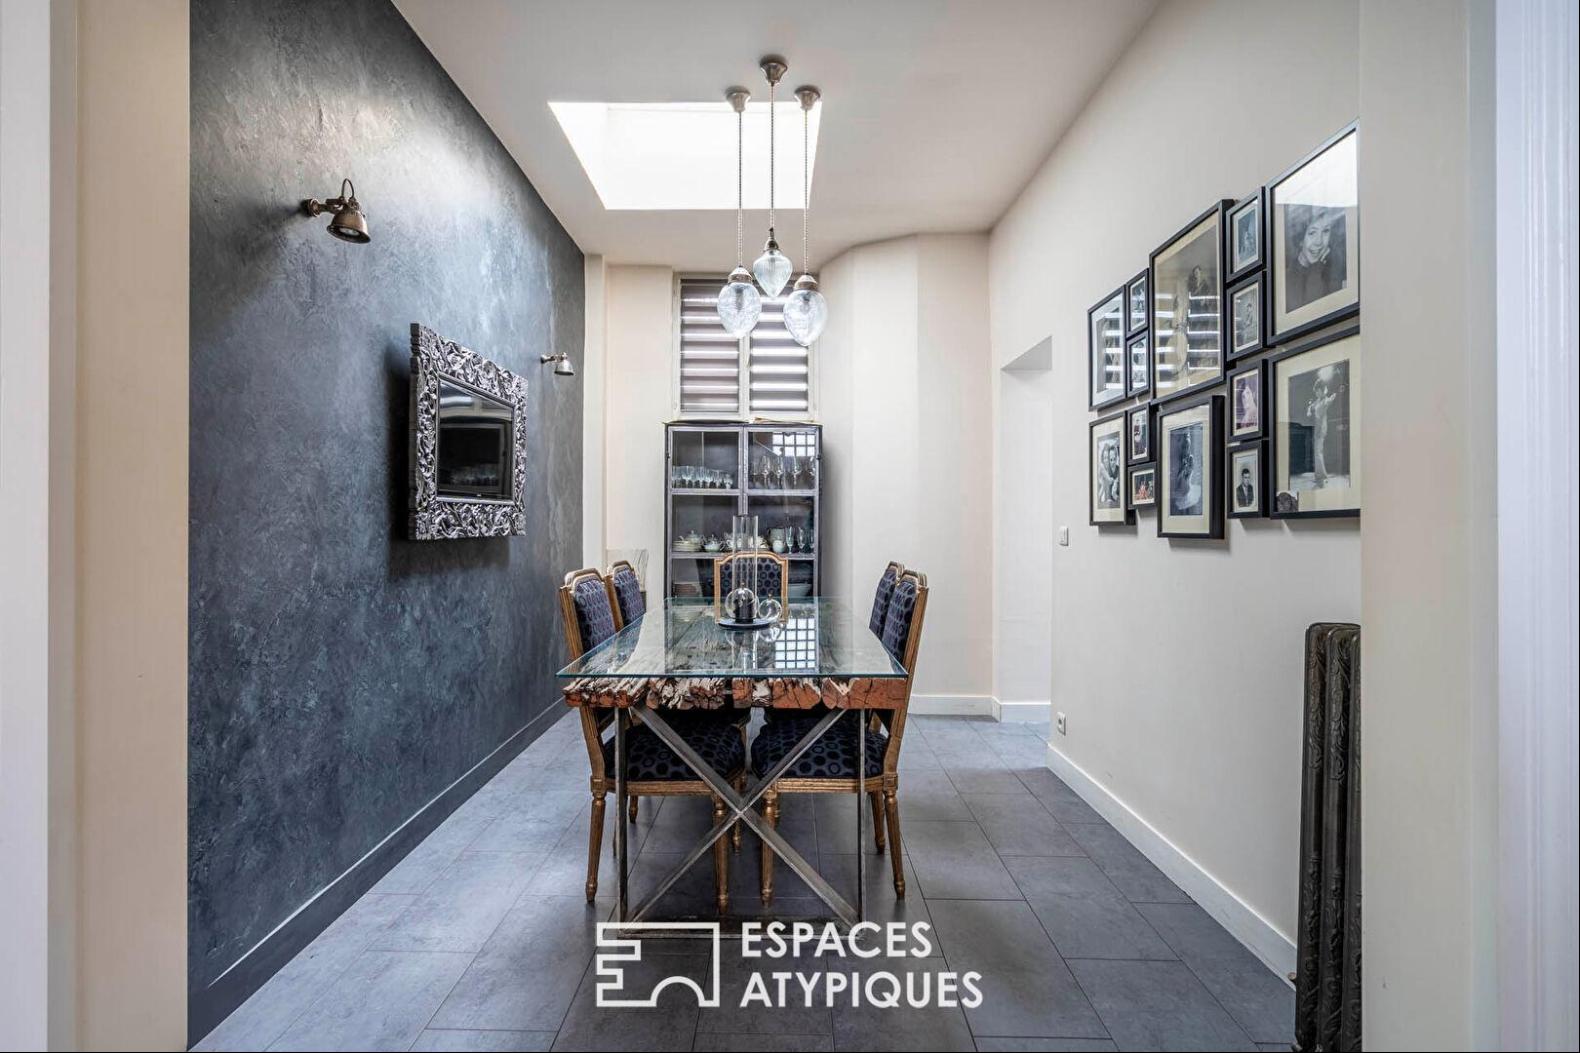
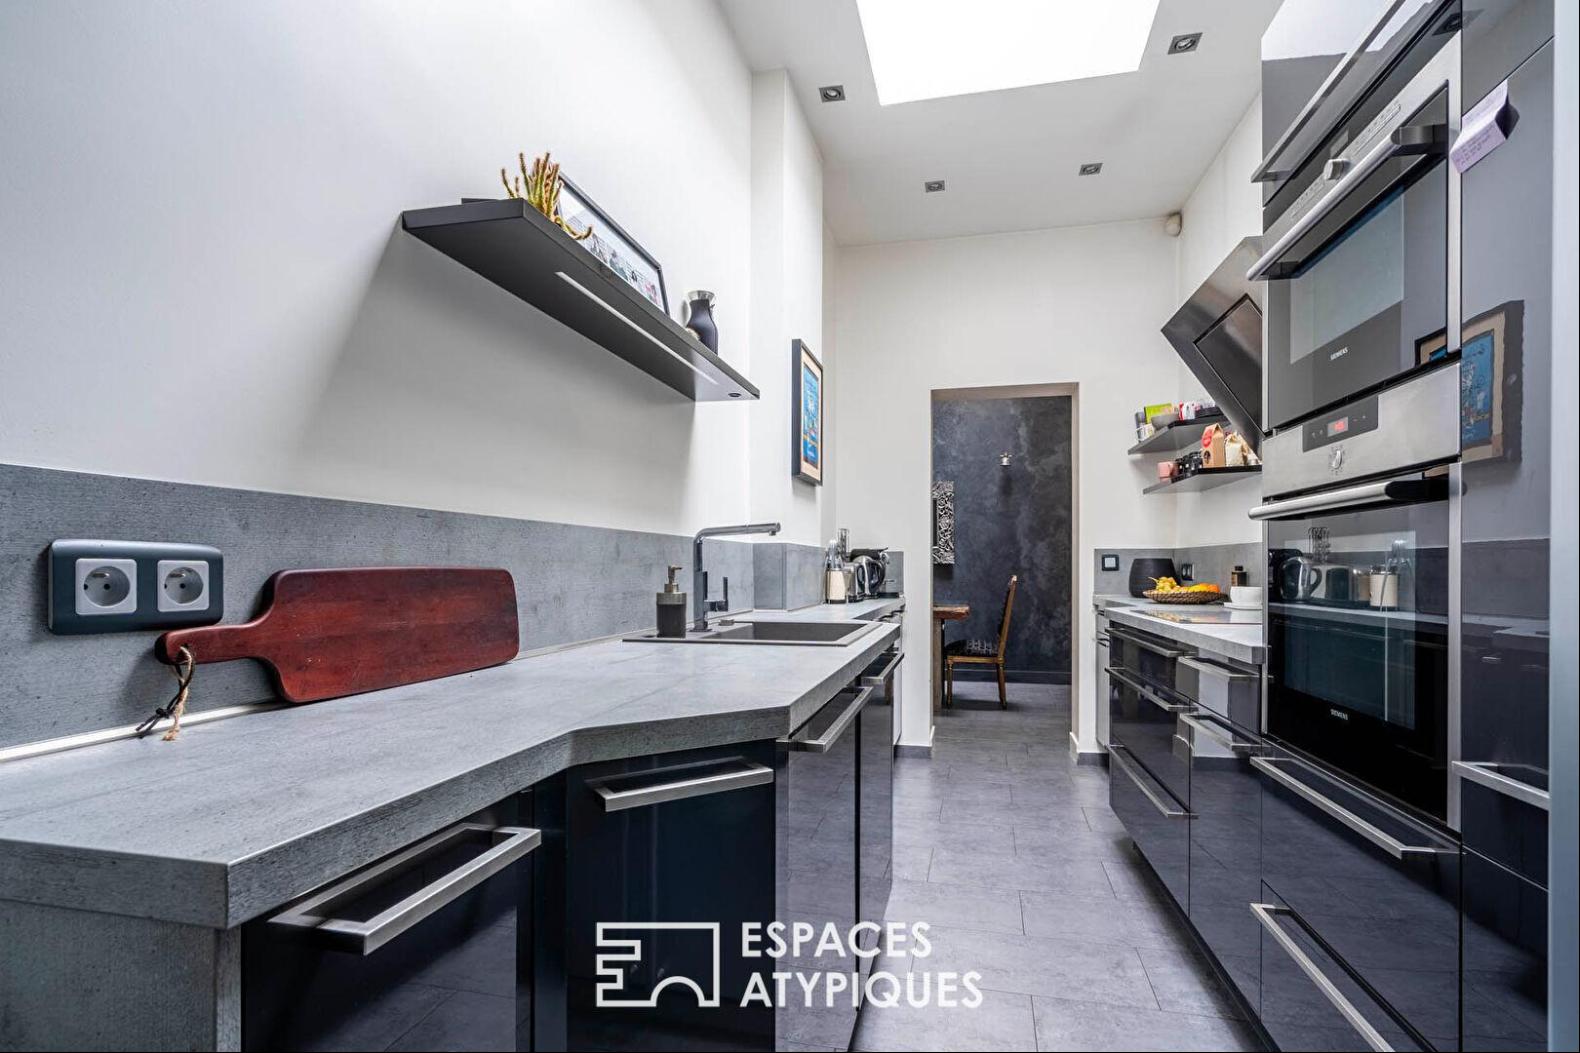
Adjoining this reception area, a modern, independent kitchen, laid out lengthwise, extends into an intimate dining room, ideal for family meals.
A custom-built, contemporary-style office offers direct access to a charming Art Deco terrace.
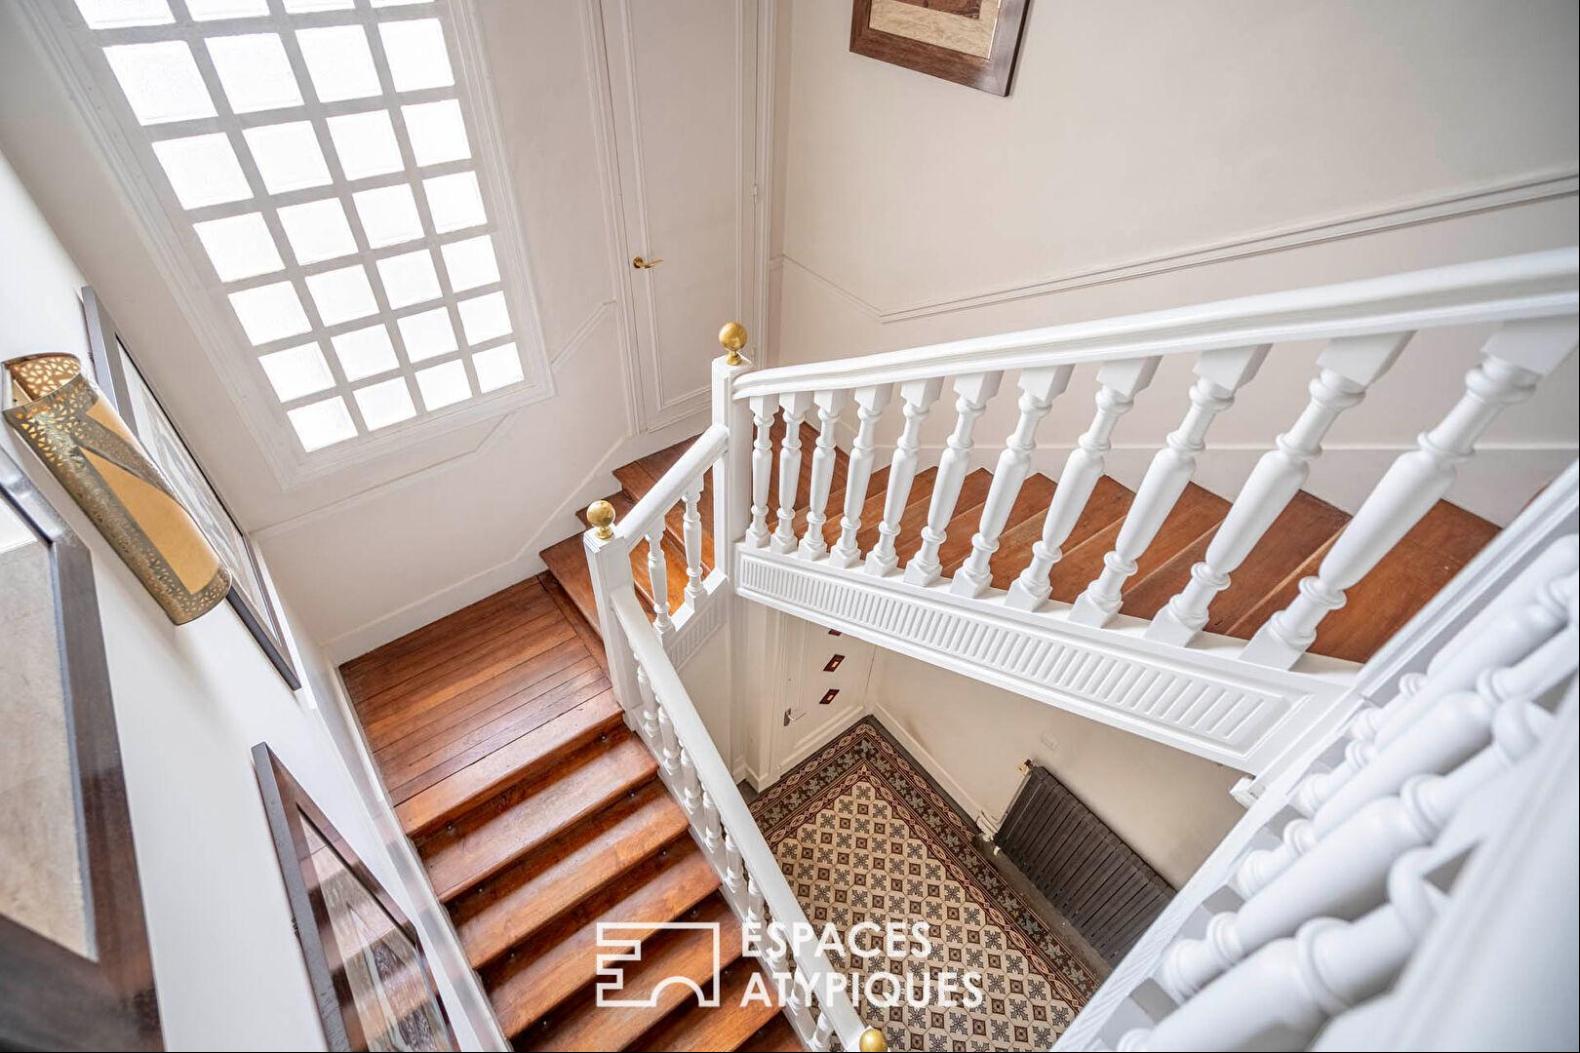
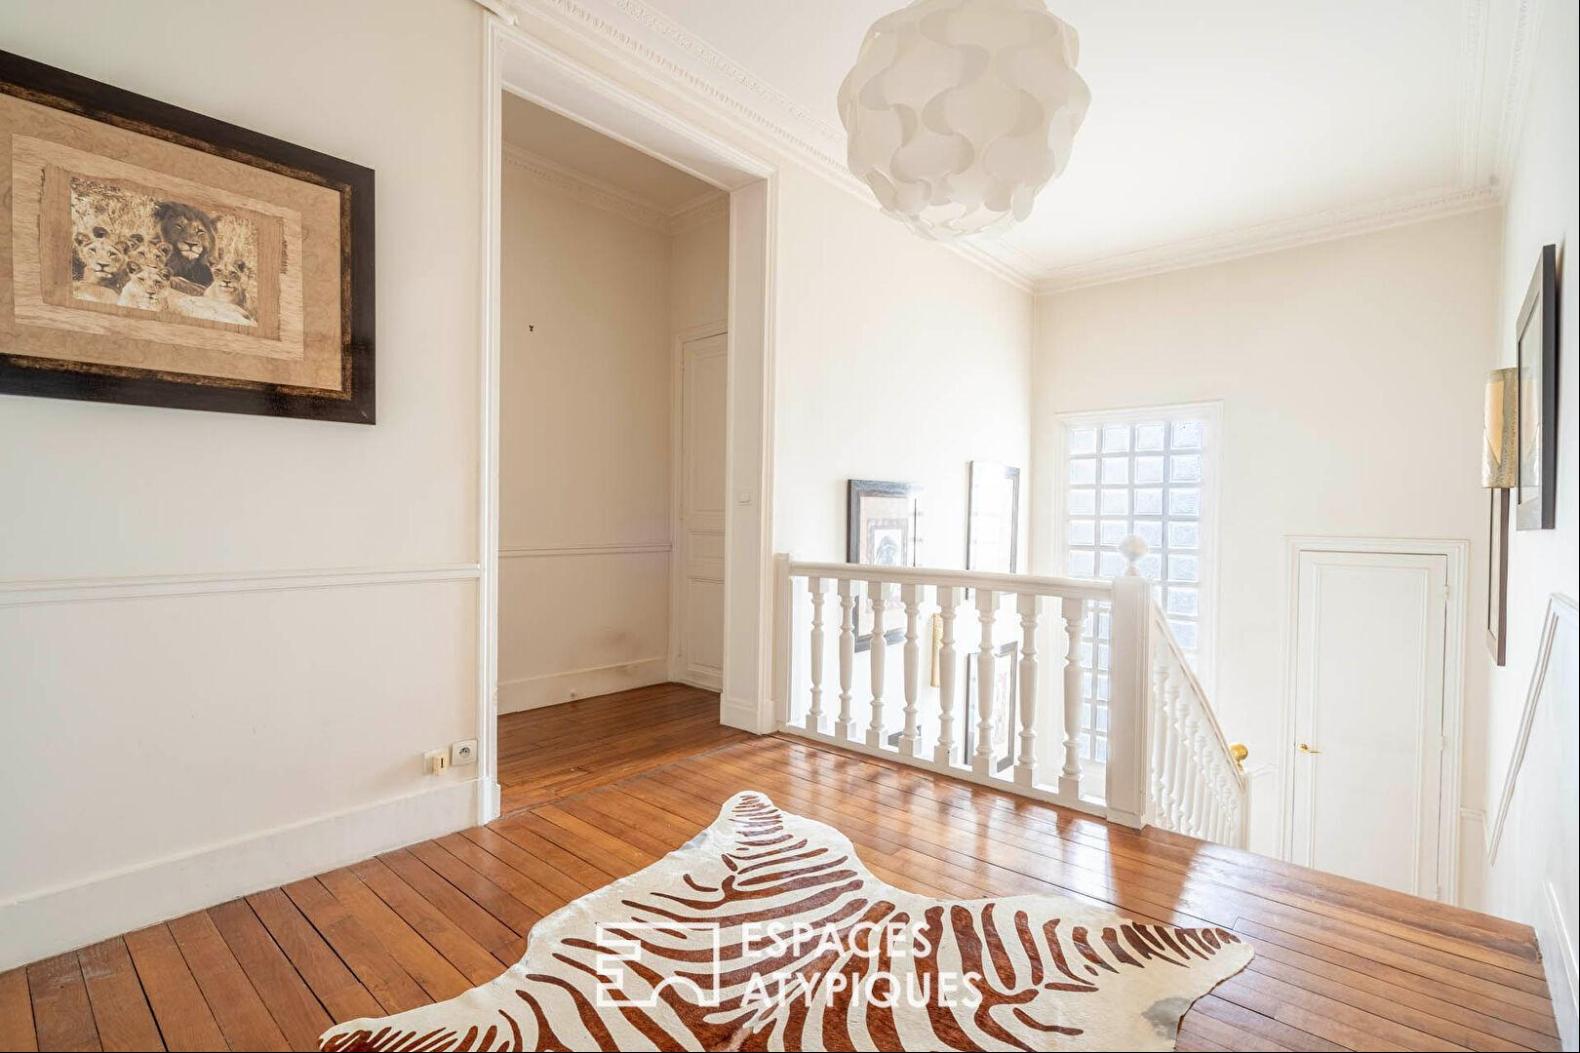
The majestic period staircase leads to the first floor, where a vast landing leads to four bedrooms, one with a shower room and the other with a Byzantine-inspired bathroom adorned with colorful mosaics.
A large dressing room, easily convertible into an additional bedroom, completes this sleeping area, along with a shower room, a laundry room, and a separate toilet.
Upstairs, a spacious attic room with high ceilings is currently used as an office.
The mezzanine floor houses a professional recording studio with high-end features and exceptional soundproofing.
This level also includes two cellars and a boiler room. The property also benefits from two separate entrances, allowing for easy separation of a professional and living space.
This rare configuration is ideal for a self-employed professional looking to set up their business from home, while maintaining the independence and tranquility of their family life.
Outside, a large parking area can accommodate up to six vehicles, a rare asset in this sought-after area.
This property elegantly combines old-world charm with contemporary comfort.
Its generous volumes, light, and high-quality finishes make it a unique property on the market.
It will appeal to lovers of unusual homes and those with a passion for classical architecture.
Transportation: RER E 13-minute walk
Shops: 1-minute walk
Schools: 5 to 10 minutes walk
REF. 13358
Additional information
* 11 rooms
* 6 bedrooms
* 2 bathrooms
* 1 bathroom
* Floor : 3
* 3 floors in the building
* Outdoor space : 480 SQM
* Property tax : 4 042 €
Energy Performance Certificate
Primary energy consumption
d : 154 kWh/m2.year
High performance housing
*
A
*
B
*
C
*
154
kWh/m2.year
33*
kg CO2/m2.year
D
*
E
*
F
*
G
Extremely poor housing performance
* Of which greenhouse gas emissions
d : 33 kg CO2/m2.year
Low CO2 emissions
*
A
*
B
*
C
*
33
kg CO2/m2.year
D
*
E
*
F
*
G
Very high CO2 emissions
Estimated average annual energy costs for standard use, indexed to specific years 2021, 2022, 2023: between 4220 € and 5740 € Subscription Included
Agency fees
The fees include VAT and are payable by the vendor
Mediator
Mediation Franchise-Consommateurs
www.mediation-franchise.com
29 Boulevard de Courcelles 75008 Paris
Estimate your financing
Calculez les mensualites de votre credit immobilier
Prix du bien
1 380 000 €
Montant emprunte
€
Duree de remboursement
1 an2 ans3 ans4 ans5 ans6 ans7 ans8 ans9 ans10 ans11 ans12 ans13 ans14 ans15 ans16 ans17 ans18 ans19 ans20 ans21 ans22 ans23 ans24 ans25 ans26 ans27 ans28 ans29 ans30 ans
Taux du credit
%
Calculer votre mensualite
Votre mensualite
0 €
Montant emprunte
0 €
Duree de remboursement
0
Taux du credit
0 %
Interets
0 €
Coût total du credit
0 €
Ceci est une simulation.
Seule votre banque peut vous donner une valeur precise.
Davantage de fonctionnalites sur www.calculatrice-credit.fr
Information on the risks to which this property is exposed is available on the Geohazards website: www.georisques.gouv.fr
ขึ้น
Upon entering, the tone is set by a spacious hall adorned with superb antique tiles, in perfect harmony with the solid oak parquet flooring.
A boudoir-like living room opens onto a lush garden, whose dense vegetation preserves a rare sense of privacy.
The garden level captivates with its Haussmannian charm and majestic volumes, enhanced by remarkable architectural elements: period moldings, an authentic fireplace, herringbone parquet flooring, and generous ceiling heights, give the space a refined and warm atmosphere.
The double living room, bathed in natural light, is distinguished by its meticulous decoration, thoughtfully designed down to the smallest detail, providing a welcoming and elegant setting.
Adjoining this reception area, a modern, independent kitchen, laid out lengthwise, extends into an intimate dining room, ideal for family meals.
A custom-built, contemporary-style office offers direct access to a charming Art Deco terrace.
The majestic period staircase leads to the first floor, where a vast landing leads to four bedrooms, one with a shower room and the other with a Byzantine-inspired bathroom adorned with colorful mosaics.
A large dressing room, easily convertible into an additional bedroom, completes this sleeping area, along with a shower room, a laundry room, and a separate toilet.
Upstairs, a spacious attic room with high ceilings is currently used as an office.
The mezzanine floor houses a professional recording studio with high-end features and exceptional soundproofing.
This level also includes two cellars and a boiler room. The property also benefits from two separate entrances, allowing for easy separation of a professional and living space.
This rare configuration is ideal for a self-employed professional looking to set up their business from home, while maintaining the independence and tranquility of their family life.
Outside, a large parking area can accommodate up to six vehicles, a rare asset in this sought-after area.
This property elegantly combines old-world charm with contemporary comfort.
Its generous volumes, light, and high-quality finishes make it a unique property on the market.
It will appeal to lovers of unusual homes and those with a passion for classical architecture.
Transportation: RER E 13-minute walk
Shops: 1-minute walk
Schools: 5 to 10 minutes walk
REF. 13358
Additional information
* 11 rooms
* 6 bedrooms
* 2 bathrooms
* 1 bathroom
* Floor : 3
* 3 floors in the building
* Outdoor space : 480 SQM
* Property tax : 4 042 €
Energy Performance Certificate
Primary energy consumption
d : 154 kWh/m2.year
High performance housing
*
A
*
B
*
C
*
154
kWh/m2.year
33*
kg CO2/m2.year
D
*
E
*
F
*
G
Extremely poor housing performance
* Of which greenhouse gas emissions
d : 33 kg CO2/m2.year
Low CO2 emissions
*
A
*
B
*
C
*
33
kg CO2/m2.year
D
*
E
*
F
*
G
Very high CO2 emissions
Estimated average annual energy costs for standard use, indexed to specific years 2021, 2022, 2023: between 4220 € and 5740 € Subscription Included
Agency fees
The fees include VAT and are payable by the vendor
Mediator
Mediation Franchise-Consommateurs
www.mediation-franchise.com
29 Boulevard de Courcelles 75008 Paris
Estimate your financing
Calculez les mensualites de votre credit immobilier
Prix du bien
1 380 000 €
Montant emprunte
€
Duree de remboursement
1 an2 ans3 ans4 ans5 ans6 ans7 ans8 ans9 ans10 ans11 ans12 ans13 ans14 ans15 ans16 ans17 ans18 ans19 ans20 ans21 ans22 ans23 ans24 ans25 ans26 ans27 ans28 ans29 ans30 ans
Taux du credit
%
Calculer votre mensualite
Votre mensualite
0 €
Montant emprunte
0 €
Duree de remboursement
0
Taux du credit
0 %
Interets
0 €
Coût total du credit
0 €
Ceci est une simulation.
Seule votre banque peut vous donner une valeur precise.
Davantage de fonctionnalites sur www.calculatrice-credit.fr
Information on the risks to which this property is exposed is available on the Geohazards website: www.georisques.gouv.fr
ถามเกี่ยวกับสถานที่ให้บริการนี้

มากกว่า


รับข่าวสารจากเรา
Le Perreux-sur-Marne, IDF, 94170, France, ฝรั่งเศส is a 3,476ft² ฝรั่งเศส luxury Lot ที่อยู่อาศัย listed สำหรับขาย EUR 1,380,000. This high end ฝรั่งเศส Lot ที่อยู่อาศัย is comprised of 6 bedrooms and 3 baths. Find more luxury properties in ฝรั่งเศส or search for luxury properties สำหรับขาย in ฝรั่งเศส.