
Maison à Differdange (การอ้างอิงเท่านั้น)


สำหรับขาย, EUR 2,250,000
Differdange, Differdange, Esch-Sur-Alzette, , ลักเซมเบิร์ก
ประเภทอสังหาริมทรัพย์ : หน้าแรกครอบครัวเดี่ยว
รูปแบบอสังหาริมทรัพย์ : ยุโรป
ขนาดการก่อสร้าง : 5,155 ft² / 479 m²
ขนาดที่ดิน : N/A
ห้องนอน : 5
ห้องอาบน้ำ : 3
ห้องน้ำ : 0
MLS#: N/A
คำบรรยายอสังหาริมทรัพย์
Beautiful contemporary detached house with an AA energy rating.
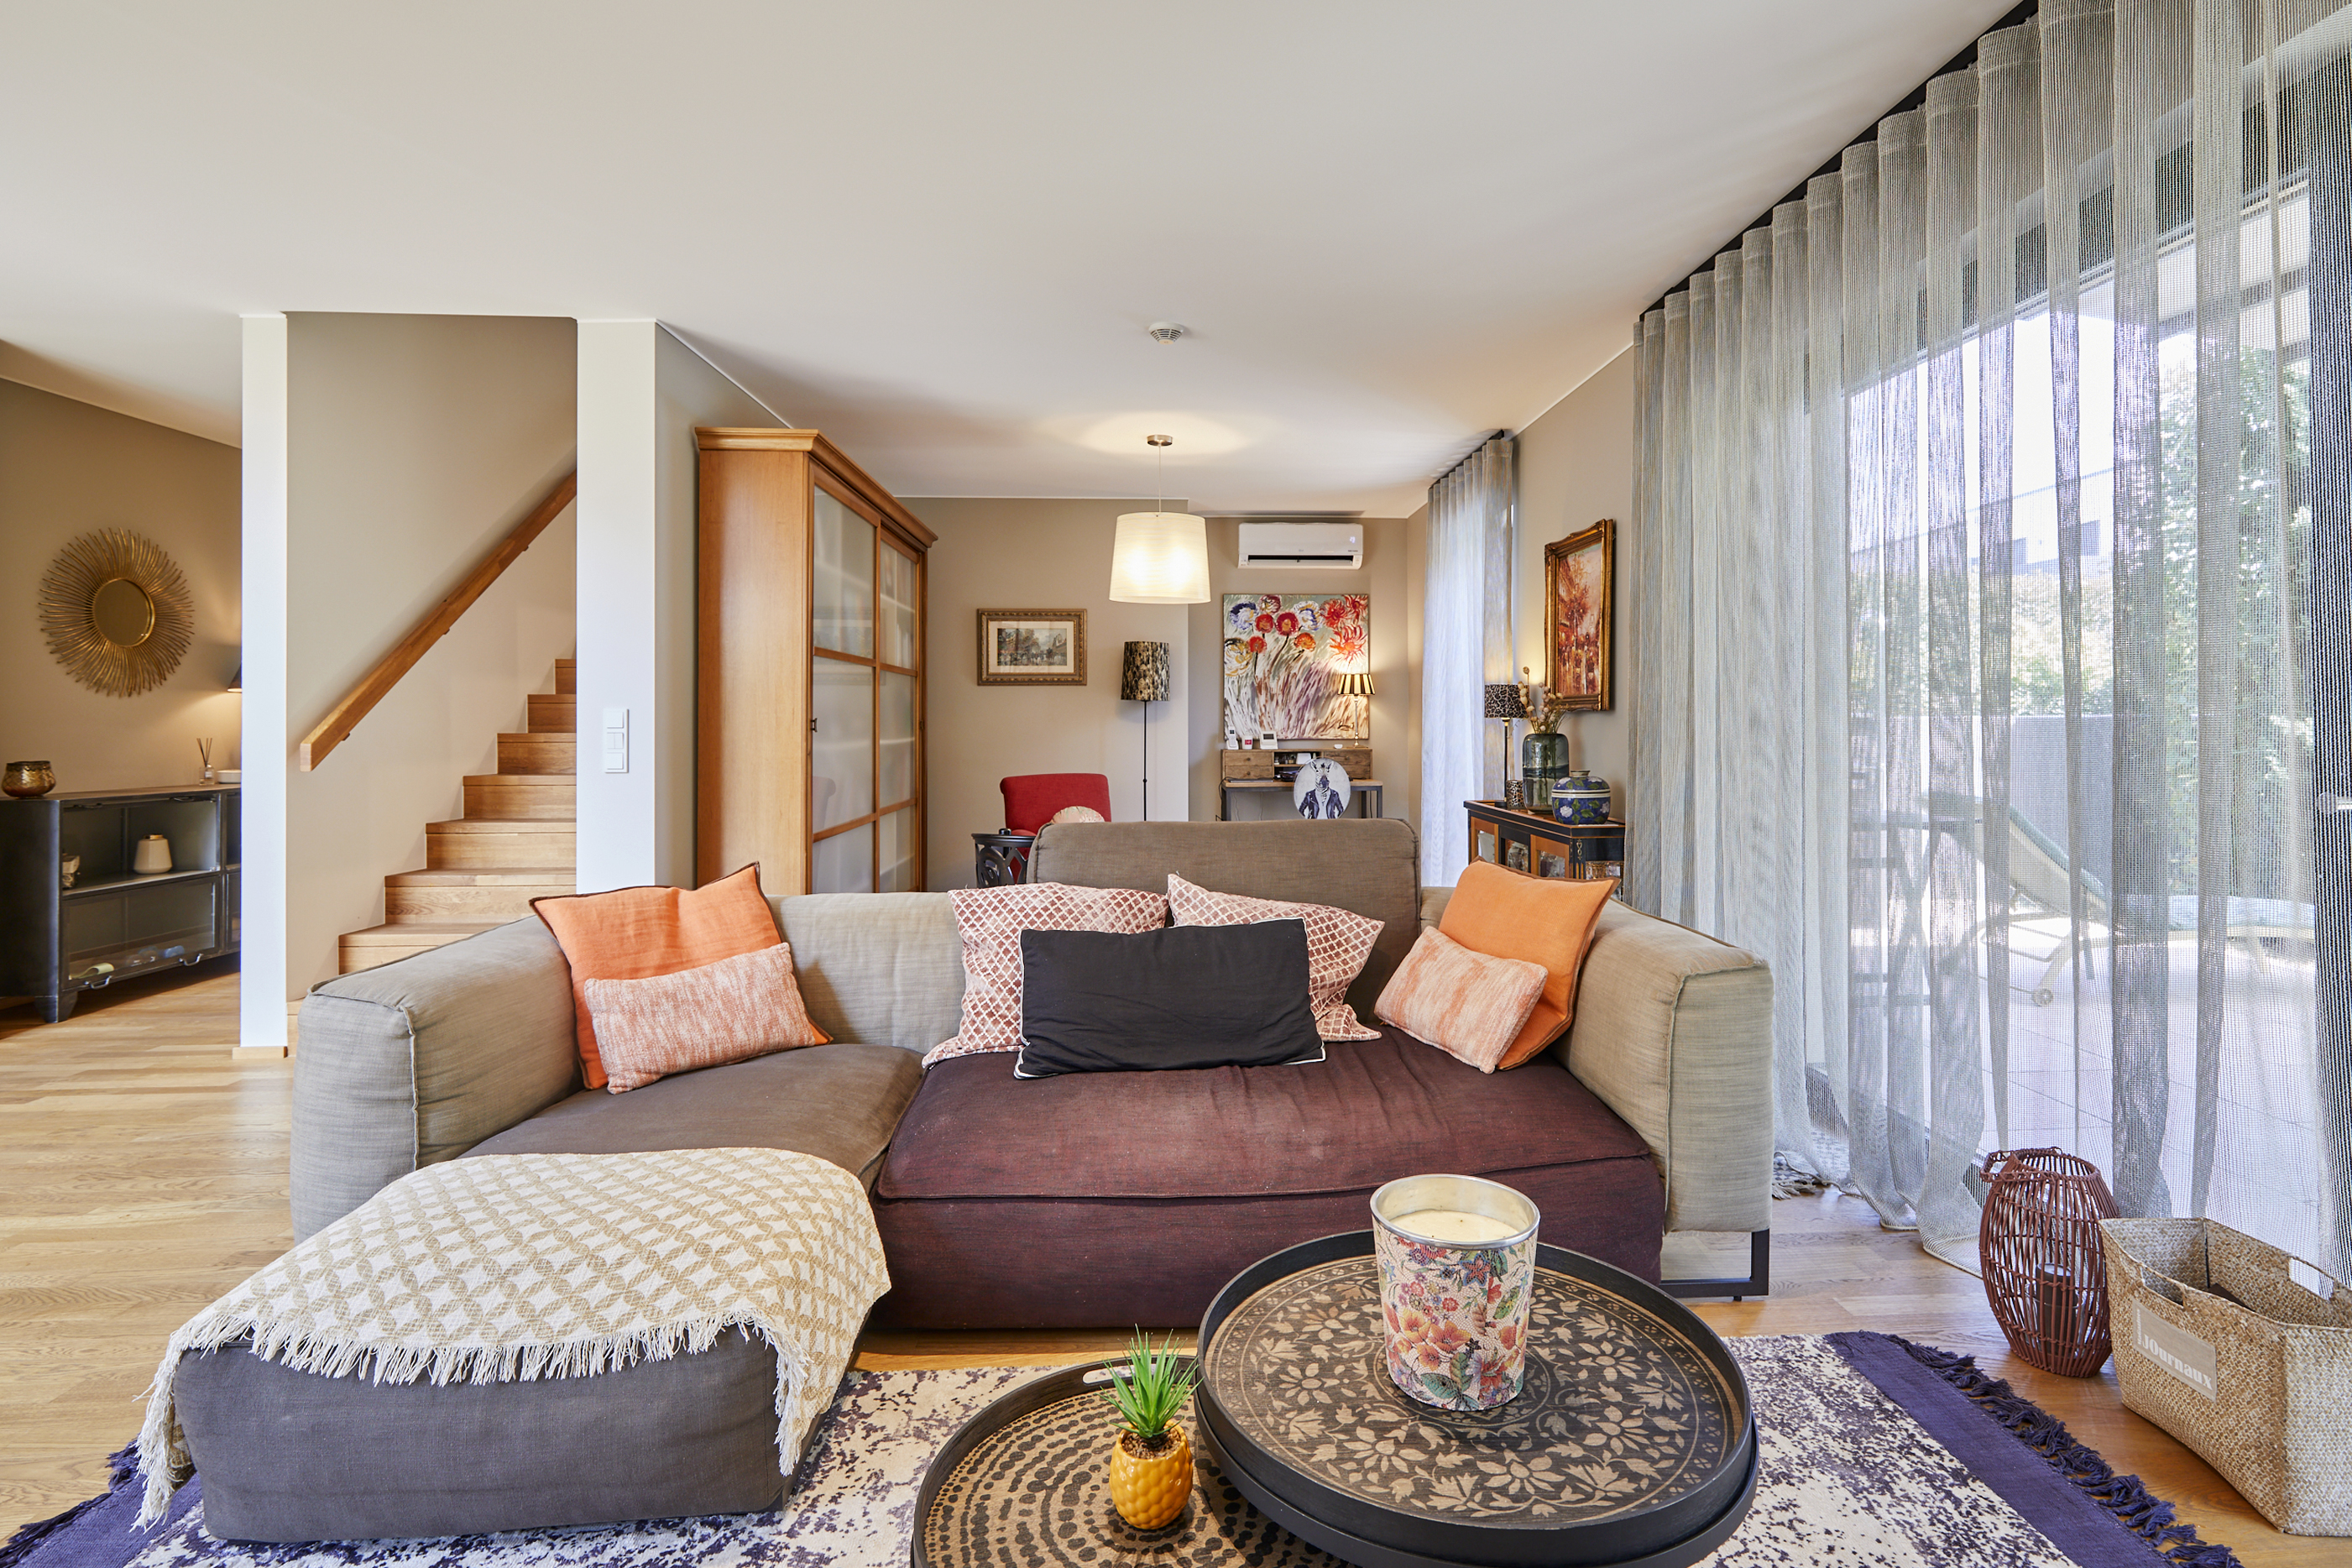
Completed in 2020, this exceptional property stands out for its generous volumes, exceptional natural light and high-quality finishes. It offers 340 m² of living space, for a total area of 479 m², spread over four levels served by an elevator.
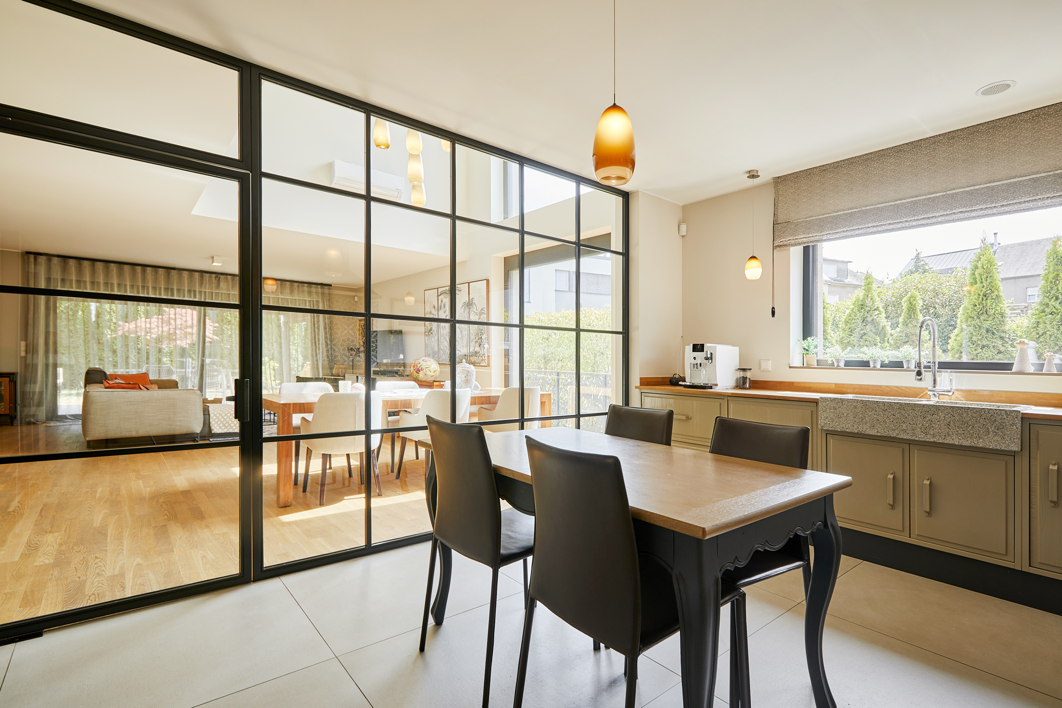
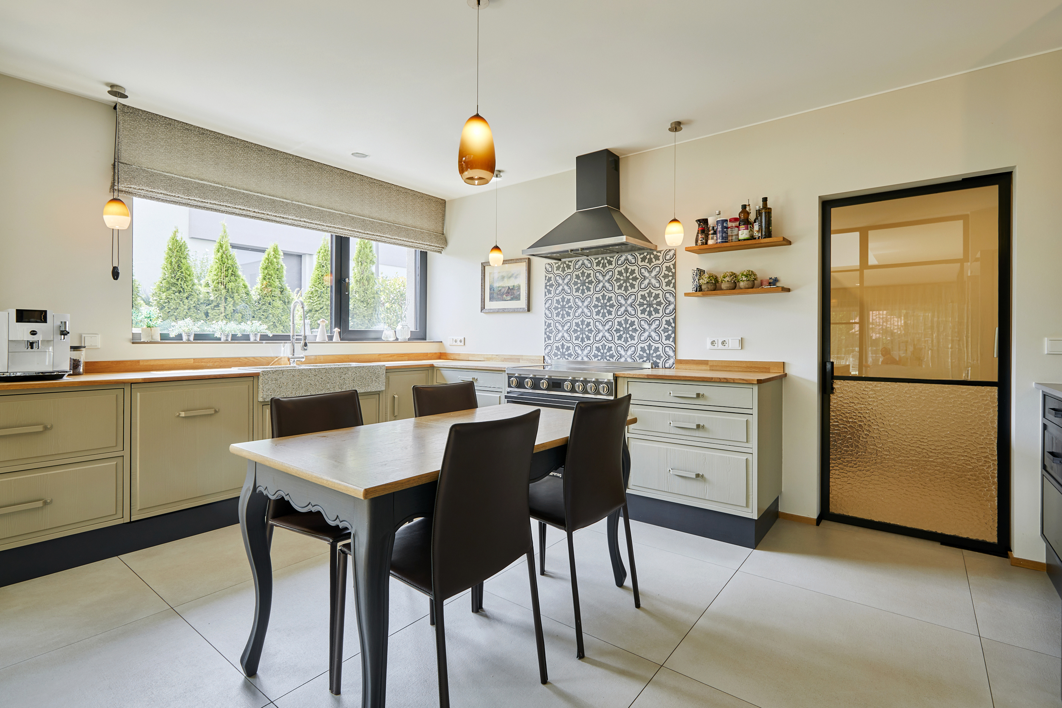
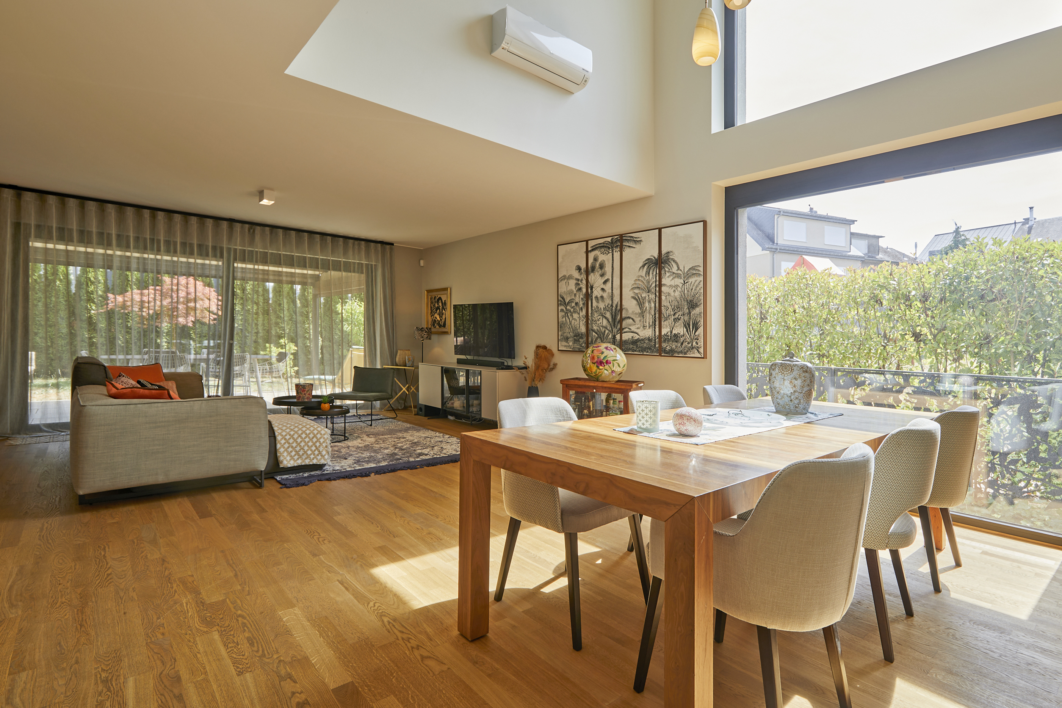
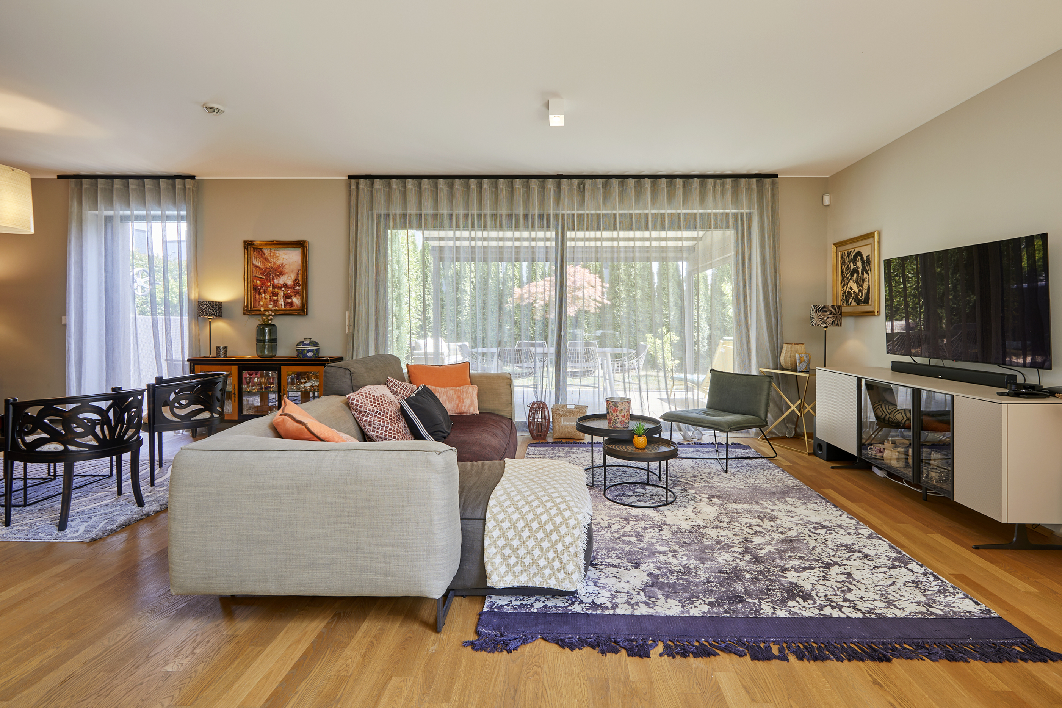
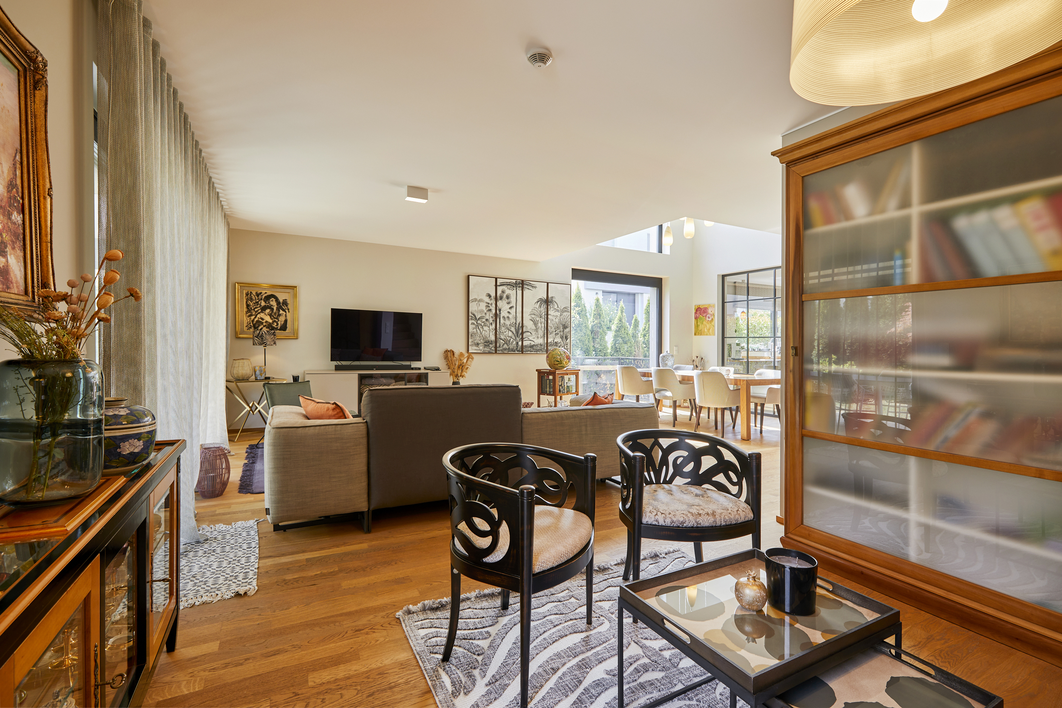
The ground floor opens onto an entrance hall with a cloakroom and guest WC, leading to the spacious living areas. The fully equipped kitchen, enhanced by an elegant glass partition, opens onto the dining room and the spacious living room. The impressive ceiling height creates a particularly bright and contemporary atmosphere throughout.
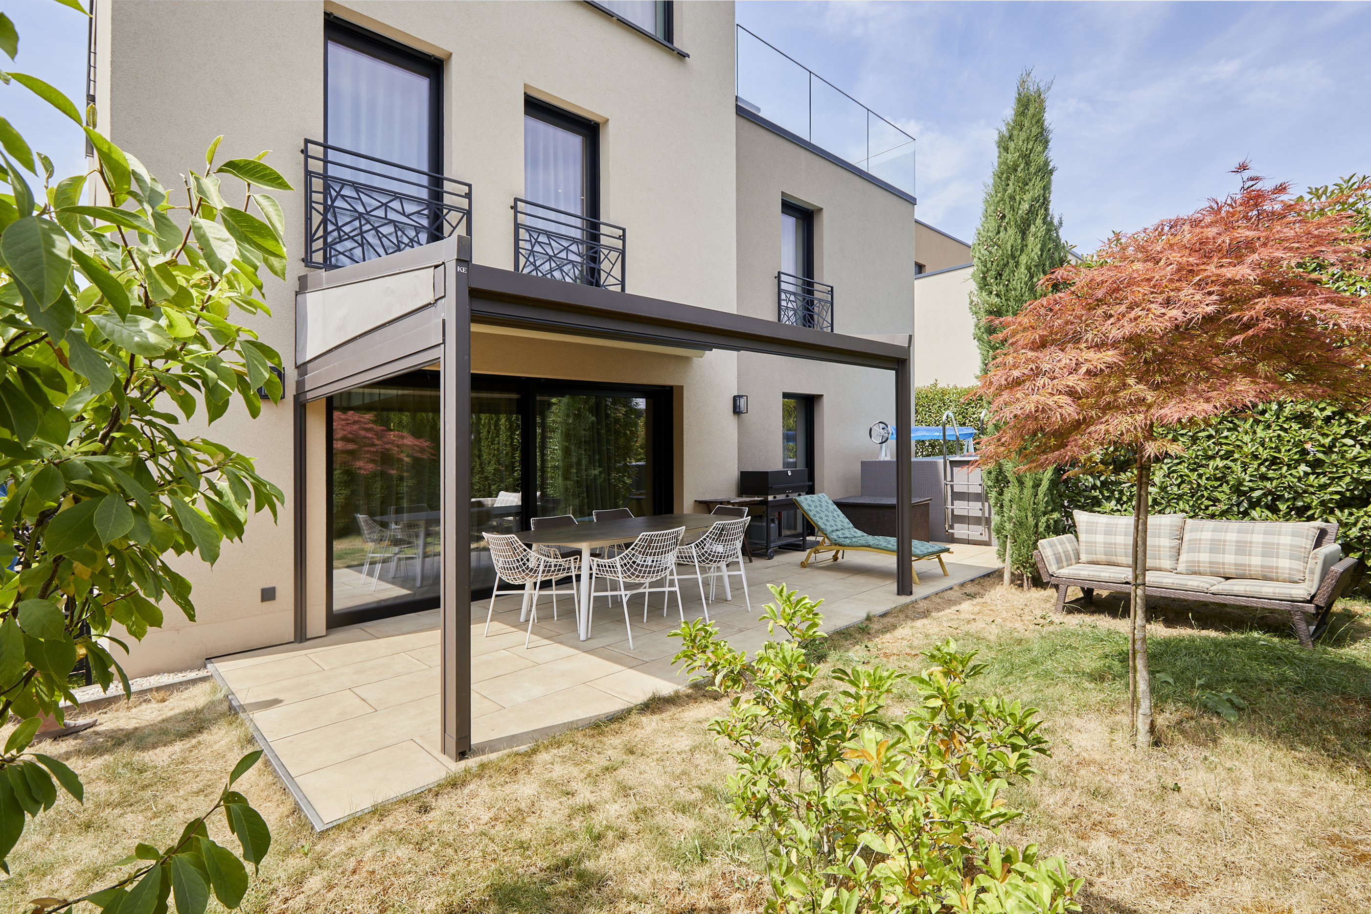
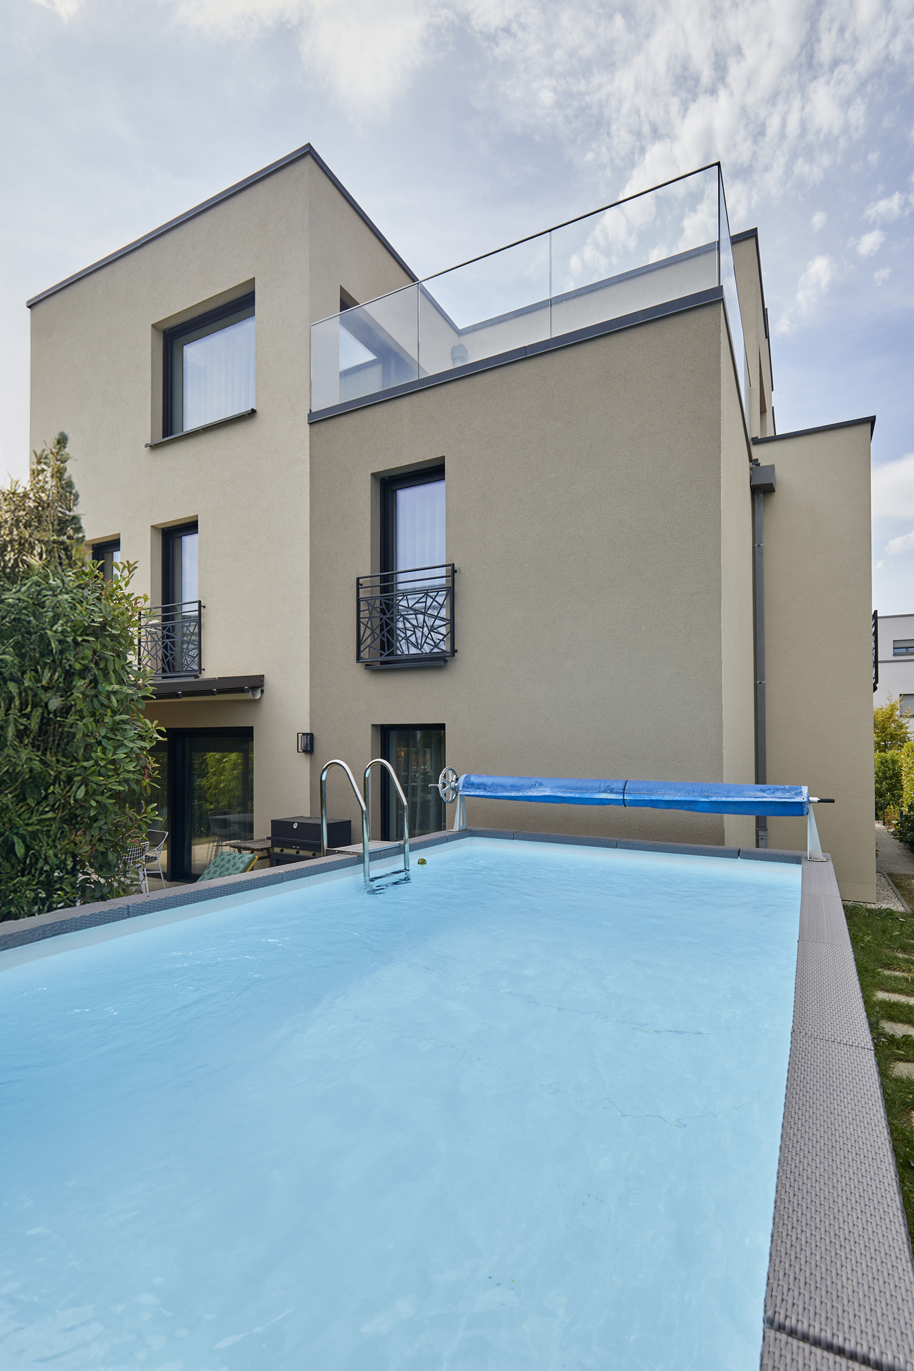
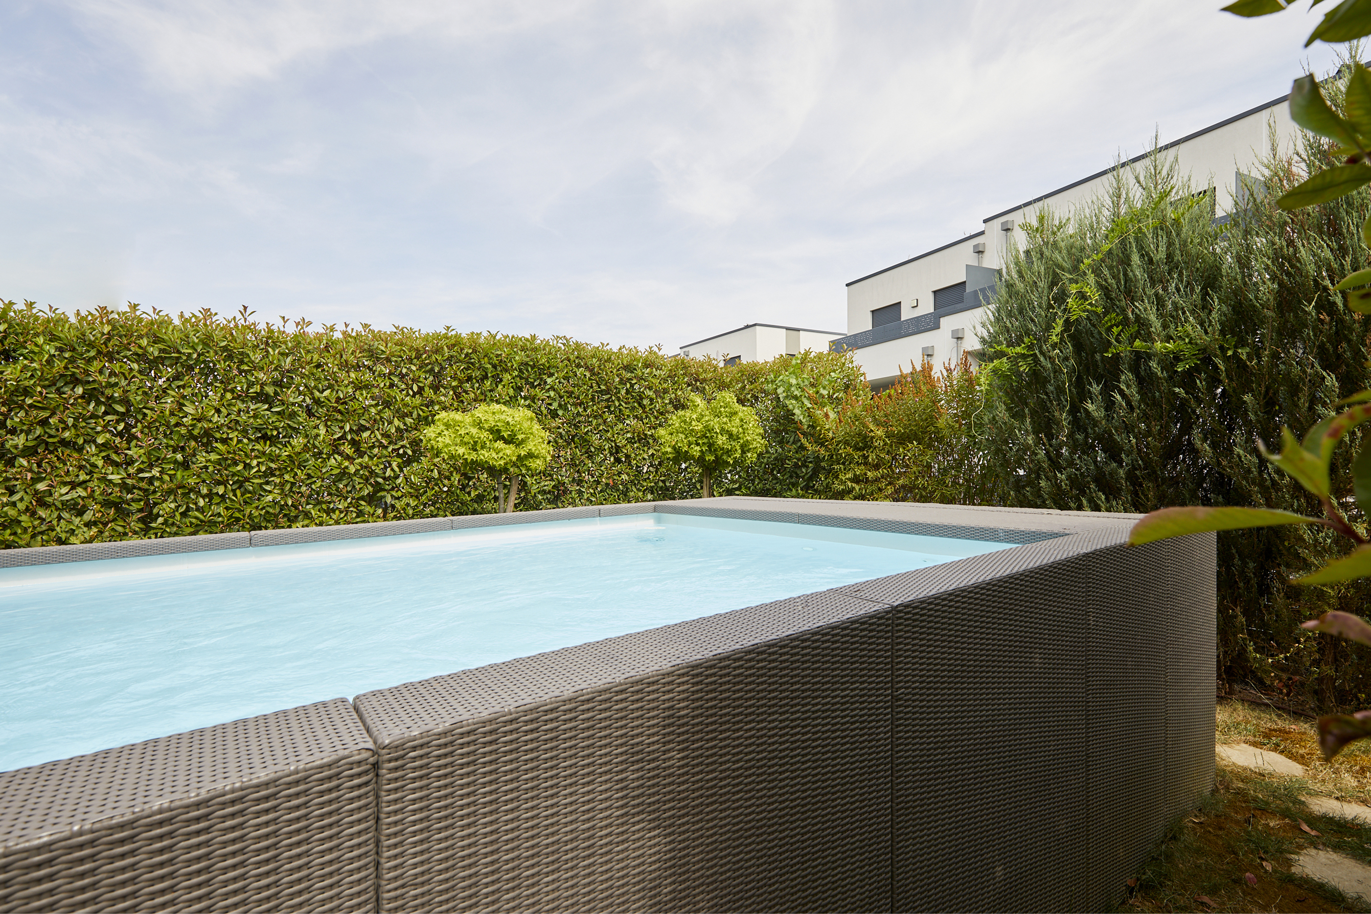
The living areas provide direct access to the outdoors. A large terrace extends into a pleasant garden featuring a heated above-ground swimming pool, providing the perfect setting for enjoying sunny days.
A double garage and a utility kitchen complete this level.
The first floor is dedicated to the sleeping quarters. It features a beautiful master suite with a dressing room and shower room, as well as two additional bedrooms, a storage room and a second separate shower room.
The second floor has been designed as a fully integrated living unit, which can be made completely independent if required. It comprises a living room, a separate fully equipped kitchen, a terrace, two bedrooms and a shower room.
The basement features a very spacious hobby room, offering numerous possibilities for conversion and use. This level also includes a laundry room, as well as extensive storage areas and cellars.
The house also benefits from an excellent level of comfort and energy efficiency, including:
air conditioning; underfloor heating; heat pump; mechanical ventilation with heat recovery (double-flow VMC); triple glazing; photovoltaic panels; rainwater harvesting system; bespoke window frames and joinery; home automation system; alarm system; automatic garden irrigation; heated ramps for the garage and house entrances. A contemporary and fully equipped property, designed to offer comfort, space, natural light and flexibility, in a high-quality residential environment.
ขึ้น
Completed in 2020, this exceptional property stands out for its generous volumes, exceptional natural light and high-quality finishes. It offers 340 m² of living space, for a total area of 479 m², spread over four levels served by an elevator.
The ground floor opens onto an entrance hall with a cloakroom and guest WC, leading to the spacious living areas. The fully equipped kitchen, enhanced by an elegant glass partition, opens onto the dining room and the spacious living room. The impressive ceiling height creates a particularly bright and contemporary atmosphere throughout.
The living areas provide direct access to the outdoors. A large terrace extends into a pleasant garden featuring a heated above-ground swimming pool, providing the perfect setting for enjoying sunny days.
A double garage and a utility kitchen complete this level.
The first floor is dedicated to the sleeping quarters. It features a beautiful master suite with a dressing room and shower room, as well as two additional bedrooms, a storage room and a second separate shower room.
The second floor has been designed as a fully integrated living unit, which can be made completely independent if required. It comprises a living room, a separate fully equipped kitchen, a terrace, two bedrooms and a shower room.
The basement features a very spacious hobby room, offering numerous possibilities for conversion and use. This level also includes a laundry room, as well as extensive storage areas and cellars.
The house also benefits from an excellent level of comfort and energy efficiency, including:
air conditioning; underfloor heating; heat pump; mechanical ventilation with heat recovery (double-flow VMC); triple glazing; photovoltaic panels; rainwater harvesting system; bespoke window frames and joinery; home automation system; alarm system; automatic garden irrigation; heated ramps for the garage and house entrances. A contemporary and fully equipped property, designed to offer comfort, space, natural light and flexibility, in a high-quality residential environment.

ถามเกี่ยวกับสถานที่ให้บริการนี้

มากกว่า


รับข่าวสารจากเรา
Maison à Differdange, ลักเซมเบิร์ก is a 5,155ft² ลักเซมเบิร์ก luxury หน้าแรกครอบครัวเดี่ยว listed สำหรับขาย EUR 2,250,000. This high end ลักเซมเบิร์ก หน้าแรกครอบครัวเดี่ยว is comprised of 5 bedrooms and 3 baths. Find more luxury properties in ลักเซมเบิร์ก or search for luxury properties สำหรับขาย in ลักเซมเบิร์ก.