
1095 Caoura Road (การอ้างอิงเท่านั้น)
สำหรับขาย, Price Upon Request
1095 Caoura Road, Tallong, NSW, , นิวเซา ธ์เวลส์, ออสเตรเลีย
ประเภทอสังหาริมทรัพย์ : หน้าแรกครอบครัวเดี่ยว
รูปแบบอสังหาริมทรัพย์ : N/A
ขนาดการก่อสร้าง : N/A
ขนาดที่ดิน : N/A
ห้องนอน : 4
ห้องอาบน้ำ : 2
ห้องน้ำ : 0
MLS#: GZ878F
คำบรรยายอสังหาริมทรัพย์
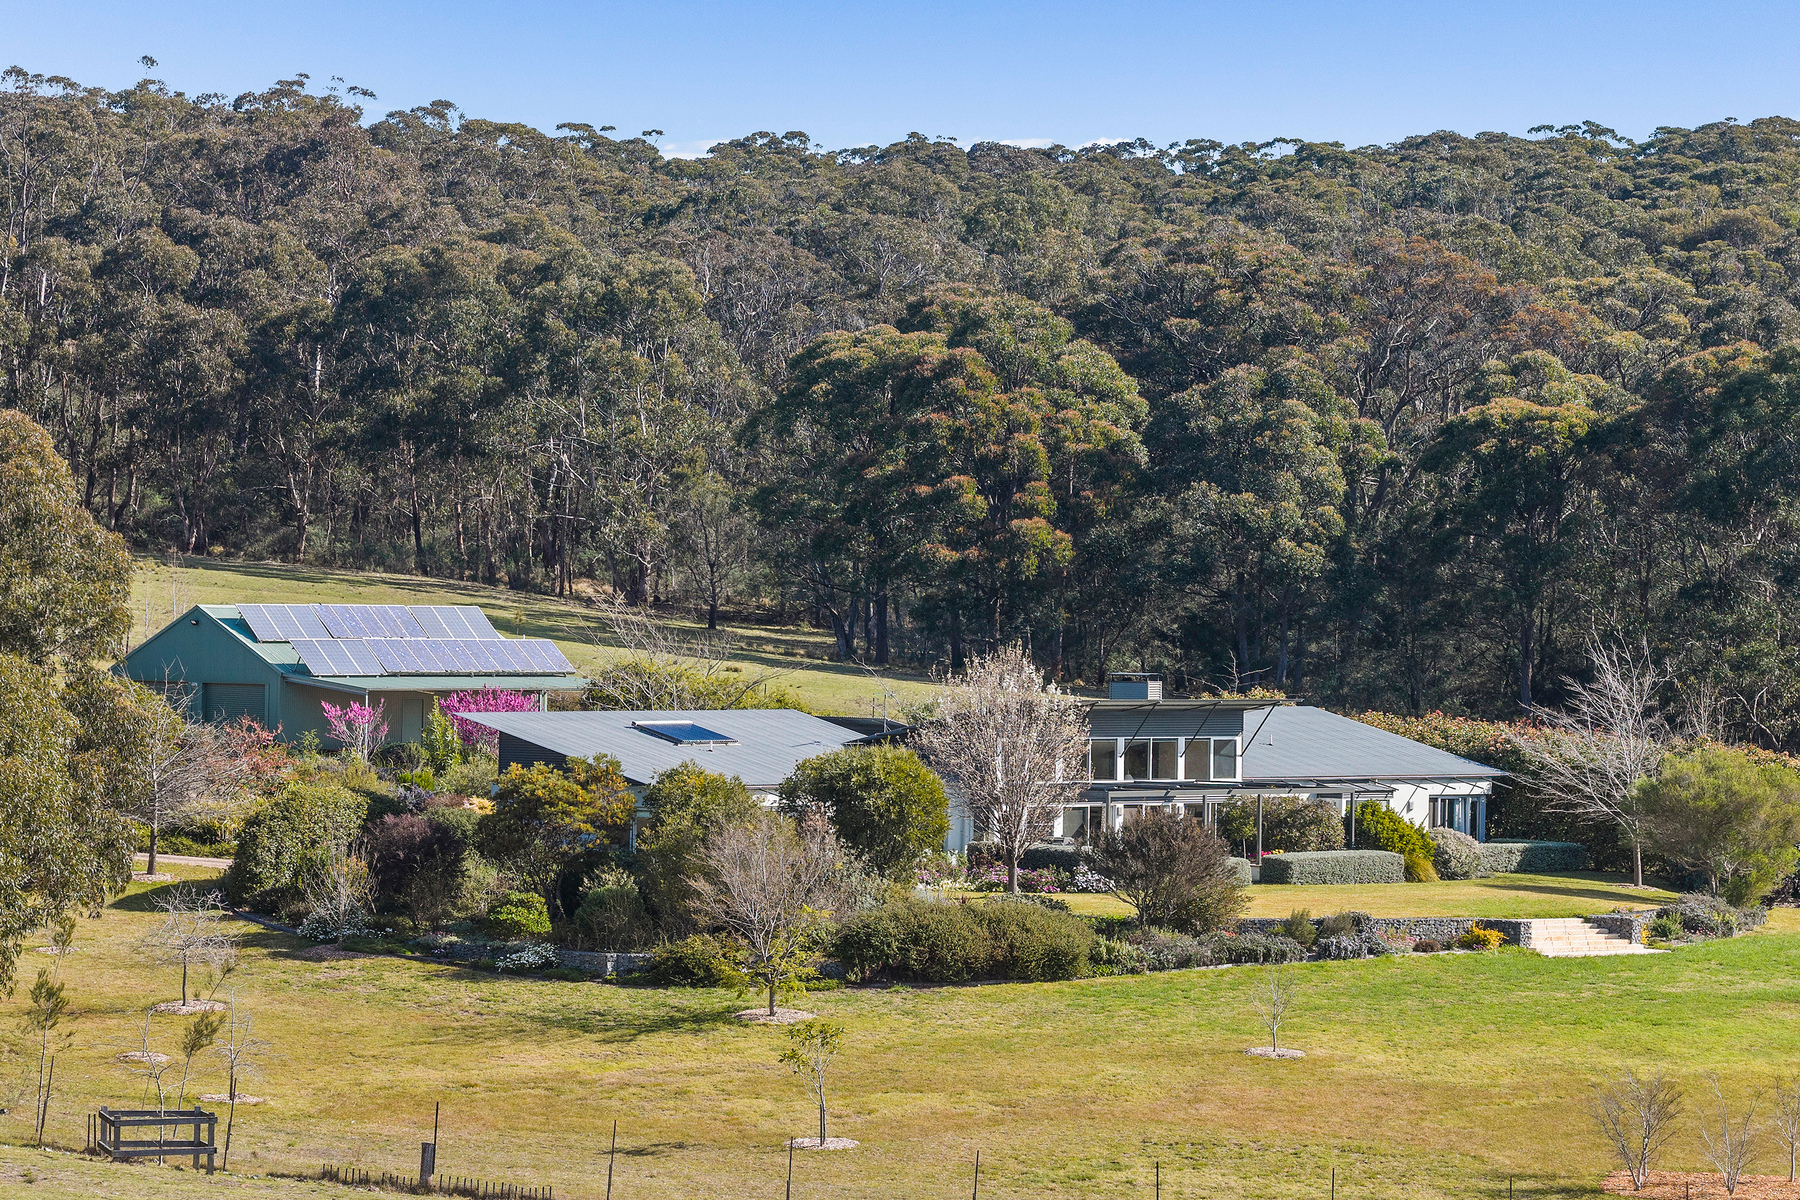
Set across 40.24 hectares (approximately 100 acres) of breathtaking north-facing country, this exceptional lifestyle property is a rare synthesis of architecture, landscape and self-sufficient living.
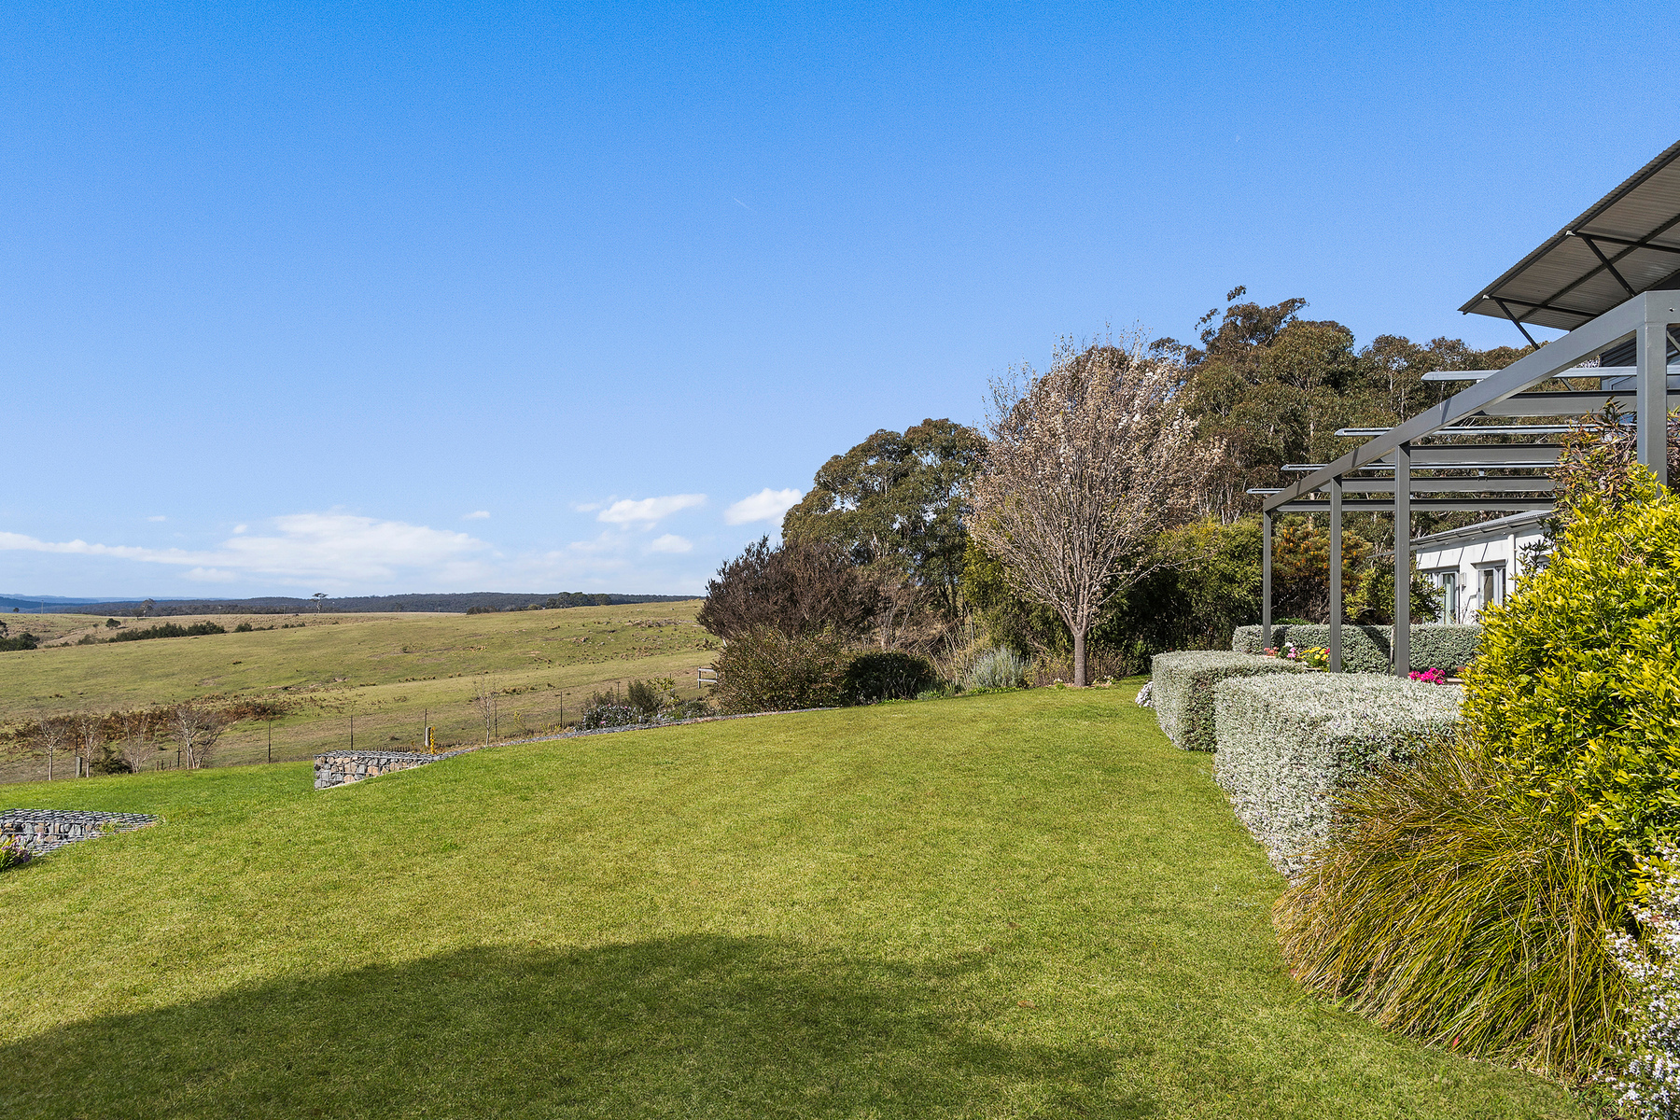
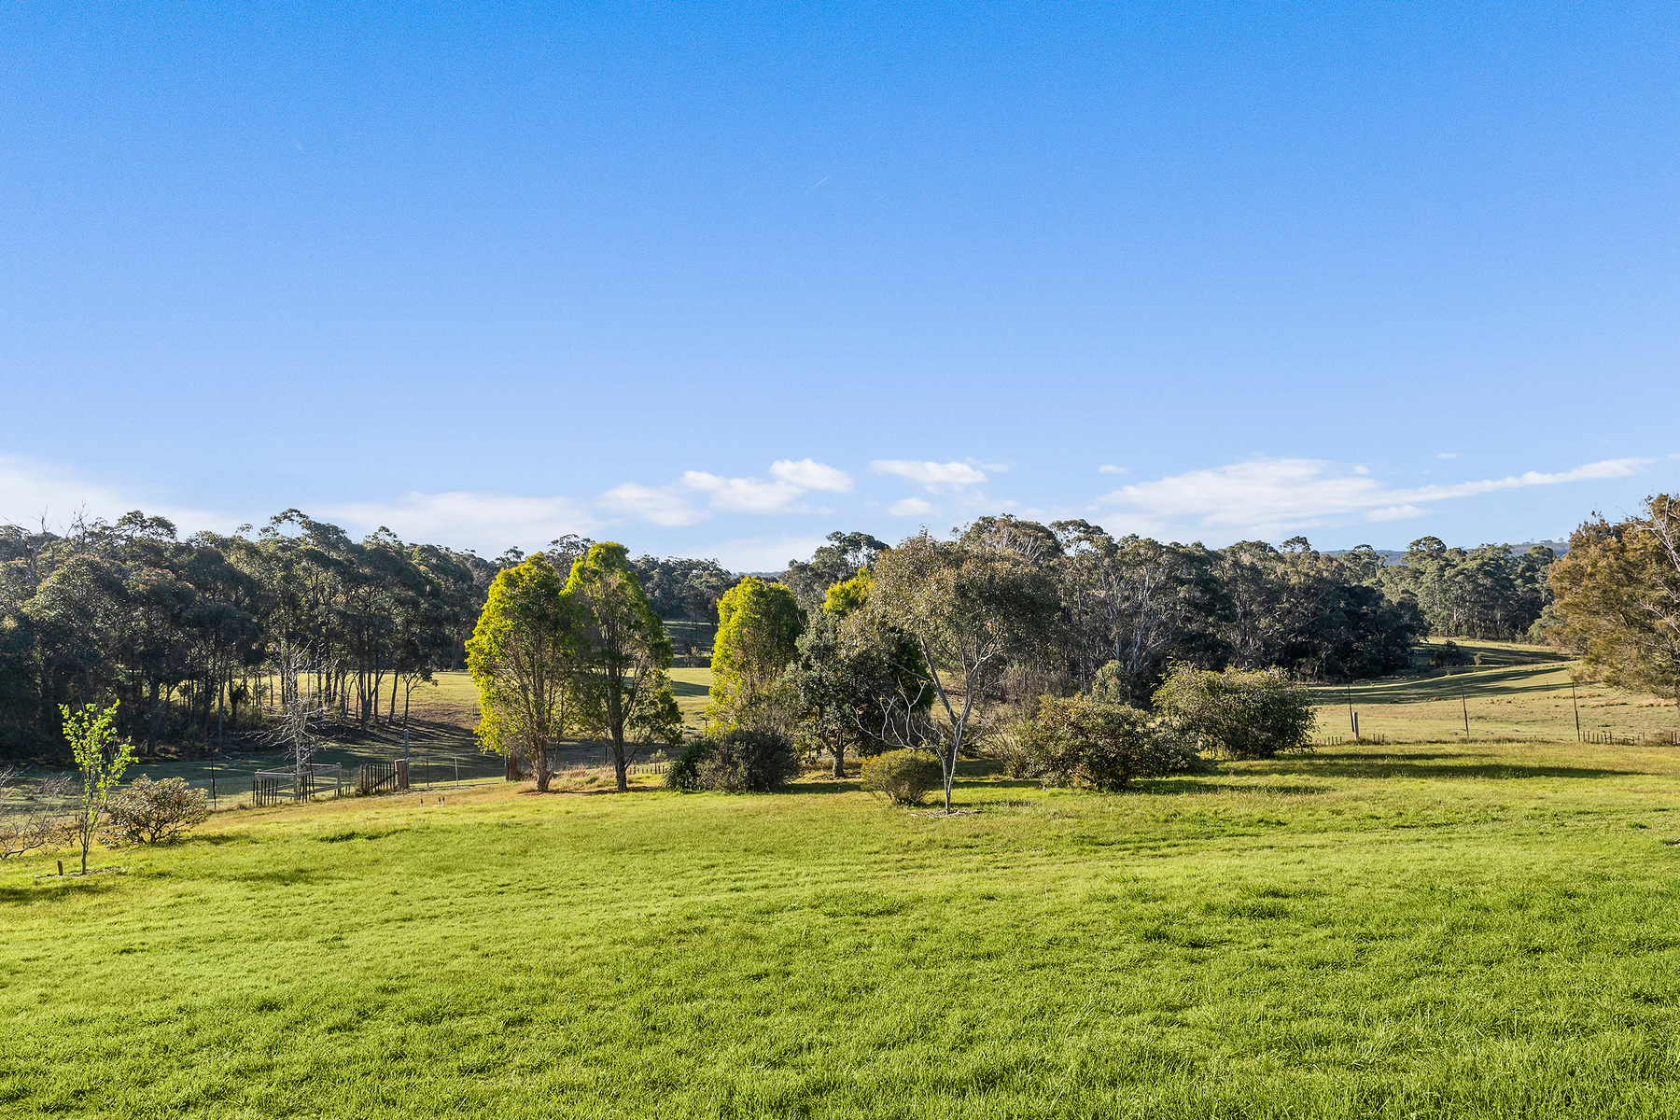
Private, peaceful and beautifully removed from the everyday, the property unfolds across quality pastureland, established gardens, stands of native timber and three substantial dams, creating an extraordinary rural setting with far-reaching northerly views across the land and beyond.
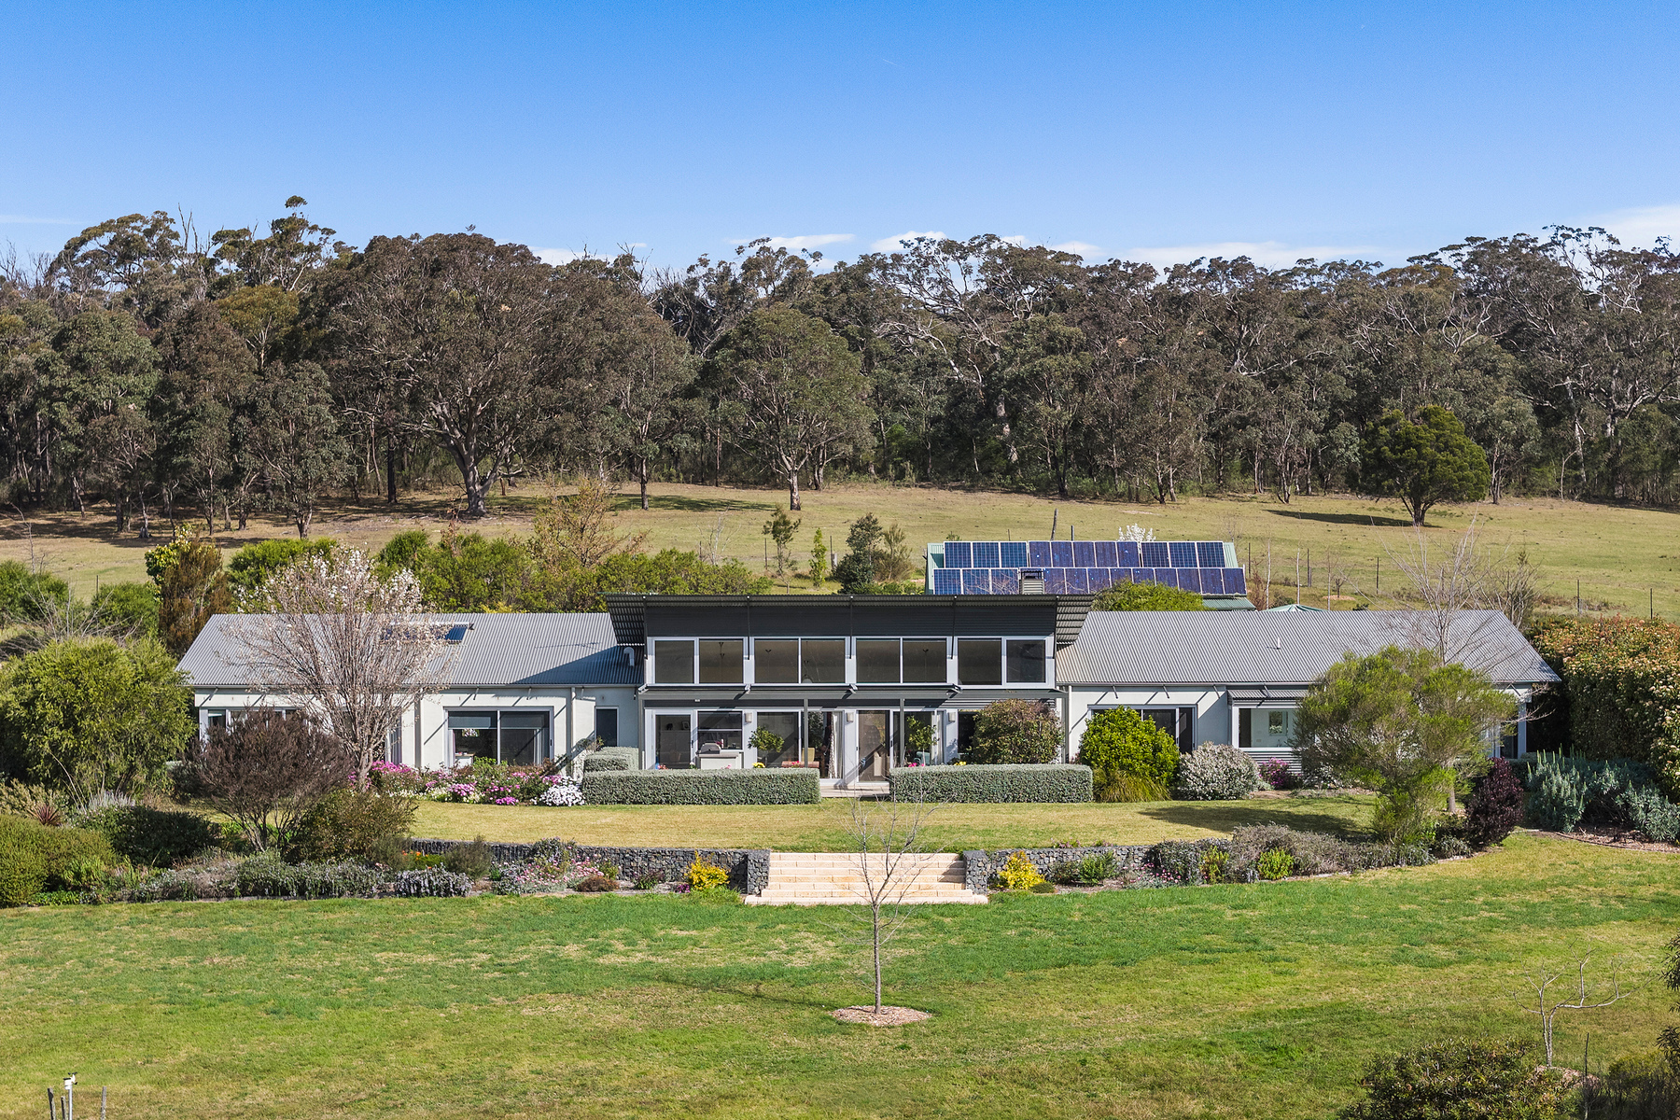
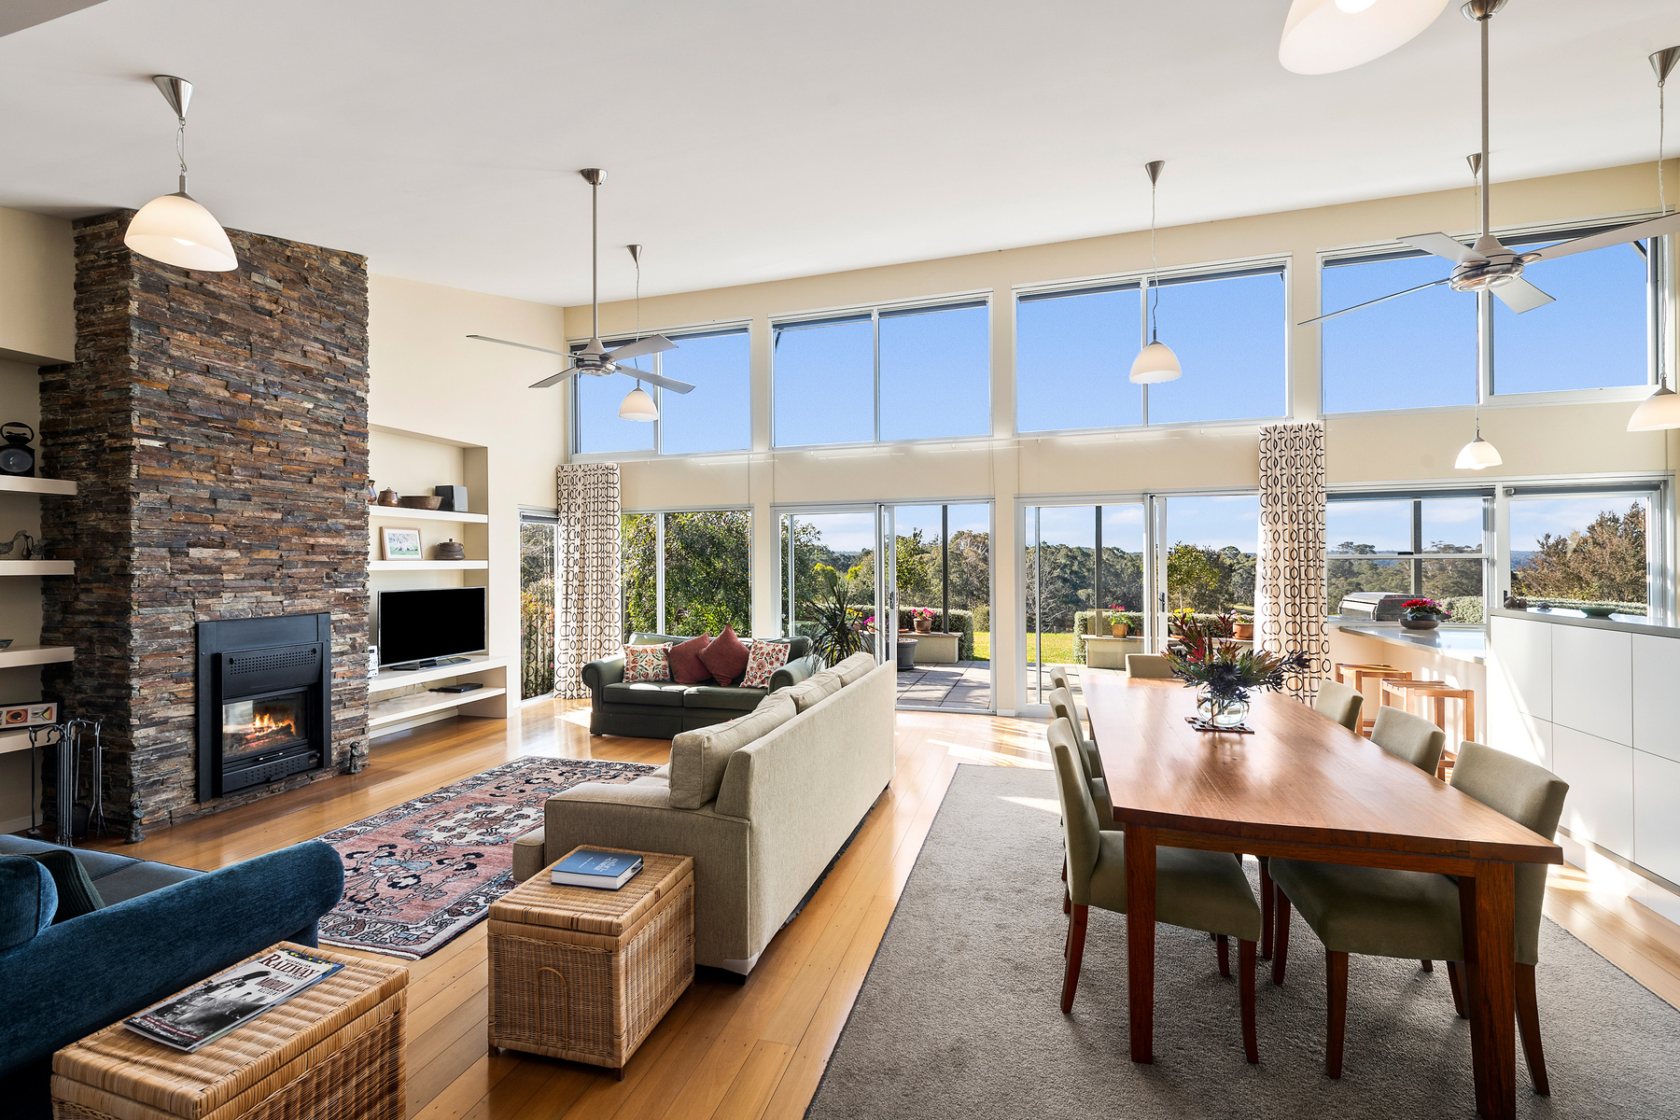
At its heart, the architect-designed residence is as aesthetically compelling as it is intelligently conceived. Completed in 2006, its robust brick construction, concrete slab and Zincalume roof provide a timeless sense of permanence, while a dramatic skillion roofline draws northern light deep into the interiors. Solid timber floors, stack-stone feature walls and a handsome stone chimney introduce warmth and texture, balancing the home's contemporary architectural language with its natural surroundings.
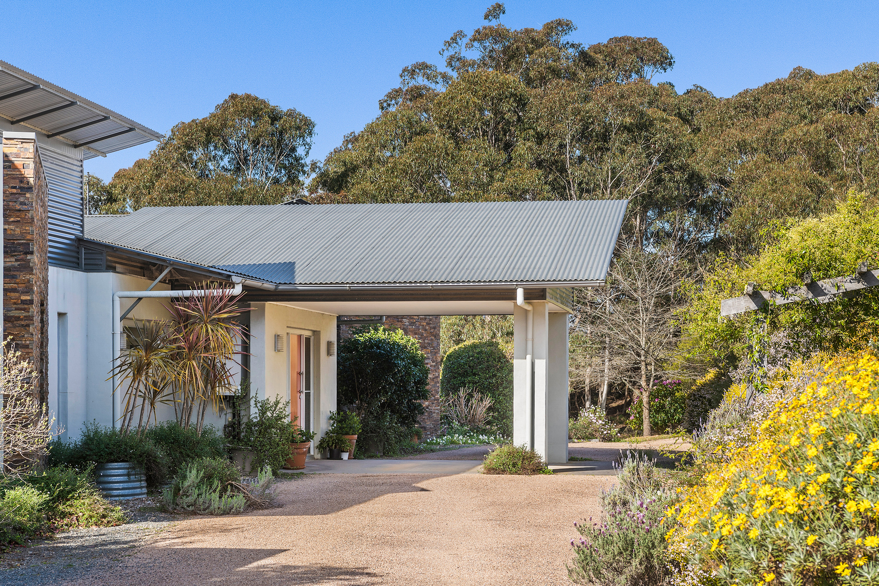
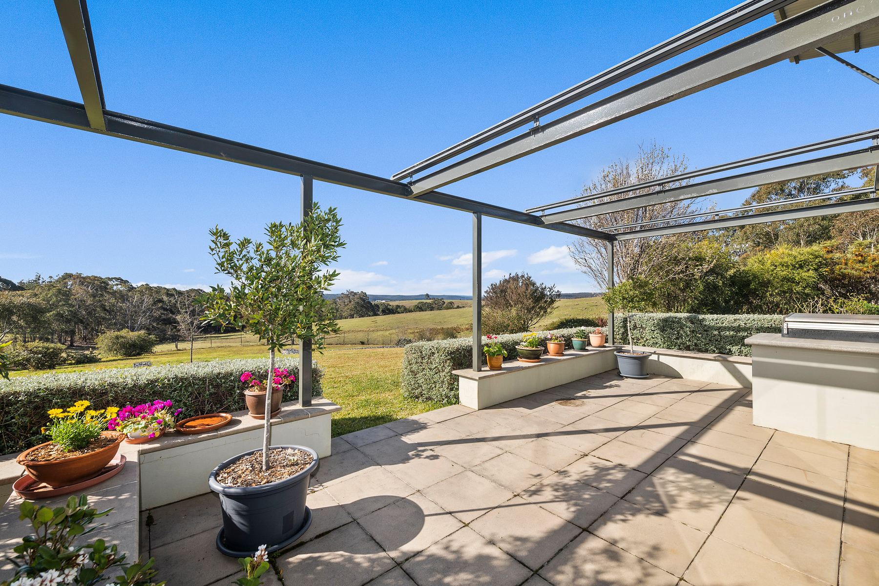
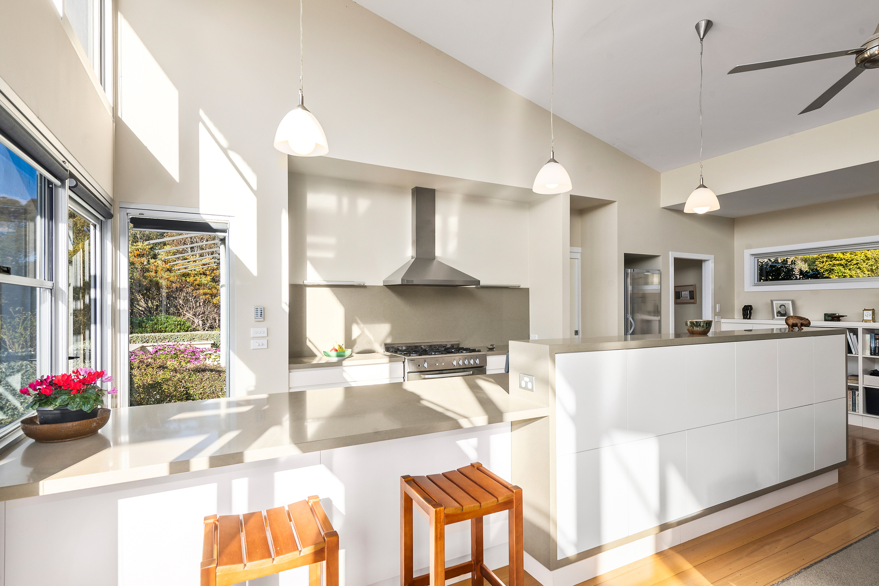
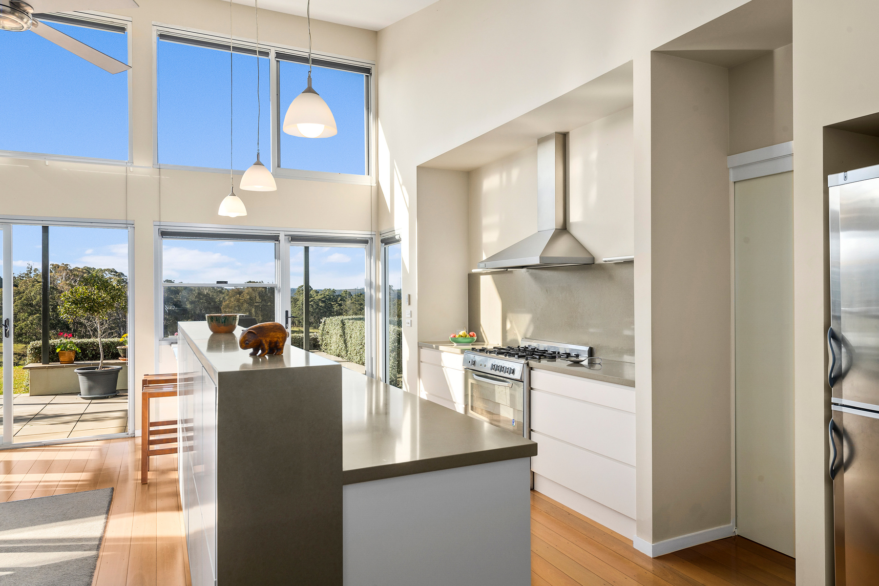
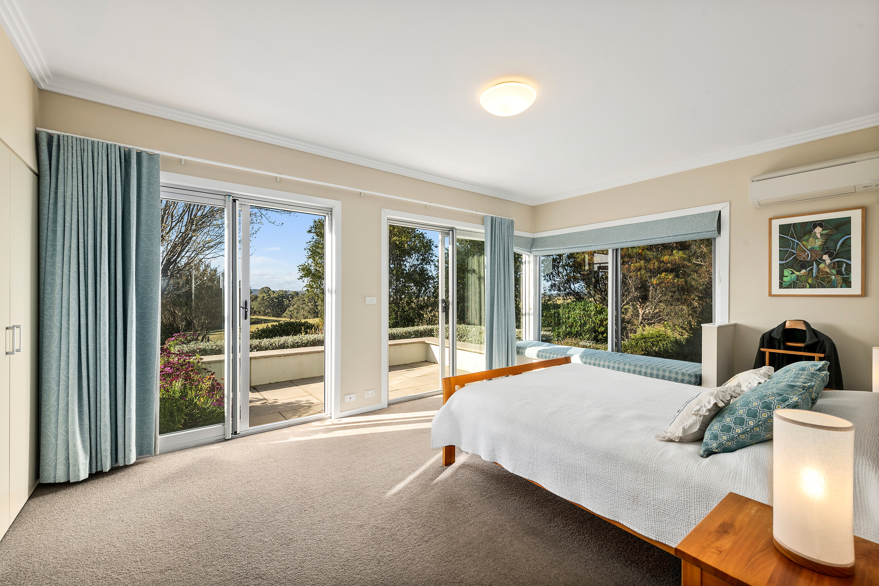
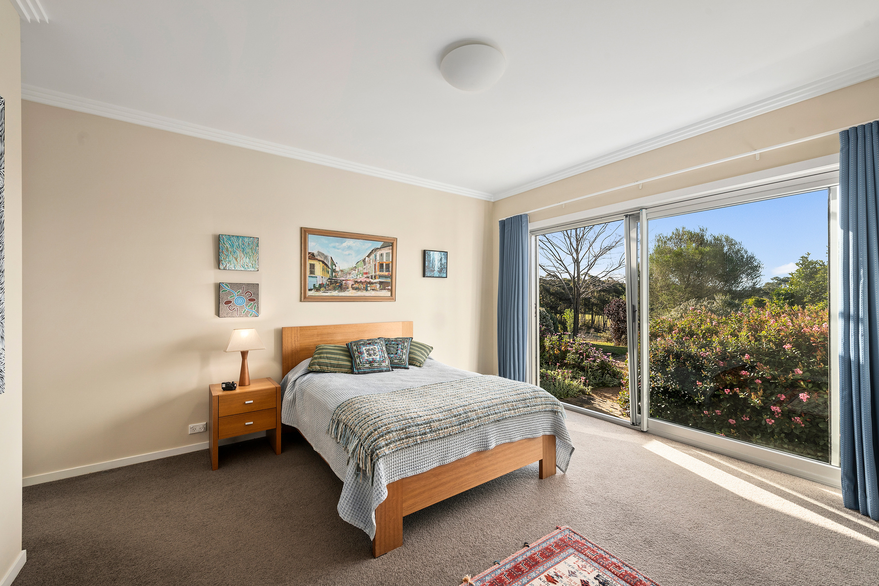
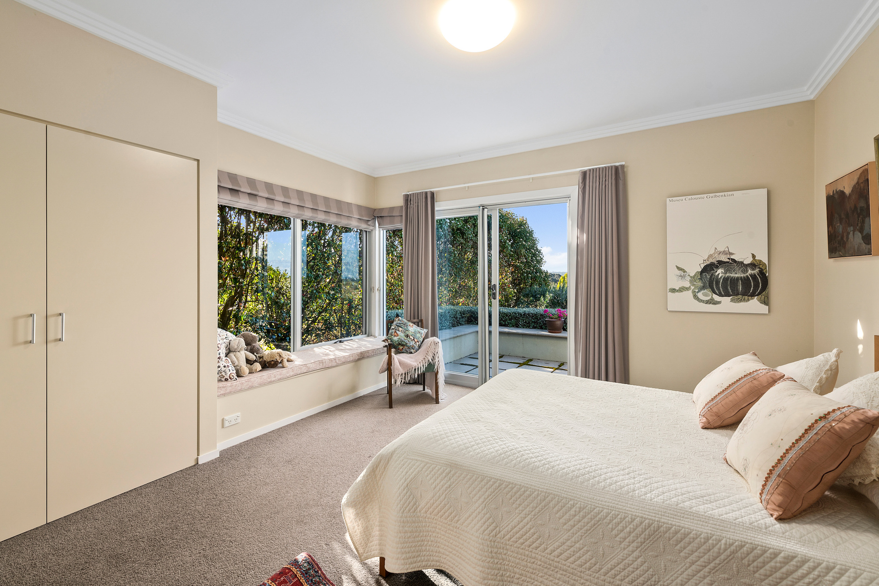
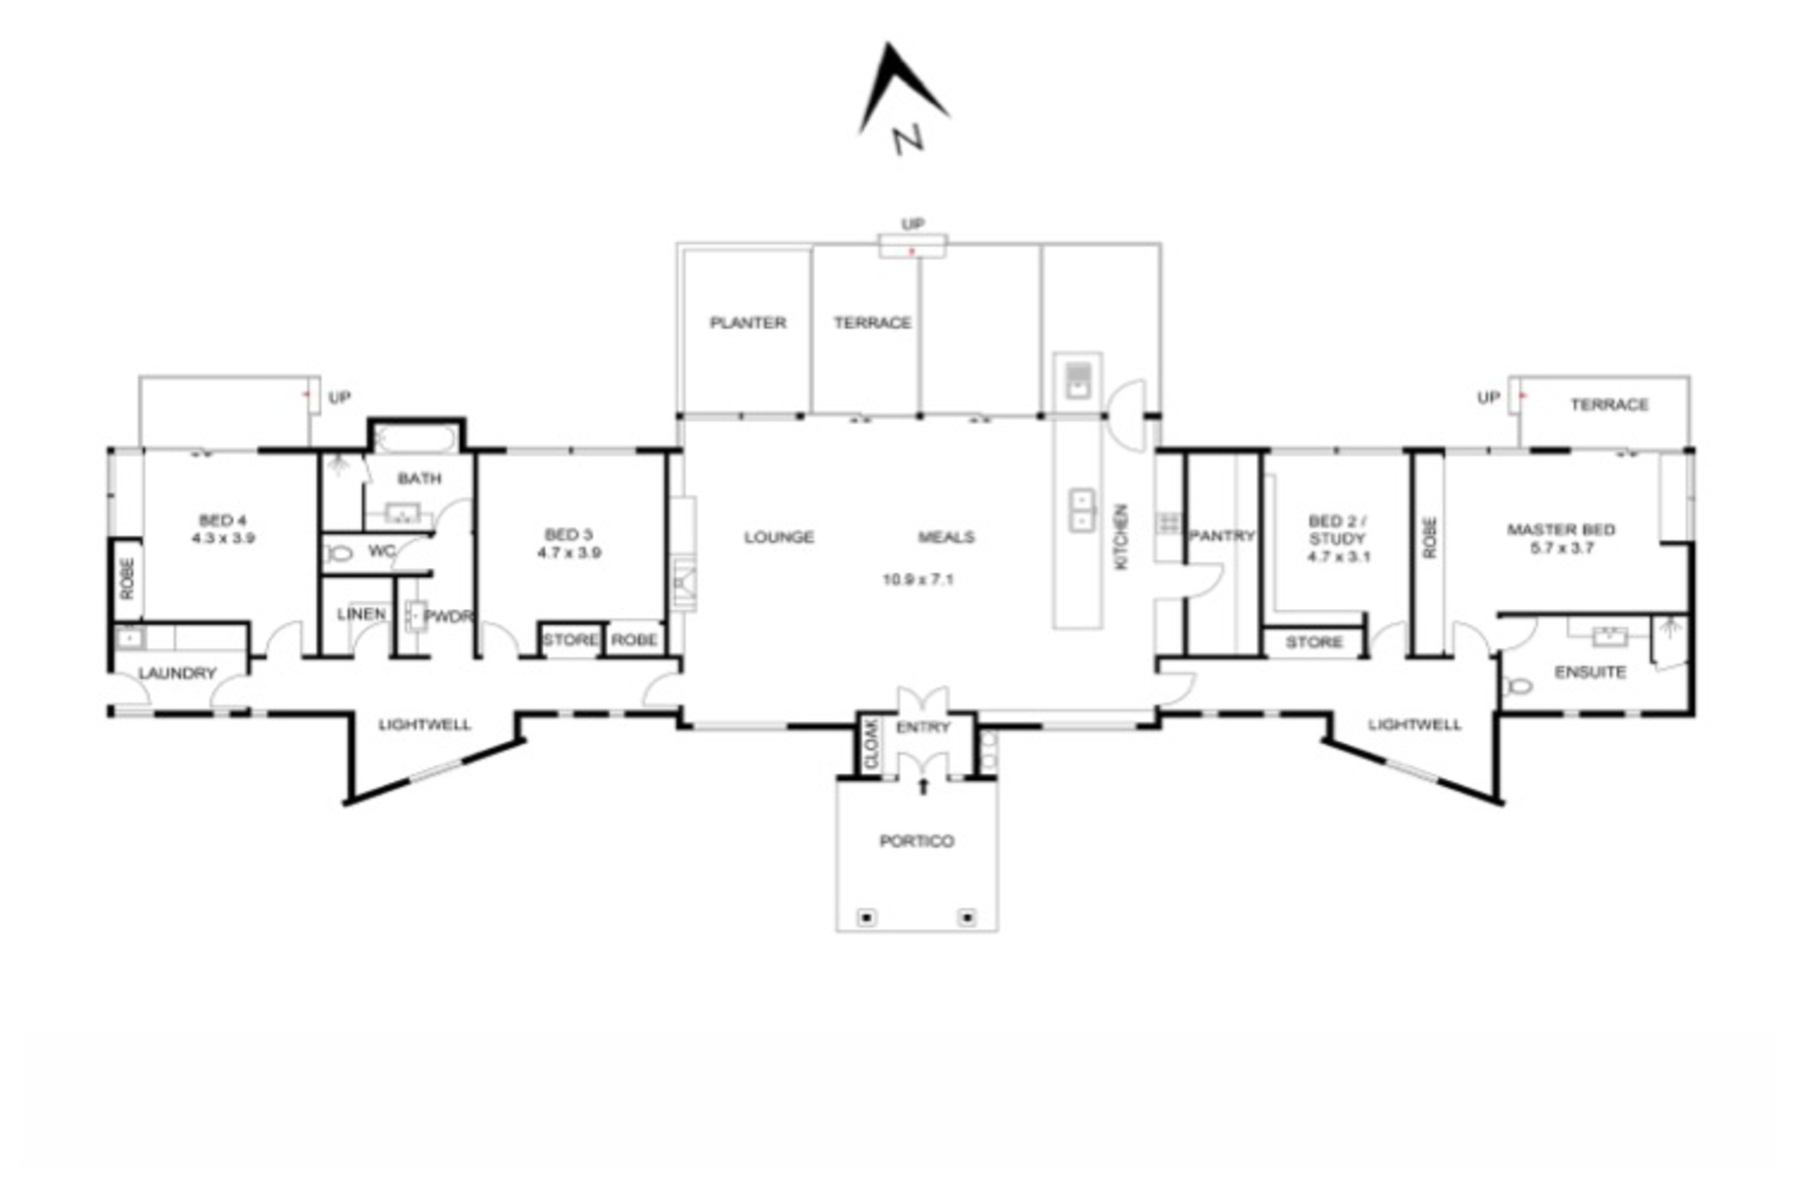
The front entrance is suitably impressive, with a generous porte cochère creating an immediate sense of arrival and giving the home an undeniable gravitas. Inside, the proportions are generous and the connection with the landscape ever-present. Three beautifully appointed bedrooms are complemented by a dedicated office, while the open-plan kitchen, living and dining domain forms the social heart of the home, extending effortlessly through expansive glazing to a north-facing terrace.
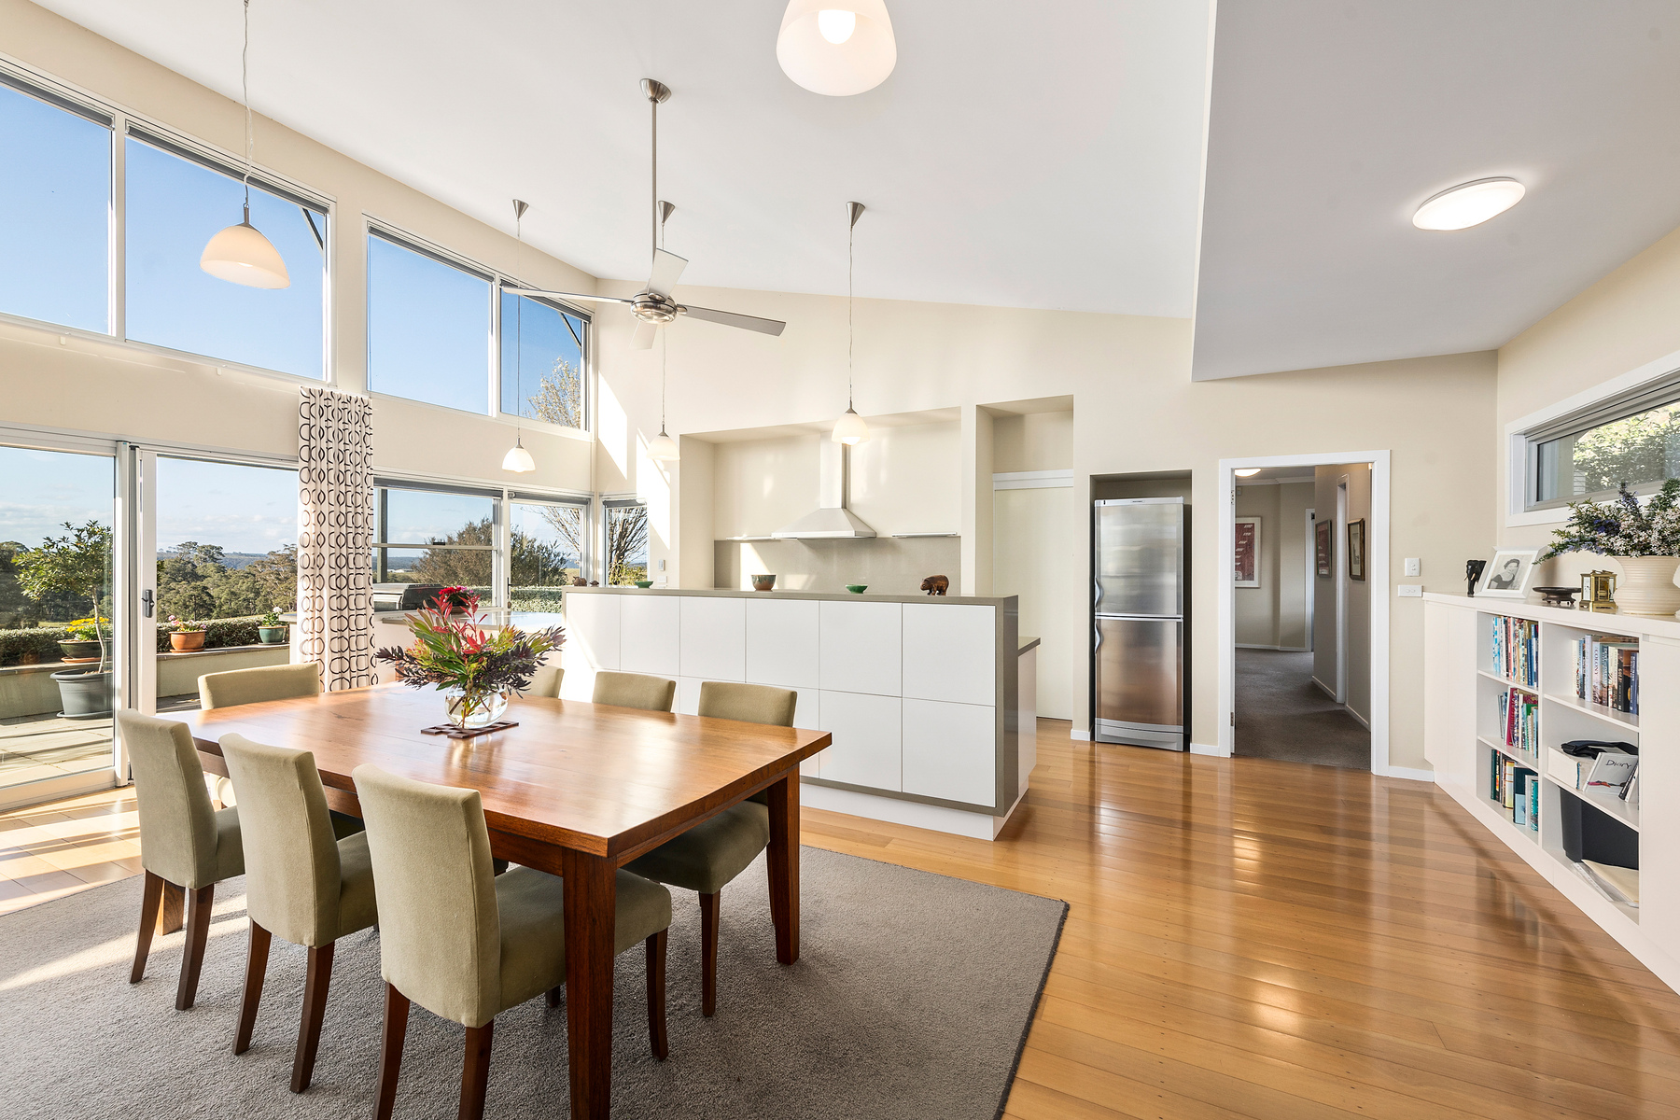
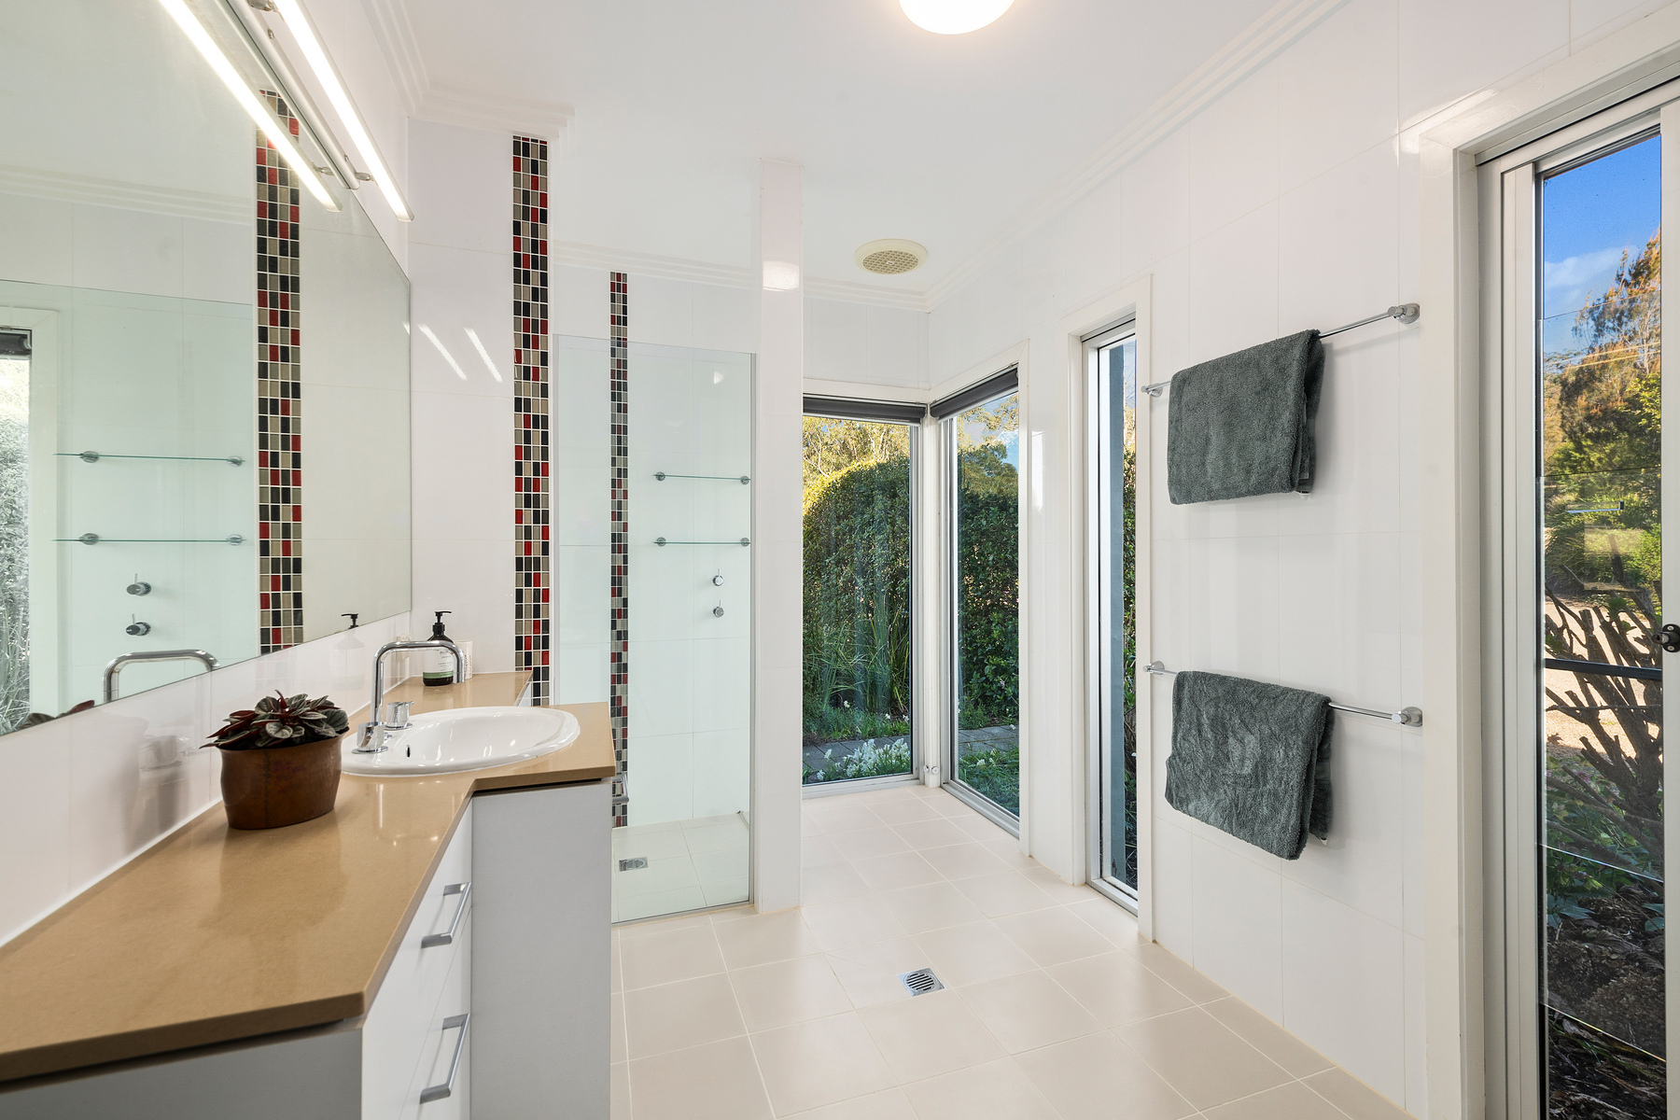
The galley-style kitchen is practical and refined, while the living spaces are designed around sunlight, outlook and connection to the outdoors. Some double-glazed windows further enhance comfort and efficiency, and the modern ensuite is finished with understated sophistication. Winter warmth is provided by hydronic underfloor heating in the bedrooms, hallways, bathrooms and laundry, powered by the wood fire with LPG booster.
Beyond the house, the Michael Bligh designed gardens are a genuine delight - established, considered and perfectly attuned to the rural setting. The outlook is sublime, with the land revealing a succession of beautiful vistas, open pasture and pockets of timber that give the property both scale and intimacy.
Sustainability is integral rather than incidental. A substantial approximately 83sqm shed and workshop incorporates 24 solar panels and a significant battery bank of 24 x 1650Ah batteries, supporting the property's genuinely off-grid lifestyle. A 90,000-litre water tank provides secure domestic supply, supplemented by a 20,000-litre tank at the shed whilst an irrigation system draws from the nearby dam to service the gardens. The enclosed vegetable garden adds a further sustainable living feature.
Three dams provide an excellent water resource for stock, complemented by high-quality pasture and the property's natural shelter and remaining stands of timber. The result is a productive and beautifully presented rural holding that combines environmental responsibility with genuine lifestyle appeal.
For those seeking something beyond the conventional country property, this is an exceptional proposition. A beautifully designed home, extraordinary northerly aspect, productive land, established gardens and sophisticated off-grid infrastructure come together in a setting of remarkable privacy and tranquillity.
A property of substance, beauty and integrity - conceived for living well, sustainably and entirely on your own terms.
ขึ้น
Private, peaceful and beautifully removed from the everyday, the property unfolds across quality pastureland, established gardens, stands of native timber and three substantial dams, creating an extraordinary rural setting with far-reaching northerly views across the land and beyond.
At its heart, the architect-designed residence is as aesthetically compelling as it is intelligently conceived. Completed in 2006, its robust brick construction, concrete slab and Zincalume roof provide a timeless sense of permanence, while a dramatic skillion roofline draws northern light deep into the interiors. Solid timber floors, stack-stone feature walls and a handsome stone chimney introduce warmth and texture, balancing the home's contemporary architectural language with its natural surroundings.
The front entrance is suitably impressive, with a generous porte cochère creating an immediate sense of arrival and giving the home an undeniable gravitas. Inside, the proportions are generous and the connection with the landscape ever-present. Three beautifully appointed bedrooms are complemented by a dedicated office, while the open-plan kitchen, living and dining domain forms the social heart of the home, extending effortlessly through expansive glazing to a north-facing terrace.
The galley-style kitchen is practical and refined, while the living spaces are designed around sunlight, outlook and connection to the outdoors. Some double-glazed windows further enhance comfort and efficiency, and the modern ensuite is finished with understated sophistication. Winter warmth is provided by hydronic underfloor heating in the bedrooms, hallways, bathrooms and laundry, powered by the wood fire with LPG booster.
Beyond the house, the Michael Bligh designed gardens are a genuine delight - established, considered and perfectly attuned to the rural setting. The outlook is sublime, with the land revealing a succession of beautiful vistas, open pasture and pockets of timber that give the property both scale and intimacy.
Sustainability is integral rather than incidental. A substantial approximately 83sqm shed and workshop incorporates 24 solar panels and a significant battery bank of 24 x 1650Ah batteries, supporting the property's genuinely off-grid lifestyle. A 90,000-litre water tank provides secure domestic supply, supplemented by a 20,000-litre tank at the shed whilst an irrigation system draws from the nearby dam to service the gardens. The enclosed vegetable garden adds a further sustainable living feature.
Three dams provide an excellent water resource for stock, complemented by high-quality pasture and the property's natural shelter and remaining stands of timber. The result is a productive and beautifully presented rural holding that combines environmental responsibility with genuine lifestyle appeal.
For those seeking something beyond the conventional country property, this is an exceptional proposition. A beautifully designed home, extraordinary northerly aspect, productive land, established gardens and sophisticated off-grid infrastructure come together in a setting of remarkable privacy and tranquillity.
A property of substance, beauty and integrity - conceived for living well, sustainably and entirely on your own terms.

ถามเกี่ยวกับสถานที่ให้บริการนี้

มากกว่า


รับข่าวสารจากเรา
1095 Caoura Road, ออสเตรเลีย,นิวเซา ธ์เวลส์ is a นิวเซา ธ์เวลส์ luxury หน้าแรกครอบครัวเดี่ยว listed สำหรับขาย Price Upon Request. This high end นิวเซา ธ์เวลส์ หน้าแรกครอบครัวเดี่ยว is comprised of 4 bedrooms and 2 baths. Find more luxury properties in นิวเซา ธ์เวลส์ or search for luxury properties สำหรับขาย in นิวเซา ธ์เวลส์.