
Luxurious and impressive Thai-style building complex in Chakphong, Rayong (การอ้างอิงเท่านั้น)
Chakphong, Rayong, อำเภอแกลง, จังหวัดระยอง, ประเทศไทย
ประเภทอสังหาริมทรัพย์ : N/A
รูปแบบอสังหาริมทรัพย์ : N/A
ขนาดการก่อสร้าง : 4,618 ft² / 429 m²
ขนาดที่ดิน : 19,676 ft² / 1,828 m² สับเปลี่ยนขนาดที่ดิน
ห้องนอน : 10
ห้องอาบน้ำ : 7
ห้องน้ำ : N/A
MLS#: N/A
คำบรรยายอสังหาริมทรัพย์
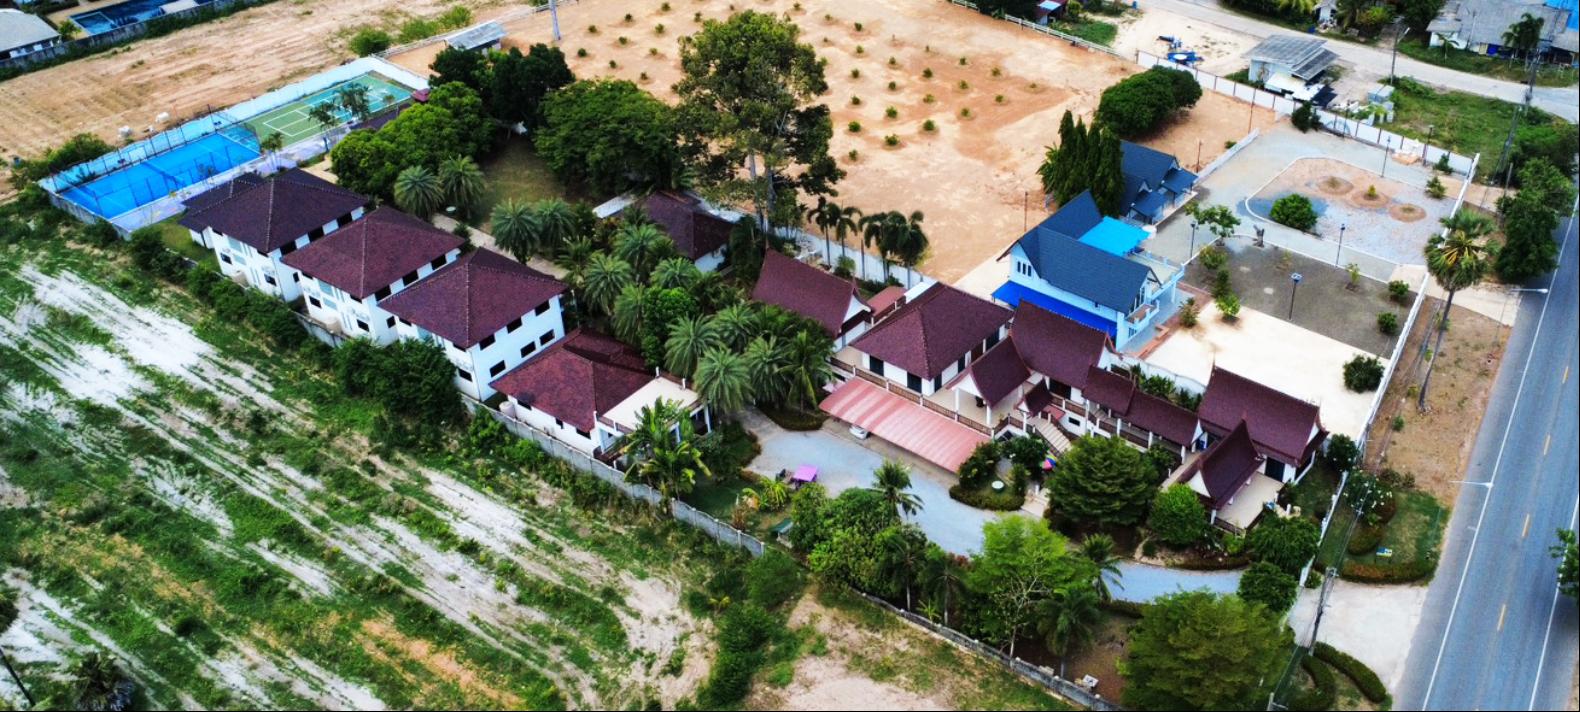
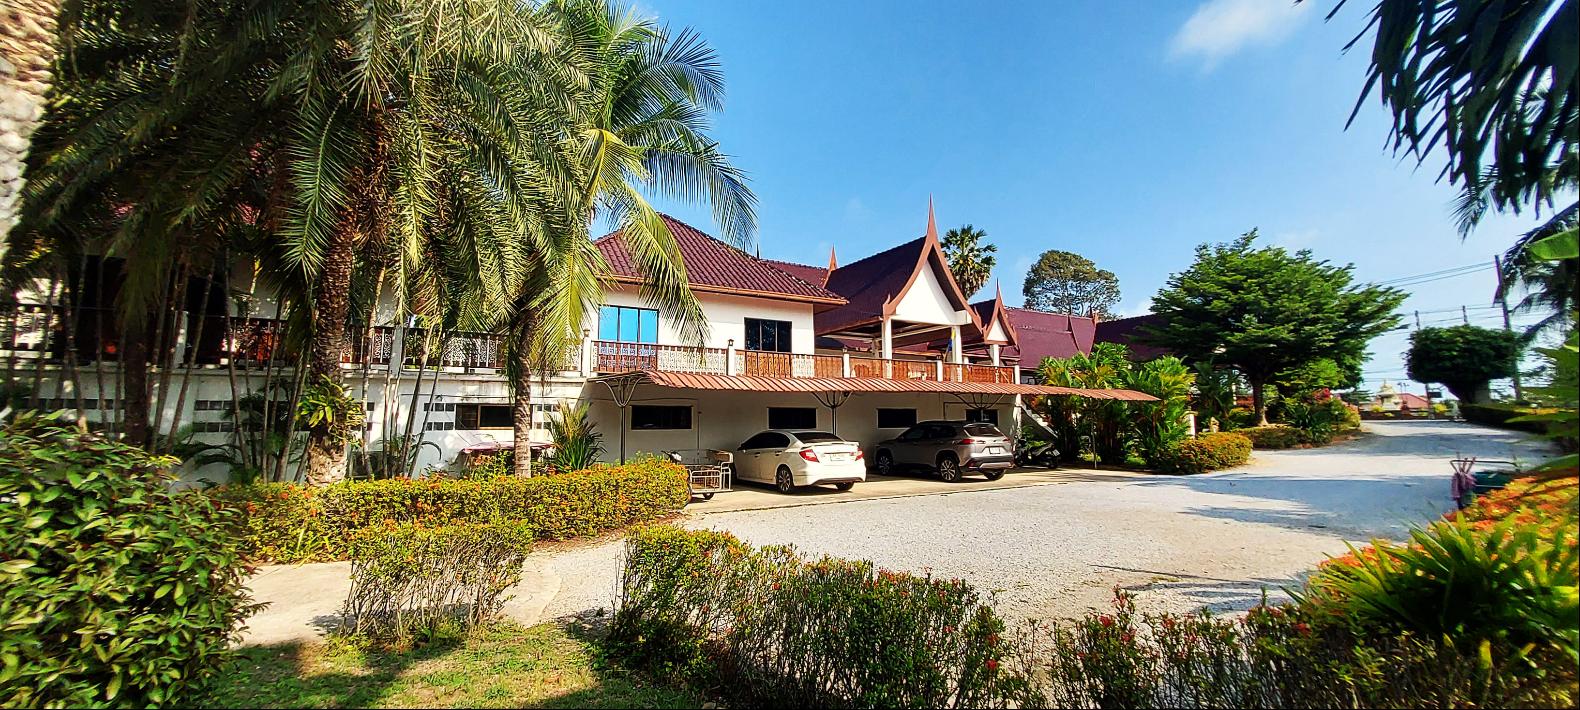
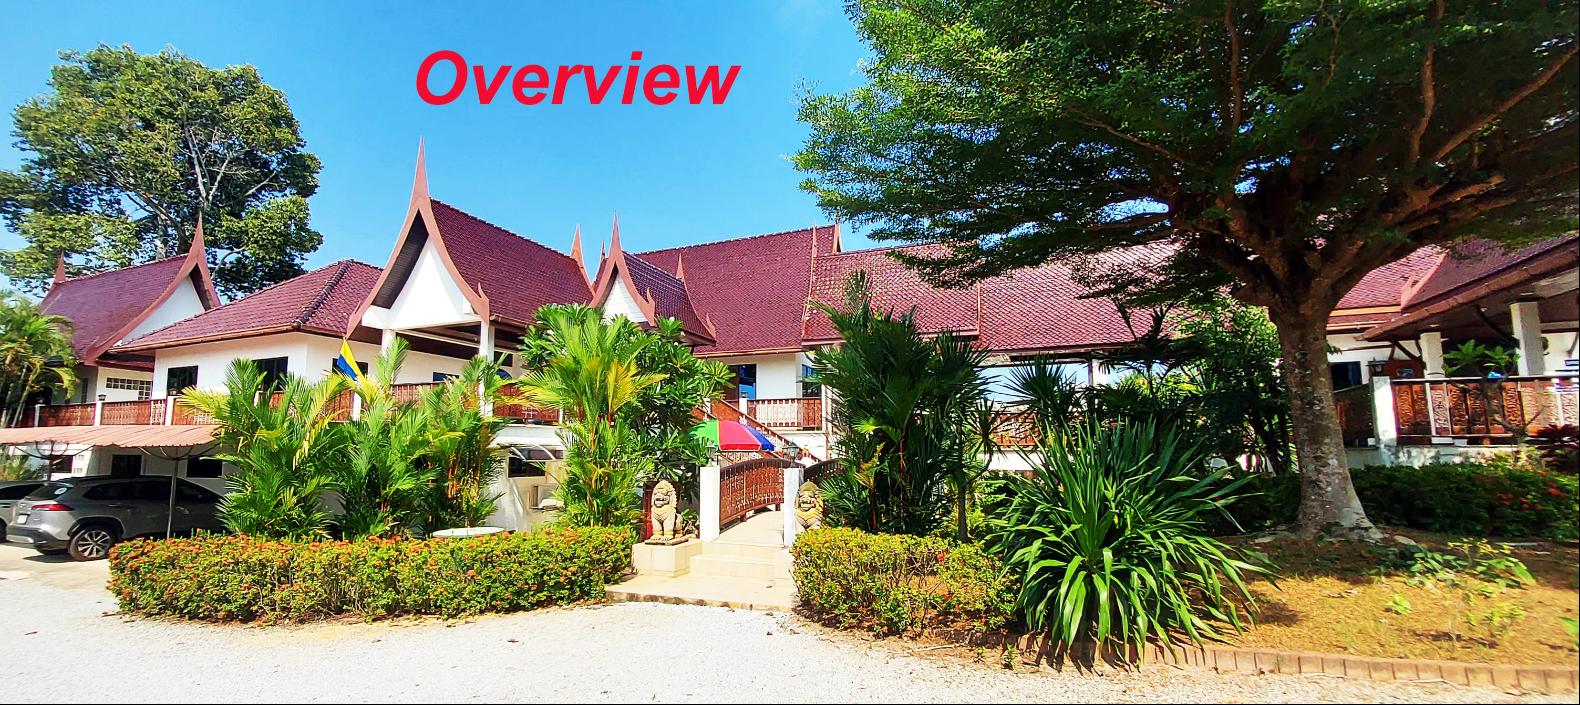
Luxurious and impressive Thai-style building complex in Chakphong, Rayong.
The Castle, with 4 buildings
The building complex is located directly on road 3145 and within 150 m distance to the beautiful Chakphong beach.
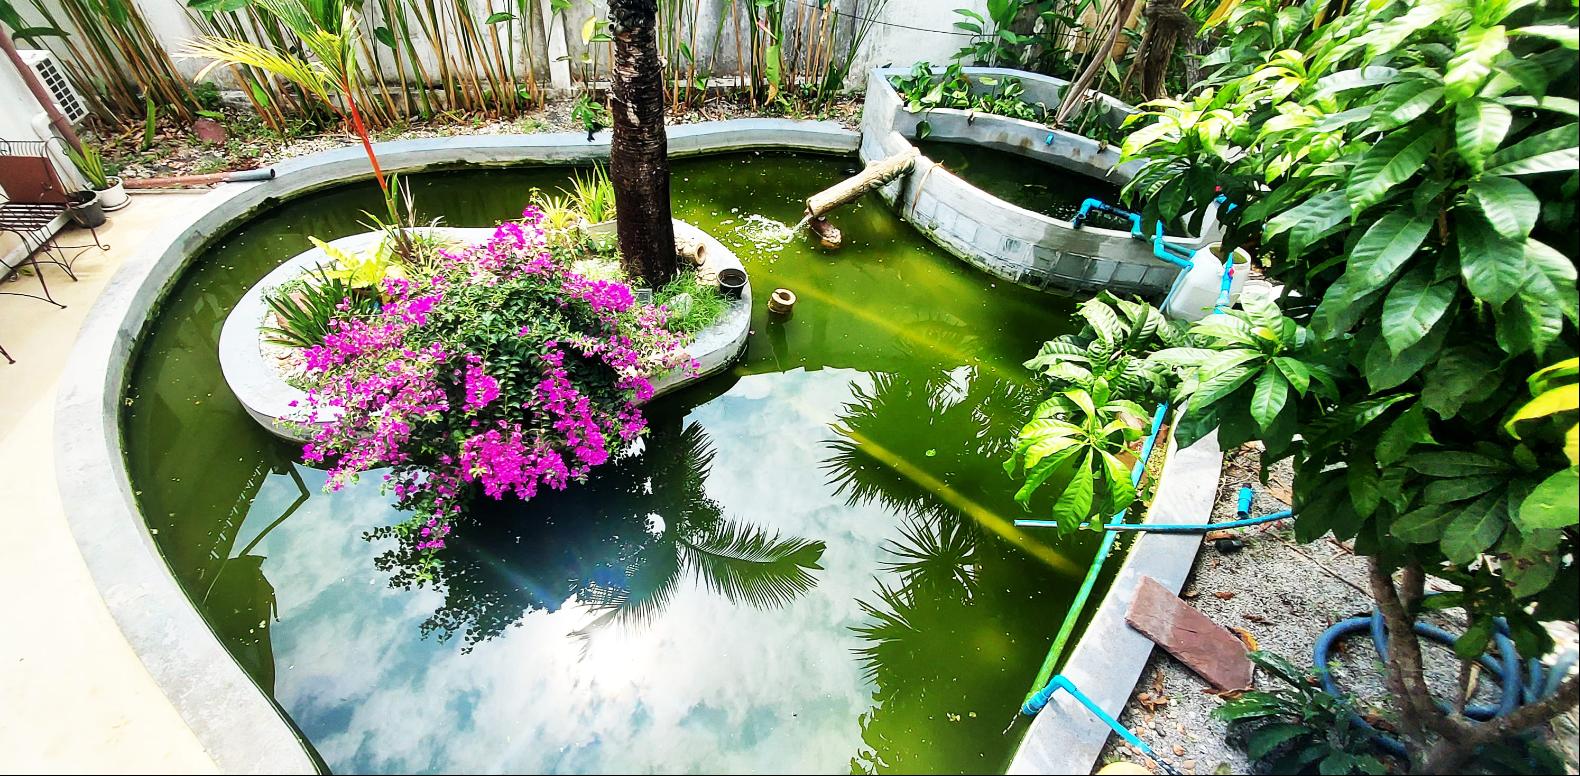
The part of the building complex for sale is called "The Castle" and consists of 4 buildings that are connected with terraces, footbridges and stairs. 2 of the buildings have 2 floors. There is a carport for 4 cars, vacant grass areas and 2 fish ponds belonging to the facility.
Access to a large swimming pool, as well as a paddle and tennis court is available via service agreement.
The facility has been a branch of a Scandinavian training center that has now moved. The facility is now used in some parts as a resort.
The resort is located in Chakphong, within walking distance of a wide beach, 10 km east of Ban Phe, from where boats to Koh Samet depart.
The city of Rayong is only 30 km away, Suvarnbhumi Airport is 180 km away and Bangkok is 200 km away.
Here is a description of the 4 building blocks:
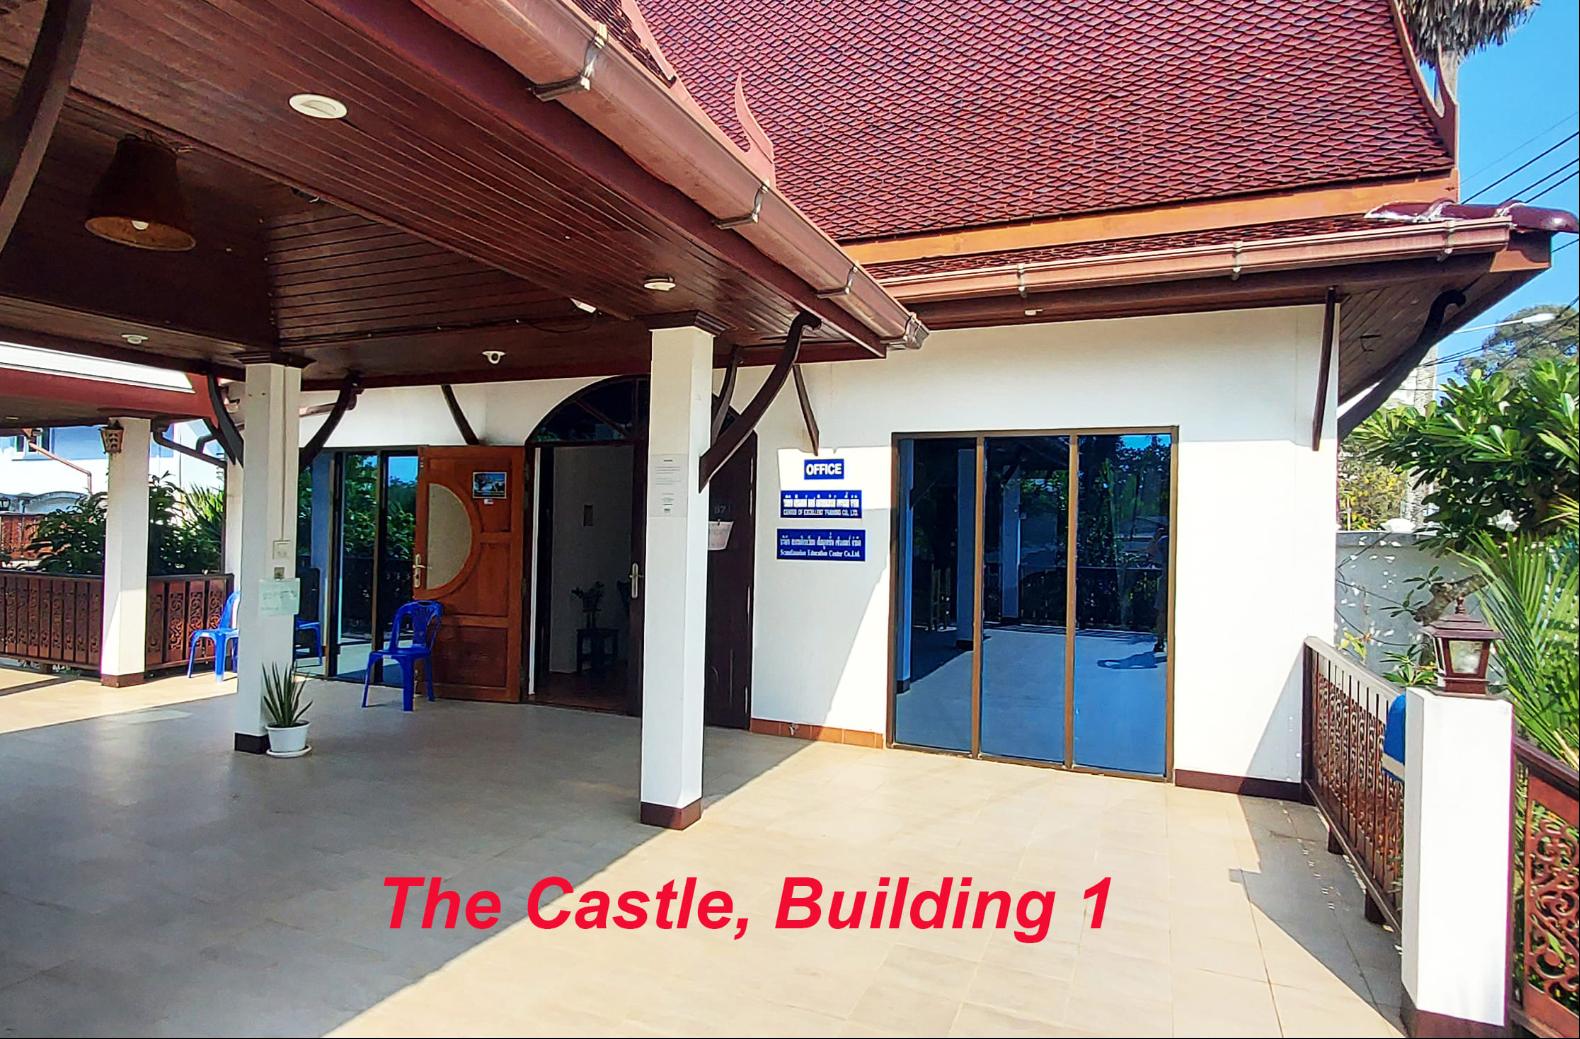
Building 1 - "The Office"
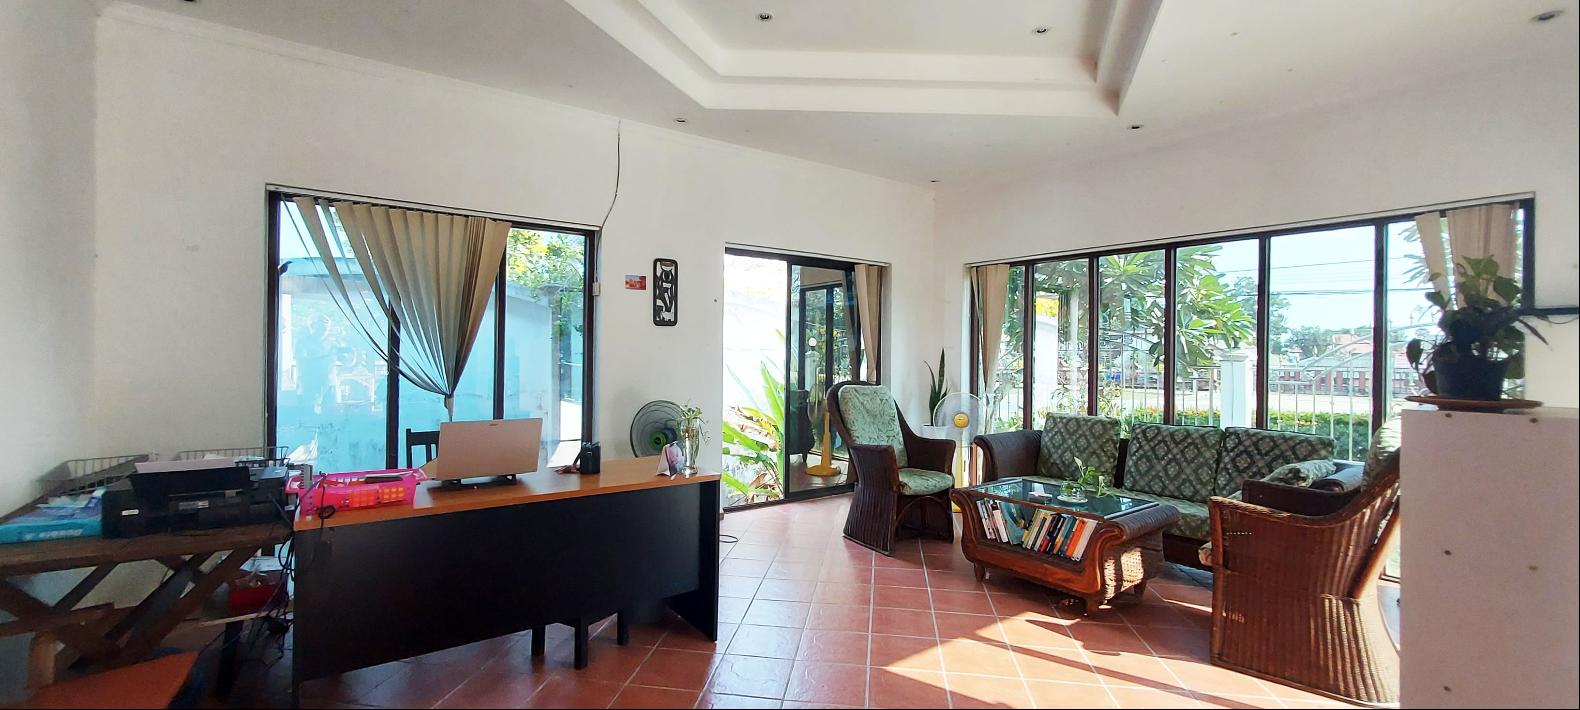
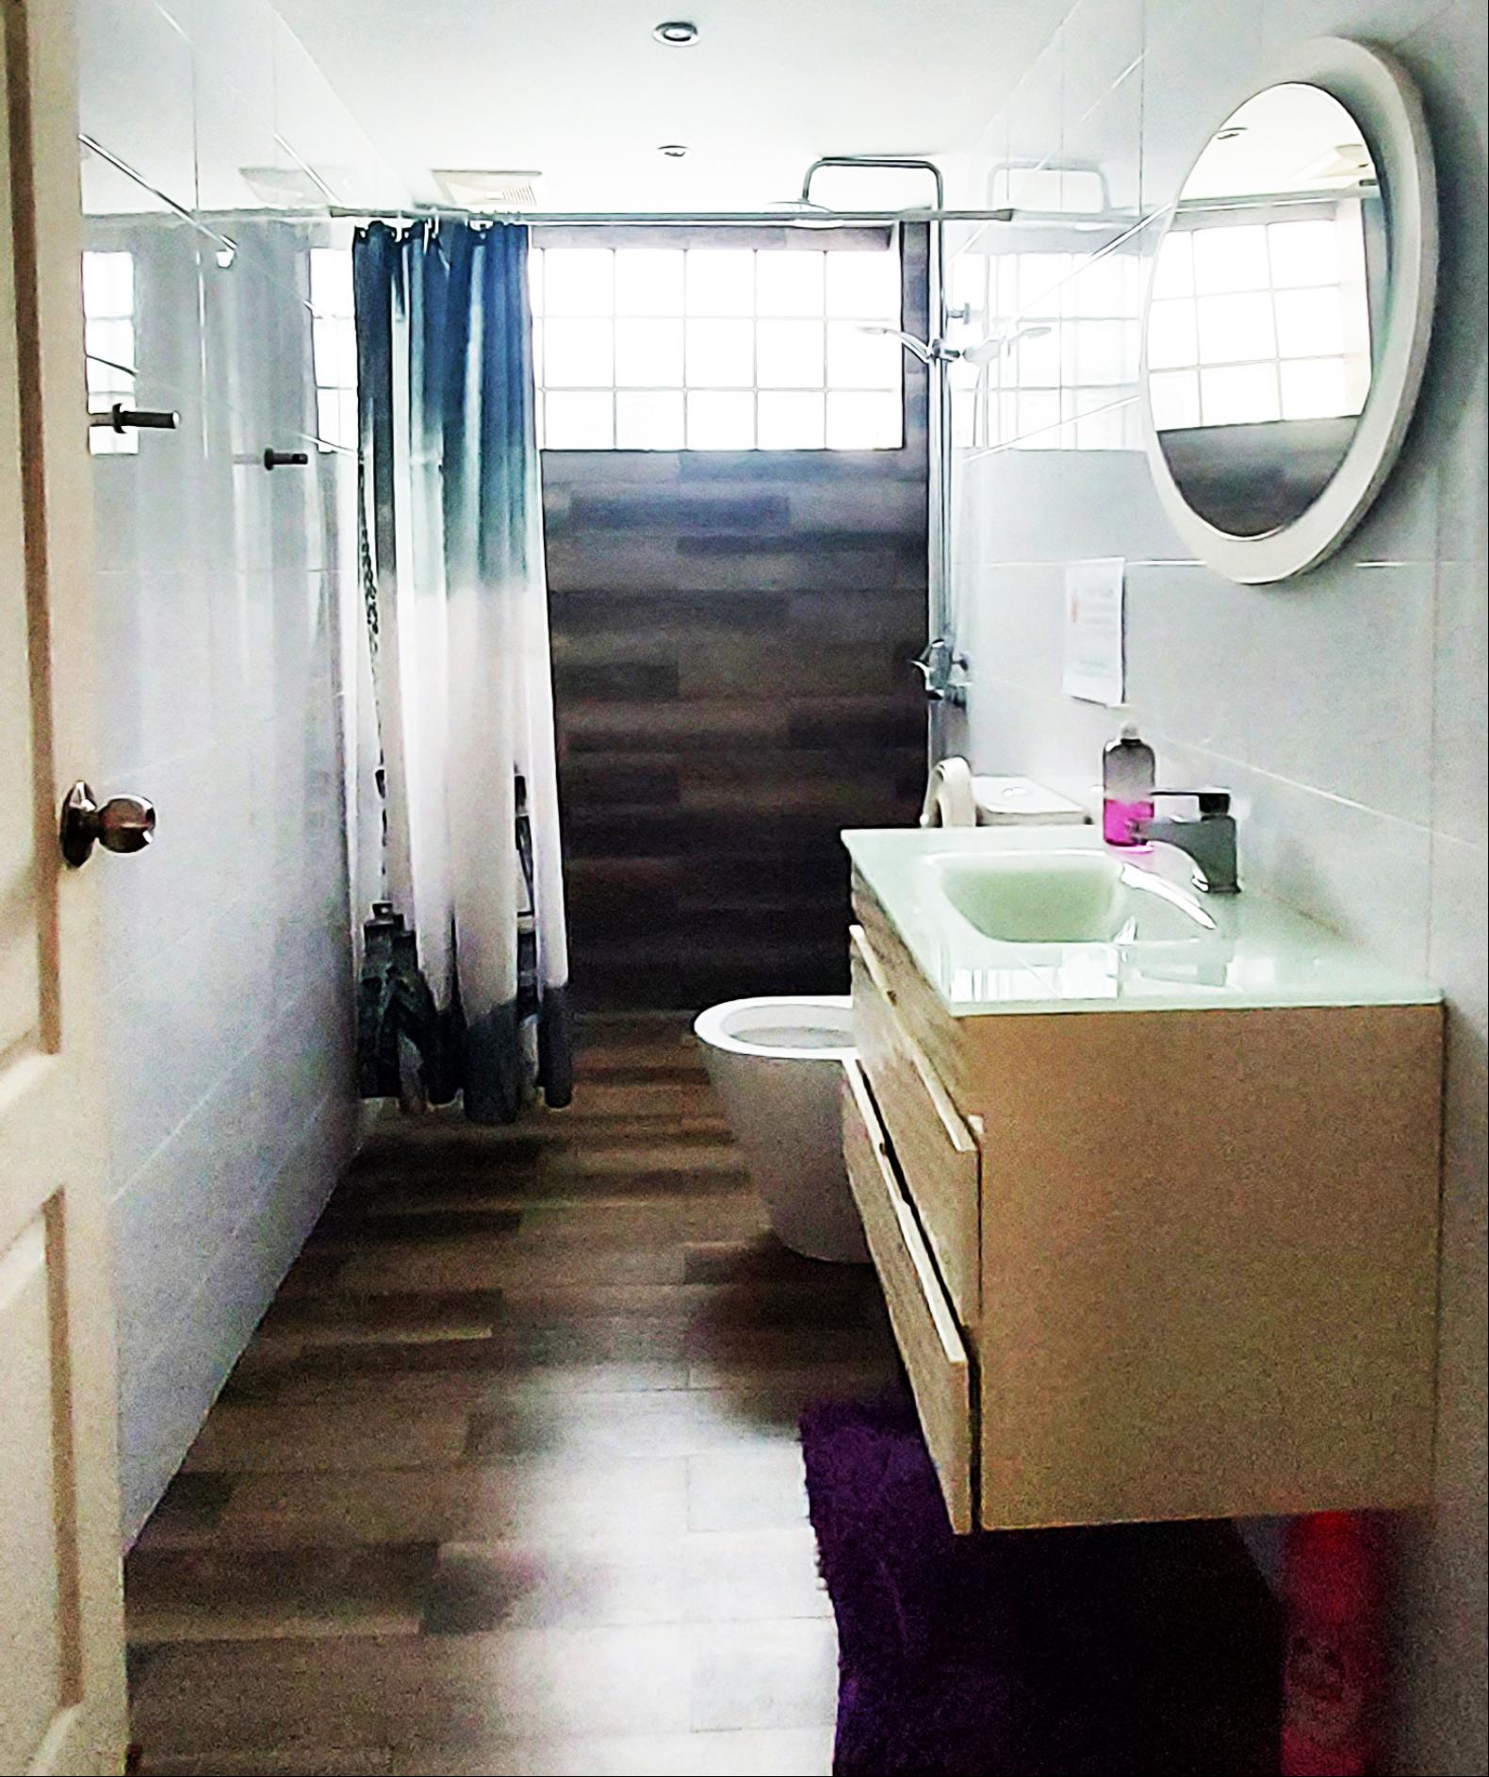
A single-story villa with a large room, a bathroom, and a storage room.
External dimensions 9,2 x 4,6 meters (living area approx. 40 sq m).
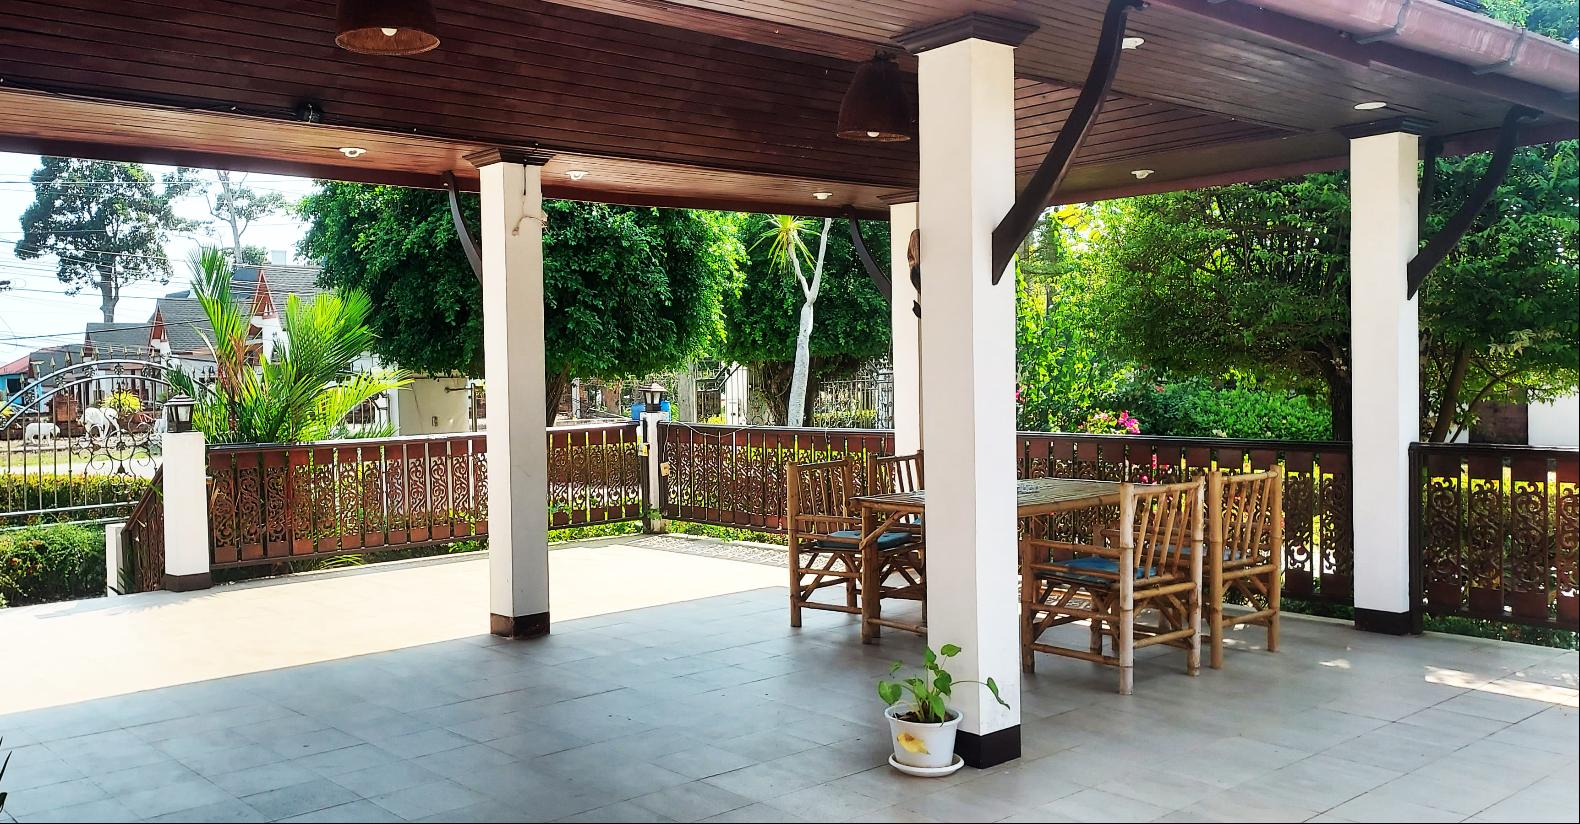
Outside this building there is a terrace measuring 9,2 x 8,4 meters (area approx. 77 sq m). Suitable for dining tables.
The building is connected to other buildings with terraces, walkways and stairs.
Under the piers between building 1 and building 2 there are 2 fishponds.
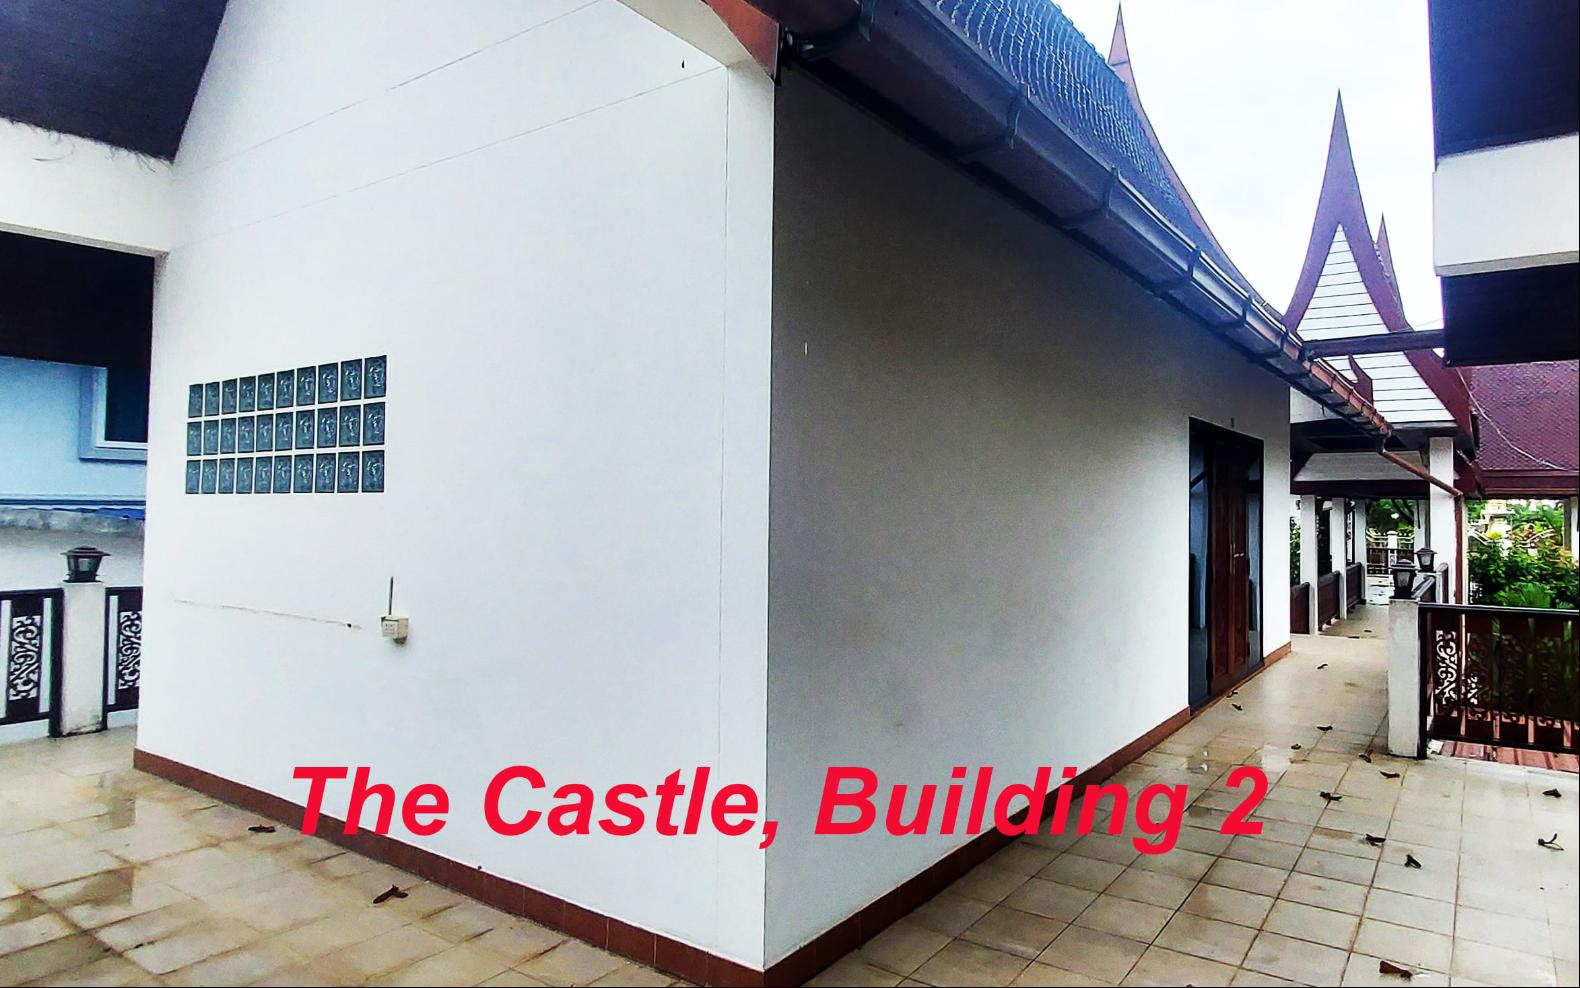
Building 2
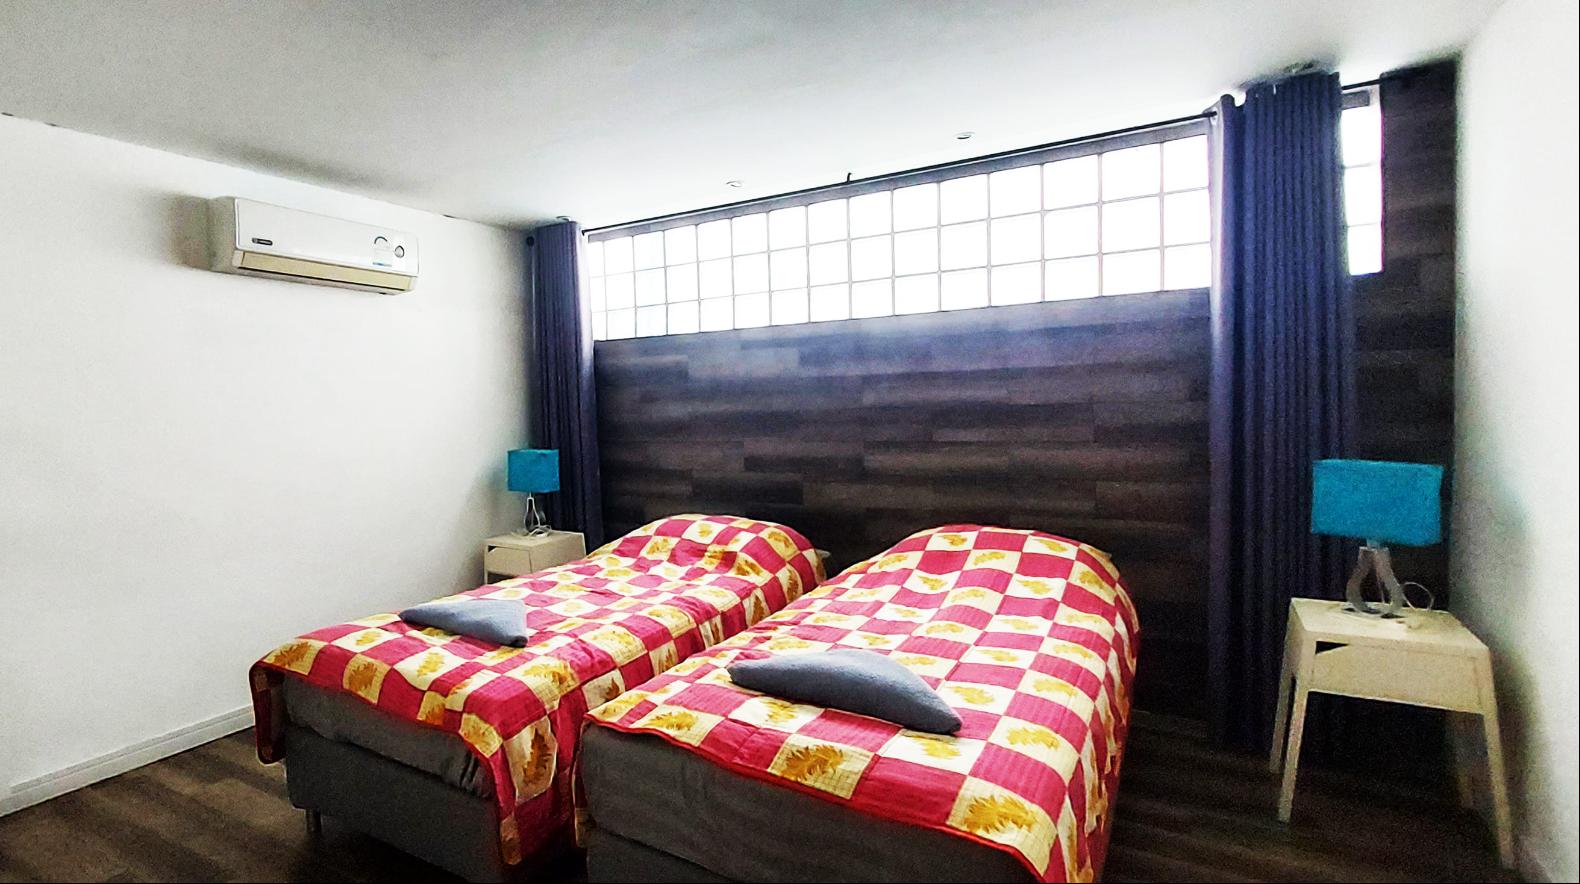
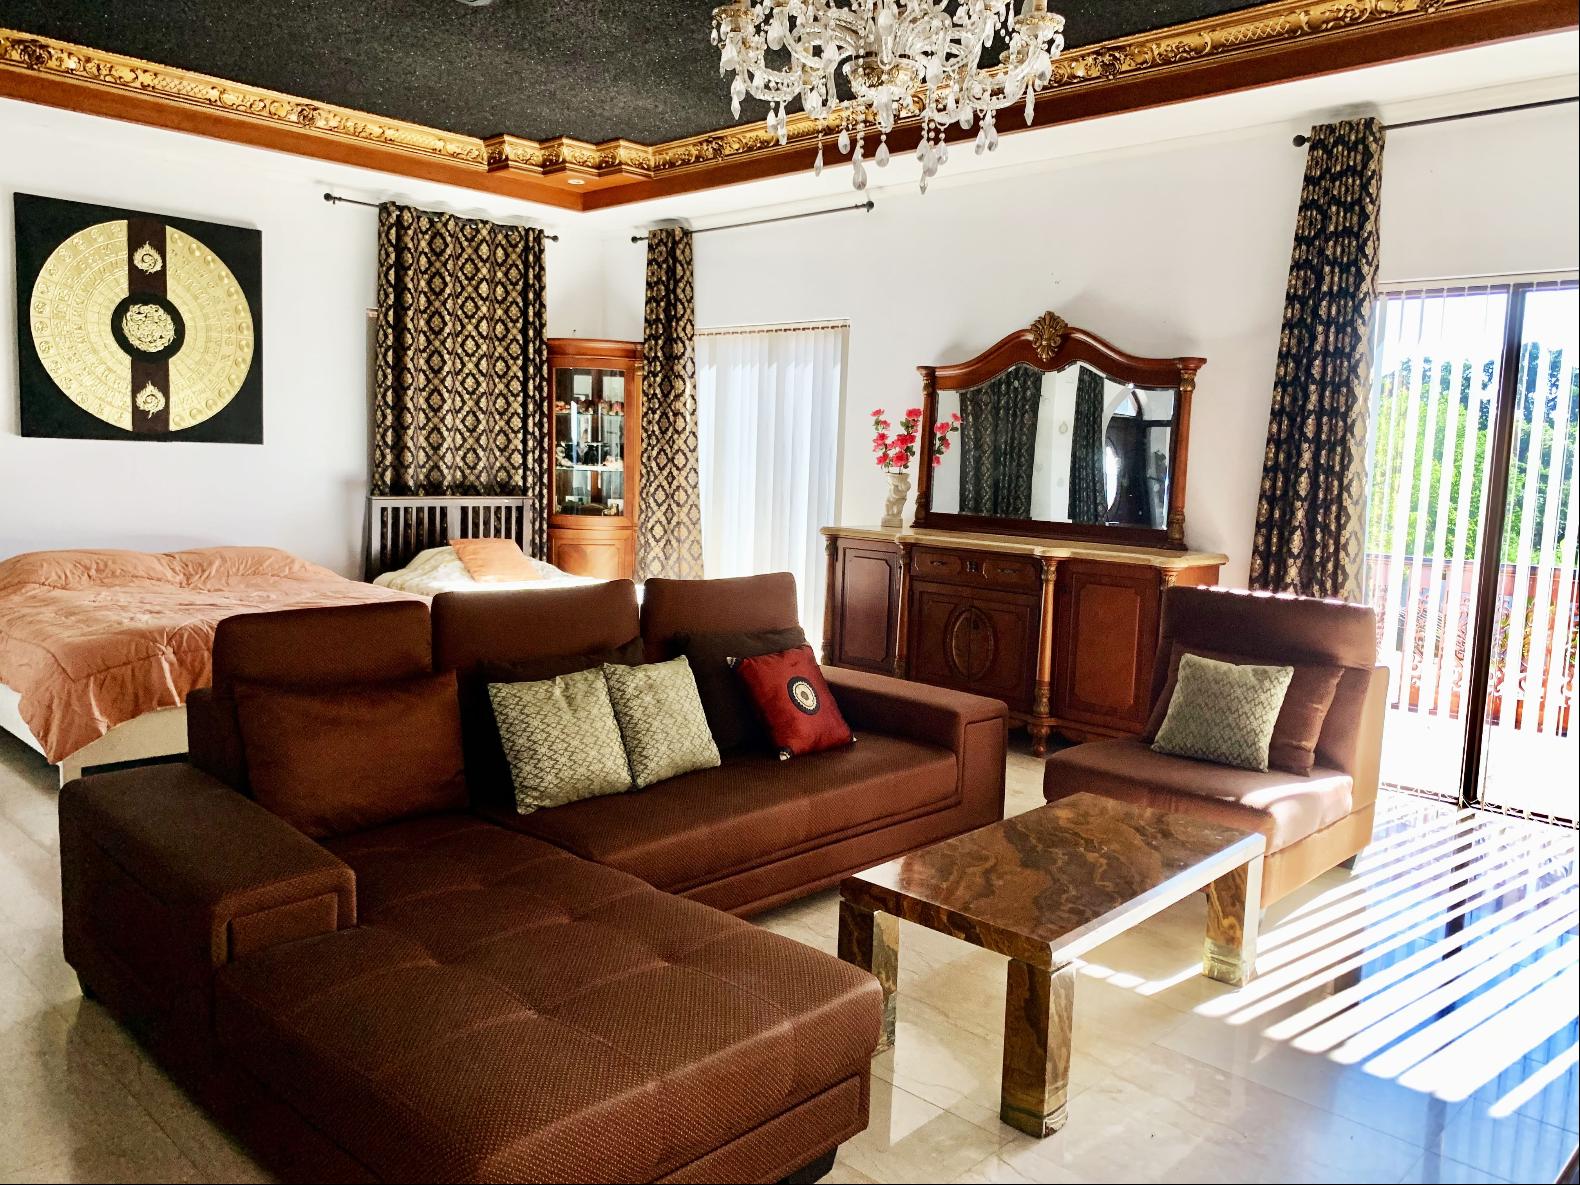
A single-storey villa with a large combined living room and bedroom, as well as a bathroom.
External dimensions 8,0 x 4,7 meters (living area approx. 35 sq m).
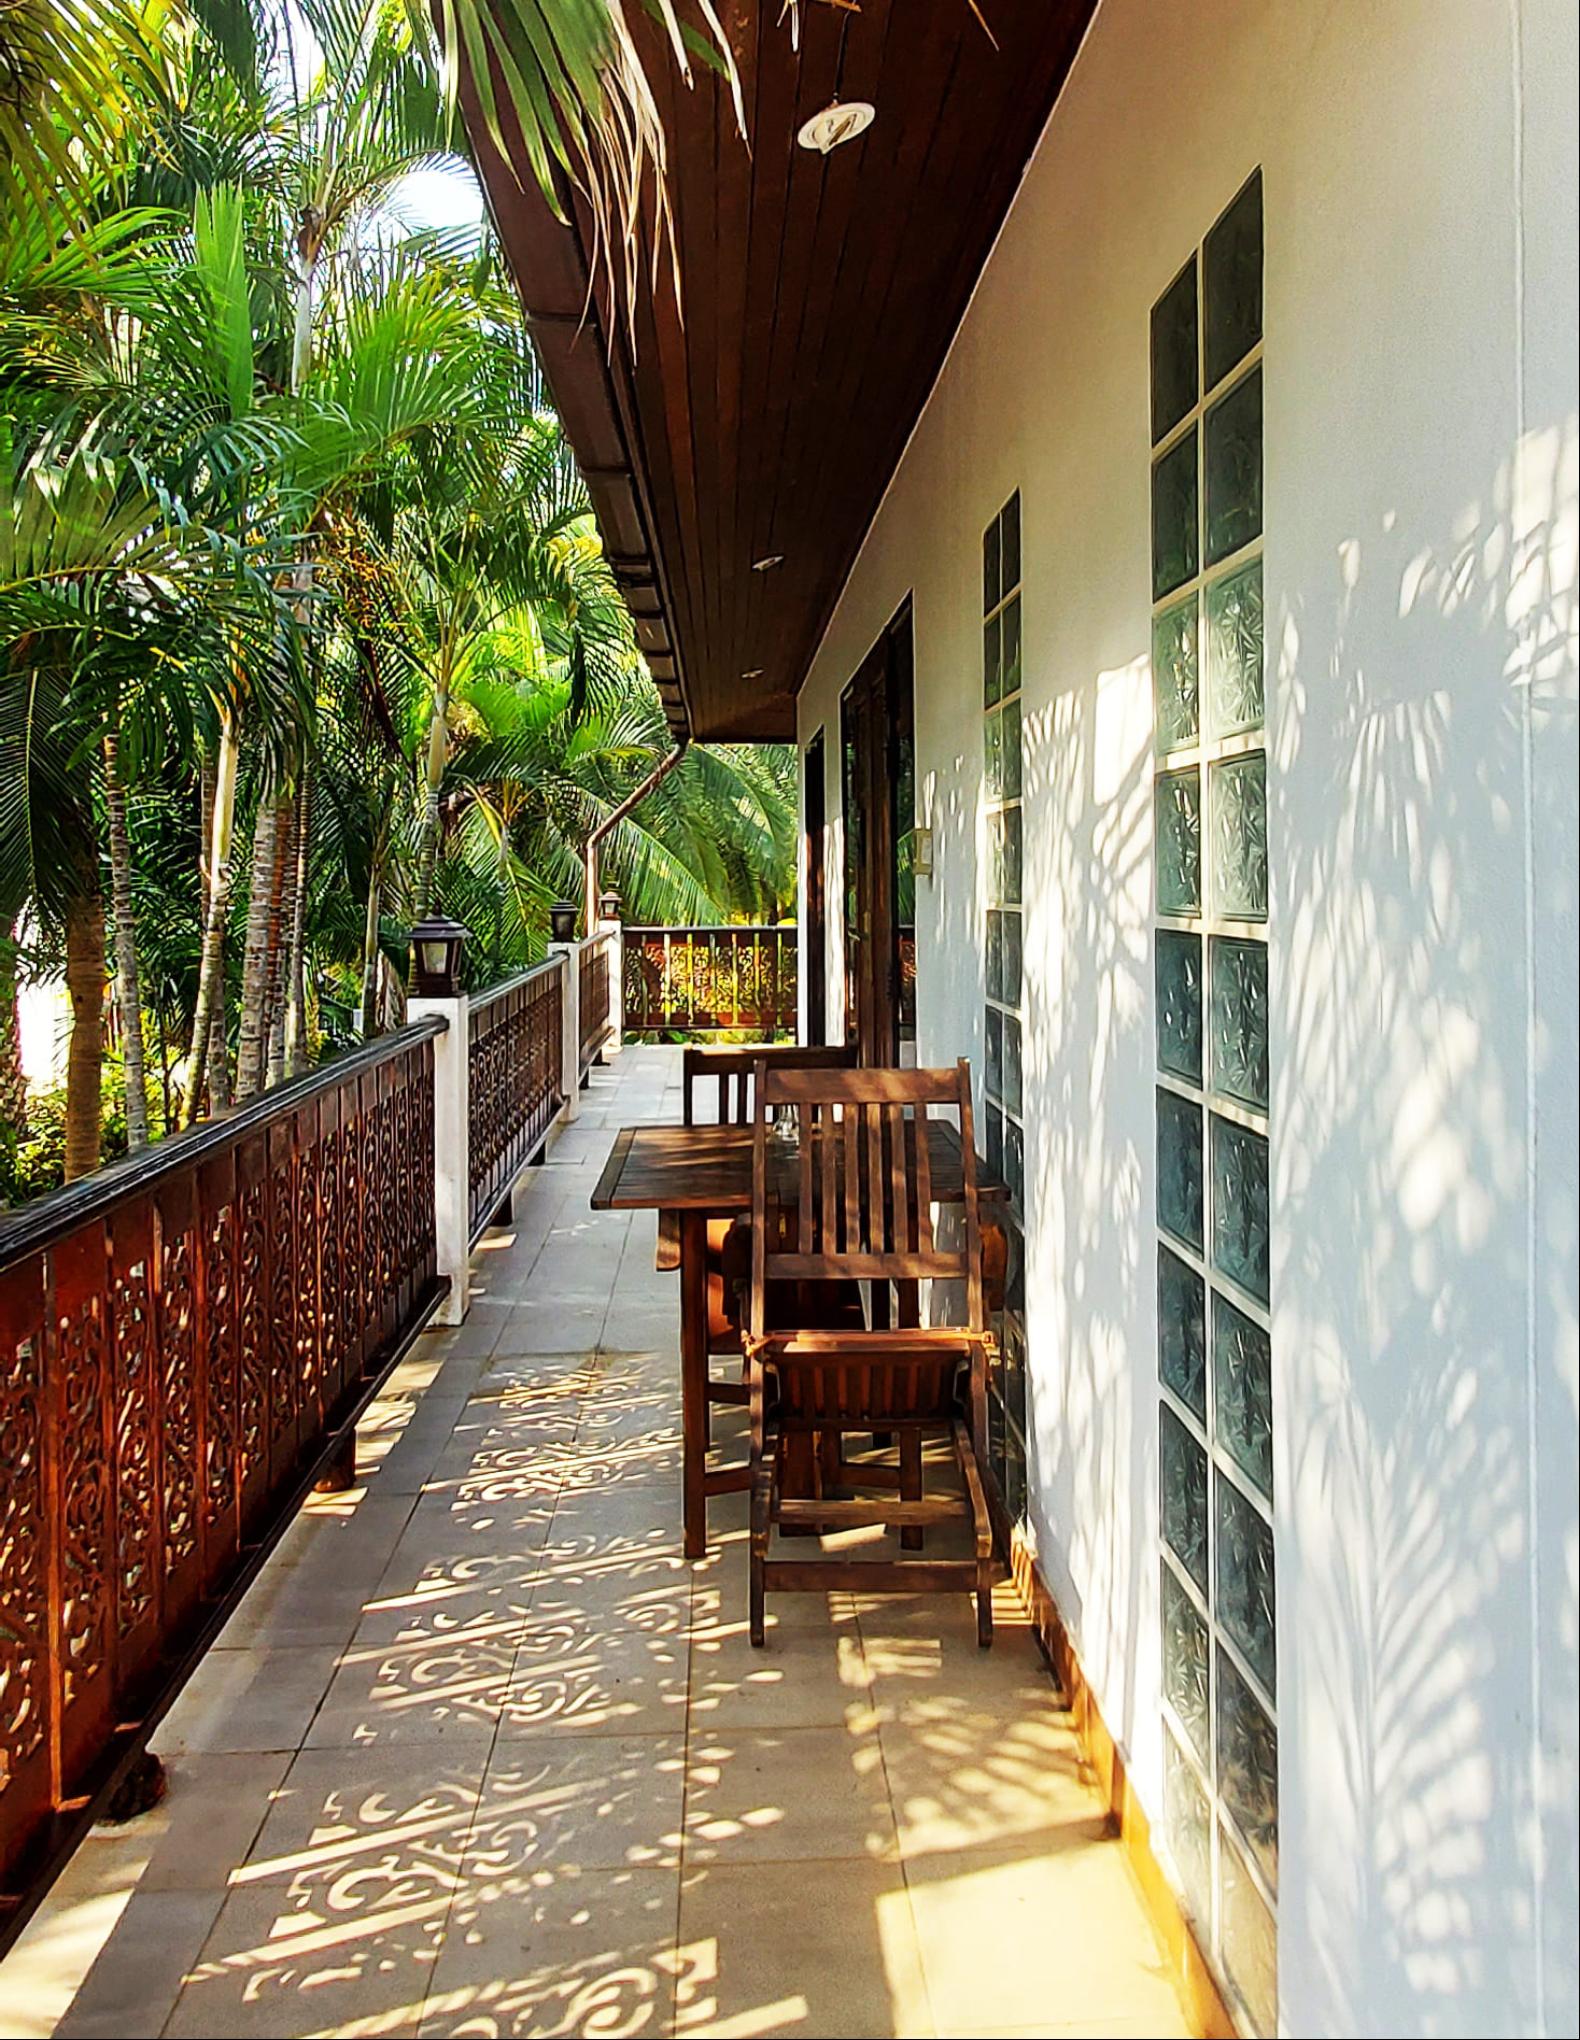
Outside this building there is a terrace measuring 9,1 x 8,2 + 4,1 x 4,7 meters (area approx. 94 sq m). Suitable for dining tables. (According to building permit documents, both are 28 sq m in size).
The building is connected to 3 other buildings with terraces, walkways and stairs.
Building 3, floor 2
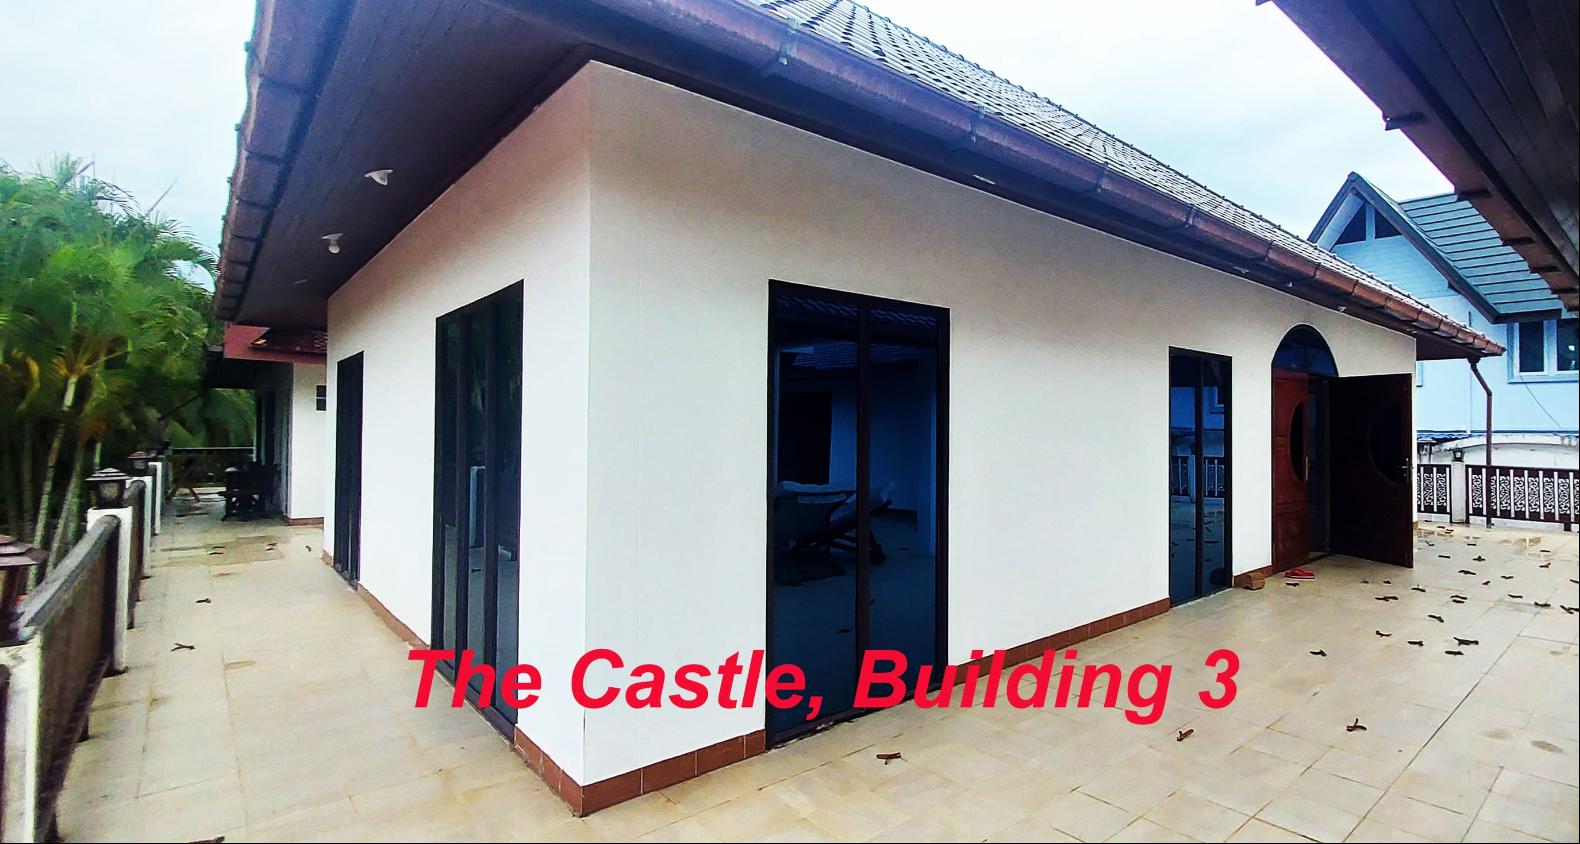
A two-storey villa with a shared 2nd floor with building 4.
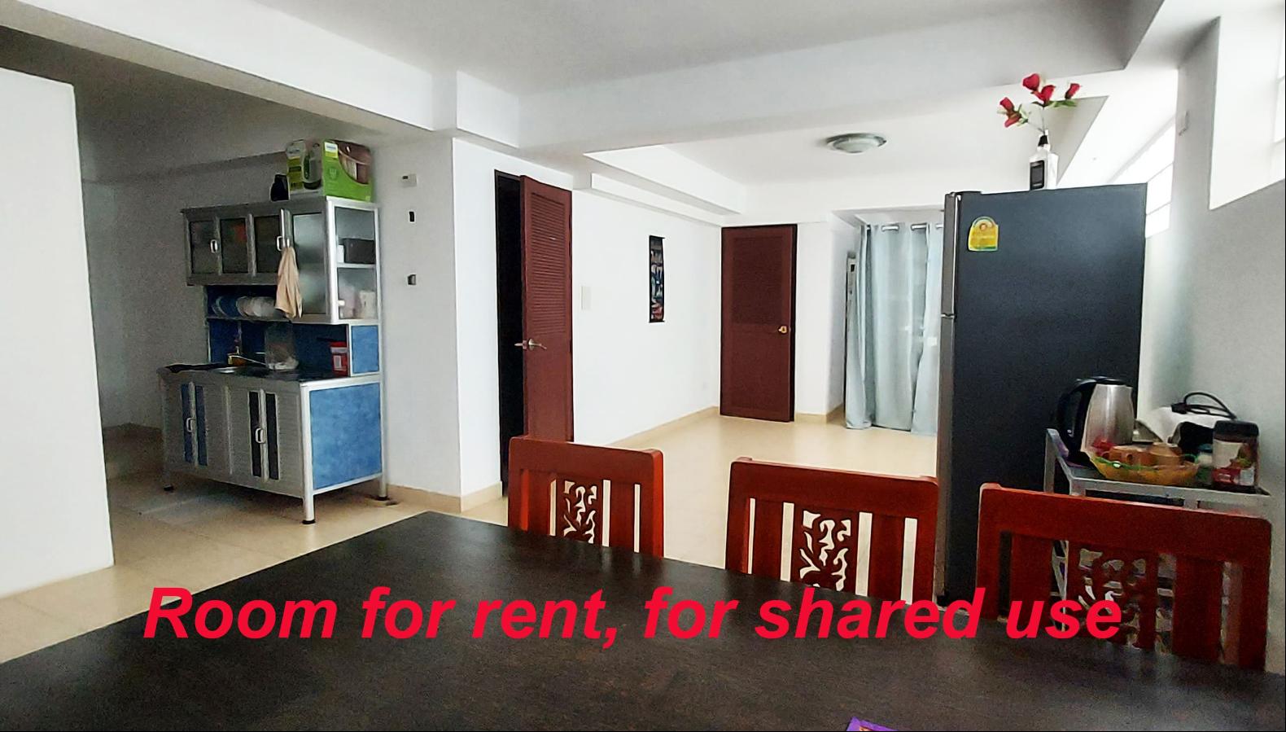
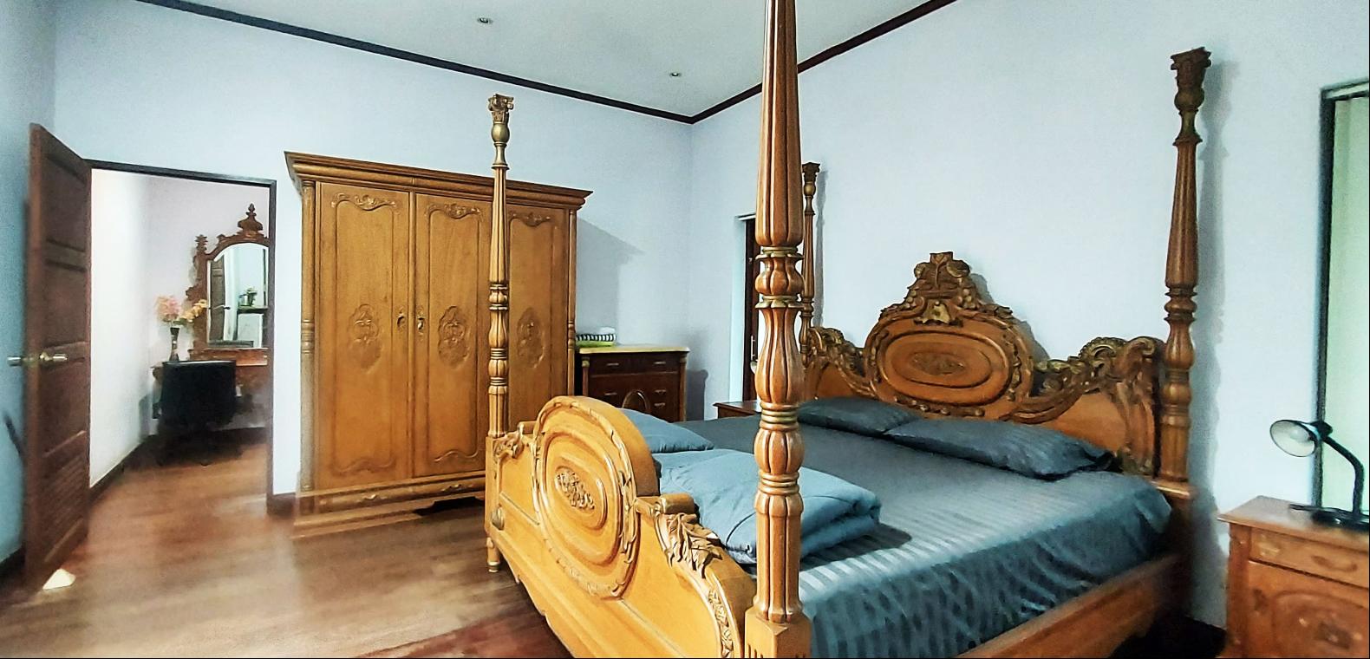
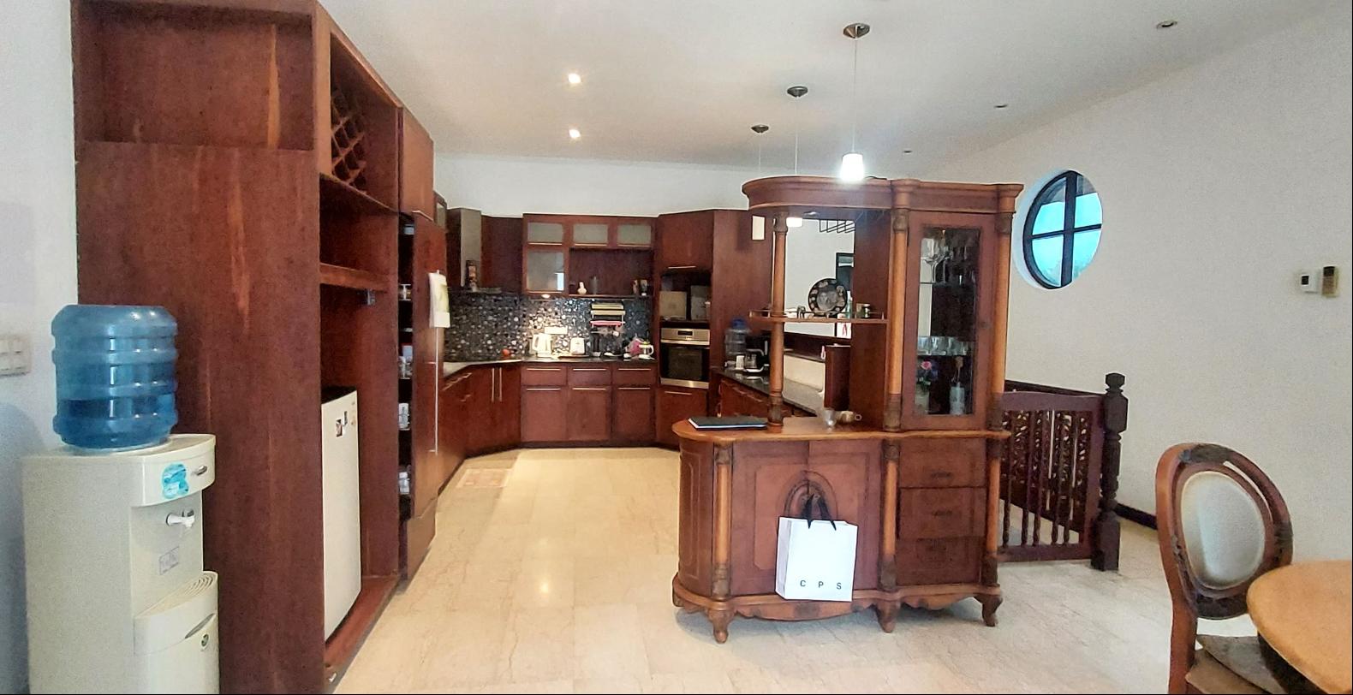
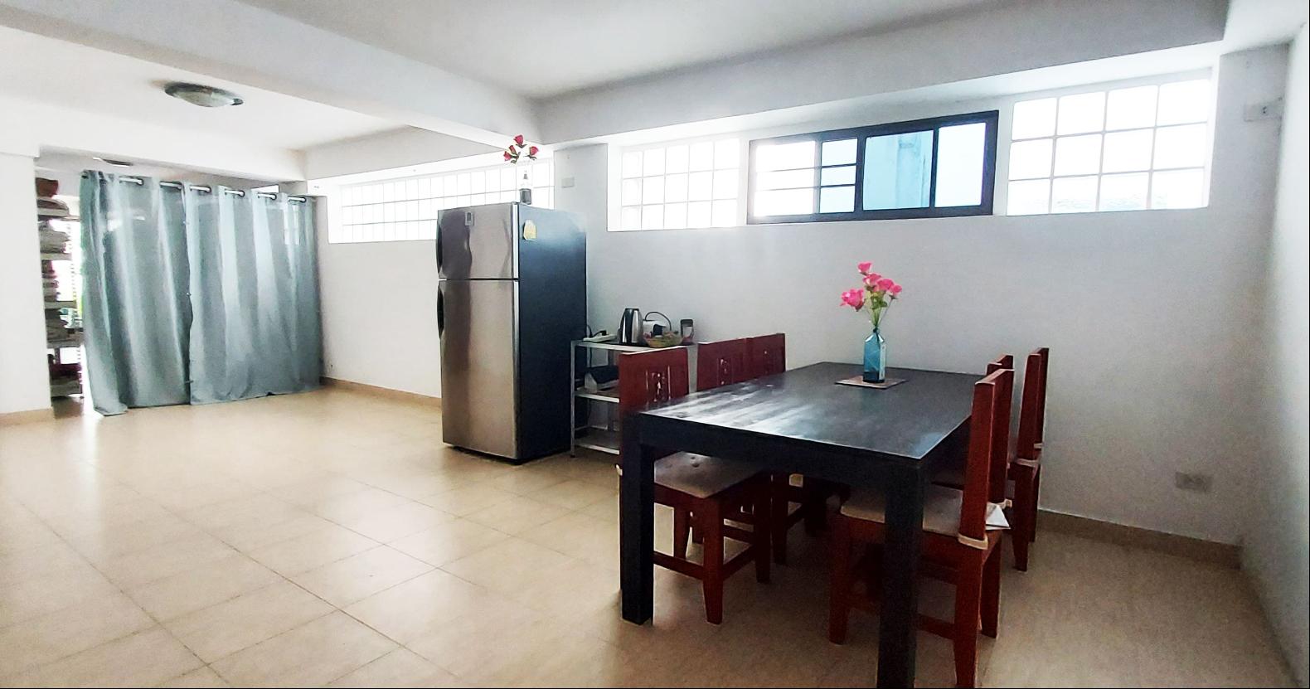
There is a very large and well-equipped U-shaped kitchen with a dining area, a large combined living room and bedroom, and a bathroom.
External dimensions 12,2 x 8,0 meters (living area approx. 94 sq m).
The building is connected to 3 other buildings with terraces, walkways and stairs.
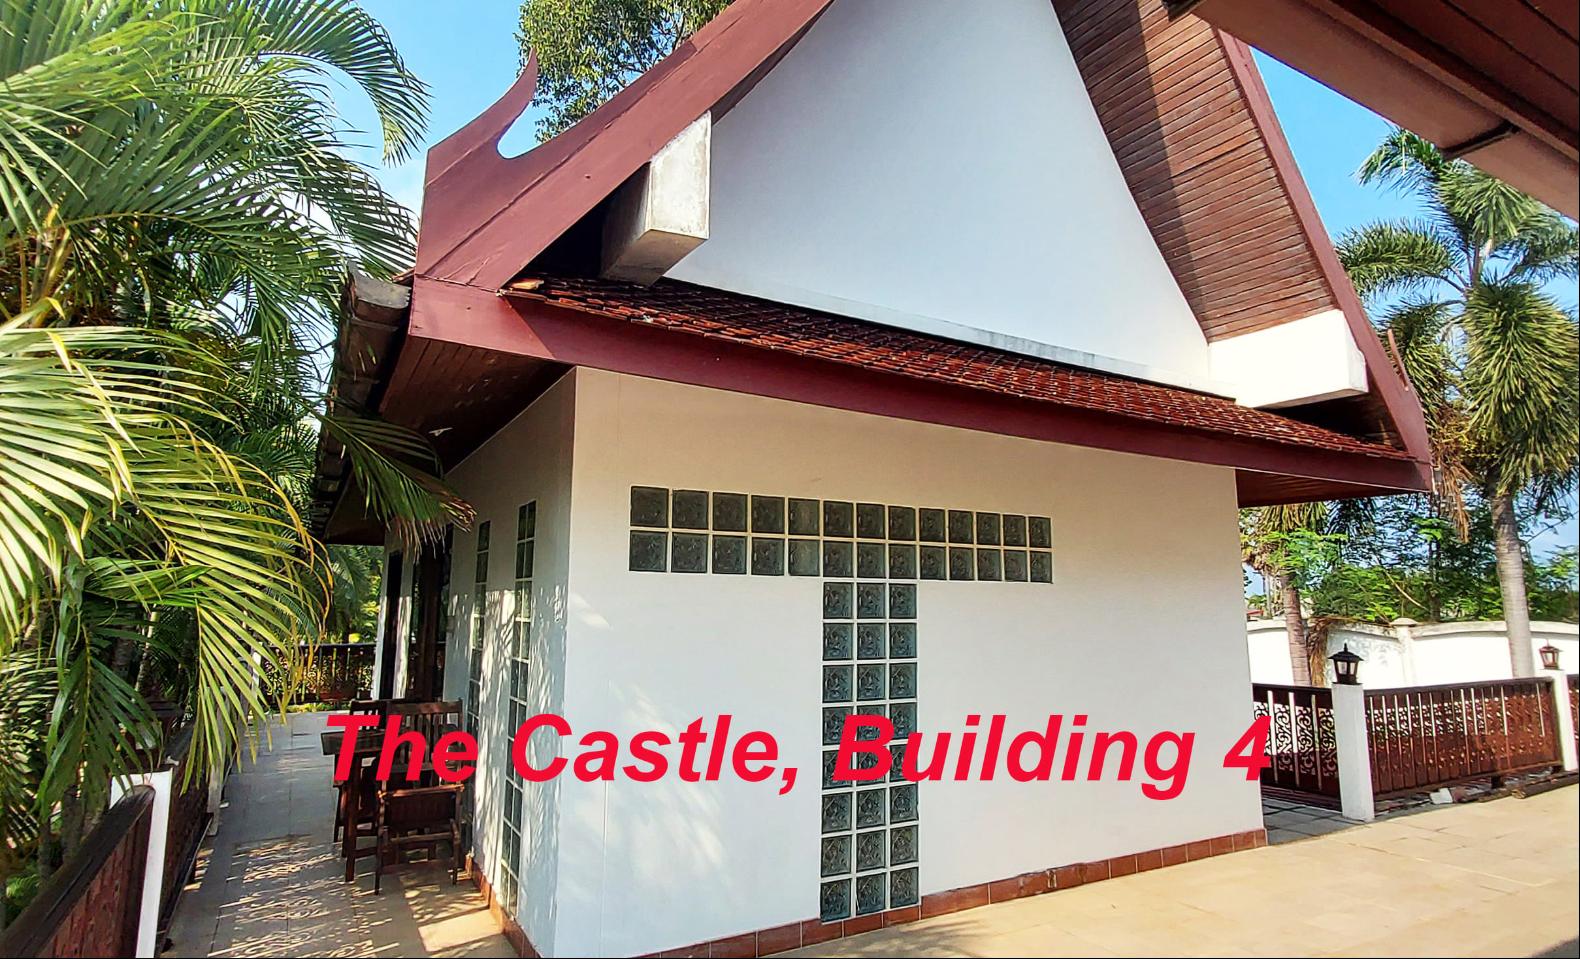
Building 4, floor 2
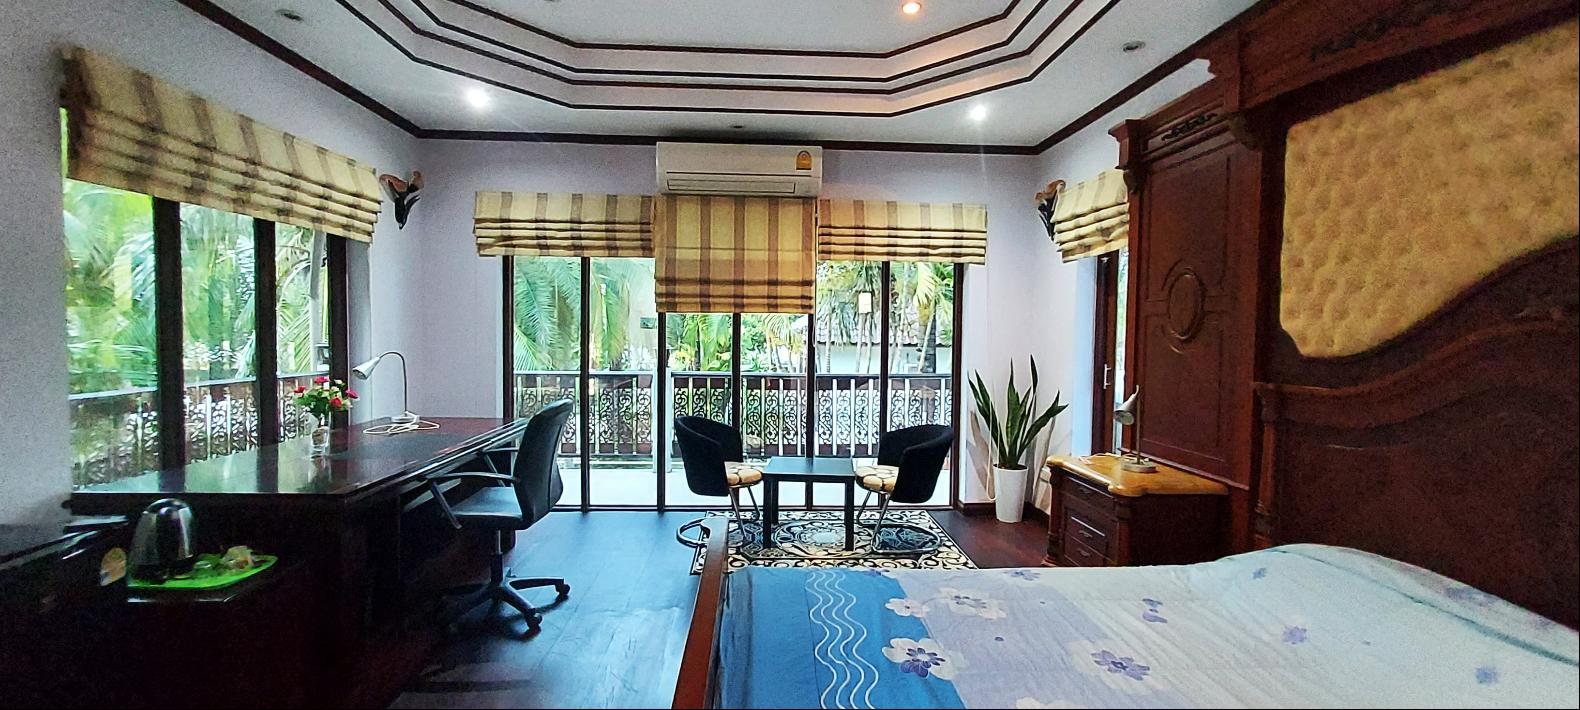
A two-storey villa with a shared 2nd floor with building 3. Here there is a large room that is currently used as a combined bedroom and office, as well as a bathroom.
External dimensions 9,3 x 4,7 meters (living area approx. 41 sq m).
The building is connected to 3 other buildings with terraces, walkways and stairs.
Buildings 3 and 4, floor 1
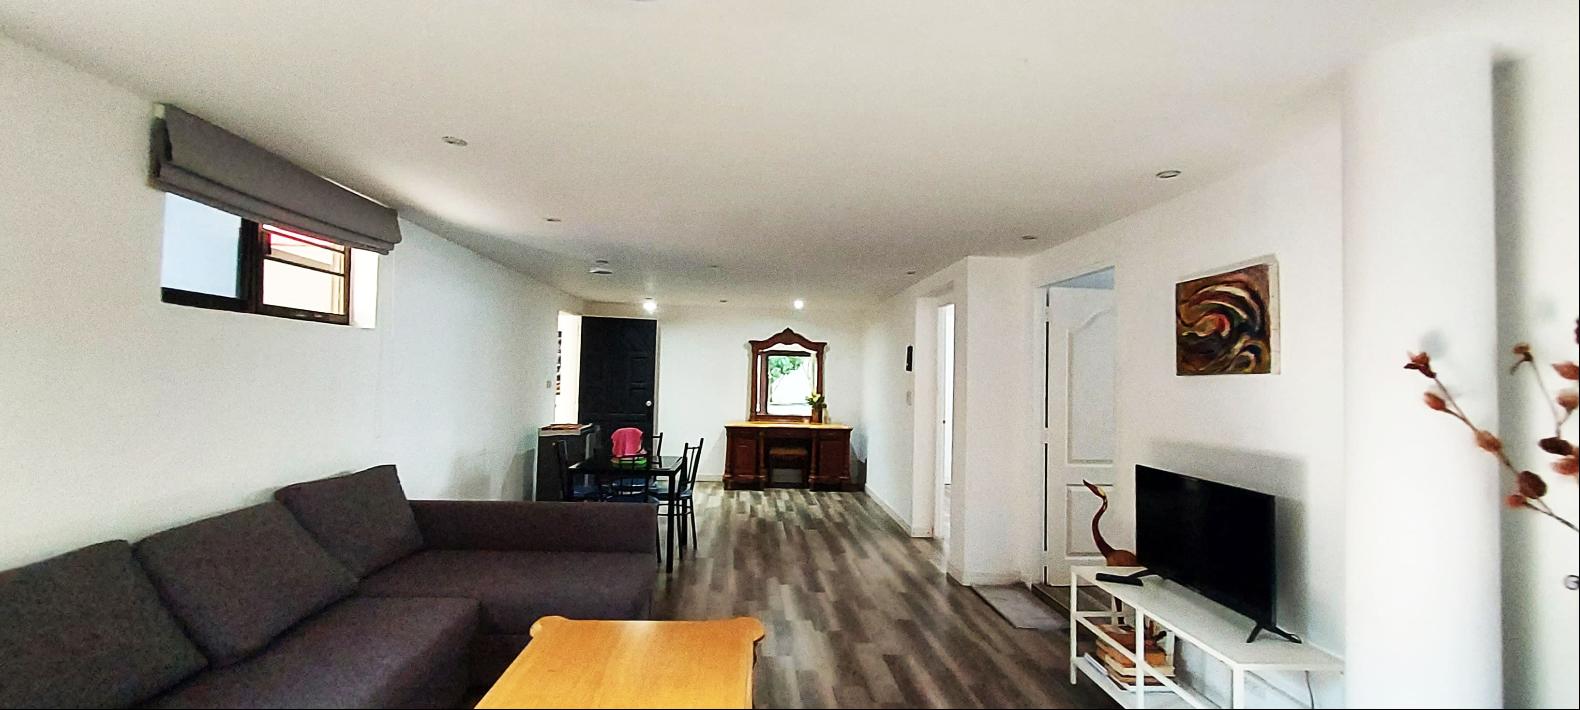
Ground floor to building 3, 4 and bridges. Here is a meeting room.
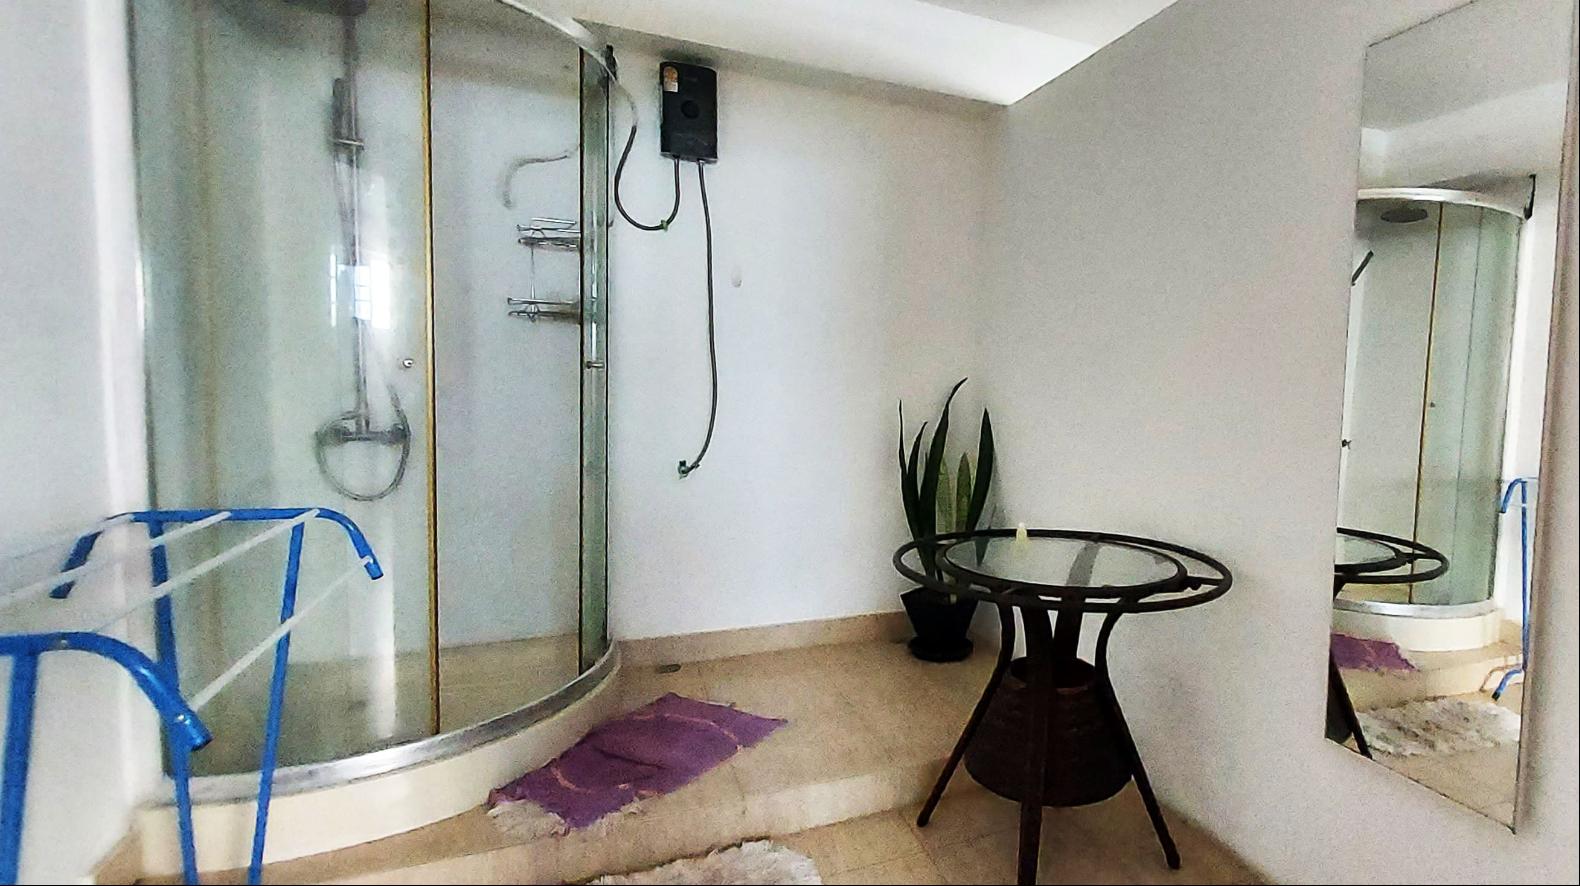
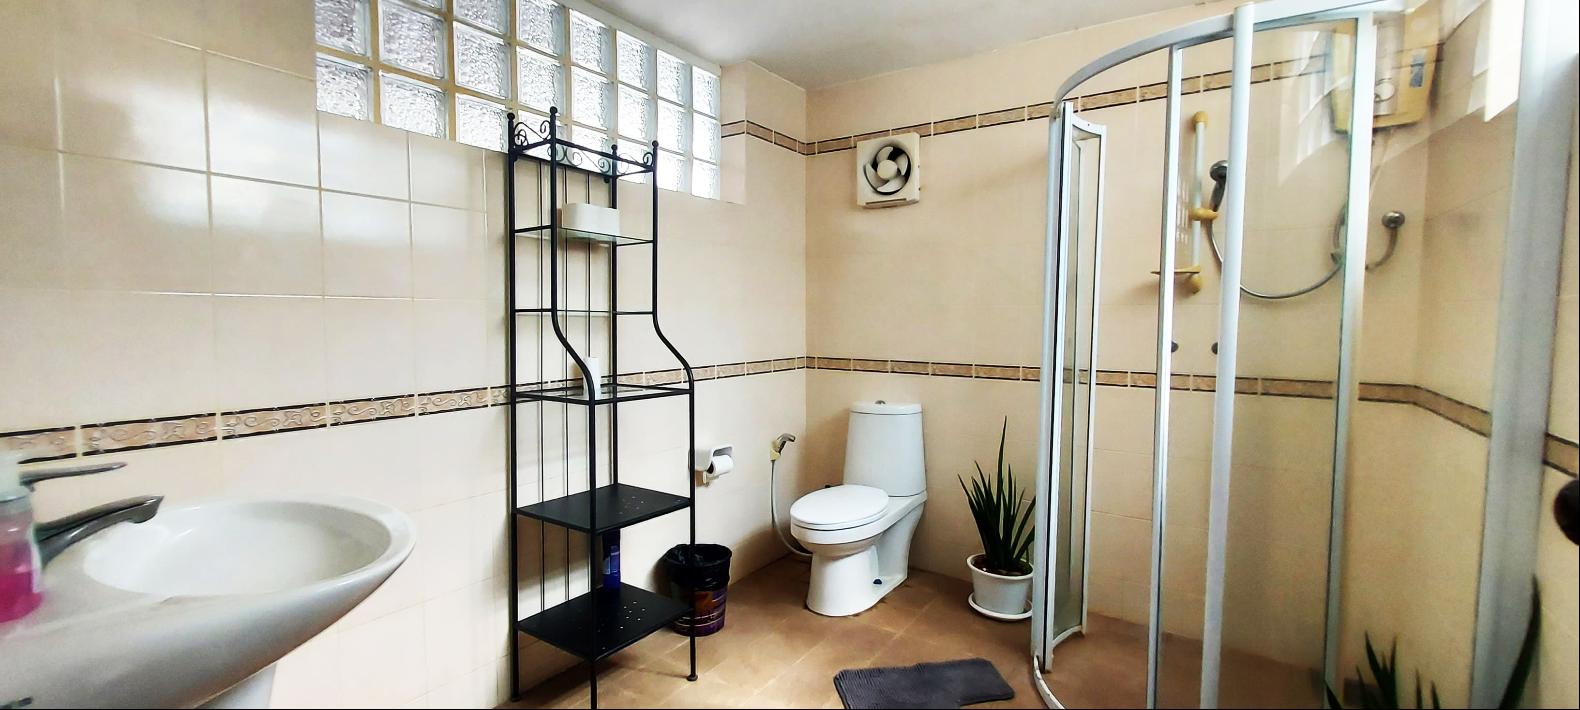
Common areas have a meeting room with kitchen, toilet and shower room-
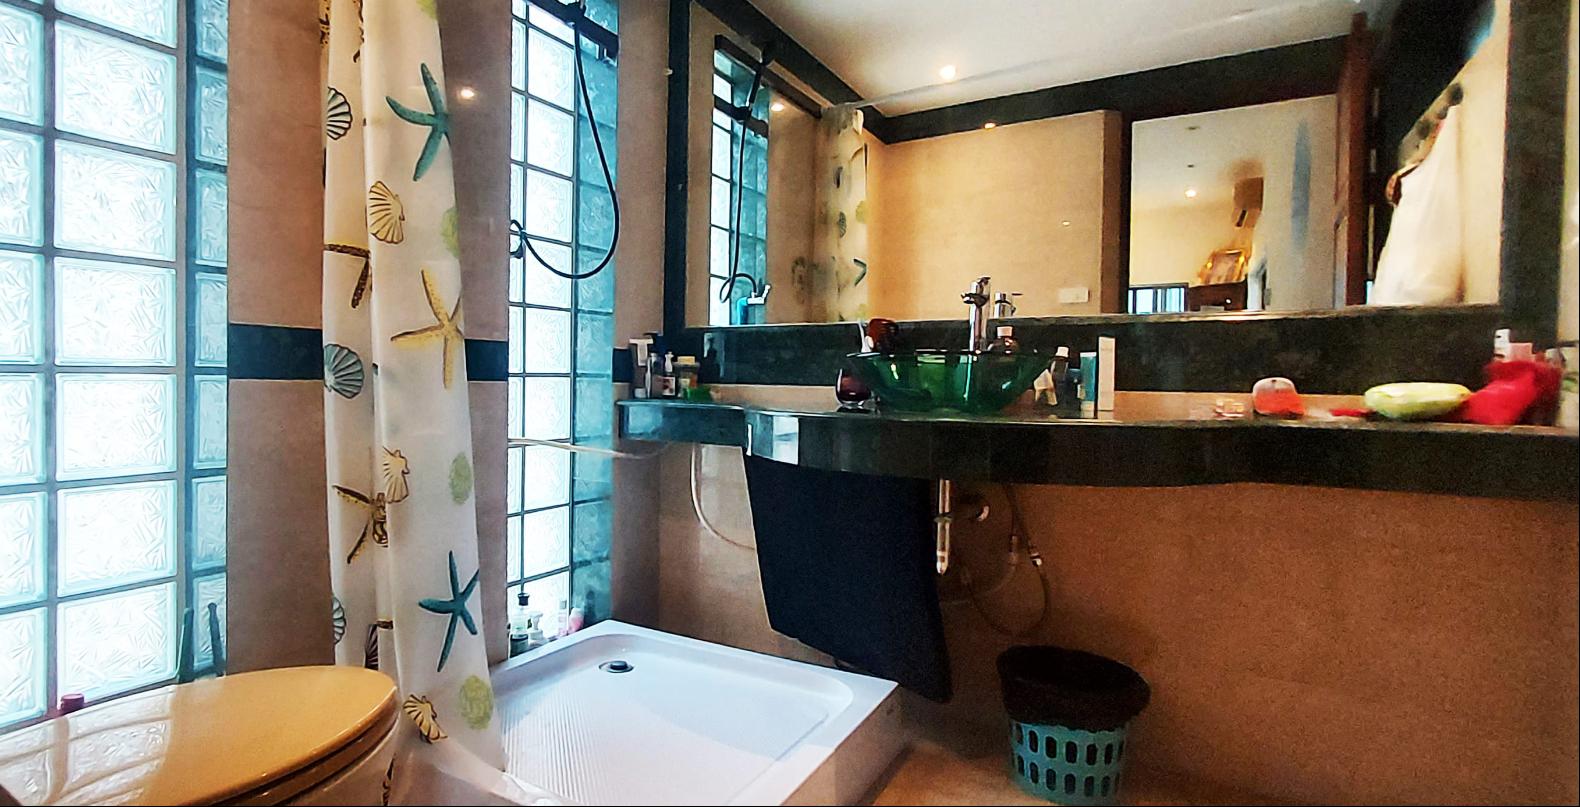
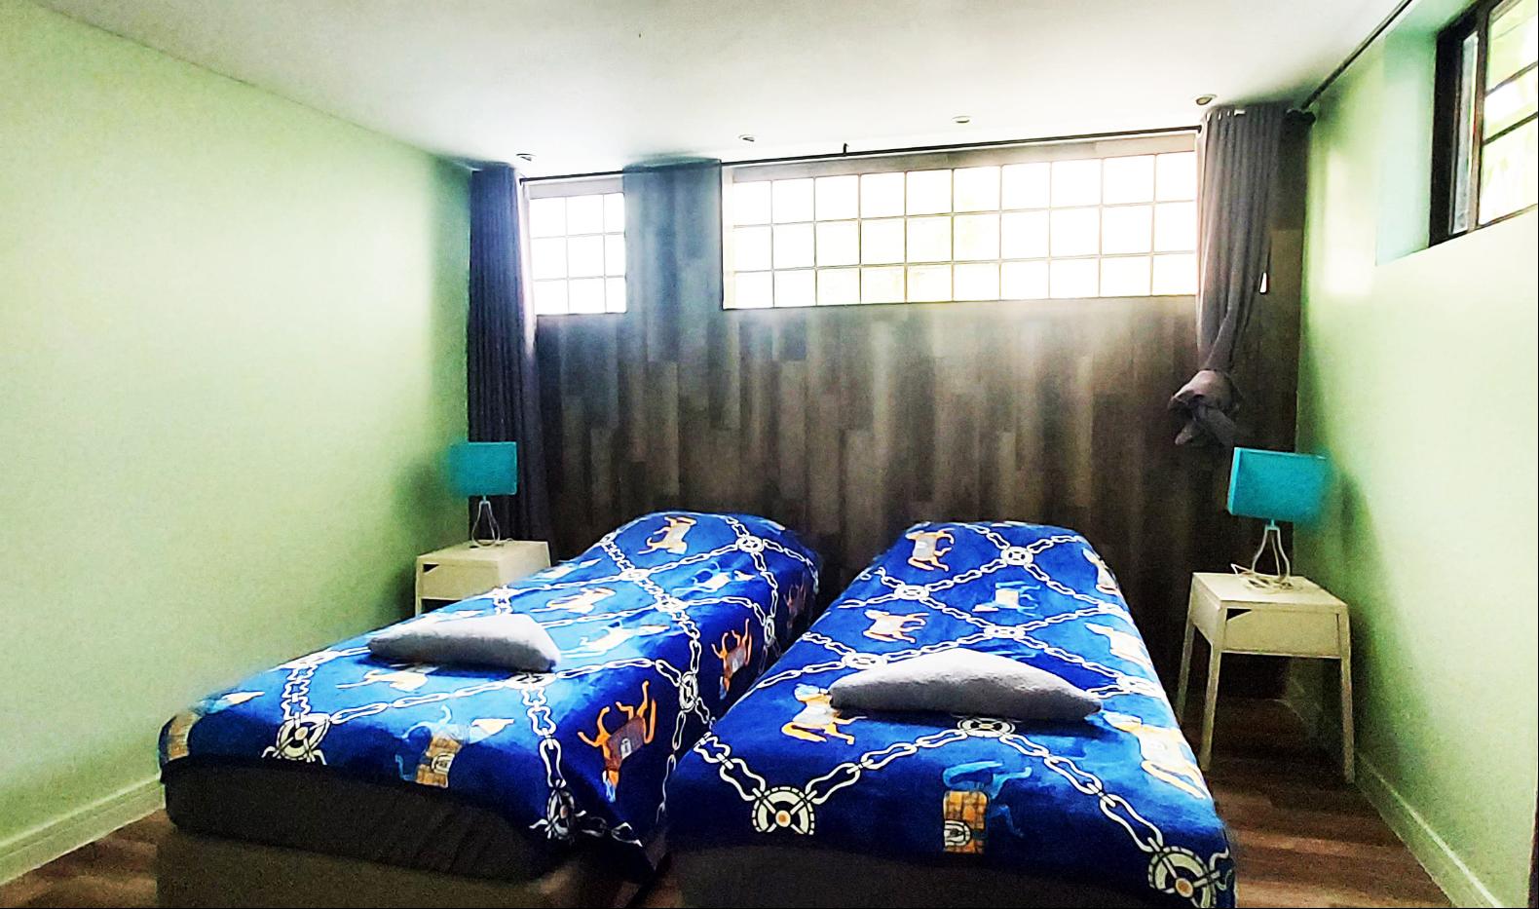
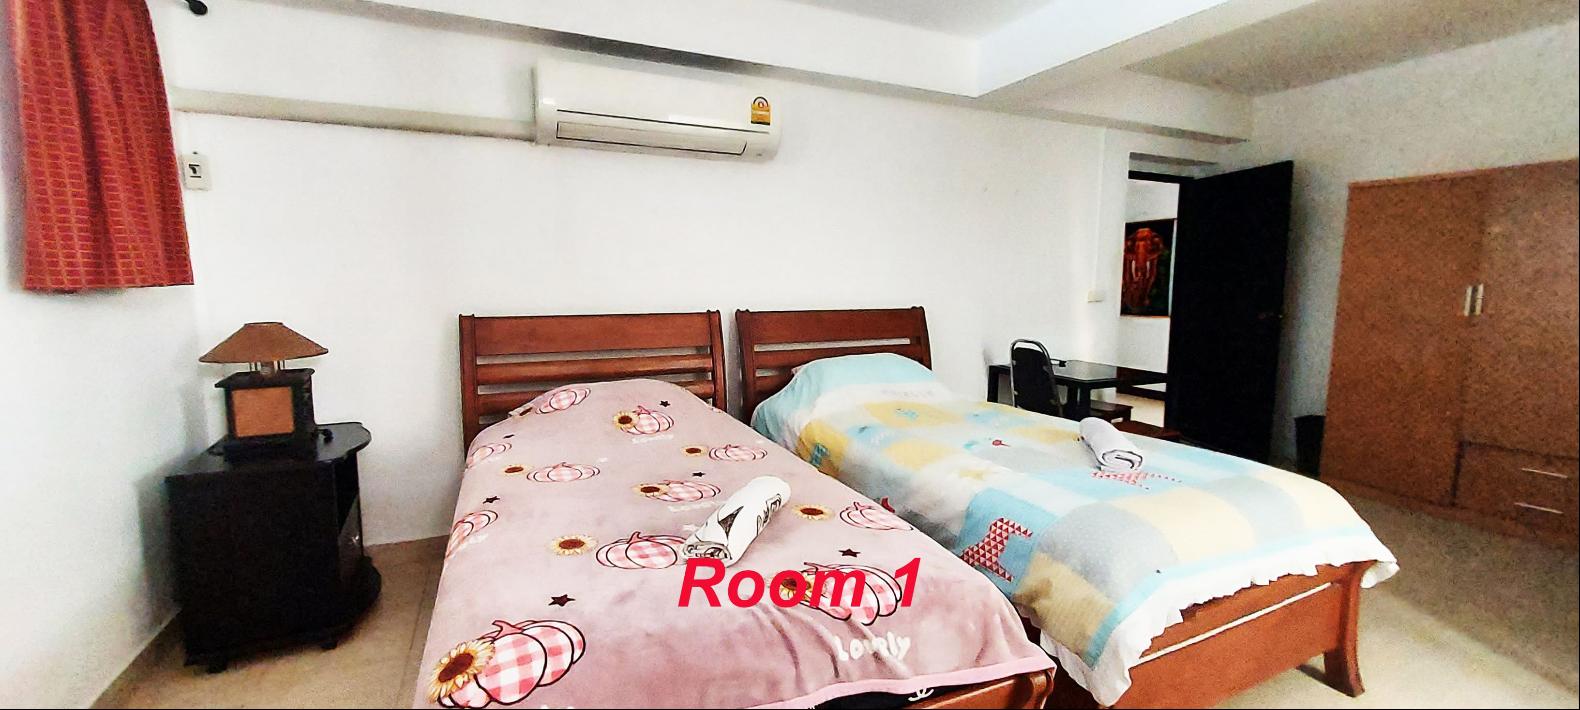
Room 1 has a bedroom with 4 beds and bathroom.
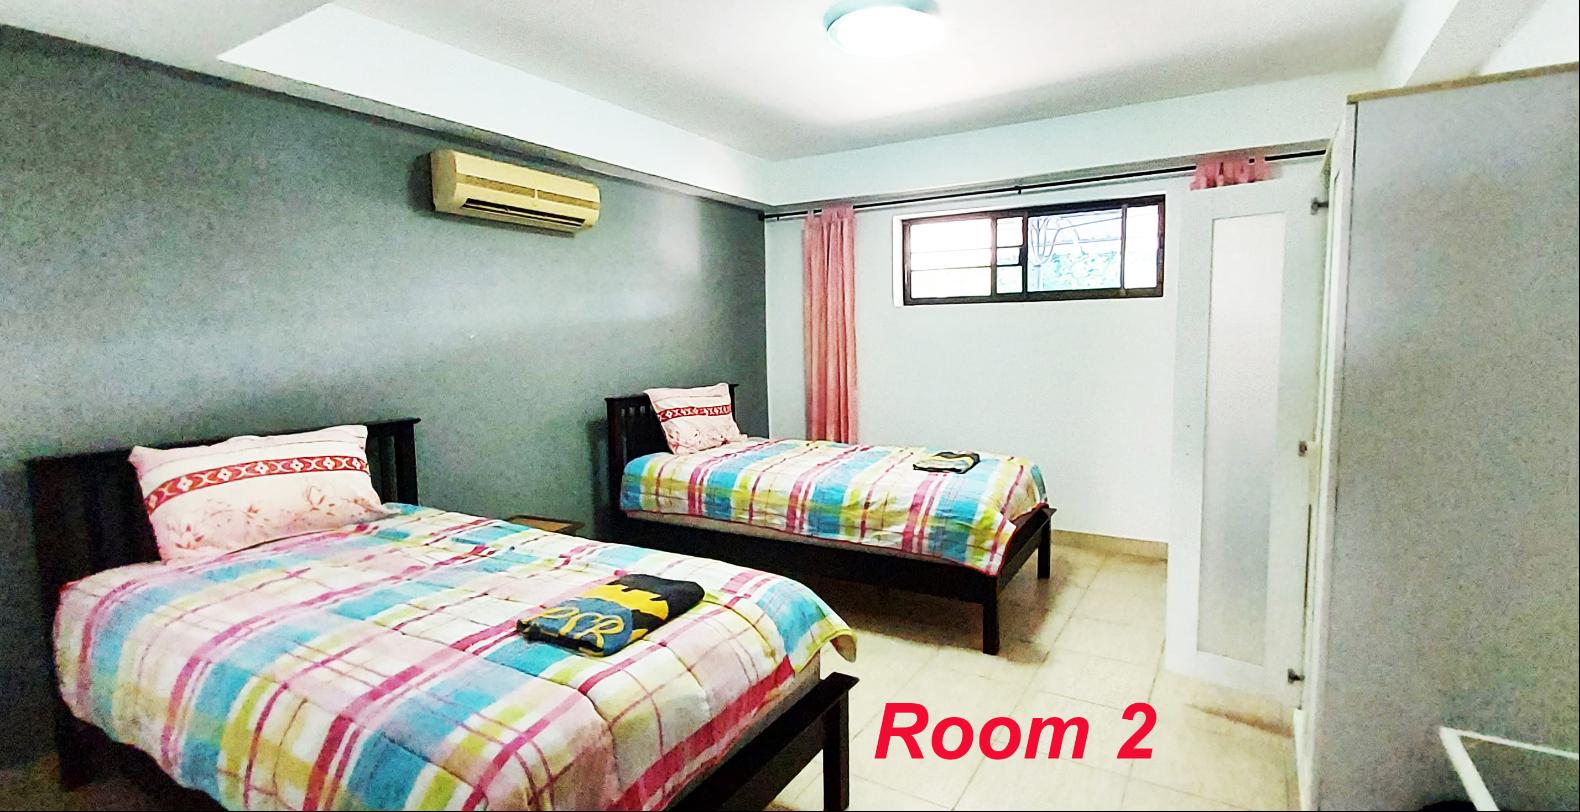
Room 2 has a bedroom with 4 beds.
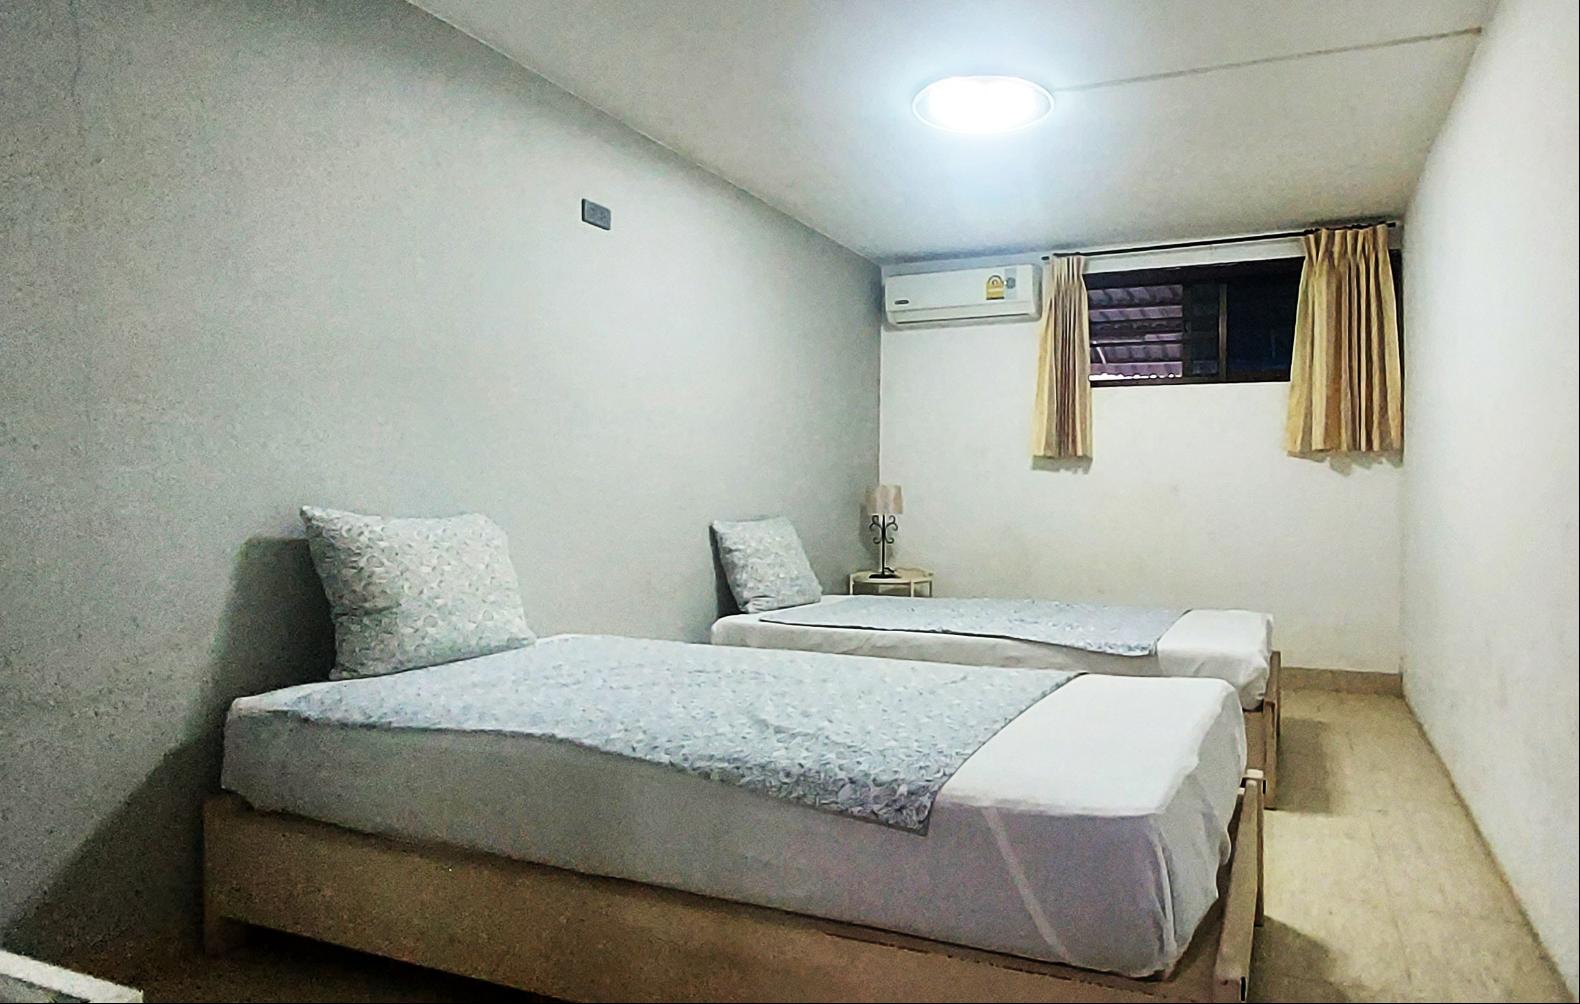
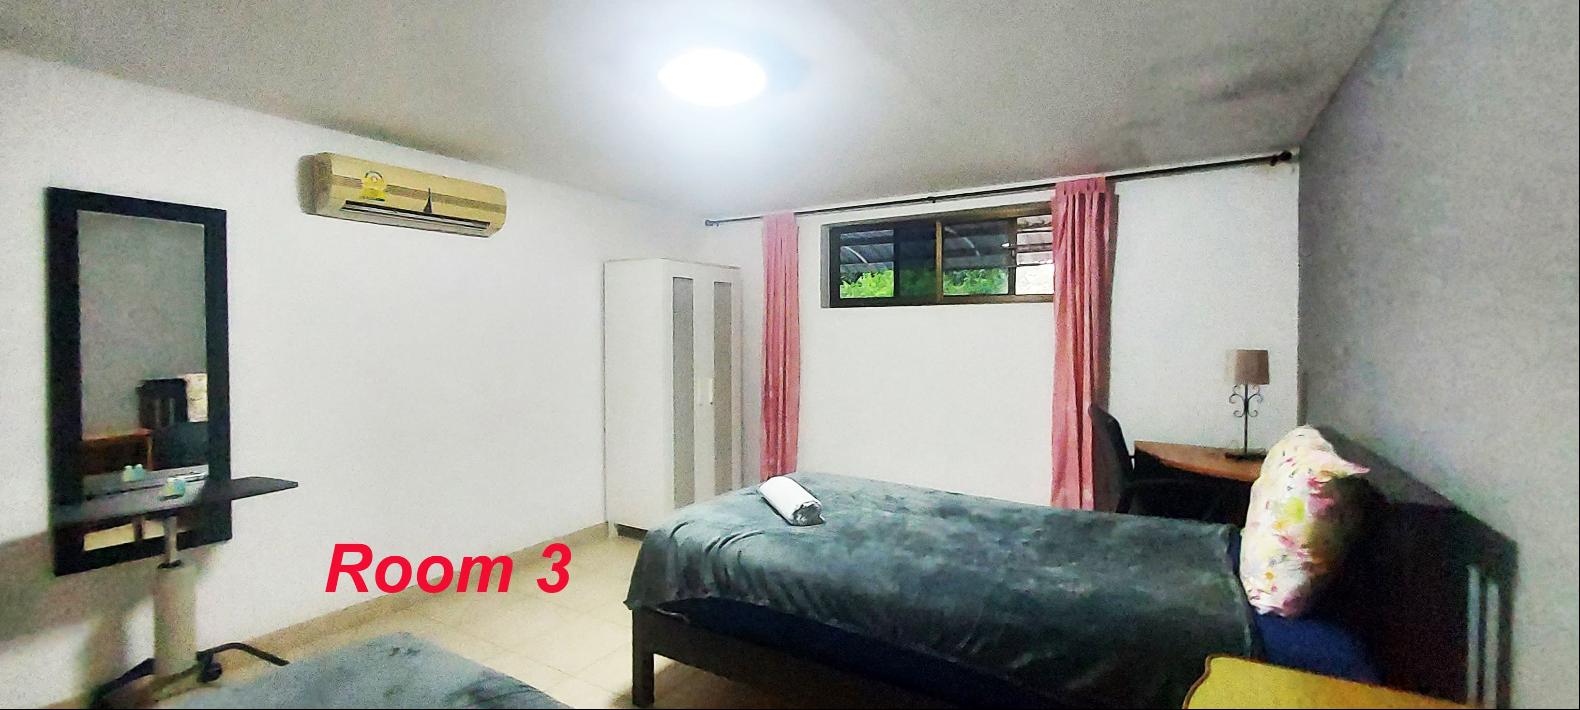
Room 3 has a bedroom with 2 beds.
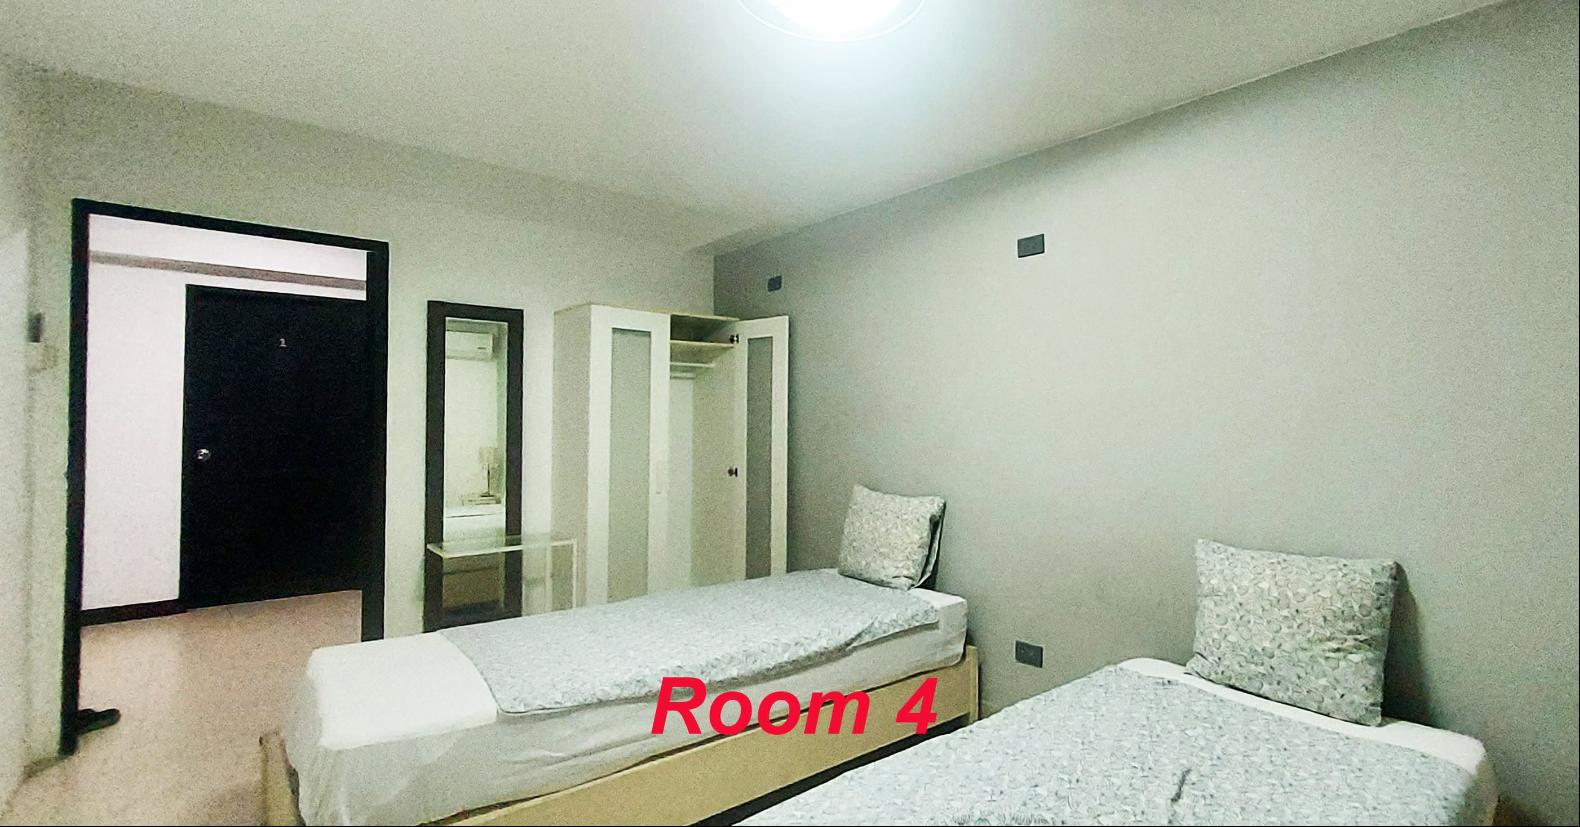
Room 4 has a bedroom with 2 beds.
Room 5 currently used as a storage room.
Room 6 has a bedroom with 2 beds.
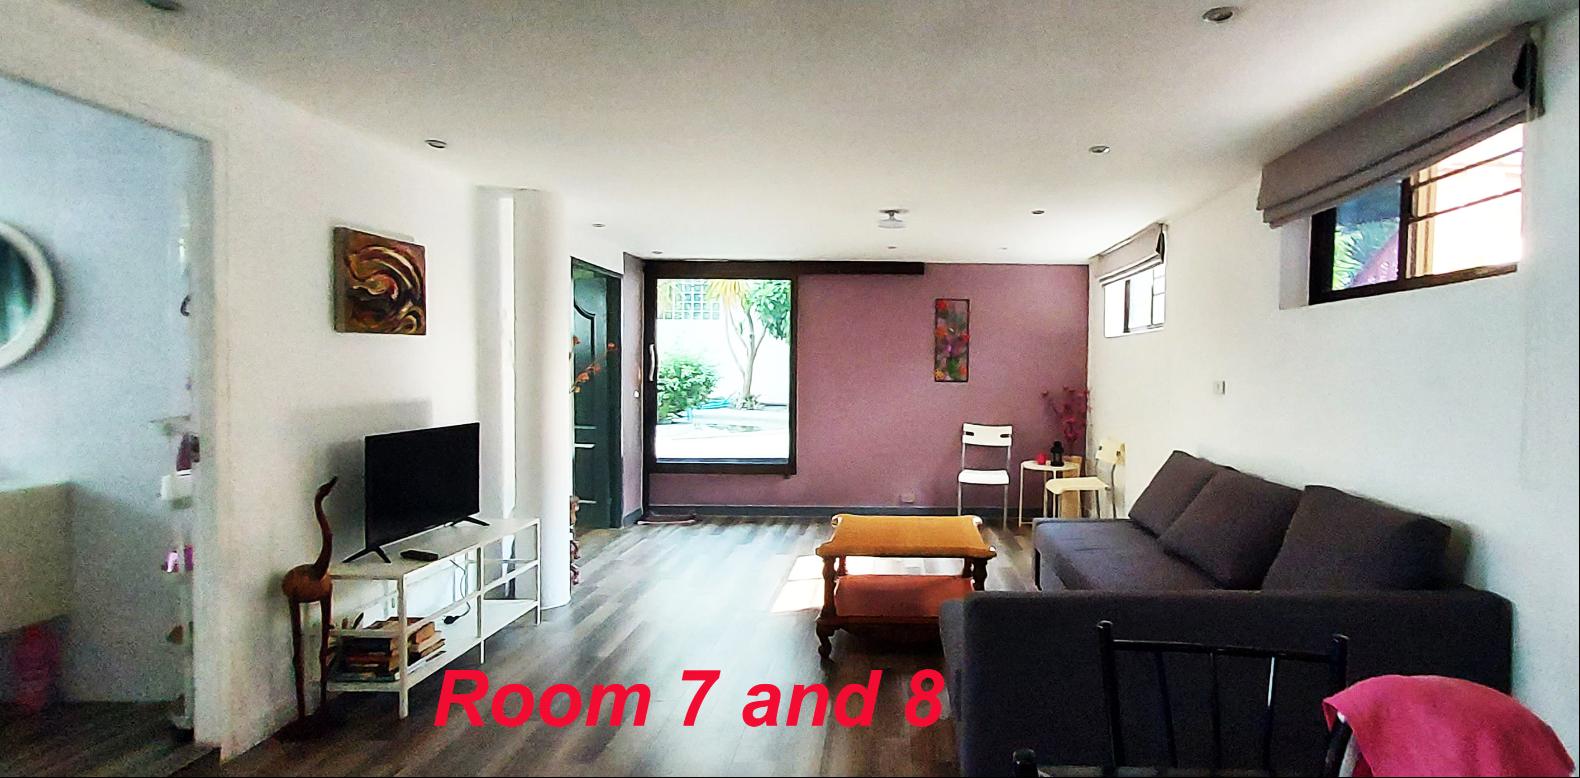
Rooms 7 and 8 together have a living room, 2 bedrooms with 2 beds each and a shared bathroom.
At one end of the building there is a room used for service.
External dimensions 7,7 x 29,4 meters (living area approx. 219 sq m).
Inventories, furniture and decorations
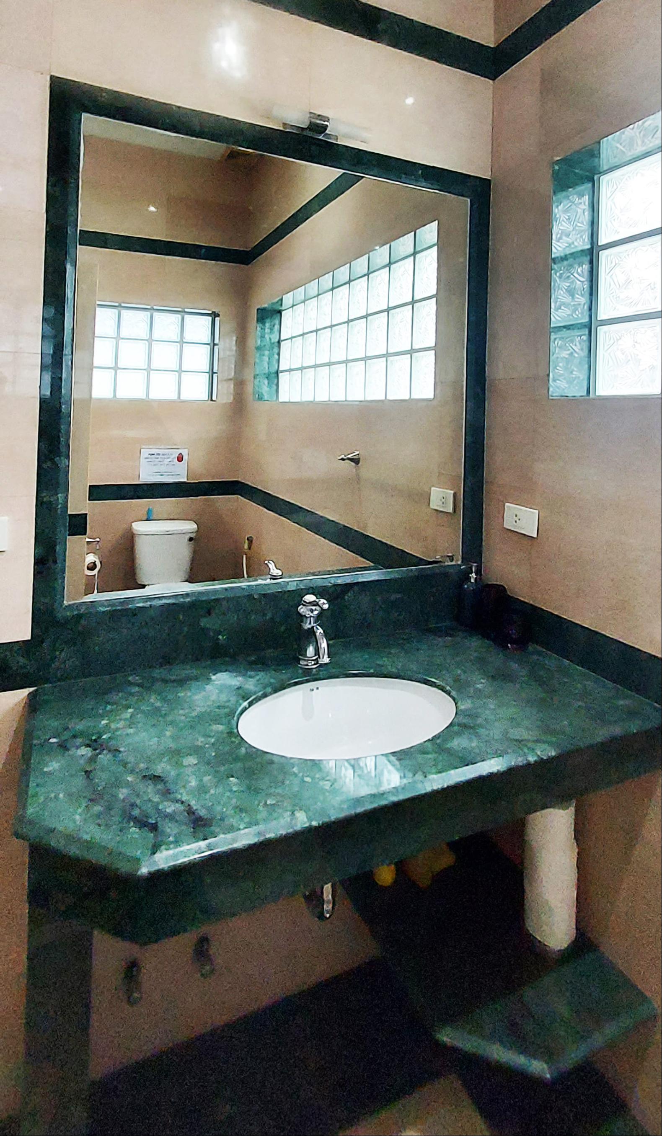
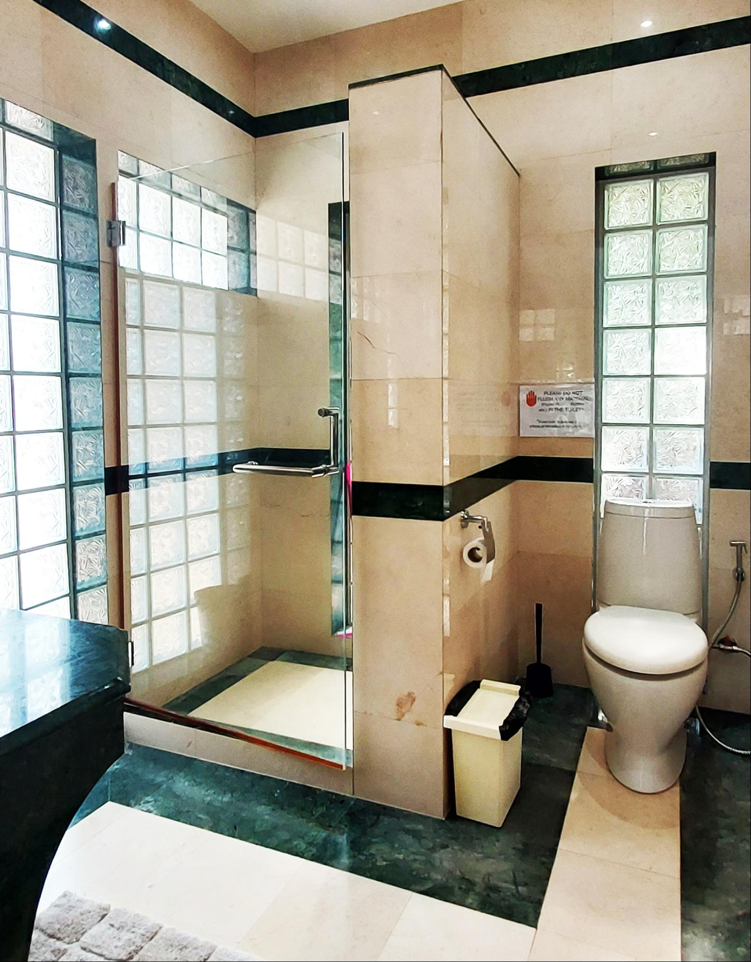
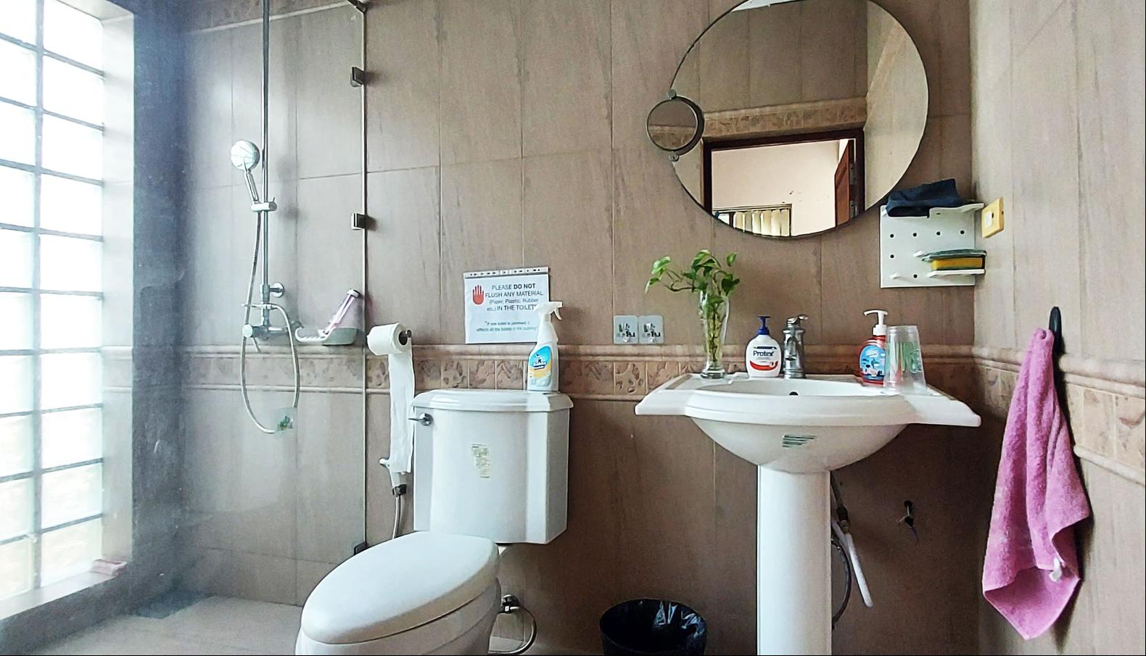
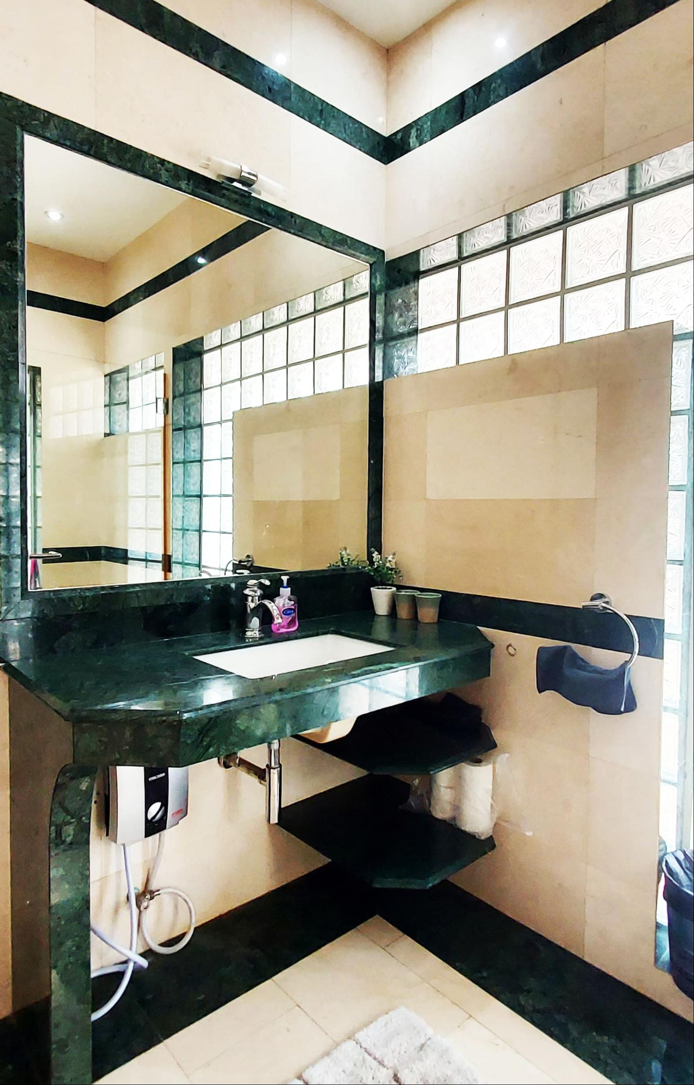
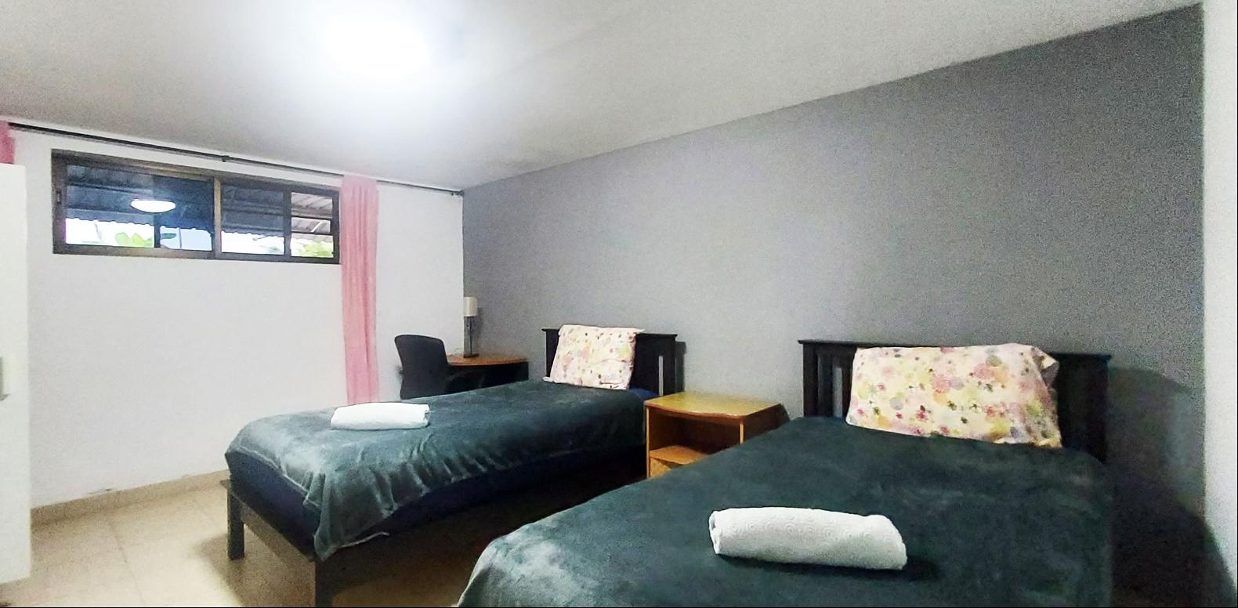
To see what is included in each Price, please refer to the presented photographs. Most of what you can see is included.
Parking
A carport with space for 6 cars, but as can also be used for "sarengs" and motorcycles, is located next to buildings 2 and 3.
Service fee
Buyers of The Castle can sign a Service Agreement to use the pool area and the paddle/tennis court.
Condition
The facility was built in 2006 and has been well maintained on an ongoing basis. However, some renovations are required to achieve excellent condition.
Compilation of information about "The Castle"
4 buildings, 2 of which are on 1 floor and 2 on 2 floors.
Total living area approx. 219 sq m on floor 1 and 210 sq m on floor 2.
Total living area 429 sq m.
(Total living area according to building permit documents 584 sq m.)
Total area for covered terraces is 171 sq m.
Land
The title deed with “The Castle” has an area of 1 Rai and 56.9 sq W, which gives 1,14225 Rai or 1,827.6 sq m.
Price:
24.500.000 THB
Video 2: https://youtu.be/5WRZjOaYPpk?si=FT8dWs0zk4Rbv5HY
Video 3: https://youtu.be/GUN2hXgalCI?si=clwI3K-tXH-4x1FJ
ID: CB-CET756
Price for The Castle: 24,500,000 THB
Year of construction: 2006
Naina Rayong Co., Ltd.
For more info: www.nainarayong.com
Email: nainarayong@gmail.com
Facebook groups: Naina Rayong Co Ltd
Mobile: +66 92 545 32 87, +66 82 594 15 29
ขึ้น
The Castle, with 4 buildings
The building complex is located directly on road 3145 and within 150 m distance to the beautiful Chakphong beach.
The part of the building complex for sale is called "The Castle" and consists of 4 buildings that are connected with terraces, footbridges and stairs. 2 of the buildings have 2 floors. There is a carport for 4 cars, vacant grass areas and 2 fish ponds belonging to the facility.
Access to a large swimming pool, as well as a paddle and tennis court is available via service agreement.
The facility has been a branch of a Scandinavian training center that has now moved. The facility is now used in some parts as a resort.
The resort is located in Chakphong, within walking distance of a wide beach, 10 km east of Ban Phe, from where boats to Koh Samet depart.
The city of Rayong is only 30 km away, Suvarnbhumi Airport is 180 km away and Bangkok is 200 km away.
Here is a description of the 4 building blocks:
Building 1 - "The Office"
A single-story villa with a large room, a bathroom, and a storage room.
External dimensions 9,2 x 4,6 meters (living area approx. 40 sq m).
Outside this building there is a terrace measuring 9,2 x 8,4 meters (area approx. 77 sq m). Suitable for dining tables.
The building is connected to other buildings with terraces, walkways and stairs.
Under the piers between building 1 and building 2 there are 2 fishponds.
Building 2
A single-storey villa with a large combined living room and bedroom, as well as a bathroom.
External dimensions 8,0 x 4,7 meters (living area approx. 35 sq m).
Outside this building there is a terrace measuring 9,1 x 8,2 + 4,1 x 4,7 meters (area approx. 94 sq m). Suitable for dining tables. (According to building permit documents, both are 28 sq m in size).
The building is connected to 3 other buildings with terraces, walkways and stairs.
Building 3, floor 2
A two-storey villa with a shared 2nd floor with building 4.
There is a very large and well-equipped U-shaped kitchen with a dining area, a large combined living room and bedroom, and a bathroom.
External dimensions 12,2 x 8,0 meters (living area approx. 94 sq m).
The building is connected to 3 other buildings with terraces, walkways and stairs.
Building 4, floor 2
A two-storey villa with a shared 2nd floor with building 3. Here there is a large room that is currently used as a combined bedroom and office, as well as a bathroom.
External dimensions 9,3 x 4,7 meters (living area approx. 41 sq m).
The building is connected to 3 other buildings with terraces, walkways and stairs.
Buildings 3 and 4, floor 1
Ground floor to building 3, 4 and bridges. Here is a meeting room.
Common areas have a meeting room with kitchen, toilet and shower room-
Room 1 has a bedroom with 4 beds and bathroom.
Room 2 has a bedroom with 4 beds.
Room 3 has a bedroom with 2 beds.
Room 4 has a bedroom with 2 beds.
Room 5 currently used as a storage room.
Room 6 has a bedroom with 2 beds.
Rooms 7 and 8 together have a living room, 2 bedrooms with 2 beds each and a shared bathroom.
At one end of the building there is a room used for service.
External dimensions 7,7 x 29,4 meters (living area approx. 219 sq m).
Inventories, furniture and decorations
To see what is included in each Price, please refer to the presented photographs. Most of what you can see is included.
Parking
A carport with space for 6 cars, but as can also be used for "sarengs" and motorcycles, is located next to buildings 2 and 3.
Service fee
Buyers of The Castle can sign a Service Agreement to use the pool area and the paddle/tennis court.
Condition
The facility was built in 2006 and has been well maintained on an ongoing basis. However, some renovations are required to achieve excellent condition.
Compilation of information about "The Castle"
4 buildings, 2 of which are on 1 floor and 2 on 2 floors.
Total living area approx. 219 sq m on floor 1 and 210 sq m on floor 2.
Total living area 429 sq m.
(Total living area according to building permit documents 584 sq m.)
Total area for covered terraces is 171 sq m.
Land
The title deed with “The Castle” has an area of 1 Rai and 56.9 sq W, which gives 1,14225 Rai or 1,827.6 sq m.
Price:
24.500.000 THB
Video 2: https://youtu.be/5WRZjOaYPpk?si=FT8dWs0zk4Rbv5HY
Video 3: https://youtu.be/GUN2hXgalCI?si=clwI3K-tXH-4x1FJ
ID: CB-CET756
Price for The Castle: 24,500,000 THB
Year of construction: 2006
Naina Rayong Co., Ltd.
For more info: www.nainarayong.com
Email: nainarayong@gmail.com
Facebook groups: Naina Rayong Co Ltd
Mobile: +66 92 545 32 87, +66 82 594 15 29


Luxurious and impressive Thai-style building complex in Chakphong, Rayong, ประเทศไทย,จังหวัดระยอง,อำเภอแกลง is a 4,618ft² อำเภอแกลง luxury N/A listed สำหรับขาย 24,500,000 บาท. This high end อำเภอแกลง N/A is comprised of 10 bedrooms and 7 baths. Find more luxury properties in อำเภอแกลง or search for luxury properties สำหรับขาย in อำเภอแกลง.