
Address Confidential (การอ้างอิงเท่านั้น)






สำหรับขาย, PRICE UPON REQUEST
เบลเยี่ยม
ประเภทอสังหาริมทรัพย์ : วิลล่าทาวน์
รูปแบบอสังหาริมทรัพย์ : N/A
ขนาดการก่อสร้าง : 8,320 ft² / 773 m²
ขนาดที่ดิน : N/A
ห้องนอน : 6
ห้องอาบน้ำ : 5
ห้องน้ำ : 0
MLS#: N/A
คำบรรยายอสังหาริมทรัพย์
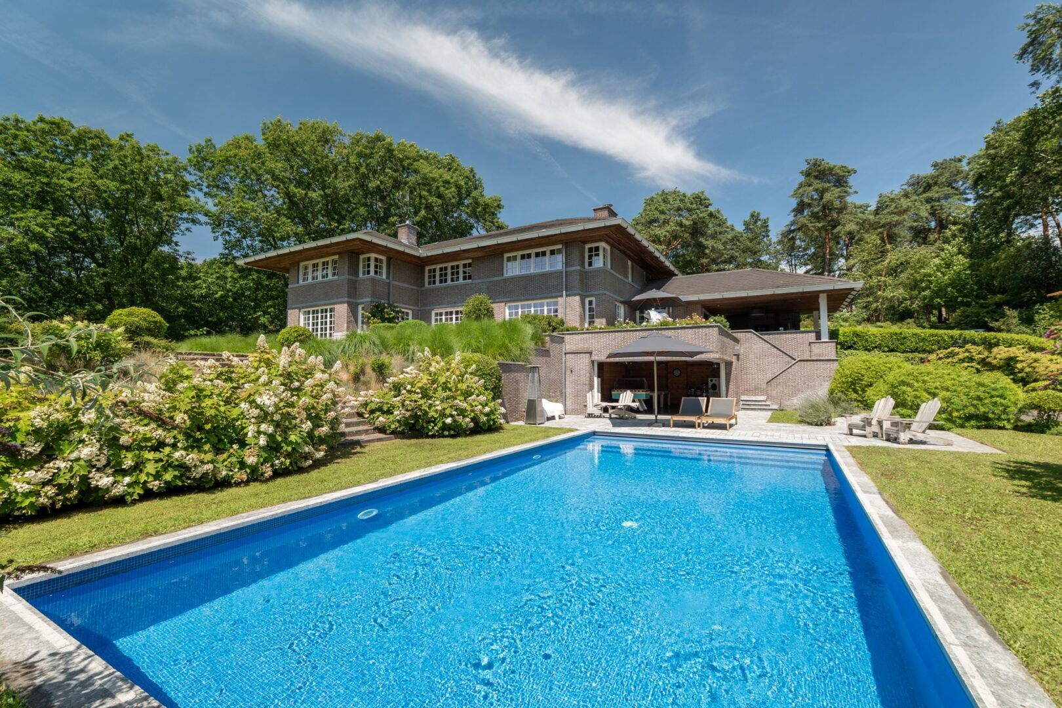
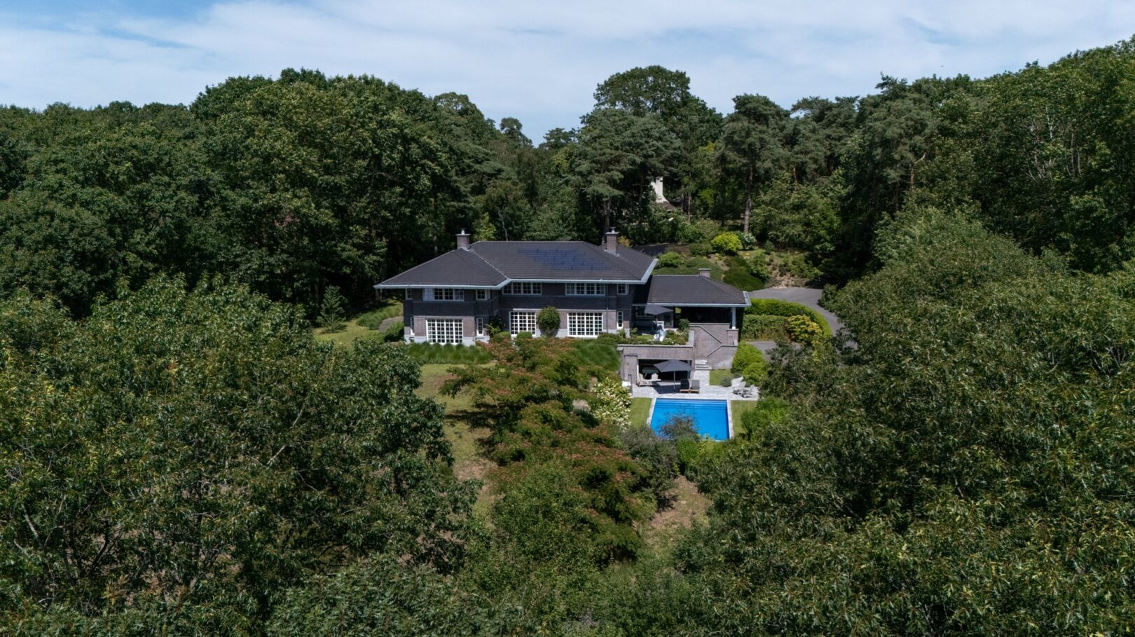
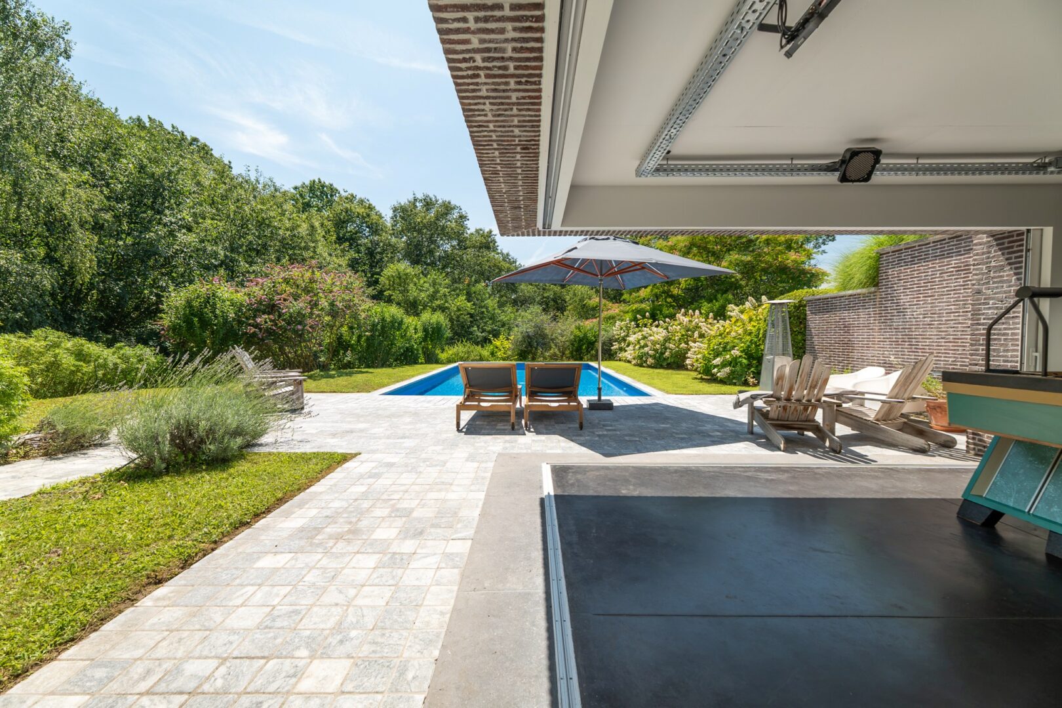
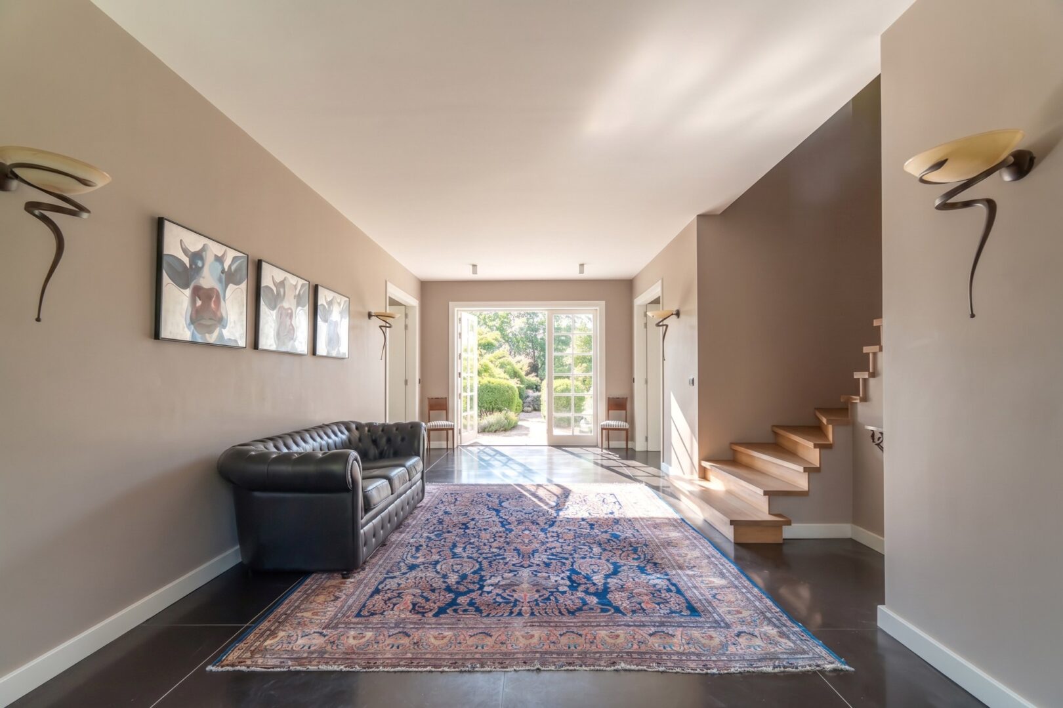
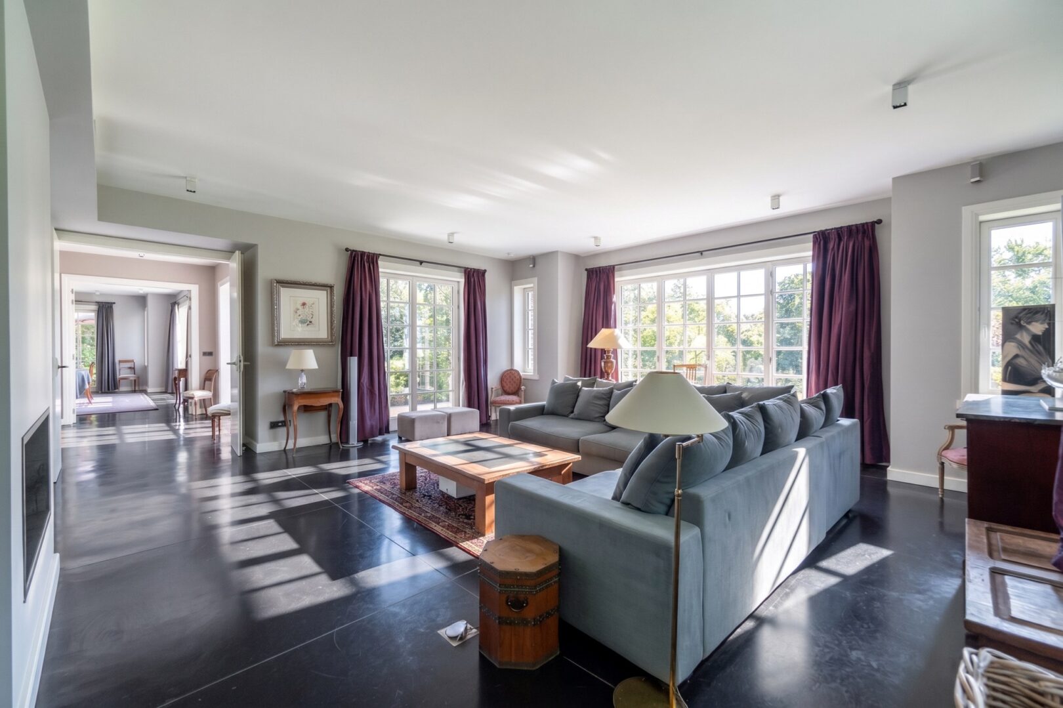
Located in the sought-after neighborhood of Caturia in Lasne, this architect-designed villa has a gross area of 773 m² (PEB A+) and is set on a landscaped plot of ± 1.17 hectares, partially wooded and designed by landscape architect Jean-Noël Capart, with a high view of nature and the Saint Germain church on the horizon. The ground floor consists of a spacious living room with fireplace, a dining room with unobstructed views, a lounge with open fire, and a custom-made contemporary kitchen with an adjoining covered terrace, complemented by a separate access office. Upstairs, the master suite, offering unobstructed views of the horizon, has a dressing room and a private bathroom. This level also includes five spacious bedrooms, four of which have their own en-suite bathrooms. A laundry room completes this floor. The wellness area includes a pool lined with natural stone, a pool house with a gym and shower. The basement includes a double garage and a workshop. Technical equipment includes: elevator, geothermal heat pump, indoor and outdoor alarm, photovoltaic panels, water softener, UV-resistant windows, double-flow ventilation, and a large parking area to complete the property.Construction 1000 m² - Main plot ± 55 ares - Plot ± 1.17 hectares - forest environment - Architect-designed house - exceptional setting.
ขึ้น
ถามเกี่ยวกับสถานที่ให้บริการนี้

มากกว่า


รับข่าวสารจากเรา
Address Confidential, เบลเยี่ยม is a 8,320ft² เบลเยี่ยม luxury วิลล่าทาวน์ listed สำหรับขาย PRICE UPON REQUEST. This high end เบลเยี่ยม วิลล่าทาวน์ is comprised of 6 bedrooms and 5 baths. Find more luxury properties in เบลเยี่ยม or search for luxury properties สำหรับขาย in เบลเยี่ยม.