
Bright split-level attic apartment with a terrace (การอ้างอิงเท่านั้น)
สำหรับขาย, CZK 22,000,000
Drahobejlova, Prague, 109, , ปราก, สาธารณรัฐเช็ก
ประเภทอสังหาริมทรัพย์ : อพาร์ทเม้น / สหกรณ์ร้านค้า
รูปแบบอสังหาริมทรัพย์ : ยุโรป
ขนาดการก่อสร้าง : N/A
ขนาดที่ดิน : N/A
ห้องนอน : 2
ห้องอาบน้ำ : 2
ห้องน้ำ : 0
MLS#: 1188
คำบรรยายอสังหาริมทรัพย์
Sotheby's International Realty Czech Republic offers for sale a bright attic duplex apartment on Drahobejlova Street in Prague. The apartment, with a total floor area of 136 sqm , is arranged over two levels and complemented by a spacious 58 sqm terrace , a cellar and two parking spaces in the shared garage.
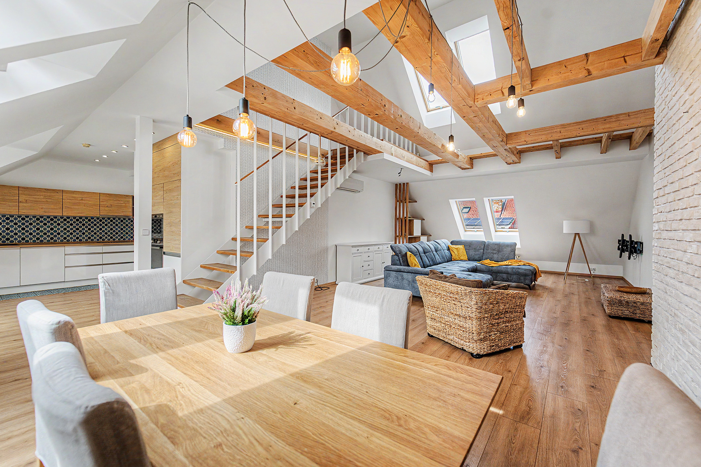
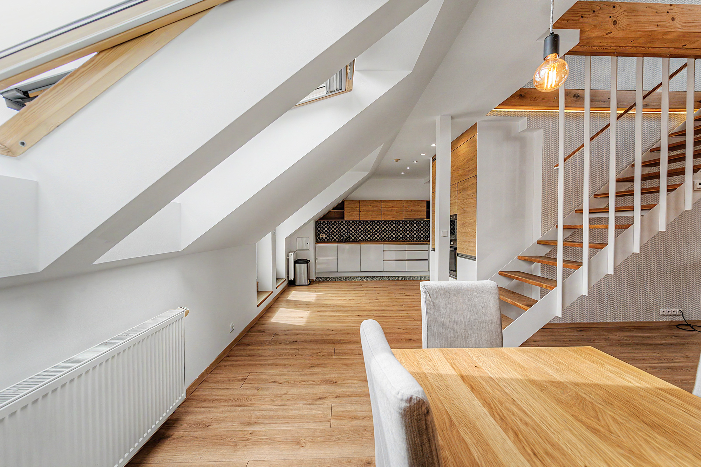
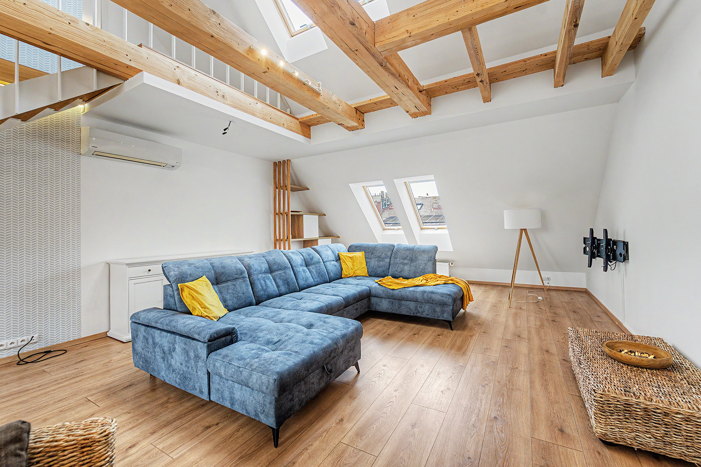
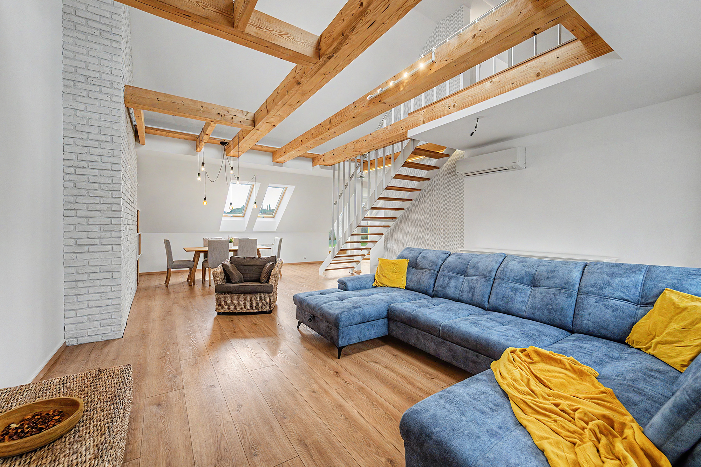
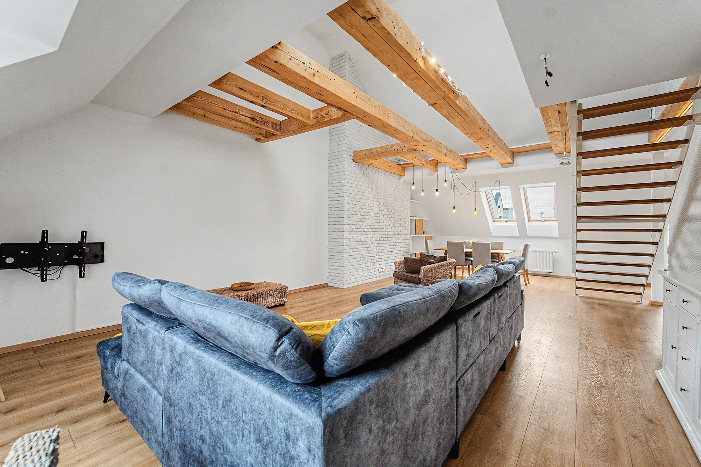
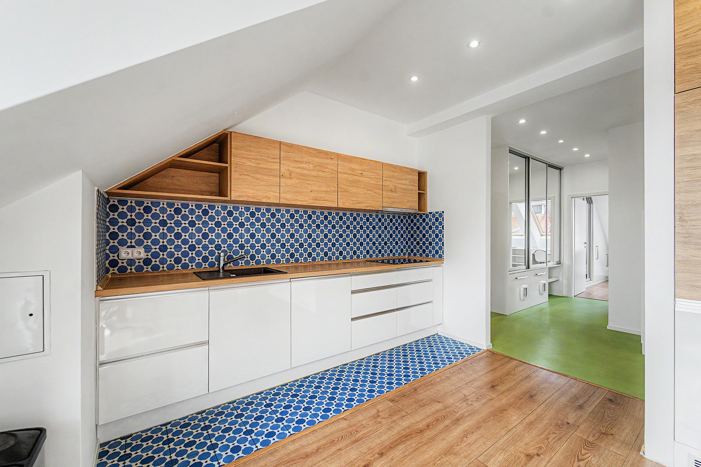
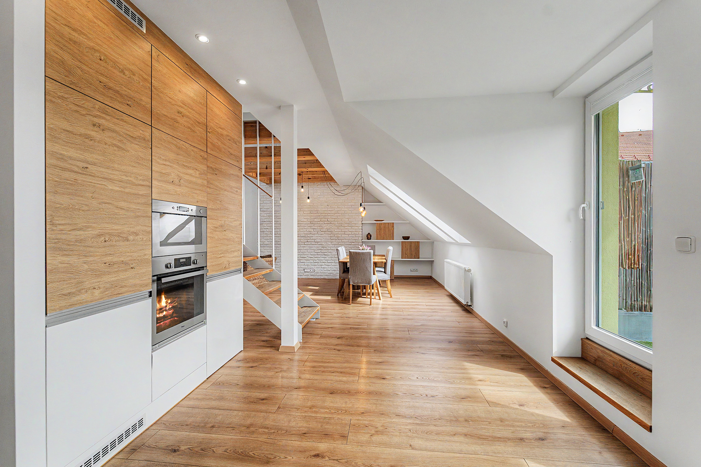
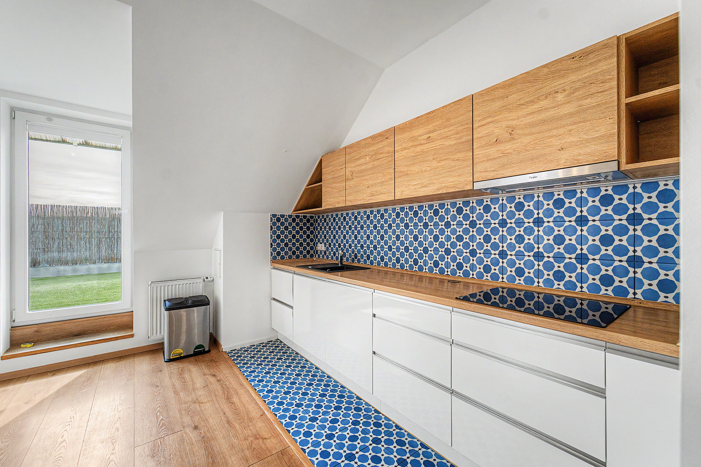
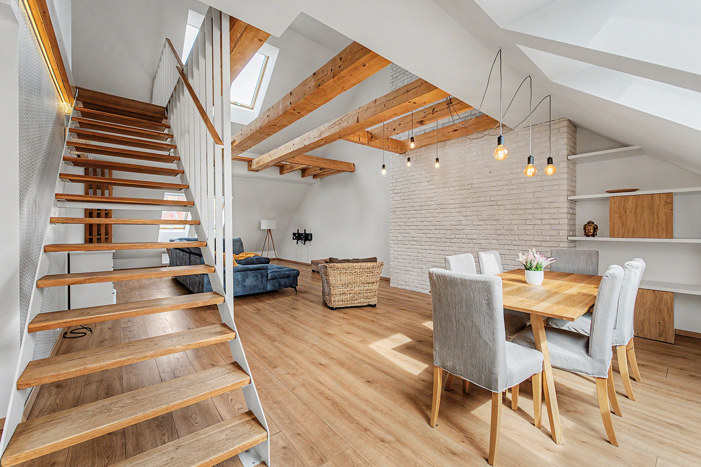
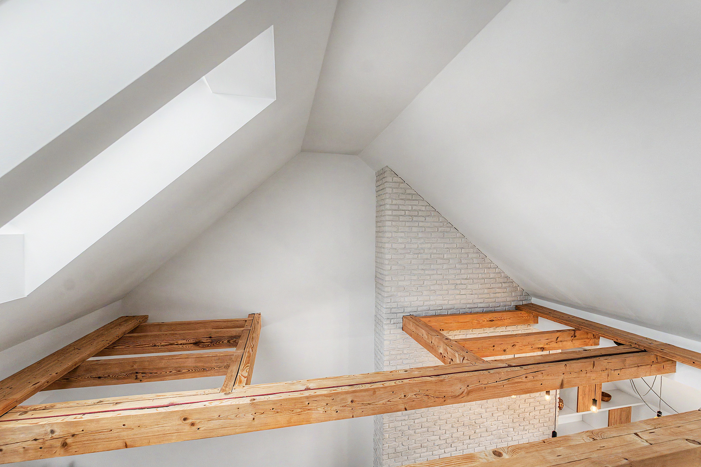
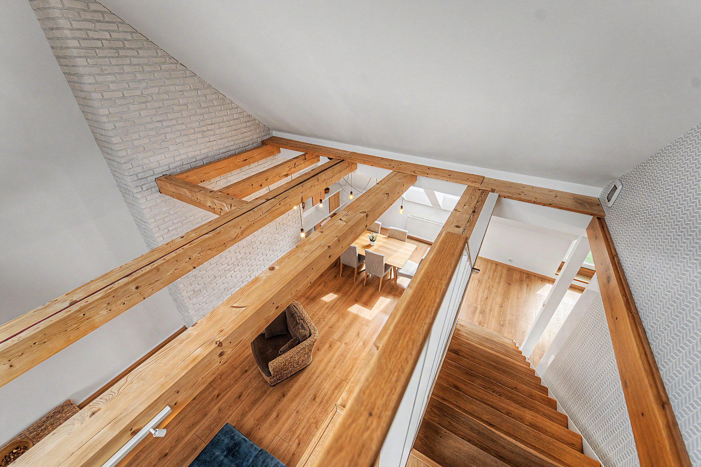
The interior is dominated by a generous living and dining area of over 60 sqm . The open-plan space, with a ceiling height exceeding 5 metres at the gable , feels exceptionally airy and is filled with natural light thanks to numerous roof windows. Its character is defined by exposed solid timber beams , wood-effect laminate flooring, light finishes and a decorative white brick wall. The living area also features a projector with a screen measuring approximately 3 metres diagonally. The living space adjoins the kitchen, which offers direct access to the terrace . The fully equipped kitchen combines sleek white surfaces with wood-effect finishes and striking blue-and-white ceramic tiles with a geometric pattern, which is also echoed on part of the floor. The lower level further includes a separate room suitable as a children's room, study or additional bedroom, a bathroom with a bathtub, a separate WC and an entrance hall with extensive built-in storage .
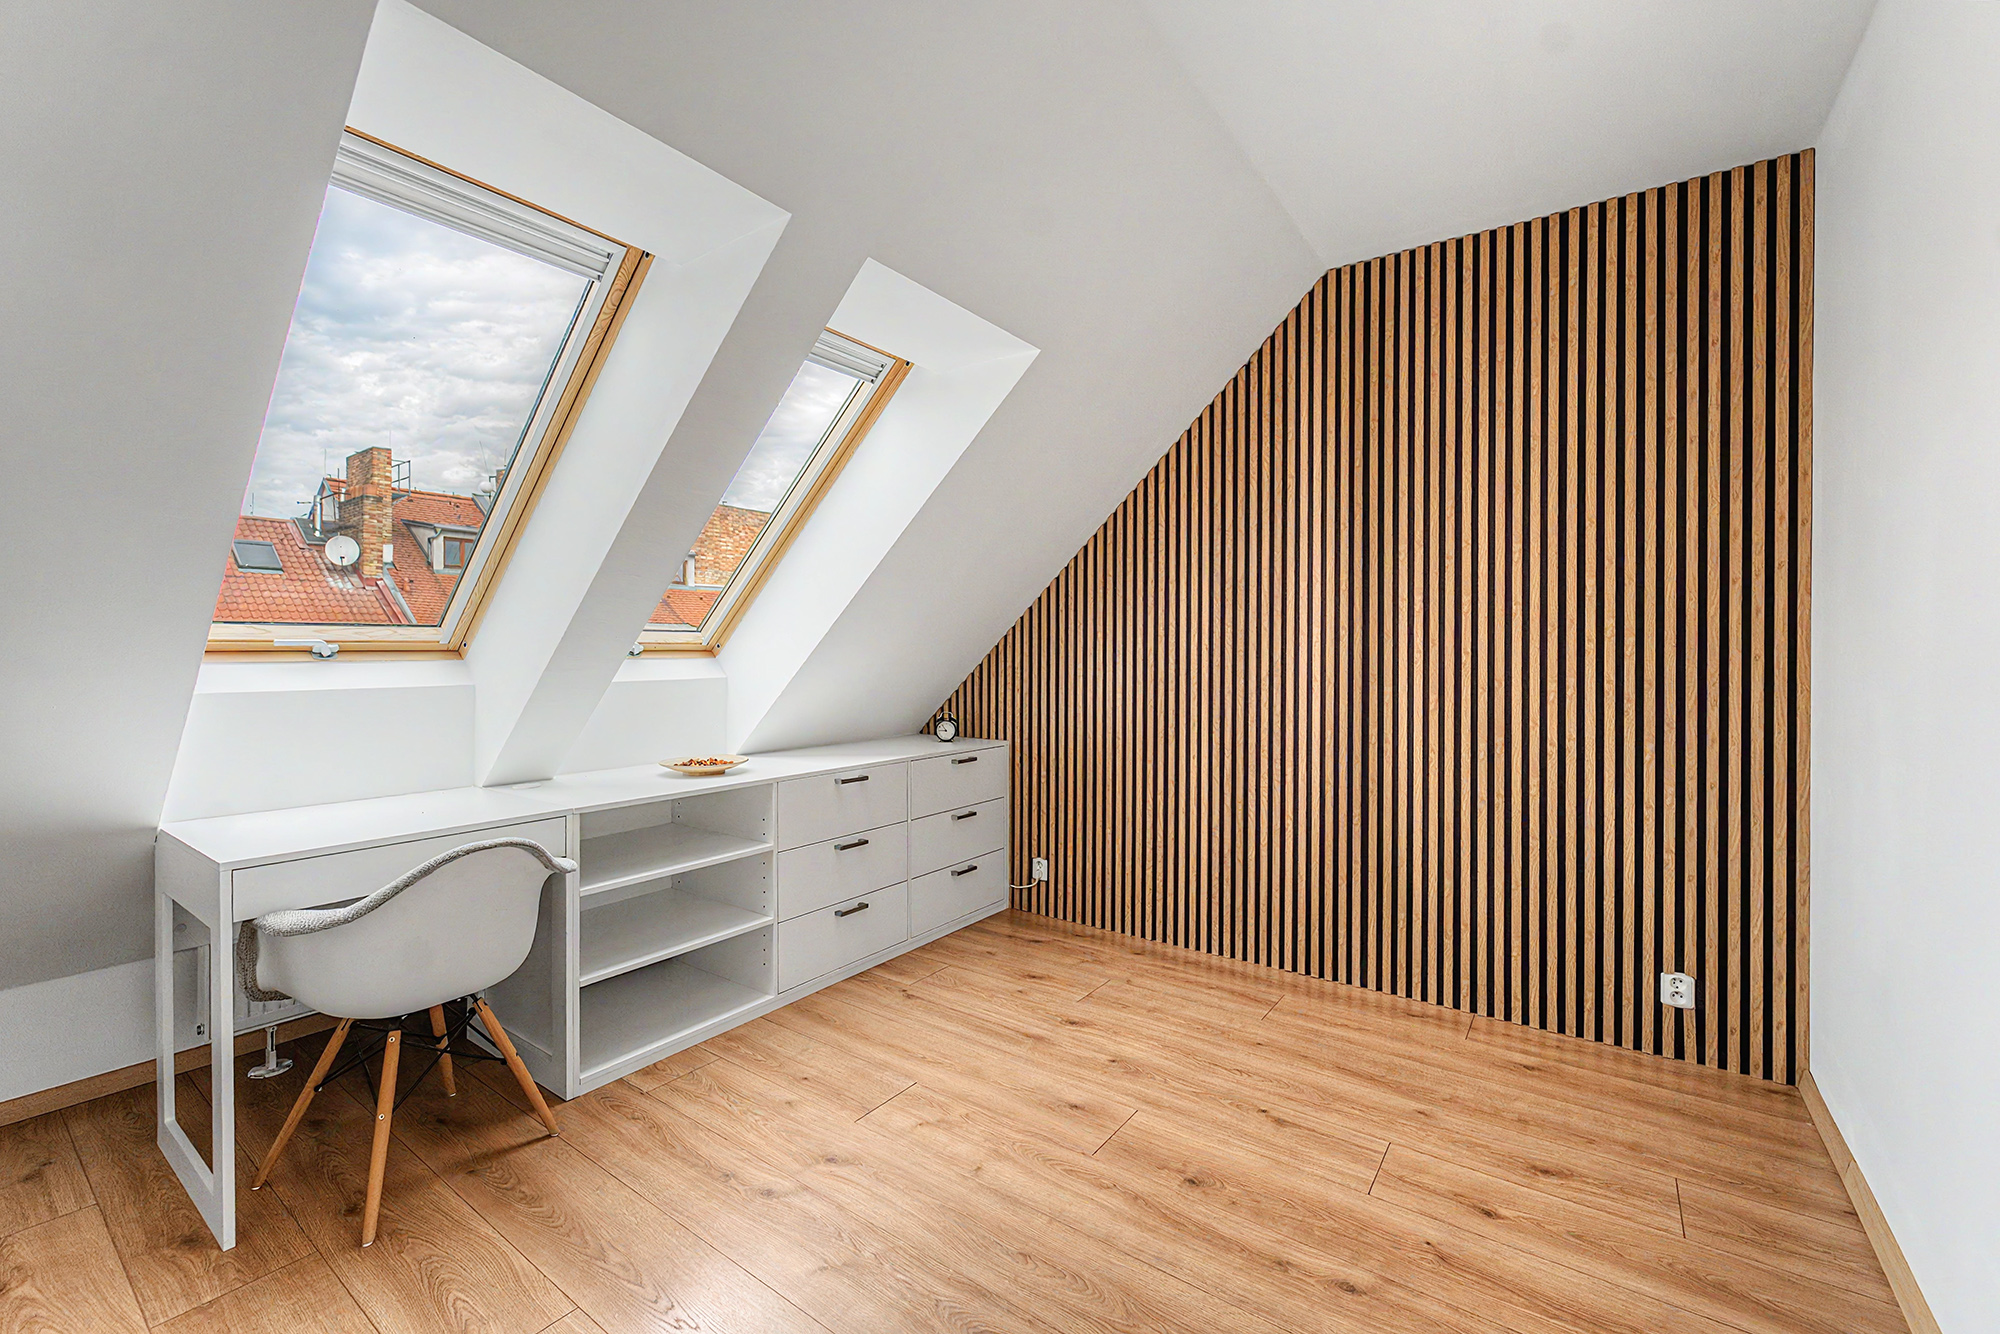
An open staircase with wooden treads leads to the upper attic floor, which houses a bedroom with built-in wardrobes designed around the sloping roof and a decorative wooden slatted wall. Above part of the living area, there is also the potential to add a similar upper level and extend the layout with an additional room. The generous living area can also be partitioned to create a further separate room, giving the apartment the potential to be extended to a 5+kk layout .
Living comfort is enhanced by air conditioning in all living rooms , and the interior also offers ample built-in storage space.
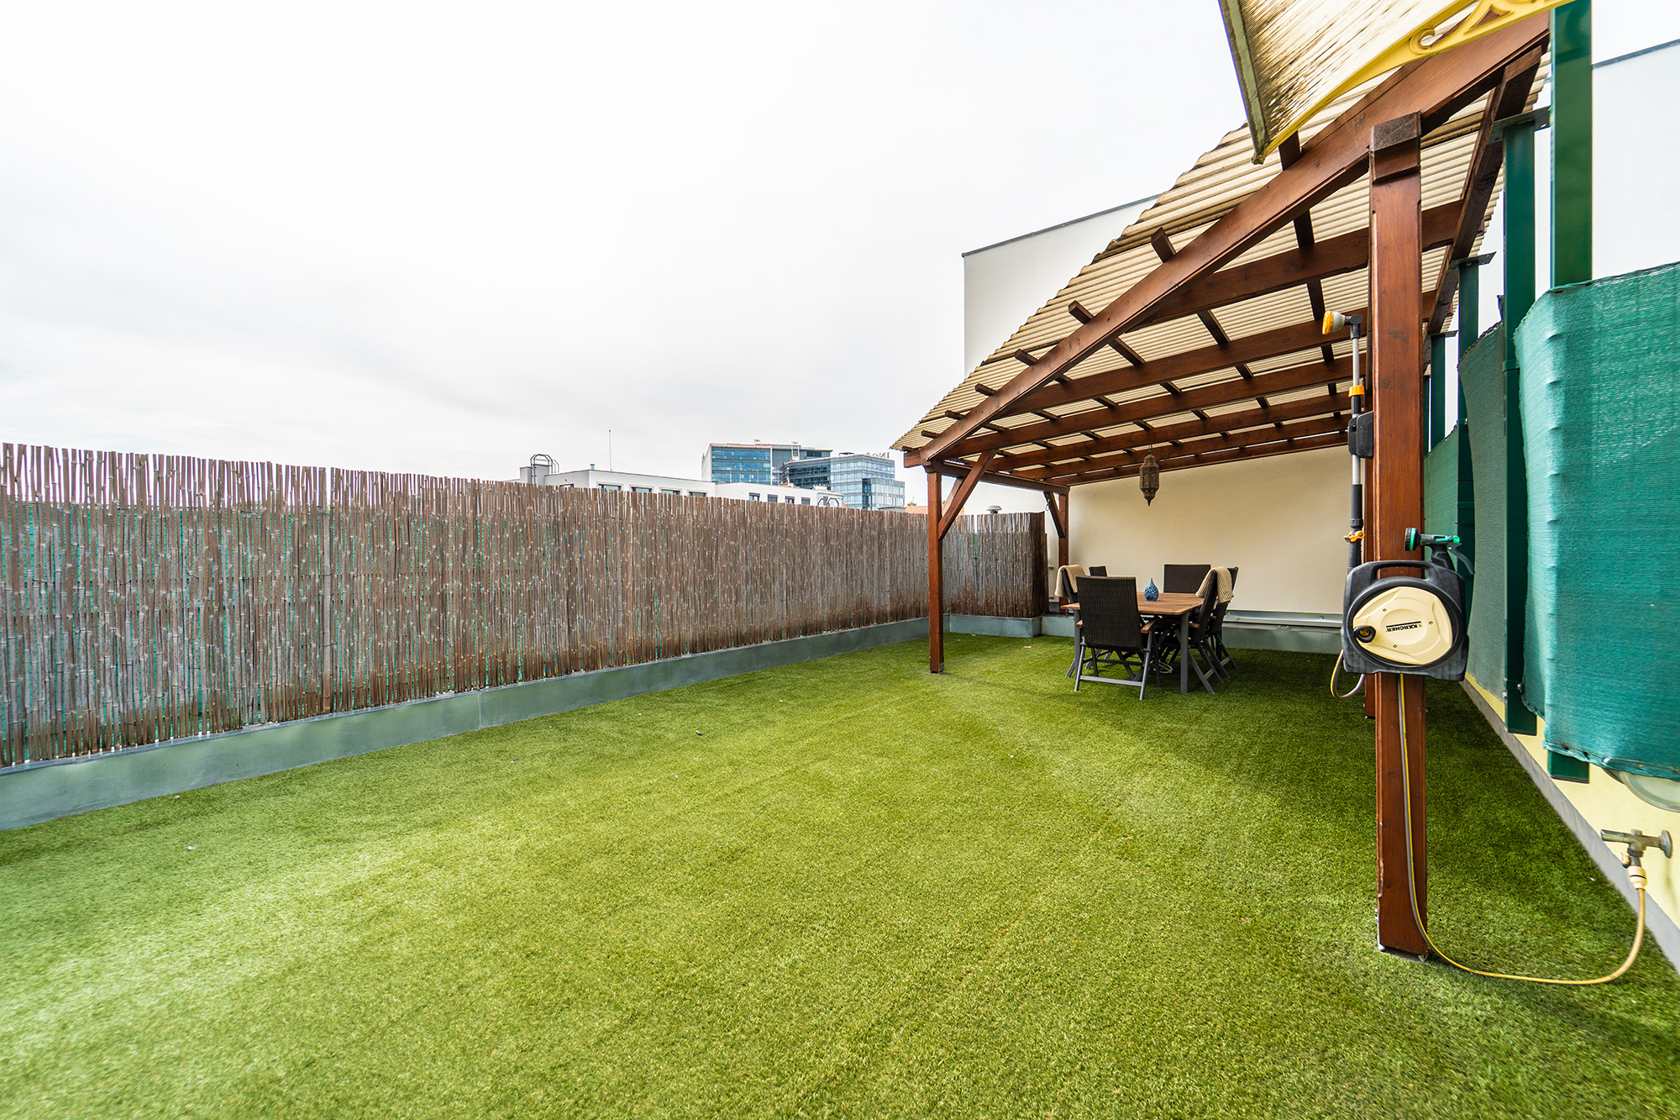
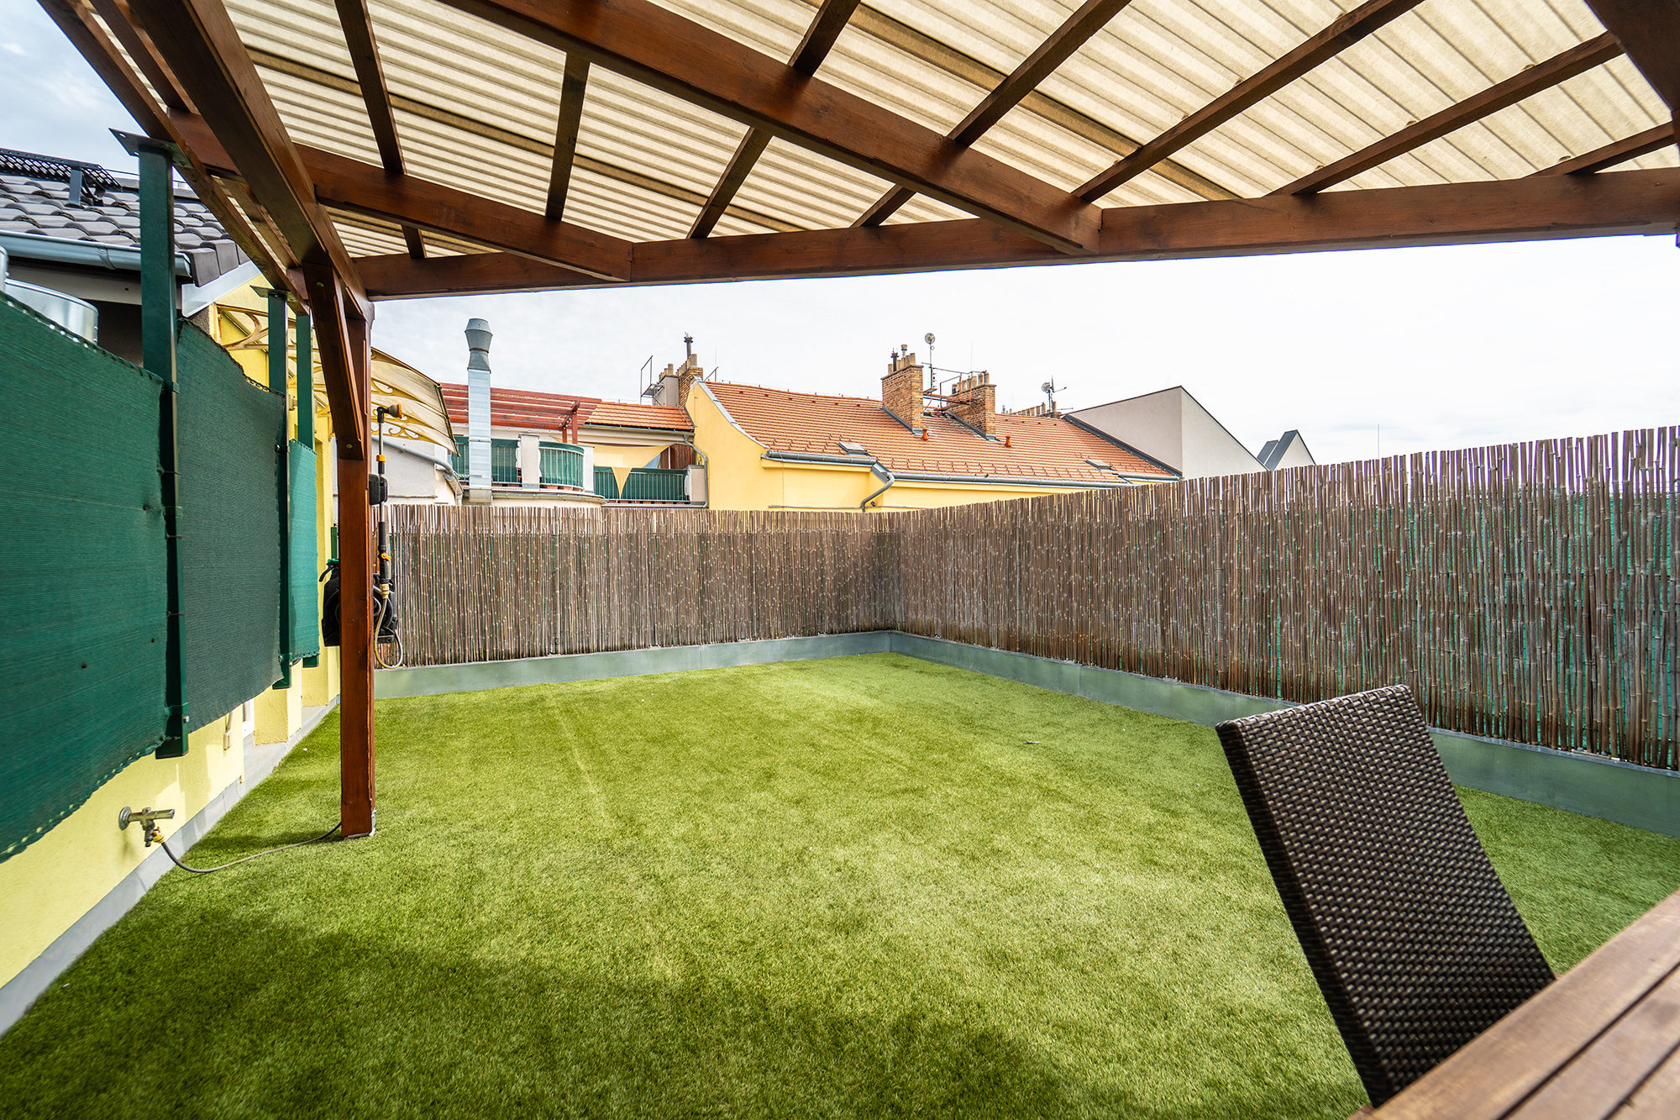
A standout feature of the apartment is the private terrace of approximately 58 sqm , accessible directly from the kitchen. It offers plenty of space for outdoor dining, a relaxation zone and family use, with part of it covered by a wooden pergola .
The apartment comes with a cellar and two spacious parking spaces directly in the building . The building is equipped with a lift .
ขึ้น
The interior is dominated by a generous living and dining area of over 60 sqm . The open-plan space, with a ceiling height exceeding 5 metres at the gable , feels exceptionally airy and is filled with natural light thanks to numerous roof windows. Its character is defined by exposed solid timber beams , wood-effect laminate flooring, light finishes and a decorative white brick wall. The living area also features a projector with a screen measuring approximately 3 metres diagonally. The living space adjoins the kitchen, which offers direct access to the terrace . The fully equipped kitchen combines sleek white surfaces with wood-effect finishes and striking blue-and-white ceramic tiles with a geometric pattern, which is also echoed on part of the floor. The lower level further includes a separate room suitable as a children's room, study or additional bedroom, a bathroom with a bathtub, a separate WC and an entrance hall with extensive built-in storage .
An open staircase with wooden treads leads to the upper attic floor, which houses a bedroom with built-in wardrobes designed around the sloping roof and a decorative wooden slatted wall. Above part of the living area, there is also the potential to add a similar upper level and extend the layout with an additional room. The generous living area can also be partitioned to create a further separate room, giving the apartment the potential to be extended to a 5+kk layout .
Living comfort is enhanced by air conditioning in all living rooms , and the interior also offers ample built-in storage space.
A standout feature of the apartment is the private terrace of approximately 58 sqm , accessible directly from the kitchen. It offers plenty of space for outdoor dining, a relaxation zone and family use, with part of it covered by a wooden pergola .
The apartment comes with a cellar and two spacious parking spaces directly in the building . The building is equipped with a lift .

ถามเกี่ยวกับสถานที่ให้บริการนี้

มากกว่า


รับข่าวสารจากเรา
Bright split-level attic apartment with a terrace, สาธารณรัฐเช็ก,ปราก is a ปราก luxury อพาร์ทเม้น / สหกรณ์ร้านค้า listed สำหรับขาย CZK 22,000,000. This high end ปราก อพาร์ทเม้น / สหกรณ์ร้านค้า is comprised of 2 bedrooms and 2 baths. Find more luxury properties in ปราก or search for luxury properties สำหรับขาย in ปราก.