
Timeless Residence Overlooking a Private Pond | Chyby, Poznan (การอ้างอิงเท่านั้น)
สำหรับขาย, PLN 6,490,000
โปแลนด์
ประเภทอสังหาริมทรัพย์ : หน้าแรกครอบครัวเดี่ยว
รูปแบบอสังหาริมทรัพย์ : N/A
ขนาดการก่อสร้าง : 6,888 ft² / 640 m²
ขนาดที่ดิน : 43,120 ft² / 4,006 m² สับเปลี่ยนขนาดที่ดิน
ห้องนอน : 6
ห้องอาบน้ำ : 0
ห้องน้ำ : 0
MLS#: N/A
คำบรรยายอสังหาริมทรัพย์
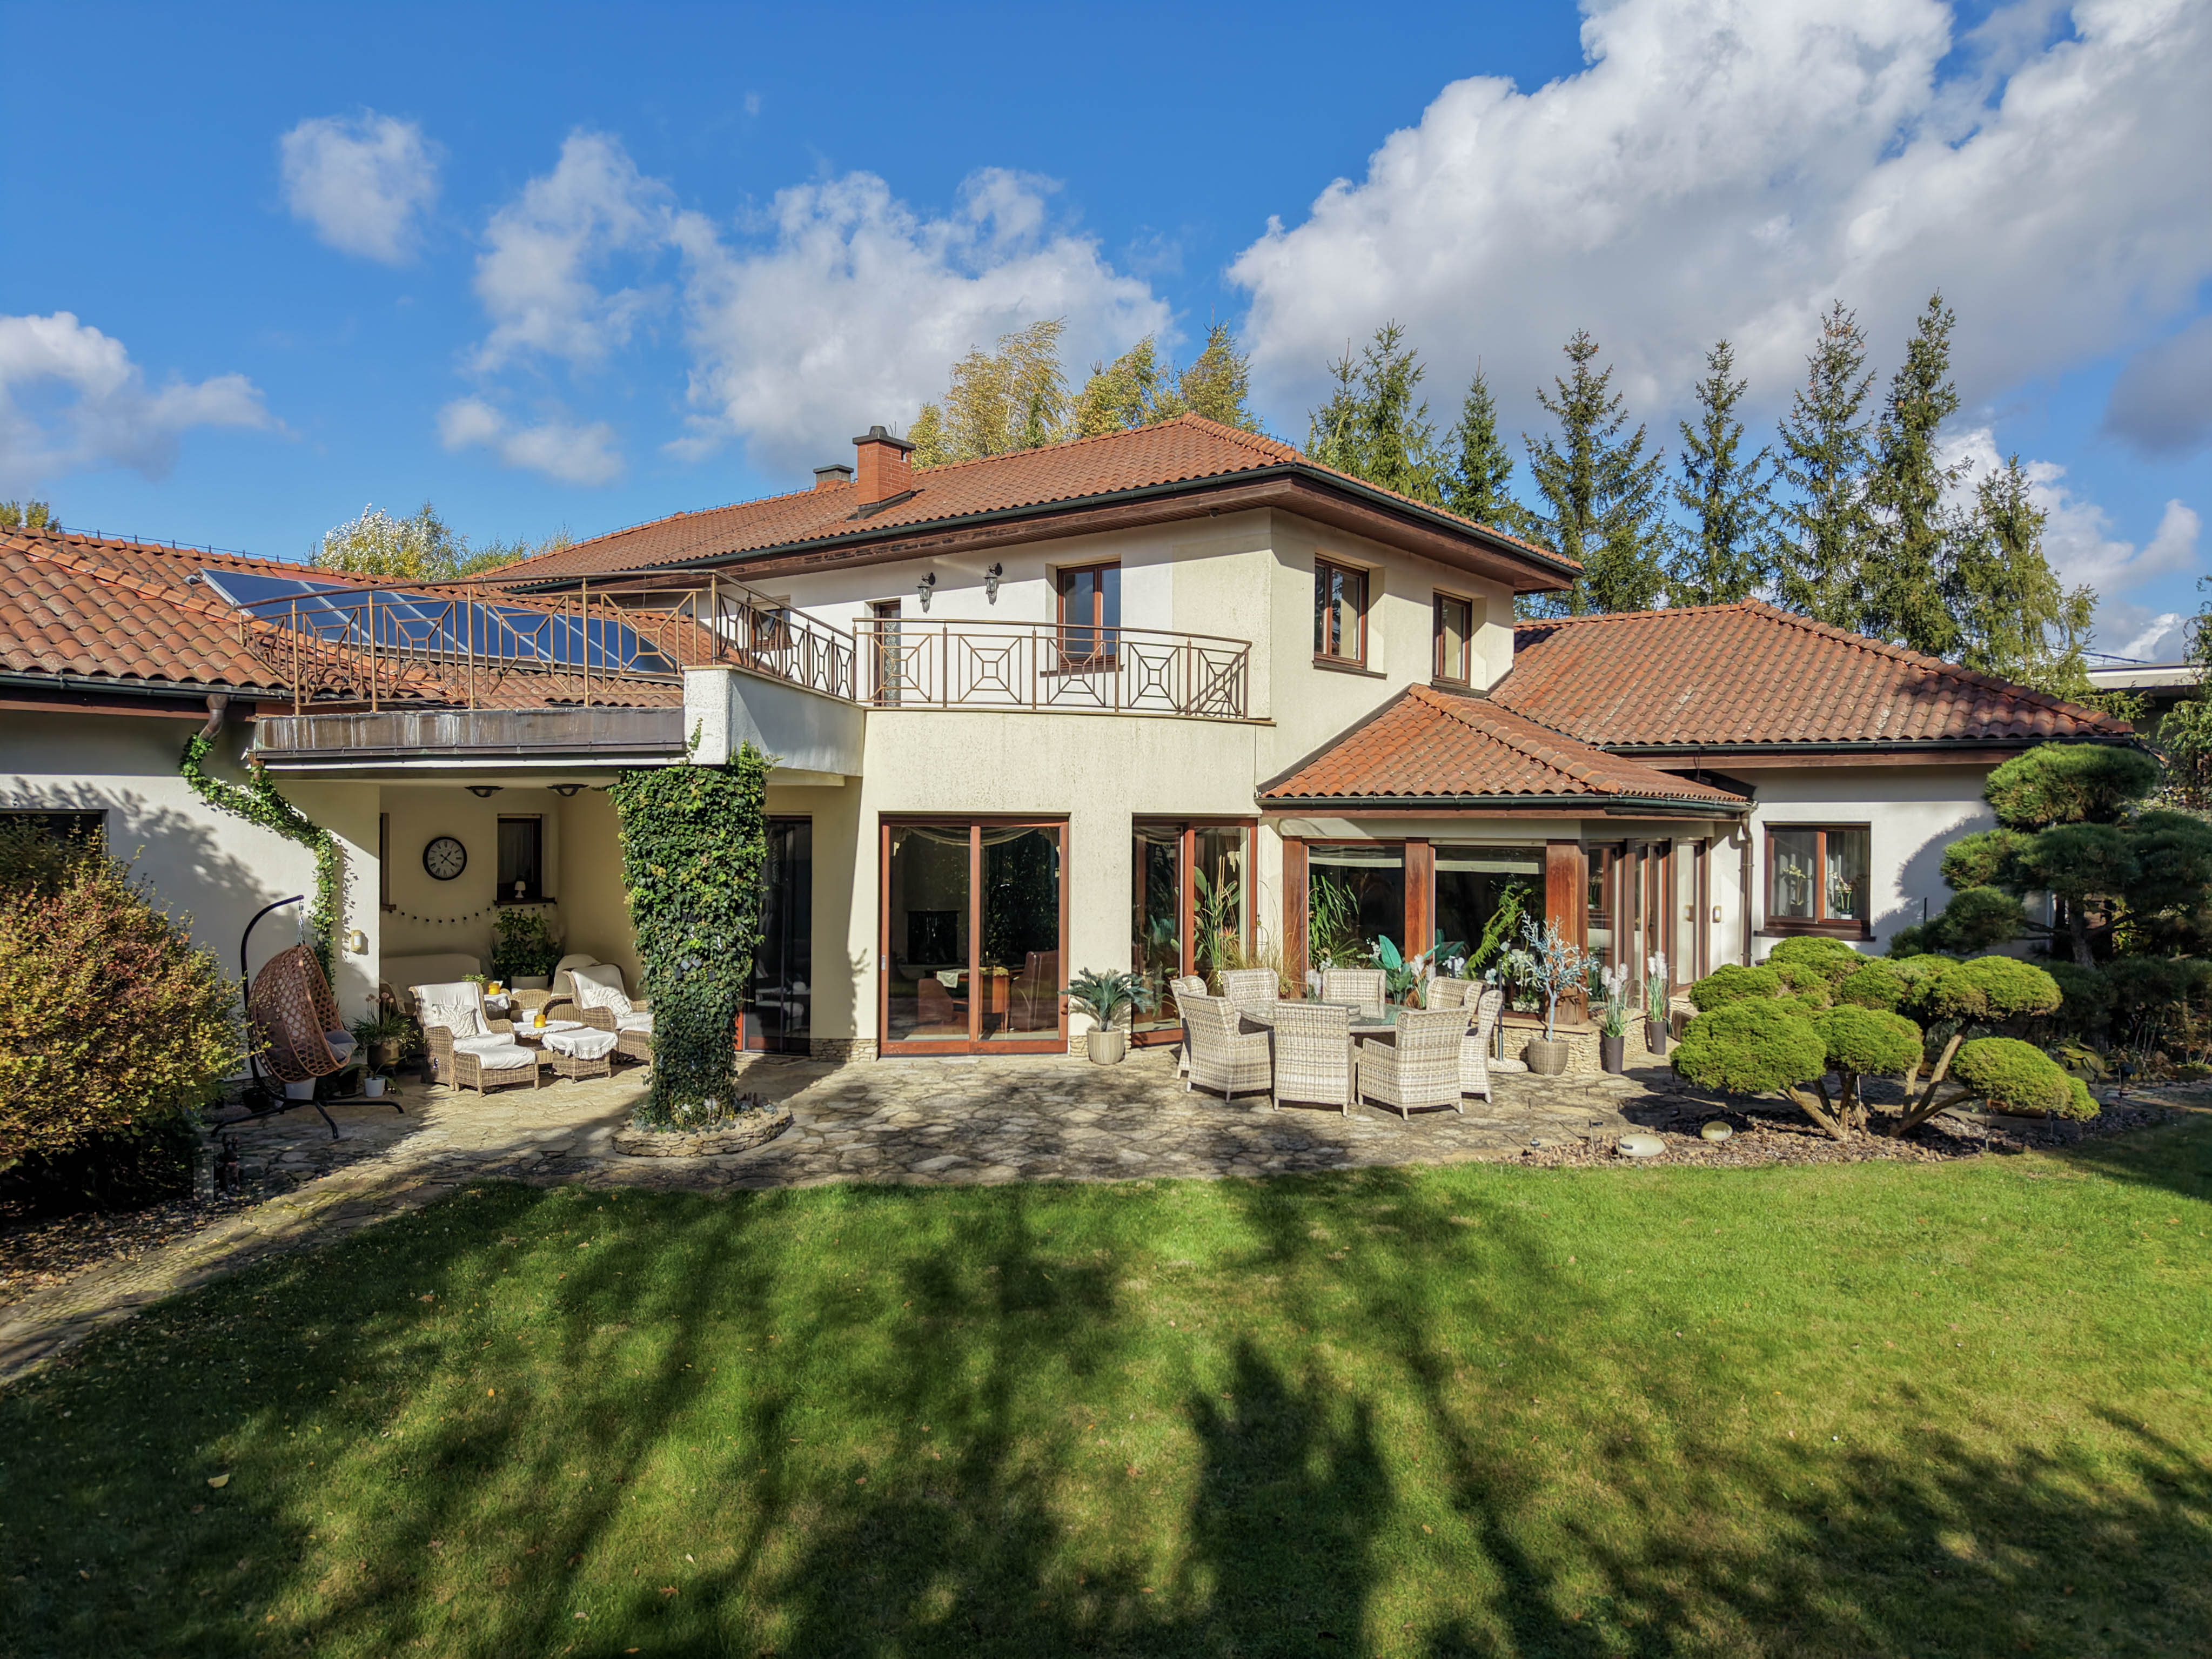
An exceptional 640 m² residence situated in one of the most prestigious residential locations near Poznań – Chyby. Surrounded by mature trees, a private pond, and beautifully landscaped gardens, the property combines the timeless elegance of classical Italian architecture with modern technology and exceptional living comfort. Offering privacy, tranquility, and a close connection to nature, this remarkable estate is located just a short drive from the center of Poznań.
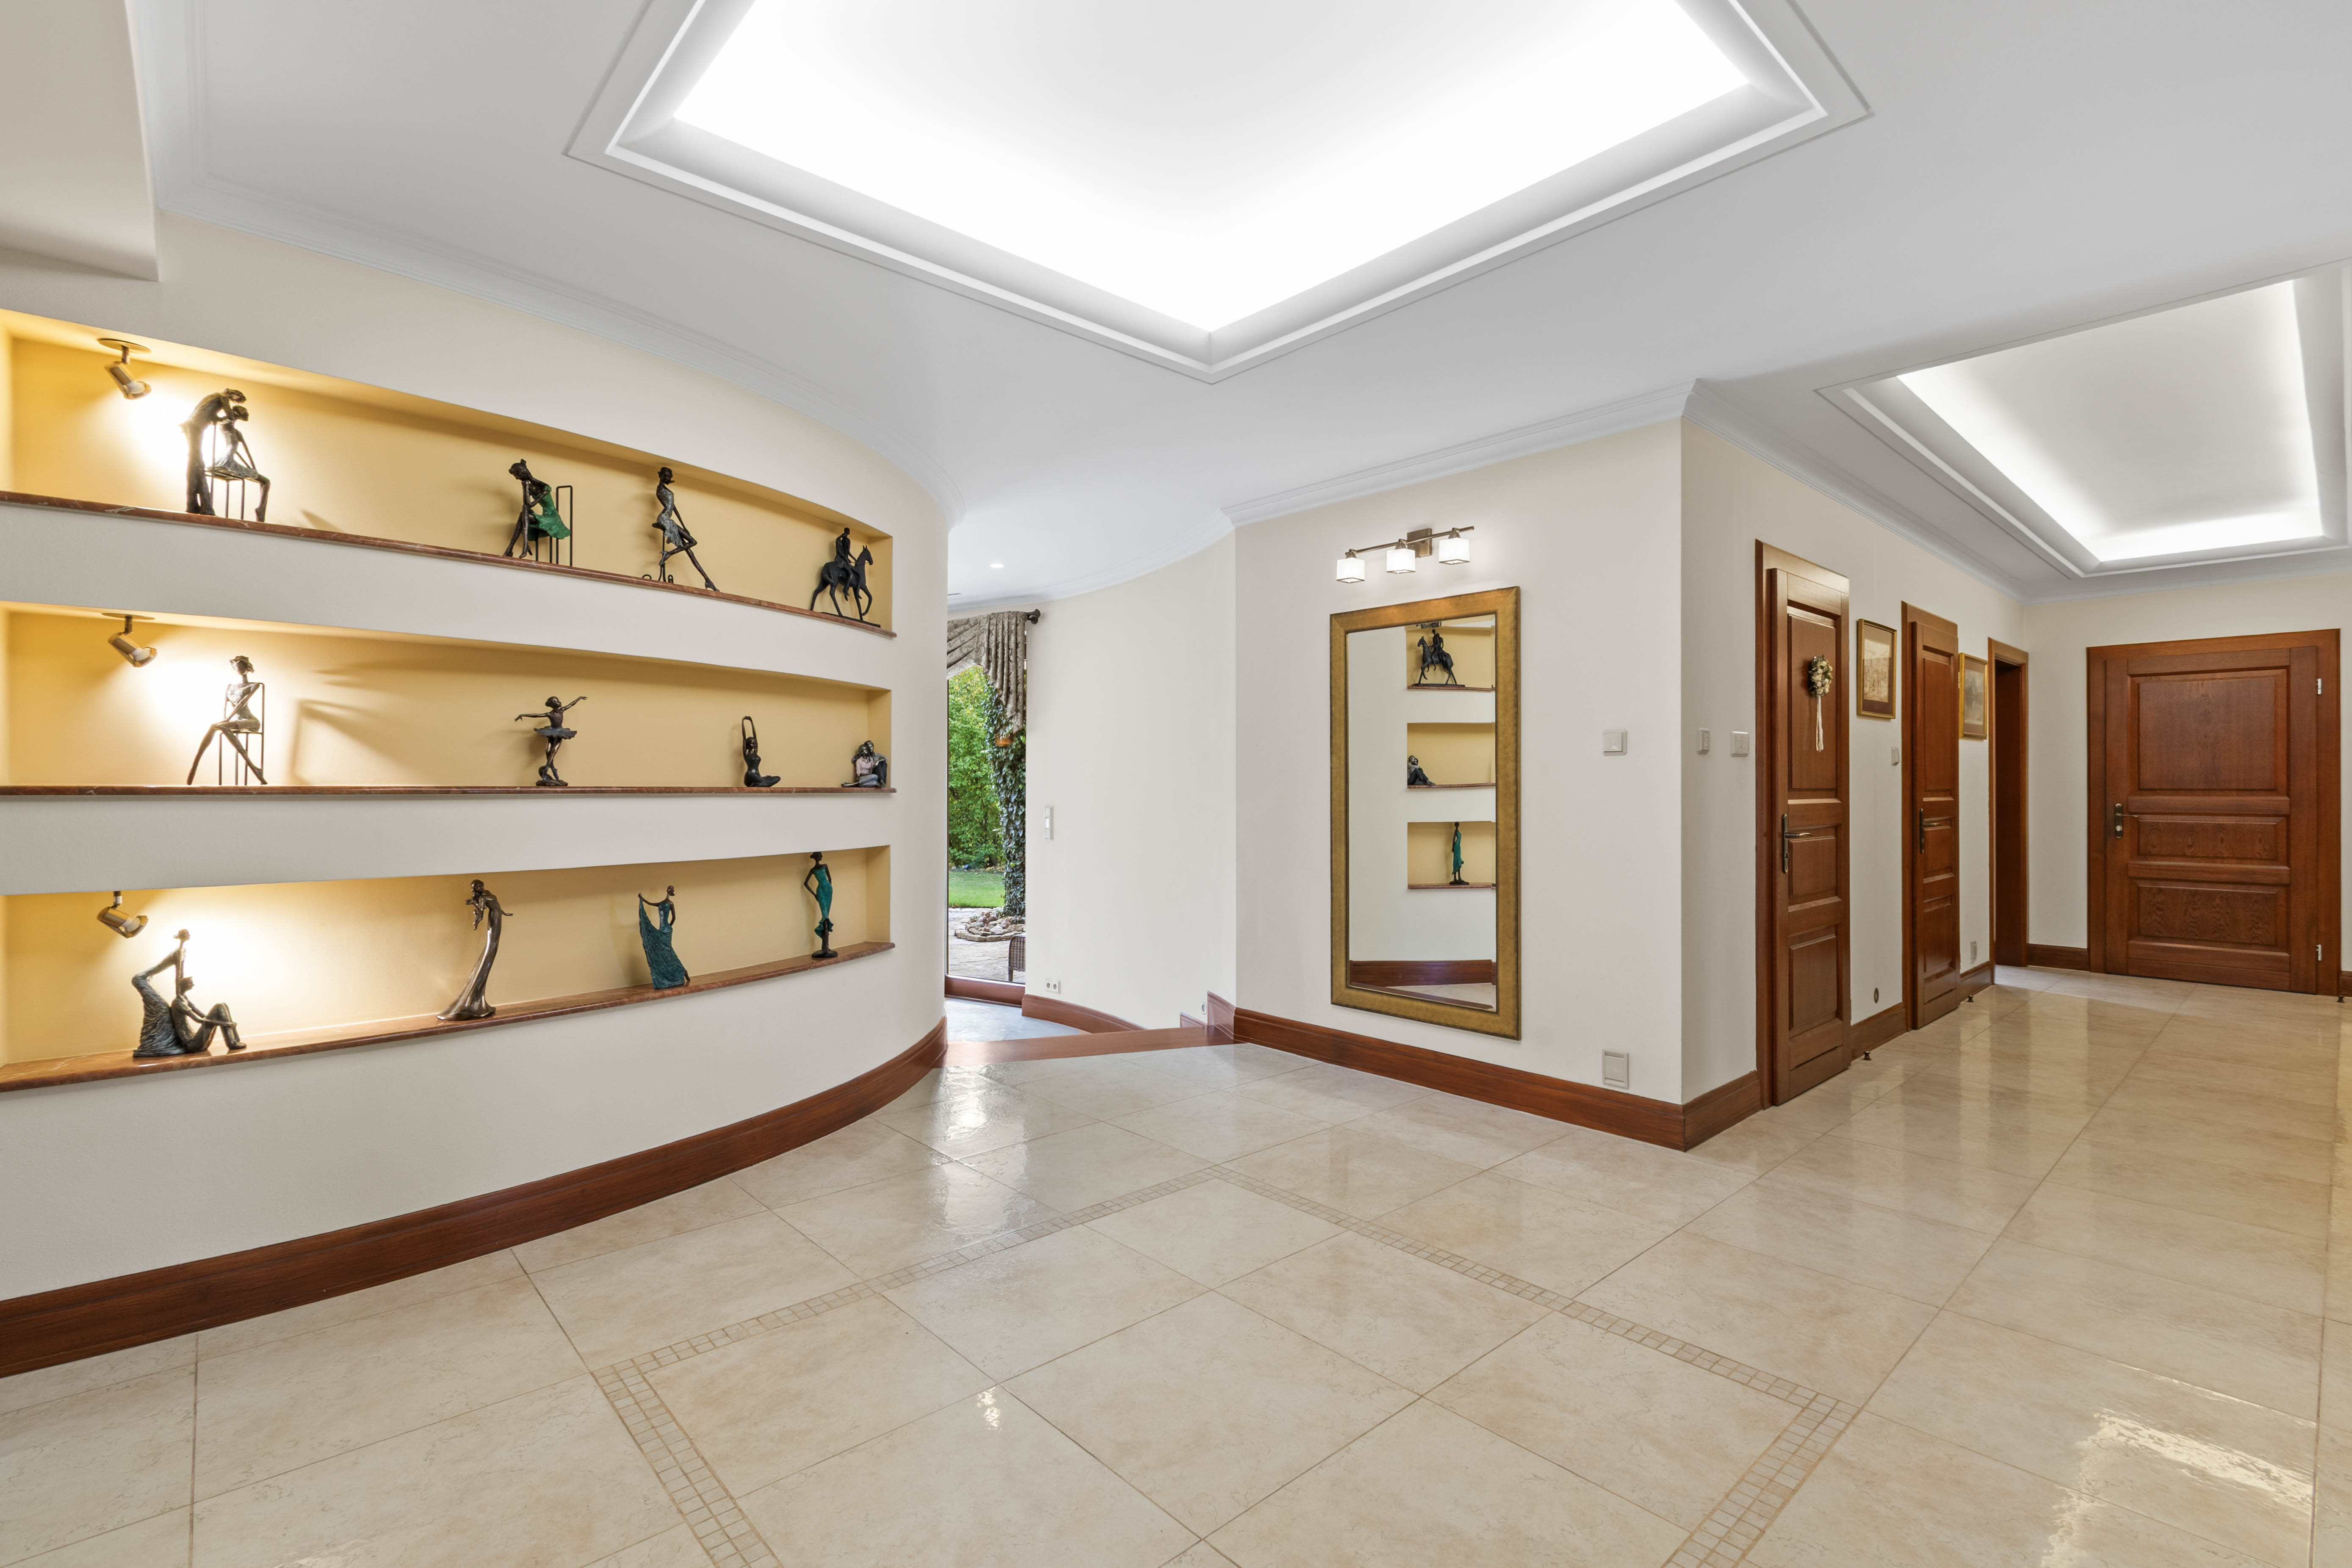
Inspired by classical Italian villas, the residence features elegant interiors, high-quality finishes, and thoughtfully designed living spaces. The impressive surroundings include a private pond, a magnificent 180-year-old oak tree, a landscaped garden, an outdoor gazebo, and a traditional smokehouse, creating the atmosphere of an exclusive private parkland estate.
Ground Floor | 406.40 m²
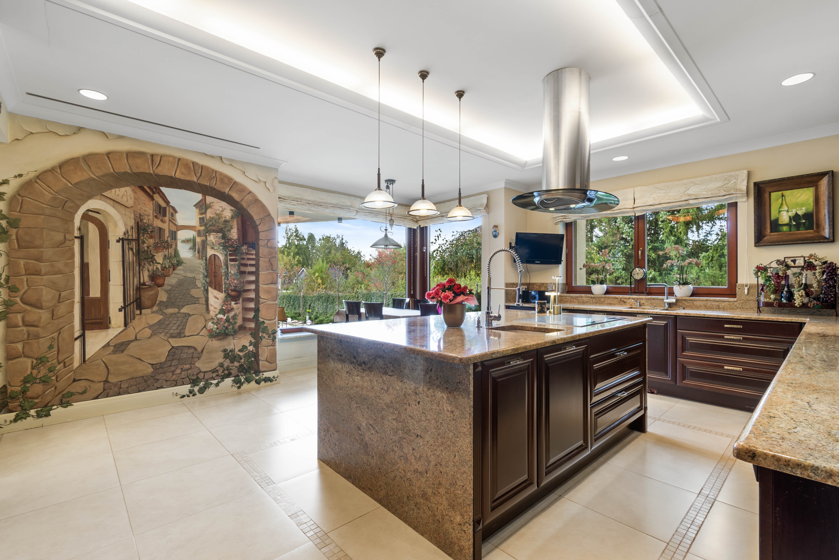
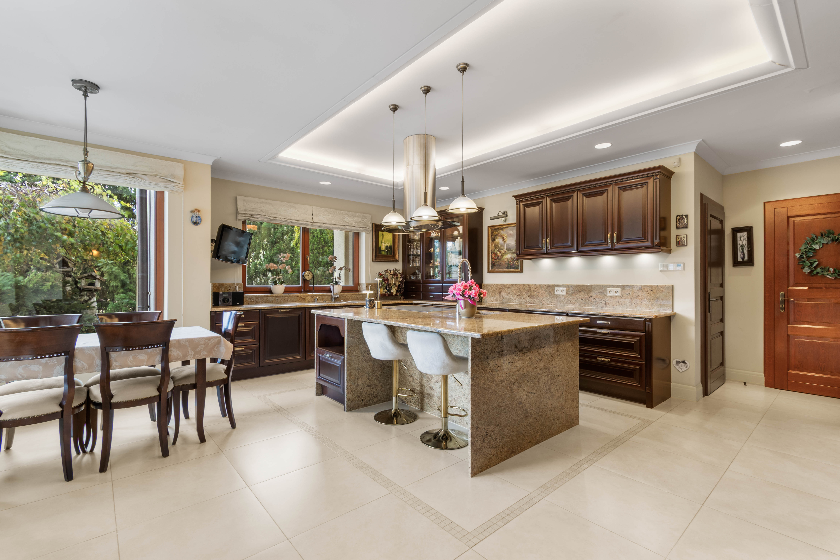
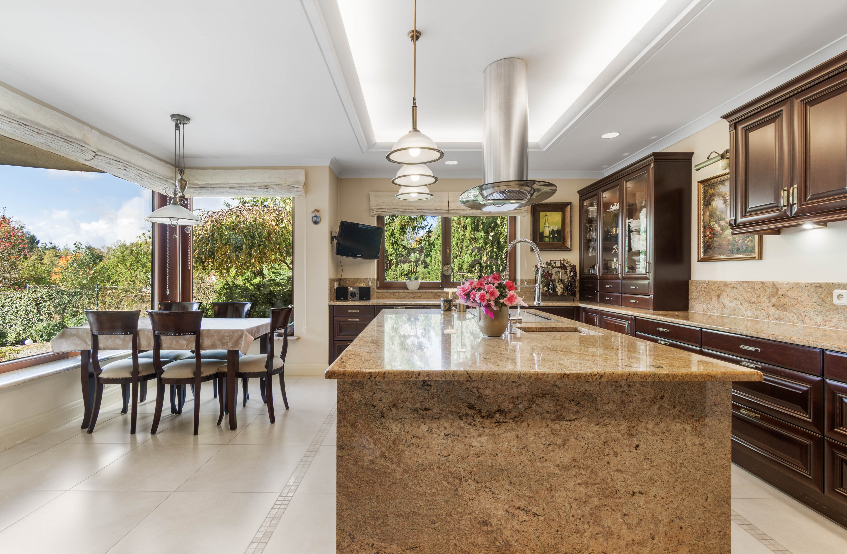
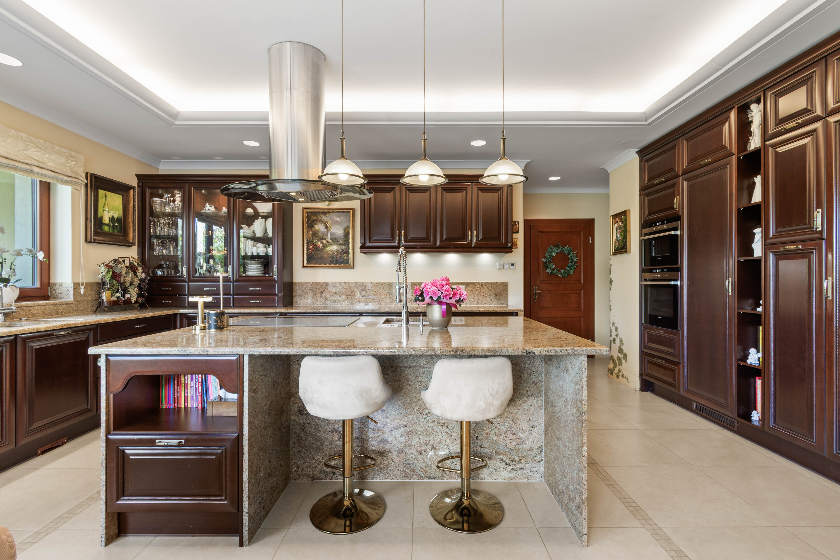
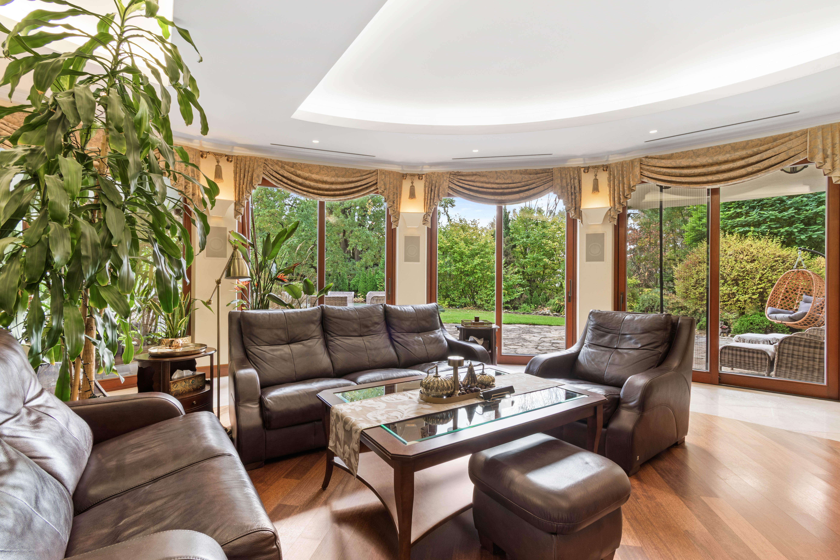
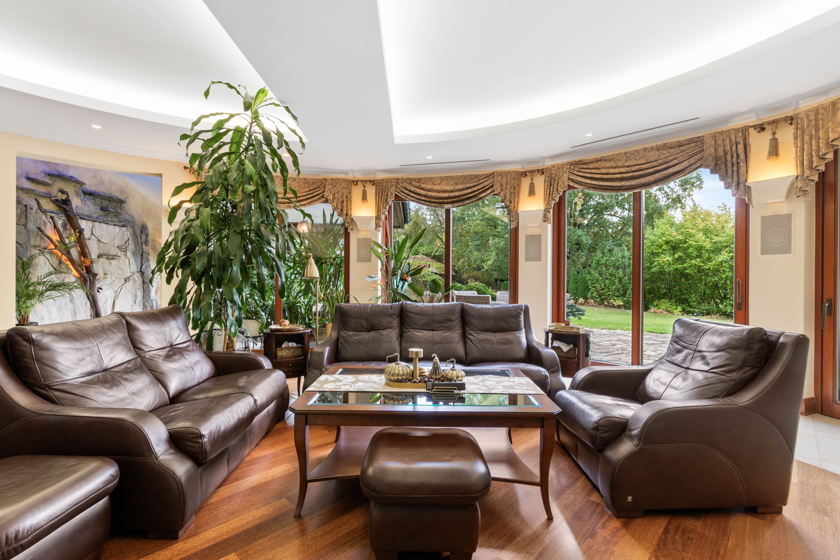
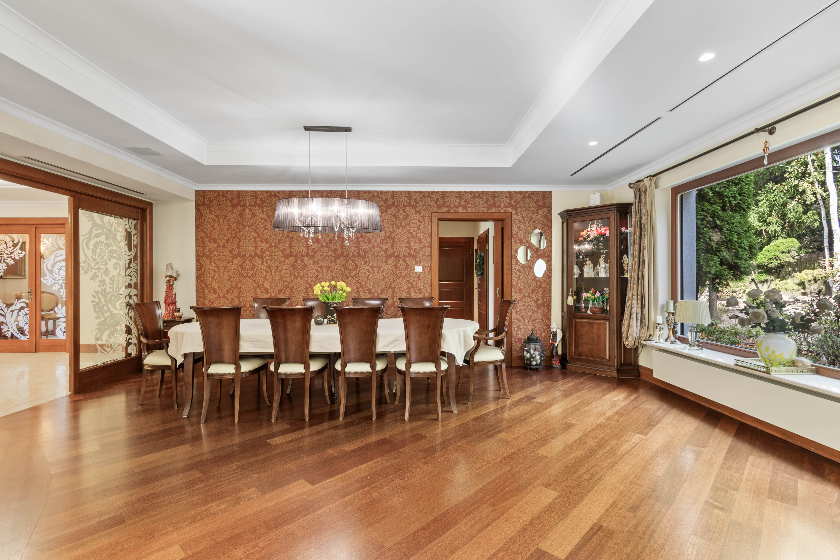
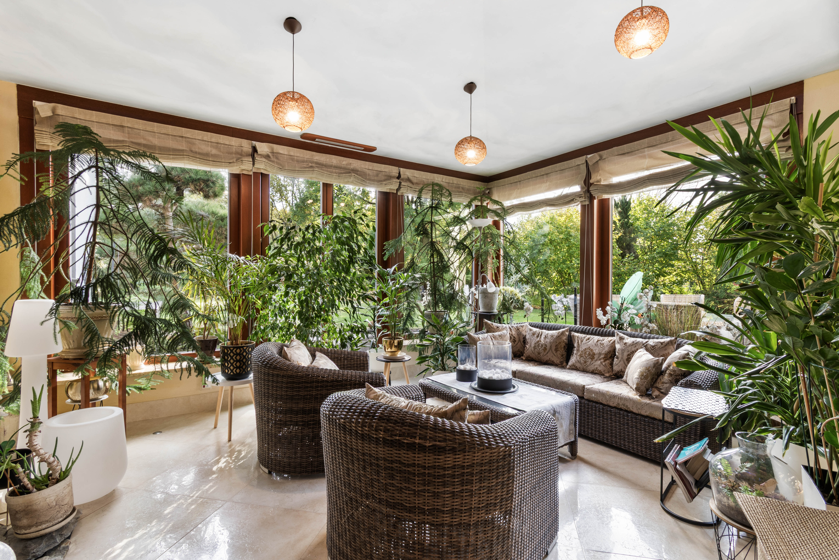
The main living area comprises a spacious living room (46.90 m²), an elegant dining room (31.40 m²), and a conservatory with a decorative water cascade (18.20 m²), all overlooking the picturesque surroundings. A generously sized kitchen with a breakfast area (30.70 m²) and a separate pantry complement the living space.
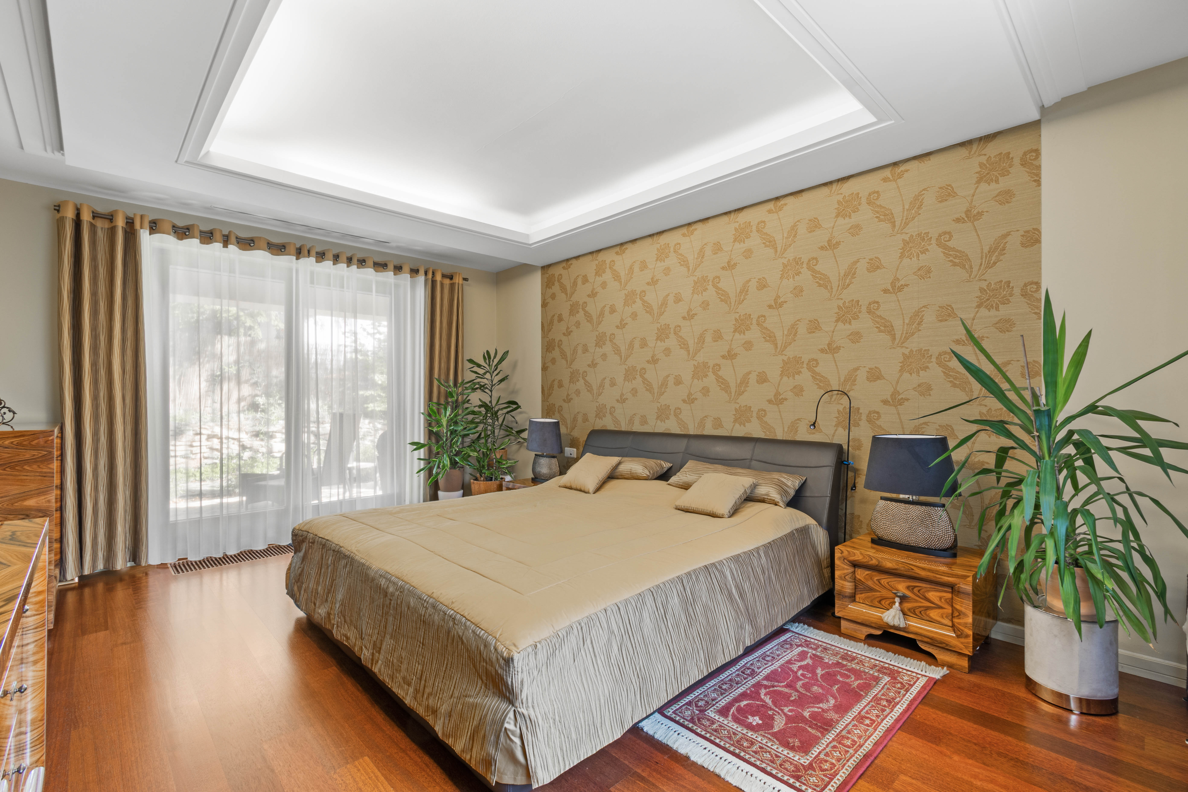
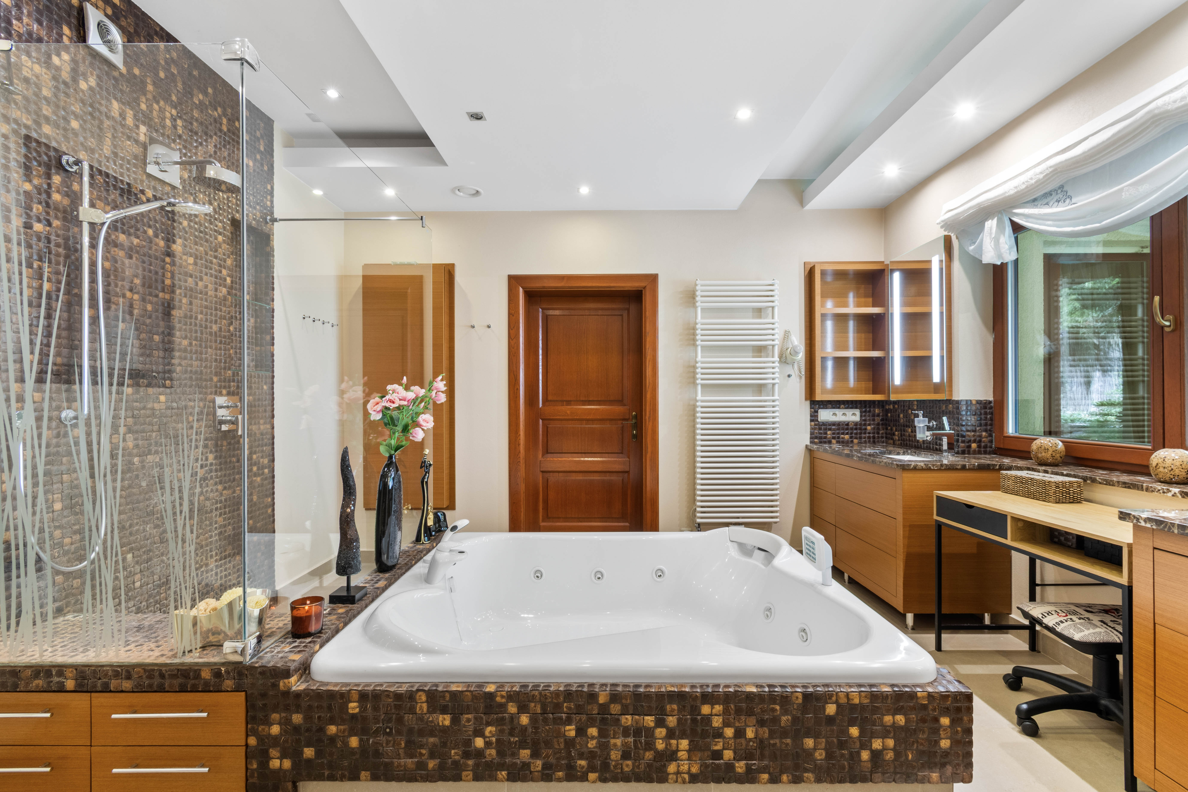
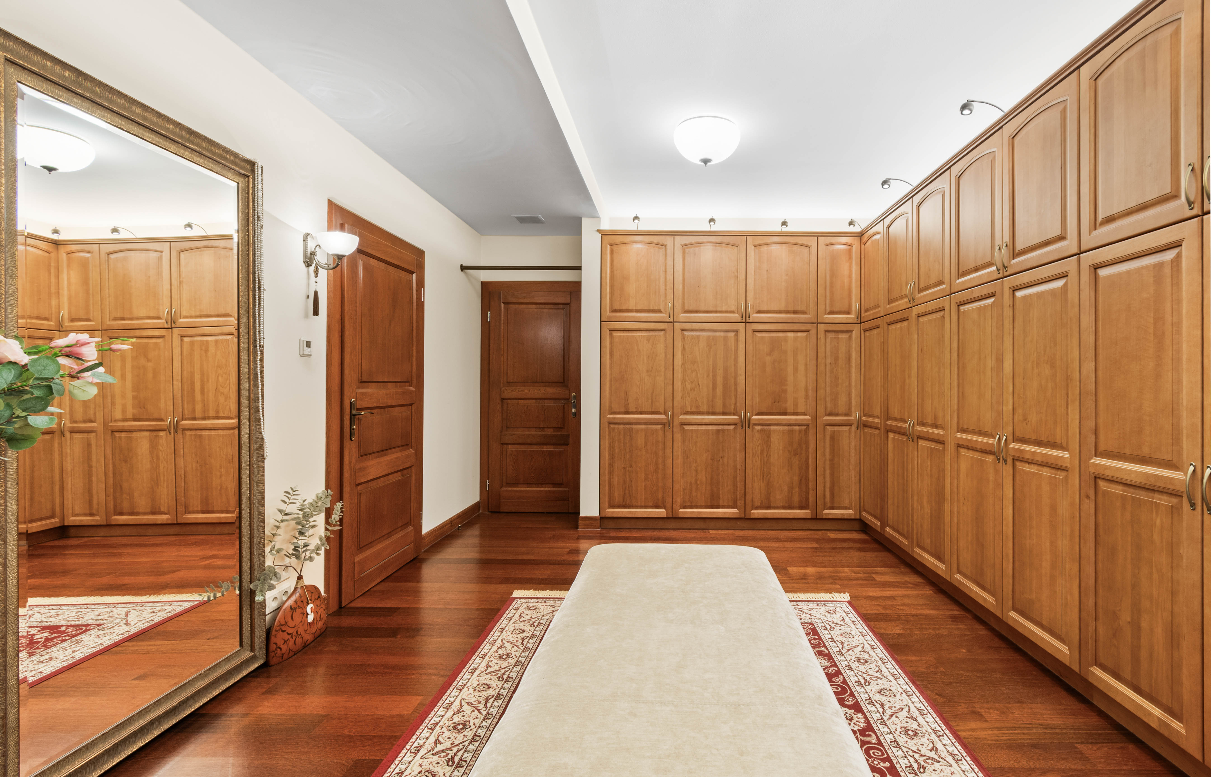
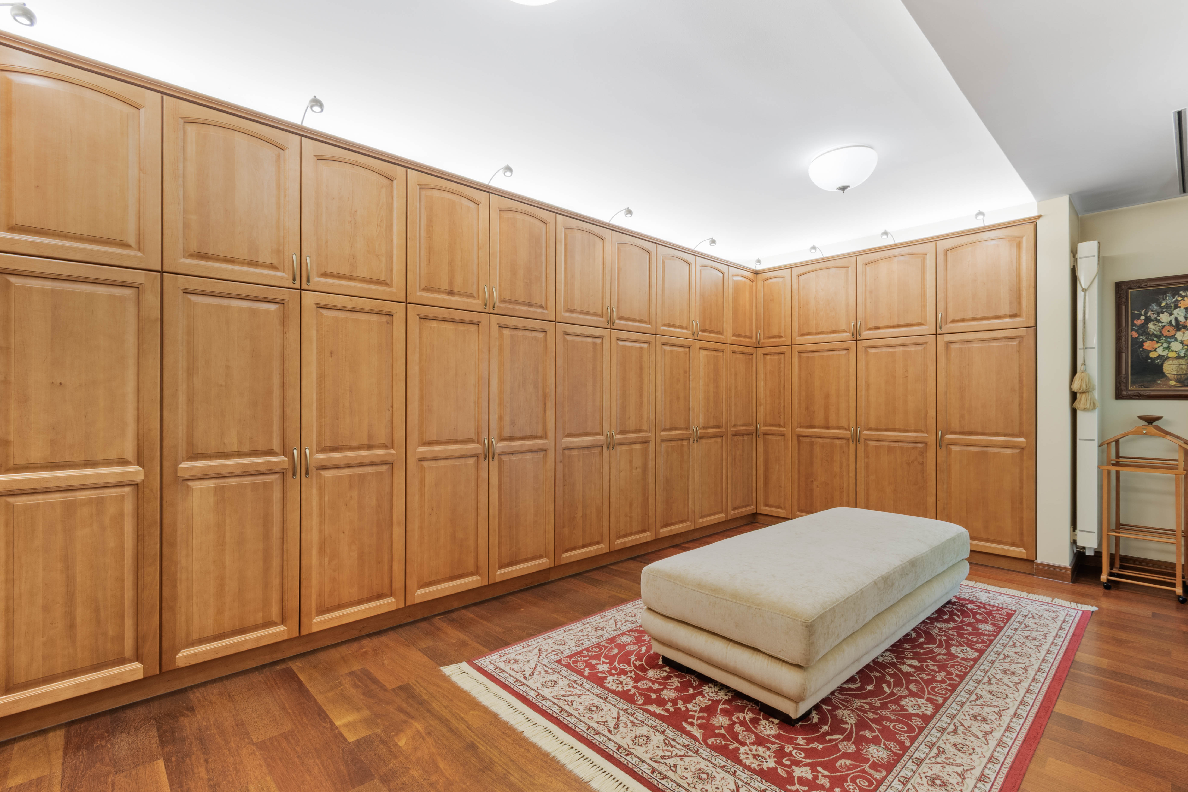
The private Master Suite includes a bedroom (24.20 m²), an en-suite bathroom with a two-person whirlpool bathtub (14.80 m²), and a walk-in wardrobe (21 m²). Additional rooms include a private study (21.50 m²), a guest bedroom with an en-suite bathroom, a laundry room, and utility facilities. The property also features a three-car garage (61.30 m²), additional storage for motorcycles and bicycles, and separate staff or guest accommodation with a private bathroom.
Mezzanine and First Floor | 114.90 m² on the First Floor
The mezzanine level offers a spacious 30 m² guest room, an approximately 18 m² technical room, and additional storage. The first floor comprises two independent residential suites, each featuring a private living area, separate bedroom, and en-suite bathroom, providing comfort and privacy for family members and guests.
Private Wellness and Recreation | 67.40 m²
The lower ground floor features a dedicated recreation and wellness area, including a spacious fitness and entertainment room (56.60 m²), a private salt therapy room (4.10 m²), a bathroom with a shower, and a utility room. Additional technical and storage space is available in the attic.
Technology and Security
The residence is equipped with a fingerprint-controlled smart access system, solar thermal panels supporting hot water production, central air humidification, a comprehensive alarm system, and external video surveillance, ensuring comfort, convenience, and security.
Location
Chyby is among the most desirable residential areas near Poznań, known for its prestigious private estates, peaceful atmosphere, and proximity to nature. The location offers an exceptional balance of privacy and convenience, with easy access to the city center and its amenities.
ขึ้น
Inspired by classical Italian villas, the residence features elegant interiors, high-quality finishes, and thoughtfully designed living spaces. The impressive surroundings include a private pond, a magnificent 180-year-old oak tree, a landscaped garden, an outdoor gazebo, and a traditional smokehouse, creating the atmosphere of an exclusive private parkland estate.
Ground Floor | 406.40 m²
The main living area comprises a spacious living room (46.90 m²), an elegant dining room (31.40 m²), and a conservatory with a decorative water cascade (18.20 m²), all overlooking the picturesque surroundings. A generously sized kitchen with a breakfast area (30.70 m²) and a separate pantry complement the living space.
The private Master Suite includes a bedroom (24.20 m²), an en-suite bathroom with a two-person whirlpool bathtub (14.80 m²), and a walk-in wardrobe (21 m²). Additional rooms include a private study (21.50 m²), a guest bedroom with an en-suite bathroom, a laundry room, and utility facilities. The property also features a three-car garage (61.30 m²), additional storage for motorcycles and bicycles, and separate staff or guest accommodation with a private bathroom.
Mezzanine and First Floor | 114.90 m² on the First Floor
The mezzanine level offers a spacious 30 m² guest room, an approximately 18 m² technical room, and additional storage. The first floor comprises two independent residential suites, each featuring a private living area, separate bedroom, and en-suite bathroom, providing comfort and privacy for family members and guests.
Private Wellness and Recreation | 67.40 m²
The lower ground floor features a dedicated recreation and wellness area, including a spacious fitness and entertainment room (56.60 m²), a private salt therapy room (4.10 m²), a bathroom with a shower, and a utility room. Additional technical and storage space is available in the attic.
Technology and Security
The residence is equipped with a fingerprint-controlled smart access system, solar thermal panels supporting hot water production, central air humidification, a comprehensive alarm system, and external video surveillance, ensuring comfort, convenience, and security.
Location
Chyby is among the most desirable residential areas near Poznań, known for its prestigious private estates, peaceful atmosphere, and proximity to nature. The location offers an exceptional balance of privacy and convenience, with easy access to the city center and its amenities.

ถามเกี่ยวกับสถานที่ให้บริการนี้

มากกว่า


รับข่าวสารจากเรา
Timeless Residence Overlooking a Private Pond | Chyby, Poznan, โปแลนด์ is a 6,888ft² โปแลนด์ luxury หน้าแรกครอบครัวเดี่ยว listed สำหรับขาย PLN 6,490,000. This high end โปแลนด์ หน้าแรกครอบครัวเดี่ยว is comprised of 6 bedrooms and 0 baths. Find more luxury properties in โปแลนด์ or search for luxury properties สำหรับขาย in โปแลนด์.