
133 Carysfort Park (การอ้างอิงเท่านั้น)
สำหรับขาย, EUR 795,000
133 Carysfort Park, Blackrock, D, a94 rf88, ไอร์แลนด์
ประเภทอสังหาริมทรัพย์ : ทาวน์เฮาส์
รูปแบบอสังหาริมทรัพย์ : N/A
ขนาดการก่อสร้าง : 1,022 ft² / 95 m²
ขนาดที่ดิน : N/A
ห้องนอน : 3
ห้องอาบน้ำ : 2
ห้องน้ำ : 0
MLS#: N/A
คำบรรยายอสังหาริมทรัพย์
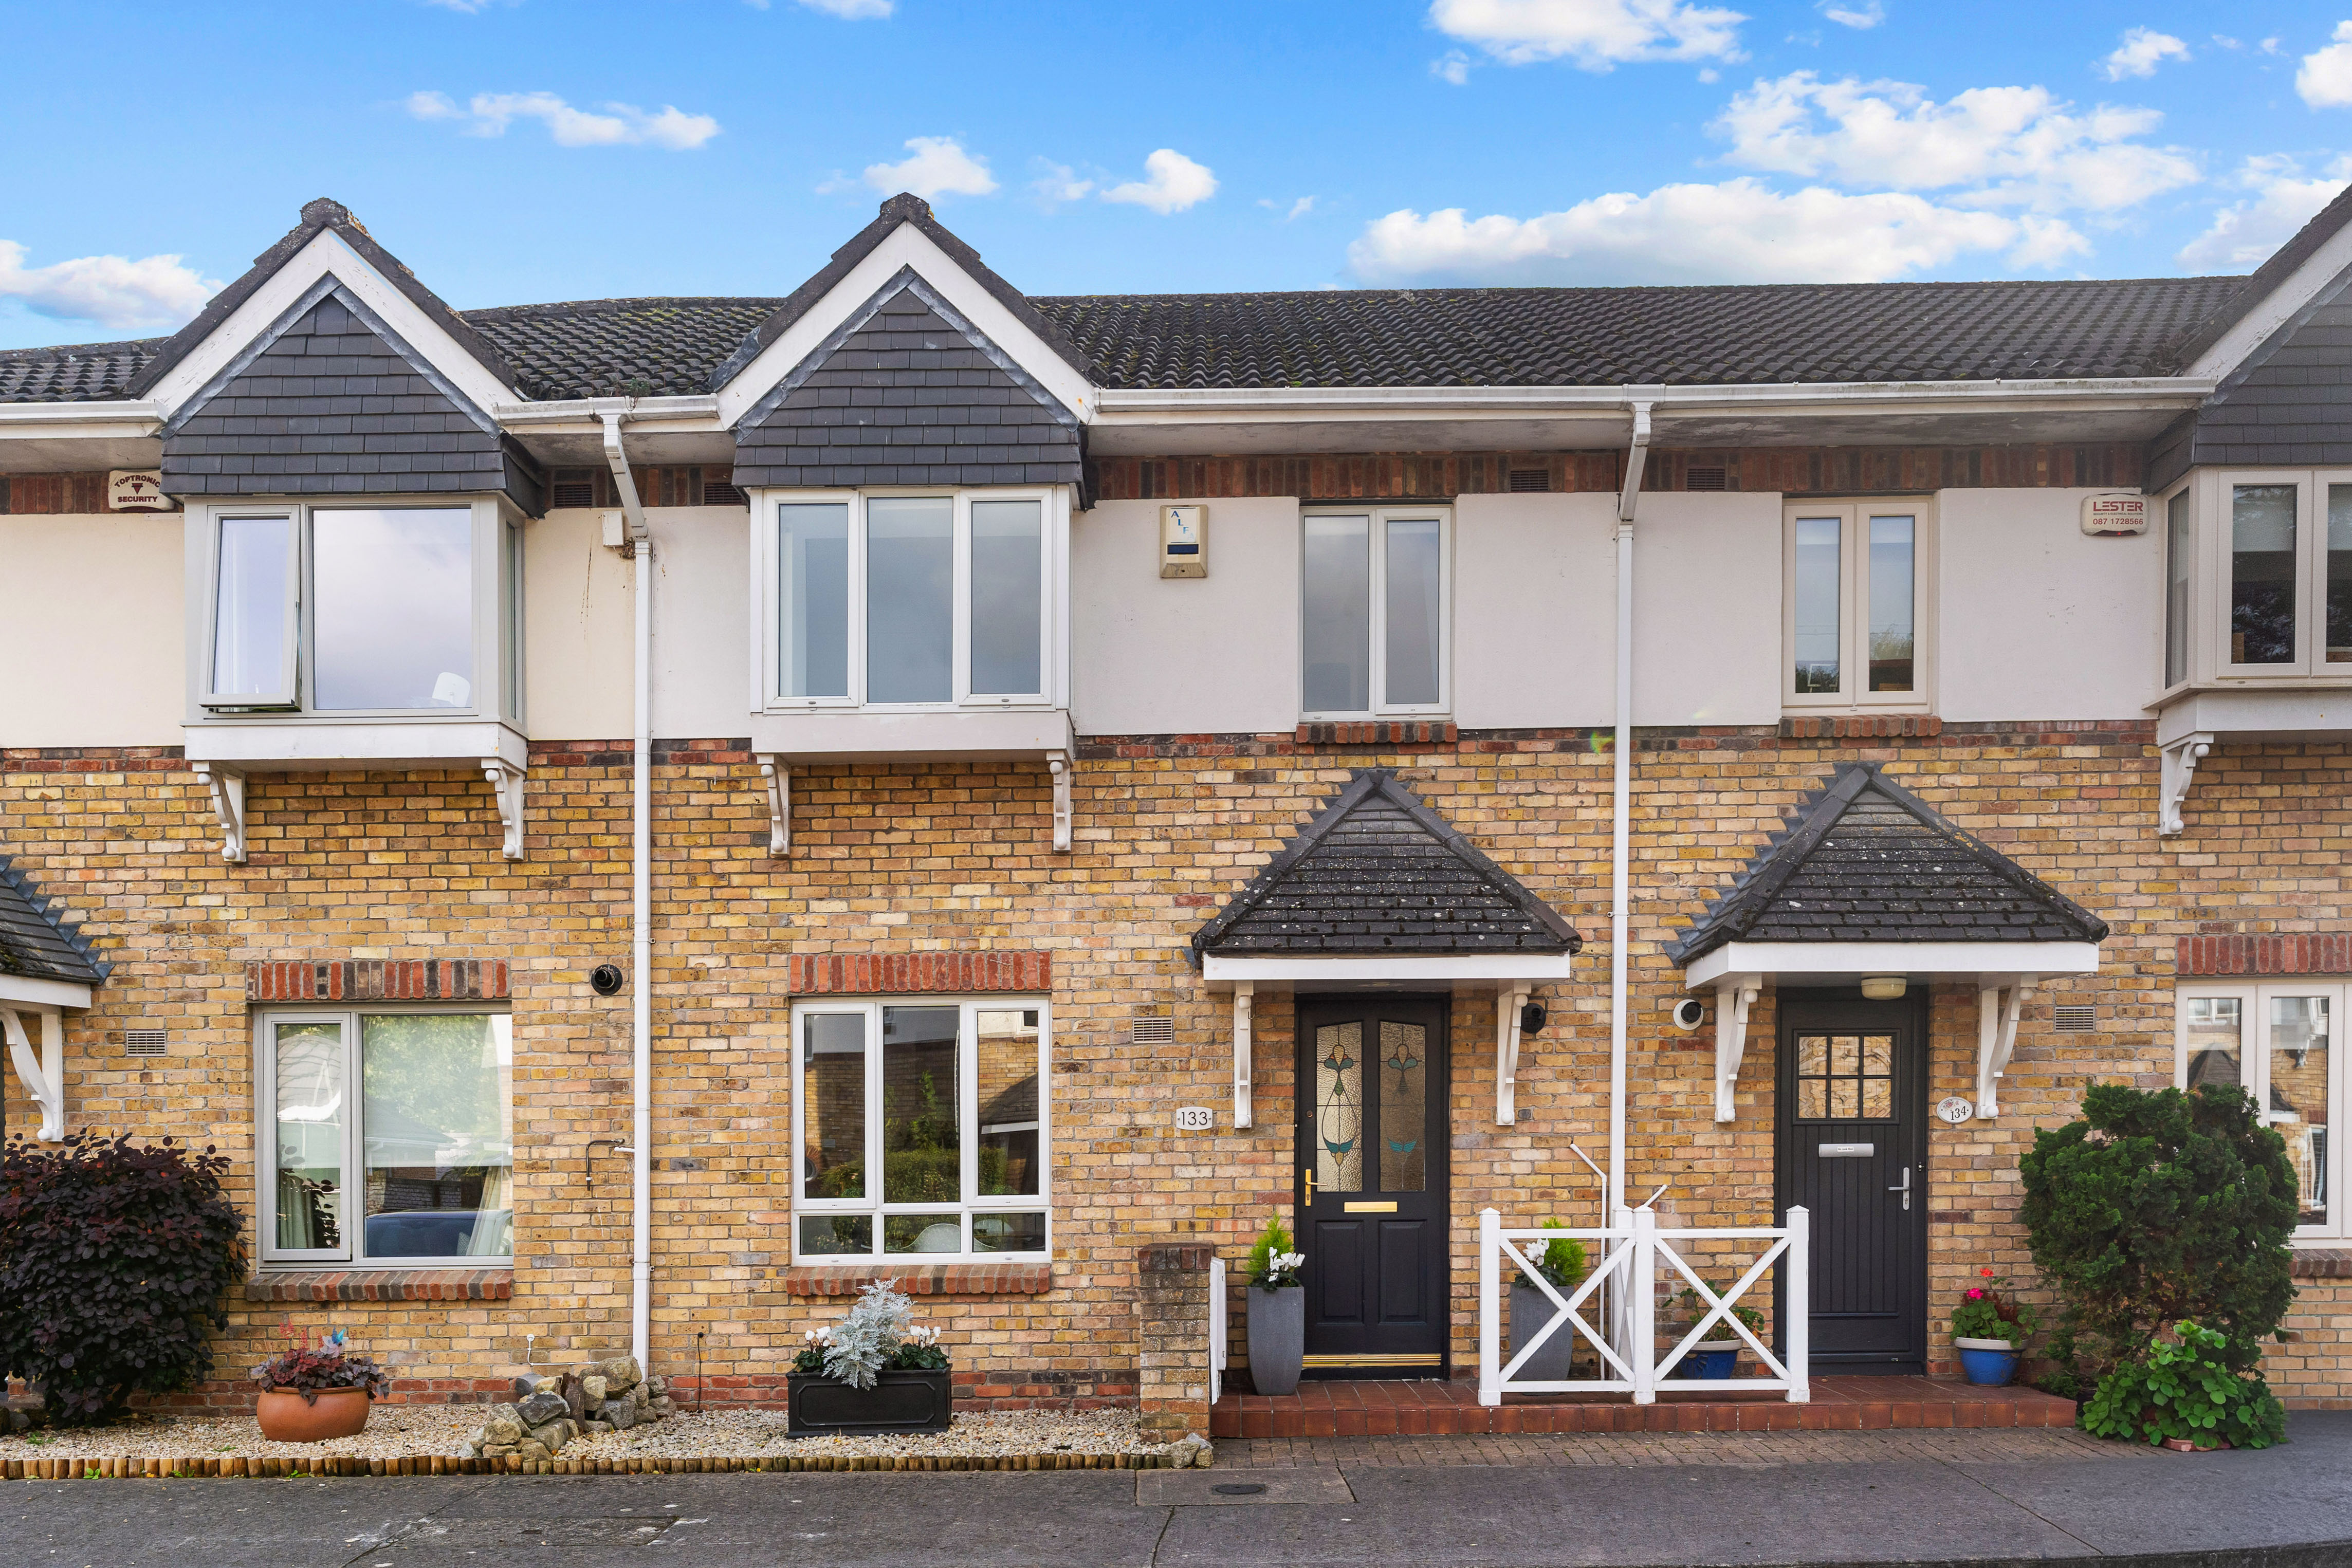
133 Carysfort Park is an attractive three-bedroom mid-terrace home, ideally positioned within this mature and highly regarded residential development in Blackrock. Beautifully presented throughout, the property has been thoughtfully extended to the rear, creating a bright and spacious home with well-proportioned accommodation and a lovely private south-facing rear garden. The property enjoys a particularly pleasant setting within the development and is conveniently located within easy reach of Blackrock Village and its excellent range of amenities.
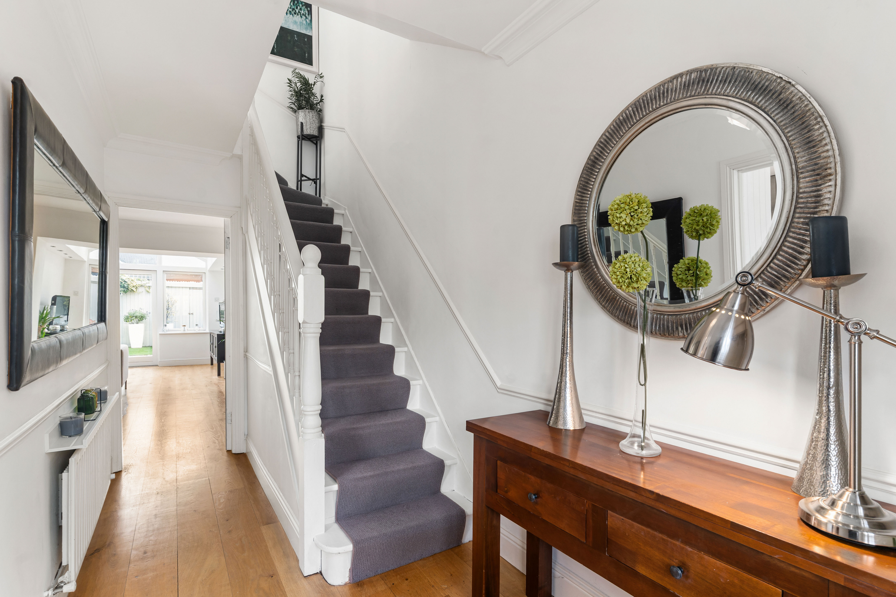
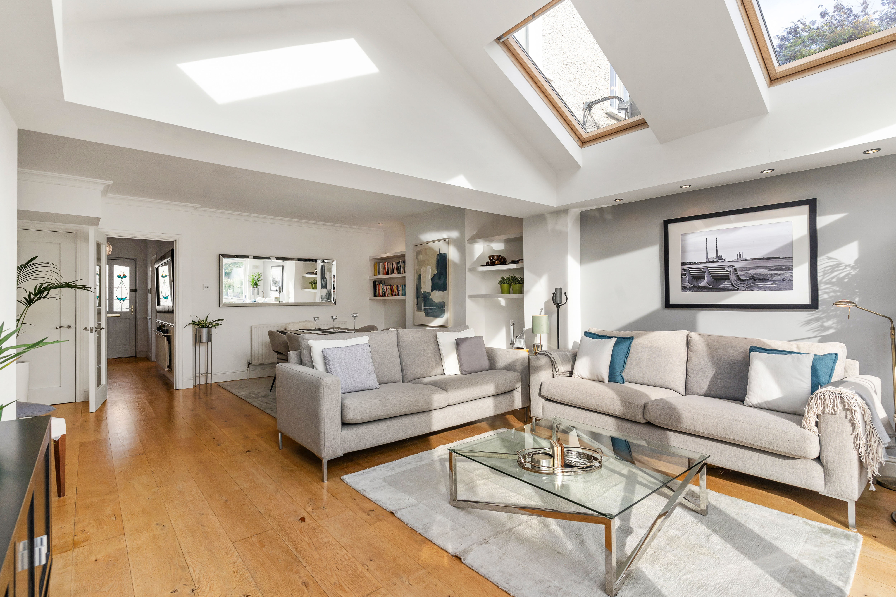
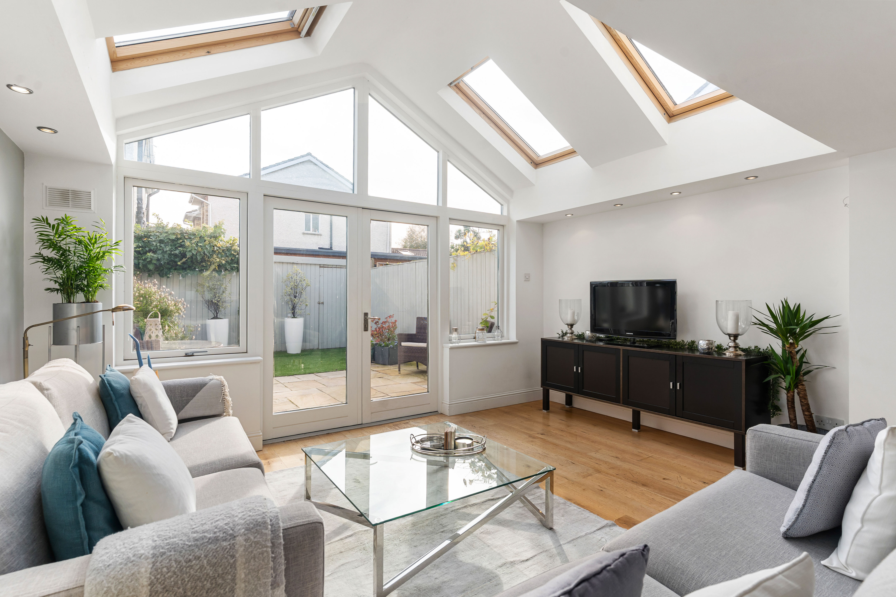
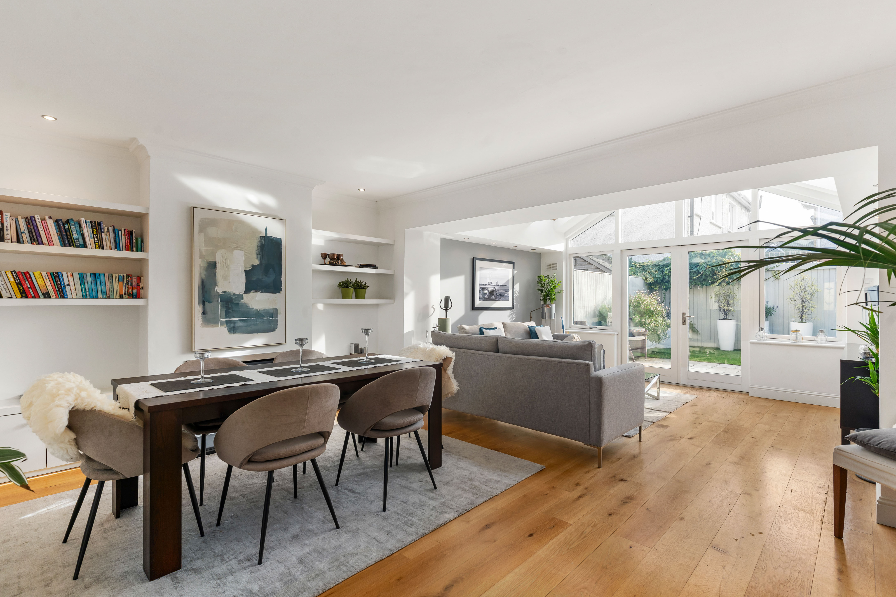
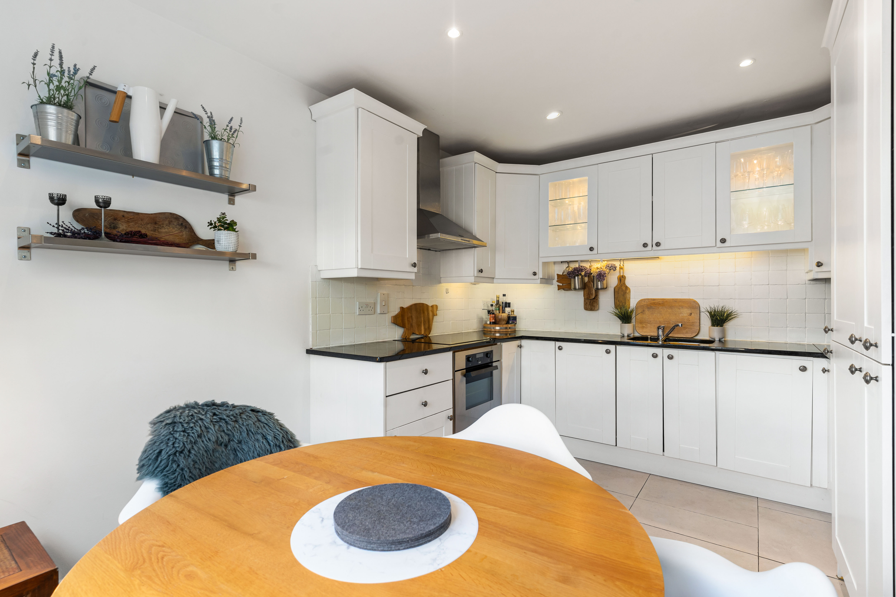
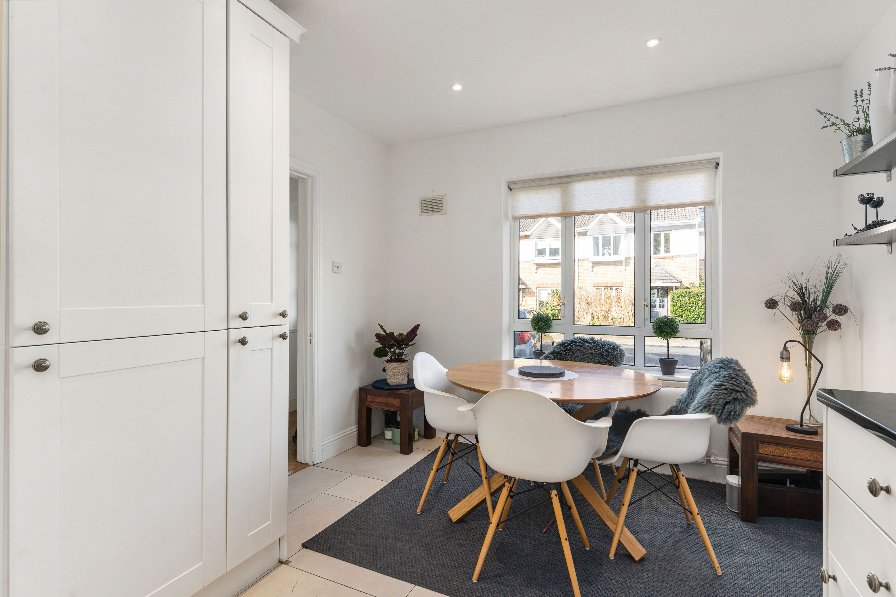
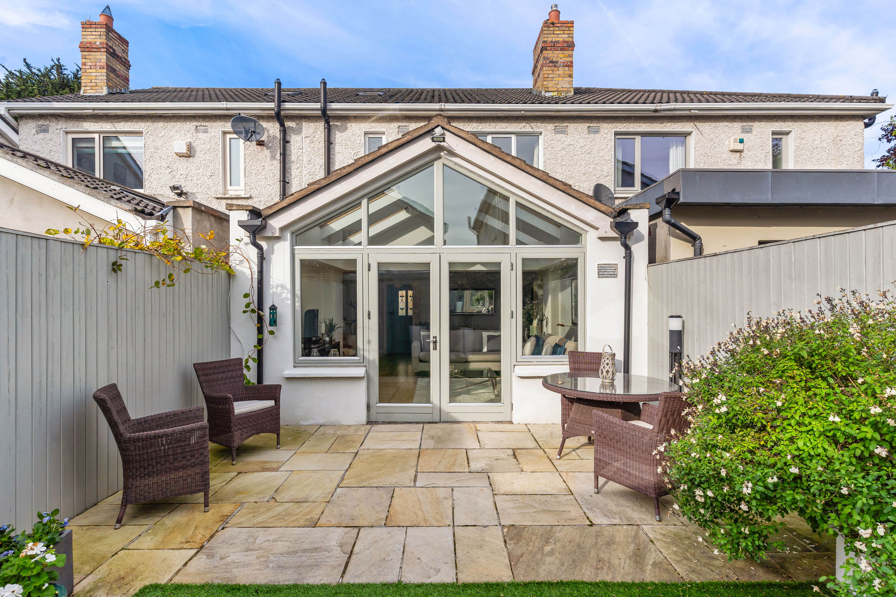
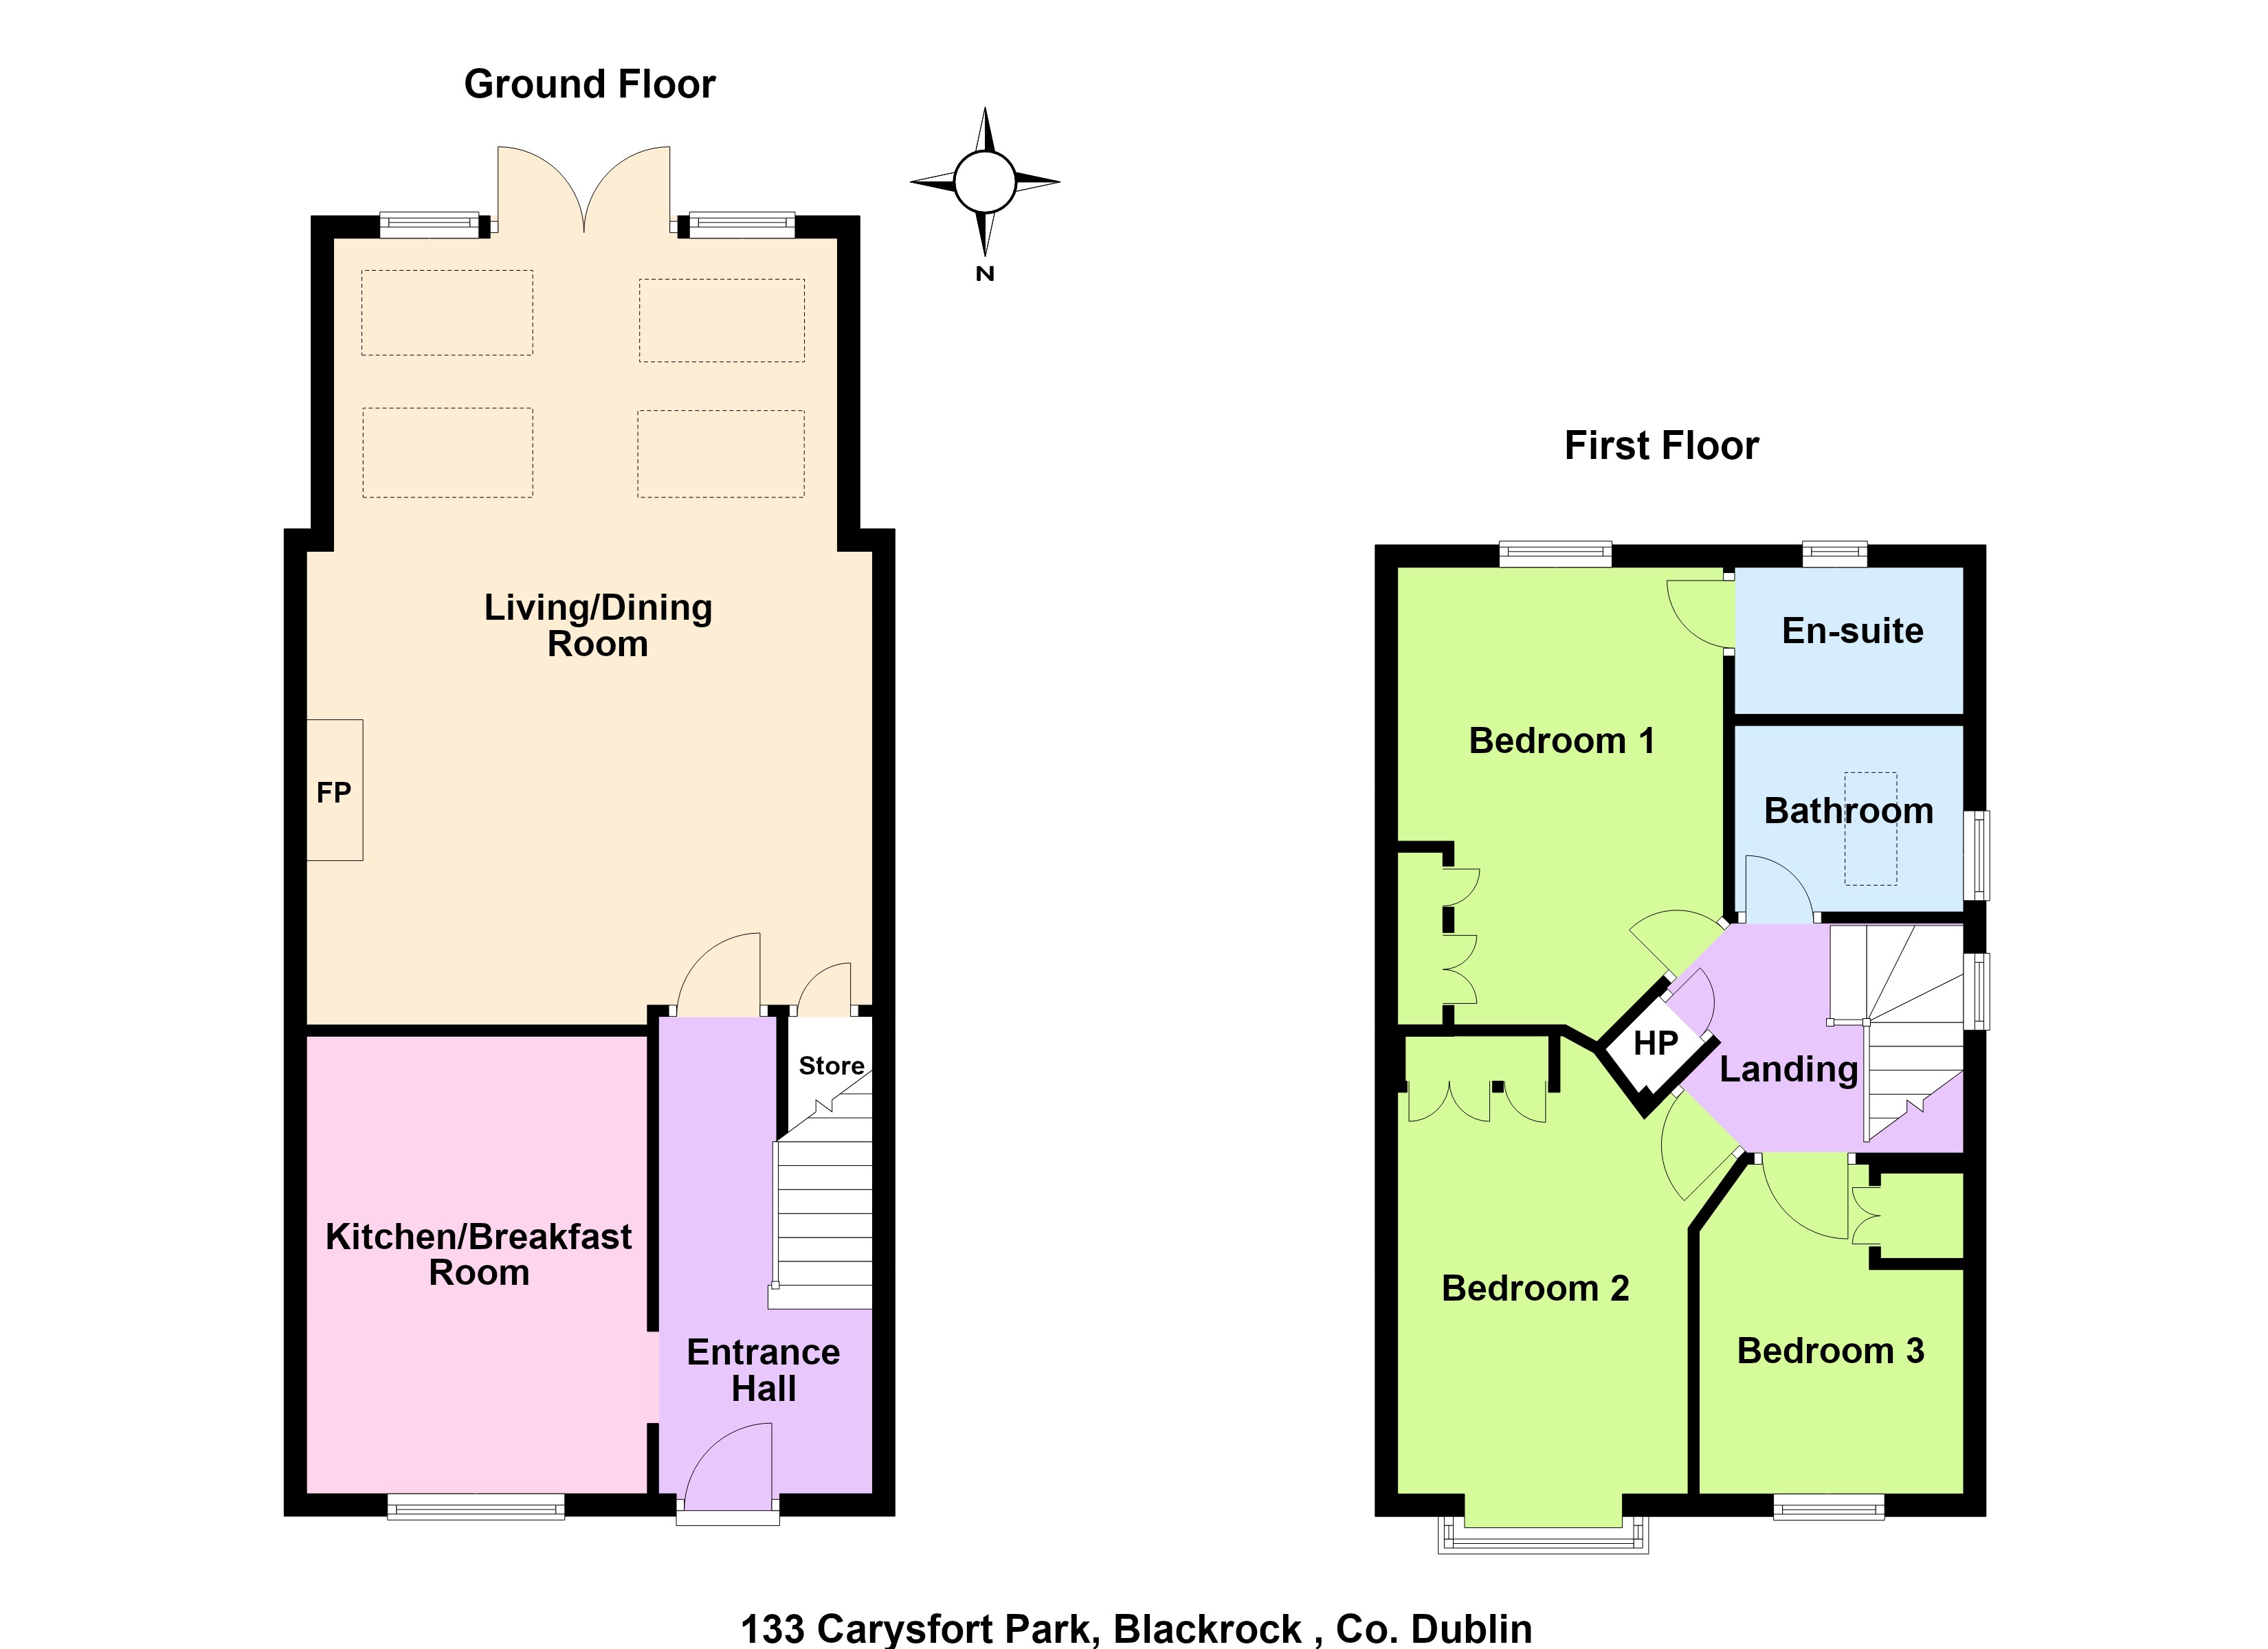
The accommodation extends to approximately 95 sq. m (1,023 sq. ft) and is arranged over two floors. A welcoming entrance hall leads through to the kitchen/breakfast room, which is fitted with an attractive range of fitted units, integrated appliances and a dining area overlooking the front. To the rear lies the particularly impressive living/dining room, which forms the heart of the home. This generous open-plan space has been extended to incorporate a wonderful living area with a vaulted ceiling, four Velux rooflights and extensive glazing, allowing natural light to flood the room. Timber flooring runs throughout, while an attractive modern gas fireplace and fitted shelving add to the appeal of this inviting space. Double doors open directly onto the rear garden, creating a lovely connection between the internal and external living areas.
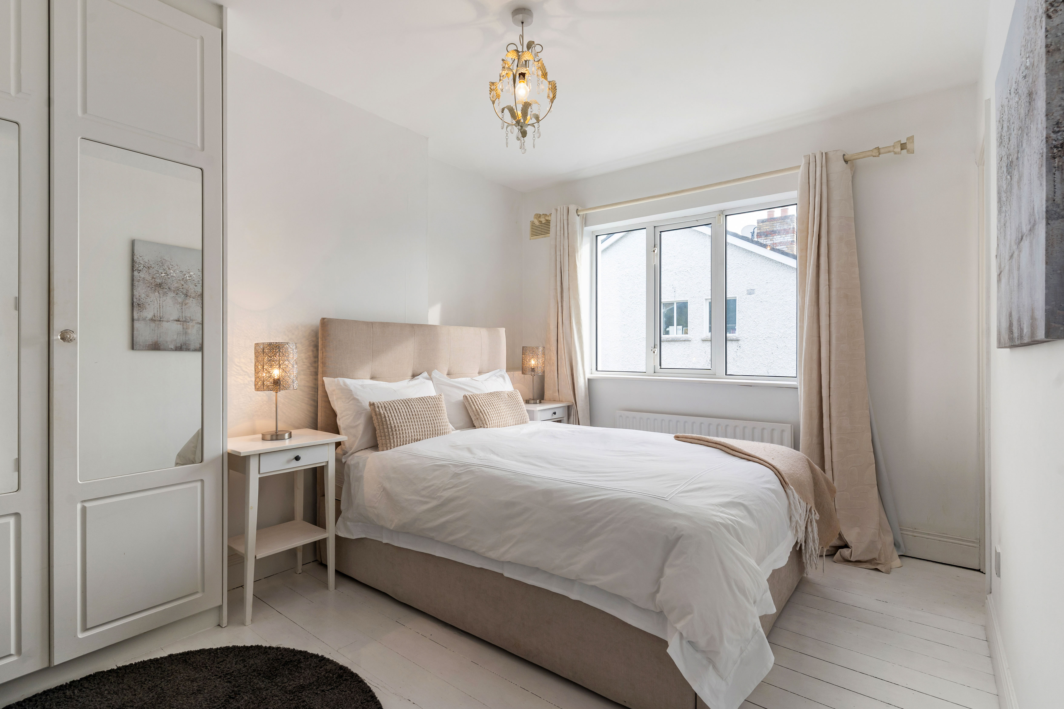
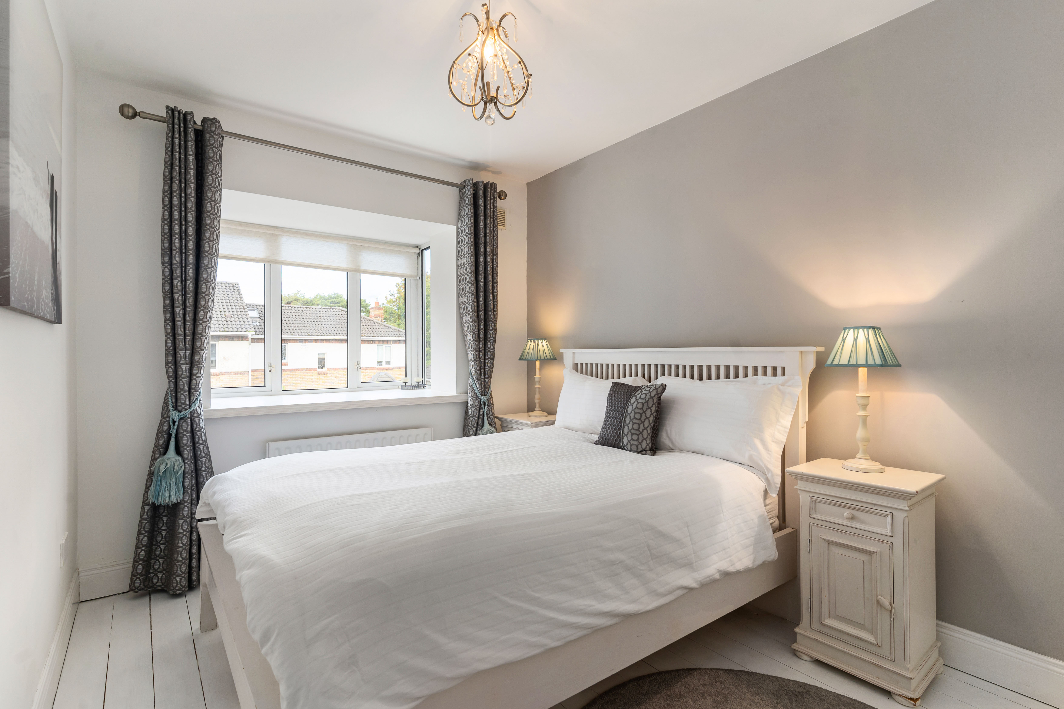
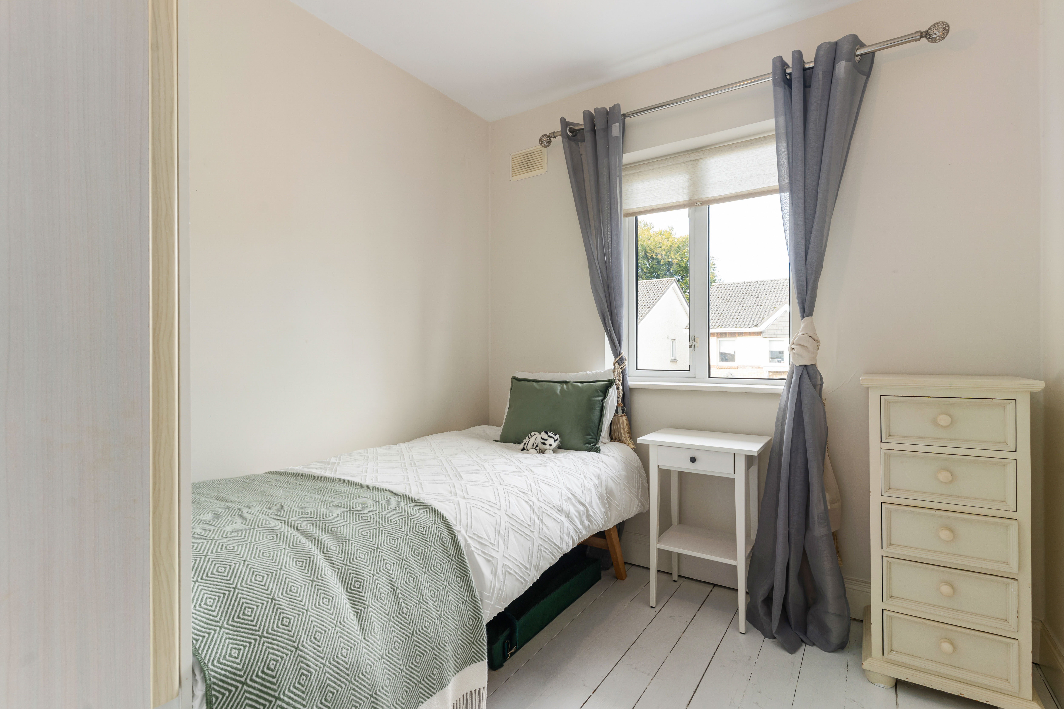
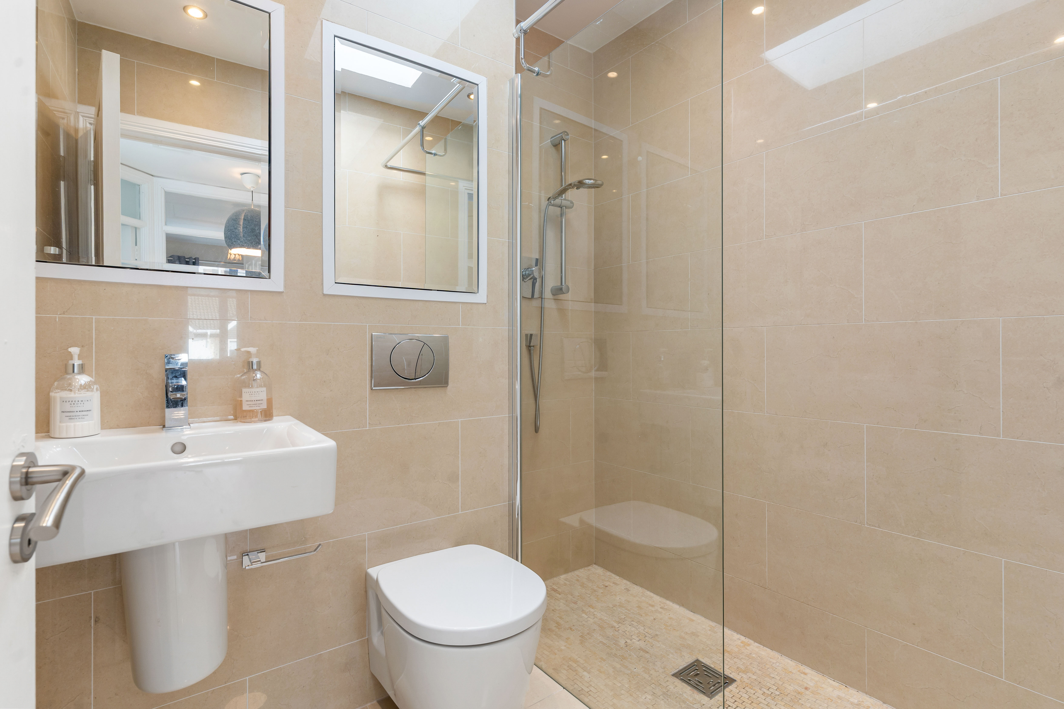
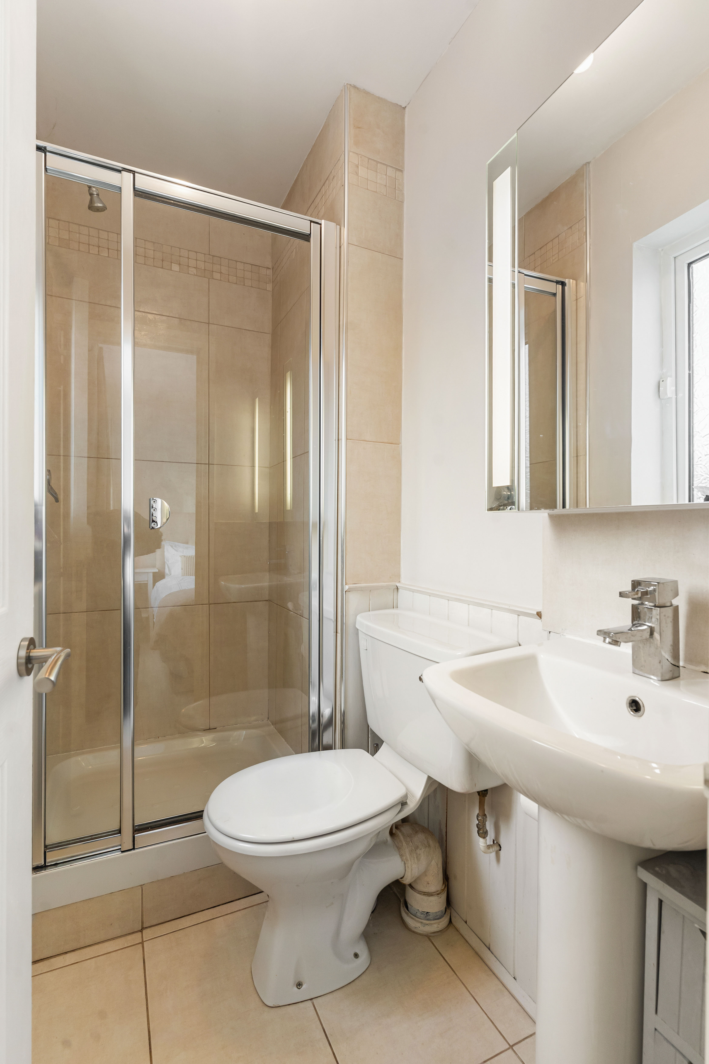
At first-floor level there are three well-proportioned bedrooms, including the principal bedroom which is positioned to the rear and benefits from fitted wardrobes and an ensuite shower room. The two remaining bedrooms overlook the front of the property, while a family shower room completes the accommodation at this level. A pull-down ladder from the landing provides access to the full-height attic, which is partly floored and offers potential for conversion.
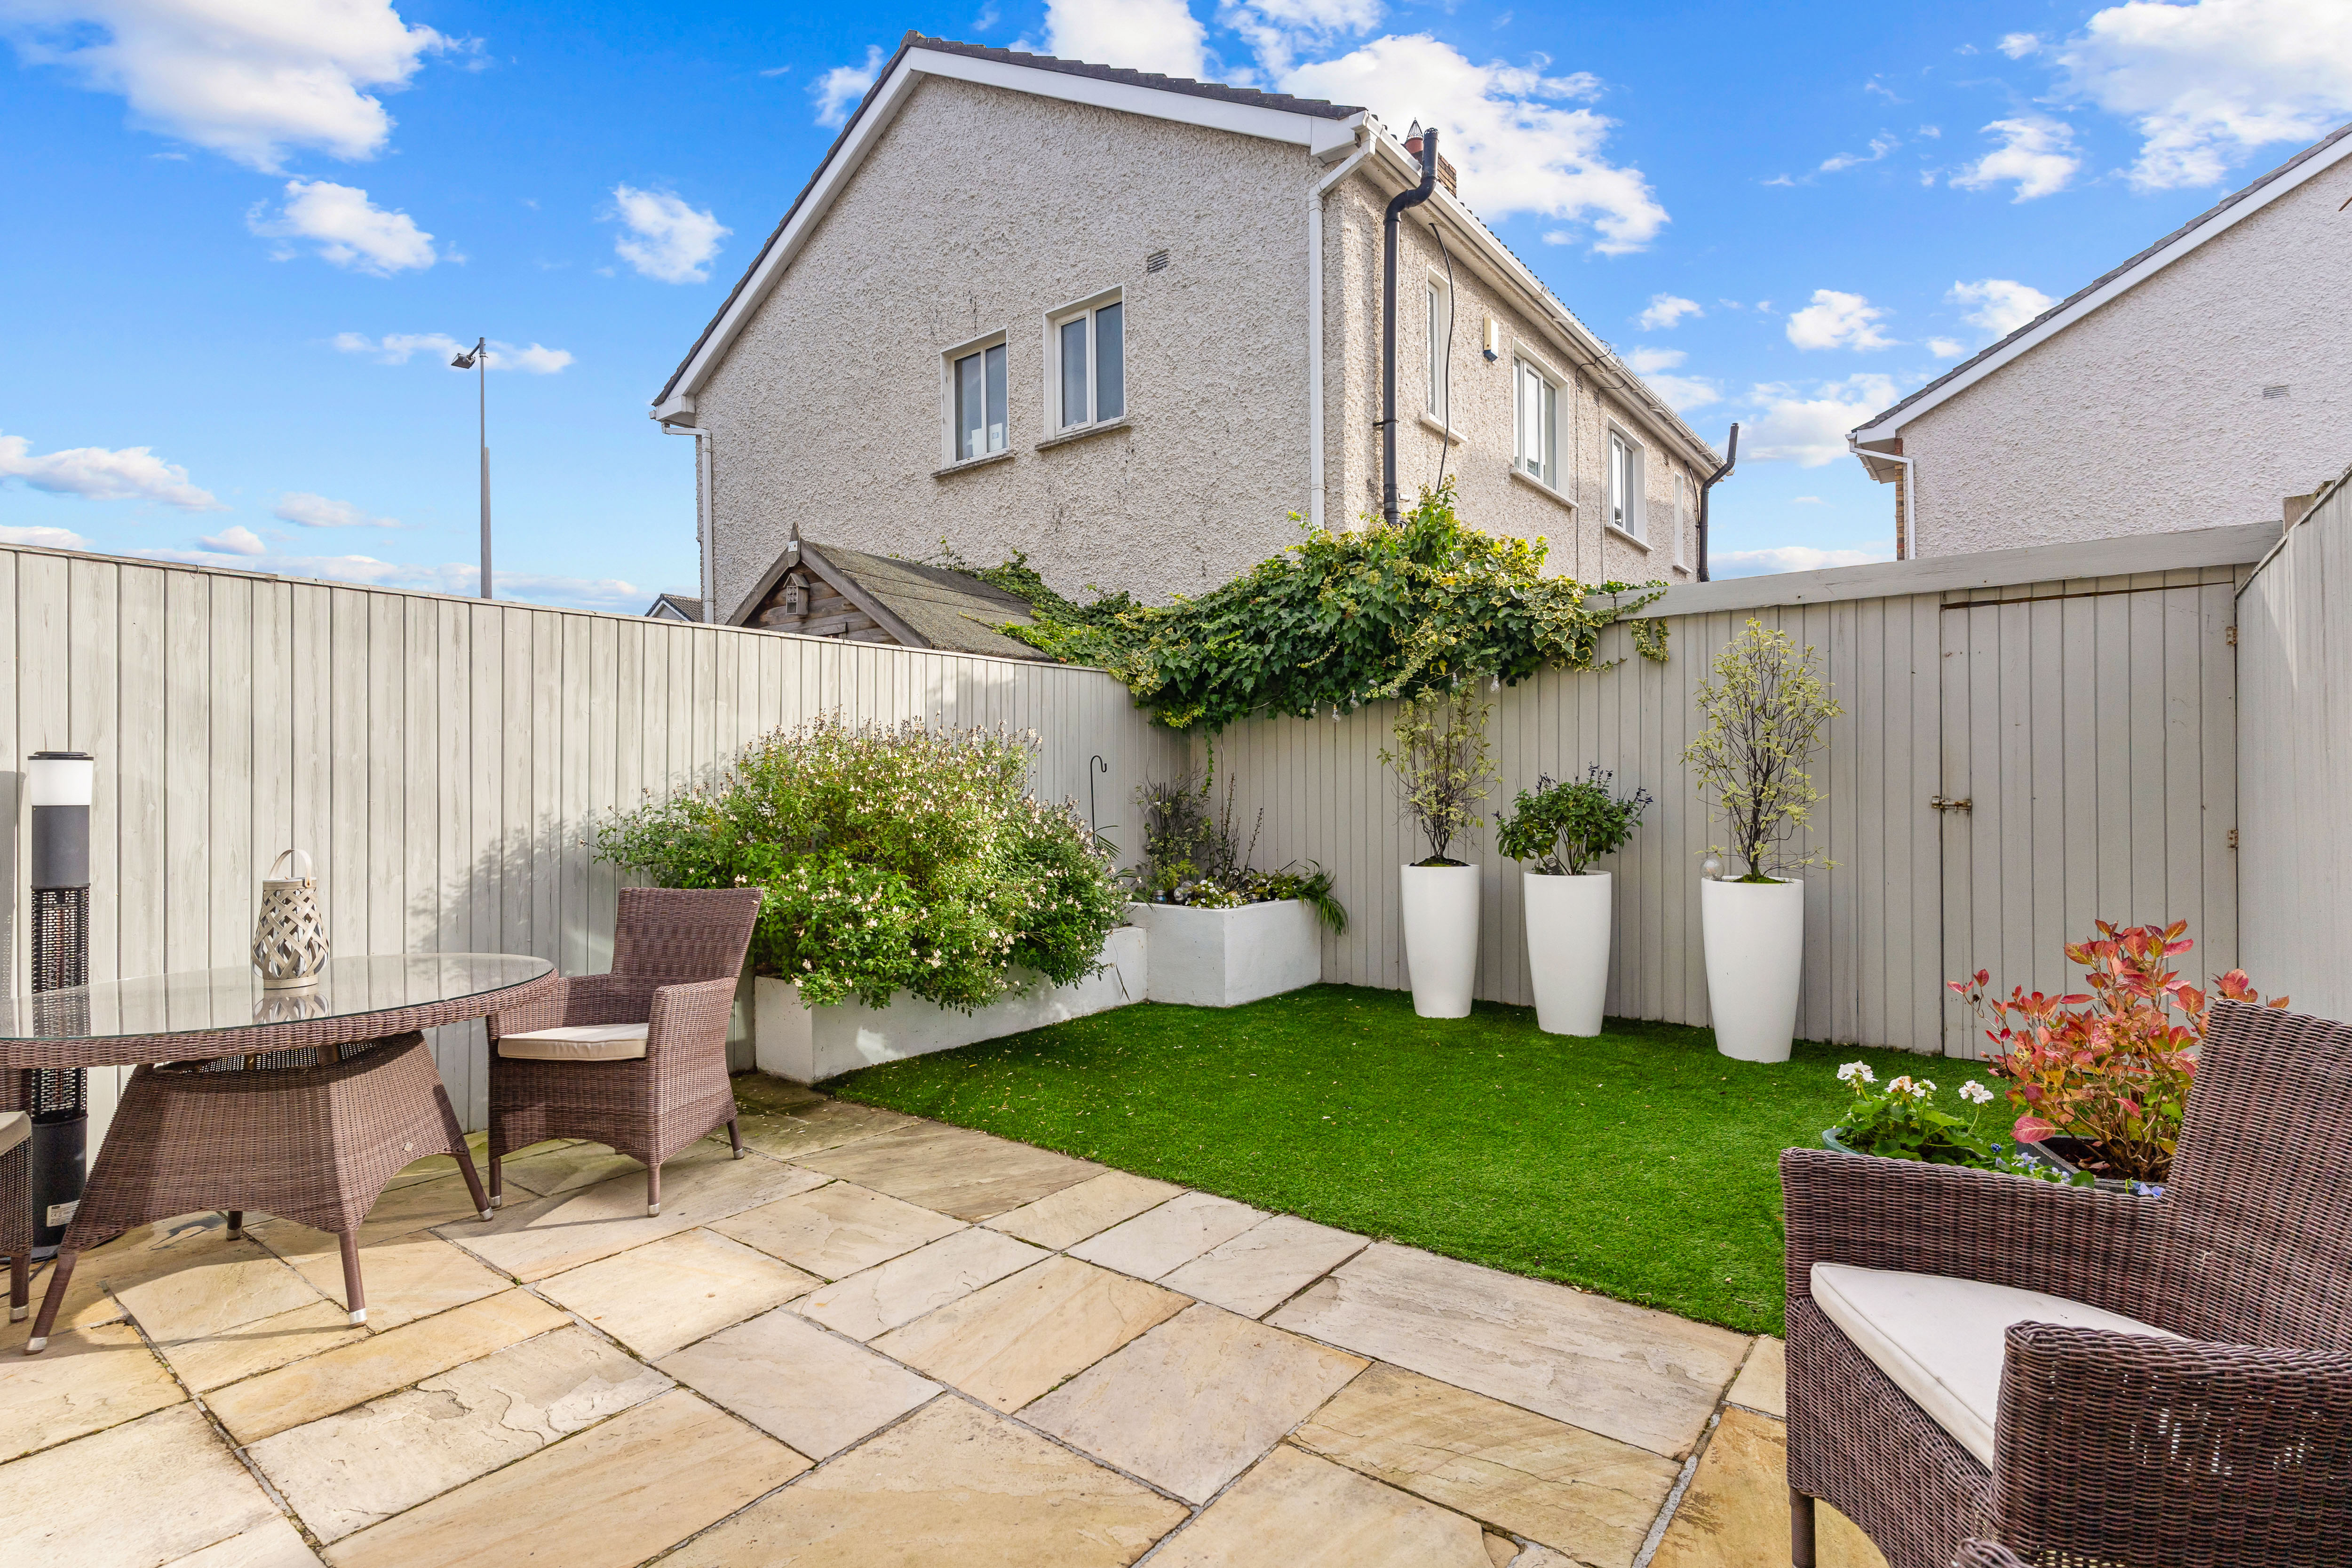
To the rear, the property benefits from a beautifully maintained and private south-facing garden, which has been thoughtfully landscaped to provide an attractive outdoor space requiring minimal maintenance. A generous paved patio provides an ideal setting for outdoor dining and entertaining, while a shed spanning the width of the garden provides useful additional storage space.
ขึ้น
The accommodation extends to approximately 95 sq. m (1,023 sq. ft) and is arranged over two floors. A welcoming entrance hall leads through to the kitchen/breakfast room, which is fitted with an attractive range of fitted units, integrated appliances and a dining area overlooking the front. To the rear lies the particularly impressive living/dining room, which forms the heart of the home. This generous open-plan space has been extended to incorporate a wonderful living area with a vaulted ceiling, four Velux rooflights and extensive glazing, allowing natural light to flood the room. Timber flooring runs throughout, while an attractive modern gas fireplace and fitted shelving add to the appeal of this inviting space. Double doors open directly onto the rear garden, creating a lovely connection between the internal and external living areas.
At first-floor level there are three well-proportioned bedrooms, including the principal bedroom which is positioned to the rear and benefits from fitted wardrobes and an ensuite shower room. The two remaining bedrooms overlook the front of the property, while a family shower room completes the accommodation at this level. A pull-down ladder from the landing provides access to the full-height attic, which is partly floored and offers potential for conversion.
To the rear, the property benefits from a beautifully maintained and private south-facing garden, which has been thoughtfully landscaped to provide an attractive outdoor space requiring minimal maintenance. A generous paved patio provides an ideal setting for outdoor dining and entertaining, while a shed spanning the width of the garden provides useful additional storage space.
ถามเกี่ยวกับสถานที่ให้บริการนี้


รับข่าวสารจากเรา
133 Carysfort Park, ไอร์แลนด์ is a 1,022ft² ไอร์แลนด์ luxury ทาวน์เฮาส์ listed สำหรับขาย EUR 795,000. This high end ไอร์แลนด์ ทาวน์เฮาส์ is comprised of 3 bedrooms and 2 baths. Find more luxury properties in ไอร์แลนด์ or search for luxury properties สำหรับขาย in ไอร์แลนด์.