
Designer Two-Level Loft with Private Wellness (การอ้างอิงเท่านั้น)
สำหรับขาย, CZK 20,000,000
Čs. exilu 1888/4, Prague, 10C, 14300, ปราก, สาธารณรัฐเช็ก
ประเภทอสังหาริมทรัพย์ : หน้าแรกครอบครัวเดี่ยว
รูปแบบอสังหาริมทรัพย์ : ห้องหอ
ขนาดการก่อสร้าง : N/A
ขนาดที่ดิน : N/A
ห้องนอน : 1
ห้องอาบน้ำ : 1
ห้องน้ำ : 0
MLS#: 1196
คำบรรยายอสังหาริมทรัพย์
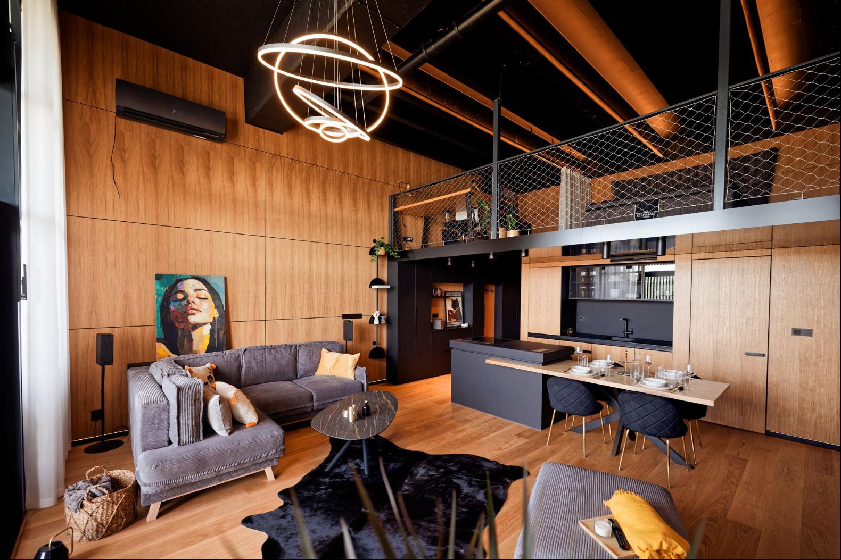
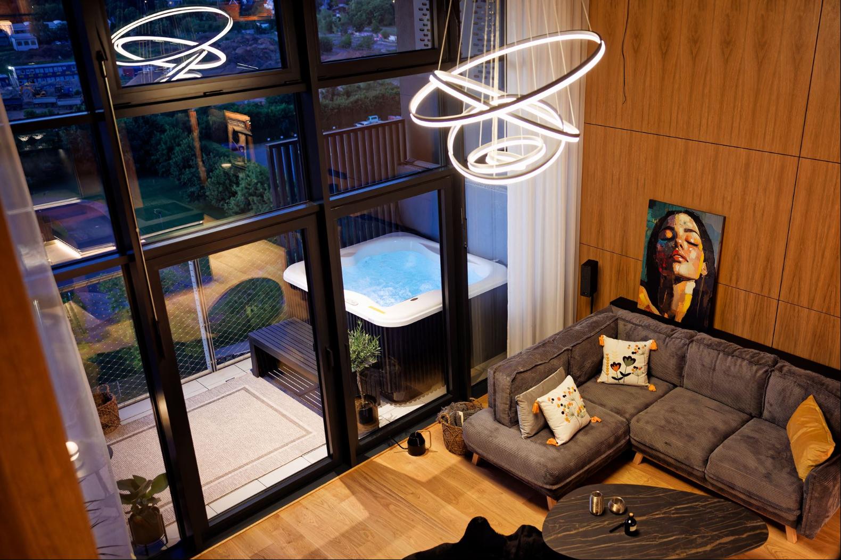
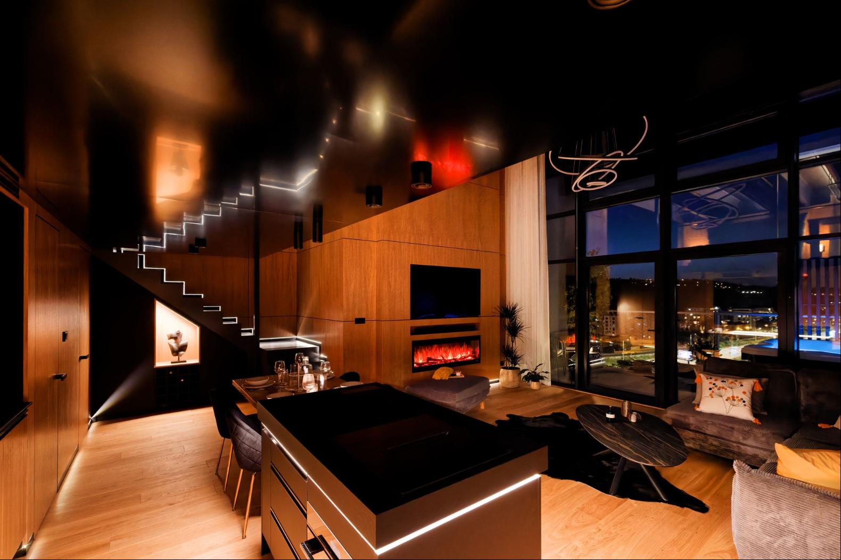
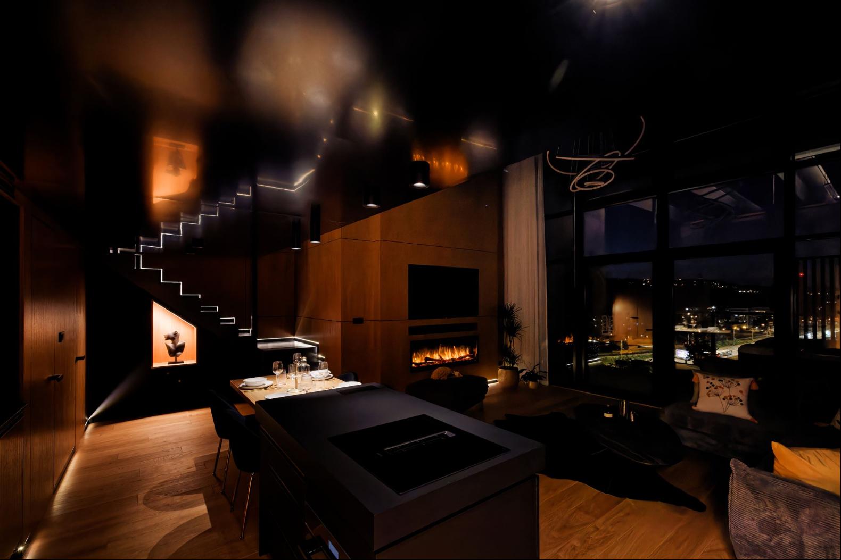
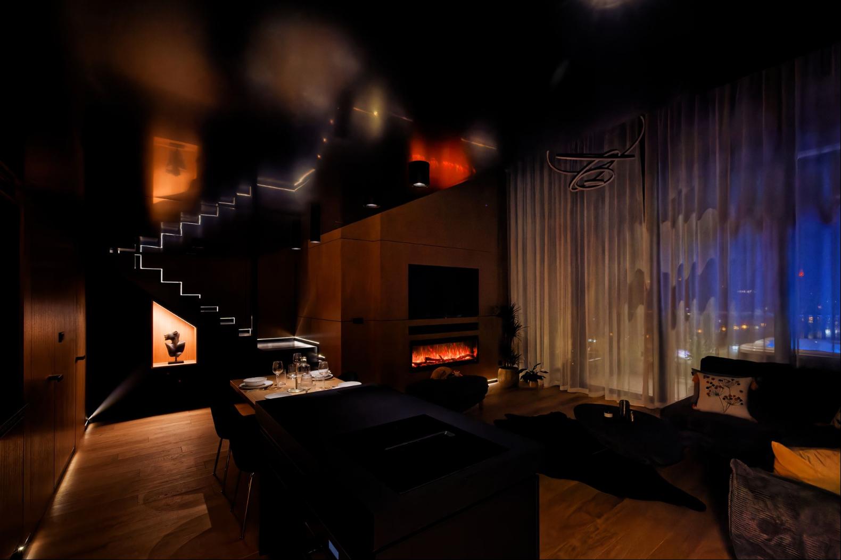
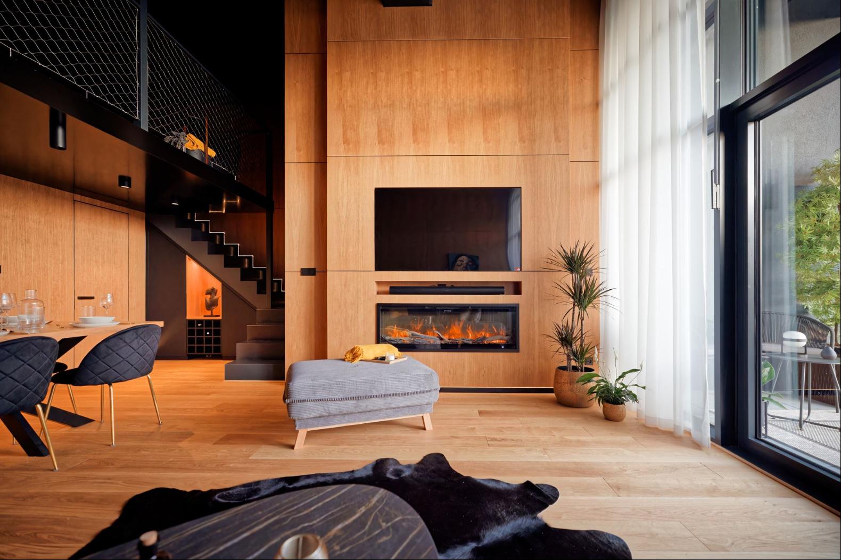
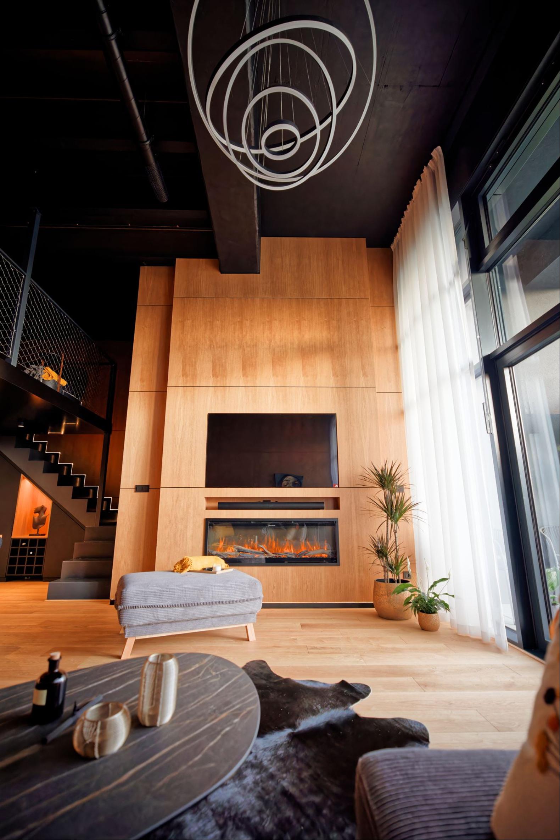
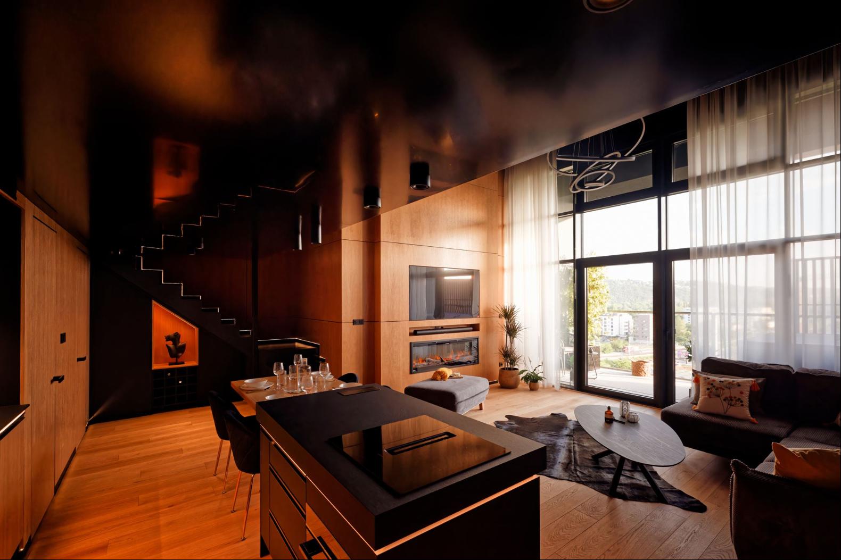
Czech Republic Sotheby’s International Realty presents a two-level loft apartment in the Vanguard Prague residential development . The interior combines the industrial character of the original building with extensive use of natural oak, bespoke furnishings and modern technology. The apartment features a private Finnish and infrared sauna, a fireplace and an outdoor Jacuzzi hot tub .
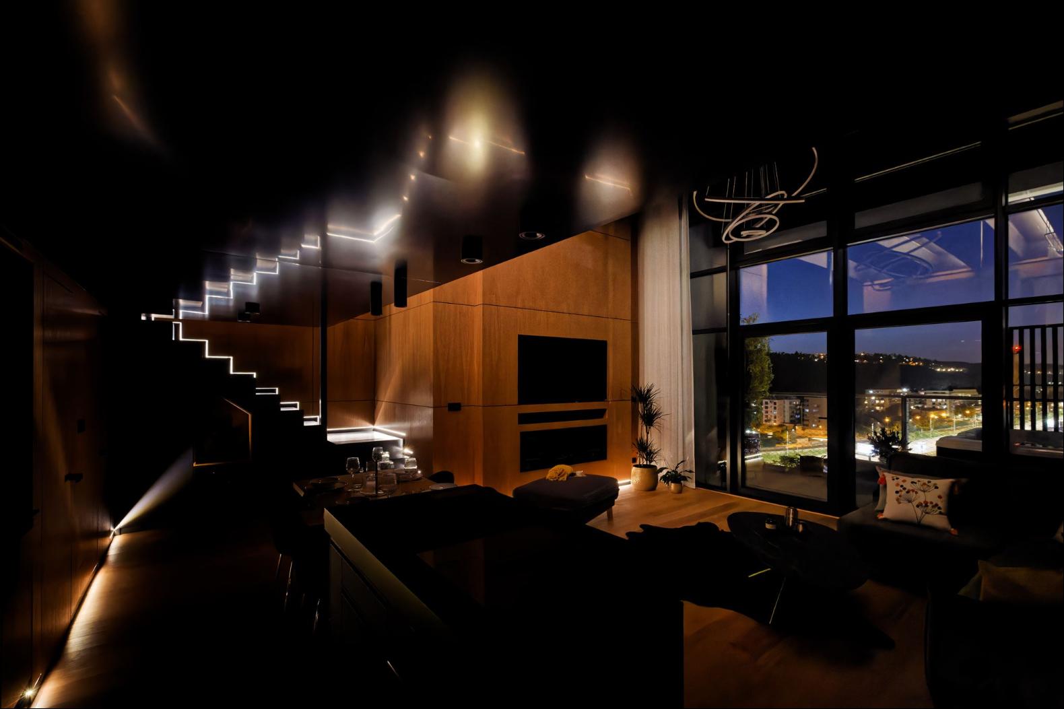
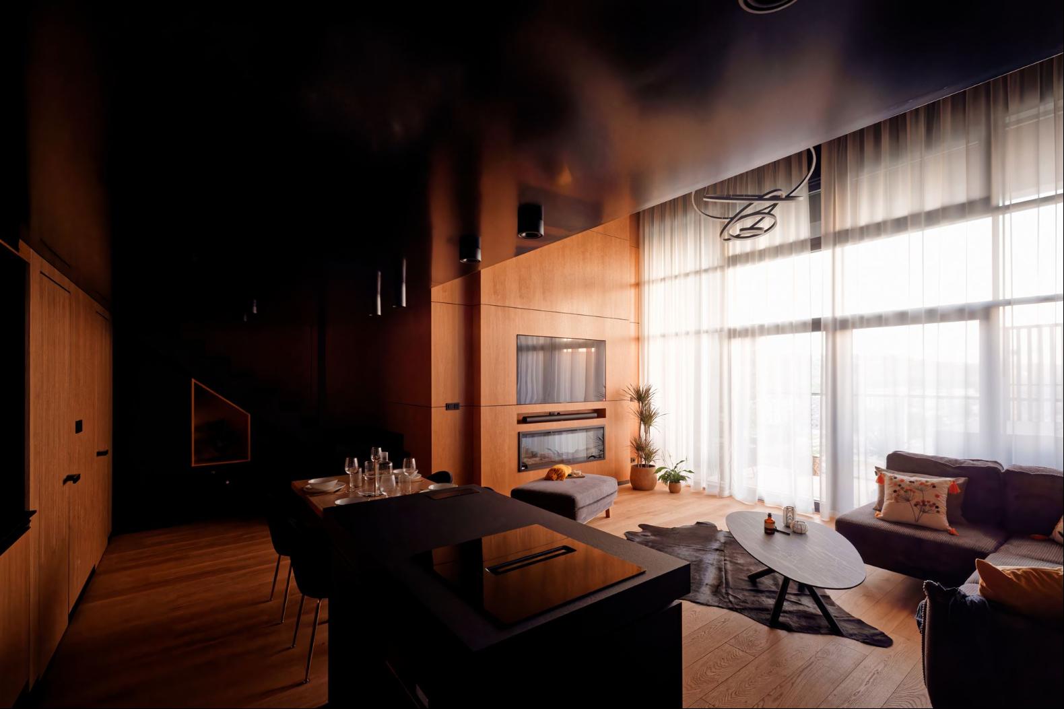
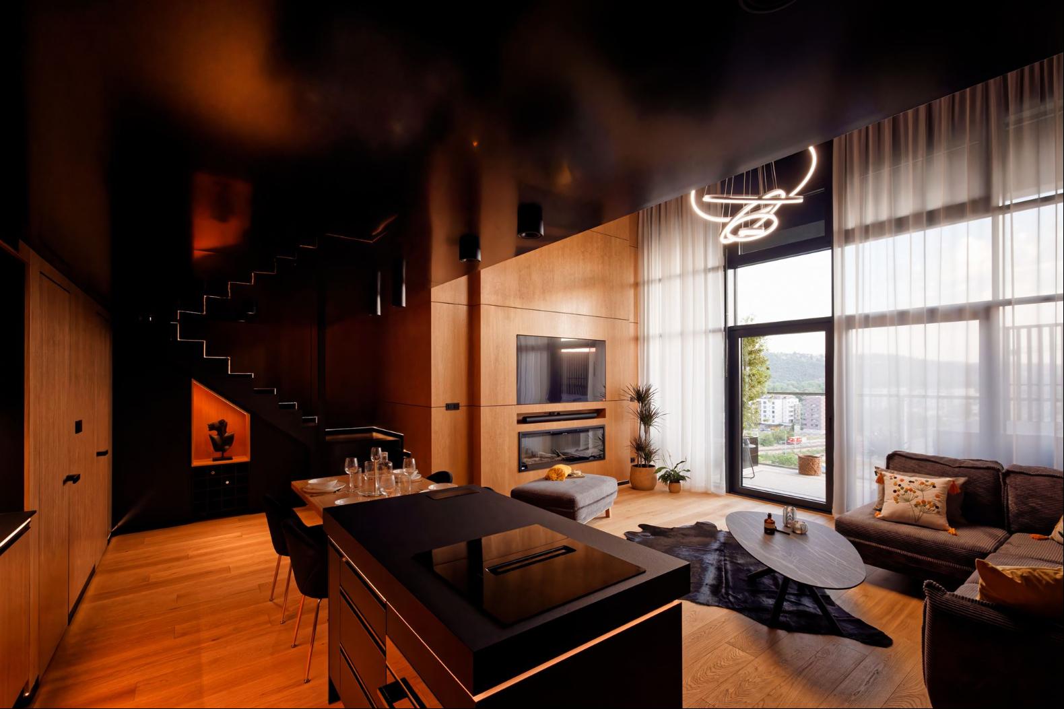
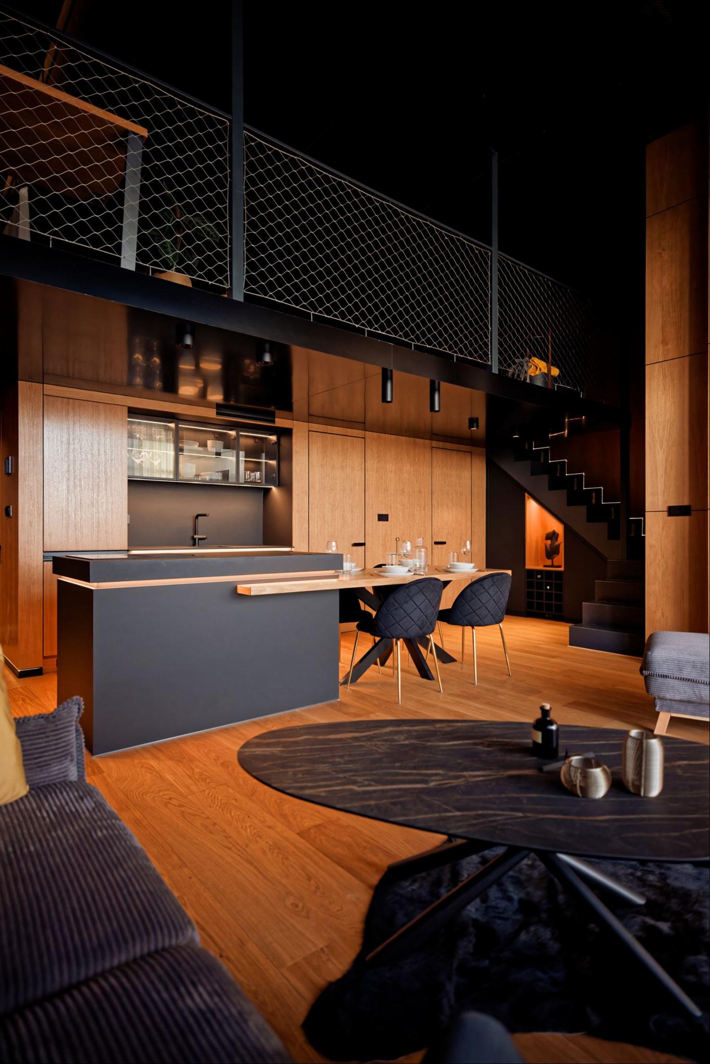
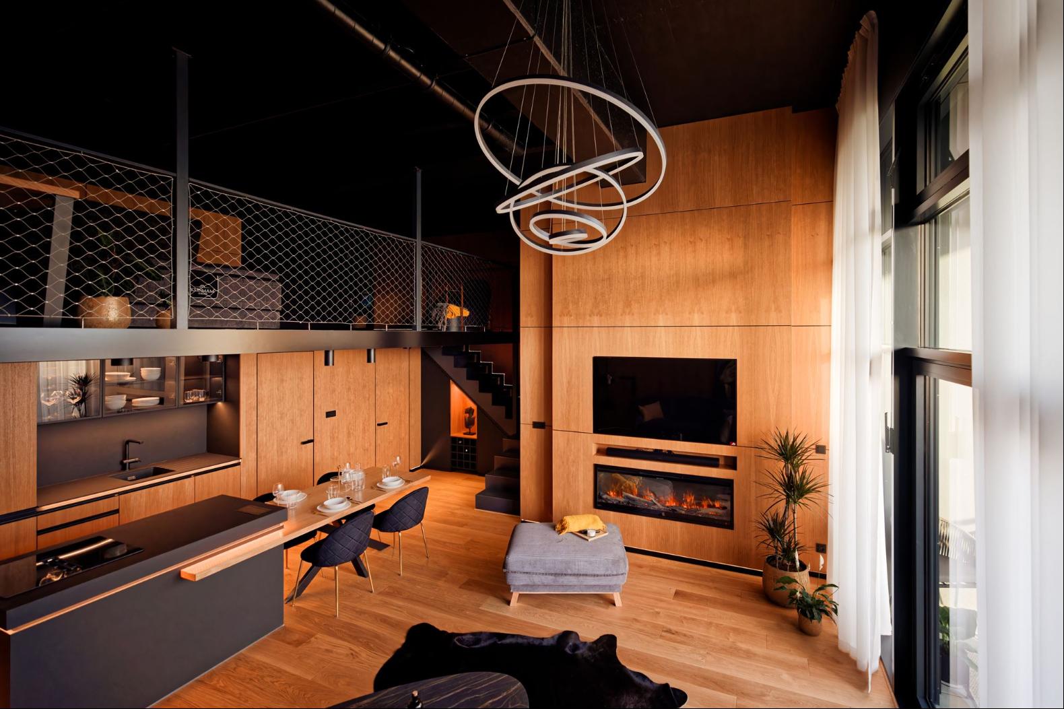
The open-plan living space features high ceilings and expansive glazing , allowing natural light to reach both levels of the interior. Oak wall panelling and three-layer engineered oak flooring define the interior, complemented by dark metal structures, built-in furniture and integrated lighting.
The main living level comprises a lounge area with an Aflamco fireplace, a kitchen with a dining area and a space for relaxation . The bespoke kitchen is fitted with Siemens appliances, including an induction hob with integrated extraction, a fridge-freezer and a combination oven with microwave function. A Franke sink and a dedicated coffee station complete the kitchen.
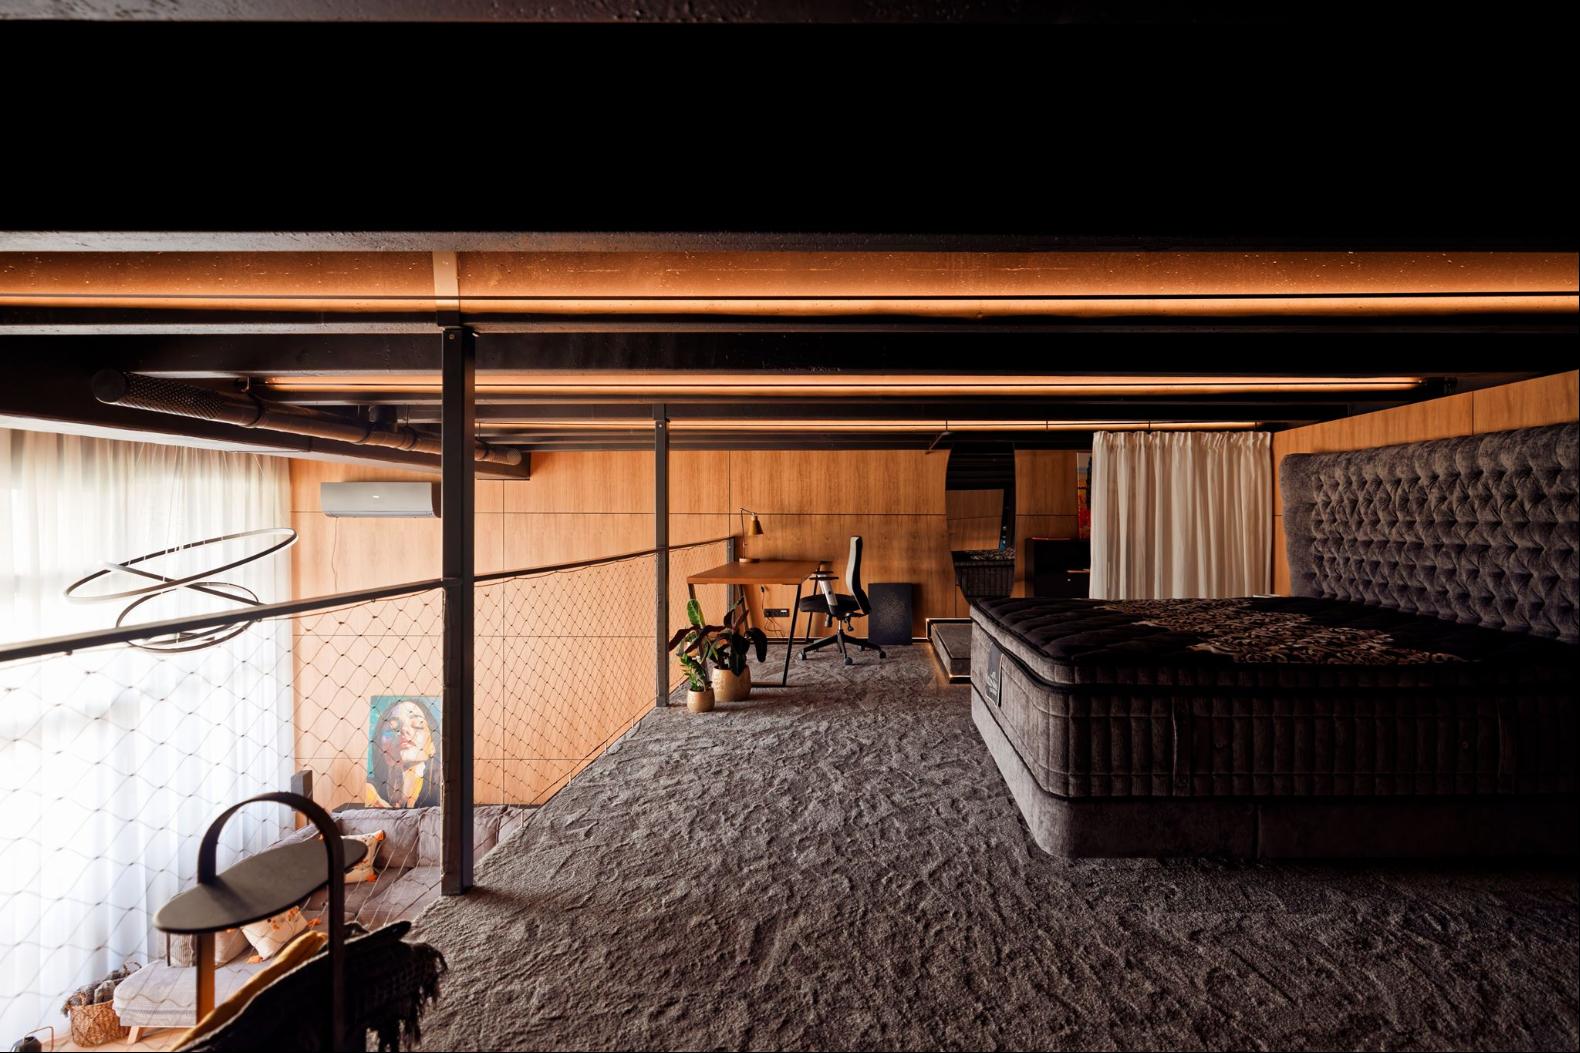
The living area is furnished with a sofa, a coffee table with a stone top and a 65-inch LG OLED television paired with a Sonos sound system . The interior also includes a sleeping area with a continental bed and a dedicated workspace. Much of the furniture and storage has been custom-designed, including a fitted wardrobe with internal organisers.
The lower level also accommodates a private wellness area with a sauna , a bathroom with a walk-in shower, a separate toilet and a laundry room. The sauna combines Canadian pine with abachi wood and is equipped with a Finnish sauna heater and Nextrema infrared panels. Bathroom fittings include Villeroy & Boch sanitaryware and Hansgrohe fixtures.
A staircase with a metal structure leads to the upper level. The open mezzanine, measuring 31.02 sqm , provides additional space for a variety of uses while remaining visually connected to the main living area.
The interior opens onto a 10 sqm loggia with a private Jacuzzi Lodge S hot tub , extending the apartment’s wellness facilities outdoors. The glazing connects the interior with the outdoor seating area and views of the surrounding urban landscape.
Technical features include water-based underfloor heating, LG air conditioning, a ventilation system and smart home controls operated via an Apple iPad , as well as a smart video intercom and a T-Mobile Wi-Fi router. The interior is further complemented by Dorsis flush doors, oak-veneered finishes and a Sonos sound system integrated throughout several areas of the apartment.
One outdoor parking space is included with the apartment.
ขึ้น
The open-plan living space features high ceilings and expansive glazing , allowing natural light to reach both levels of the interior. Oak wall panelling and three-layer engineered oak flooring define the interior, complemented by dark metal structures, built-in furniture and integrated lighting.
The main living level comprises a lounge area with an Aflamco fireplace, a kitchen with a dining area and a space for relaxation . The bespoke kitchen is fitted with Siemens appliances, including an induction hob with integrated extraction, a fridge-freezer and a combination oven with microwave function. A Franke sink and a dedicated coffee station complete the kitchen.
The living area is furnished with a sofa, a coffee table with a stone top and a 65-inch LG OLED television paired with a Sonos sound system . The interior also includes a sleeping area with a continental bed and a dedicated workspace. Much of the furniture and storage has been custom-designed, including a fitted wardrobe with internal organisers.
The lower level also accommodates a private wellness area with a sauna , a bathroom with a walk-in shower, a separate toilet and a laundry room. The sauna combines Canadian pine with abachi wood and is equipped with a Finnish sauna heater and Nextrema infrared panels. Bathroom fittings include Villeroy & Boch sanitaryware and Hansgrohe fixtures.
A staircase with a metal structure leads to the upper level. The open mezzanine, measuring 31.02 sqm , provides additional space for a variety of uses while remaining visually connected to the main living area.
The interior opens onto a 10 sqm loggia with a private Jacuzzi Lodge S hot tub , extending the apartment’s wellness facilities outdoors. The glazing connects the interior with the outdoor seating area and views of the surrounding urban landscape.
Technical features include water-based underfloor heating, LG air conditioning, a ventilation system and smart home controls operated via an Apple iPad , as well as a smart video intercom and a T-Mobile Wi-Fi router. The interior is further complemented by Dorsis flush doors, oak-veneered finishes and a Sonos sound system integrated throughout several areas of the apartment.
One outdoor parking space is included with the apartment.

ถามเกี่ยวกับสถานที่ให้บริการนี้

มากกว่า


รับข่าวสารจากเรา
Designer Two-Level Loft with Private Wellness, สาธารณรัฐเช็ก,ปราก is a ปราก luxury หน้าแรกครอบครัวเดี่ยว listed สำหรับขาย CZK 20,000,000. This high end ปราก หน้าแรกครอบครัวเดี่ยว is comprised of 1 bedrooms and 1 baths. Find more luxury properties in ปราก or search for luxury properties สำหรับขาย in ปราก.