
Corbeil-Essonnes, IDF, 91100, France (Off Market)
For Sale, EUR 990,000
Corbeil-Essonnes, IDF, 91100, France, France
Property Type : Residential Lot
Property Style : N/A
Build Size : 6,996 ft² / 650 m²
Land Size : 1,300 ft² / 121 m² Convert Land Size
Bedroom : 5
Bathroom : 5
Half Bathroom : 0
MLS#: N/A
Property Description
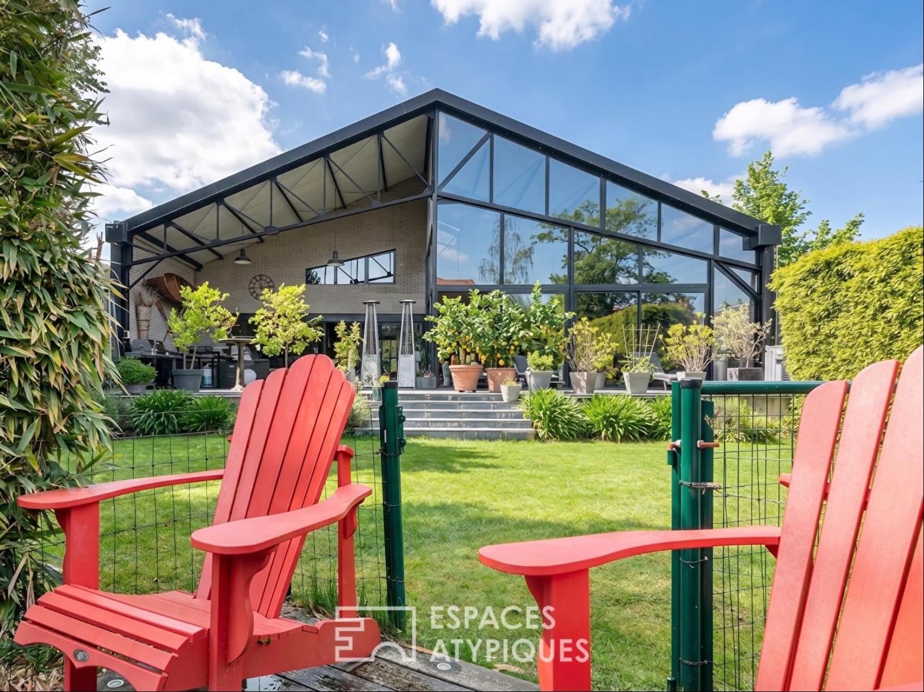
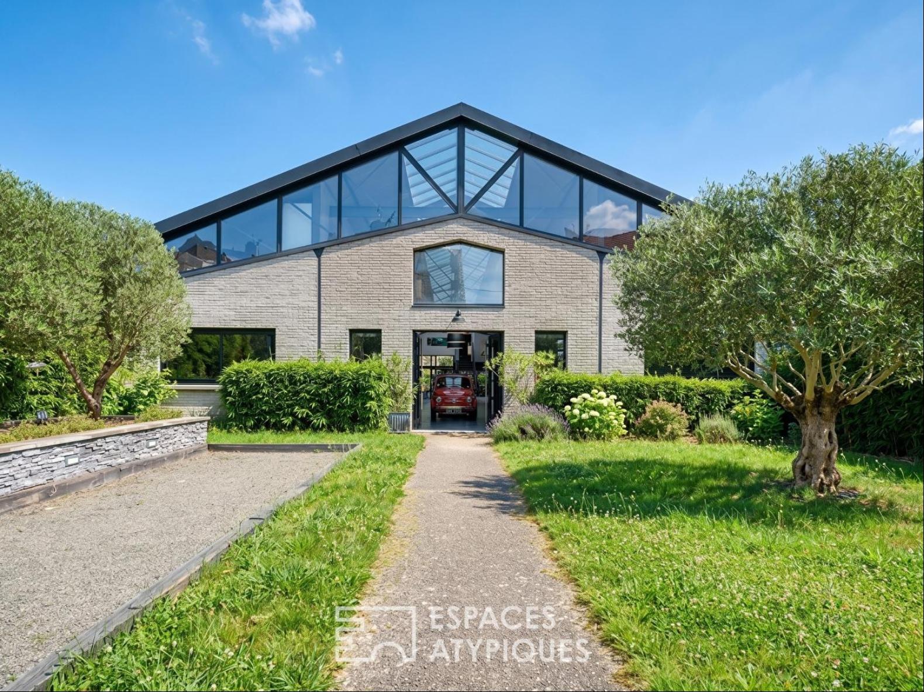
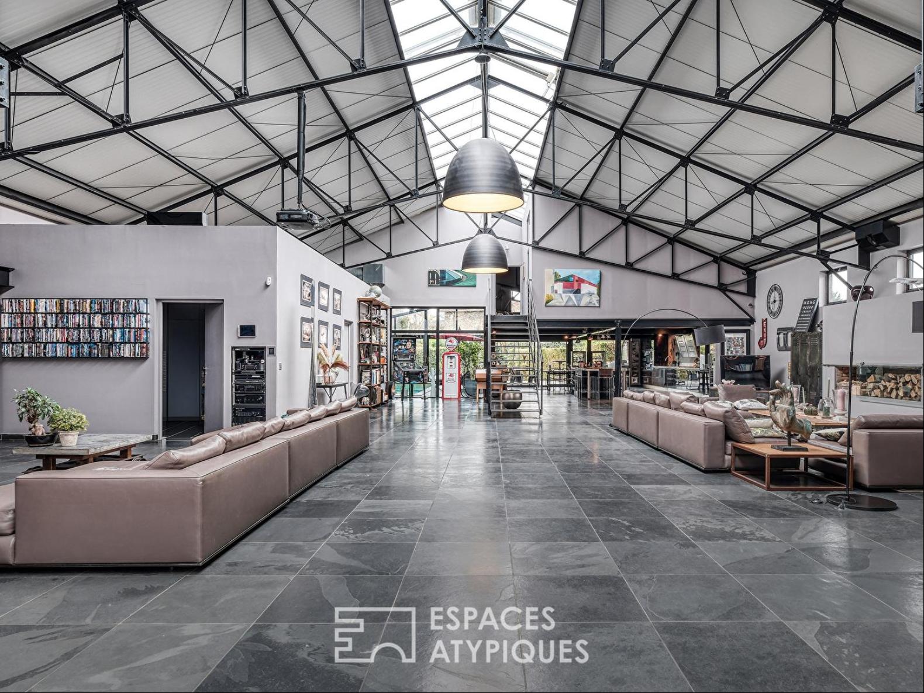
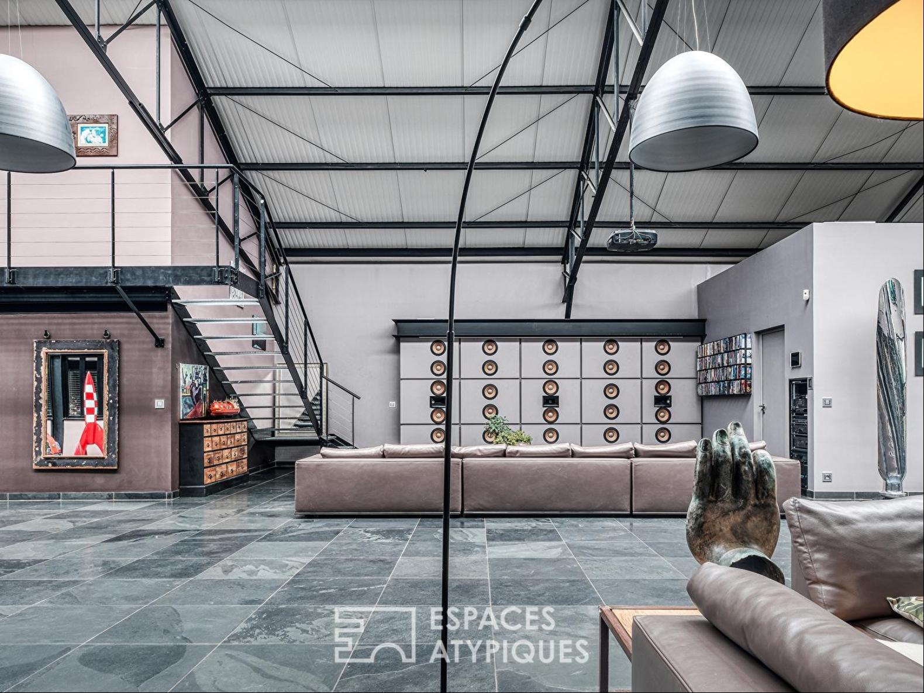
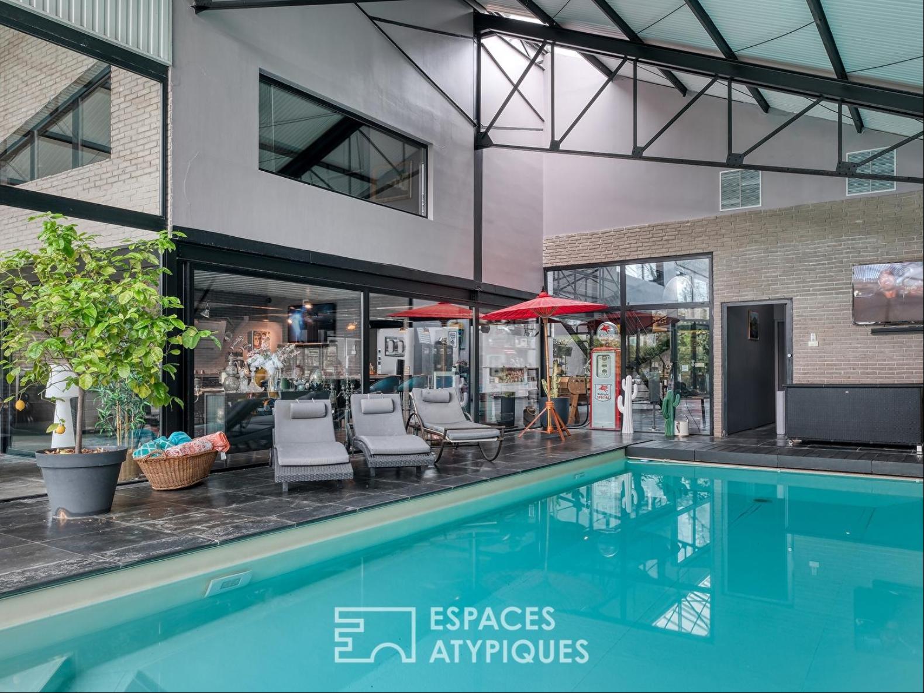
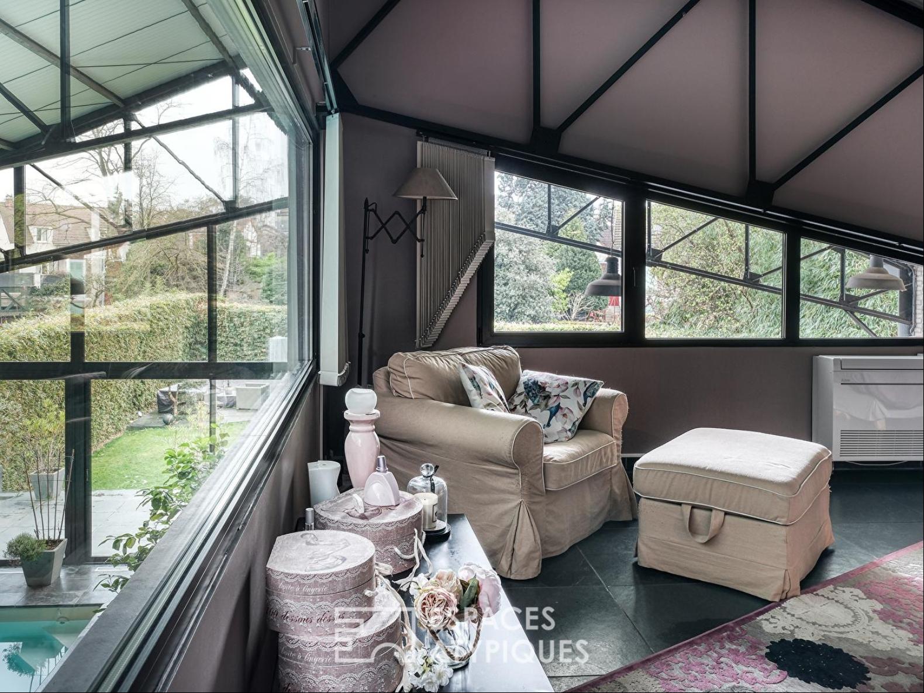
Nestled in a sought-after neighborhood, on the banks of a tree-lined canal, lies this spectacular 650 sq m loft, the result of the transformation of a former industrial garage. Behind its structured facade, it conceals an extraordinary world where monumental volumes, graphic lines, and raw materials harmonize perfectly.
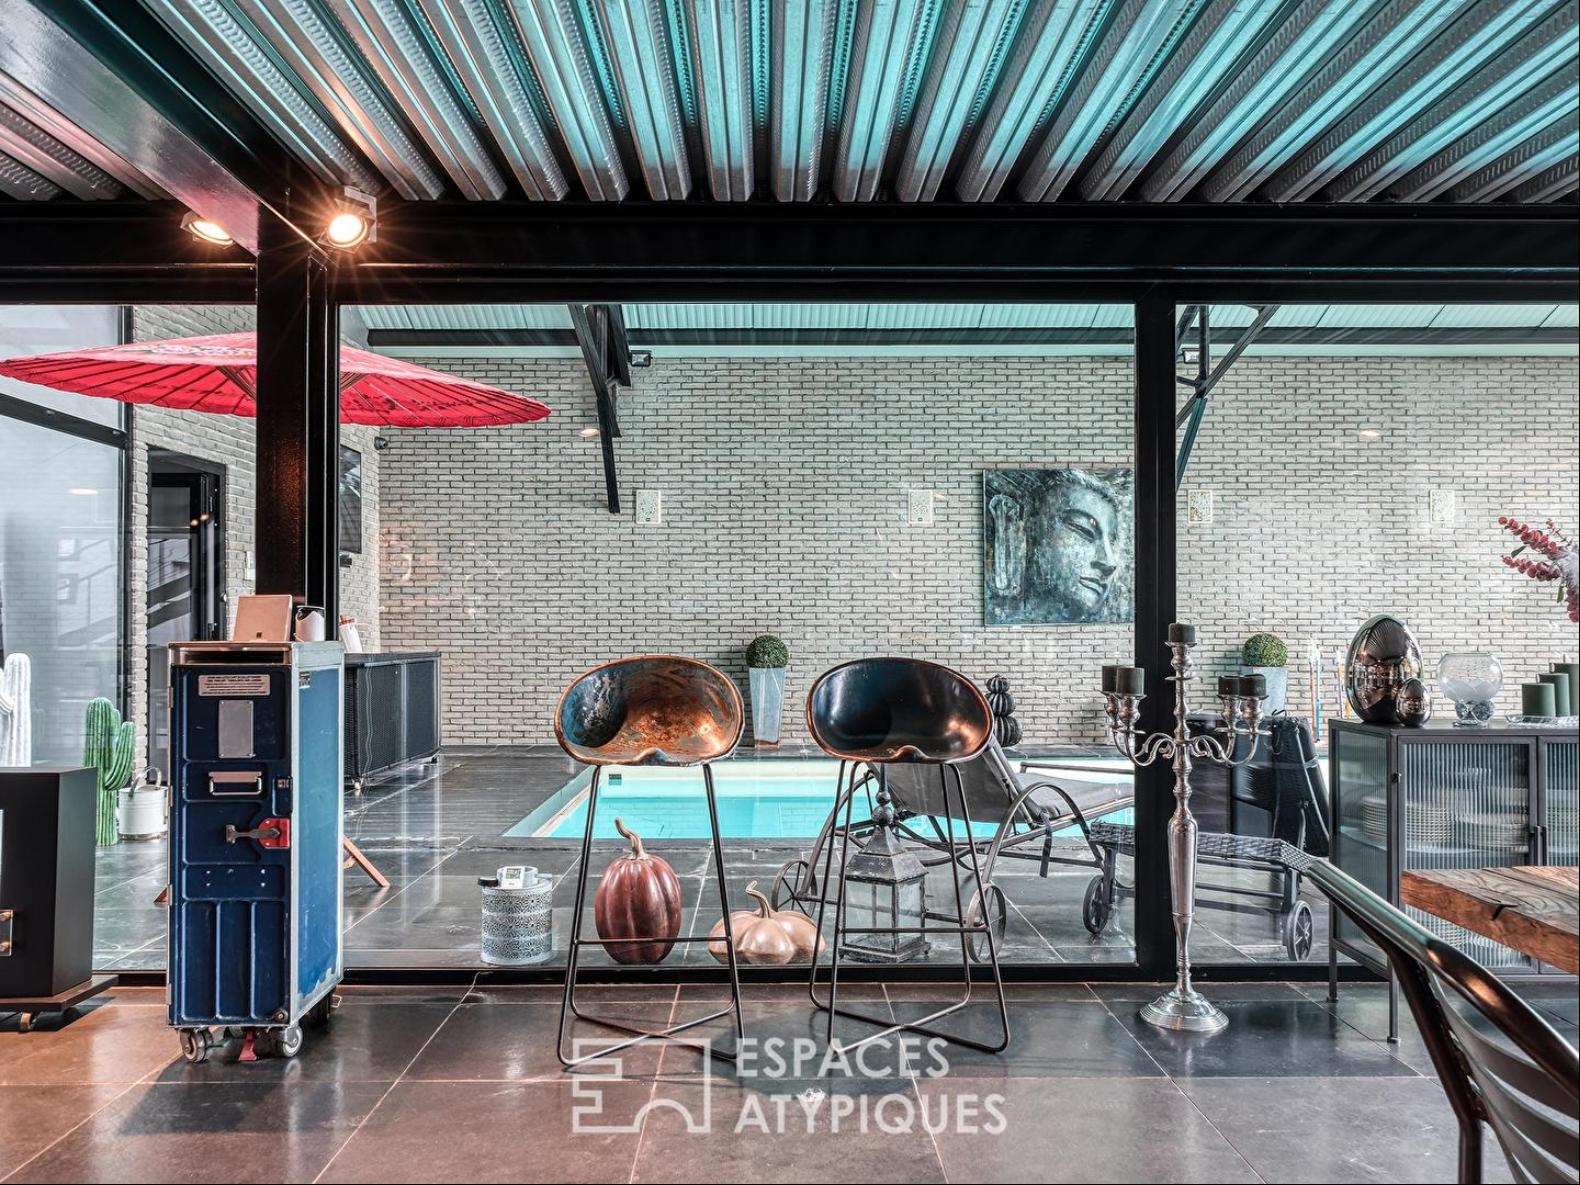
Boasting a striking architecture that blends metal, glass, and concrete, this rare property combines modernity and comfort, featuring a heated indoor pool, a landscaped terrace, and an outdoor spa.
A true added value to the property is an annex of approximately 200 sq m, completing this exceptional ensemble. Currently used as a garage and storage space, it offers numerous possibilities. Its layout allows for the creation of offices, a showroom, a workshop, or a space dedicated to a professional practice, while retaining its storage function for a craft or entrepreneurial activity.
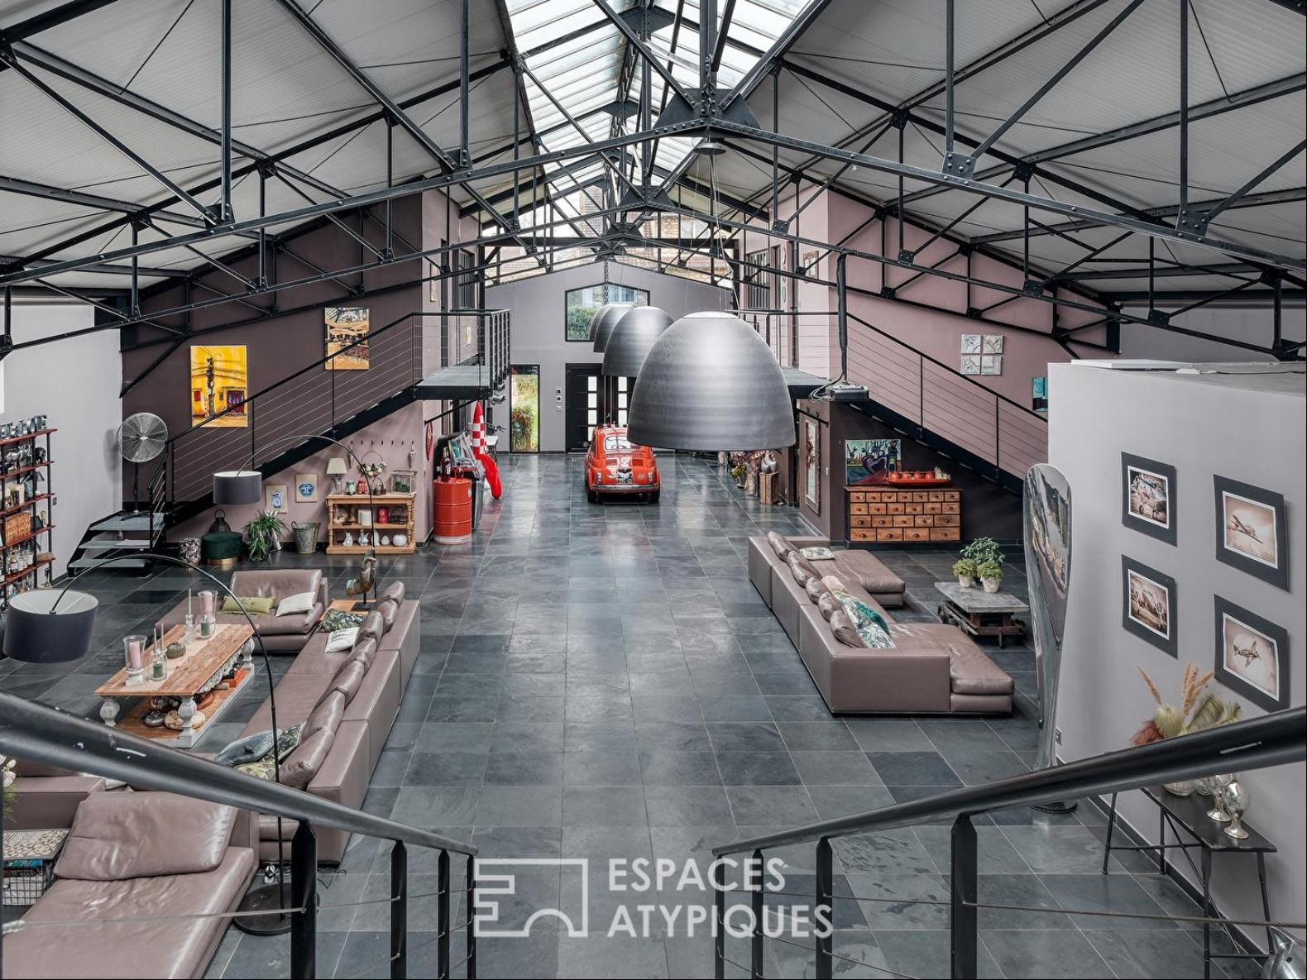
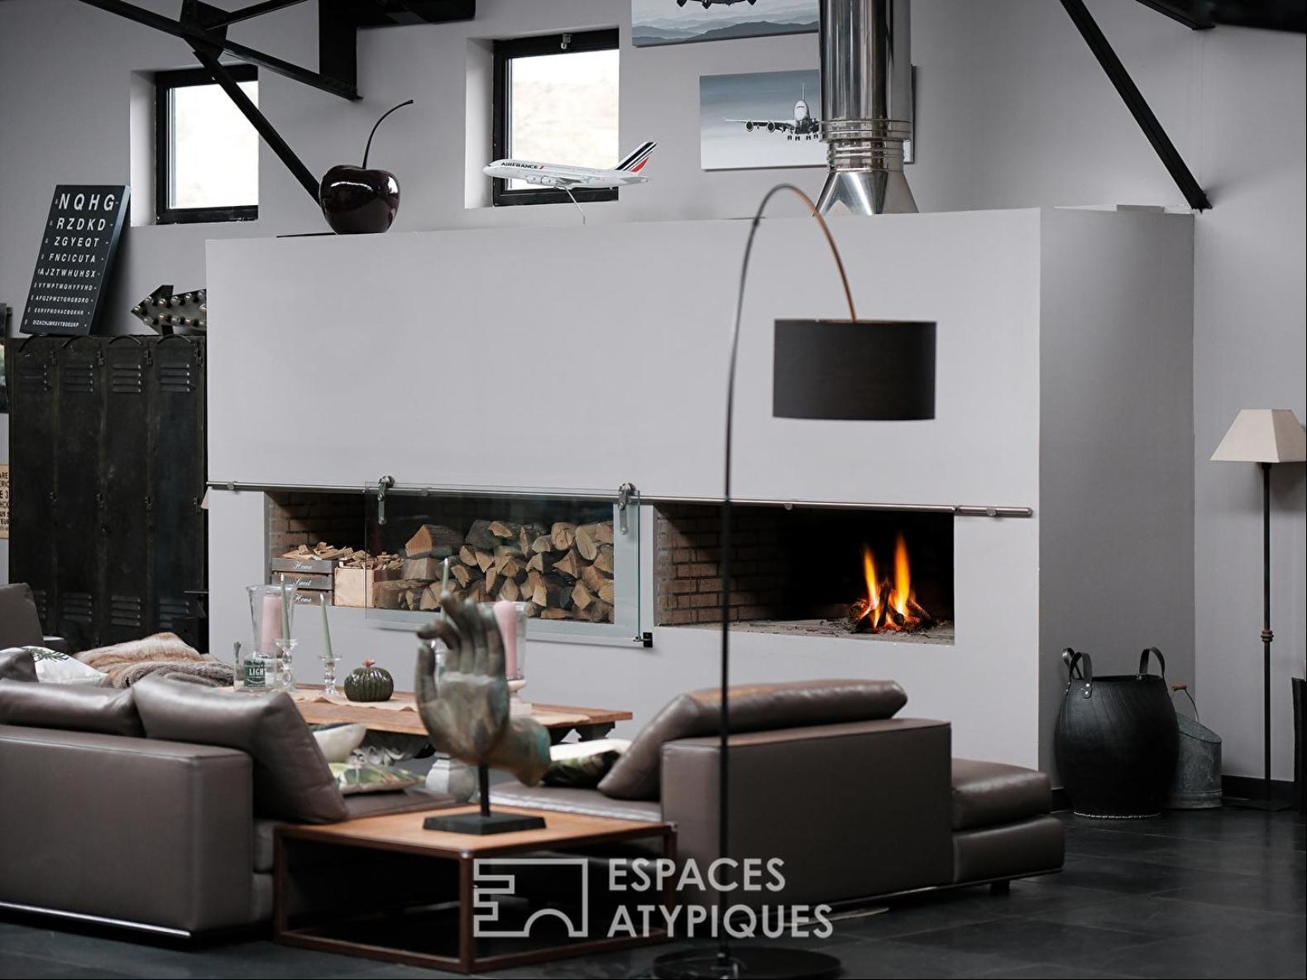
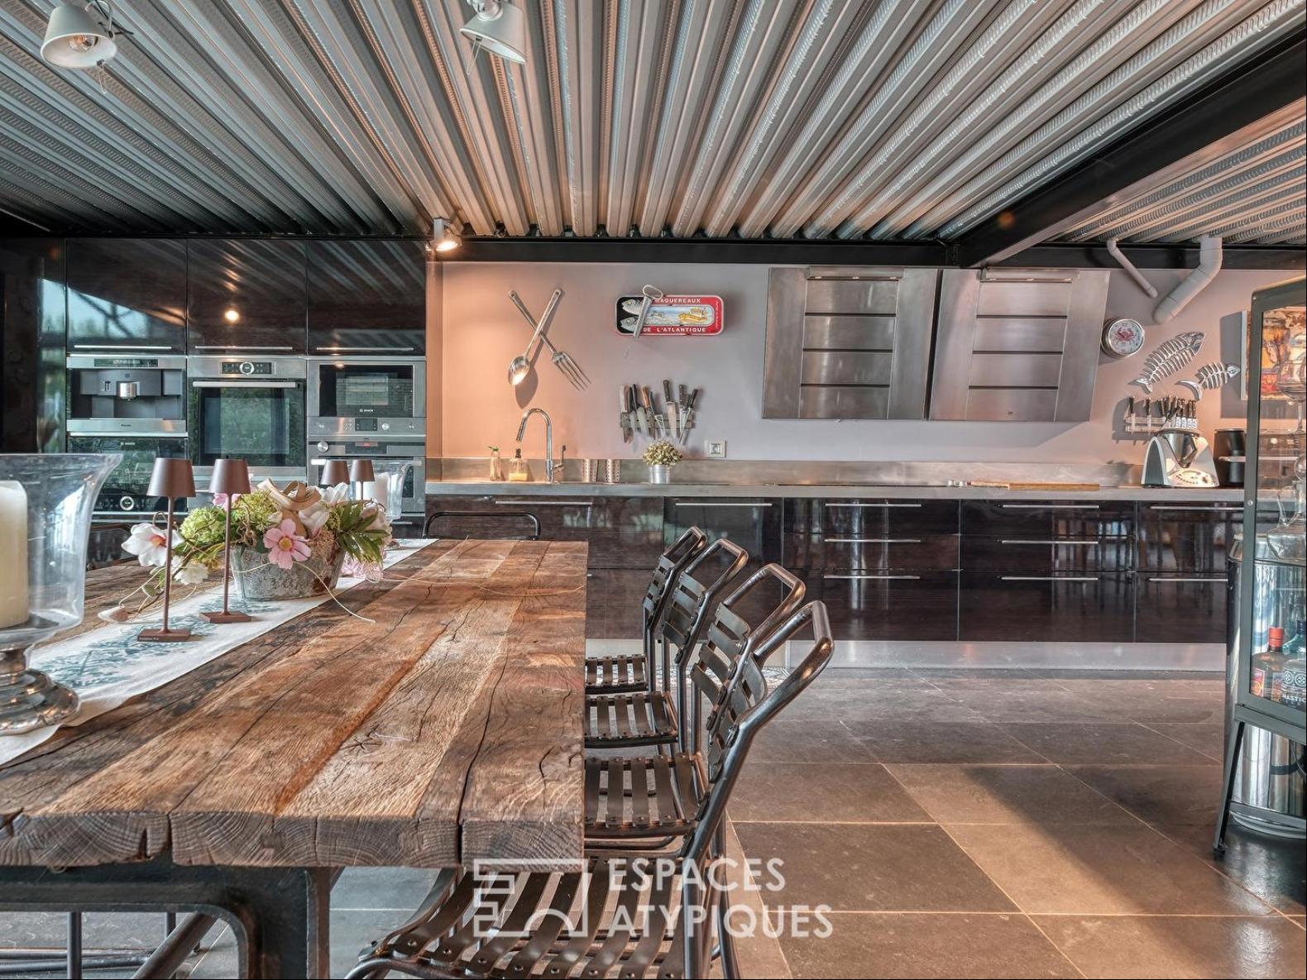
The main house offers a living space of over 400 square meters, seamlessly flowing together into an entrance hall, a living room with a fireplace, a media room, and a spacious open-plan kitchen. Bathed in natural light thanks to numerous skylights, the entire space opens generously onto the terrace and garden. To the left, a heated indoor pool, designed as a true winter garden, naturally extends the living area and invites relaxation.
Two suites, each with its own shower room and toilet, complete this level, combining comfort and privacy. Upstairs, accessible via a metal staircase or a suspended walkway, are three further bedrooms, each with its own bathroom and toilet. Every space has been carefully designed with a contemporary and welcoming ambiance, blending raw materials with refined finishes.
Outside, the terrace features a spa, a dining area, and a summer kitchen under a canopy. The landscaped garden runs alongside the canal and incorporates a wooden deck, a true invitation to relax by the water. Shops, nursery and primary schools are within a few minutes' walk. A middle and high school are located in the town.
The RER D train station is a 10-minute walk away. ENERGY RATING: C (94) / CLIMATE RATING: C (14) Estimated average annual energy costs for standard use, based on energy prices indexed to 2021, 2022, and 2023: between EUR5,040 and EUR6,870 per year. Information on the risks to which this property is exposed is available on the Georisques website: www.georisques.gouv.fr
REF. 649EAE
Additional information
* 8 rooms
* 5 bedrooms
* 5 shower rooms
* Outdoor space : 1300 SQM
* Property tax : 5 500 €
Energy Performance Certificate
EPC : 94 kWhEP/m2.year
* A <= 50
* B 51-90
* C 91-150
* D 151-230
* E 231-330
* F 331-450
* G > 450
GHG : 14 kgeqCO2/m2.year
* A <= 5
* B 6-10
* C 11-20
* D 21-35
* E 36-55
* F 56-80
* G > 80
Agency fees
The fees include VAT and are payable by the vendor
Mediator
Mediation Franchise-Consommateurs
www.mediation-franchise.com
29 Boulevard de Courcelles 75008 Paris
Estimate your financing
Calculez les mensualites de votre credit immobilier
Prix du bien
990 000 €
Montant emprunte
€
Duree de remboursement
1 an2 ans3 ans4 ans5 ans6 ans7 ans8 ans9 ans10 ans11 ans12 ans13 ans14 ans15 ans16 ans17 ans18 ans19 ans20 ans21 ans22 ans23 ans24 ans25 ans26 ans27 ans28 ans29 ans30 ans
Taux du credit
%
Calculer votre mensualite
Votre mensualite
0 €
Montant emprunte
0 €
Duree de remboursement
0
Taux du credit
0 %
Interets
0 €
Coût total du credit
0 €
Ceci est une simulation.
Seule votre banque peut vous donner une valeur precise.
Davantage de fonctionnalites sur www.calculatrice-credit.fr
Information on the risks to which this property is exposed is available on the Geohazards website: www.georisques.gouv.fr
More
Boasting a striking architecture that blends metal, glass, and concrete, this rare property combines modernity and comfort, featuring a heated indoor pool, a landscaped terrace, and an outdoor spa.
A true added value to the property is an annex of approximately 200 sq m, completing this exceptional ensemble. Currently used as a garage and storage space, it offers numerous possibilities. Its layout allows for the creation of offices, a showroom, a workshop, or a space dedicated to a professional practice, while retaining its storage function for a craft or entrepreneurial activity.
The main house offers a living space of over 400 square meters, seamlessly flowing together into an entrance hall, a living room with a fireplace, a media room, and a spacious open-plan kitchen. Bathed in natural light thanks to numerous skylights, the entire space opens generously onto the terrace and garden. To the left, a heated indoor pool, designed as a true winter garden, naturally extends the living area and invites relaxation.
Two suites, each with its own shower room and toilet, complete this level, combining comfort and privacy. Upstairs, accessible via a metal staircase or a suspended walkway, are three further bedrooms, each with its own bathroom and toilet. Every space has been carefully designed with a contemporary and welcoming ambiance, blending raw materials with refined finishes.
Outside, the terrace features a spa, a dining area, and a summer kitchen under a canopy. The landscaped garden runs alongside the canal and incorporates a wooden deck, a true invitation to relax by the water. Shops, nursery and primary schools are within a few minutes' walk. A middle and high school are located in the town.
The RER D train station is a 10-minute walk away. ENERGY RATING: C (94) / CLIMATE RATING: C (14) Estimated average annual energy costs for standard use, based on energy prices indexed to 2021, 2022, and 2023: between EUR5,040 and EUR6,870 per year. Information on the risks to which this property is exposed is available on the Georisques website: www.georisques.gouv.fr
REF. 649EAE
Additional information
* 8 rooms
* 5 bedrooms
* 5 shower rooms
* Outdoor space : 1300 SQM
* Property tax : 5 500 €
Energy Performance Certificate
EPC : 94 kWhEP/m2.year
* A <= 50
* B 51-90
* C 91-150
* D 151-230
* E 231-330
* F 331-450
* G > 450
GHG : 14 kgeqCO2/m2.year
* A <= 5
* B 6-10
* C 11-20
* D 21-35
* E 36-55
* F 56-80
* G > 80
Agency fees
The fees include VAT and are payable by the vendor
Mediator
Mediation Franchise-Consommateurs
www.mediation-franchise.com
29 Boulevard de Courcelles 75008 Paris
Estimate your financing
Calculez les mensualites de votre credit immobilier
Prix du bien
990 000 €
Montant emprunte
€
Duree de remboursement
1 an2 ans3 ans4 ans5 ans6 ans7 ans8 ans9 ans10 ans11 ans12 ans13 ans14 ans15 ans16 ans17 ans18 ans19 ans20 ans21 ans22 ans23 ans24 ans25 ans26 ans27 ans28 ans29 ans30 ans
Taux du credit
%
Calculer votre mensualite
Votre mensualite
0 €
Montant emprunte
0 €
Duree de remboursement
0
Taux du credit
0 %
Interets
0 €
Coût total du credit
0 €
Ceci est une simulation.
Seule votre banque peut vous donner une valeur precise.
Davantage de fonctionnalites sur www.calculatrice-credit.fr
Information on the risks to which this property is exposed is available on the Geohazards website: www.georisques.gouv.fr

Similar Properties


Receive Our Newsletter
Corbeil-Essonnes, IDF, 91100, France, France is a 6,996ft² France luxury Residential Lot listed for sale EUR 990,000. This high end France Residential Lot is comprised of 5 bedrooms and 5 baths. Find more luxury properties in France or search for luxury properties for sale in France.