
Expansive Villa Estate - Over 3,000 sqm of Privacy Surrounded by Greenery (Off Market)
For Sale, EUR 1,980,000
Hesse, Germany
Property Type : Single Family Home
Property Style : Estate
Build Size : 4,531 ft² / 421 m²
Land Size : 32,926 ft² / 3,059 m² Convert Land Size
Bedroom : 7
Bathroom : 1
Half Bathroom : 1
MLS#: 1750
Property Description
THE PROPERTY:
This exceptionally spacious villa estate in the Wildpark area of Niedernhausen combines generous living spaces, a high degree of privacy and a private wellness area with a beautiful natural setting in the Taunus.
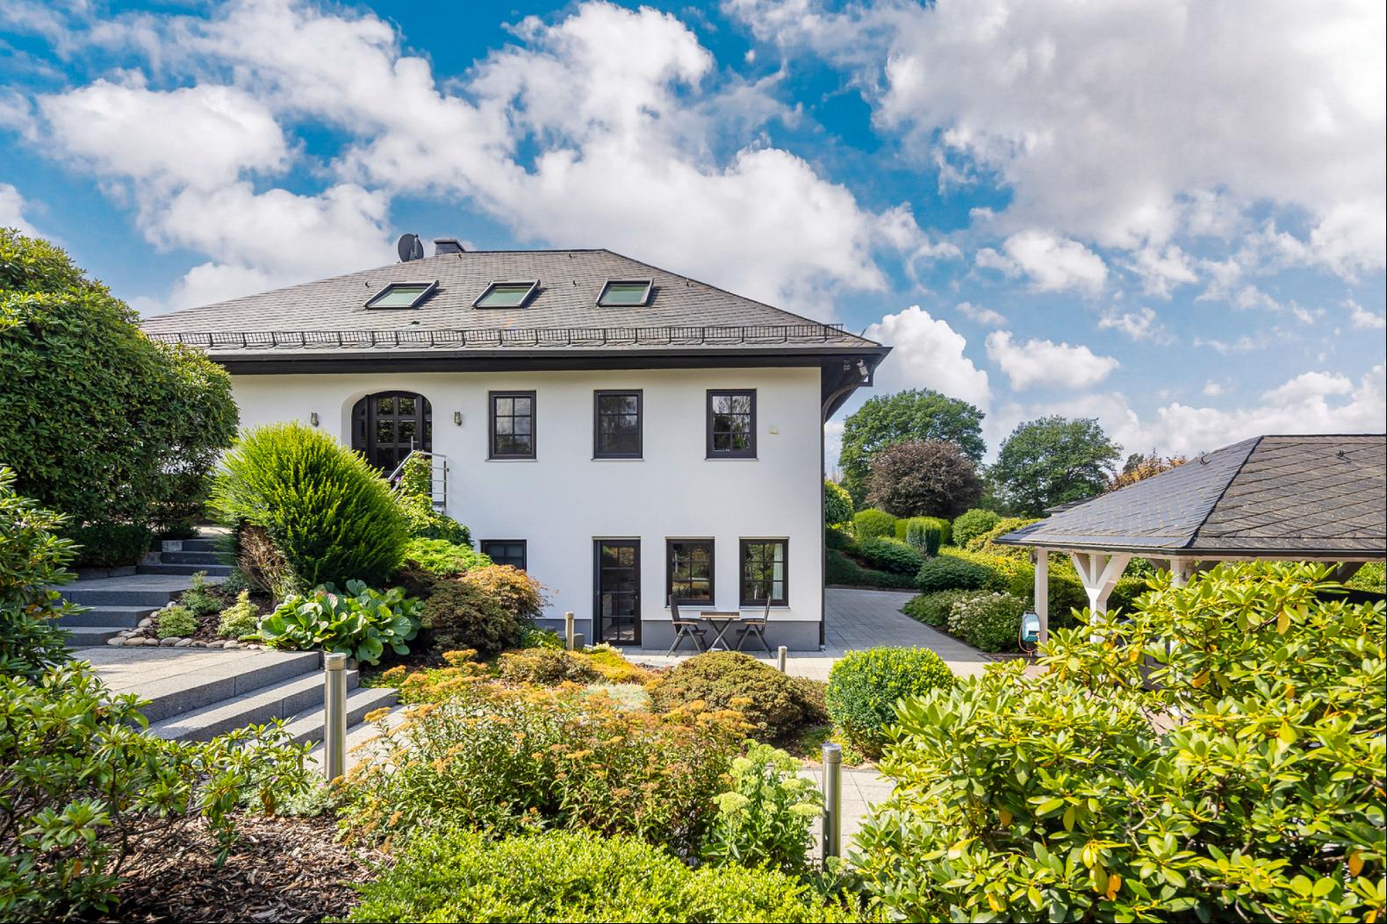
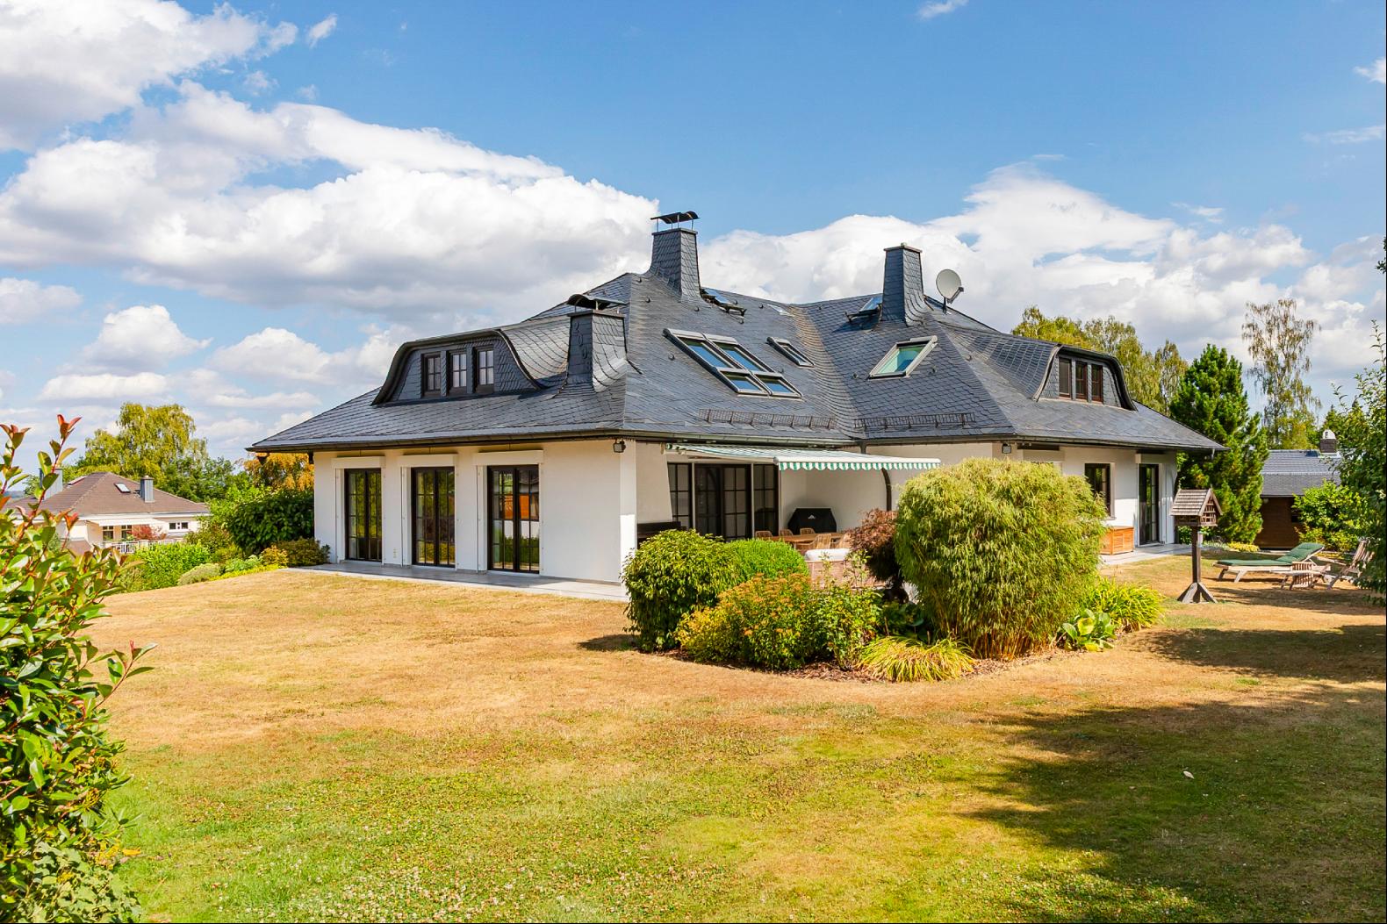
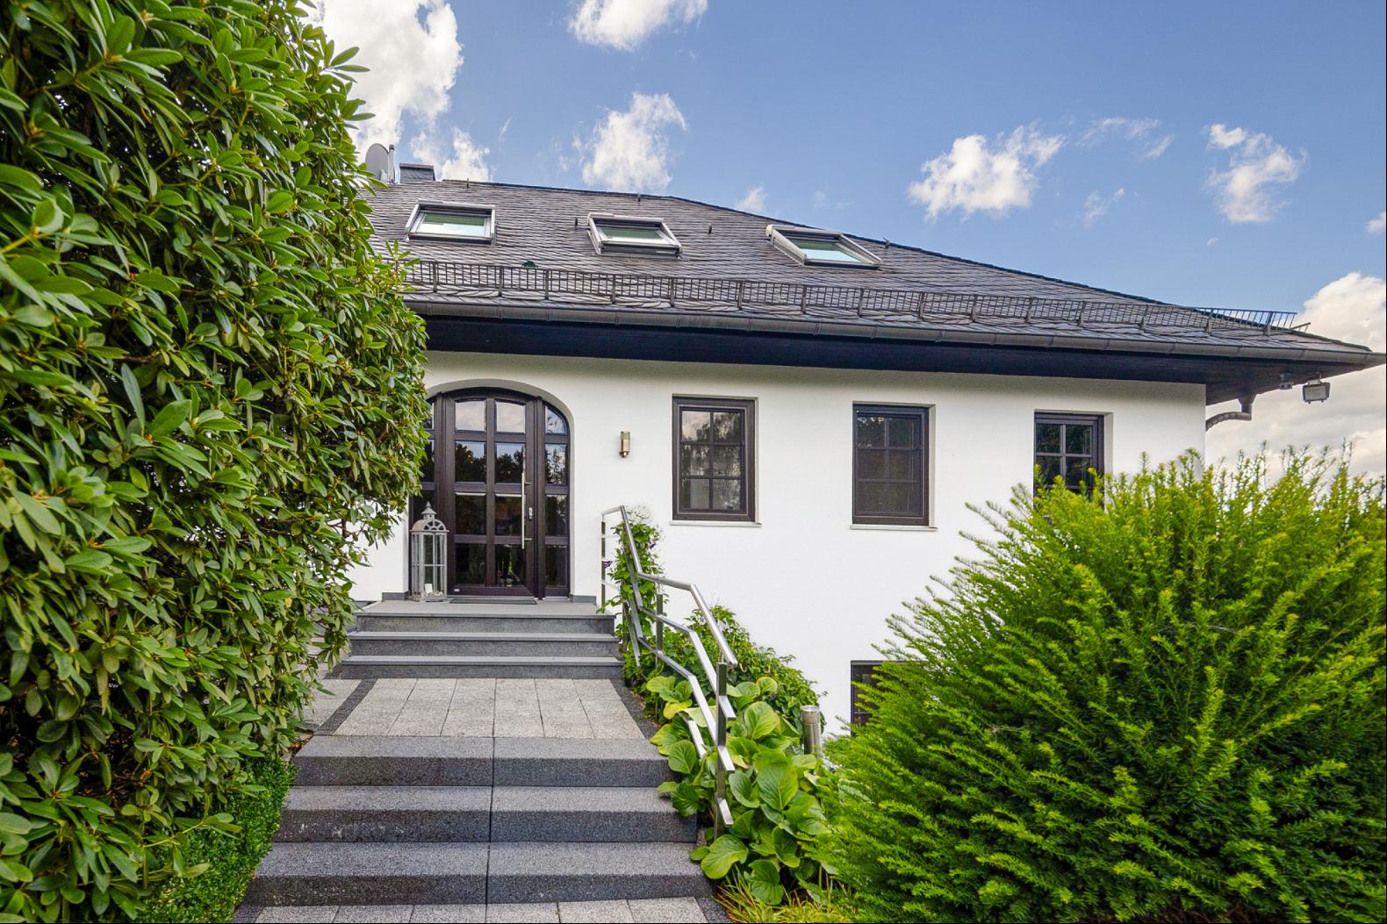
The approximately 3,059 m² park-like grounds are a defining feature of the property. A broad driveway, lushly planted on both sides, leads to the house, which is set well back from the road. Expansive lawns, mature landscaping and the freestanding position of the residence create a sense of tranquillity, depth and exceptional privacy.
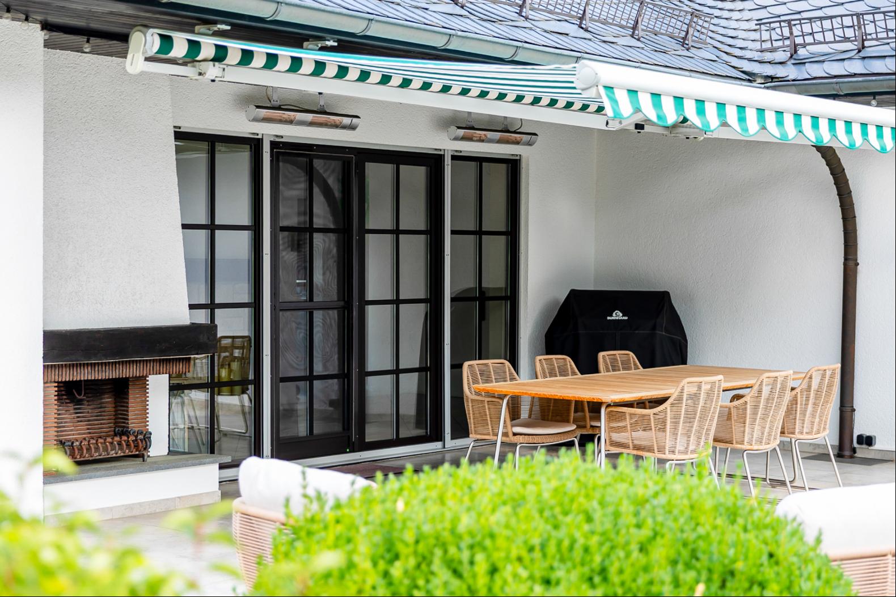
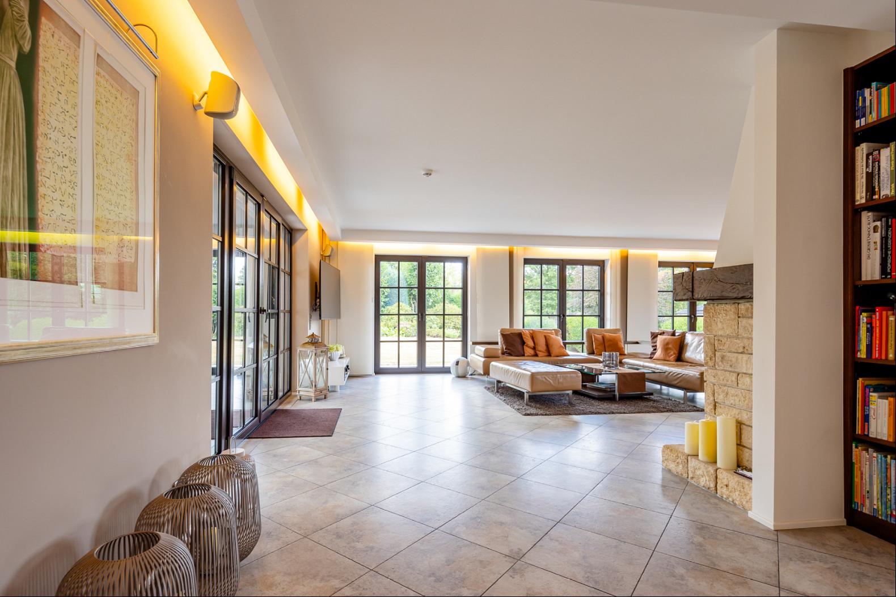
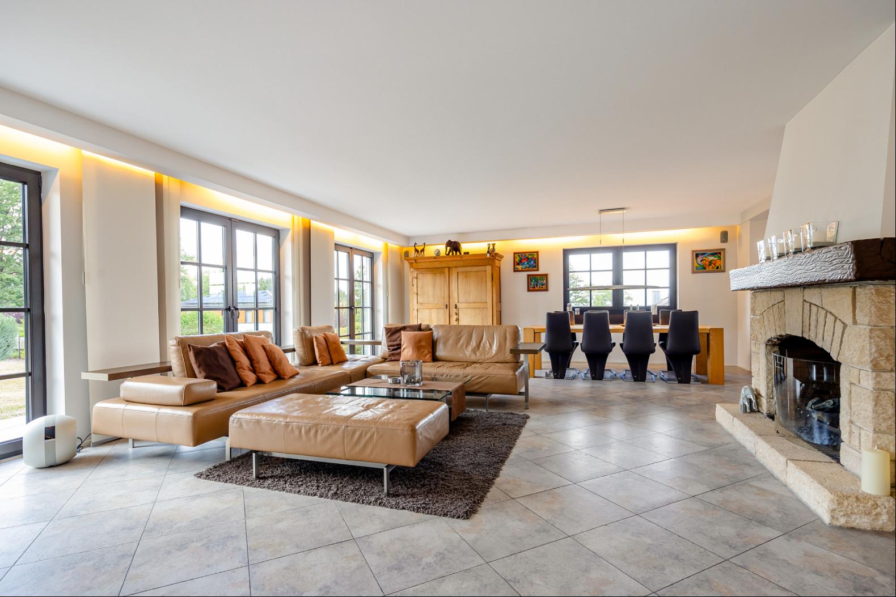
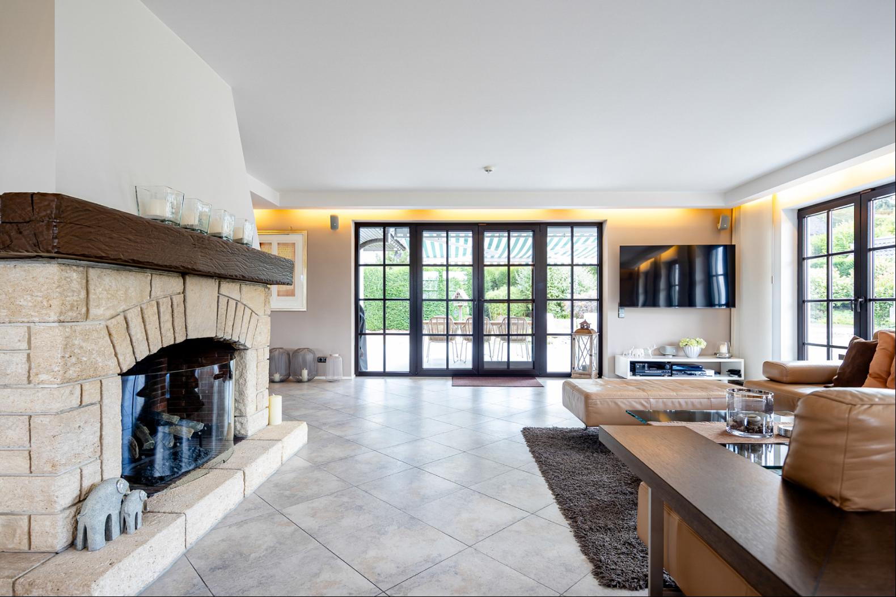
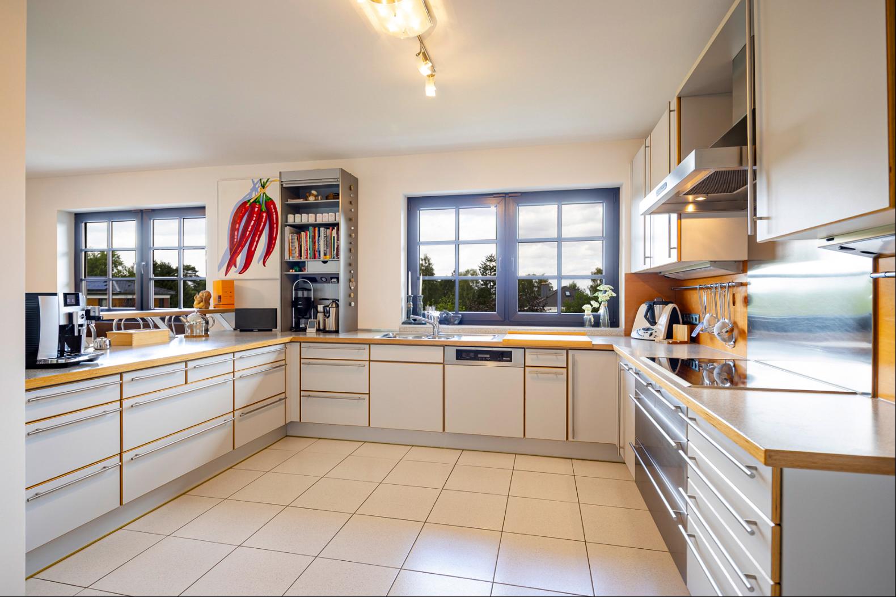
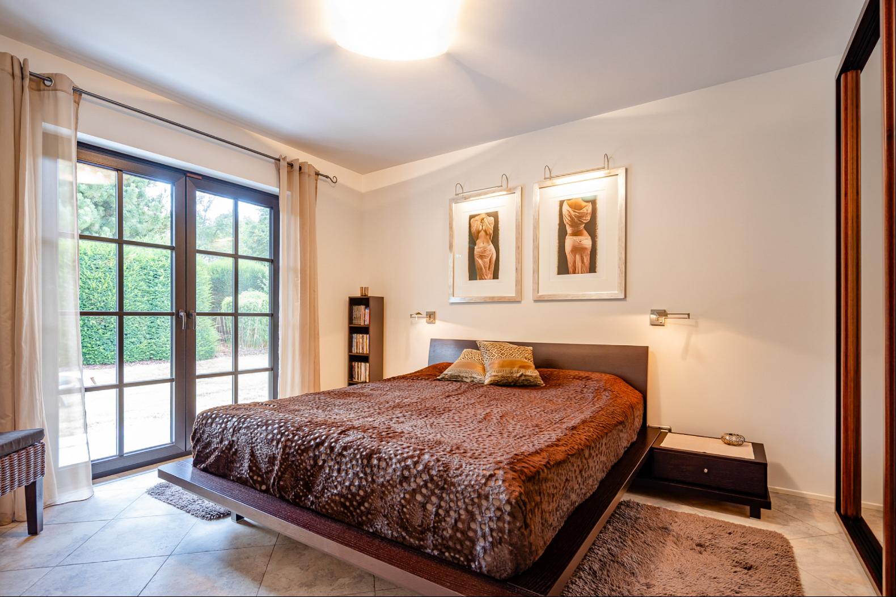
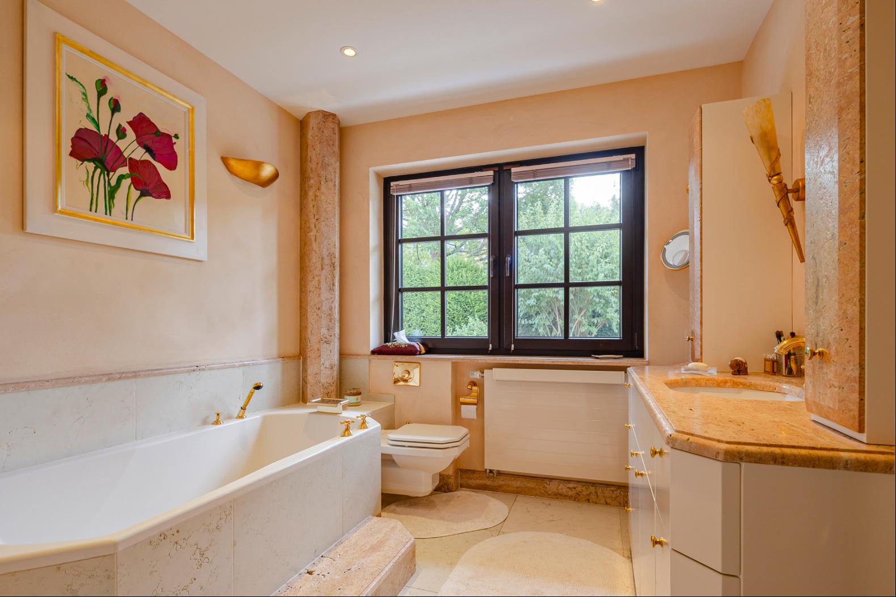
The residence offers approximately 421 m² of total floor space across three levels. On the ground floor, the entrance hall, living and dining areas and kitchen open generously towards the garden. Floor-to-ceiling windows, several terraces and the natural-stone fireplace shape the atmosphere. A separately arranged private wing comprises the principal bedroom, a bathroom and an additional room offering flexible use.
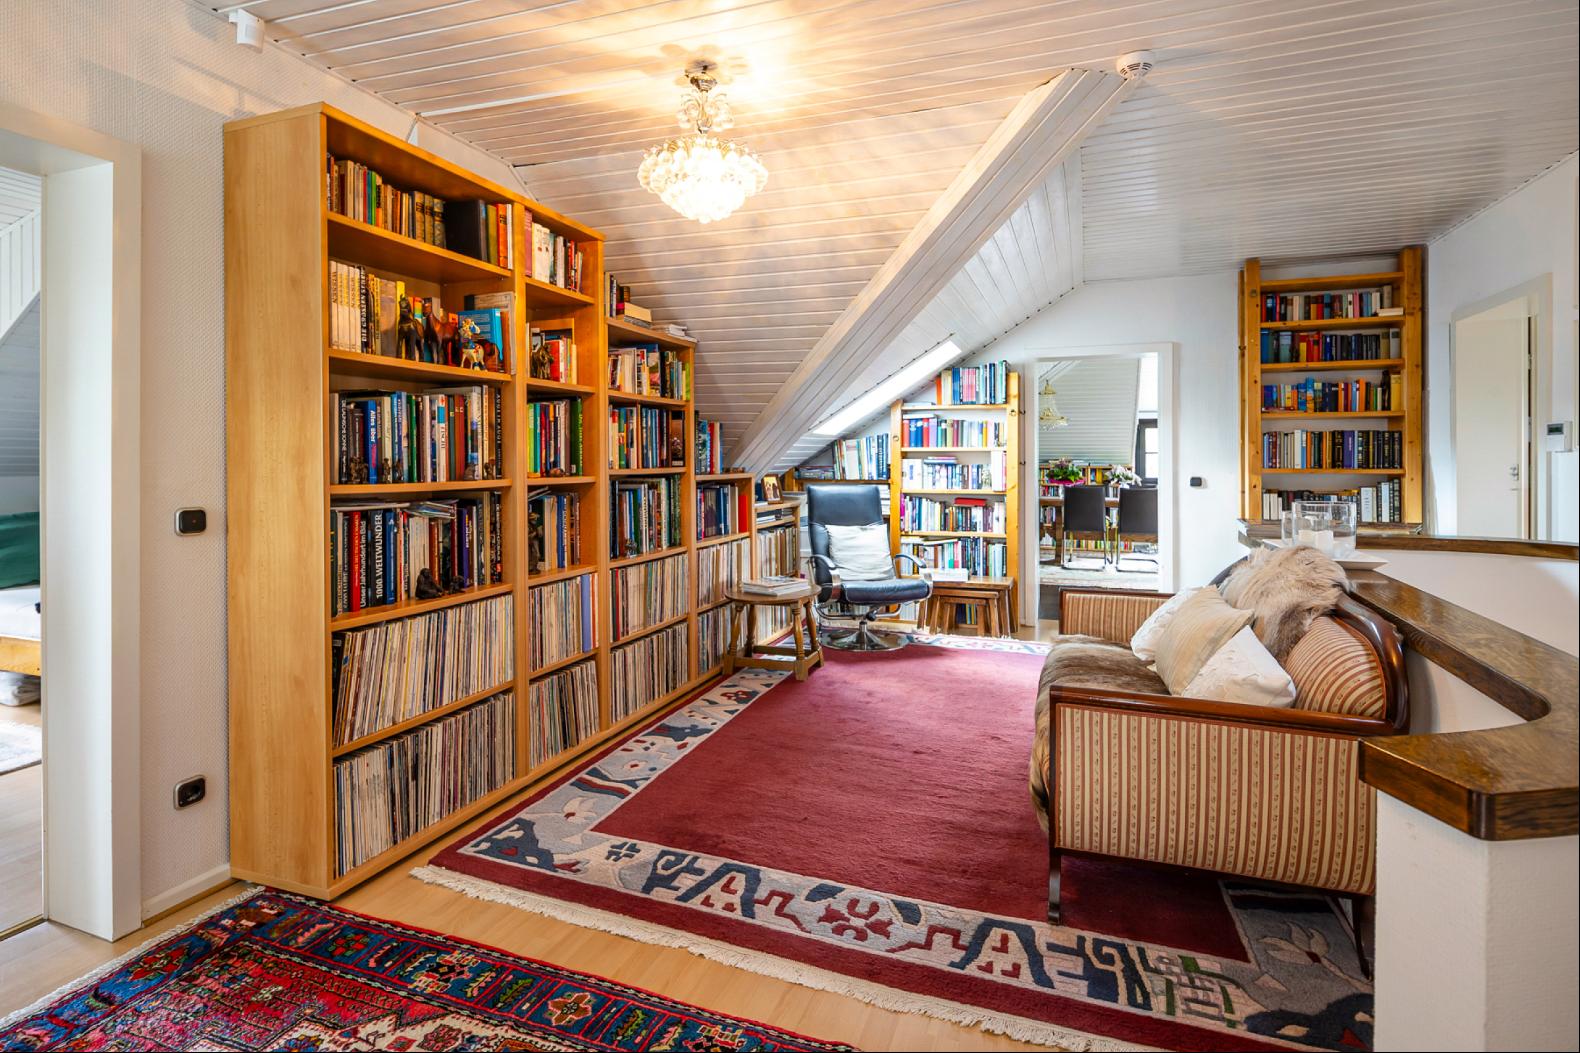
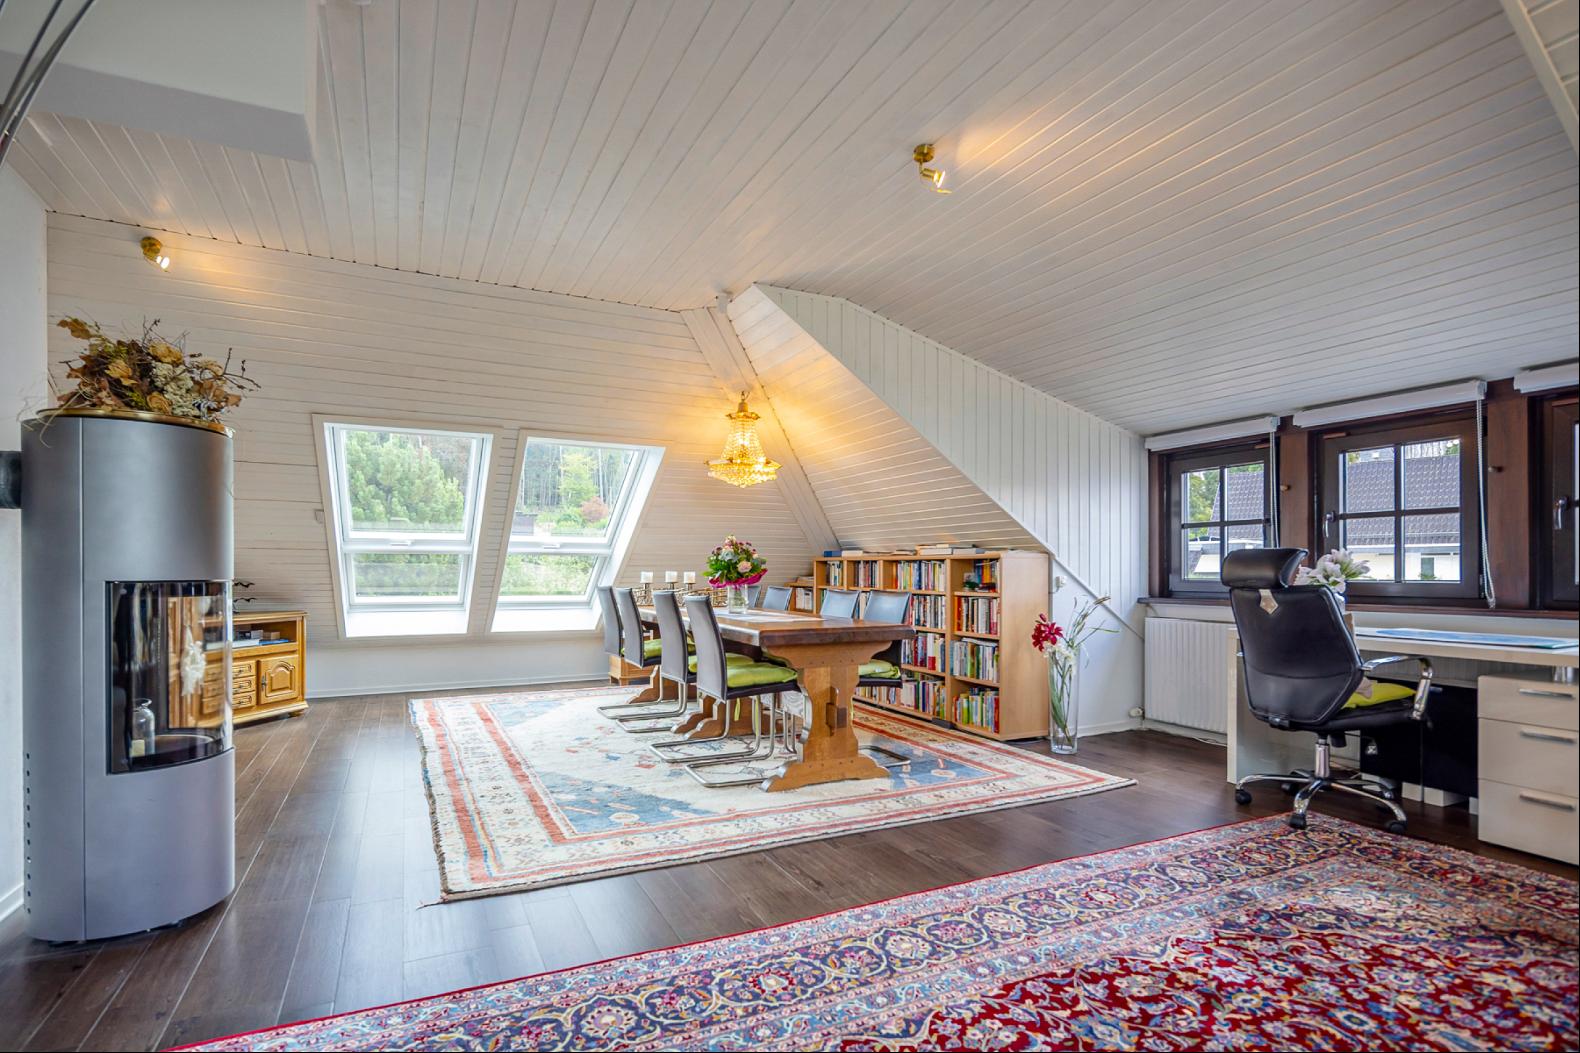
The top floor provides three individually designed rooms, each spacious enough to be zoned into sleeping, living or working areas. A bathroom and an existing kitchen allow this level to be used with a high degree of independence if required, for example by adult children or older family members.
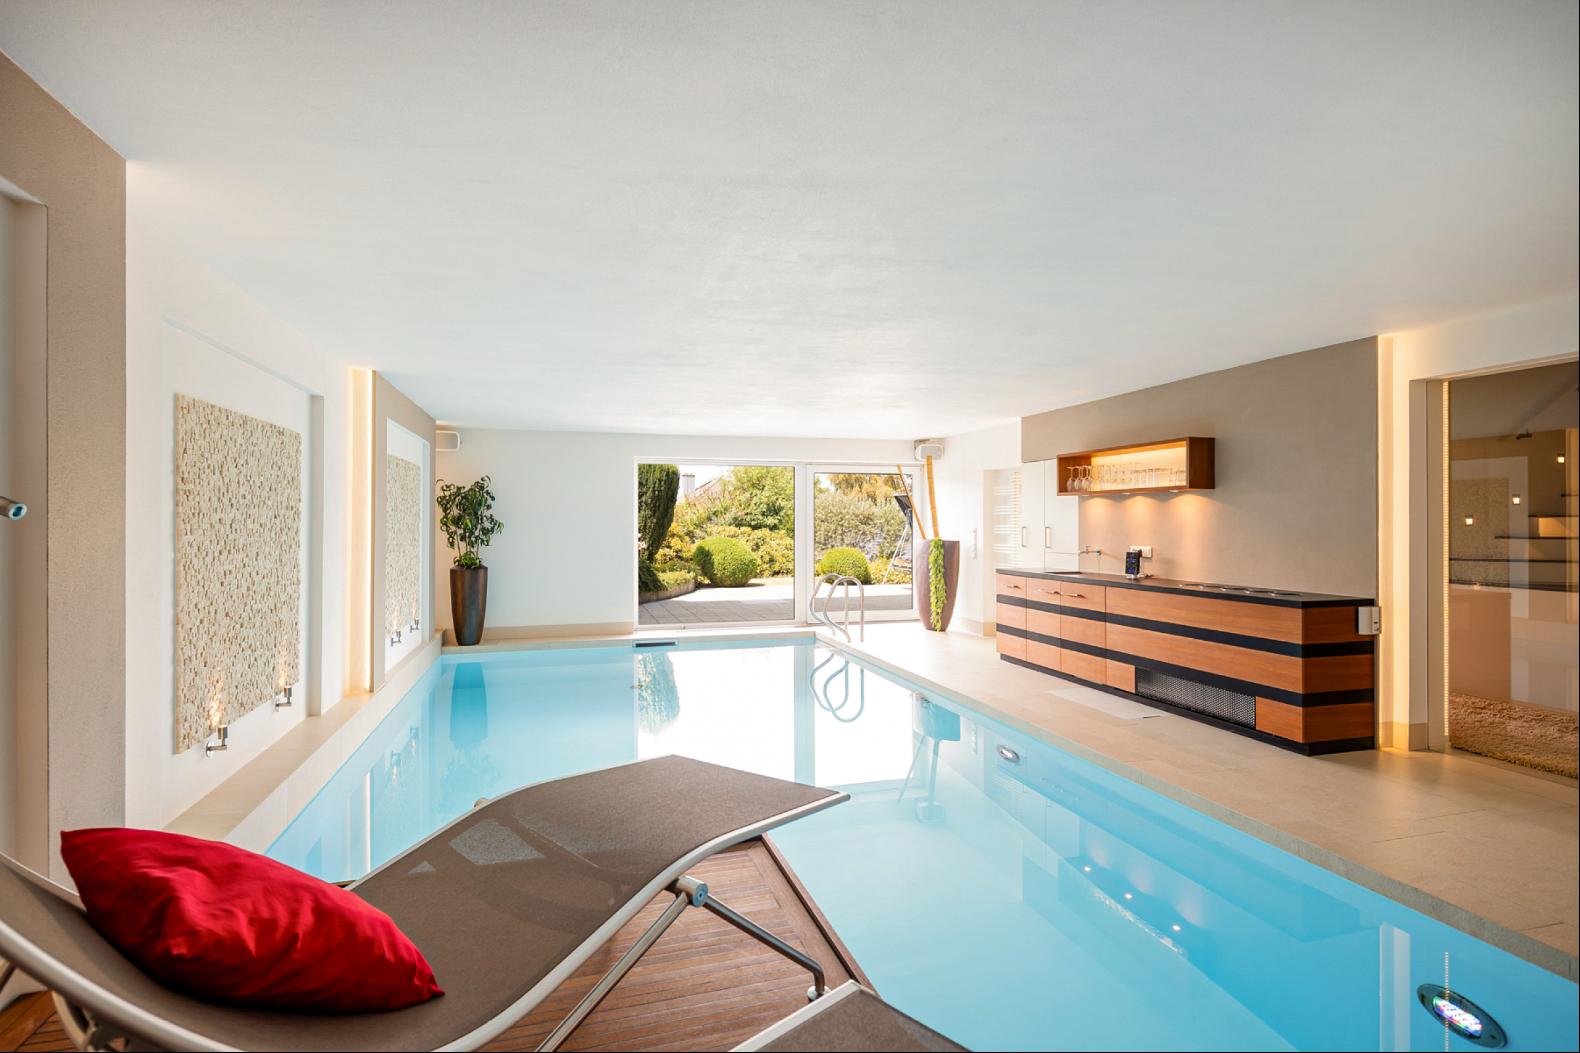
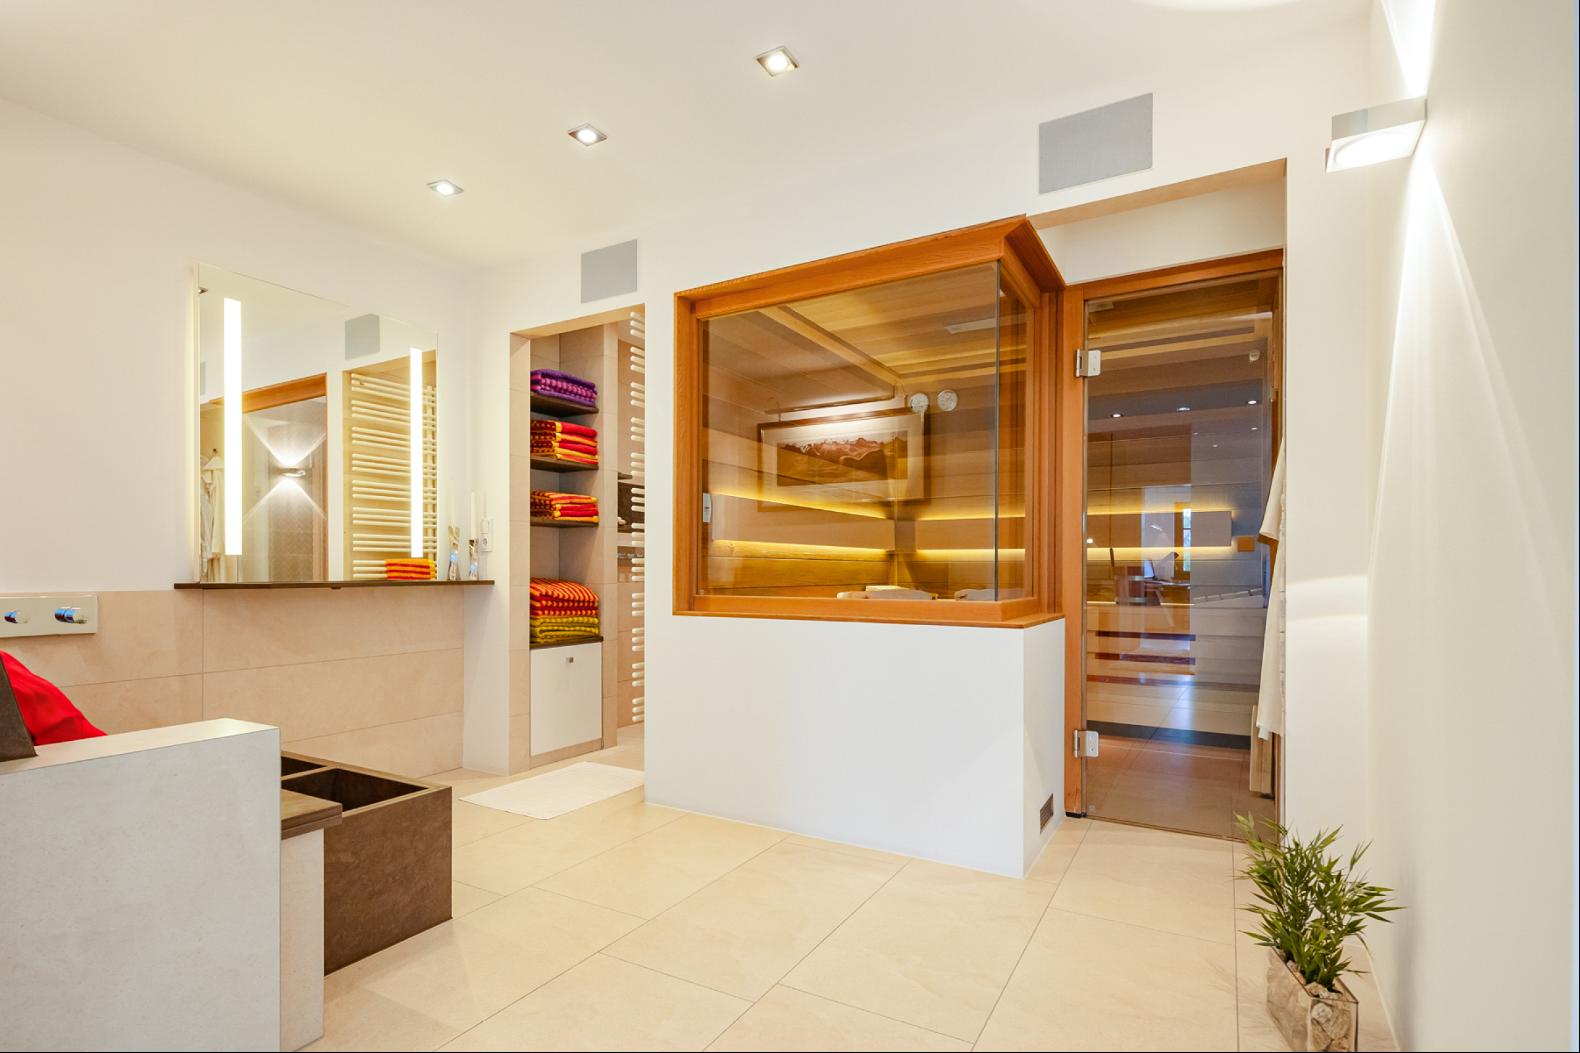
A particular highlight is found on the largely ground-level lower floor: an indoor pool hall with a heated pool measuring approximately 9 x 4 metres, a counter-current system and an adjoining wellness area featuring a dry, infrared and steam sauna, rain shower, whirlpool foot baths and a heated bench.
The accommodation is complemented by a separately accessible area of approximately 41 m² with its own terrace, kitchenette and two bathroom facilities – ideal for guests or multigenerational living.
An estate for those seeking space, tranquillity and an exceptional quality of living.
INFORMATION ON THE ENERGY PERFORMANCE CERTIFICATE:
Energy Consumption Certificate, 133.11 kWh/(m²·a), E, oil, year of construction 1978
MISCELLANEOUS:
The commission amounts to 2.975% incl. VAT of the purchase price and is payable by the purchaser on conclusion of the purchase contract.
The details provided above are based on information provided by third parties. Peters & Peters Sotheby´s International Realty does not assume any liability for the completeness and accuracy of that information.
In the event that we have aroused your interest in this stunning property, please call Jennifer Peters at our Wiesbaden office or write us an e-mail.
More
This exceptionally spacious villa estate in the Wildpark area of Niedernhausen combines generous living spaces, a high degree of privacy and a private wellness area with a beautiful natural setting in the Taunus.
The approximately 3,059 m² park-like grounds are a defining feature of the property. A broad driveway, lushly planted on both sides, leads to the house, which is set well back from the road. Expansive lawns, mature landscaping and the freestanding position of the residence create a sense of tranquillity, depth and exceptional privacy.
The residence offers approximately 421 m² of total floor space across three levels. On the ground floor, the entrance hall, living and dining areas and kitchen open generously towards the garden. Floor-to-ceiling windows, several terraces and the natural-stone fireplace shape the atmosphere. A separately arranged private wing comprises the principal bedroom, a bathroom and an additional room offering flexible use.
The top floor provides three individually designed rooms, each spacious enough to be zoned into sleeping, living or working areas. A bathroom and an existing kitchen allow this level to be used with a high degree of independence if required, for example by adult children or older family members.
A particular highlight is found on the largely ground-level lower floor: an indoor pool hall with a heated pool measuring approximately 9 x 4 metres, a counter-current system and an adjoining wellness area featuring a dry, infrared and steam sauna, rain shower, whirlpool foot baths and a heated bench.
The accommodation is complemented by a separately accessible area of approximately 41 m² with its own terrace, kitchenette and two bathroom facilities – ideal for guests or multigenerational living.
An estate for those seeking space, tranquillity and an exceptional quality of living.
INFORMATION ON THE ENERGY PERFORMANCE CERTIFICATE:
Energy Consumption Certificate, 133.11 kWh/(m²·a), E, oil, year of construction 1978
MISCELLANEOUS:
The commission amounts to 2.975% incl. VAT of the purchase price and is payable by the purchaser on conclusion of the purchase contract.
The details provided above are based on information provided by third parties. Peters & Peters Sotheby´s International Realty does not assume any liability for the completeness and accuracy of that information.
In the event that we have aroused your interest in this stunning property, please call Jennifer Peters at our Wiesbaden office or write us an e-mail.

Get more information

Similar Properties


Receive Our Newsletter
Expansive Villa Estate - Over 3,000 sqm of Privacy Surrounded by Greenery, Germany,Hesse is a 4,531ft² Hesse luxury Single Family Home listed for sale EUR 1,980,000. This high end Hesse Single Family Home is comprised of 7 bedrooms and 1 baths. Find more luxury properties in Hesse or search for luxury properties for sale in Hesse.