
Rare Duplex in Davisville (Off Market)
For Sale, CAD 2,398,000
12 Belsize Dr, Toronto, ON, m4s 1l4, Toronto, Ontario, Canada
Property Type : House
Property Style : Multi Level
Build Size : 1,685 ft² / 157 m²
Land Size : N/A
Bedroom : 3
Bathroom : 3
Half Bathroom : 0
MLS#: C13773862
Property Description
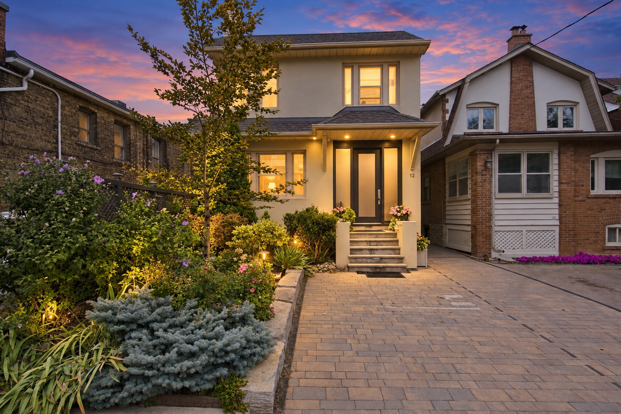
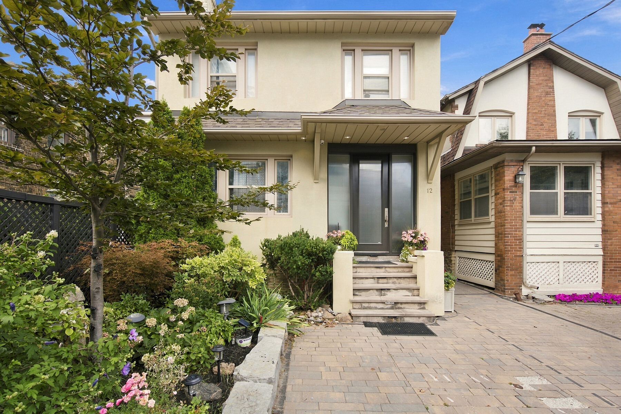
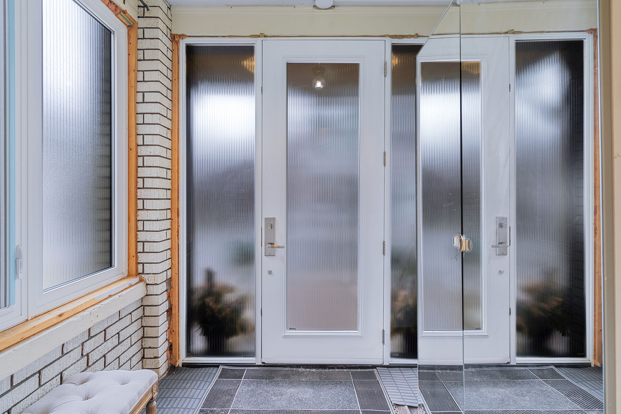
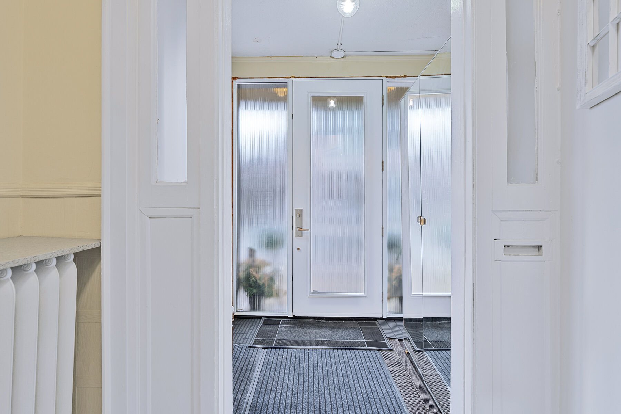
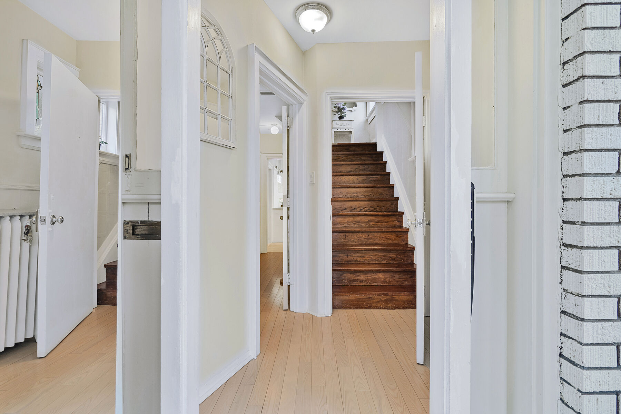
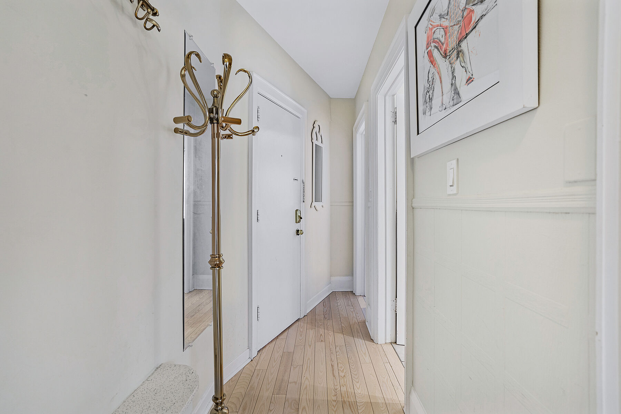
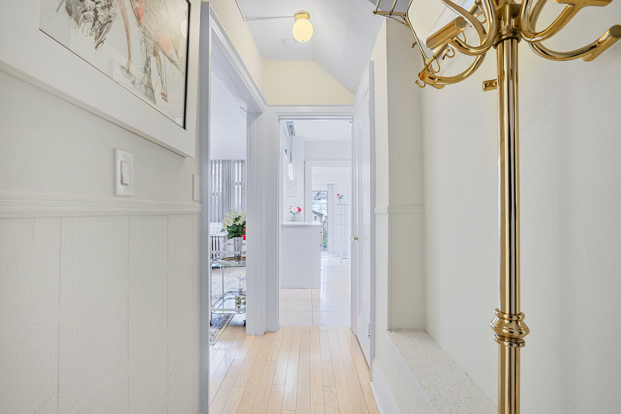
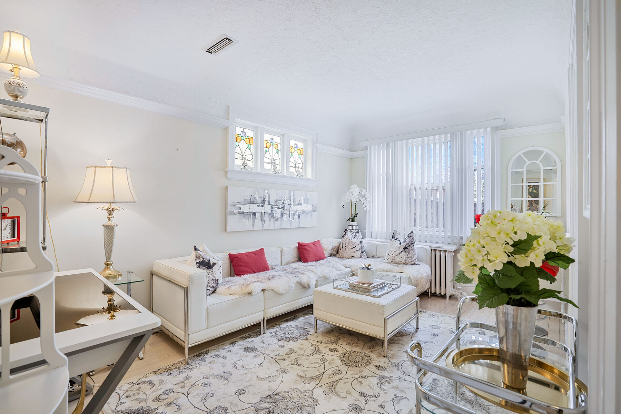
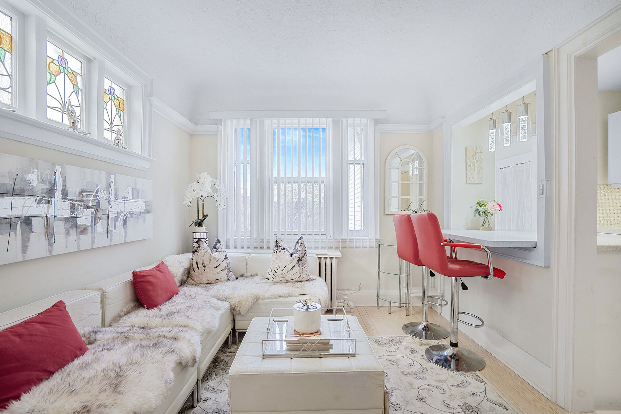
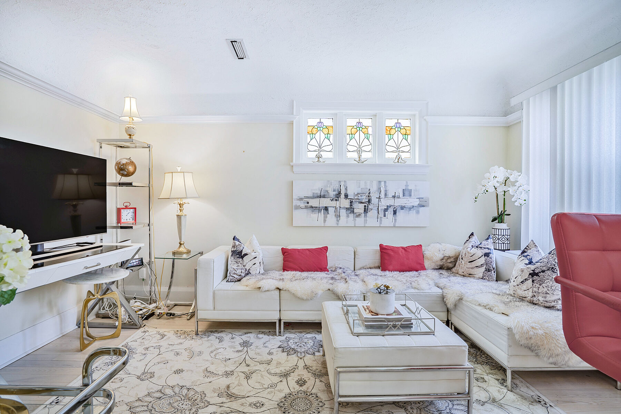
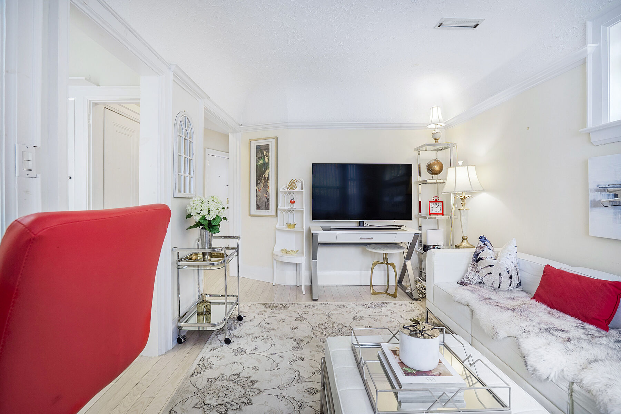
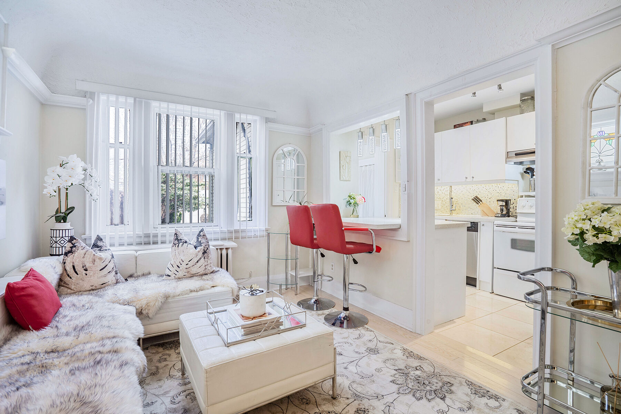
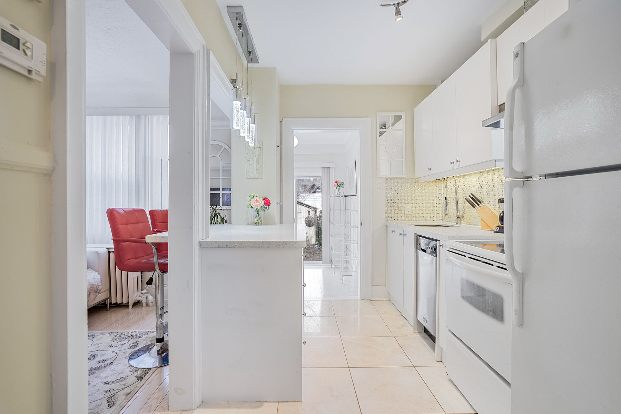
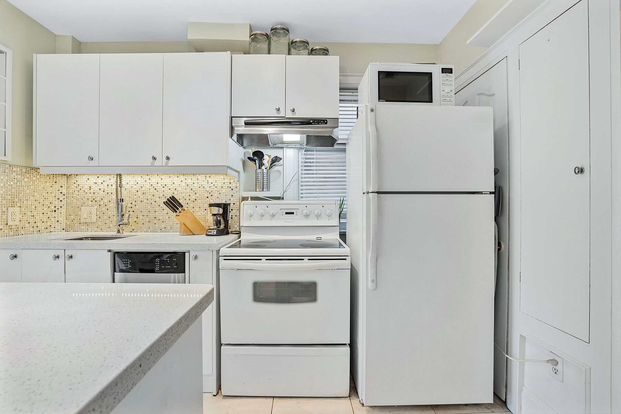
Welcome to 12 Belsize Drive, a rare detached property in the heart of Davisville Village, just steps from Yonge Street. As the first residential home east of Yonge, it offers a unique combination of income potential, extensive upgrades, flexible living space, and future development possibilities on an approximately 29’ x 121’ lot. Currently configured as a well-maintained duplex with multiple self-contained living areas, the home is suited to end-users, multi-generational families, investors, and builders. A professional planning report by Laneway Housing Advisors identifies potential for a two-storey garden suite of approximately 1,291 sq. ft., with an approximately 646 sq. ft. footprint, as well as multiplex opportunities, subject to zoning, municipal approvals, and further due diligence. Report available upon request. The property’s exceptional position immediately east of the Yonge Street mixed-use corridor also creates an opportunity to investigate professional office, medical/dental, personal-service, and other commercial or mixed residential/commercial uses. All such uses are subject to confirmation by the City of Toronto and any required zoning, building, licensing, or other approvals. Buyers should independently verify permitted uses, development potential, and future conversion opportunities. The property has been extensively improved, including a city-approved front parking pad extension with interlock driveway, new retaining wall, flagstone steps with lighting, landscaping and stonework, roof completed in 2017, fully waterproofed basement in 2017, high-efficiency furnace, new boiler, 200-amp electrical service, and a Kinetico alkaline water filtration system on the upper floor. The main-floor one-bedroom apartment blends original character with modern finishes, including exposed brick, engineered hardwood, preserved crown mouldings, and original stained glass. The updated kitchen features a large quartz island, custom cabinetry, marble tile flooring, and backsplash. The bedroom includes an original fireplace awaiting restoration. The bathroom offers quartz finishes, updated lighting, and a linen closet. A rear den with backyard access and Bosch stacked laundry is ideal as an office or sitting room. The upper level includes two generous bedrooms, a spacious living room with an original fireplace and newer gas insert, refreshed kitchen flooring, and a custom built-in laundry closet. The lower level offers a bright, updated one-bedroom apartment with a modern kitchen, updated appliances, pot lights, and upgraded stairs, providing additional space for family, guests, or rental income. Exterior features include front and rear parking, a fenced backyard, refreshed front porch with updated windows and doors, ground-level walkout, storage shed, and upgraded storm door with basement access. Located in Mount Pleasant West, the home is close to Yonge Street shops, cafés, restaurants, parks, schools, and Davisville subway station. Nearby green spaces include Oriole Park, June Rowlands Park, and Eglinton Park. An exceptional opportunity for a family residence, income property, multi-generational home, or strategic Midtown investment with future residential, commercial, or redevelopment potential. All measurements, permitted uses, rental configurations, and development opportunities are to be independently verified by the buyer and their professional advisors.
More

Get more information

Similar Properties


Receive Our Newsletter
Rare Duplex in Davisville, Canada,Ontario,Toronto is a 1,685ft² Toronto luxury House listed for sale CAD 2,398,000. This high end Toronto House is comprised of 3 bedrooms and 3 baths. Find more luxury properties in Toronto or search for luxury properties for sale in Toronto.