
30 Banool Avenue, St Ives (Off Market)
For Sale, Price Upon Request
30 Banool Avenue, Sydney, NSW, , Sydney, New South Wales, Australia
Property Type : Single Family Home
Property Style : N/A
Build Size : N/A
Land Size : N/A
Bedroom : 5
Bathroom : 4
Half Bathroom : 0
MLS#: N/A
Property Description
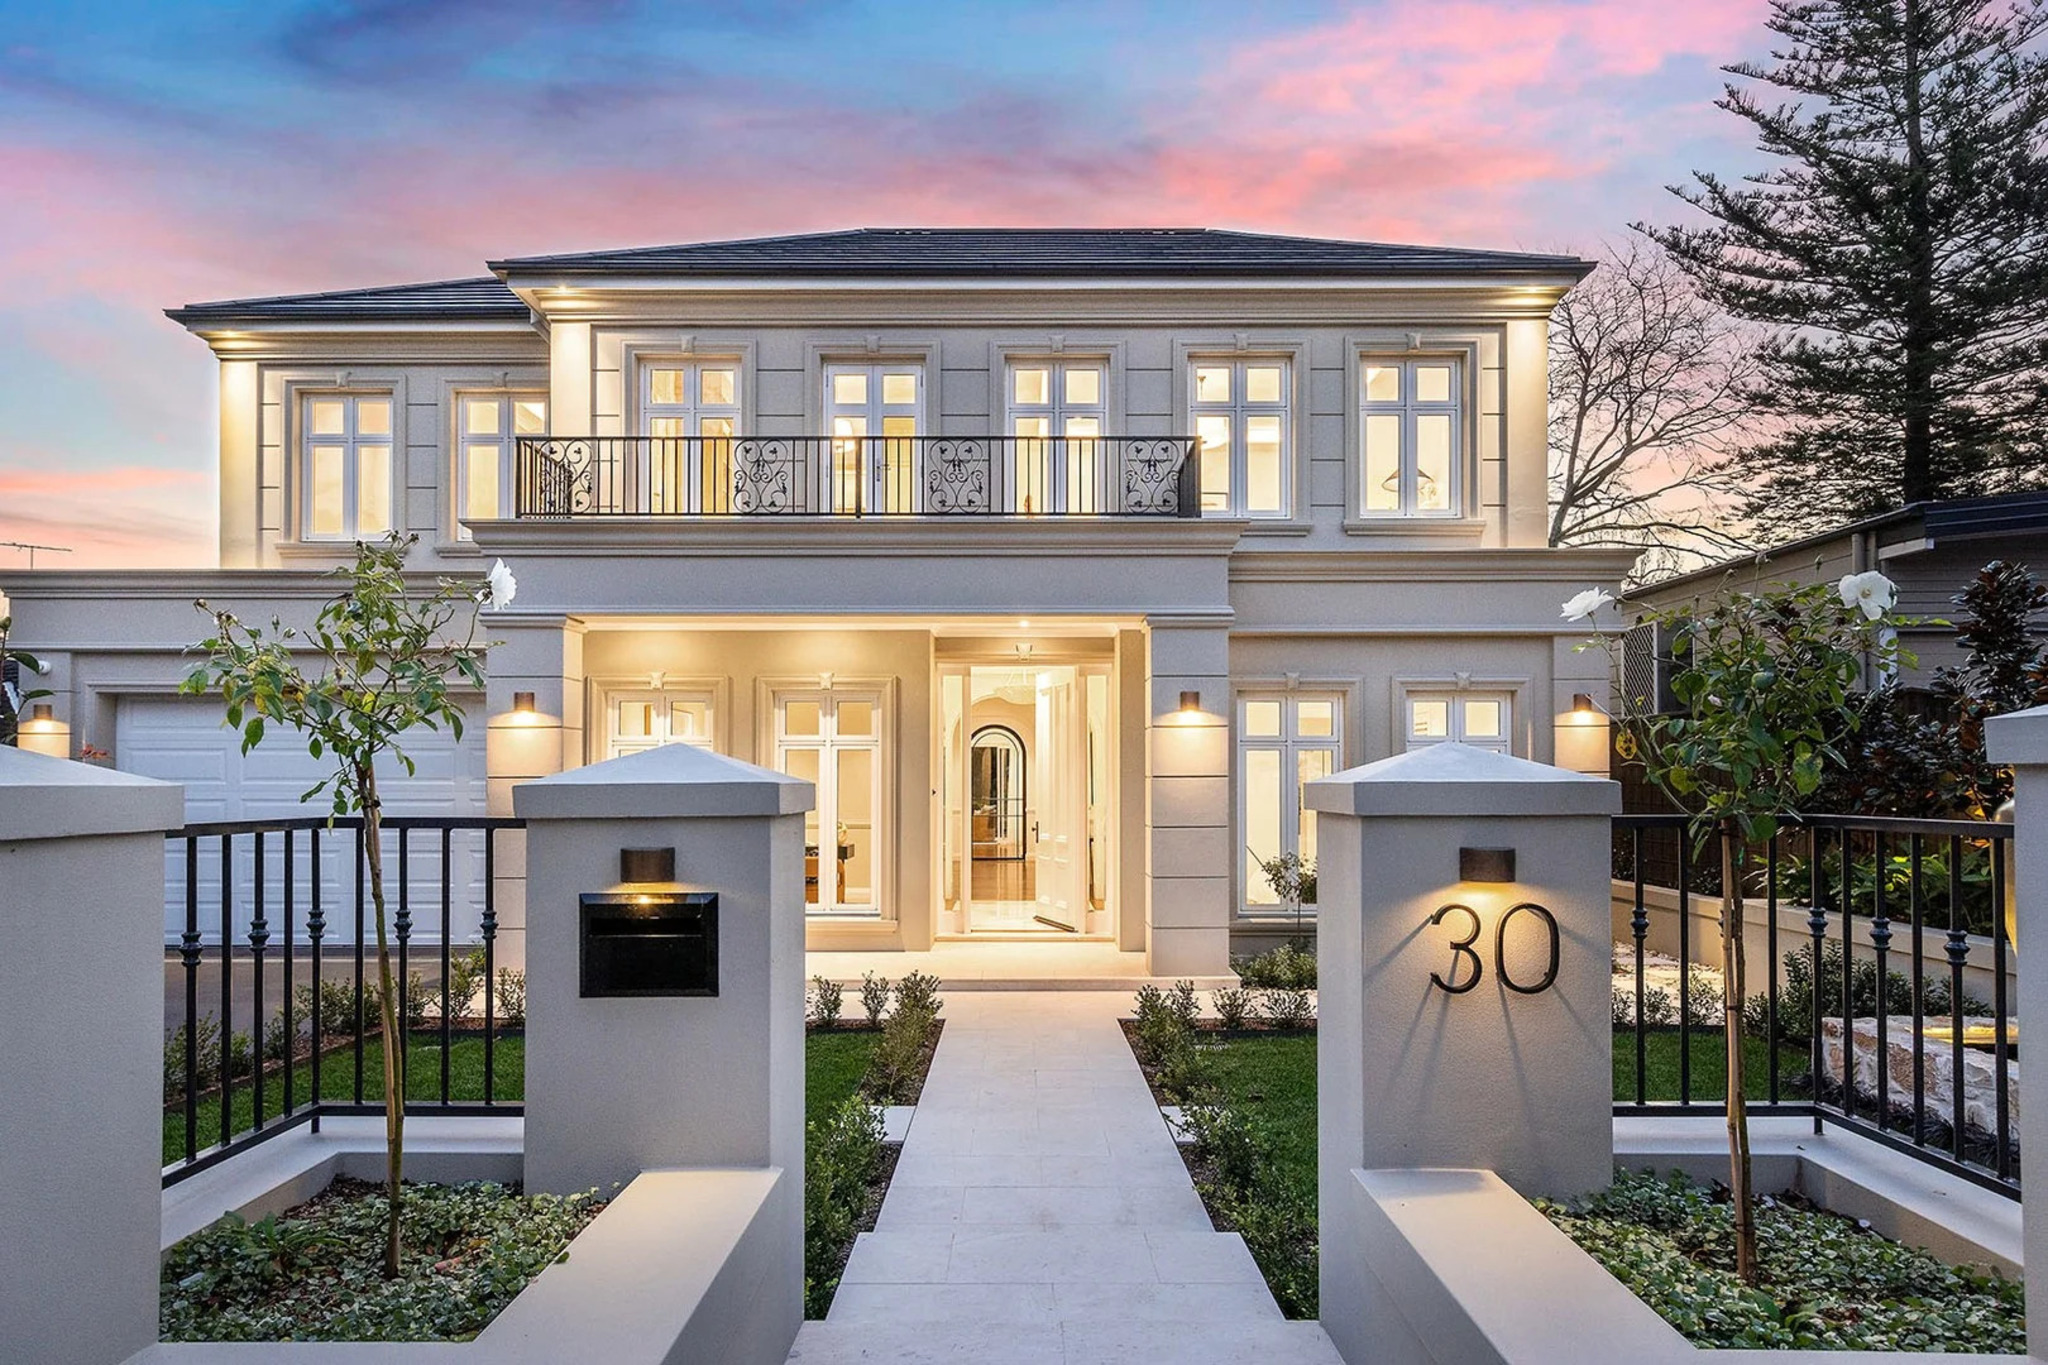
Grand in scale and timeless in design, this exceptional Meadowbank residence delivers sophisticated family living on a beautifully landscaped 929sqm parcel.
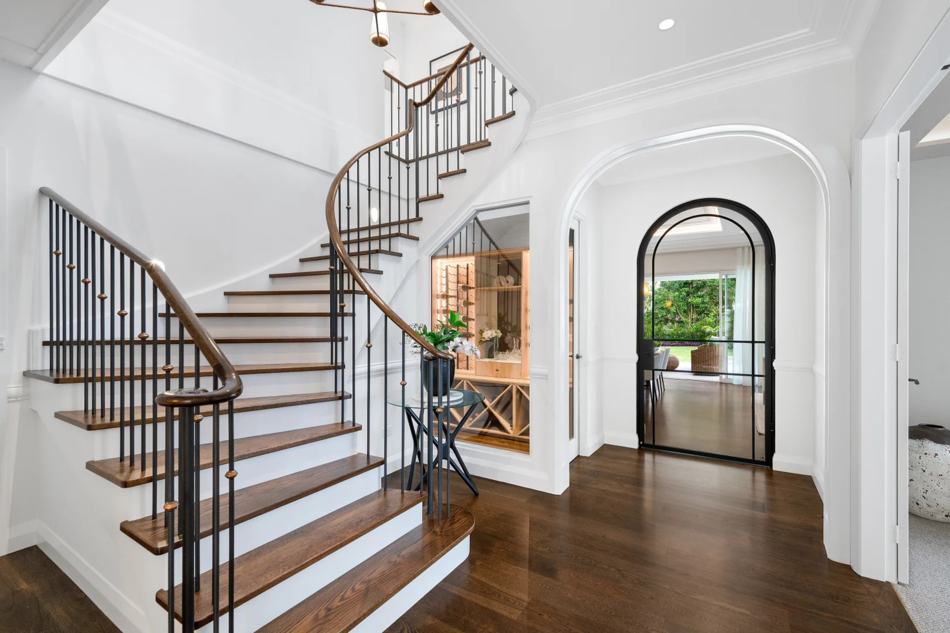
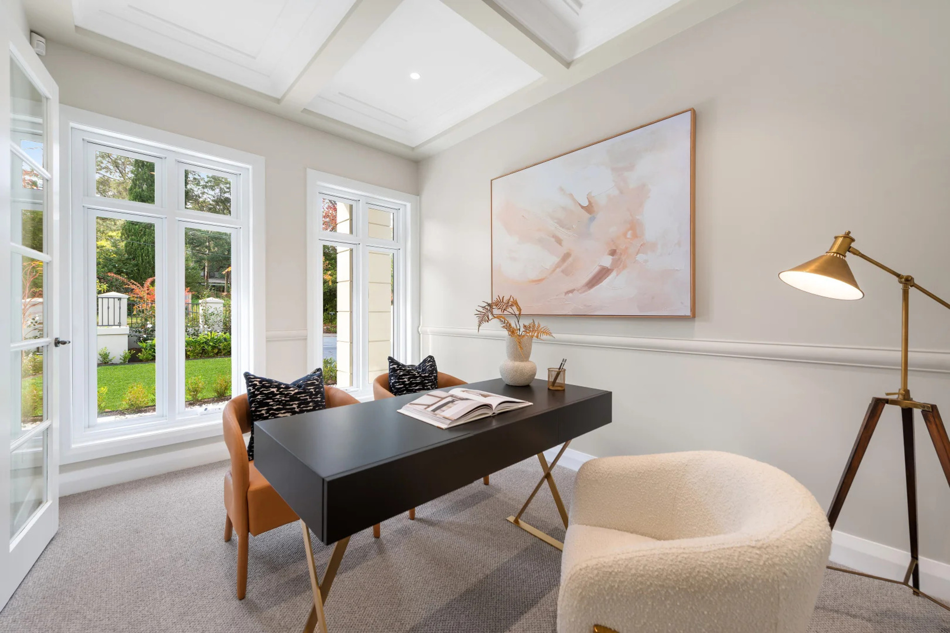
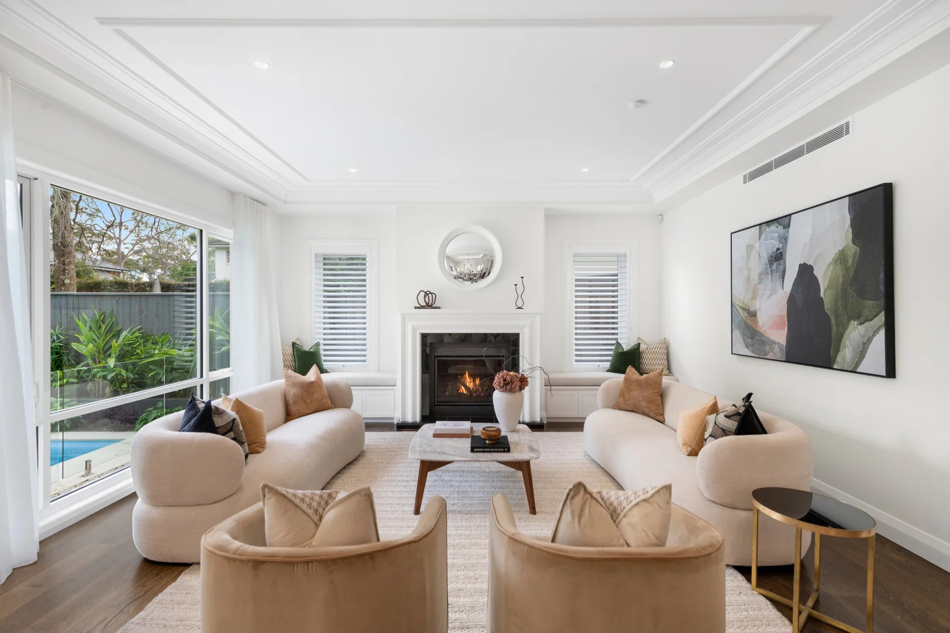
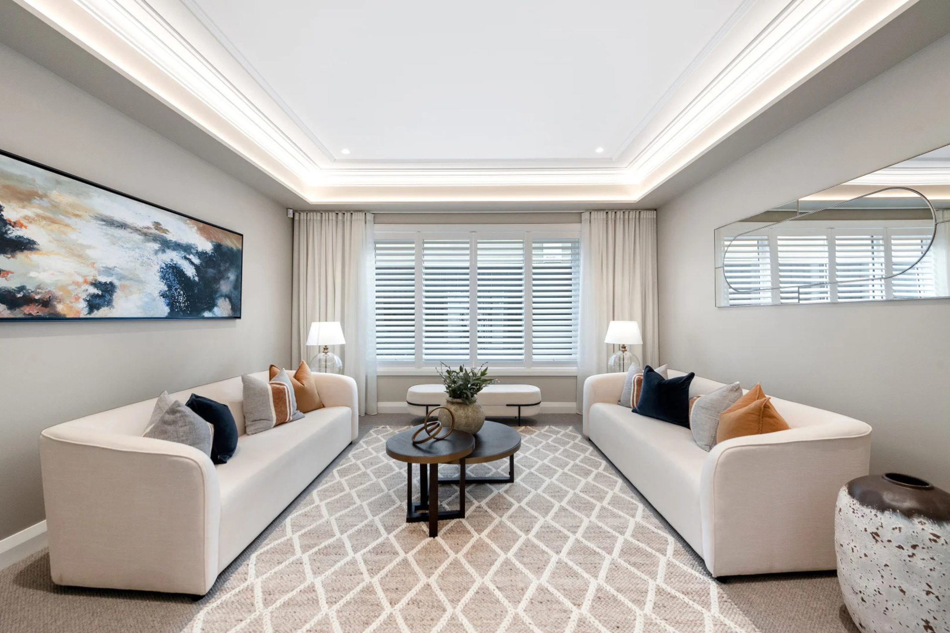
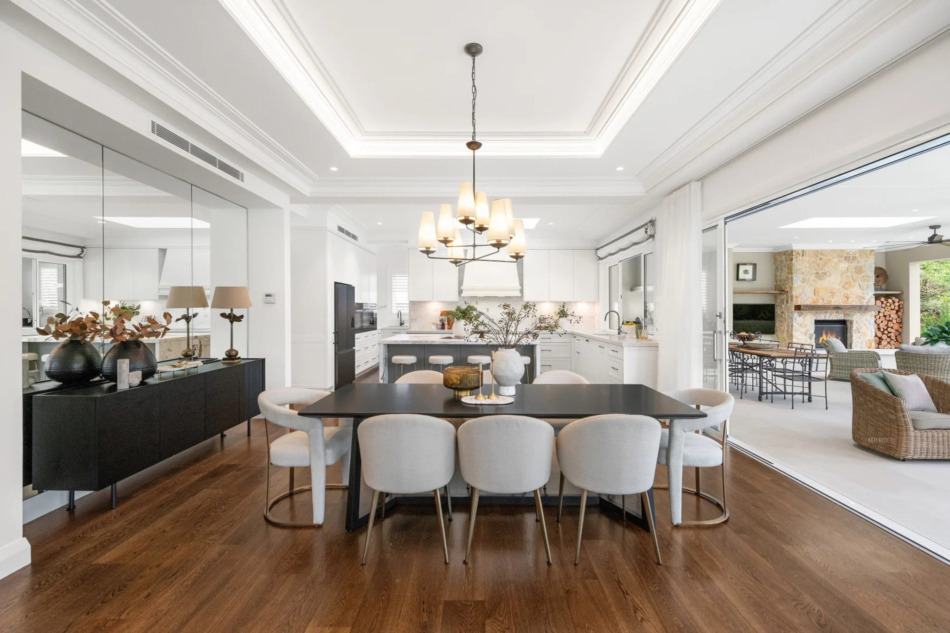
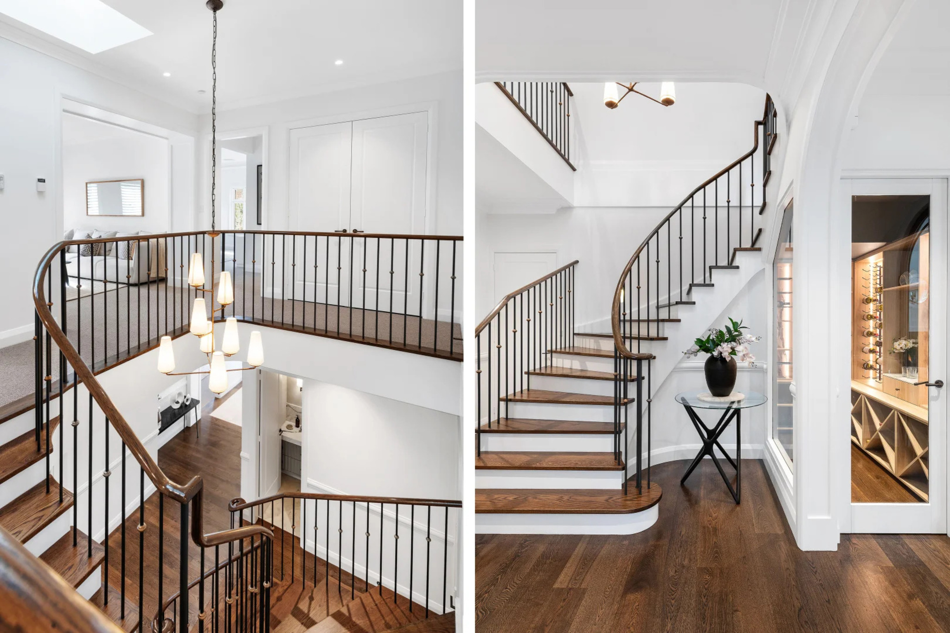
Beyond its Georgian inspired façade, the home reveals soaring ceilings, marble flooring and American Oak floors with brass inlay. The expansive layout offers three living zones, a private office, dedicated wine room and five generous bedrooms, including a private ground floor guest suite.
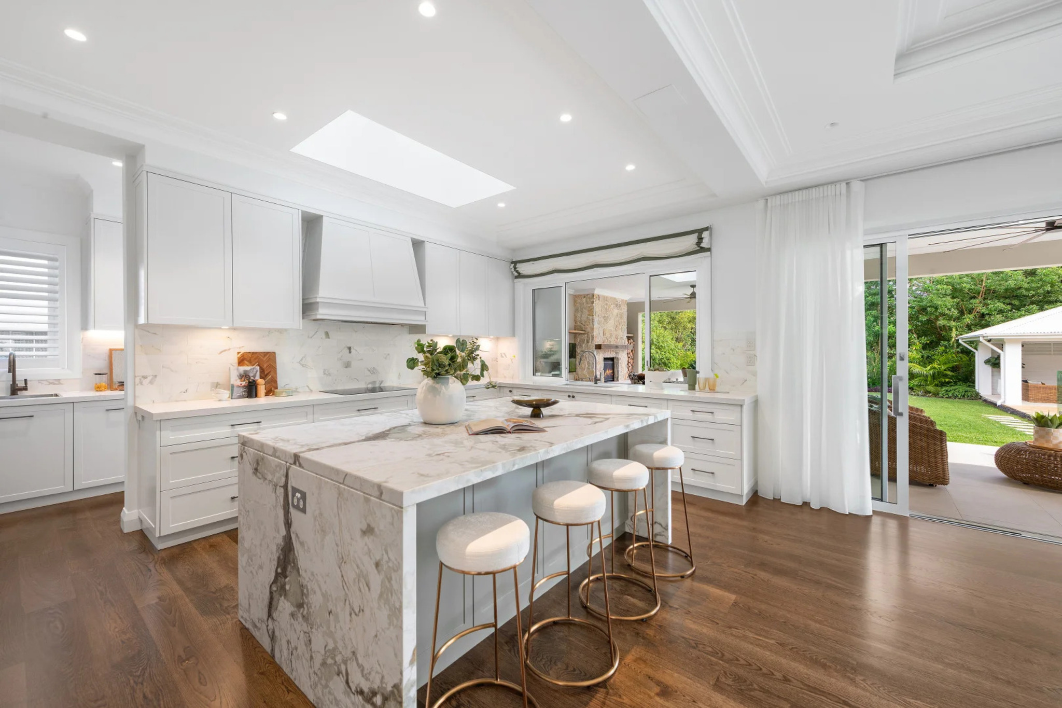
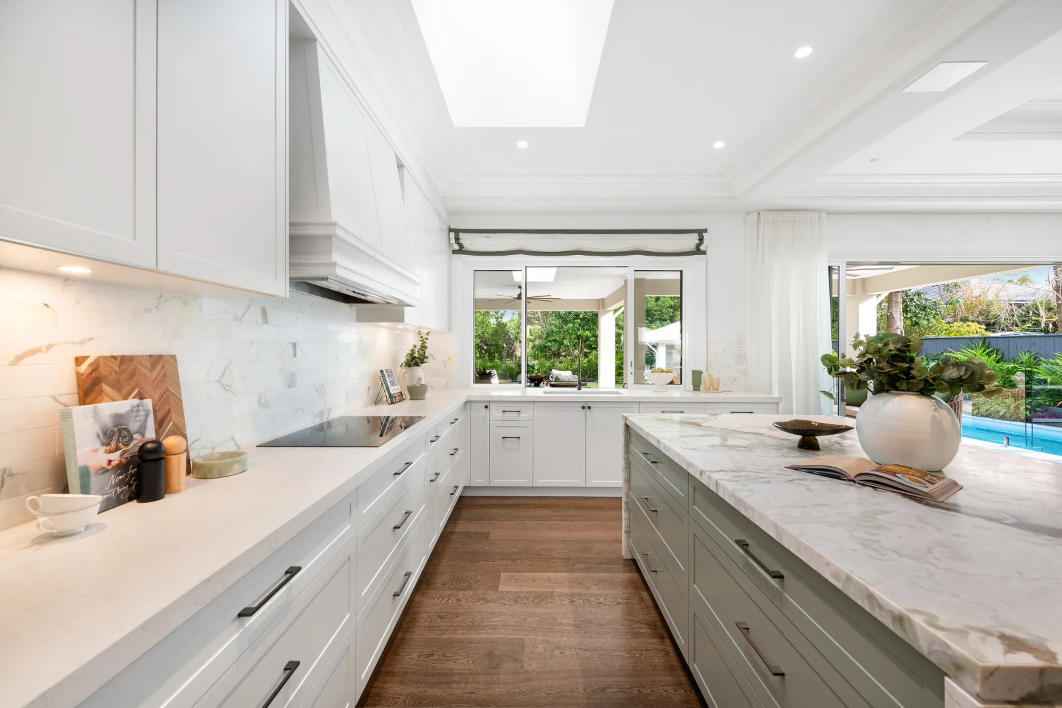
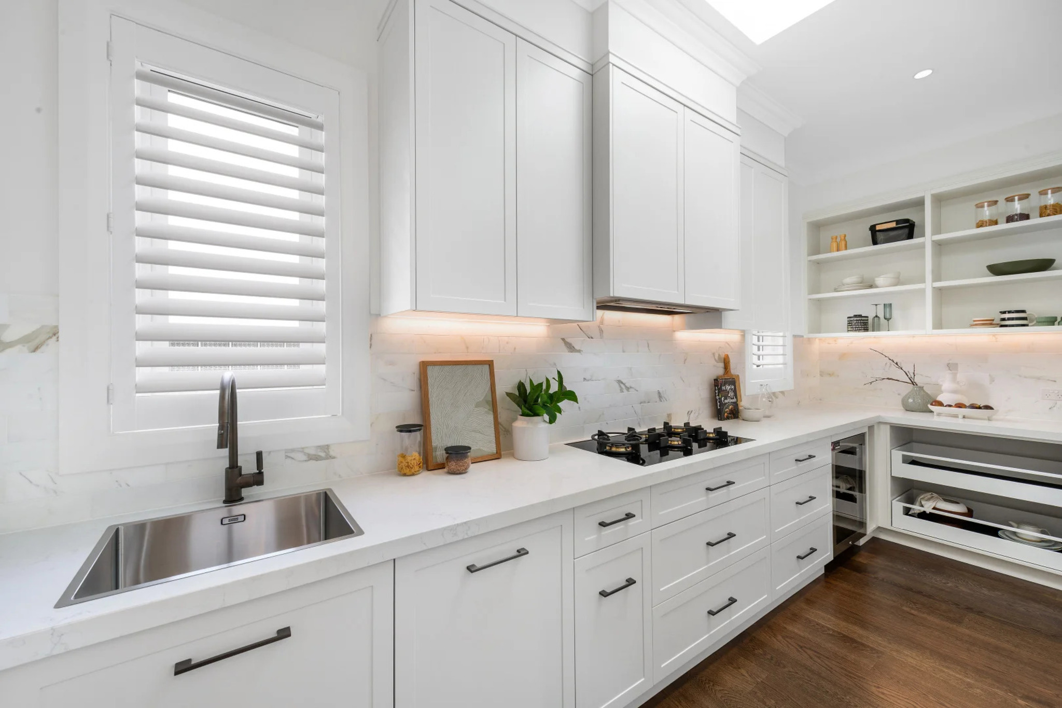
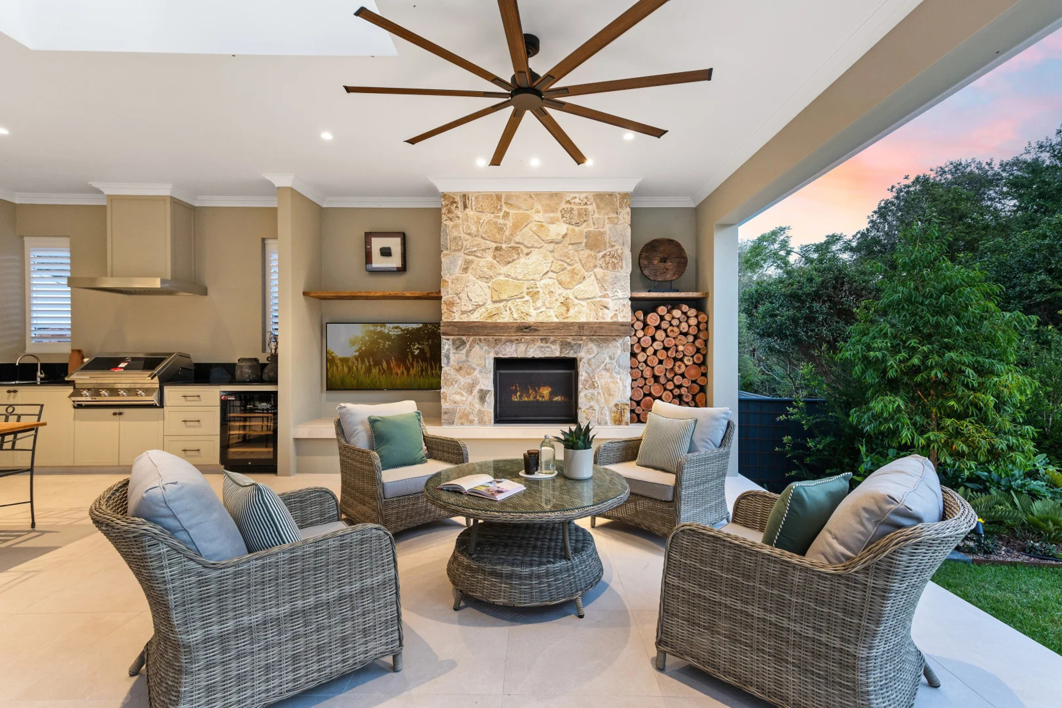
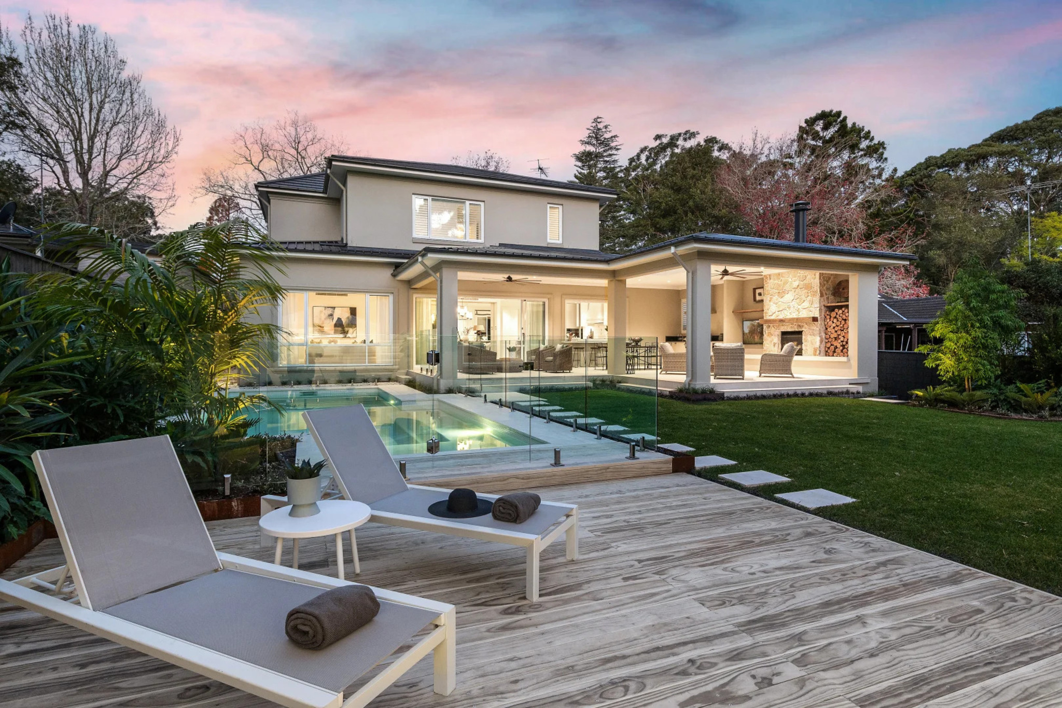
At the heart of the home is a statement marble and stone kitchen with Miele appliances and a fully equipped butler's kitchen. Walls of glass connect the living areas with an impressive entertaining pavilion featuring an outdoor kitchen, bar and stone fireplace.
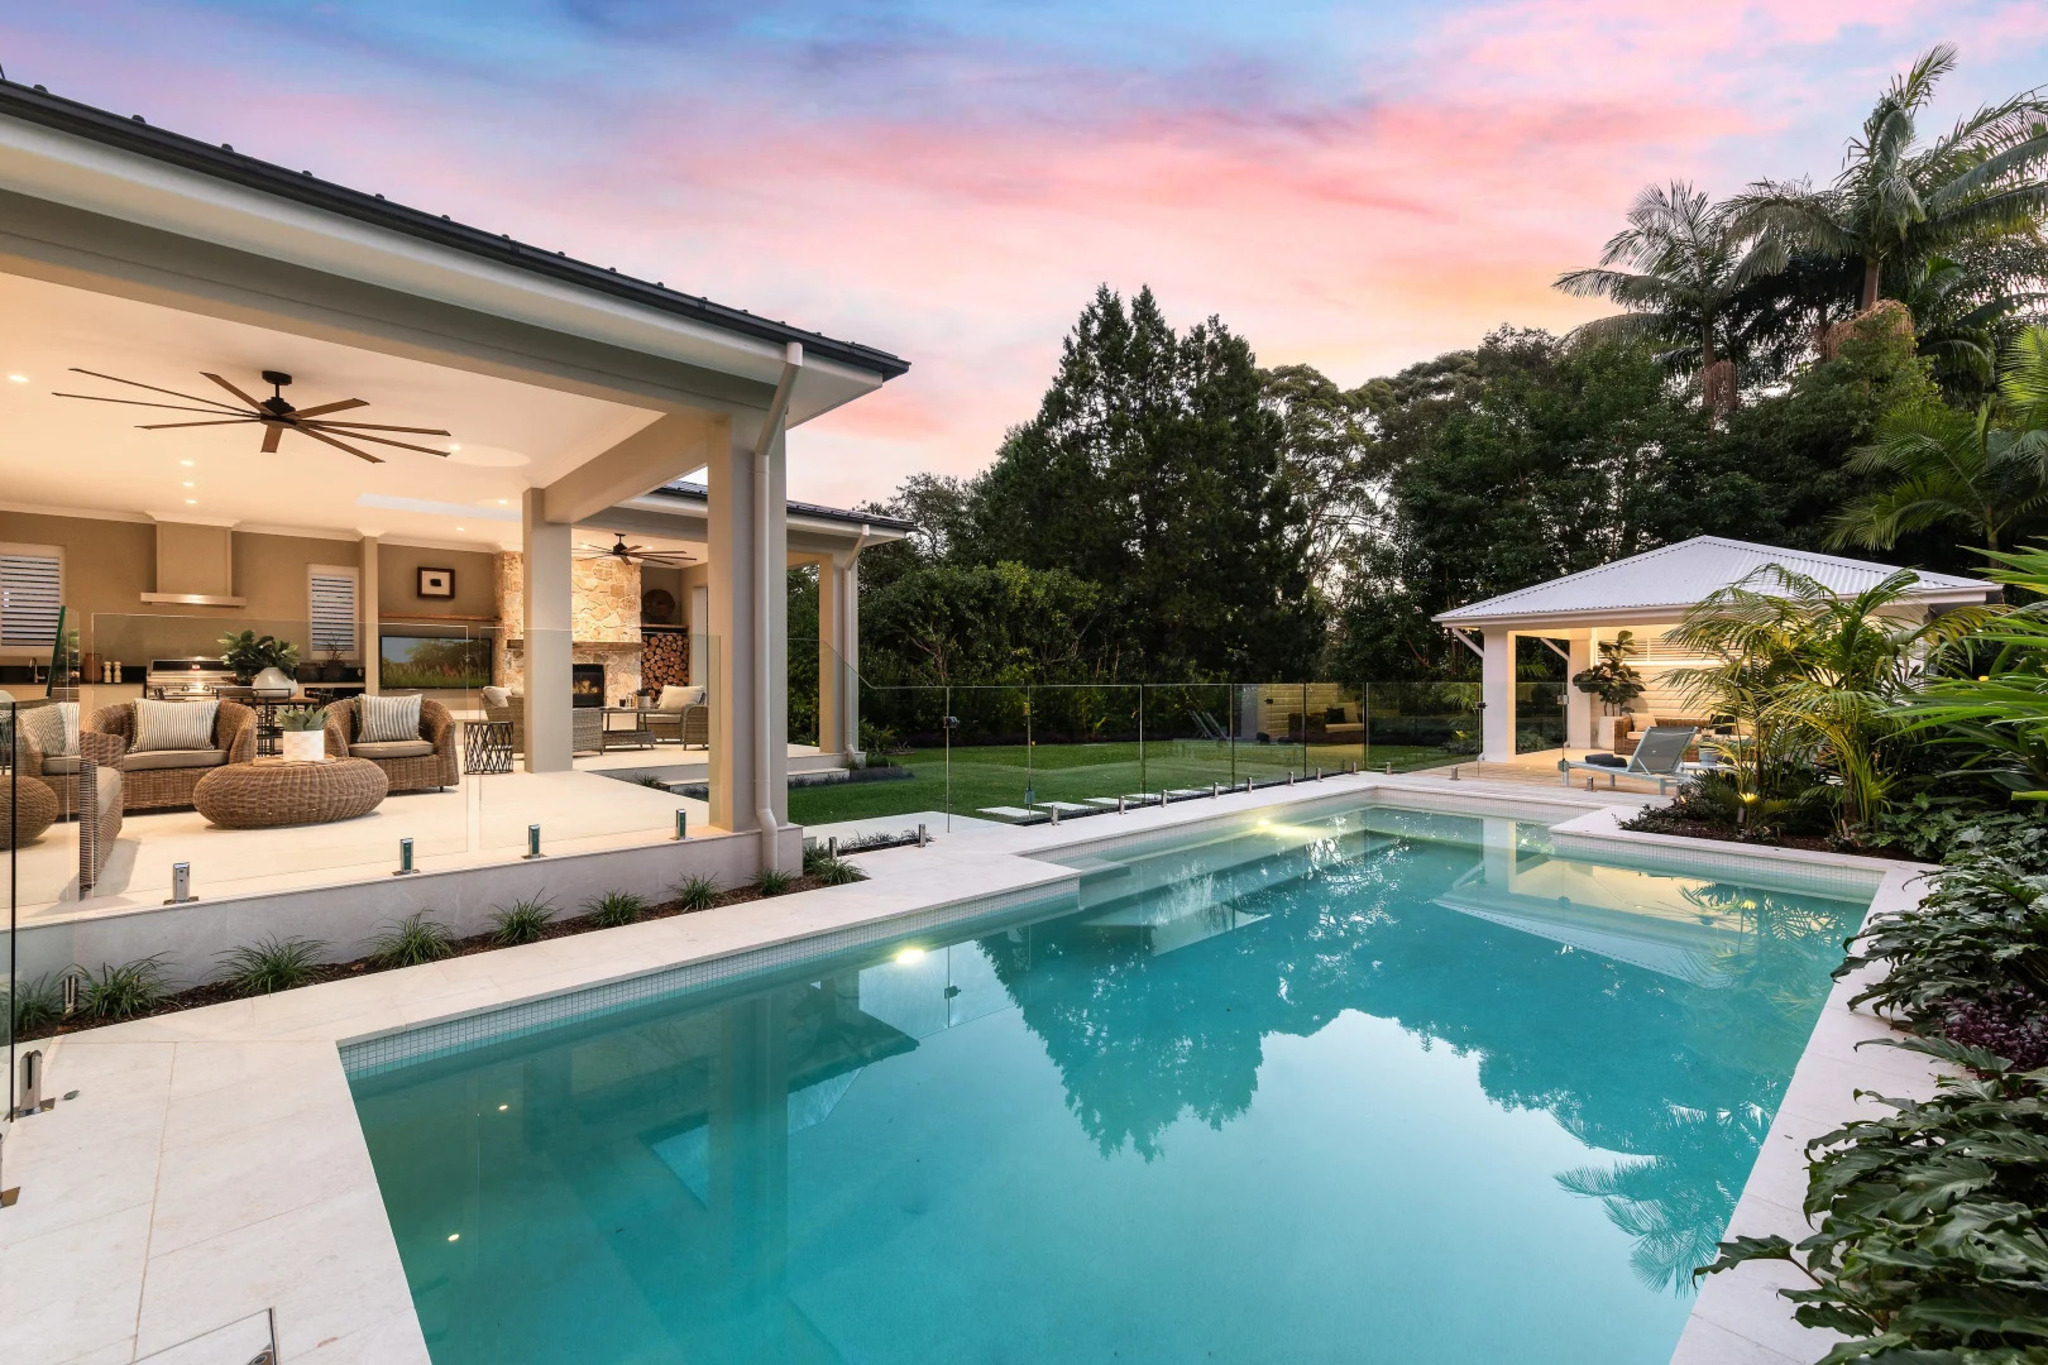
Resort inspired gardens incorporate a swimming pool with children's wading area, poolside deck, cabana and secure level lawn. Upstairs, the indulgent master retreat features a bespoke dressing room and luxurious marble ensuite.
Positioned in a prestigious tree lined street, the home is close to St Ives North Public School, Masada College and Sydney Grammar School St Ives Preparatory School, with village shopping, parks and city transport also nearby.
- Exceptional full brick and concrete slab construction, complemented by soaring ceilings, marble finishes, American Oak flooring with brass inlay and beautifully detailed interiors throughout
- Expansive and versatile accommodation comprising five bedrooms, including a private ground floor guest suite and an indulgent master retreat with bespoke dressing room and luxurious marble ensuite
- Three distinct living zones, a private home office and a custom wine showroom provide exceptional flexibility for family living, entertaining and working from home
- Statement marble and stone kitchen with substantial island bench, Miele appliances and a fully equipped butler's kitchen featuring V Zug gas cooking and a second dishwasher
- Superb outdoor entertaining pavilion with architectural ceiling fans, integrated barbecue kitchen, drinks refrigerator, stone bar and an impressive fireplace set within a stacked stone wall
- Resort inspired grounds featuring a generous swimming pool with children's wading area, poolside deck, cabana, landscaped gardens and secure level lawn ideal for children and pets
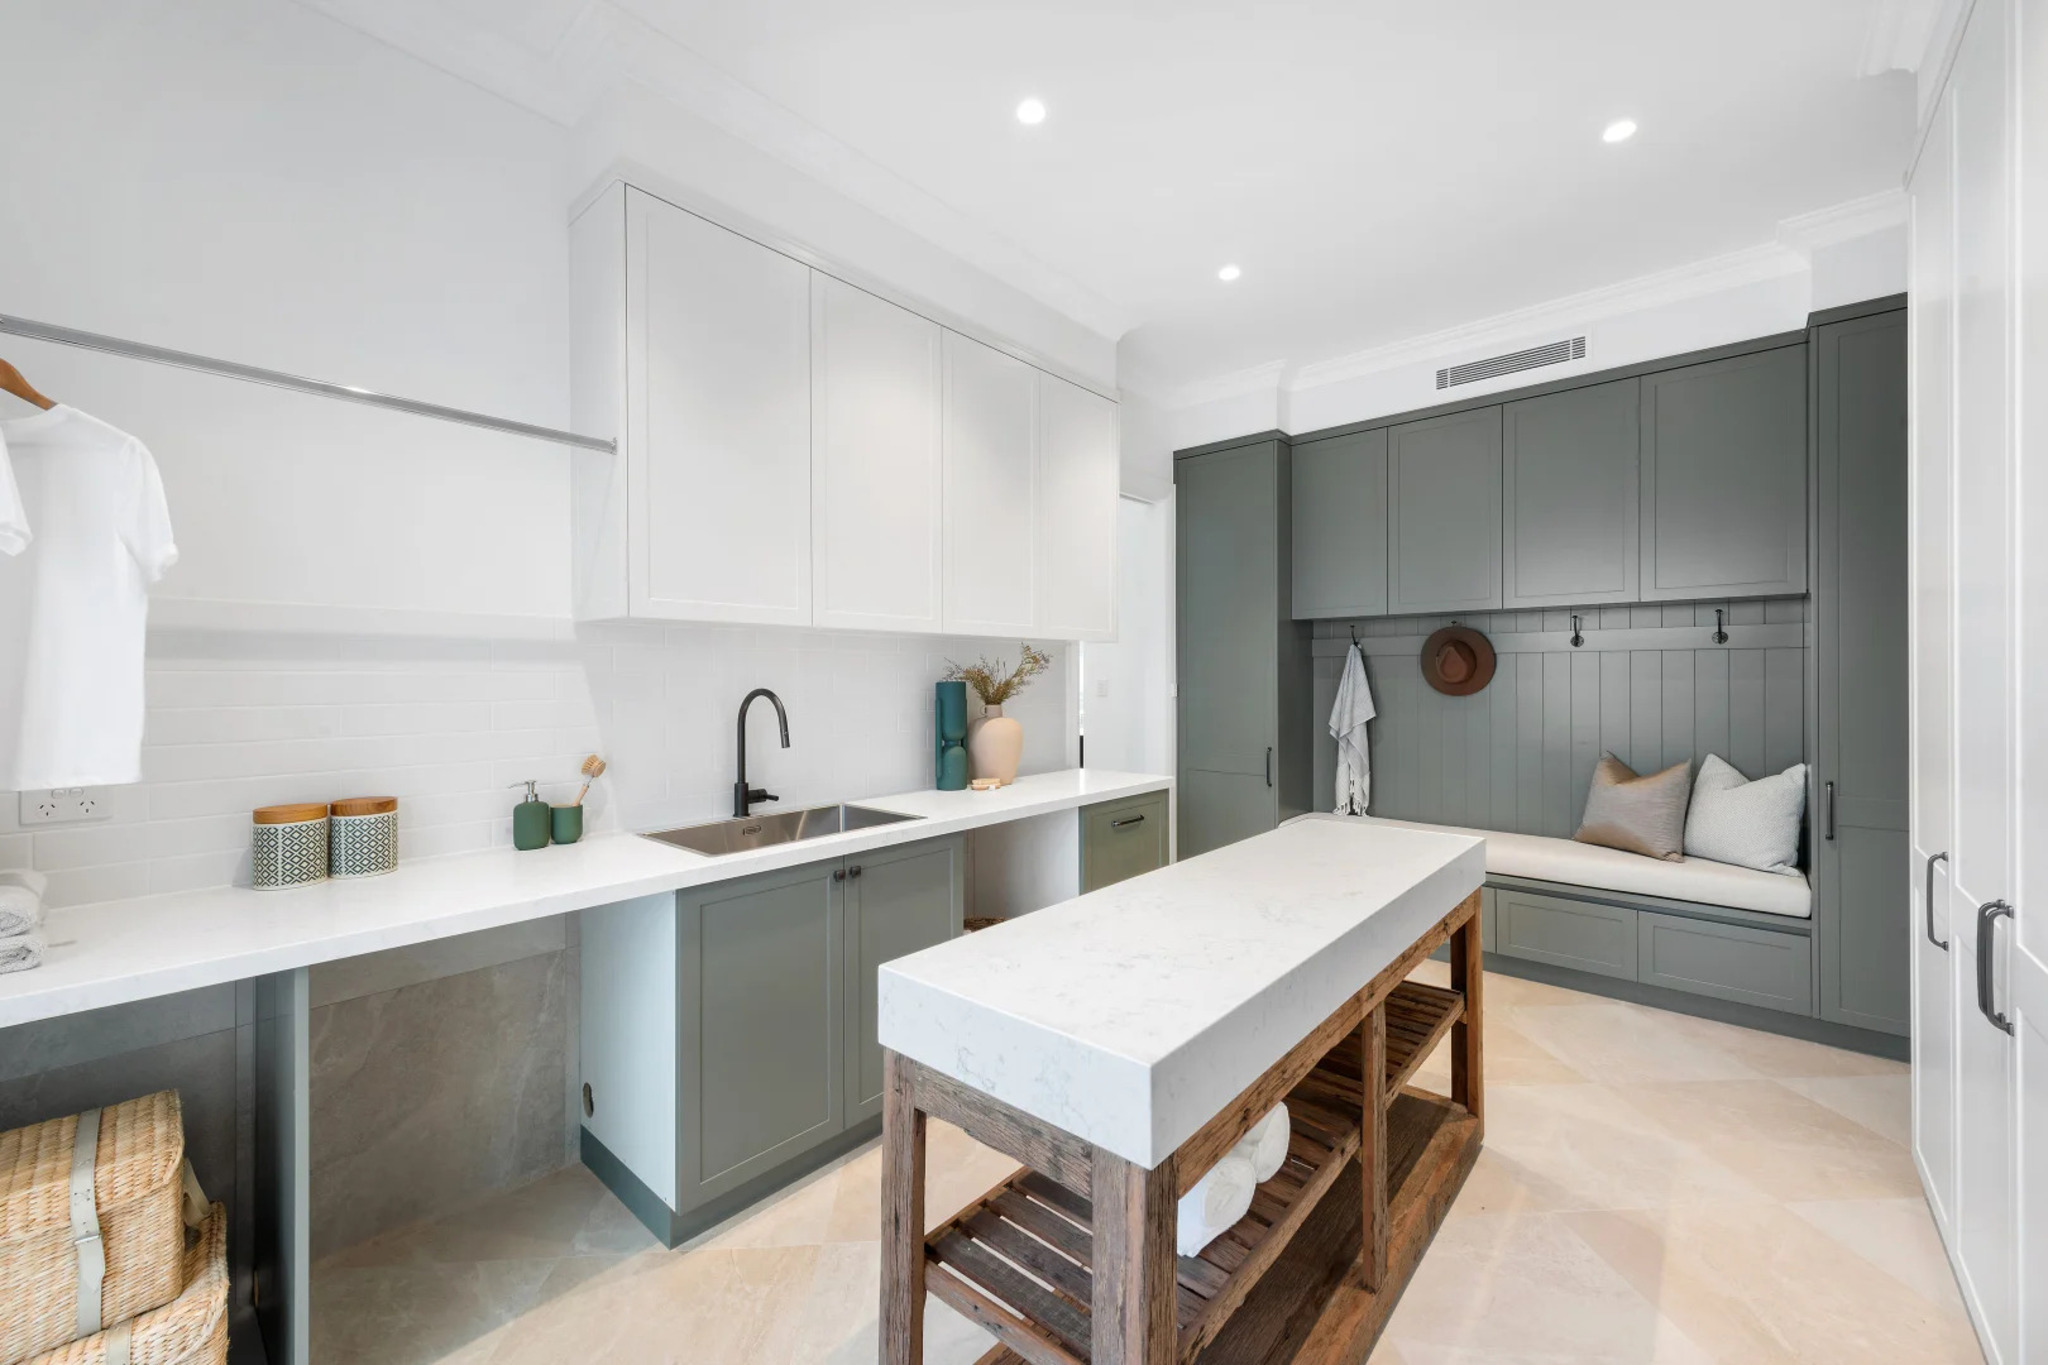
- Further appointments include zoned ducted air conditioning, underfloor bathroom heating, a substantial laundry and mud room, extensive integrated storage, three phase power and an oversized double garage with internal access
Disclaimer: All information contained herein has been gathered from sources we consider reliable. While we have no reason to doubt its accuracy, we cannot guarantee it. Interested parties should rely on their own enquiries.
More
Beyond its Georgian inspired façade, the home reveals soaring ceilings, marble flooring and American Oak floors with brass inlay. The expansive layout offers three living zones, a private office, dedicated wine room and five generous bedrooms, including a private ground floor guest suite.
At the heart of the home is a statement marble and stone kitchen with Miele appliances and a fully equipped butler's kitchen. Walls of glass connect the living areas with an impressive entertaining pavilion featuring an outdoor kitchen, bar and stone fireplace.
Resort inspired gardens incorporate a swimming pool with children's wading area, poolside deck, cabana and secure level lawn. Upstairs, the indulgent master retreat features a bespoke dressing room and luxurious marble ensuite.
Positioned in a prestigious tree lined street, the home is close to St Ives North Public School, Masada College and Sydney Grammar School St Ives Preparatory School, with village shopping, parks and city transport also nearby.
- Exceptional full brick and concrete slab construction, complemented by soaring ceilings, marble finishes, American Oak flooring with brass inlay and beautifully detailed interiors throughout
- Expansive and versatile accommodation comprising five bedrooms, including a private ground floor guest suite and an indulgent master retreat with bespoke dressing room and luxurious marble ensuite
- Three distinct living zones, a private home office and a custom wine showroom provide exceptional flexibility for family living, entertaining and working from home
- Statement marble and stone kitchen with substantial island bench, Miele appliances and a fully equipped butler's kitchen featuring V Zug gas cooking and a second dishwasher
- Superb outdoor entertaining pavilion with architectural ceiling fans, integrated barbecue kitchen, drinks refrigerator, stone bar and an impressive fireplace set within a stacked stone wall
- Resort inspired grounds featuring a generous swimming pool with children's wading area, poolside deck, cabana, landscaped gardens and secure level lawn ideal for children and pets
- Further appointments include zoned ducted air conditioning, underfloor bathroom heating, a substantial laundry and mud room, extensive integrated storage, three phase power and an oversized double garage with internal access
Disclaimer: All information contained herein has been gathered from sources we consider reliable. While we have no reason to doubt its accuracy, we cannot guarantee it. Interested parties should rely on their own enquiries.

Get more information

Similar Properties


Receive Our Newsletter
30 Banool Avenue, St Ives, Australia,New South Wales,Sydney is a Sydney luxury Single Family Home listed for sale Price Upon Request. This high end Sydney Single Family Home is comprised of 5 bedrooms and 4 baths. Find more luxury properties in Sydney or search for luxury properties for sale in Sydney.