
A Private Retreat Above the Prahova Valley (Off Market)
For Sale, EUR 1,500,000
Inginer Ion Nistorică, Cornu, PH, , Romania
Property Type : Single Family Home
Property Style : Villa
Build Size : 3,928 ft² / 365 m²
Land Size : 175,451 ft² / 16,300 m² Convert Land Size
Bedroom : 5
Bathroom : 4
Half Bathroom : 0
MLS#: N/A
Property Description
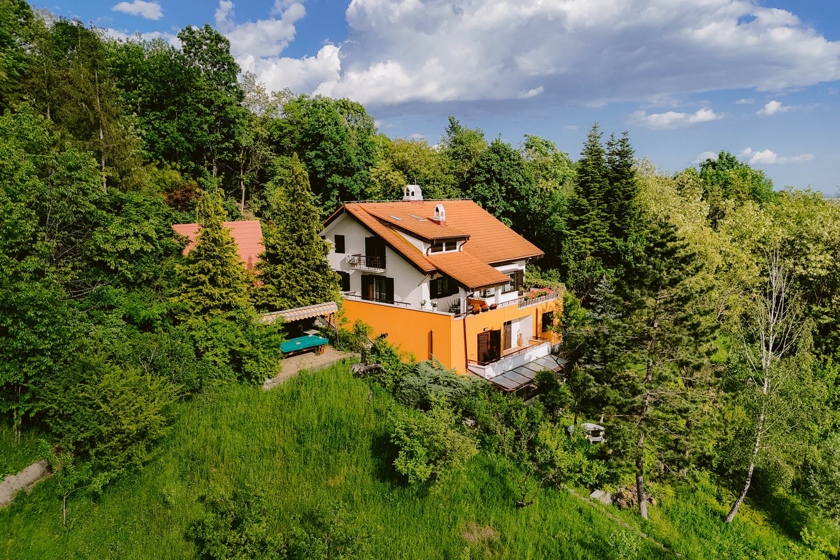
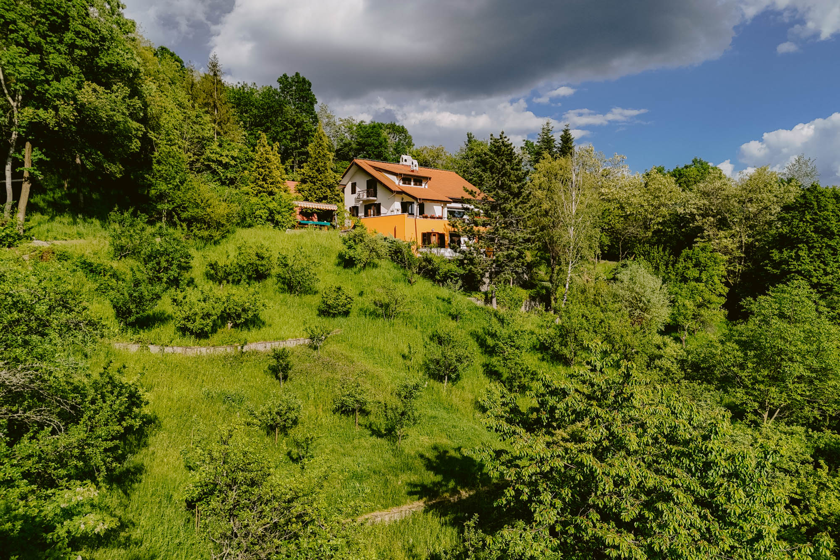
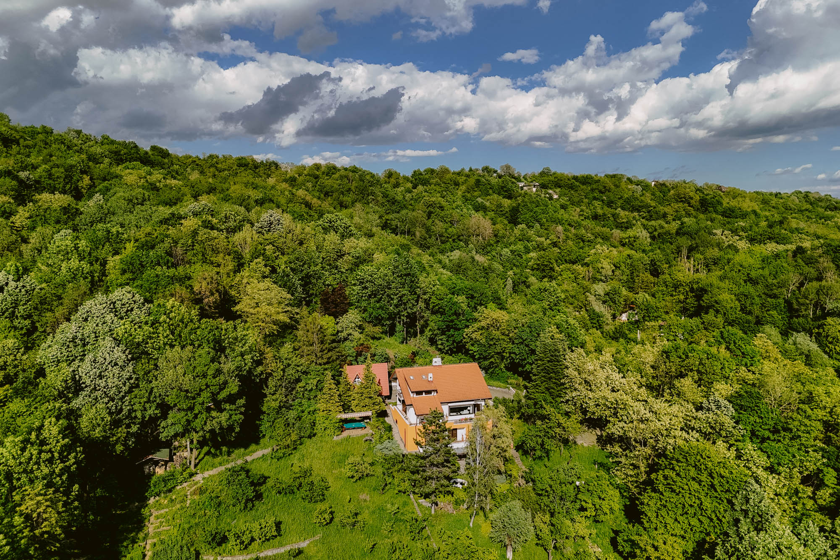
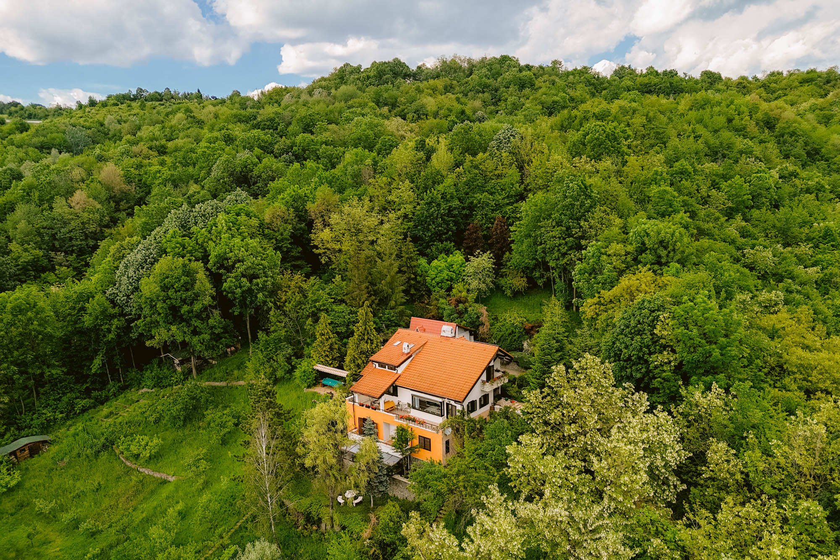
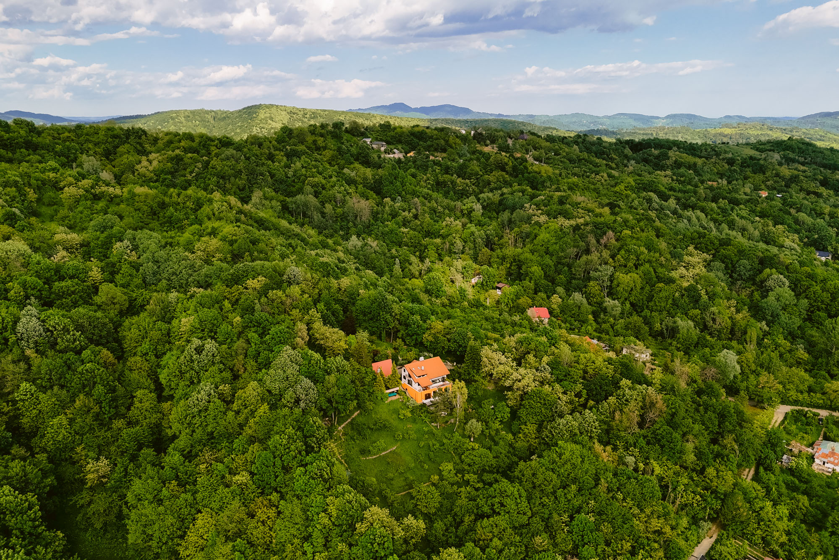
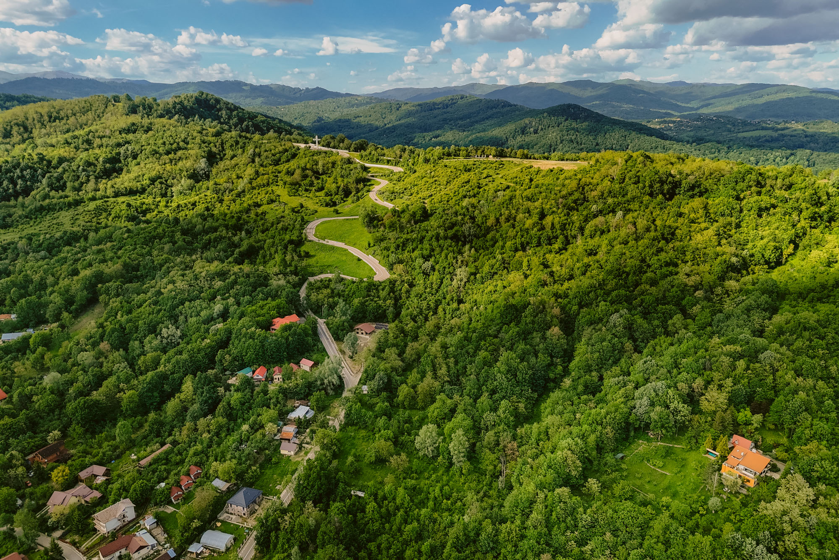
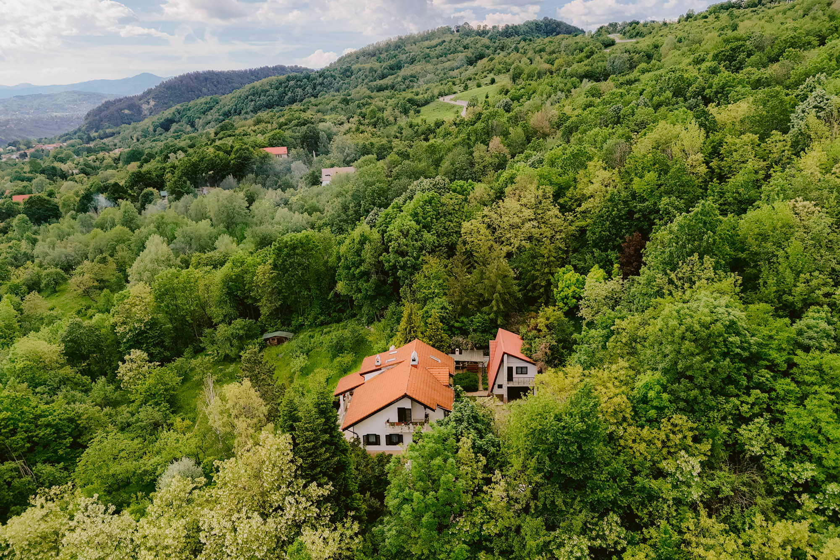
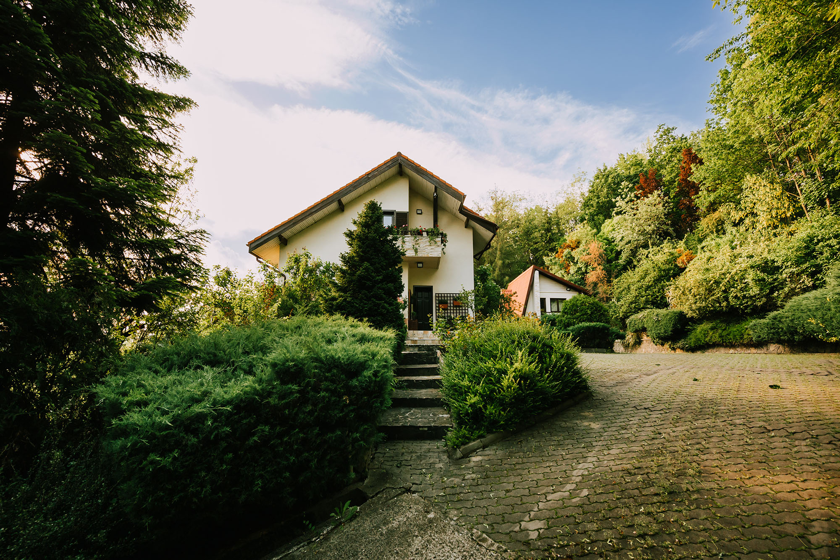
At one of the highest points in Cornu, this 16,034 sq m estate commands sweeping views over the Prahova Valley. Its elevated position and mature garden, which surrounds the residence and shields it from view, create an exceptional sense of privacy. The extensive grounds offer the freedom to continue the estate’s story as a family home or to pursue a hospitality project in a remarkable natural setting.
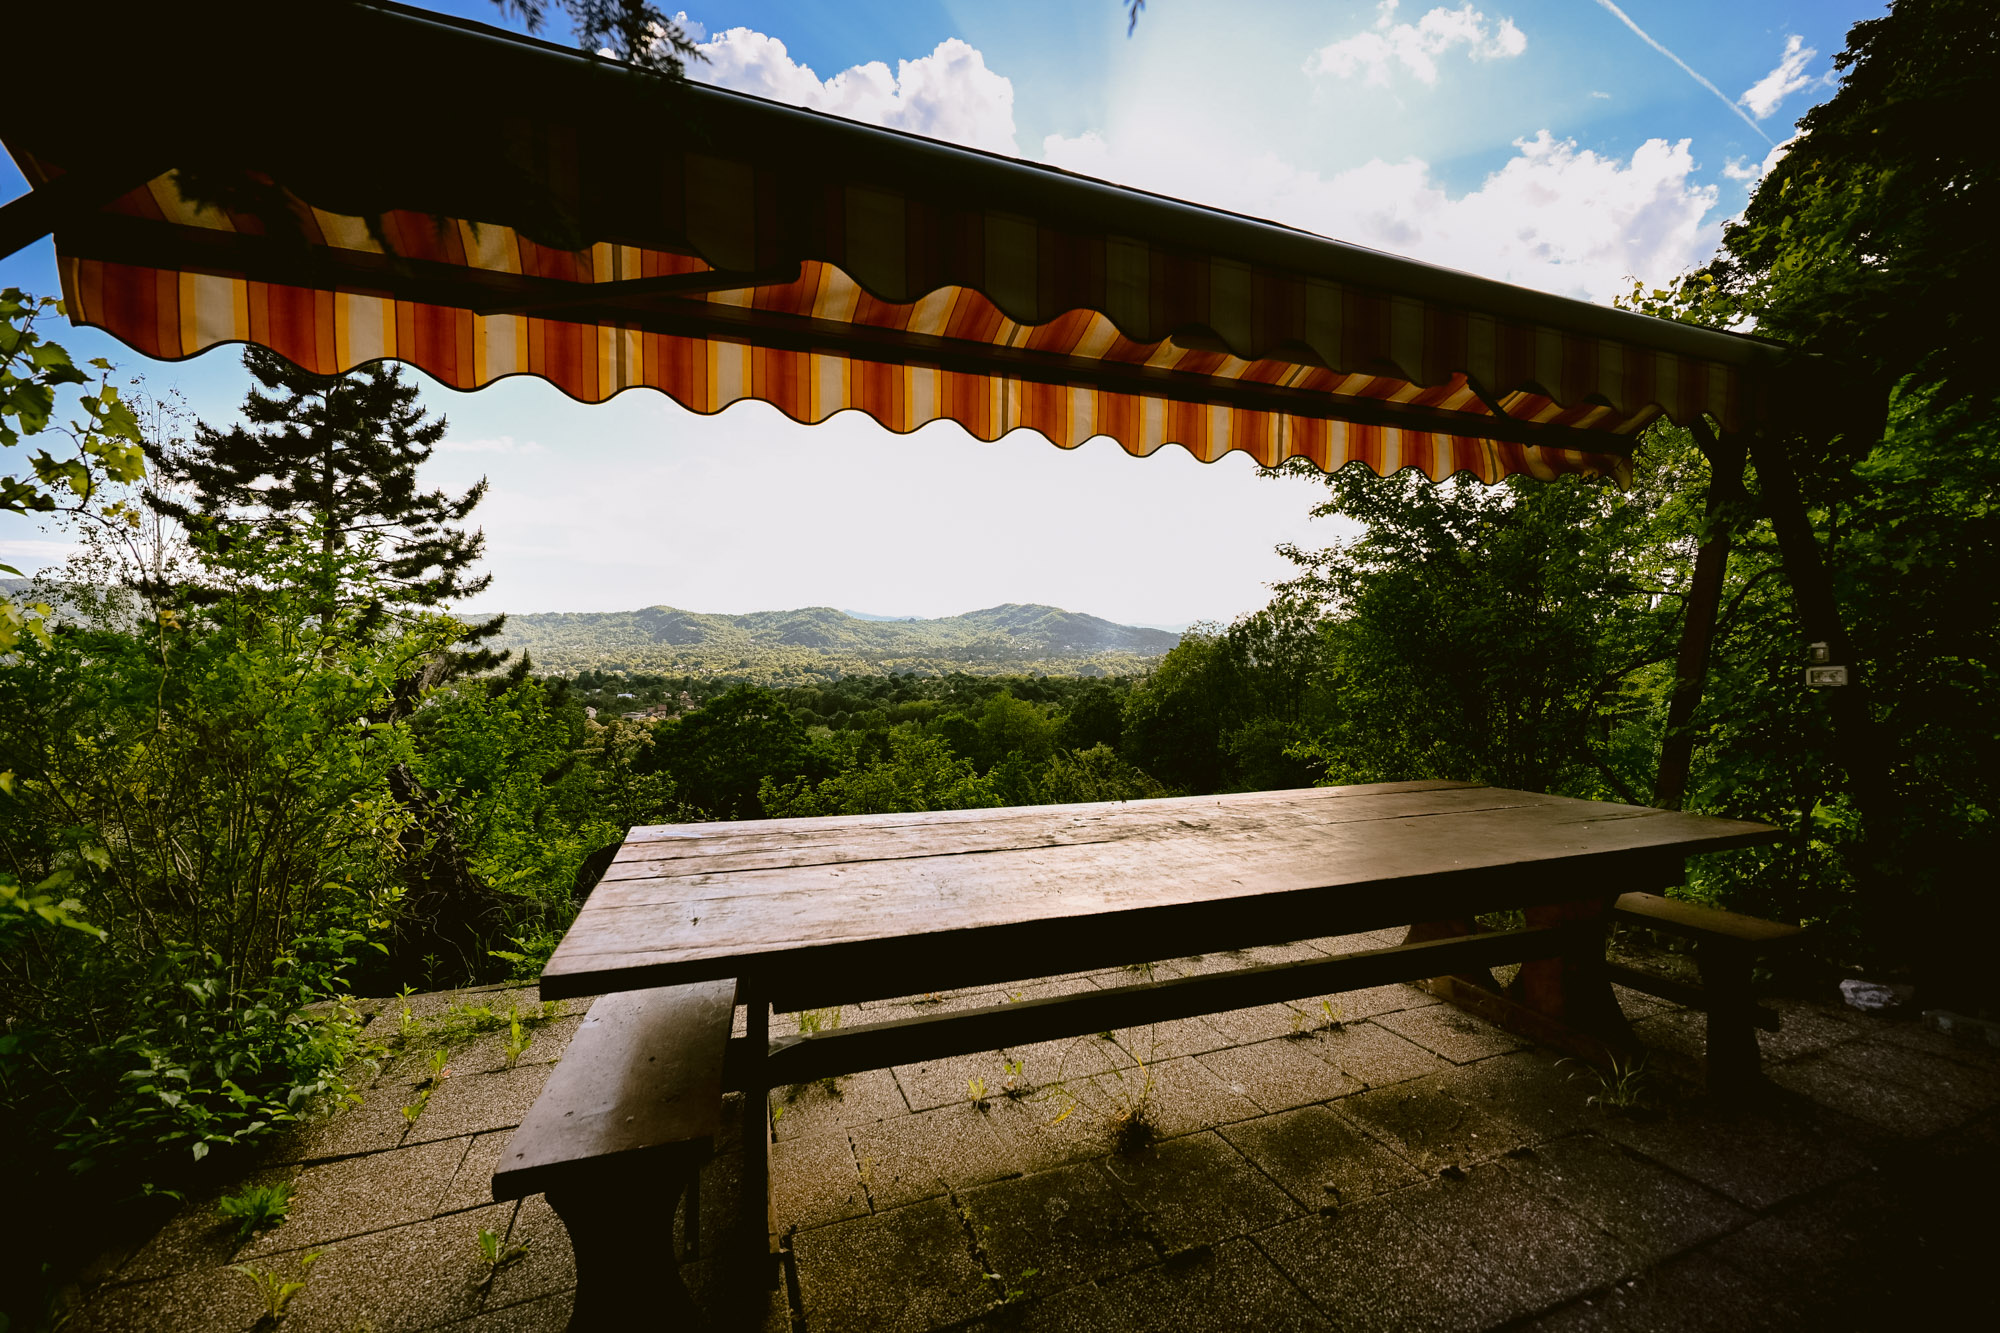
Carefully shaped over nearly two decades for the owner and his family, the property retains the warmth of a cherished home, with thoughtful attention evident in every corner of the garden. Established trees shelter the house while leaving the outlook towards the valley open. Views accompany everyday life, enjoyed from the interiors, terraces and garden paths, their light and colours changing with the seasons.
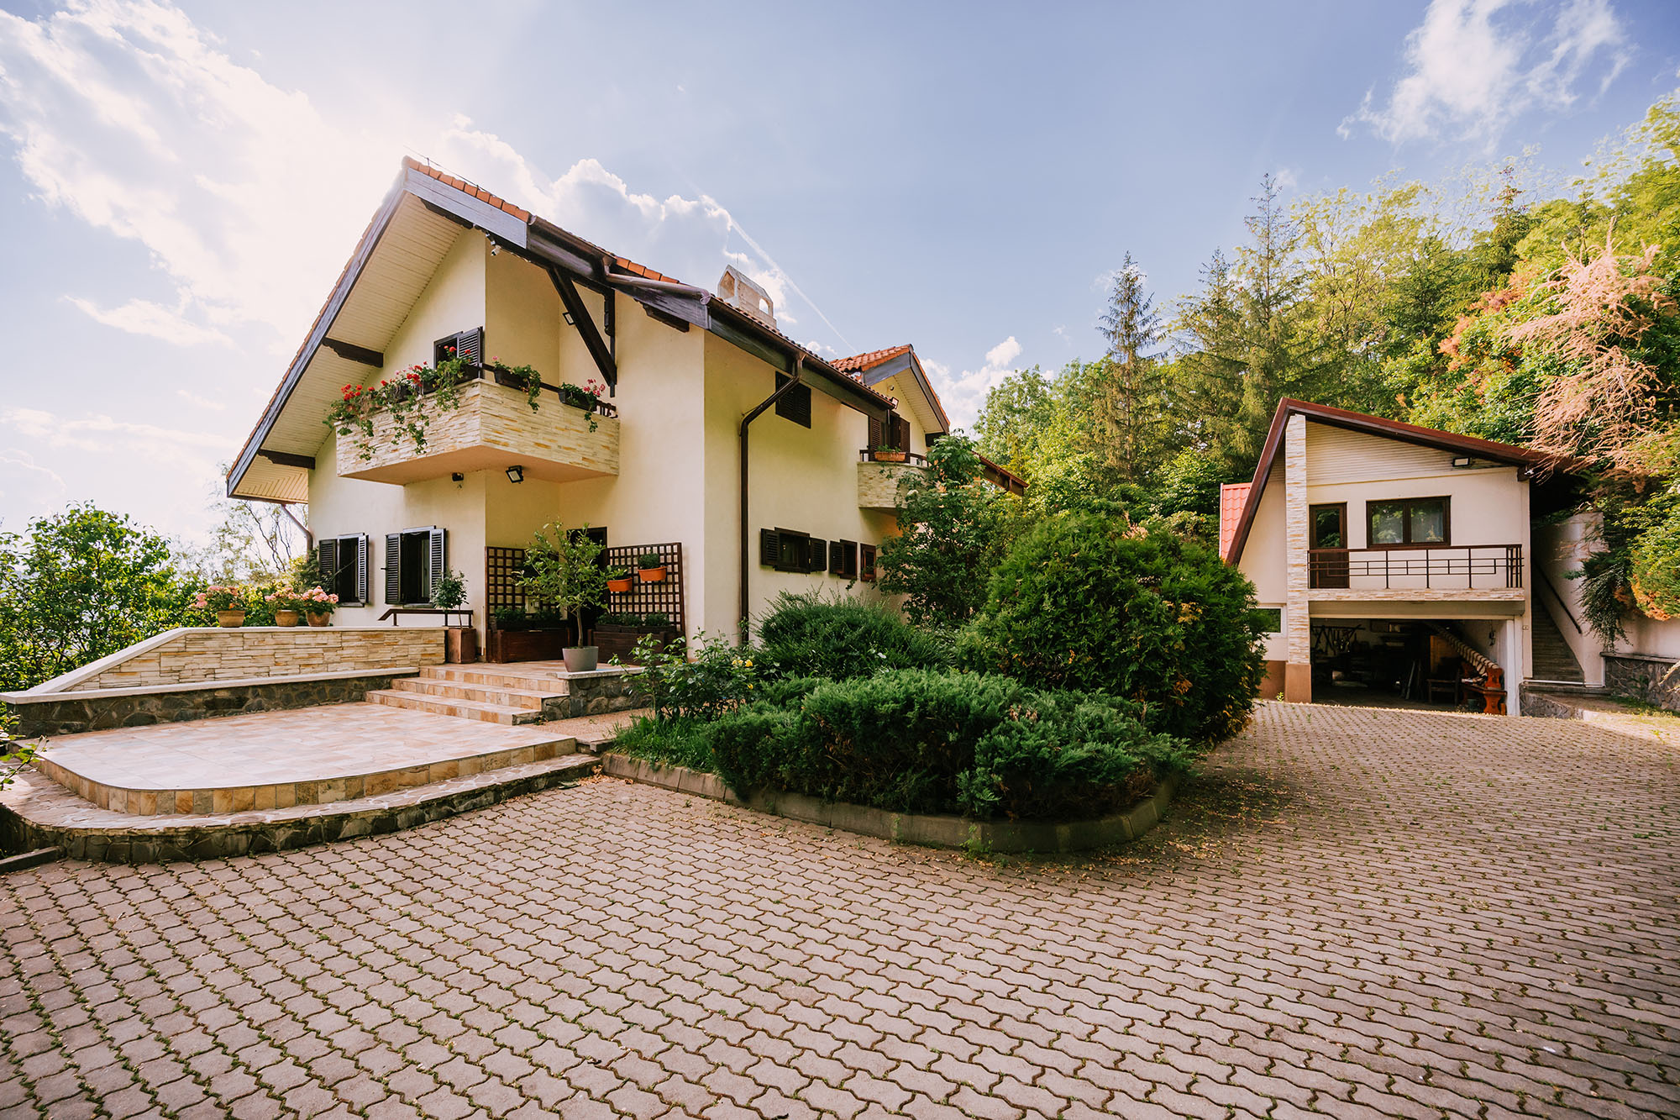
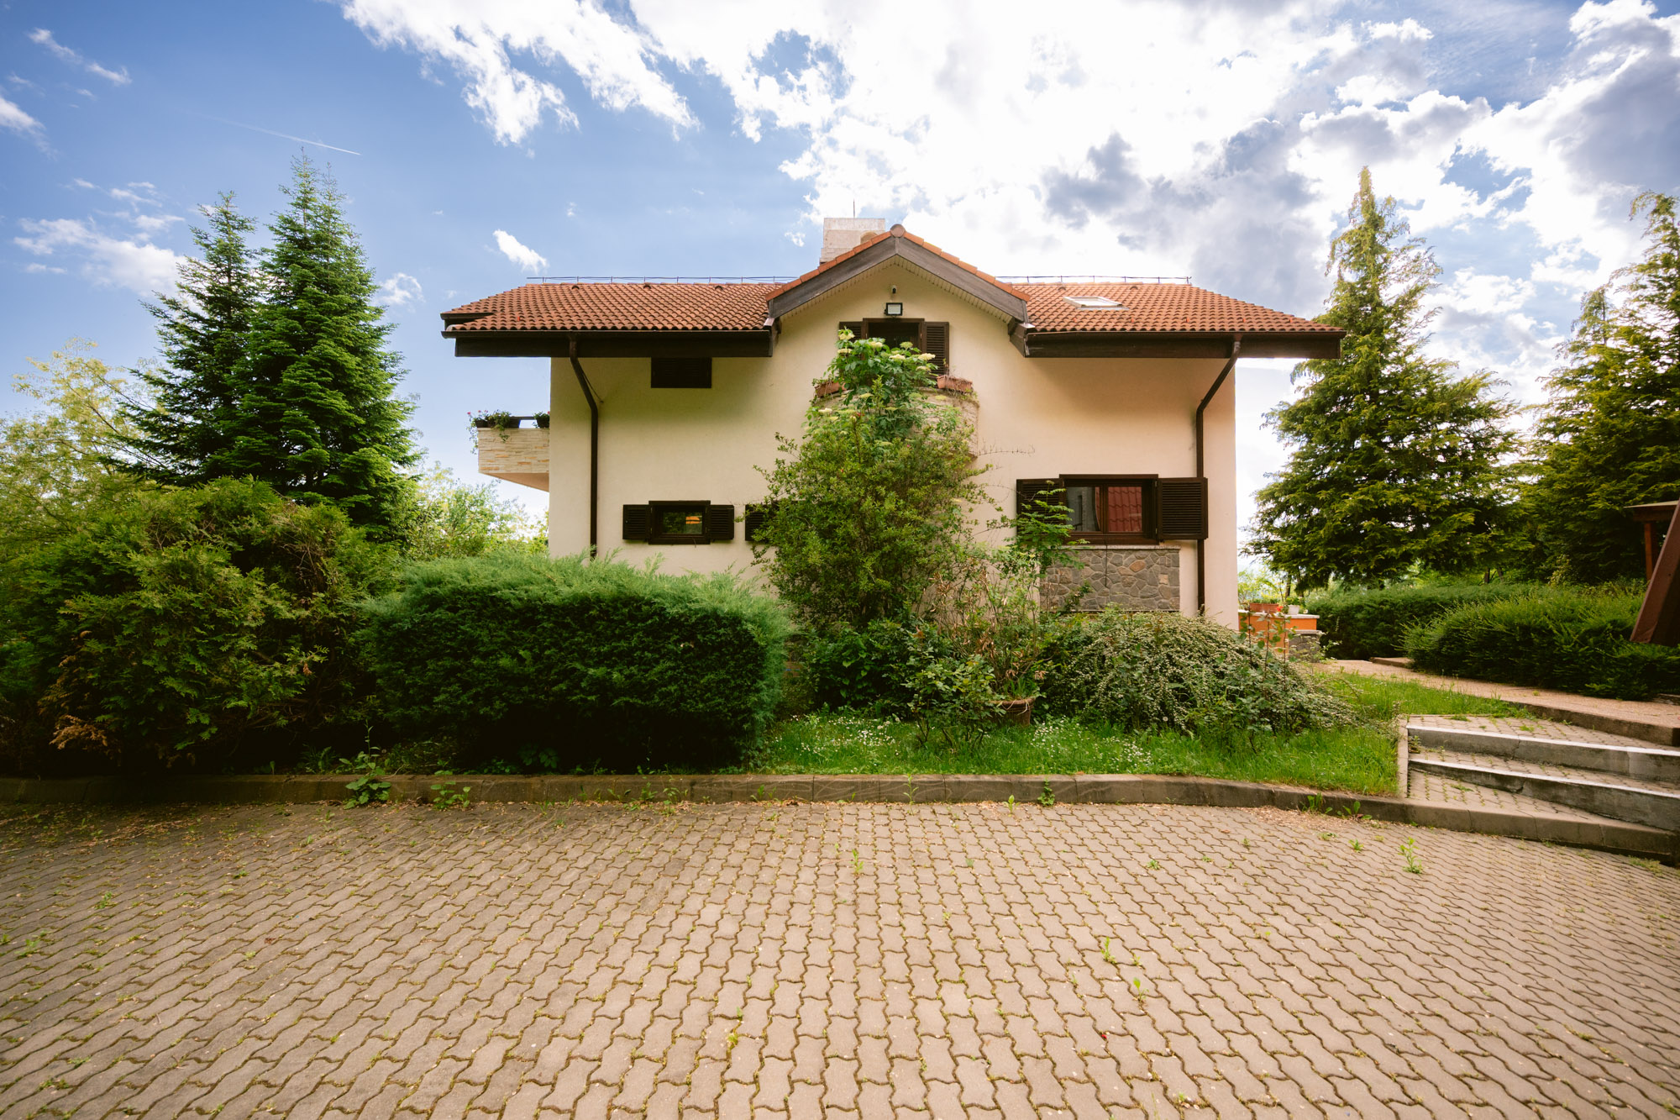
The main residence has a footprint of 172 sq m and a total gross floor area of 365 sq m. Generous, light-filled interiors feature wood finishes, a fireplace and large windows overlooking the garden and valley. The ground floor is devoted entirely to the living areas, with the living room at its heart, alongside the dining area and kitchen, opening onto the terraces and outdoor spaces.
Two bedrooms occupy the upper floor, while the lower level accommodates two further bedrooms and a study, also enjoying views of the surroundings. The house includes a small conservatory, a sauna and a technical room. Terraces and balconies extend the interiors towards the landscape, offering places to retreat at different levels of the residence.
A separate building of around 50 sq m comprises a garage and a studio apartment, while a second outbuilding of 39 sq m serves as a garage and storage space. These buildings allow flexibility in the organisation of the estate, both for family use and for potential future adaptation.
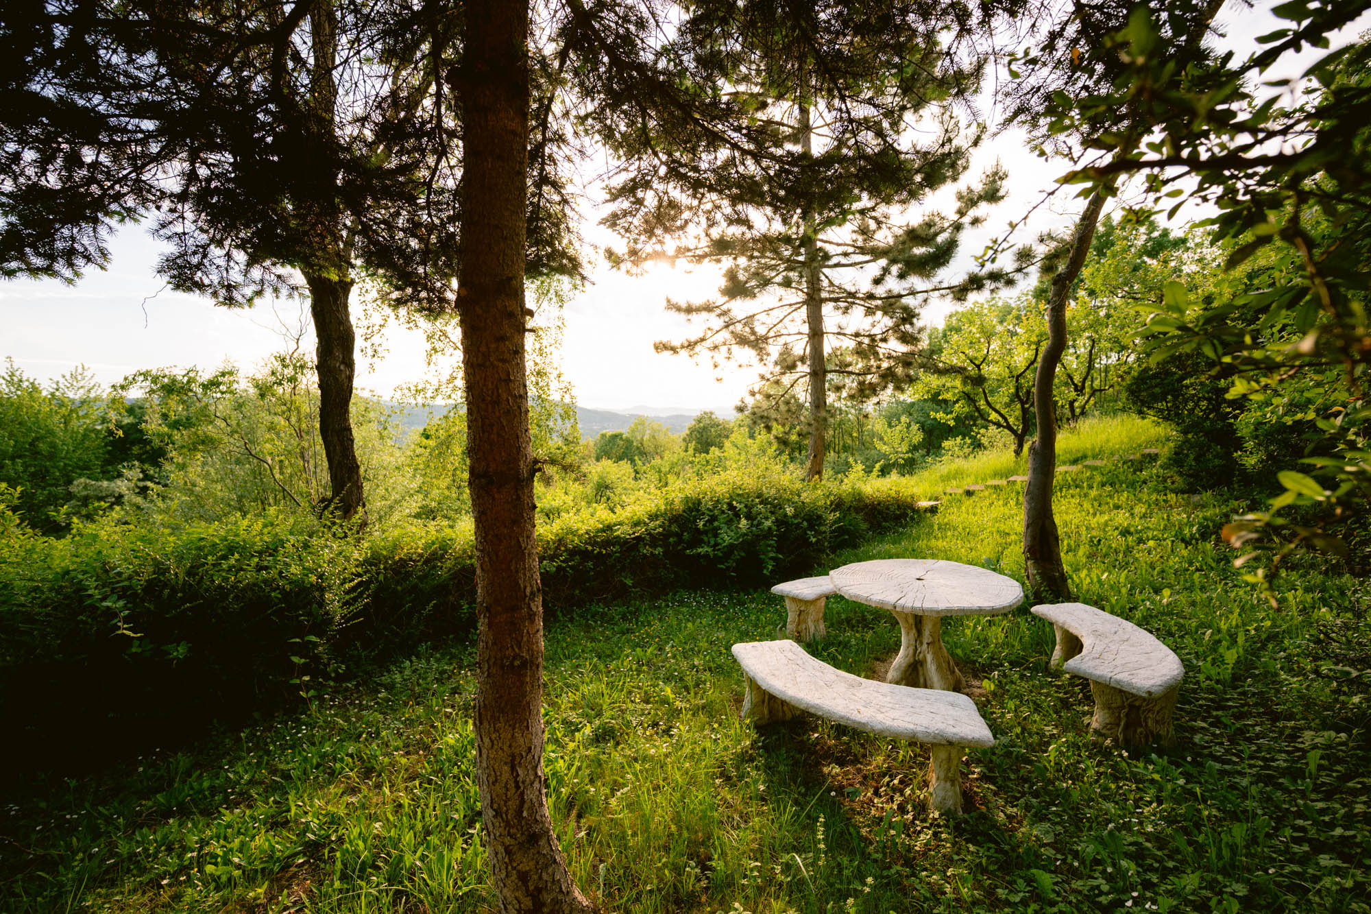
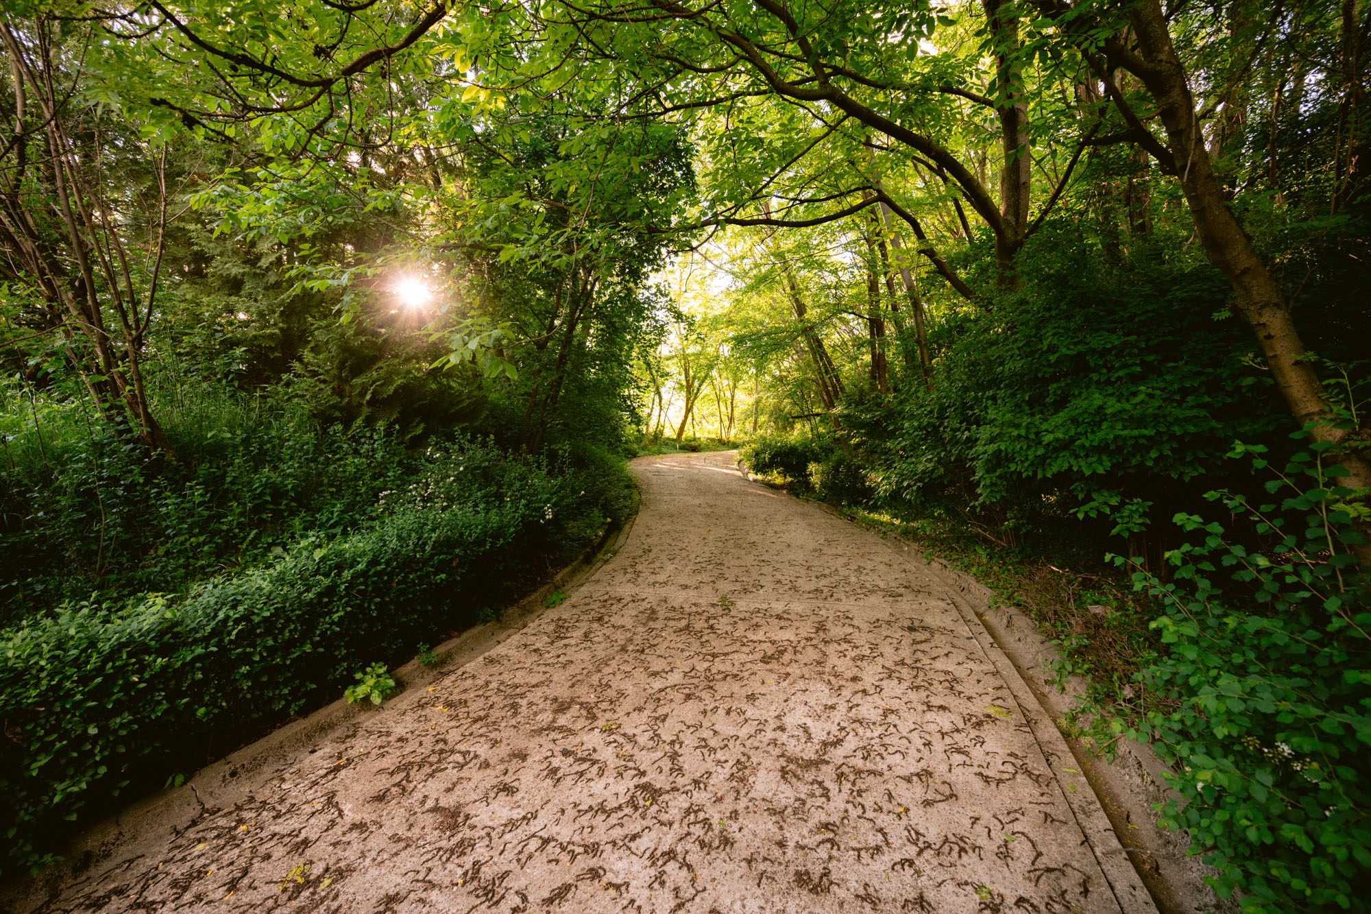
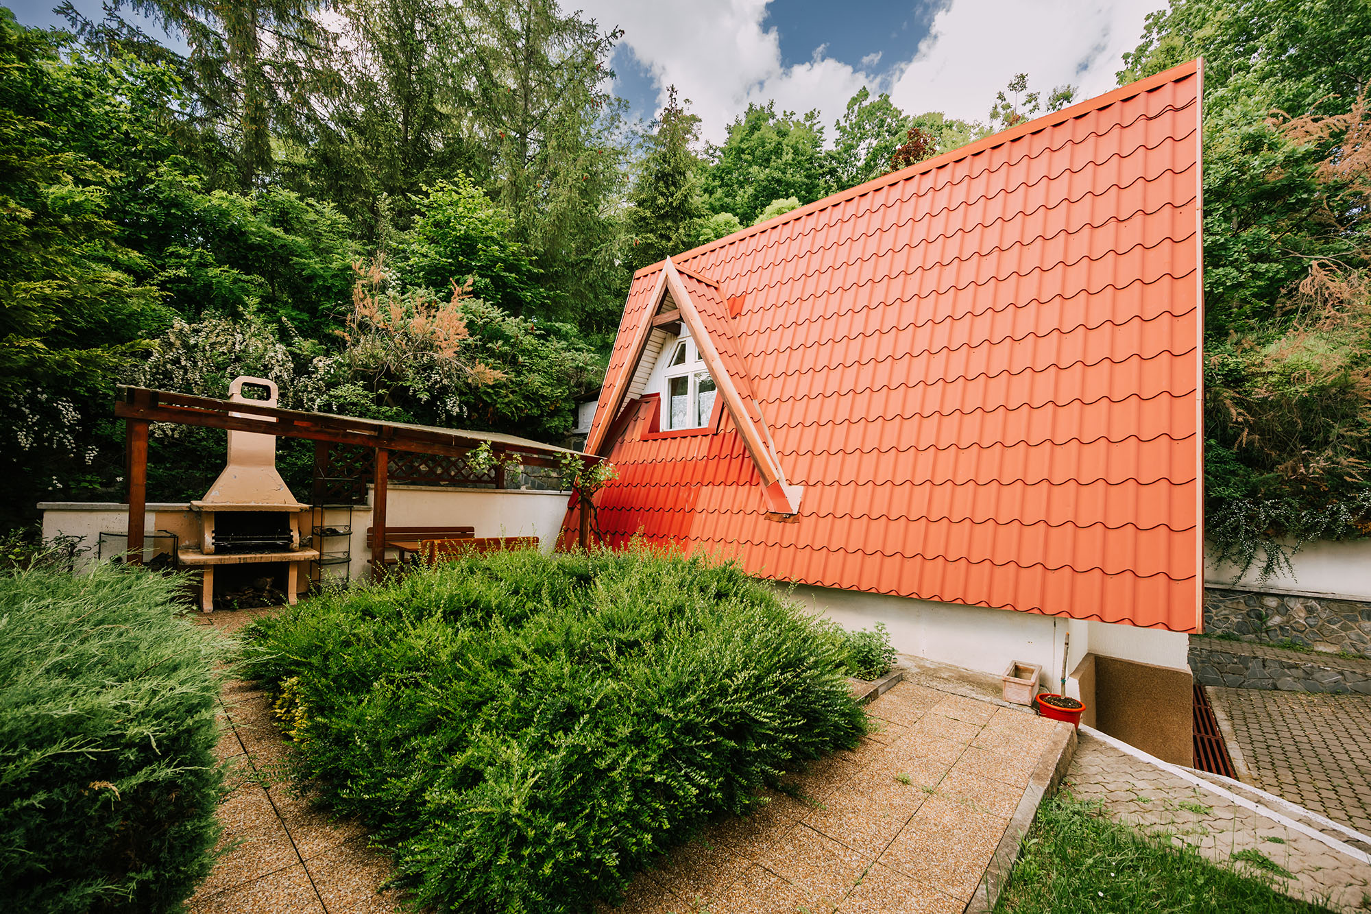
The garden is central to the property’s identity. Mature vegetation creates a sheltered setting, almost entirely screened from neighbouring properties, where paths follow the contours of the land and quiet seating areas emerge among the trees. An outdoor dining and barbecue area provides a welcoming place to gather. Despite its scale, the estate retains an intimate atmosphere, shaped by trees and planting nurtured over many years. Its elevated position brings tranquillity and fresh air, together with an open outlook over the valley.
Already an exceptional private residence, the estate enjoys privacy and a mature garden opening towards panoramic valley views. The generous grounds allow for additional amenities tailored to the owner’s preferences, from recreational spaces to wellness facilities. For those wishing to explore a commercial use, the scale of the estate also offers scope for adaptation into boutique accommodation, a retreat or a venue for private gatherings, with the mature garden and open views remaining central to any future project.
Set in the rolling hills of Prahova, near Câmpina and Breaza, Cornu benefits from connections to the DN1 road linking Bucharest and Brașov. Its location provides access to the resorts of the Prahova Valley and routes for exploring the surrounding countryside, making it a base for longer stays and weekend escapes. Proximity to neighbouring towns also supports the property’s use as a permanent residence.
The estate’s value lies in qualities acquired over time: a garden that has reached maturity and the privacy of a home set above the valley. Its next owner will inherit a place with a personal history, together with the space to shape its next chapter according to their own vision.
More
Carefully shaped over nearly two decades for the owner and his family, the property retains the warmth of a cherished home, with thoughtful attention evident in every corner of the garden. Established trees shelter the house while leaving the outlook towards the valley open. Views accompany everyday life, enjoyed from the interiors, terraces and garden paths, their light and colours changing with the seasons.
The main residence has a footprint of 172 sq m and a total gross floor area of 365 sq m. Generous, light-filled interiors feature wood finishes, a fireplace and large windows overlooking the garden and valley. The ground floor is devoted entirely to the living areas, with the living room at its heart, alongside the dining area and kitchen, opening onto the terraces and outdoor spaces.
Two bedrooms occupy the upper floor, while the lower level accommodates two further bedrooms and a study, also enjoying views of the surroundings. The house includes a small conservatory, a sauna and a technical room. Terraces and balconies extend the interiors towards the landscape, offering places to retreat at different levels of the residence.
A separate building of around 50 sq m comprises a garage and a studio apartment, while a second outbuilding of 39 sq m serves as a garage and storage space. These buildings allow flexibility in the organisation of the estate, both for family use and for potential future adaptation.
The garden is central to the property’s identity. Mature vegetation creates a sheltered setting, almost entirely screened from neighbouring properties, where paths follow the contours of the land and quiet seating areas emerge among the trees. An outdoor dining and barbecue area provides a welcoming place to gather. Despite its scale, the estate retains an intimate atmosphere, shaped by trees and planting nurtured over many years. Its elevated position brings tranquillity and fresh air, together with an open outlook over the valley.
Already an exceptional private residence, the estate enjoys privacy and a mature garden opening towards panoramic valley views. The generous grounds allow for additional amenities tailored to the owner’s preferences, from recreational spaces to wellness facilities. For those wishing to explore a commercial use, the scale of the estate also offers scope for adaptation into boutique accommodation, a retreat or a venue for private gatherings, with the mature garden and open views remaining central to any future project.
Set in the rolling hills of Prahova, near Câmpina and Breaza, Cornu benefits from connections to the DN1 road linking Bucharest and Brașov. Its location provides access to the resorts of the Prahova Valley and routes for exploring the surrounding countryside, making it a base for longer stays and weekend escapes. Proximity to neighbouring towns also supports the property’s use as a permanent residence.
The estate’s value lies in qualities acquired over time: a garden that has reached maturity and the privacy of a home set above the valley. Its next owner will inherit a place with a personal history, together with the space to shape its next chapter according to their own vision.
Lifestyles
* Country Club
* Country Living
* Mountain
* Outdoor Activities
* Privacy

Get more information

Similar Properties


Receive Our Newsletter
A Private Retreat Above the Prahova Valley, Romania is a 3,928ft² Romania luxury Single Family Home listed for sale EUR 1,500,000. This high end Romania Single Family Home is comprised of 5 bedrooms and 4 baths. Find more luxury properties in Romania or search for luxury properties for sale in Romania.