
3601 Roser Rd, Glen Rock, PA, 17327 (Off Market)
For Sale, USD 2,995,000
3601 Roser Rd, Glen Rock, PA, 17327, Glen Rock, Pennsylvania, United States
Property Type : N/A
Property Style : N/A
Build Size : 4,176 ft² / 388 m²
Land Size : 2,130,519 ft² / 197,932 m² Convert Land Size
Bedroom : 4
Bathroom : 4
Half Bathroom : 1
MLS#: PAYK2113068
Property Description
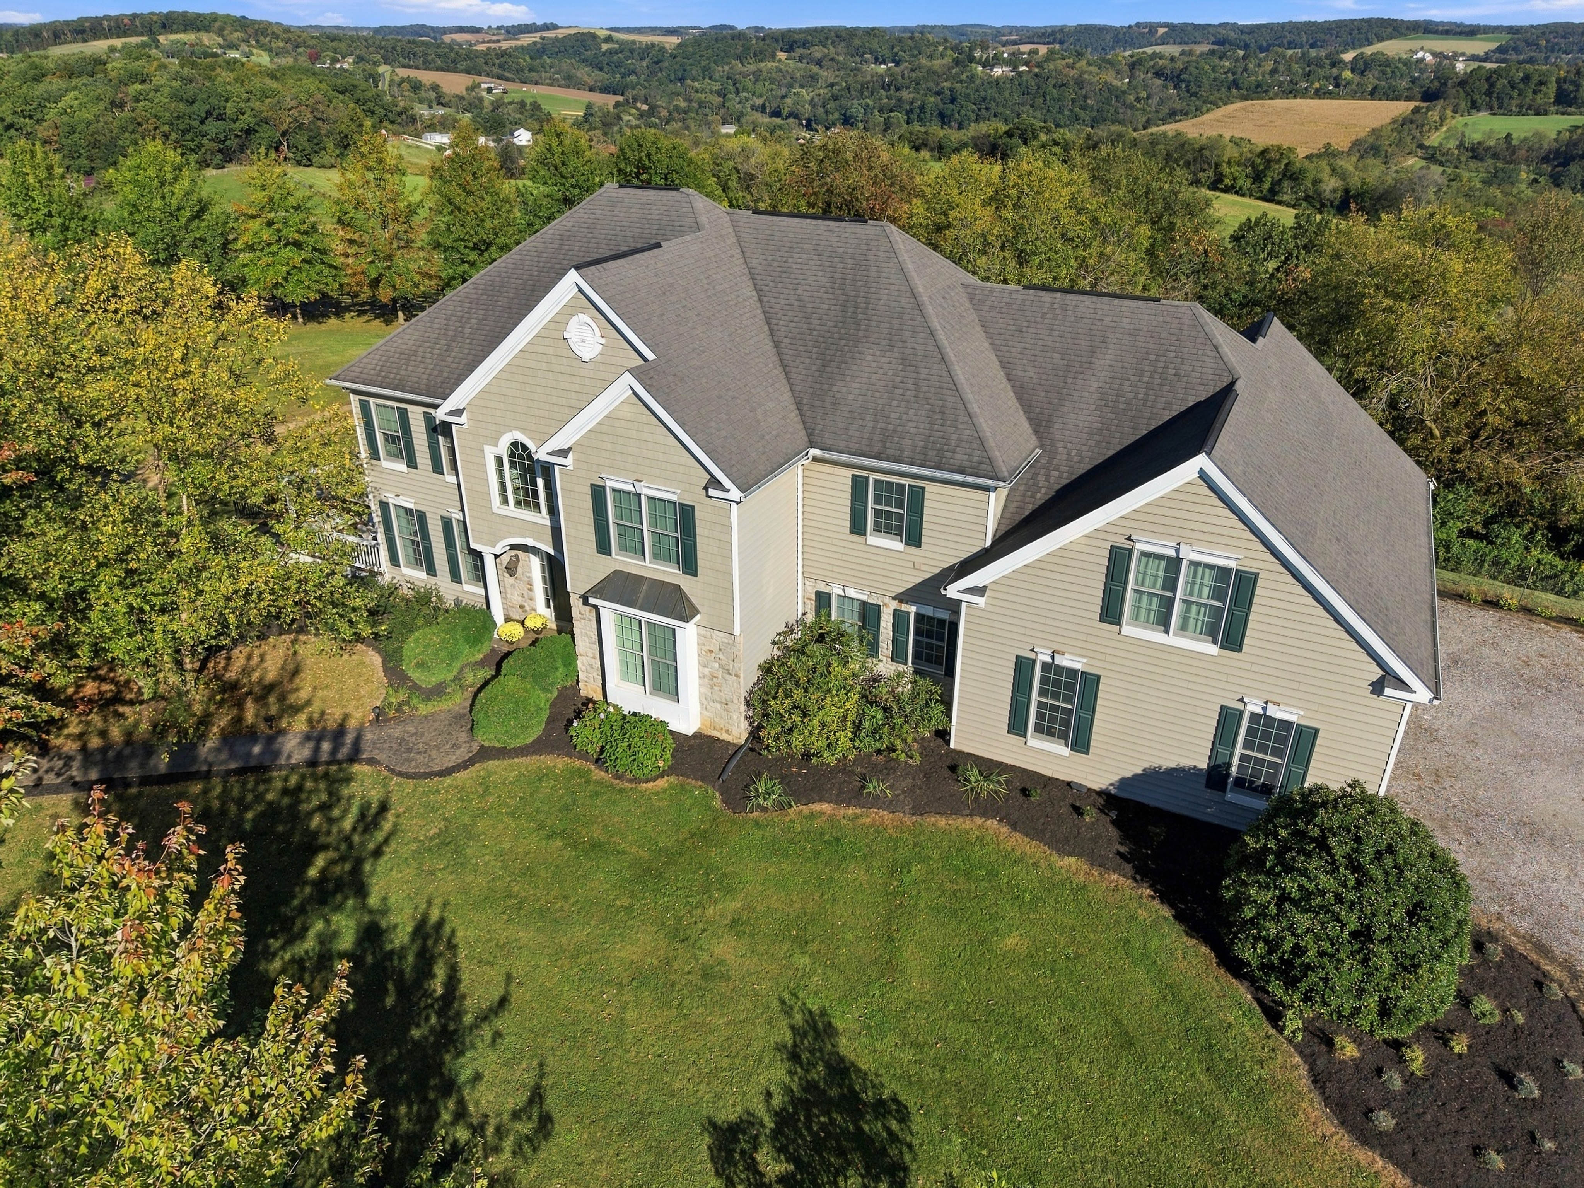
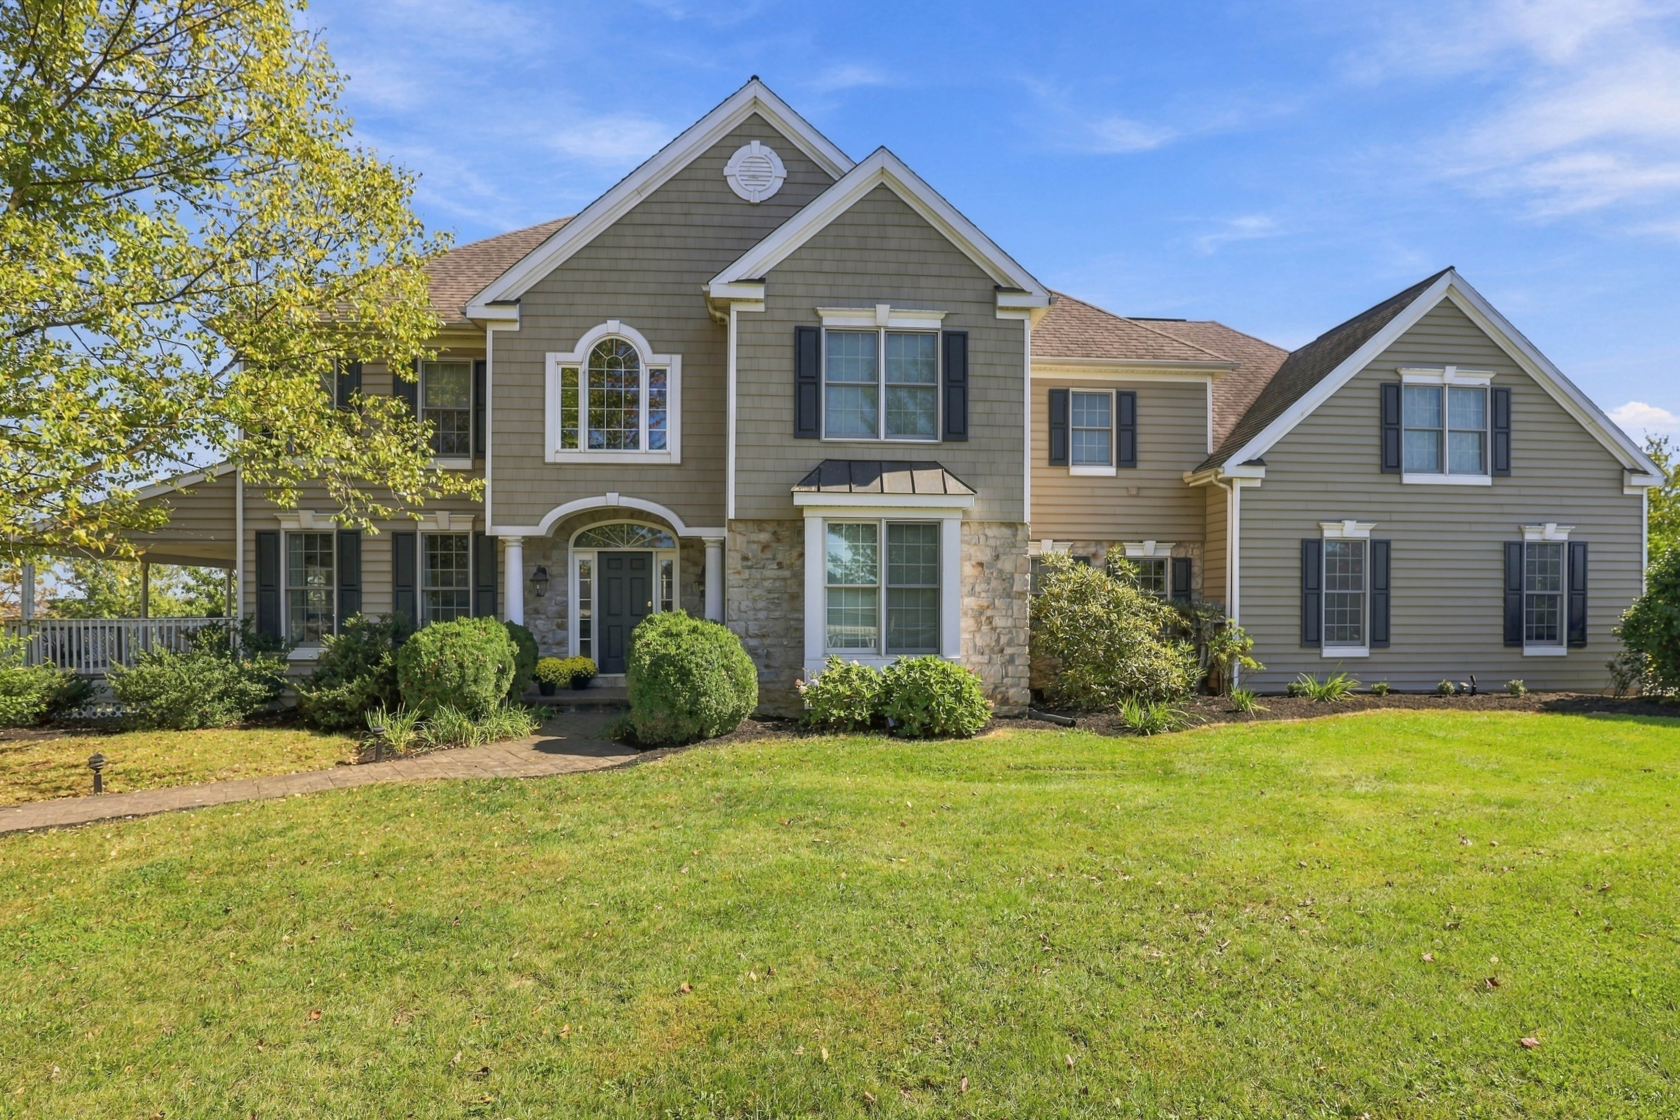
Set on 48.9 acres with spectacular panoramic views, 3601 Roser Rd in Glen Rock, PA offers an exceptional combination of gracious living, thoughtfully designed equestrian facilities, expansive outdoor amenities and a convenient location.
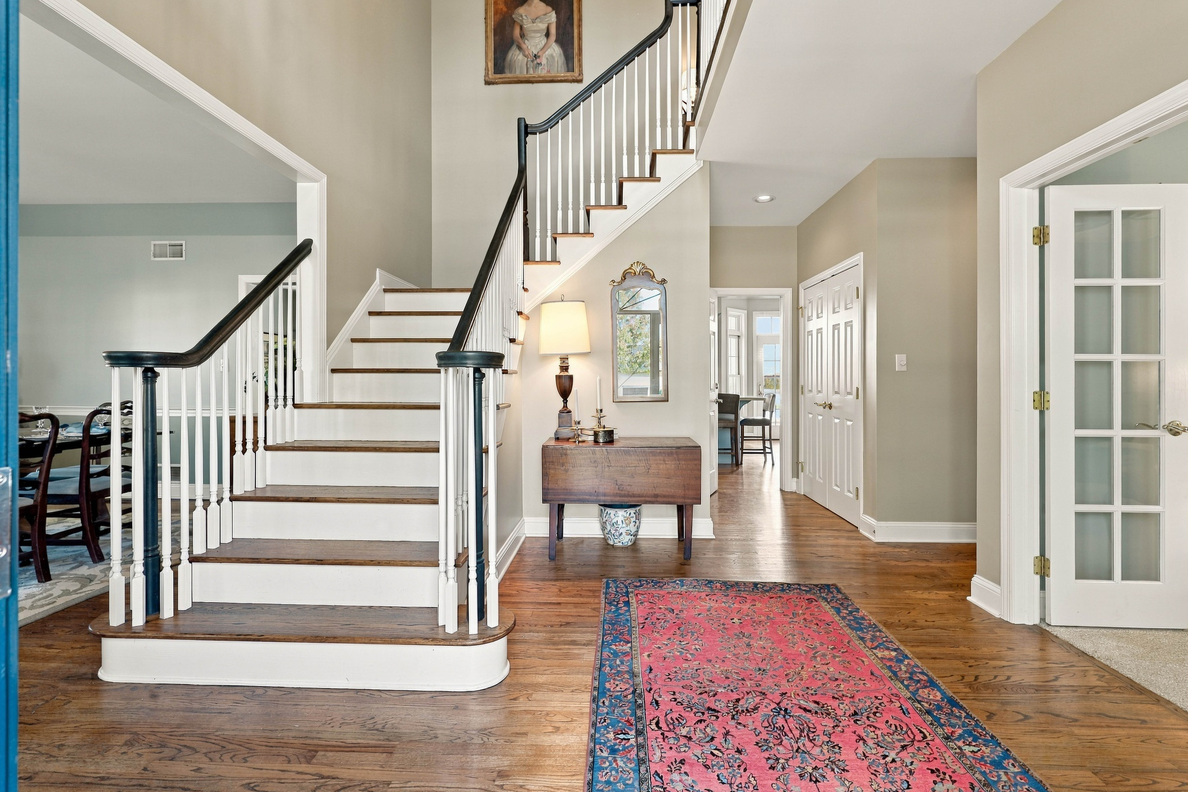
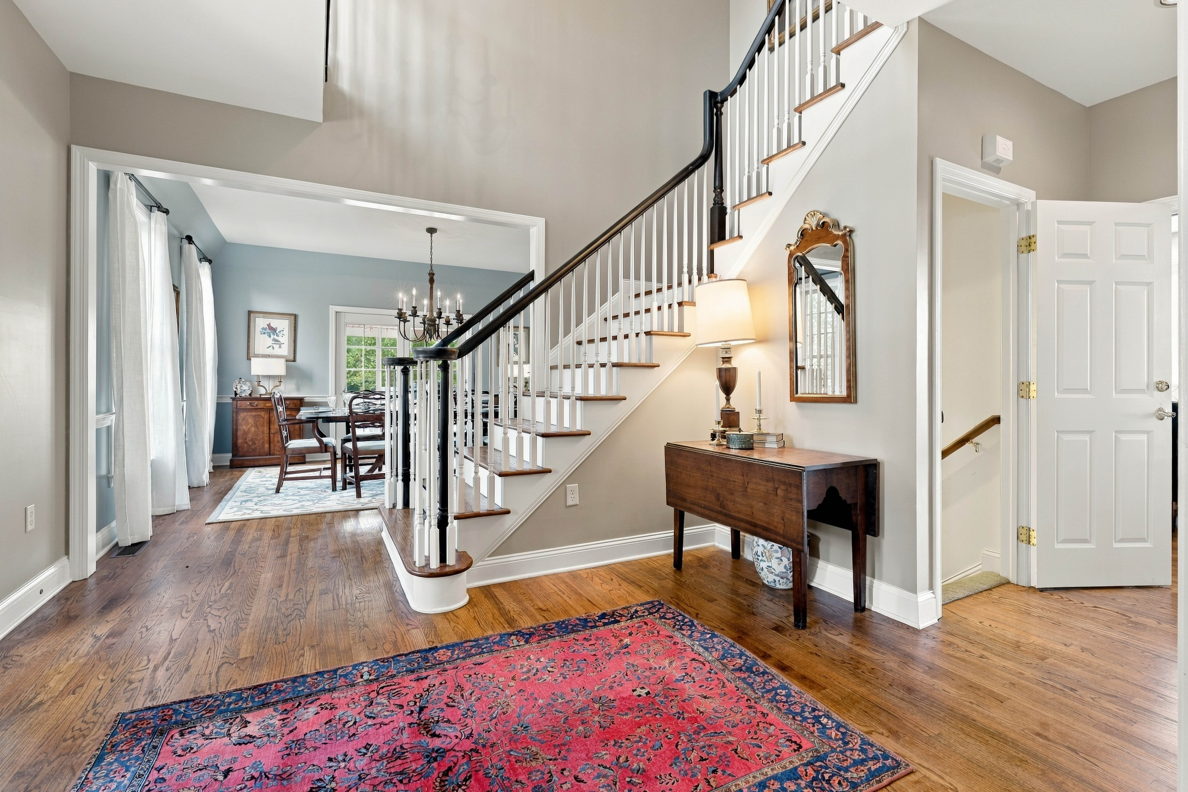
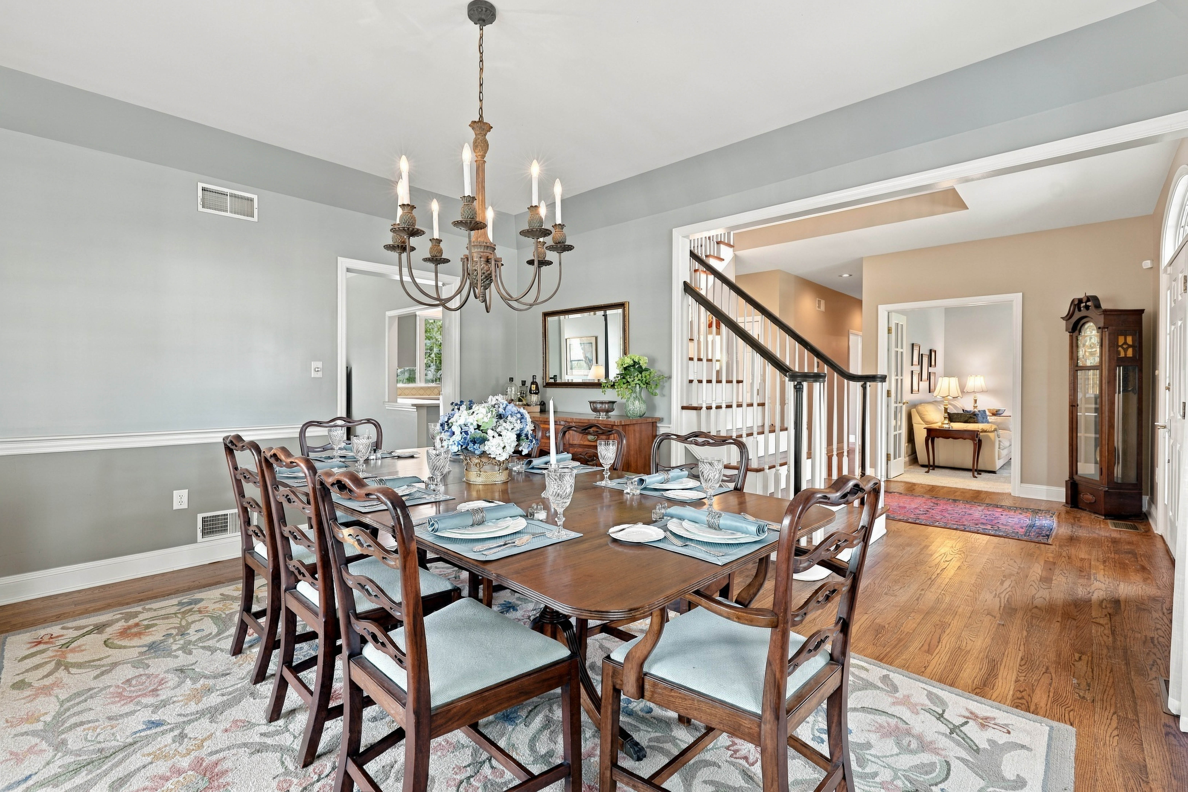
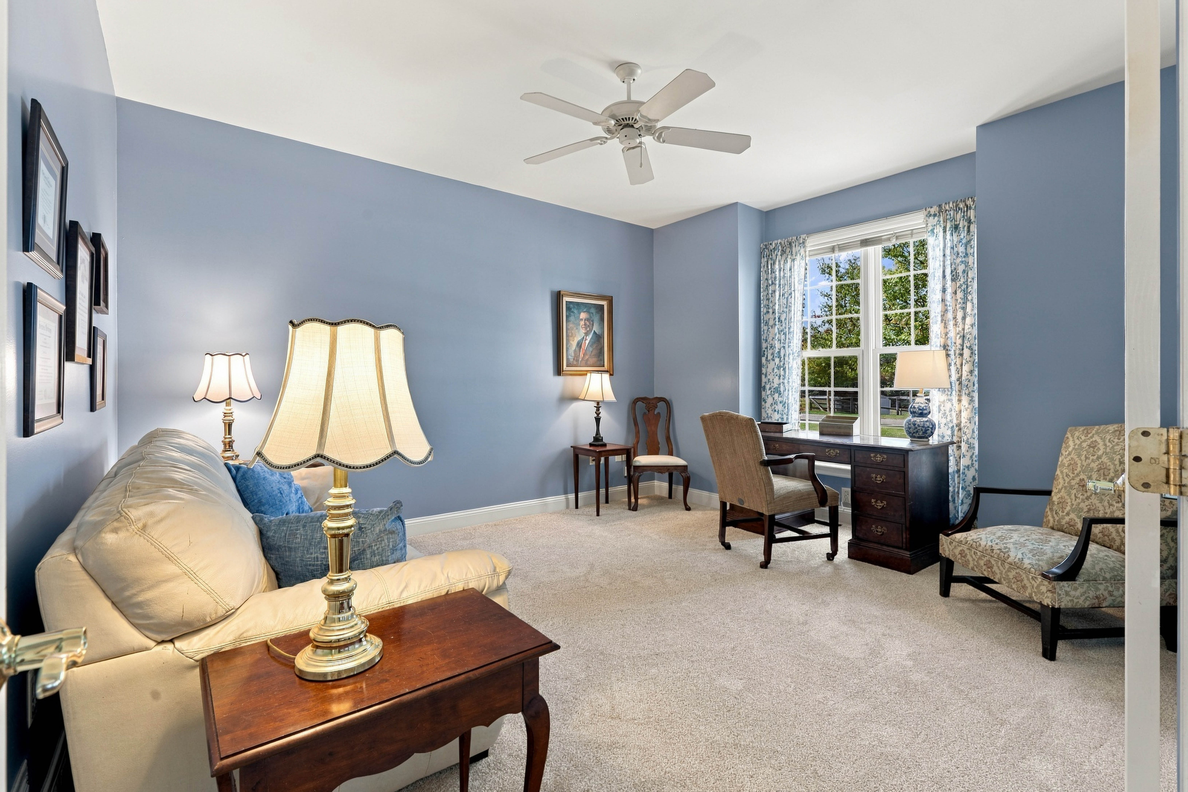
Oversized windows throughout the residence capture abundant natural light and countryside views. Nine-foot first-floor ceilings, an open staircase and generous gathering spaces give the home a gracious, welcoming feel. The formal dining room features a tray ceiling and French doors to the covered porch. An office or den offers a floor-to-ceiling bay and double glass French doors to the foyer.
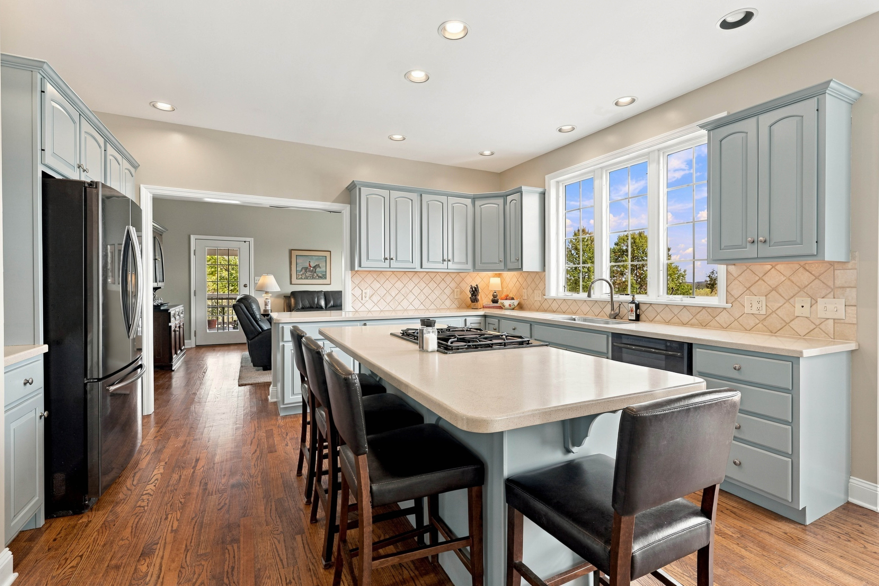
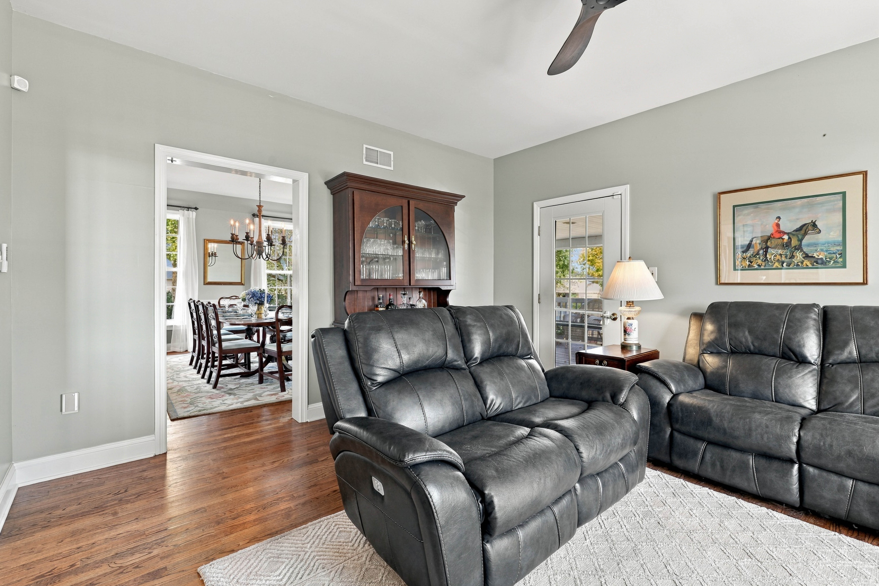
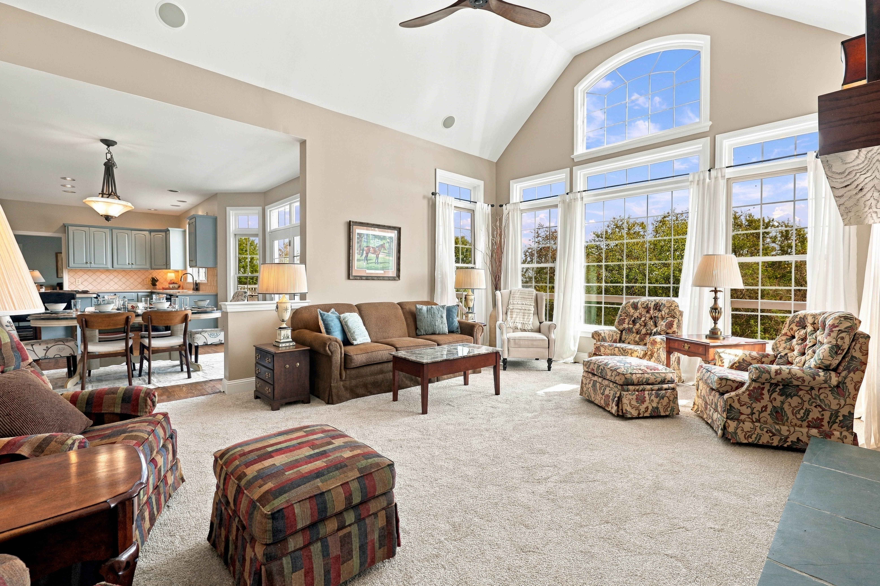
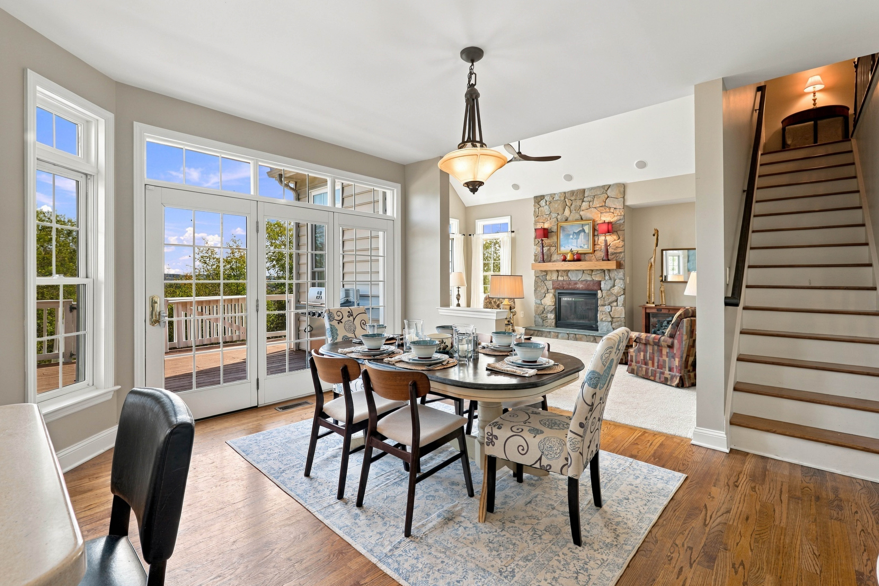
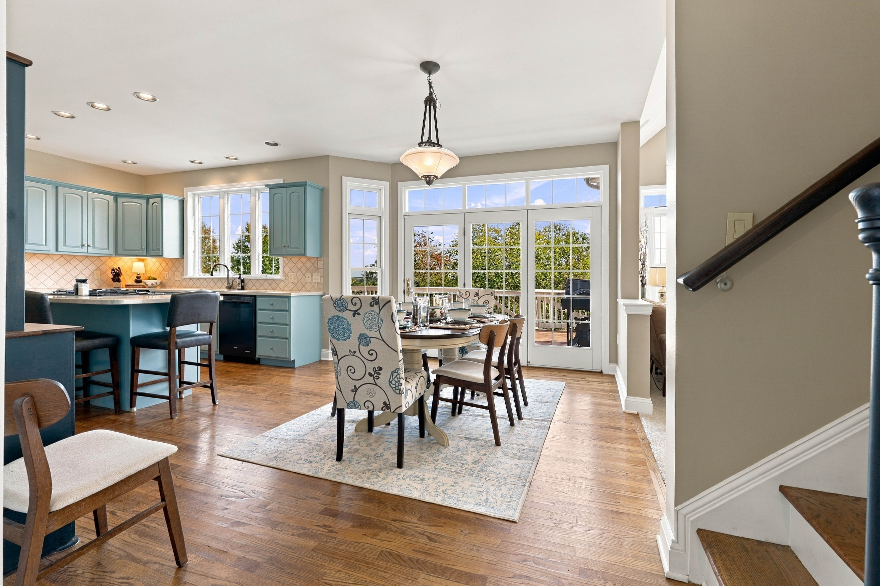
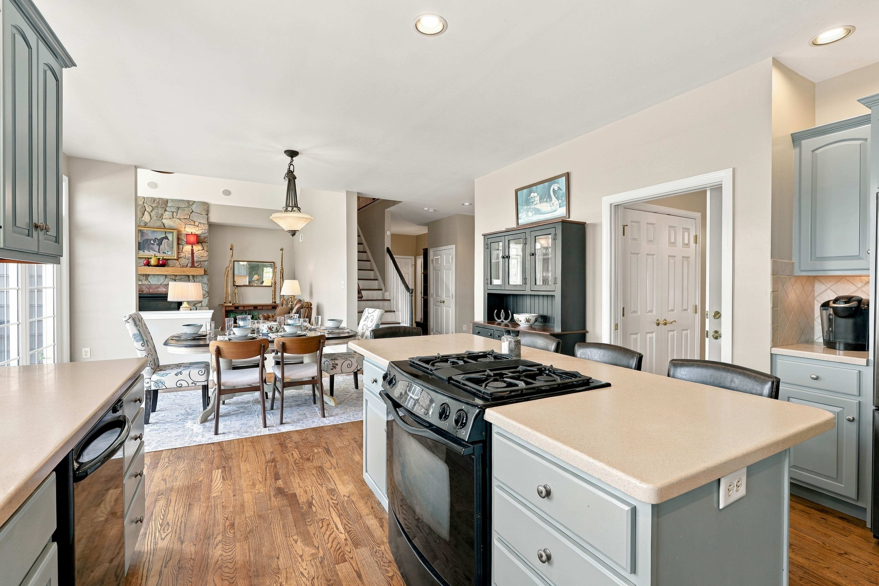
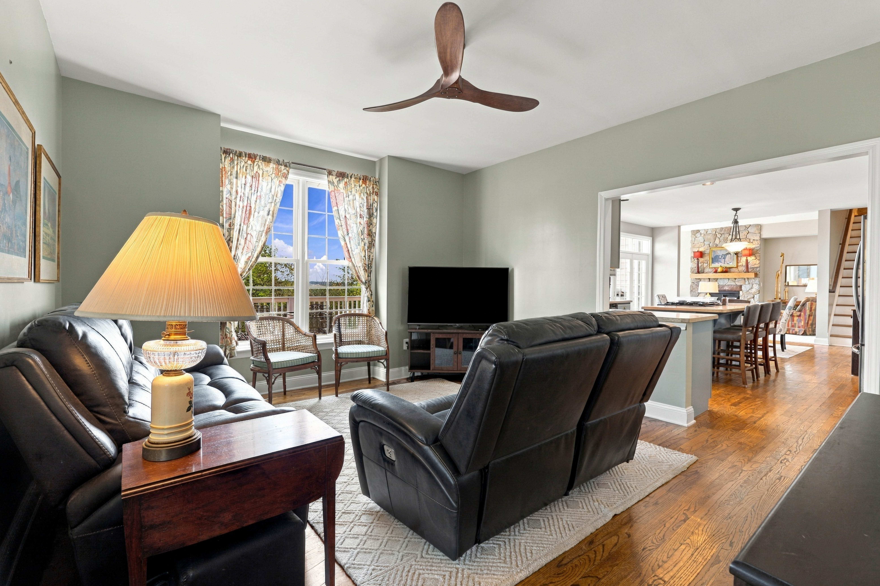
The south-facing eat-in kitchen includes double ovens, a gas stove, center island and glass French door to the deck. The living room features a vaulted ceiling, propane stone-front fireplace and dramatic oversized windows. A separate den adjoining the kitchen opens onto the covered deck.
Upstairs, the primary suite enjoys windows on three sides, a tray ceiling, walk-in closet and spacious bathroom with double vanity, jetted tub, separate shower and private water closet. A second bedroom has an en-suite bath. A third offers a walk-in closet and access to a Jack-and-Jill bath with double vanity and separate toilet/shower room. A fourth includes a walk-in closet and study area. A large fifth bonus room offers flexible space for a bedroom, office, playroom or gym.
The finished walkout lower level opens through double glass French doors to the pool and hot tub. A generous living area, full bathroom and bedroom or office with closet and full-size window provide space for recreation and guests. A separate exterior entrance and existing plumbing offer potential for an in-law suite or separate living arrangement. Unfinished storage, laundry facilities on all three levels, front and back staircases connecting all levels, and an oversized three-car garage add convenience.
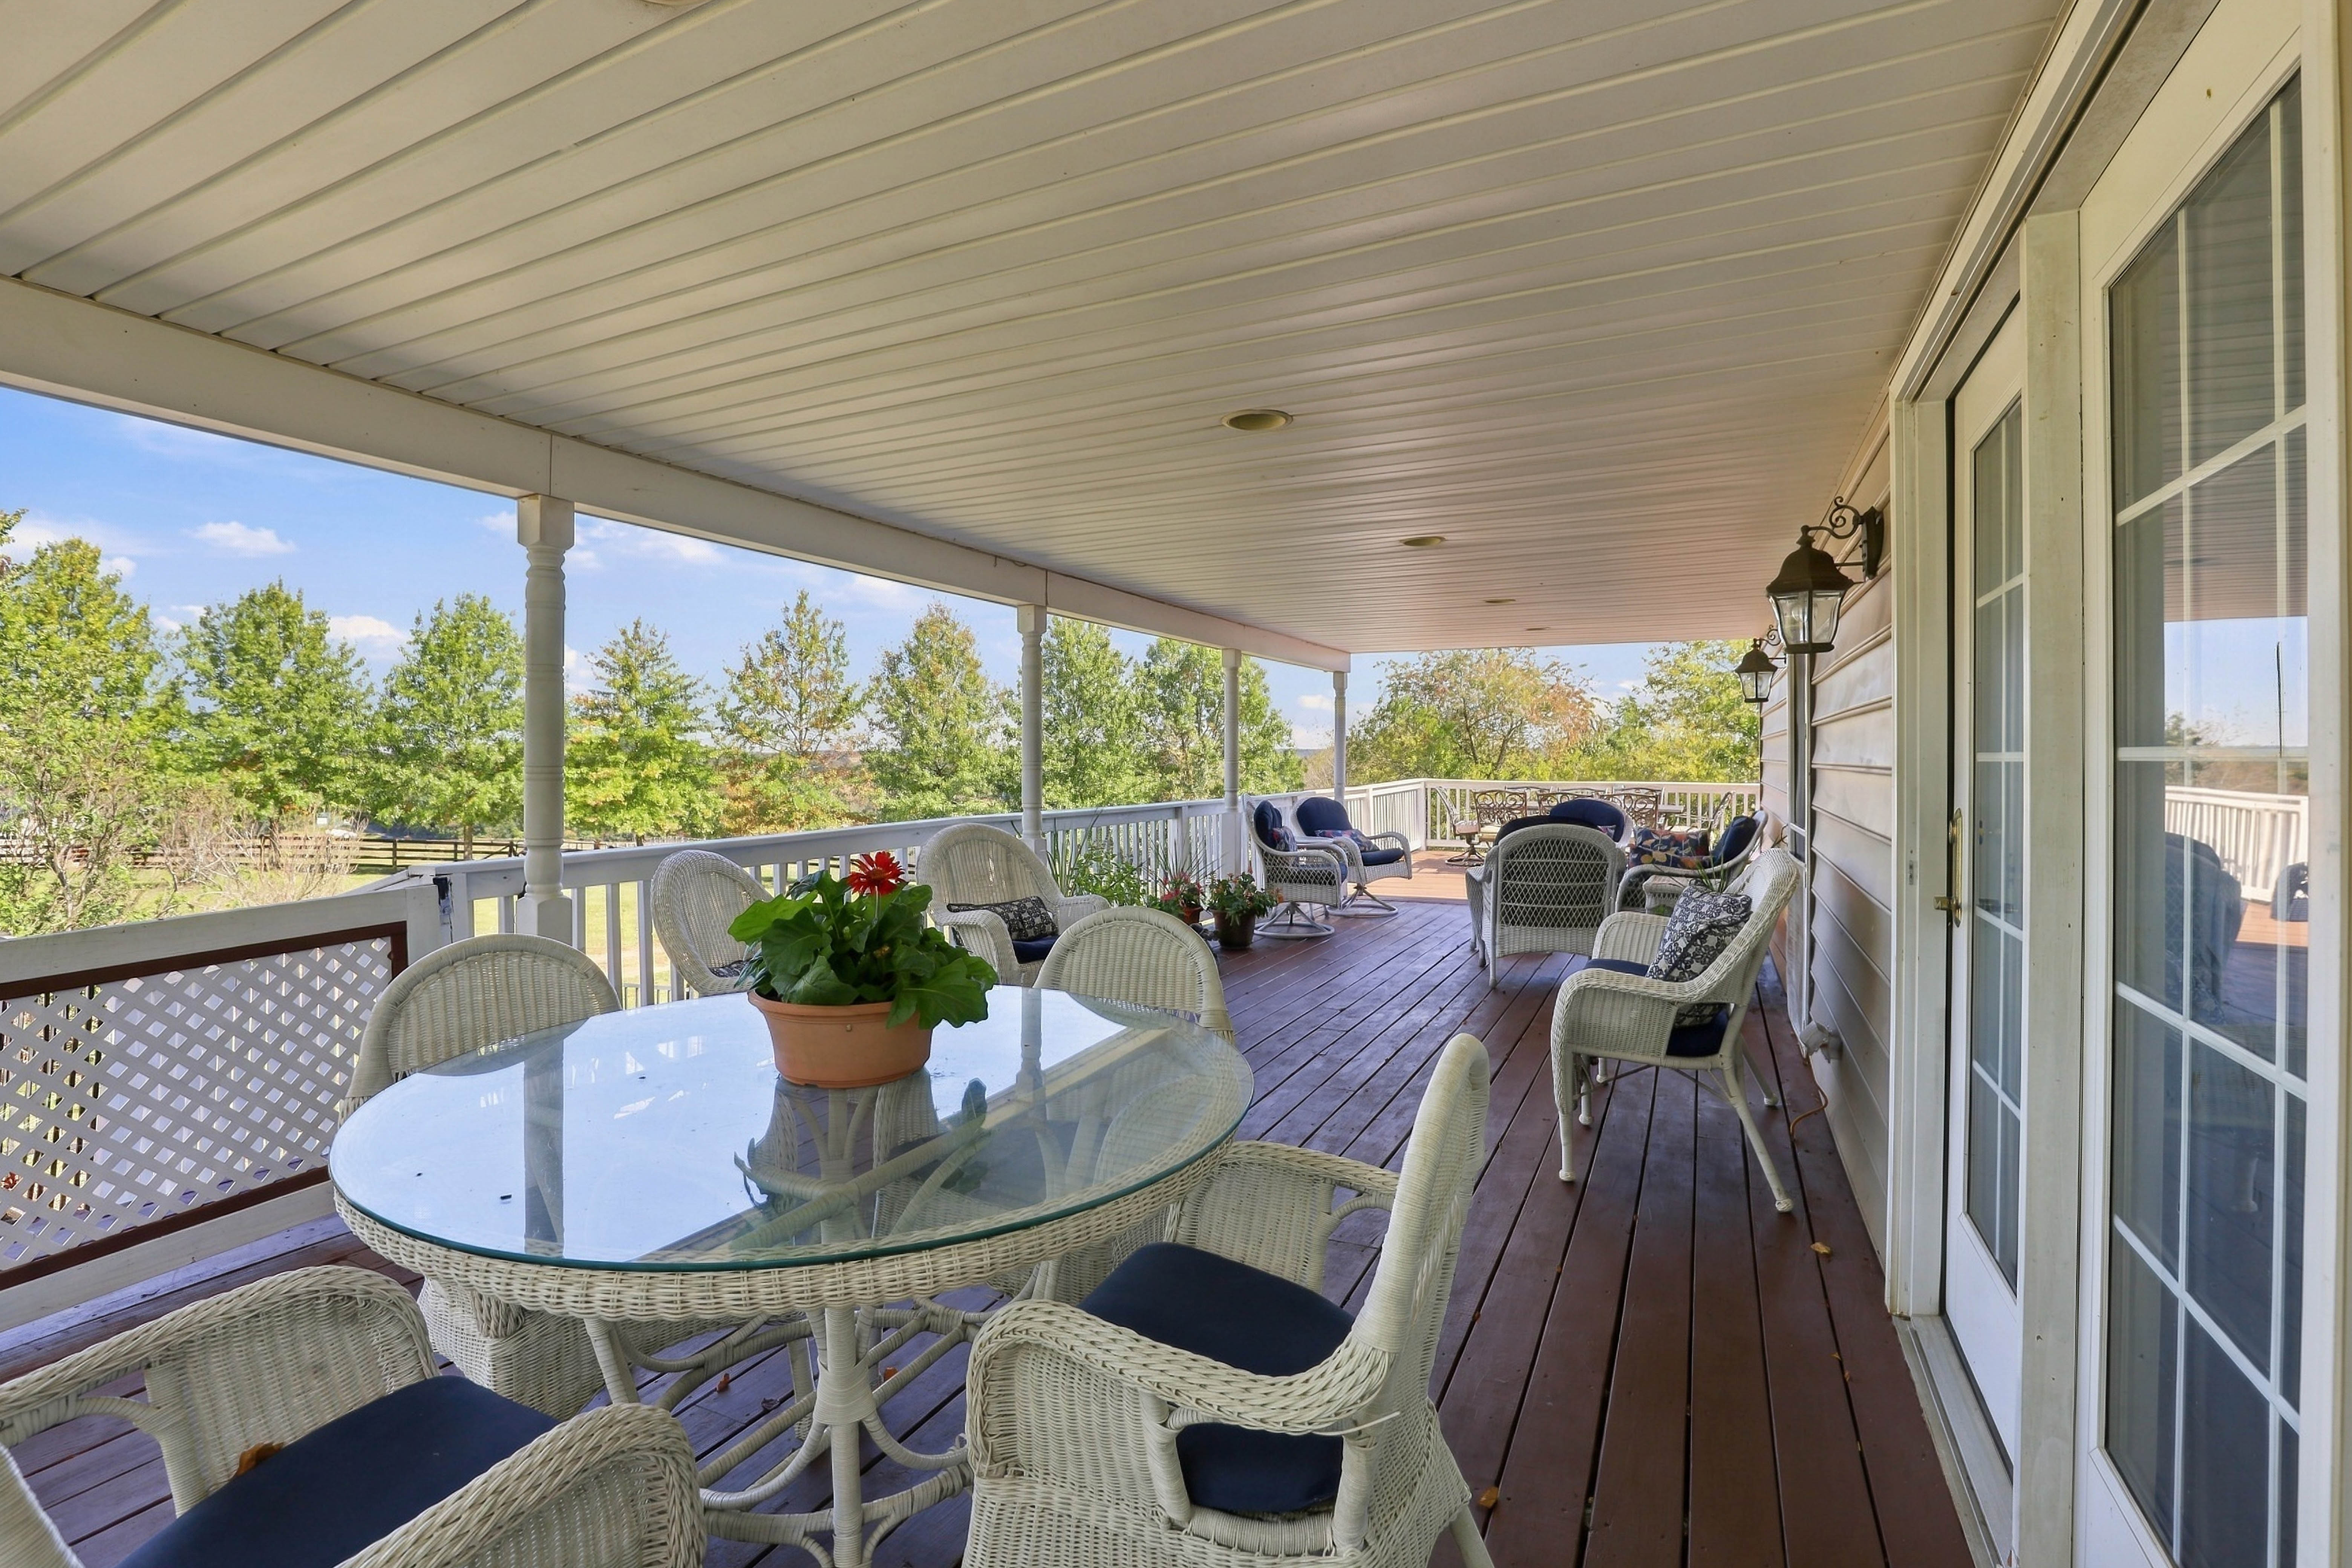
An approximately 1,700-square-foot deck includes a 12 × 30-foot covered area. The in-ground pool, hot tub, patio and surrounding lawns provide inviting places to gather, relax and enjoy the views across the countryside.
Designed for horse care and training, equestrian facilities include a fully lit 60 × 132-foot indoor arena with mirrors, 16-foot clearance, electricity, water and split doors with windows at both ends. A 100 × 200-foot outdoor arena with sand footing enjoys sweeping countryside views, creating a spectacular setting for riding and training.
The main center-aisle barn has 13 oversized stalls: two 14 × 18 feet and eleven 12 × 14 feet. Aluminum grid fronts and full-grid sliding stall doors create an airy layout; split sliding exterior doors at all four ends provide access and ventilation. Amenities include a hot/cold wash stall, grooming space and finished tack room with vaulted ceiling, ceiling fan and accent lighting. The feed room/bathroom offers extensive cabinetry and counters, vaulted ceiling, ceiling fan and accent lighting. Dedicated hay and shavings storage includes sliding doors for bulk delivery.
A separate four-stall shed-row barn offers 12 × 12-foot stalls with Dutch doors and stall gates, lighting, electricity, water, and dedicated hay and shavings storage.
Four approximately five-acre fields with paddocks and several smaller pastures, all with oversized run-in sheds and automatic Nelson waterers, offer generous turnout options for horse care and management. Equipment-storage sheds with electricity complete the infrastructure.
An adjacent two-acre property with a renovated farmhouse, separate studio, bank barn and additional outbuildings is available for separate purchase.
Convenient to Interstate 83, the property is approximately 10 driving miles from York, 33 from Harrisburg, 35 from Baltimore, 65 from Washington DC, 85 from Philadelphia and 158 from NYC.
With its substantial residence, impressive equestrian facilities and commanding hilltop setting, 3601 Roser Rd offers country living on a remarkable scale.
More
Oversized windows throughout the residence capture abundant natural light and countryside views. Nine-foot first-floor ceilings, an open staircase and generous gathering spaces give the home a gracious, welcoming feel. The formal dining room features a tray ceiling and French doors to the covered porch. An office or den offers a floor-to-ceiling bay and double glass French doors to the foyer.
The south-facing eat-in kitchen includes double ovens, a gas stove, center island and glass French door to the deck. The living room features a vaulted ceiling, propane stone-front fireplace and dramatic oversized windows. A separate den adjoining the kitchen opens onto the covered deck.
Upstairs, the primary suite enjoys windows on three sides, a tray ceiling, walk-in closet and spacious bathroom with double vanity, jetted tub, separate shower and private water closet. A second bedroom has an en-suite bath. A third offers a walk-in closet and access to a Jack-and-Jill bath with double vanity and separate toilet/shower room. A fourth includes a walk-in closet and study area. A large fifth bonus room offers flexible space for a bedroom, office, playroom or gym.
The finished walkout lower level opens through double glass French doors to the pool and hot tub. A generous living area, full bathroom and bedroom or office with closet and full-size window provide space for recreation and guests. A separate exterior entrance and existing plumbing offer potential for an in-law suite or separate living arrangement. Unfinished storage, laundry facilities on all three levels, front and back staircases connecting all levels, and an oversized three-car garage add convenience.
An approximately 1,700-square-foot deck includes a 12 × 30-foot covered area. The in-ground pool, hot tub, patio and surrounding lawns provide inviting places to gather, relax and enjoy the views across the countryside.
Designed for horse care and training, equestrian facilities include a fully lit 60 × 132-foot indoor arena with mirrors, 16-foot clearance, electricity, water and split doors with windows at both ends. A 100 × 200-foot outdoor arena with sand footing enjoys sweeping countryside views, creating a spectacular setting for riding and training.
The main center-aisle barn has 13 oversized stalls: two 14 × 18 feet and eleven 12 × 14 feet. Aluminum grid fronts and full-grid sliding stall doors create an airy layout; split sliding exterior doors at all four ends provide access and ventilation. Amenities include a hot/cold wash stall, grooming space and finished tack room with vaulted ceiling, ceiling fan and accent lighting. The feed room/bathroom offers extensive cabinetry and counters, vaulted ceiling, ceiling fan and accent lighting. Dedicated hay and shavings storage includes sliding doors for bulk delivery.
A separate four-stall shed-row barn offers 12 × 12-foot stalls with Dutch doors and stall gates, lighting, electricity, water, and dedicated hay and shavings storage.
Four approximately five-acre fields with paddocks and several smaller pastures, all with oversized run-in sheds and automatic Nelson waterers, offer generous turnout options for horse care and management. Equipment-storage sheds with electricity complete the infrastructure.
An adjacent two-acre property with a renovated farmhouse, separate studio, bank barn and additional outbuildings is available for separate purchase.
Convenient to Interstate 83, the property is approximately 10 driving miles from York, 33 from Harrisburg, 35 from Baltimore, 65 from Washington DC, 85 from Philadelphia and 158 from NYC.
With its substantial residence, impressive equestrian facilities and commanding hilltop setting, 3601 Roser Rd offers country living on a remarkable scale.
Lifestyles
* Mountain
* Privacy
* Ranch/Farm/Plantation

Get more information

Similar Properties

Receive Our Newsletter
3601 Roser Rd, Glen Rock, PA, 17327, United States,Pennsylvania,Glen Rock is a 4,176ft² Glen Rock luxury N/A listed for sale USD 2,995,000. This high end Glen Rock N/A is comprised of 4 bedrooms and 4 baths. Find more luxury properties in Glen Rock or search for luxury properties for sale in Glen Rock.