
Modern villa by golf course (Off Market)
For Sale, Price Upon Request
U Golfu, Prague, 10A, , Prague, Czech Republic
Property Type : Single Family Home
Property Style : Villa
Build Size : N/A
Land Size : 26,802 ft² / 2,490 m² Convert Land Size
Bedroom : 6
Bathroom : 3
Half Bathroom : 0
MLS#: 929
Property Description
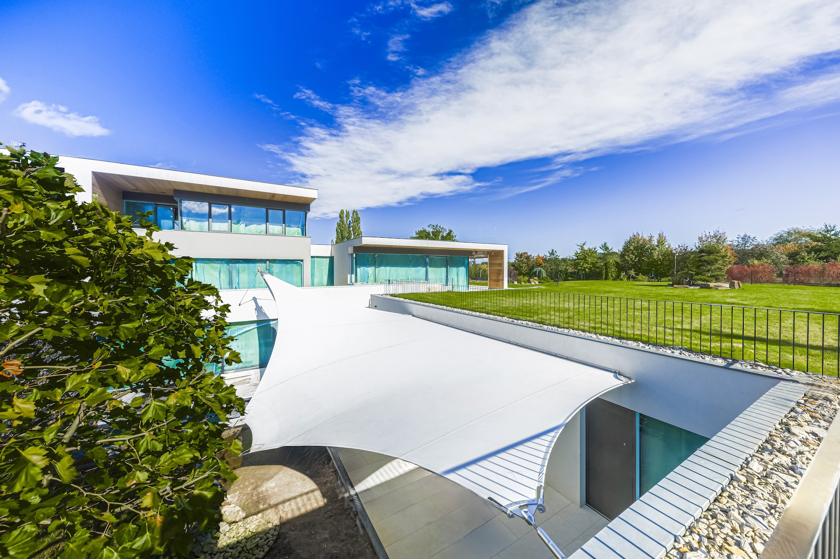
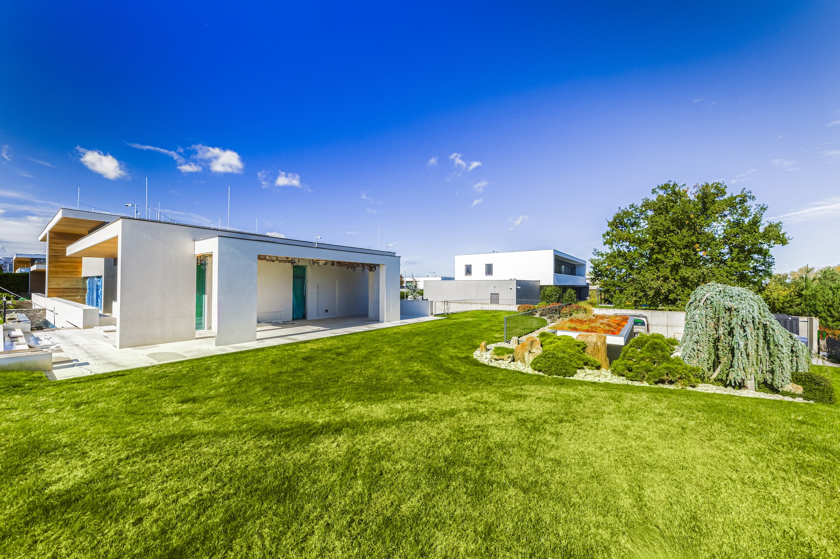
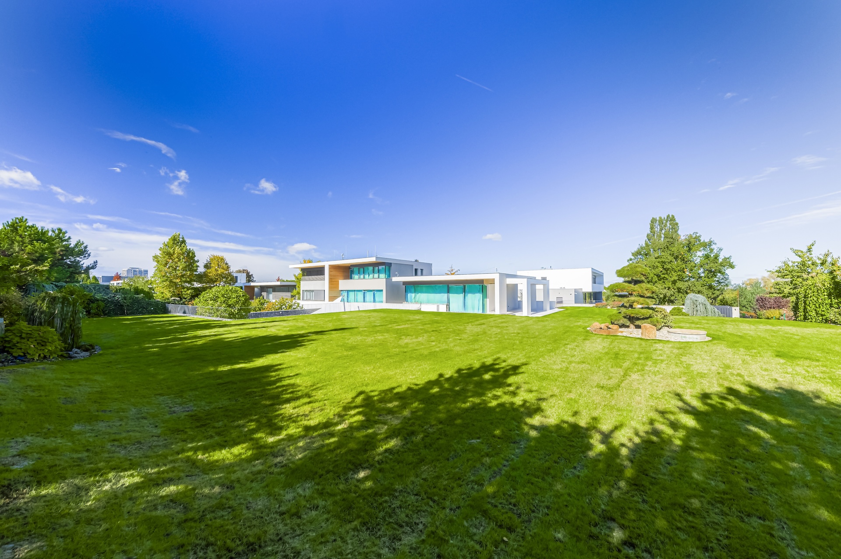
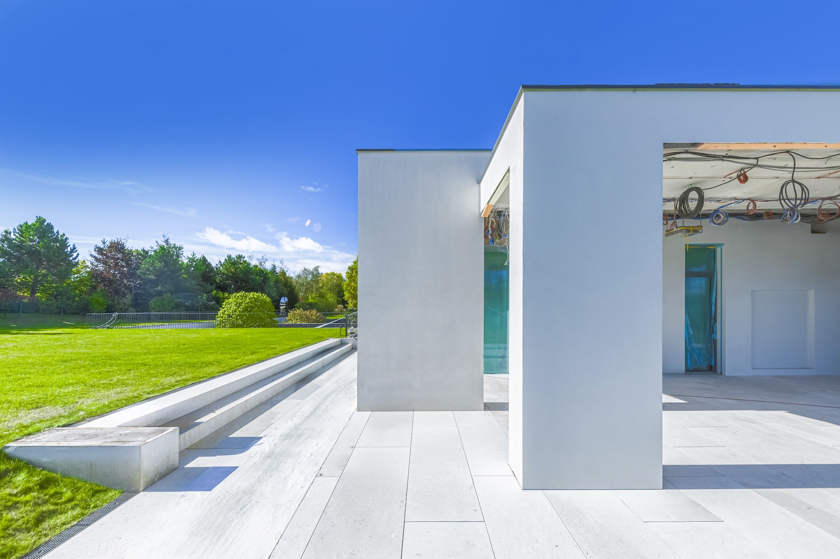
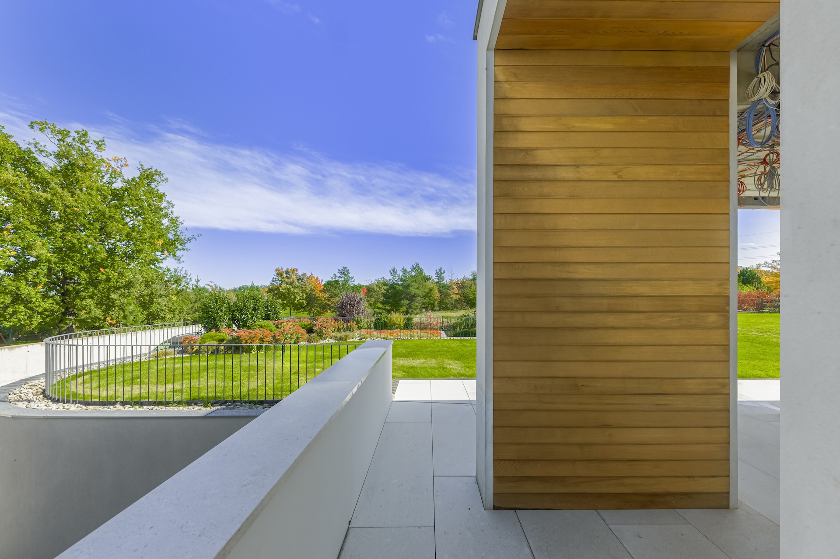
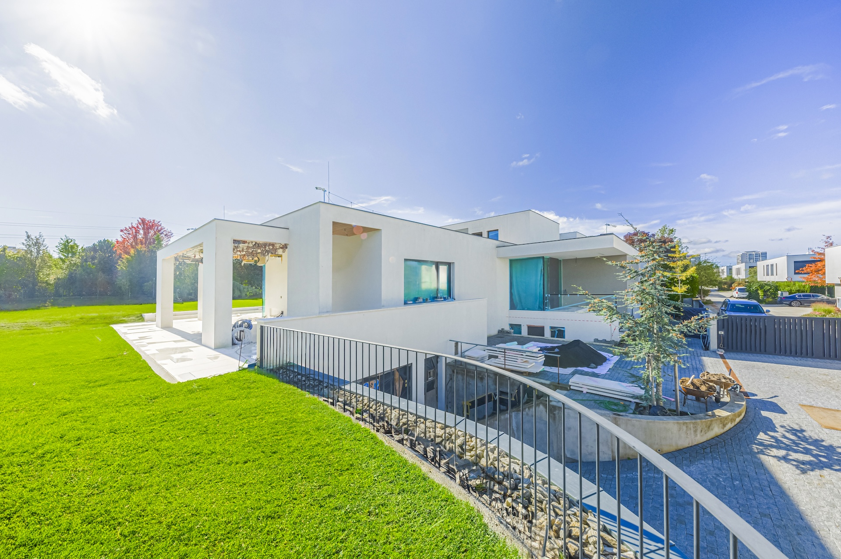
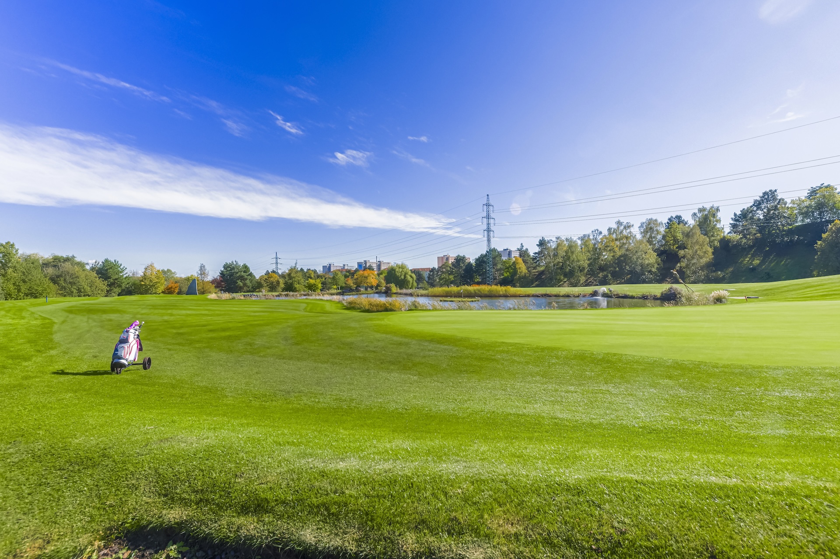
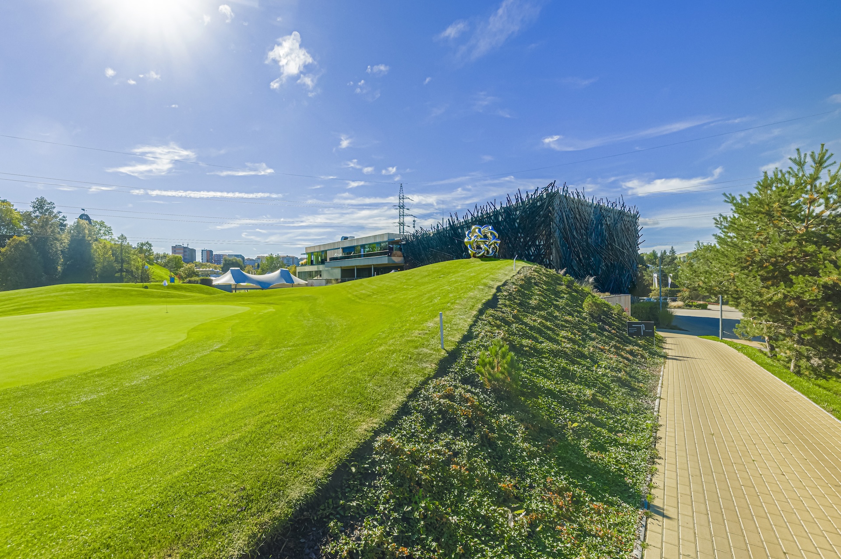
This exceptional villa with a swimming pool and a generous plot is situated directly within the Golf Hostivař complex, which encompasses both a golf course and a residential area. Designed by the renowned architectural studio ADR, the property offers modern amenities and the ultimate in living comfort, located in an area that provides a wealth of opportunities for sports and relaxation.
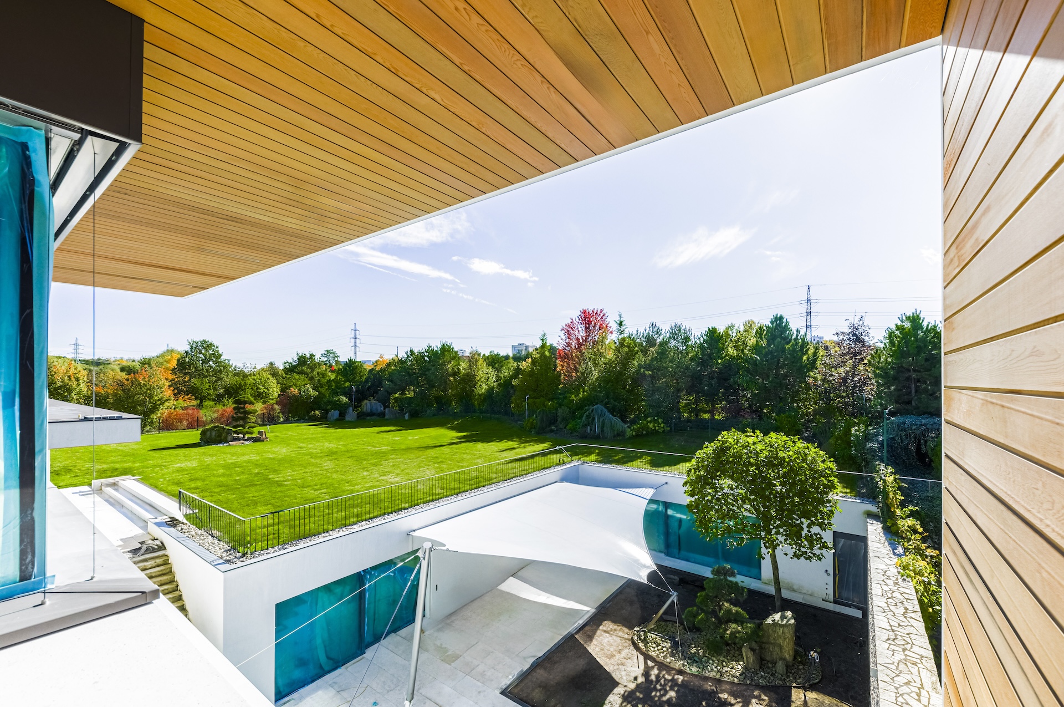
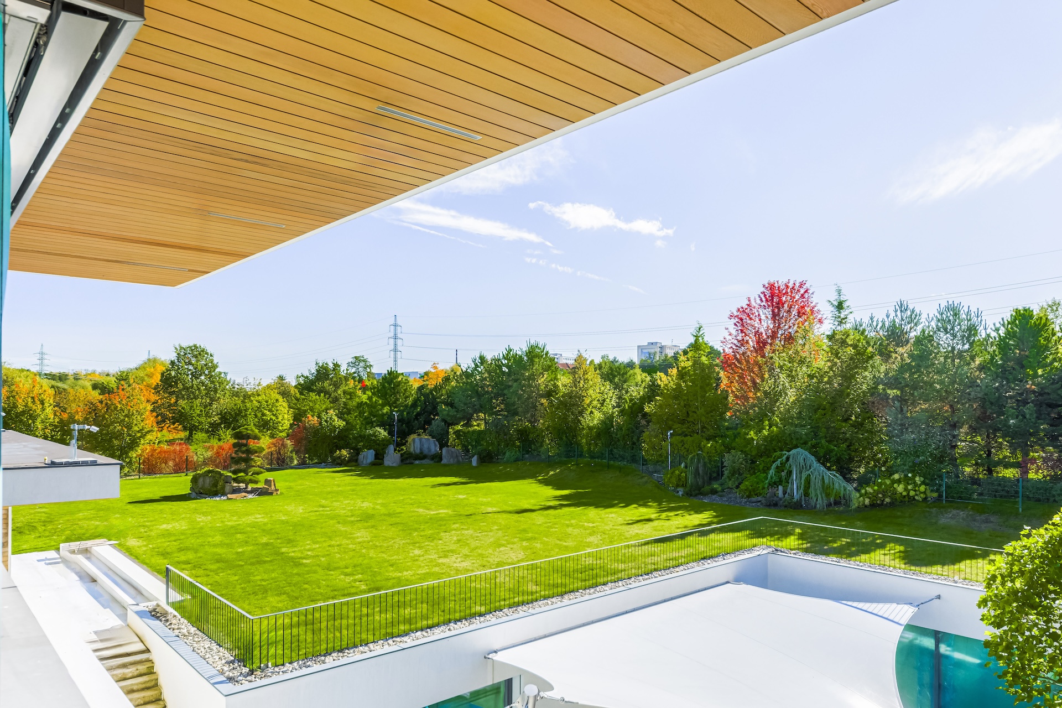
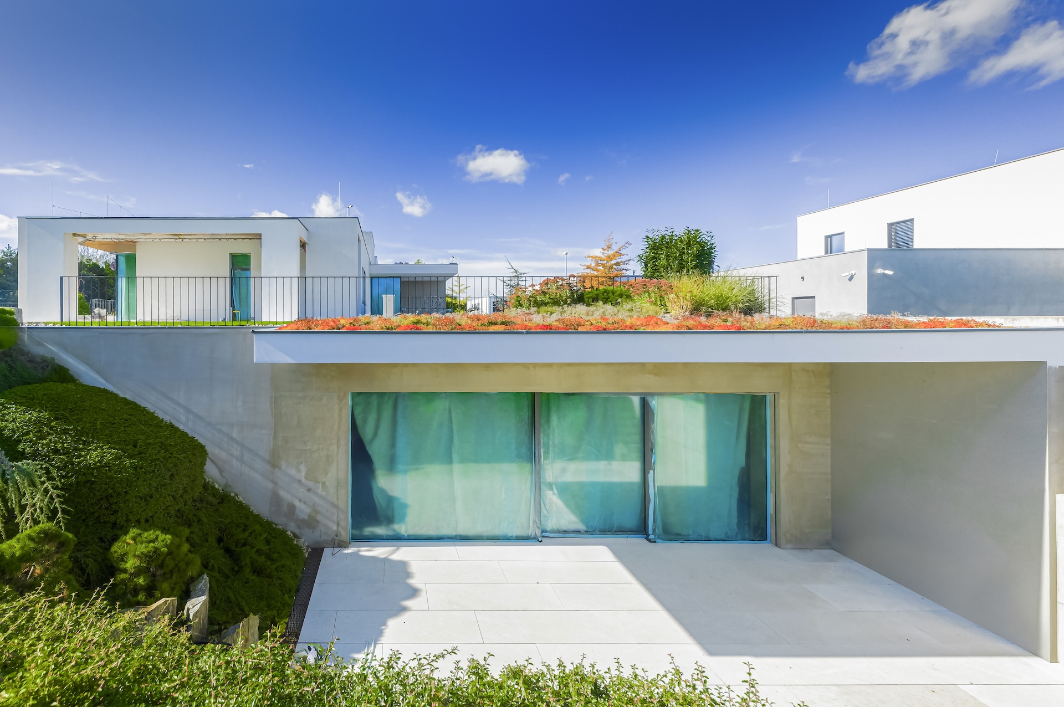
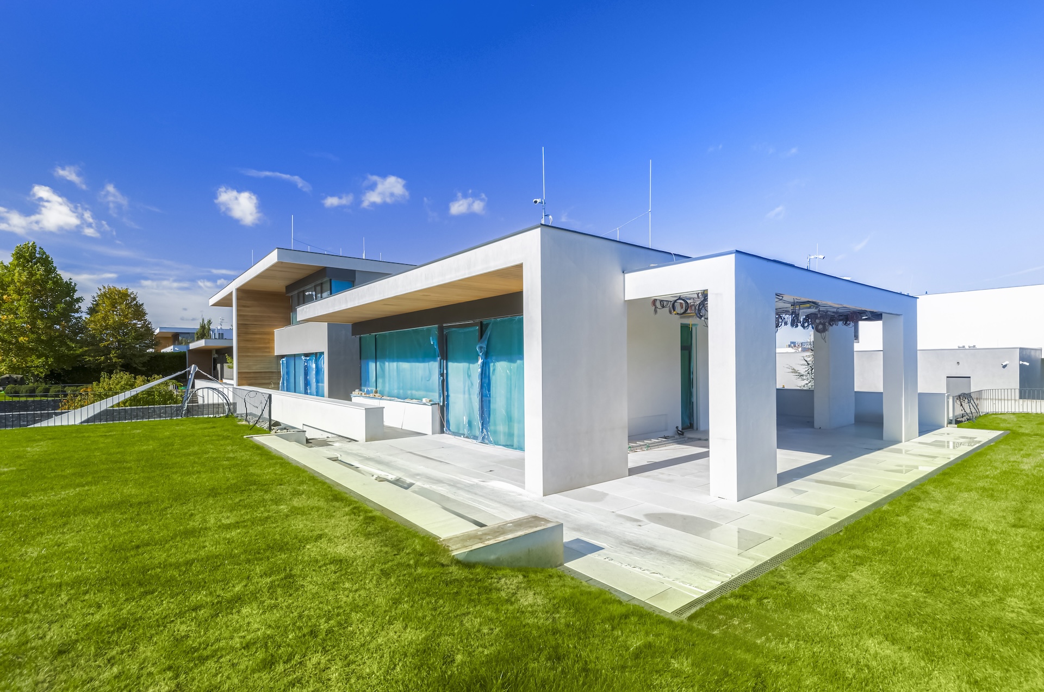
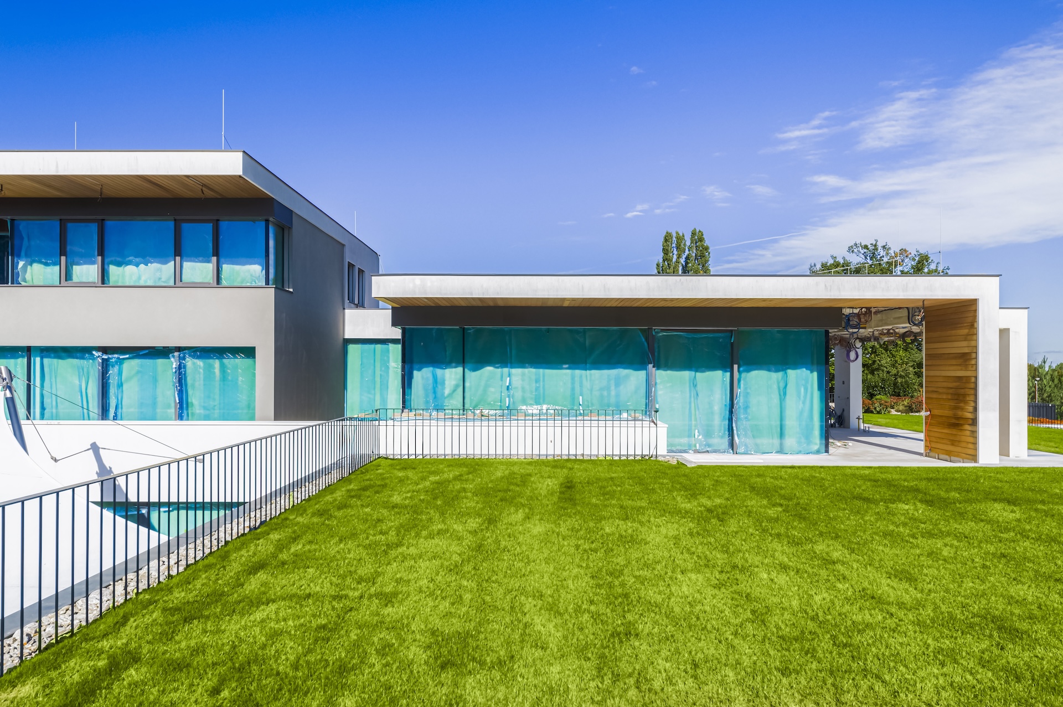
The interiors span three floors, offering a total floor area of 1,303 sqm. The layout is intelligently designed, incorporating modern technologies and top-tier interior finishes. The lower level houses technical facilities and the main social area, which includes an indoor pool, spa and fitness facilities, a home cinema, a study with a meeting room, and an 8-car garage. These lower-level spaces are connected to an outdoor atrium and terrace. The ground floor features the main living area with a kitchen, seamlessly connected to an outdoor terrace and a private outdoor kitchen. The top floor is designed as a relaxation zone, featuring the master bedroom, a spacious walk-in closet, and a private bathroom. The villa is surrounded by a mature garden set on a 2,490 sqm plot. High-standard features include large-format triple-glazed windows from an Austrian manufacturer, external blinds, gas and wood-burning fireplaces, energy-efficient heating, rooftop photovoltaic and solar panels, a heat pump, underfloor heating, and chilled ceilings; a smart home control system is also a standard feature.
The house has already received its occupancy permit and is currently in a "white wall" state, allowing for the customization of the interior design and fittings.
The residential complex, with access restricted to residents and their guests, includes sports facilities, a children's playground, and fully developed infrastructure.
More
The interiors span three floors, offering a total floor area of 1,303 sqm. The layout is intelligently designed, incorporating modern technologies and top-tier interior finishes. The lower level houses technical facilities and the main social area, which includes an indoor pool, spa and fitness facilities, a home cinema, a study with a meeting room, and an 8-car garage. These lower-level spaces are connected to an outdoor atrium and terrace. The ground floor features the main living area with a kitchen, seamlessly connected to an outdoor terrace and a private outdoor kitchen. The top floor is designed as a relaxation zone, featuring the master bedroom, a spacious walk-in closet, and a private bathroom. The villa is surrounded by a mature garden set on a 2,490 sqm plot. High-standard features include large-format triple-glazed windows from an Austrian manufacturer, external blinds, gas and wood-burning fireplaces, energy-efficient heating, rooftop photovoltaic and solar panels, a heat pump, underfloor heating, and chilled ceilings; a smart home control system is also a standard feature.
The house has already received its occupancy permit and is currently in a "white wall" state, allowing for the customization of the interior design and fittings.
The residential complex, with access restricted to residents and their guests, includes sports facilities, a children's playground, and fully developed infrastructure.
Lifestyles
* Country Club
* Golf
* Privacy

Get more information

Similar Properties


Receive Our Newsletter
Modern villa by golf course, Czech Republic,Prague is a Prague luxury Single Family Home listed for sale Price Upon Request. This high end Prague Single Family Home is comprised of 6 bedrooms and 3 baths. Find more luxury properties in Prague or search for luxury properties for sale in Prague.