
Hoge Duinlaan 1 b (Off Market)
For Sale, PRICE UPON REQUEST
Netherlands
Property Type : Town Villa
Property Style : N/A
Build Size : 4,197 ft² / 390 m²
Land Size : N/A
Bedroom : 4
Bathroom : 0
Half Bathroom : 0
MLS#: N/A
Property Description
EXCLUSIVE LIVING OF INTERNATIONAL ALLURE IN WAALRE
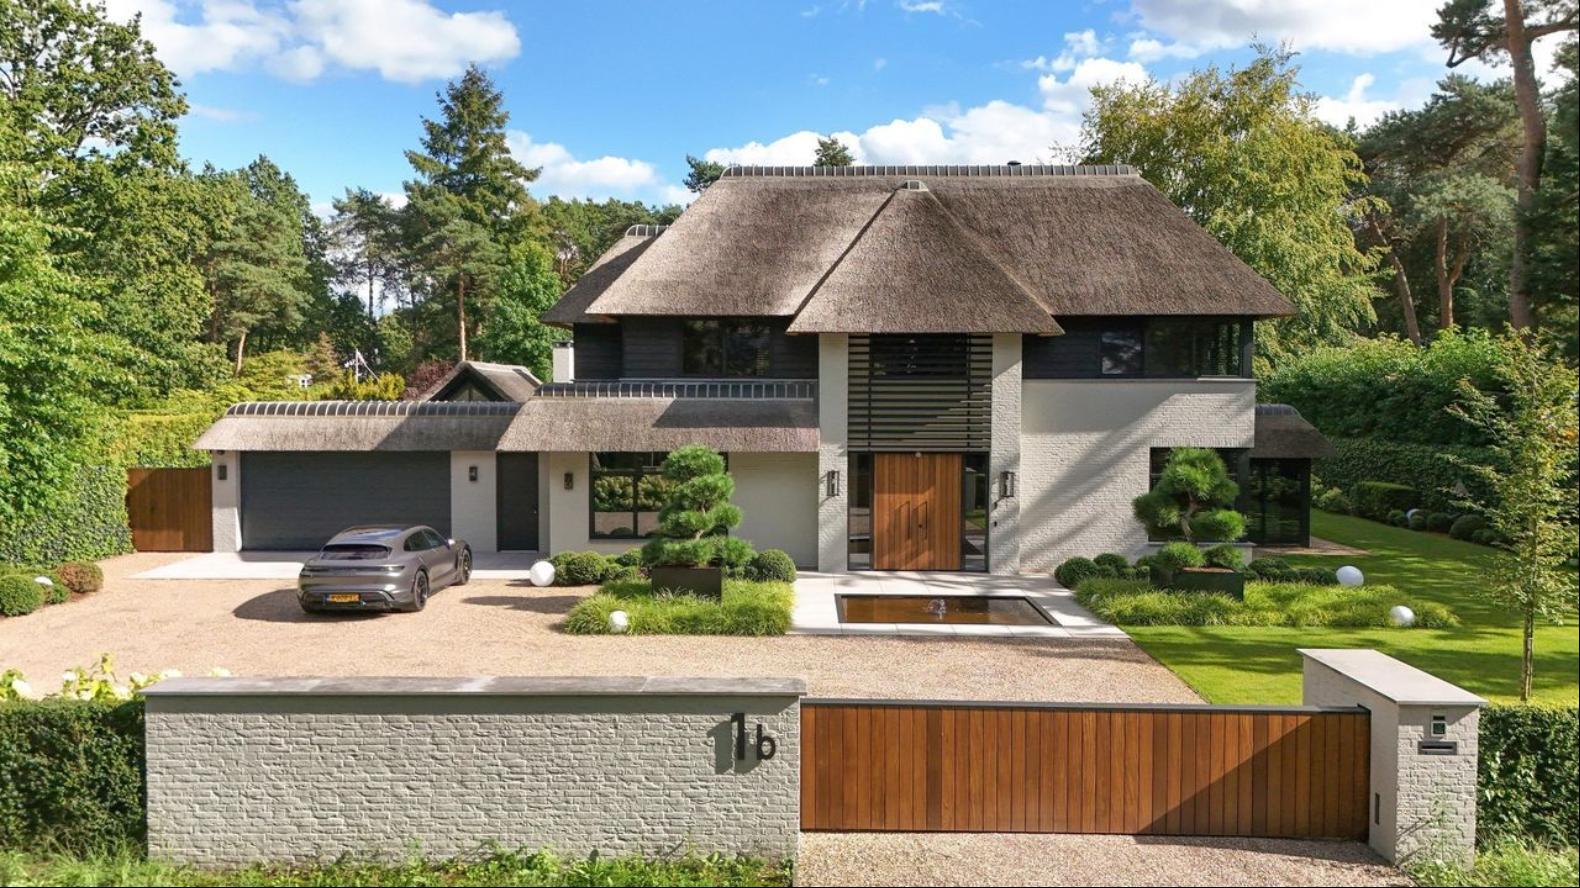
Situated in one of the most prestigious locations in Brabant, this exceptional villa (approximately 500 m² gross floor area) combines international appeal with striking architecture, refined interiors and an exceptional level of craftsmanship. Designed by architect Marcel de Ruiter, the property offers four bedrooms, several luxurious bathrooms, a private cinema, home office, garage, swimming pool, jacuzzi, outdoor kitchen and a fully self-contained guesthouse with sauna, wellness facilities, kitchen, bathroom and living area. Every detail has been carefully considered.
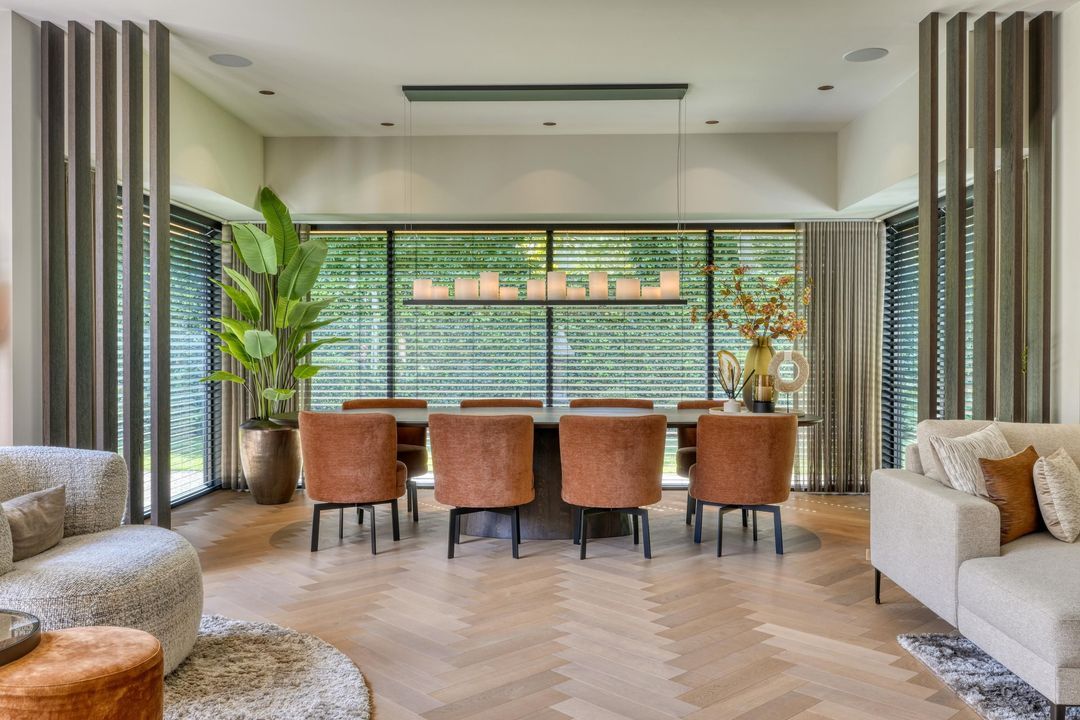
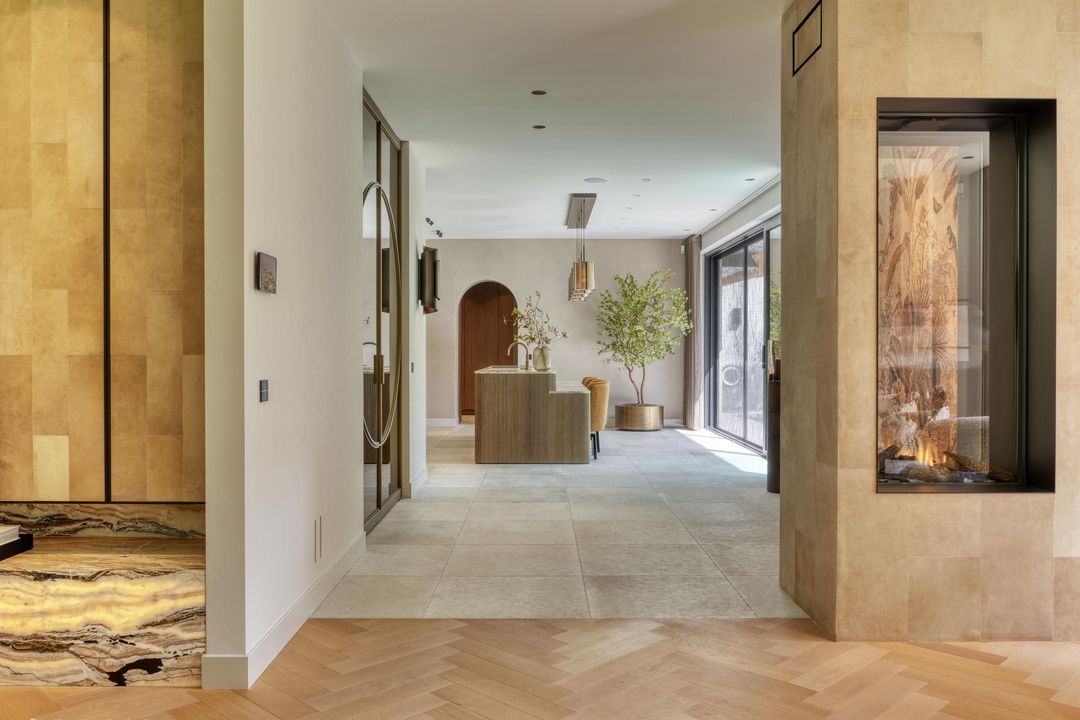
From the moment you enter, the generous proportions and outstanding finishes are immediately apparent. The villa has been designed and furnished as a cohesive whole, with bespoke elements, natural materials and carefully selected interior details throughout. Natural stone, wood, leather and bronze accents create a warm, timeless atmosphere that balances elegance with individuality.
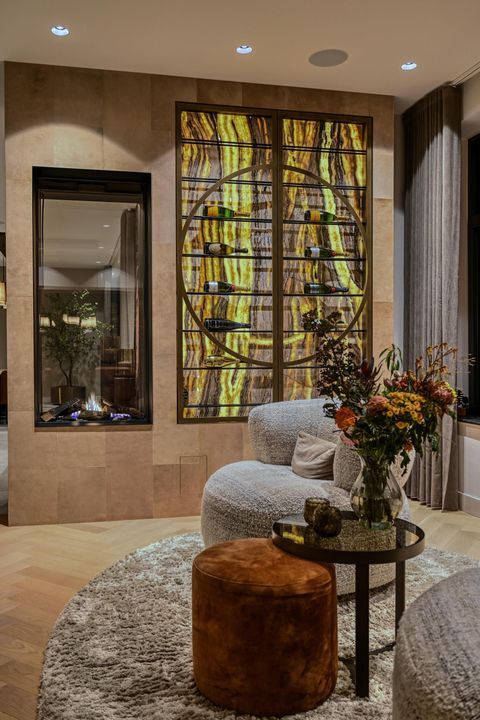
At the heart of the home are the bespoke kitchen, spacious living room and seamless connections to the generous living and outdoor spaces. A striking double-sided fireplace creates an inviting focal point, while the lighting and window treatments are fully integrated into the interior design. The high-end audio system is also seamlessly integrated, allowing music to follow you throughout the home as you move from room to room.
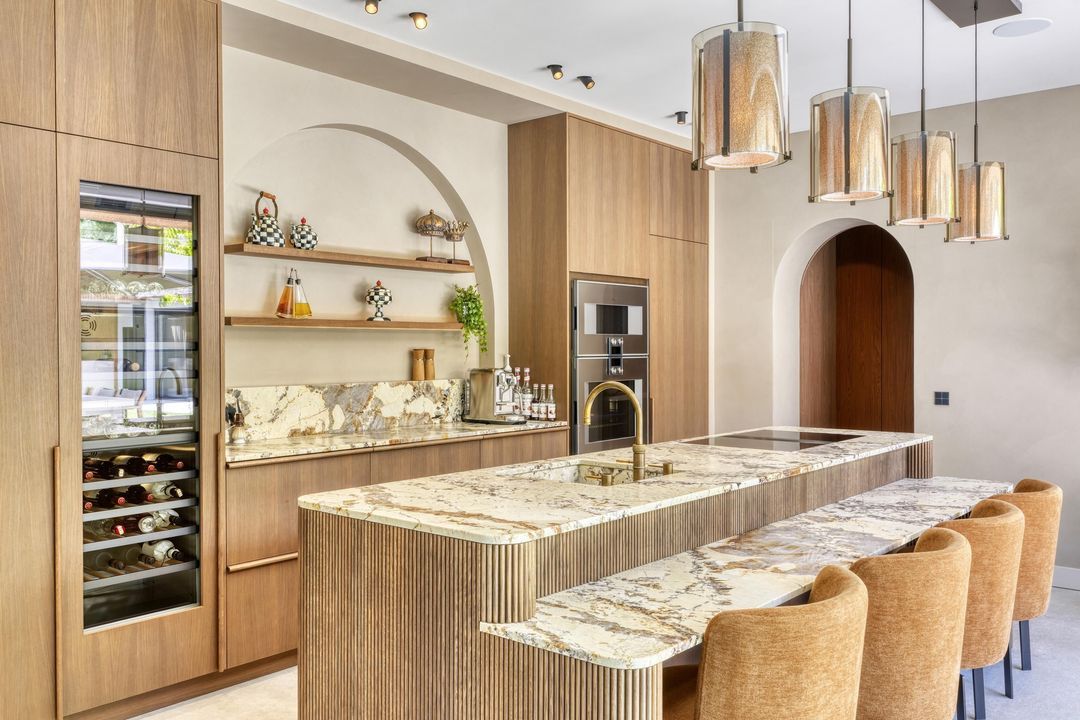
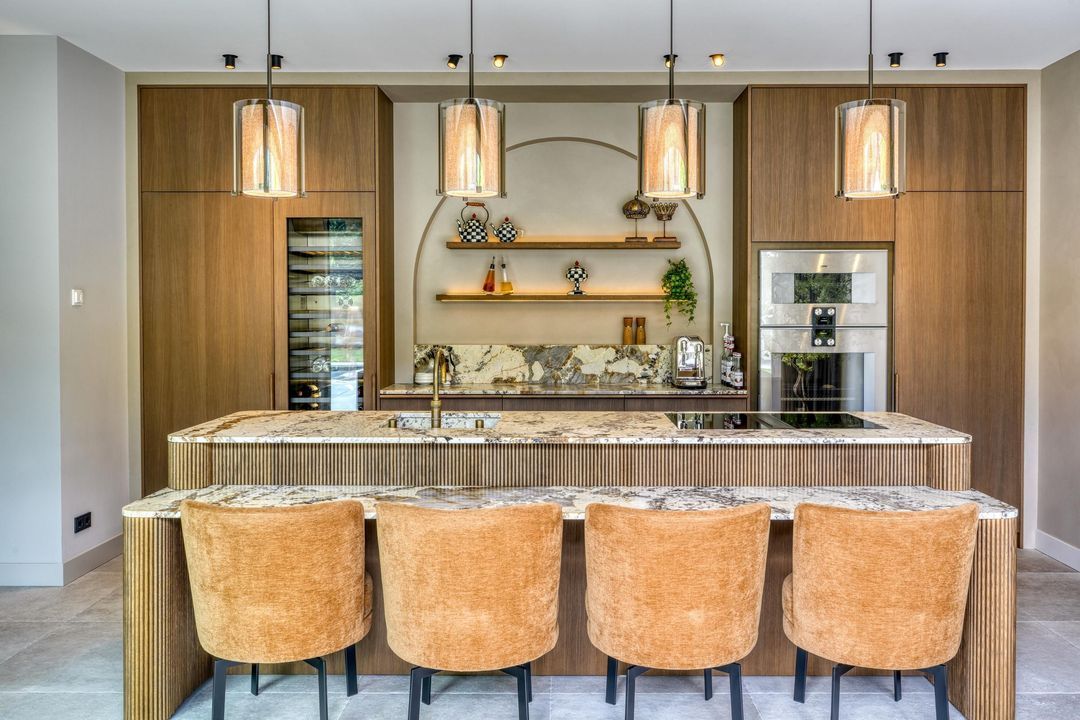
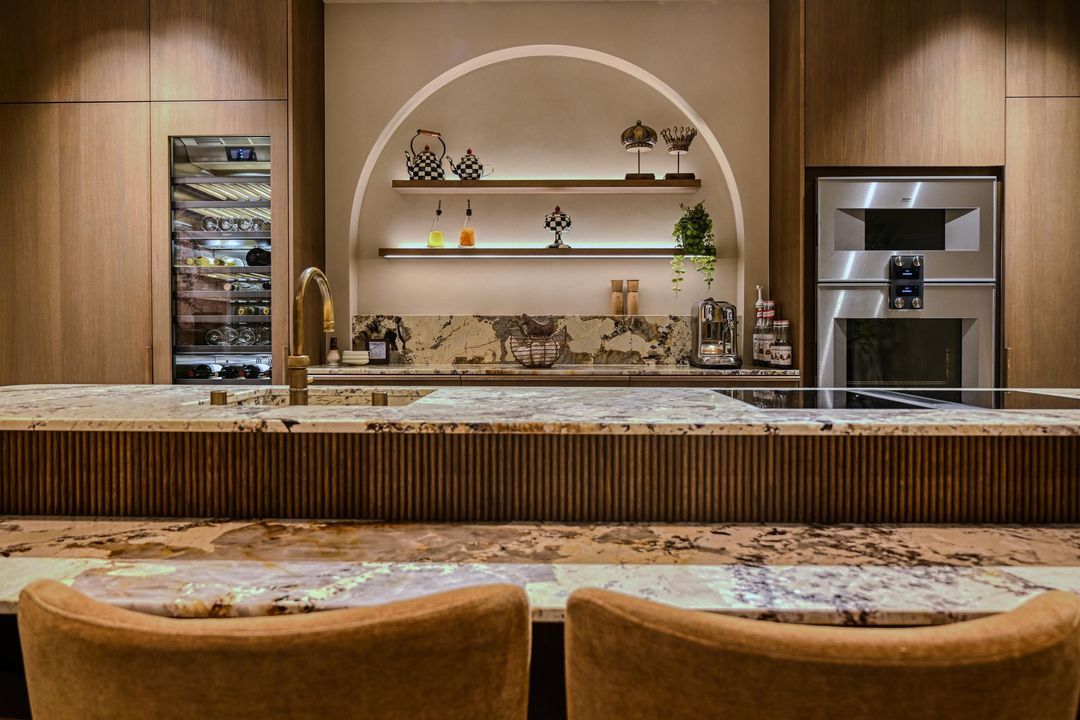
The main kitchen is entirely bespoke and forms one of the property's standout features. It showcases exclusive Patagonia quartzite, complemented by custom-made elements, Alphenberg Leather and premium appliances by Gaggenau and BORA. The guesthouse kitchen is equally refined, featuring bespoke cabinetry and a Taj Mahal quartzite worktop.
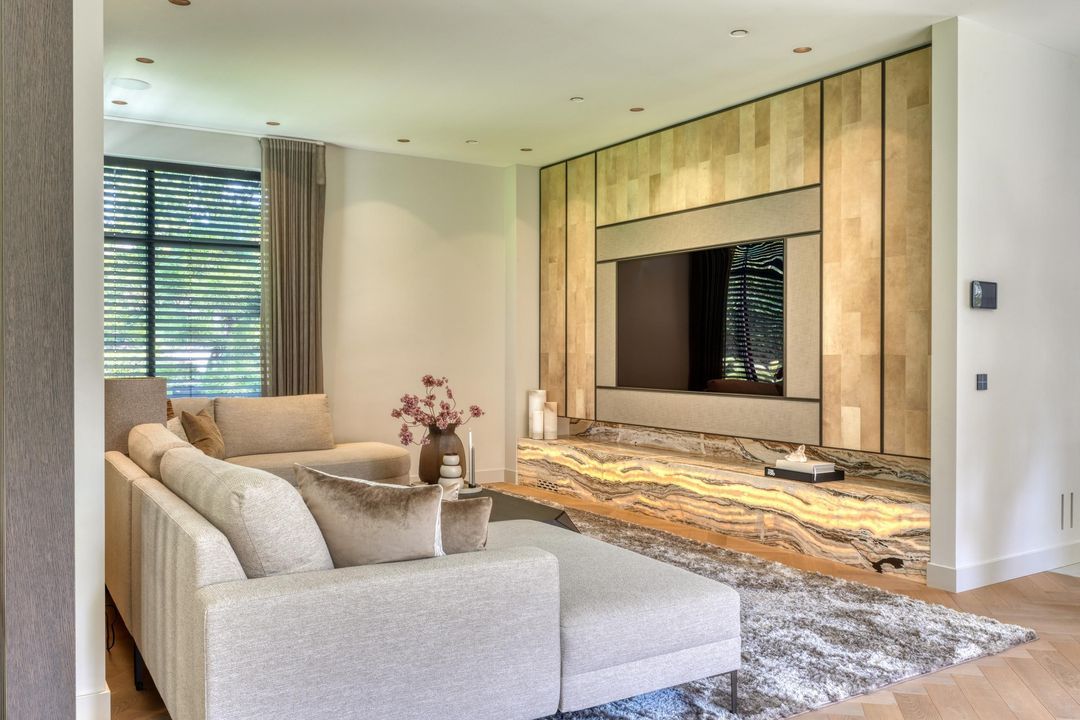
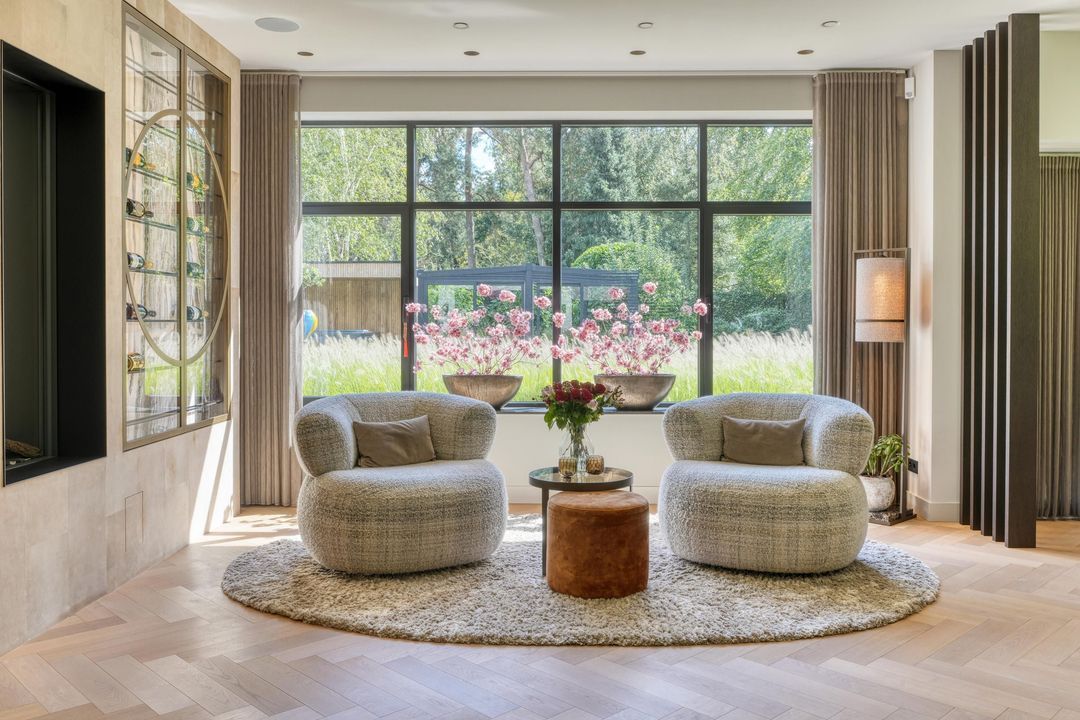
In the spacious living room, bespoke craftsmanship, natural stone, leather and carefully designed lighting come together beautifully. The custom television wall is finished in Alphenberg Leather and incorporates illuminated onyx. The champagne display cabinet, tables and various other interior elements have also been specially designed and crafted for the villa, with natural stone thoughtfully incorporated throughout.
The upper floors accommodate four spacious bedrooms, bespoke wardrobes and luxurious bathrooms. The master suite features a generous walk-in wardrobe and an exceptional bathroom finished to the highest standard. A separate cinema room and fully equipped home office provide additional space for both relaxation and working from home. The cinema room could also serve as an additional bedroom.
The property further benefits from a fully self-contained guesthouse with its own living room and kitchen, complemented by a separate private wellness area featuring a Finnish sauna, Turkish steam room and shower, finished with Gessi Inciso details in a warm bronze tone.
The technical installations have been developed to the same exacting standards. Underfloor heating and cooling, a heat pump system, heat recovery ventilation, extensive home automation, integrated lighting, electric window treatments and a comprehensive security system provide an exceptional level of comfort and convenience.
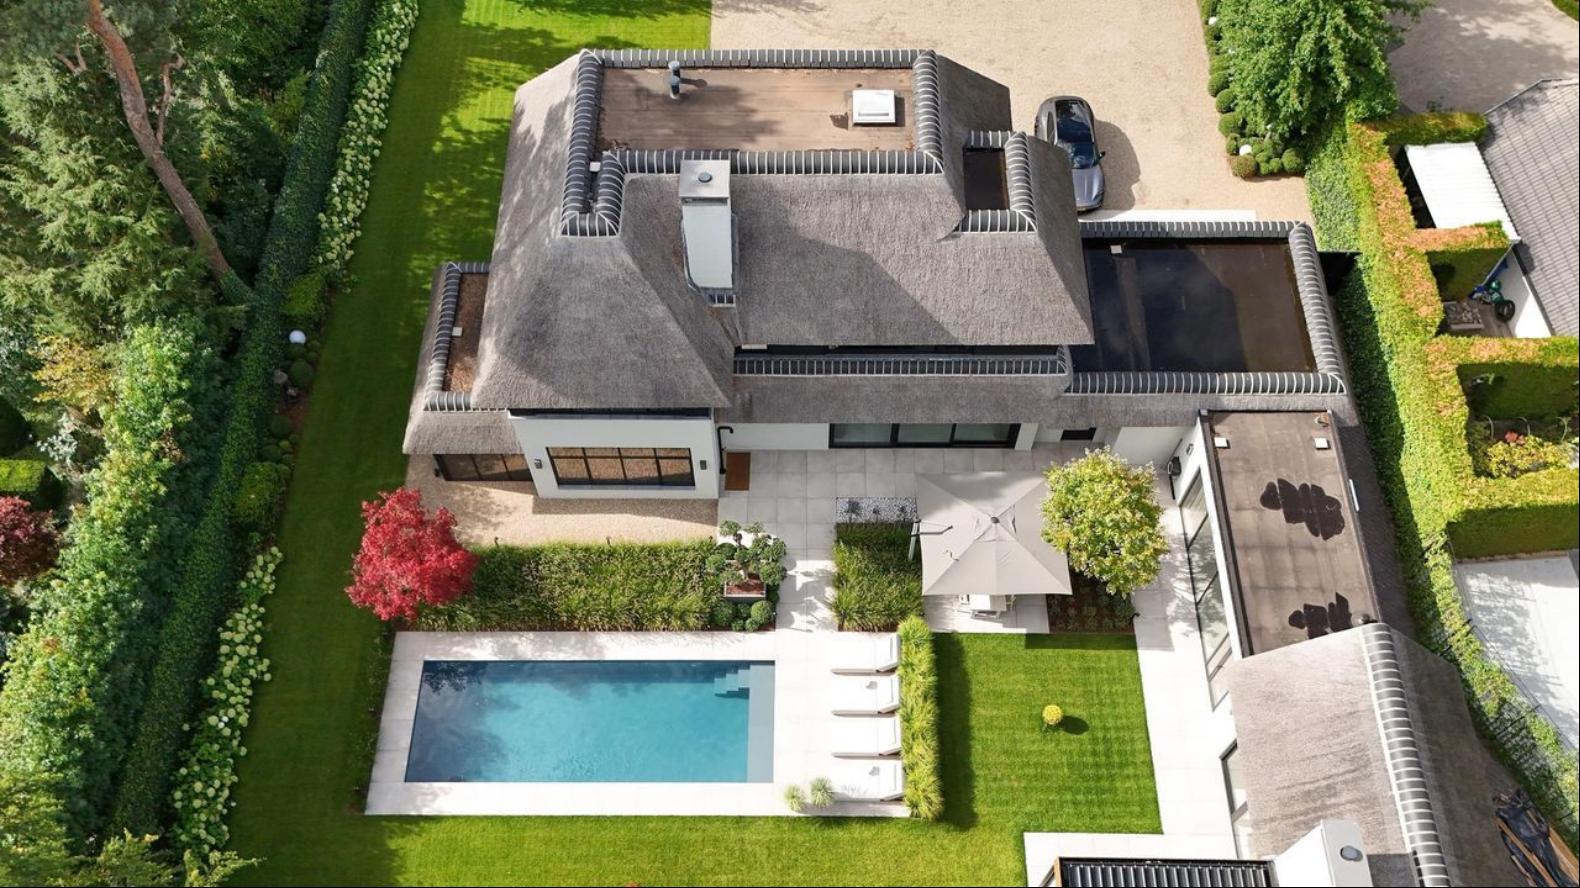
Outside, the experience continues with a private resort-style garden of approximately 1,600 m². The mature, landscaped grounds offer excellent privacy and feature a swimming pool measuring approximately 10 metres, a jacuzzi, designer outdoor shower and a high-quality covered terrace with outdoor kitchen. A contemporary greenhouse provides the opportunity to grow your own produce. Together, these features create an outdoor environment that serves as a natural extension of the home throughout the year.
An exceptional villa of international standing, designed for those who value space, privacy and refined living, with an interior and outdoor environment in which every detail has been carefully considered.
The villa will be delivered fully furnished and fitted, including window treatments.
We would be delighted to invite you to experience this remarkable property in person.
FLOOR AREA
The floor area of the villa is specified as follows:
Approximately 500 m² gross floor area
Approximately 390 m² net floor area, comprising:
Approximately 303 m² living area – main building
Approximately 38 m² other internal space – main building
Approximately 49 m² living area – ancillary building
DISCLAIMER
All information, including but not limited to measurements, is expressly indicative in nature and no rights may be derived from it. No price adjustment shall be made in the event of any discrepancy in the stated floor area. The buyer will be given the opportunity to arrange an independent measurement of the floor area. This offer is without obligation. Completion is subject to mutual agreement. The requirement for a written agreement shall apply.
More
Situated in one of the most prestigious locations in Brabant, this exceptional villa (approximately 500 m² gross floor area) combines international appeal with striking architecture, refined interiors and an exceptional level of craftsmanship. Designed by architect Marcel de Ruiter, the property offers four bedrooms, several luxurious bathrooms, a private cinema, home office, garage, swimming pool, jacuzzi, outdoor kitchen and a fully self-contained guesthouse with sauna, wellness facilities, kitchen, bathroom and living area. Every detail has been carefully considered.
From the moment you enter, the generous proportions and outstanding finishes are immediately apparent. The villa has been designed and furnished as a cohesive whole, with bespoke elements, natural materials and carefully selected interior details throughout. Natural stone, wood, leather and bronze accents create a warm, timeless atmosphere that balances elegance with individuality.
At the heart of the home are the bespoke kitchen, spacious living room and seamless connections to the generous living and outdoor spaces. A striking double-sided fireplace creates an inviting focal point, while the lighting and window treatments are fully integrated into the interior design. The high-end audio system is also seamlessly integrated, allowing music to follow you throughout the home as you move from room to room.
The main kitchen is entirely bespoke and forms one of the property's standout features. It showcases exclusive Patagonia quartzite, complemented by custom-made elements, Alphenberg Leather and premium appliances by Gaggenau and BORA. The guesthouse kitchen is equally refined, featuring bespoke cabinetry and a Taj Mahal quartzite worktop.
In the spacious living room, bespoke craftsmanship, natural stone, leather and carefully designed lighting come together beautifully. The custom television wall is finished in Alphenberg Leather and incorporates illuminated onyx. The champagne display cabinet, tables and various other interior elements have also been specially designed and crafted for the villa, with natural stone thoughtfully incorporated throughout.
The upper floors accommodate four spacious bedrooms, bespoke wardrobes and luxurious bathrooms. The master suite features a generous walk-in wardrobe and an exceptional bathroom finished to the highest standard. A separate cinema room and fully equipped home office provide additional space for both relaxation and working from home. The cinema room could also serve as an additional bedroom.
The property further benefits from a fully self-contained guesthouse with its own living room and kitchen, complemented by a separate private wellness area featuring a Finnish sauna, Turkish steam room and shower, finished with Gessi Inciso details in a warm bronze tone.
The technical installations have been developed to the same exacting standards. Underfloor heating and cooling, a heat pump system, heat recovery ventilation, extensive home automation, integrated lighting, electric window treatments and a comprehensive security system provide an exceptional level of comfort and convenience.
Outside, the experience continues with a private resort-style garden of approximately 1,600 m². The mature, landscaped grounds offer excellent privacy and feature a swimming pool measuring approximately 10 metres, a jacuzzi, designer outdoor shower and a high-quality covered terrace with outdoor kitchen. A contemporary greenhouse provides the opportunity to grow your own produce. Together, these features create an outdoor environment that serves as a natural extension of the home throughout the year.
An exceptional villa of international standing, designed for those who value space, privacy and refined living, with an interior and outdoor environment in which every detail has been carefully considered.
The villa will be delivered fully furnished and fitted, including window treatments.
We would be delighted to invite you to experience this remarkable property in person.
FLOOR AREA
The floor area of the villa is specified as follows:
Approximately 500 m² gross floor area
Approximately 390 m² net floor area, comprising:
Approximately 303 m² living area – main building
Approximately 38 m² other internal space – main building
Approximately 49 m² living area – ancillary building
DISCLAIMER
All information, including but not limited to measurements, is expressly indicative in nature and no rights may be derived from it. No price adjustment shall be made in the event of any discrepancy in the stated floor area. The buyer will be given the opportunity to arrange an independent measurement of the floor area. This offer is without obligation. Completion is subject to mutual agreement. The requirement for a written agreement shall apply.
Get more information

Similar Properties


Receive Our Newsletter
Hoge Duinlaan 1 b, Netherlands is a 4,197ft² Netherlands luxury Town Villa listed for sale PRICE UPON REQUEST. This high end Netherlands Town Villa is comprised of 4 bedrooms and 0 baths. Find more luxury properties in Netherlands or search for luxury properties for sale in Netherlands.