
Modern villa with garden (Off Market)
For Sale, CZK 33,900,000
Petrovy Vrchy, Popovičky, 20A, , Prague, Czech Republic
Property Type : Single Family Home
Property Style : Villa
Build Size : N/A
Land Size : 9,913 ft² / 921 m² Convert Land Size
Bedroom : 4
Bathroom : 3
Half Bathroom : 0
MLS#: 1082
Property Description
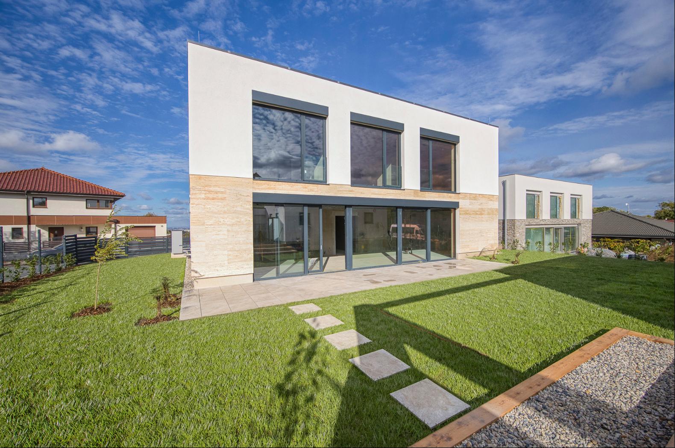
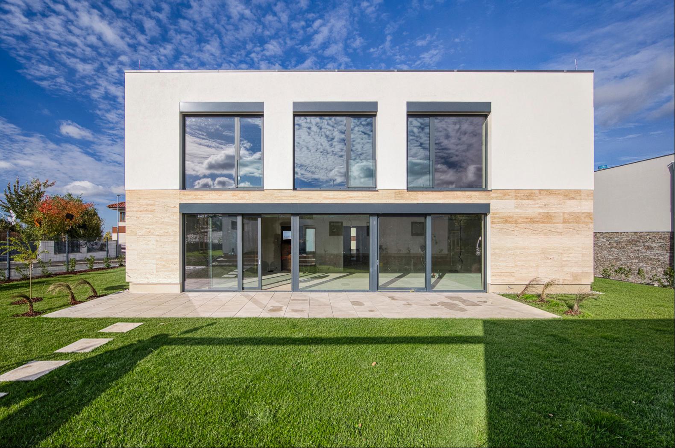
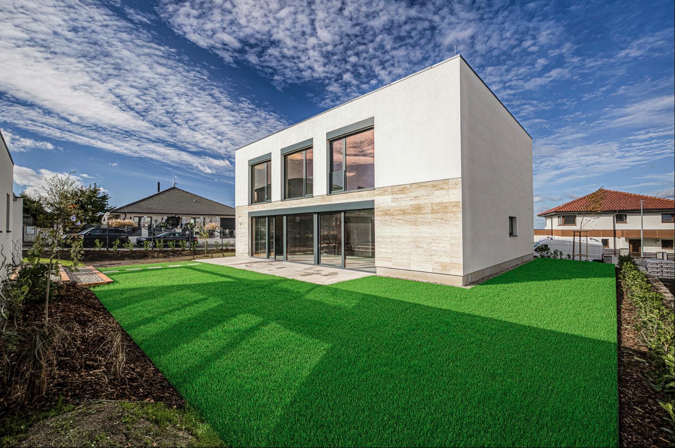
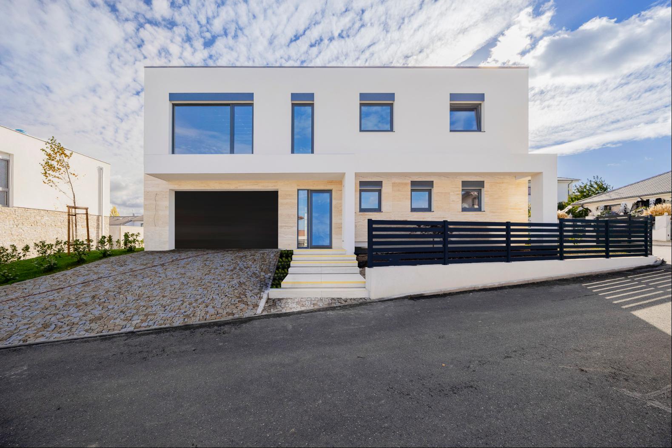
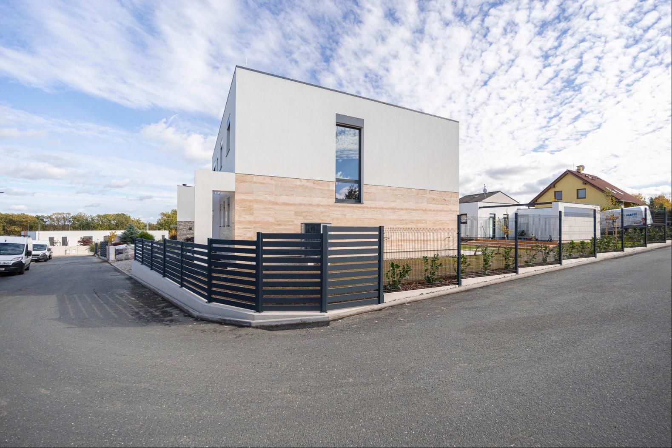
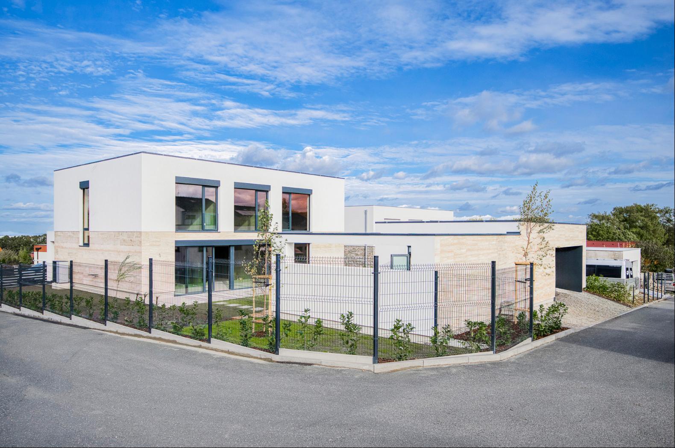
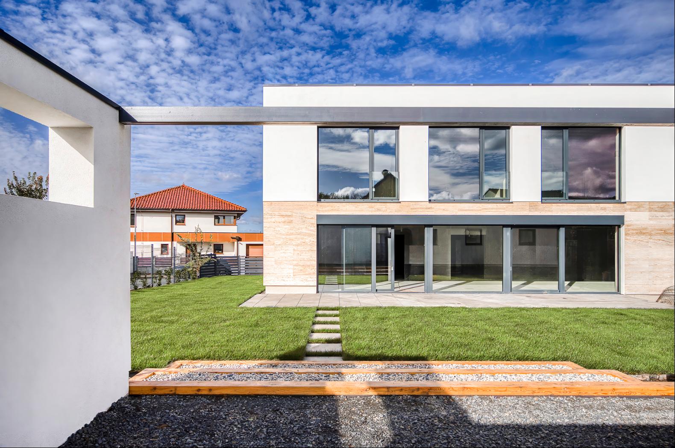
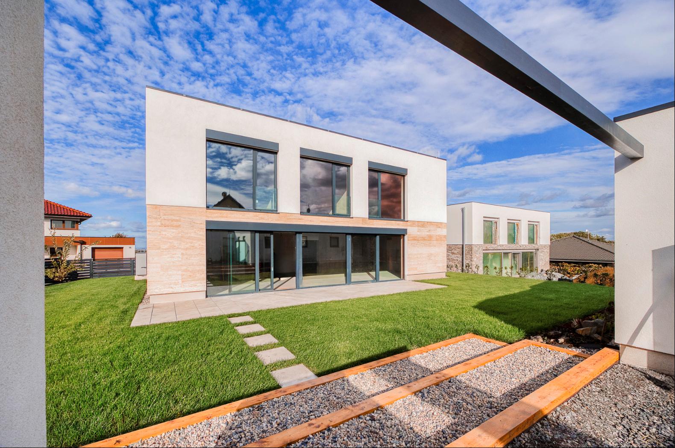
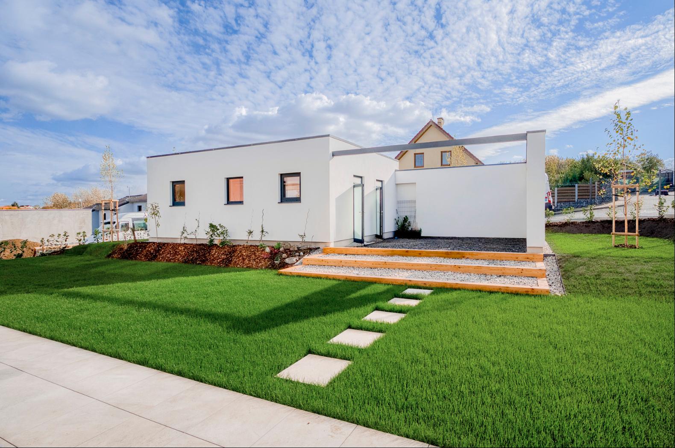
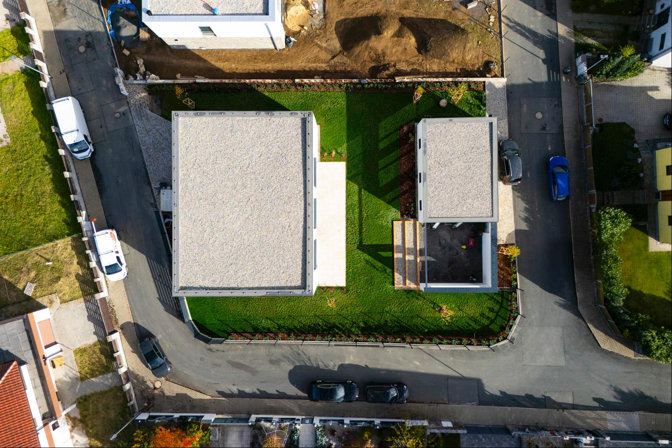
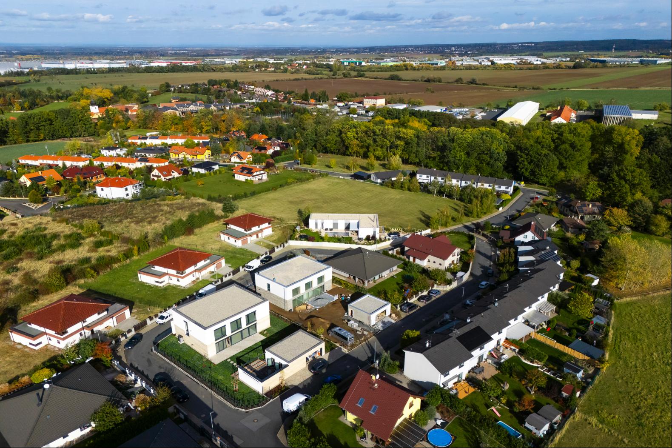
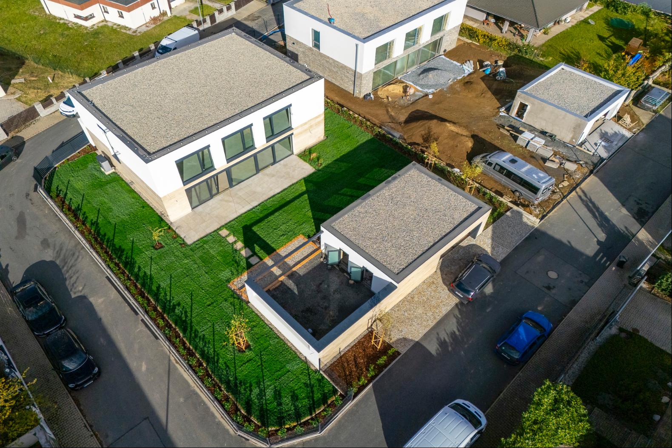
Sotheby’s International Realty Czech Republic offers for sale a newly built villa in white walls condition. The house has been designed with an emphasis on quality architecture , a functional layout and a natural connection between the interior and exterior. The property includes a spacious garden , a terrace and a detached garden house .
The ground floor forms the main social area of the house. A central entrance hall clearly organises the individual parts of the home and offers ample space for built-in storage. This level also includes a bathroom, laundry room, technical facilities and adjoining storage spaces. The house features an integrated garage for two cars with direct access to the interior.
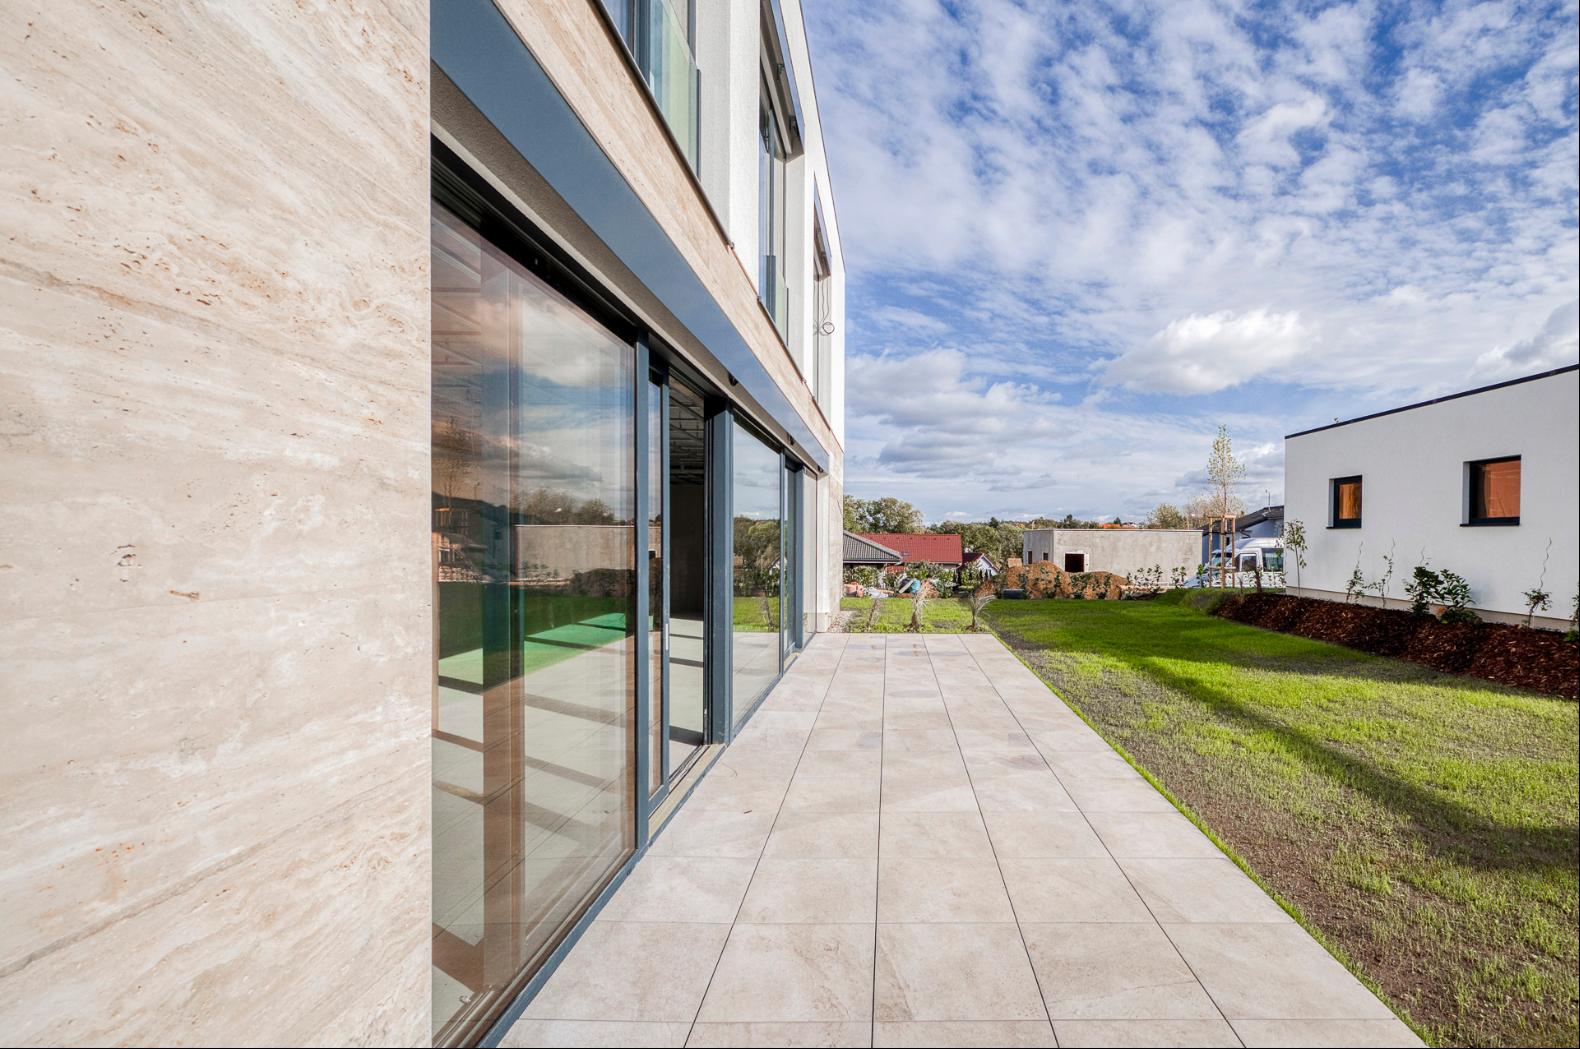
The open-plan living area with kitchen and living room , with a total floor area of 43 sqm , forms the natural heart of the home. The space is complemented by a fireplace and large-format glazing that brings in plenty of daylight and provides direct access to the outdoor terrace. The 31.5 sqm terrace flows seamlessly from the living area and offers a peaceful setting for enjoying the privacy of the garden .
The first floor is designed as the quiet zone of the house and comprises four bedrooms . The master bedroom features its own en-suite bathroom, dressing room and balcony . The other three bedrooms share a separate bathroom and a dressing room, ensuring a comfortable and functional arrangement of this part of the house.
The plot also includes a 45 sqm detached garden house , prepared for the future creation of a sauna and wellness area . This building extends the possibilities for outdoor use and completes the concept of a home focused on privacy and comfort .
Technical specifications and standard
The villa’s standard includes aluminium windows with insulating triple glazing , preparation for exterior blinds, a heat pump , preparation for heat recovery ventilation, air conditioning and a central vacuum system . The facade is finished with natural travertine cladding . The technical solution also includes a rainwater retention tank and complete utility connections.
Upon completion of the project, landscaping of the plot , access roads, parking areas and complete fencing will be carried out.
More
The ground floor forms the main social area of the house. A central entrance hall clearly organises the individual parts of the home and offers ample space for built-in storage. This level also includes a bathroom, laundry room, technical facilities and adjoining storage spaces. The house features an integrated garage for two cars with direct access to the interior.
The open-plan living area with kitchen and living room , with a total floor area of 43 sqm , forms the natural heart of the home. The space is complemented by a fireplace and large-format glazing that brings in plenty of daylight and provides direct access to the outdoor terrace. The 31.5 sqm terrace flows seamlessly from the living area and offers a peaceful setting for enjoying the privacy of the garden .
The first floor is designed as the quiet zone of the house and comprises four bedrooms . The master bedroom features its own en-suite bathroom, dressing room and balcony . The other three bedrooms share a separate bathroom and a dressing room, ensuring a comfortable and functional arrangement of this part of the house.
The plot also includes a 45 sqm detached garden house , prepared for the future creation of a sauna and wellness area . This building extends the possibilities for outdoor use and completes the concept of a home focused on privacy and comfort .
Technical specifications and standard
The villa’s standard includes aluminium windows with insulating triple glazing , preparation for exterior blinds, a heat pump , preparation for heat recovery ventilation, air conditioning and a central vacuum system . The facade is finished with natural travertine cladding . The technical solution also includes a rainwater retention tank and complete utility connections.
Upon completion of the project, landscaping of the plot , access roads, parking areas and complete fencing will be carried out.

Get more information

Similar Properties


Receive Our Newsletter
Modern villa with garden, Czech Republic,Prague is a Prague luxury Single Family Home listed for sale CZK 33,900,000. This high end Prague Single Family Home is comprised of 4 bedrooms and 3 baths. Find more luxury properties in Prague or search for luxury properties for sale in Prague.