
Thoughtfully Designed with and Open Concept Floor Plan (只供參考)
出租, USD 5,000
丹伯里, 康涅狄格, 美國
睡房 : 5
浴室 : 2
浴室(企缸) : 1
MLS#: 24203880
樓盤簡介
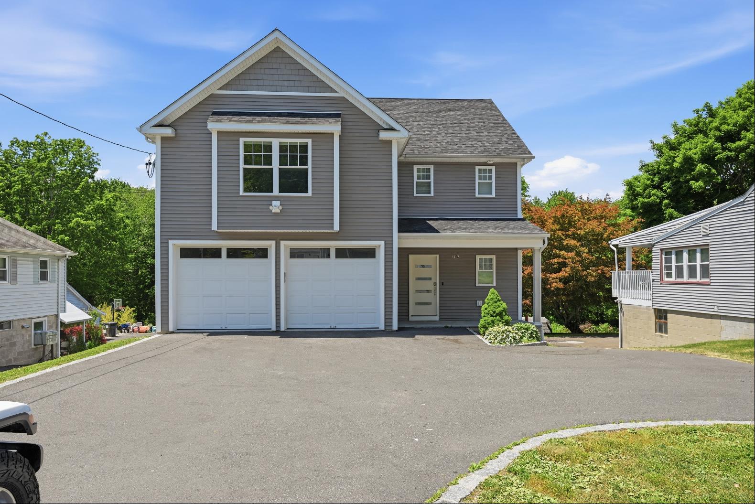
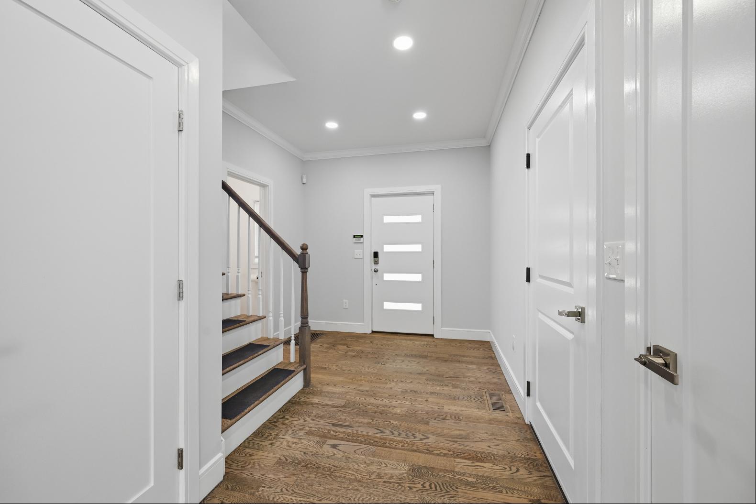
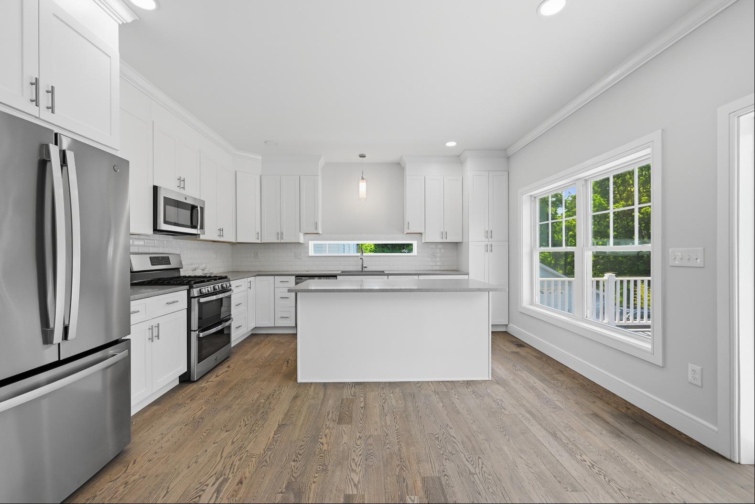
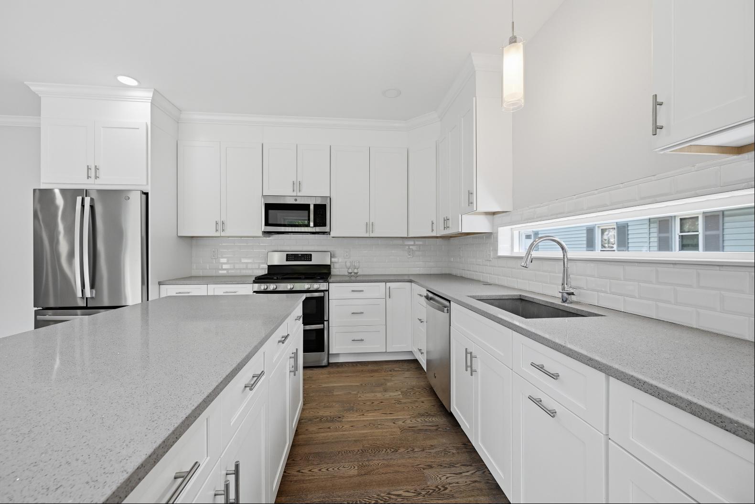
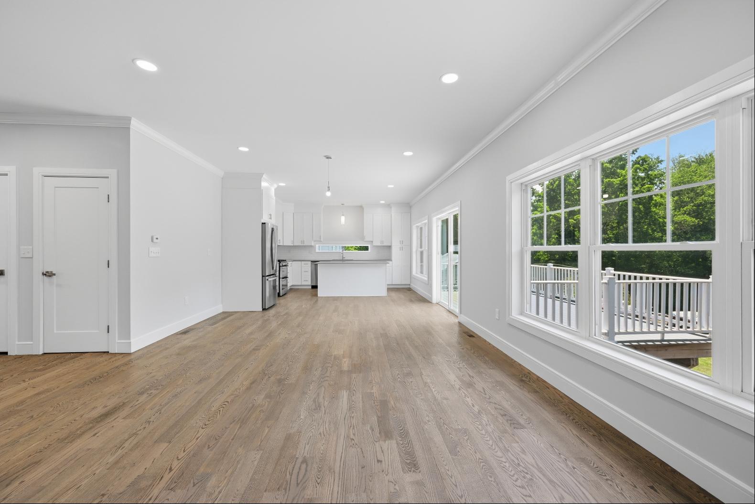
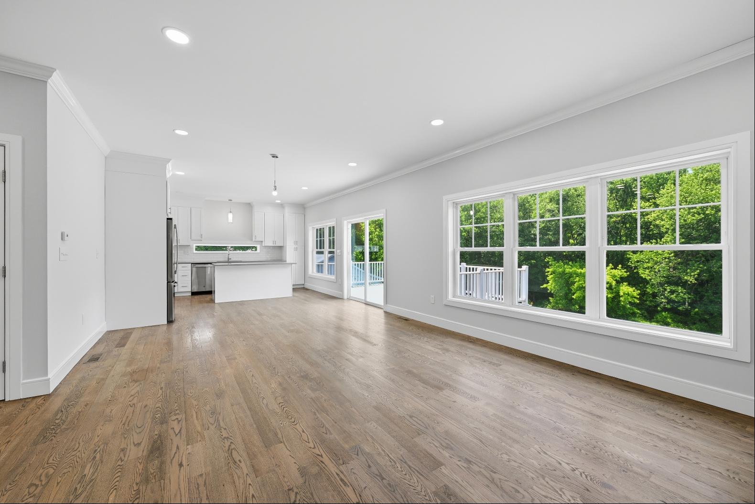
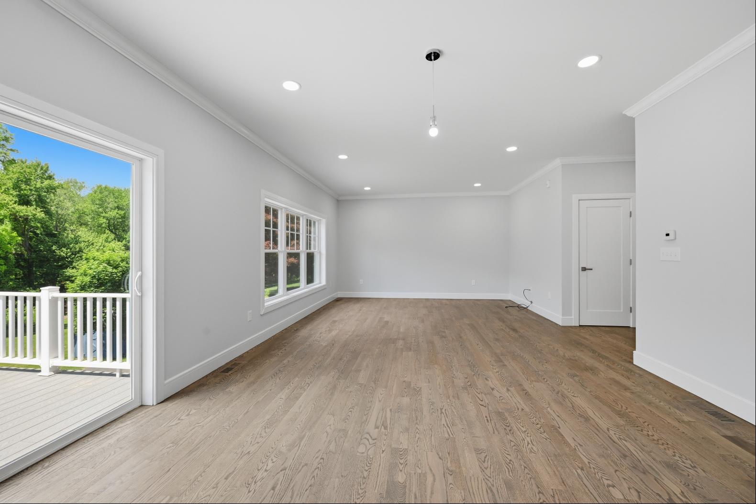
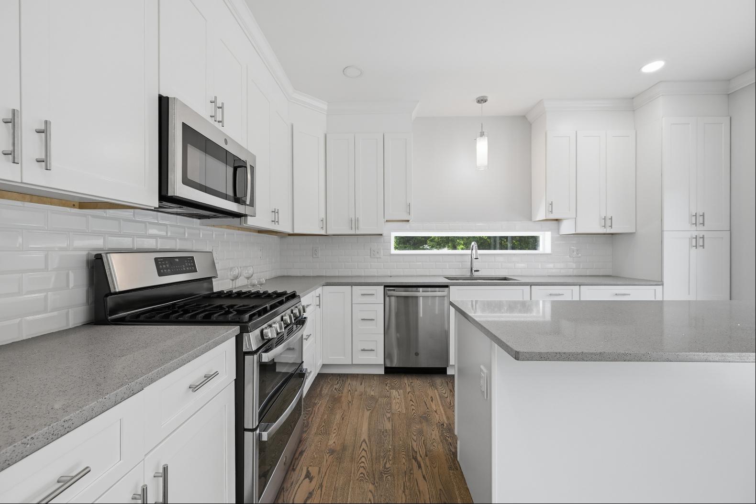
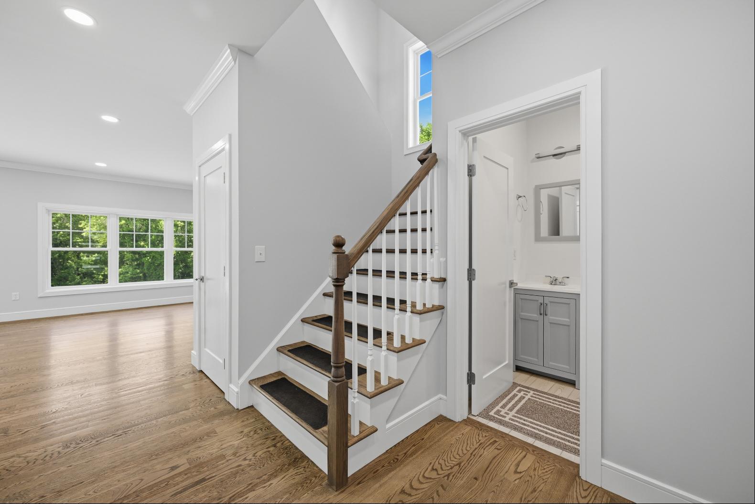
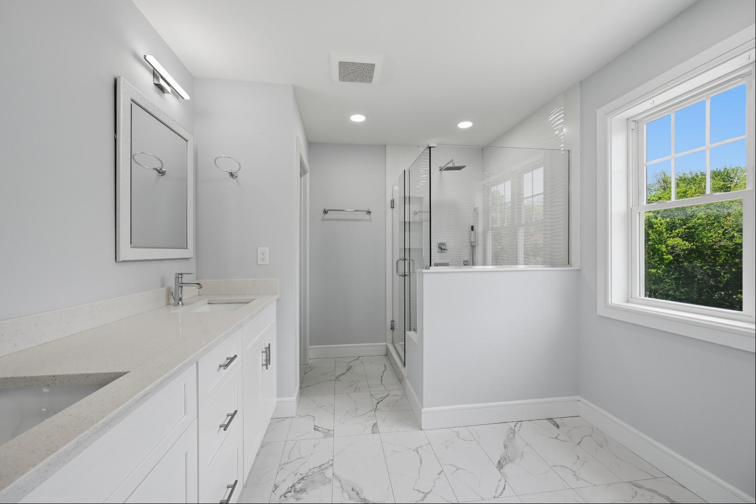
Welcome to this light-filled and well-maintained Danbury residence, designed for comfortable everyday living and effortless entertaining. The main level features a thoughtful open-concept floor plan, seamlessly connecting a spacious kitchen to a cozy primary living area. Large windows invite abundant natural light throughout the home, leading out to a private back deck that overlooks the backyard—an ideal setting for outdoor relaxation.
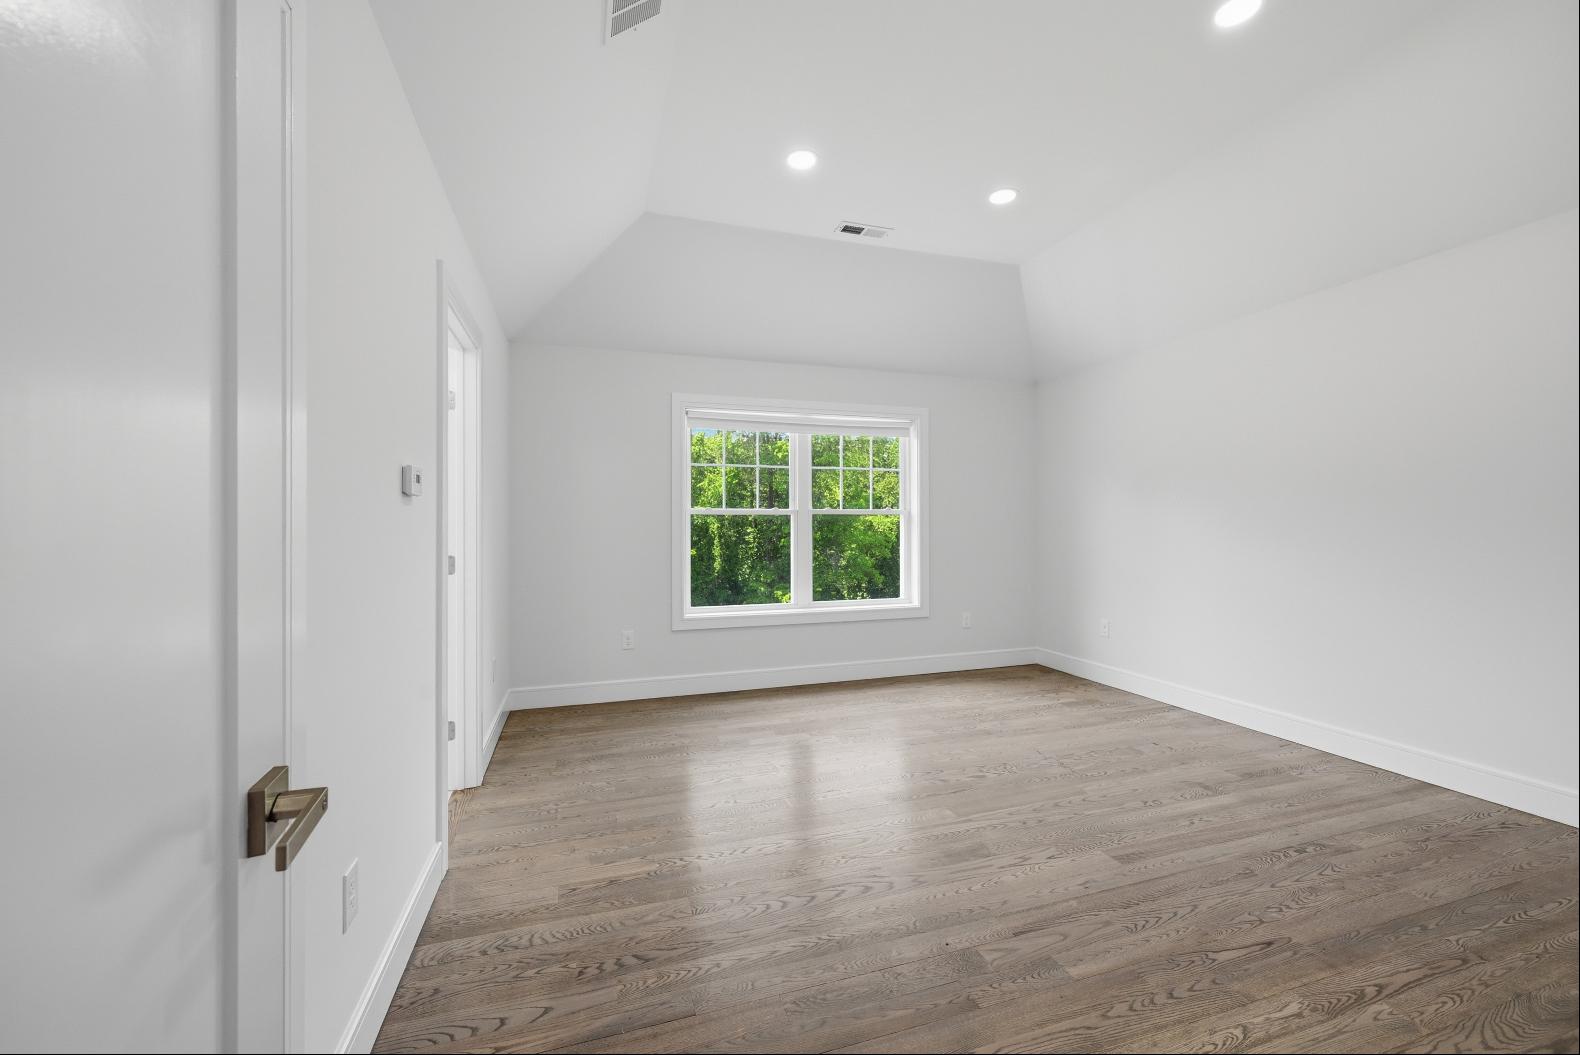
The home offers generous bedroom sizes and an exceptional fully finished lower level, complete with a second kitchenette and living space. This versatile layout provides ideal flexibility for a home office, recreation, or extended guest arrangements.
Additional features include a two-car garage, a large driveway with ample parking, and solar panels to assist with energy efficiency and keep utility costs low. Ideally situated for convenient commuting, this move-in-ready property will be available starting November 1st.
更多
The home offers generous bedroom sizes and an exceptional fully finished lower level, complete with a second kitchenette and living space. This versatile layout provides ideal flexibility for a home office, recreation, or extended guest arrangements.
Additional features include a two-car garage, a large driveway with ample parking, and solar panels to assist with energy efficiency and keep utility costs low. Ideally situated for convenient commuting, this move-in-ready property will be available starting November 1st.

查詢更多資訊

更多


收取我們的最新資訊
位於美國,康涅狄格,丹伯里的“Thoughtfully Designed with and Open Concept Floor Plan”是一處2,186ft²丹伯里出租單獨家庭住宅,USD 5,000。這個高端的丹伯里單獨家庭住宅共包括5間臥室和2間浴室。你也可以尋找更多丹伯里的豪宅、或是搜索丹伯里的出租豪宅。