
Thoughtfully Designed with and Open Concept Floor Plan (Off Market)
For Rent, USD 5,000
Danbury, Connecticut, United States
Property Type : Single Family Home
Property Style : Colonial
Build Size : 2,186 ft² / 203 m²
Land Size : 14,810 ft² / 1,376 m² Convert Land Size
Bedroom : 5
Bathroom : 2
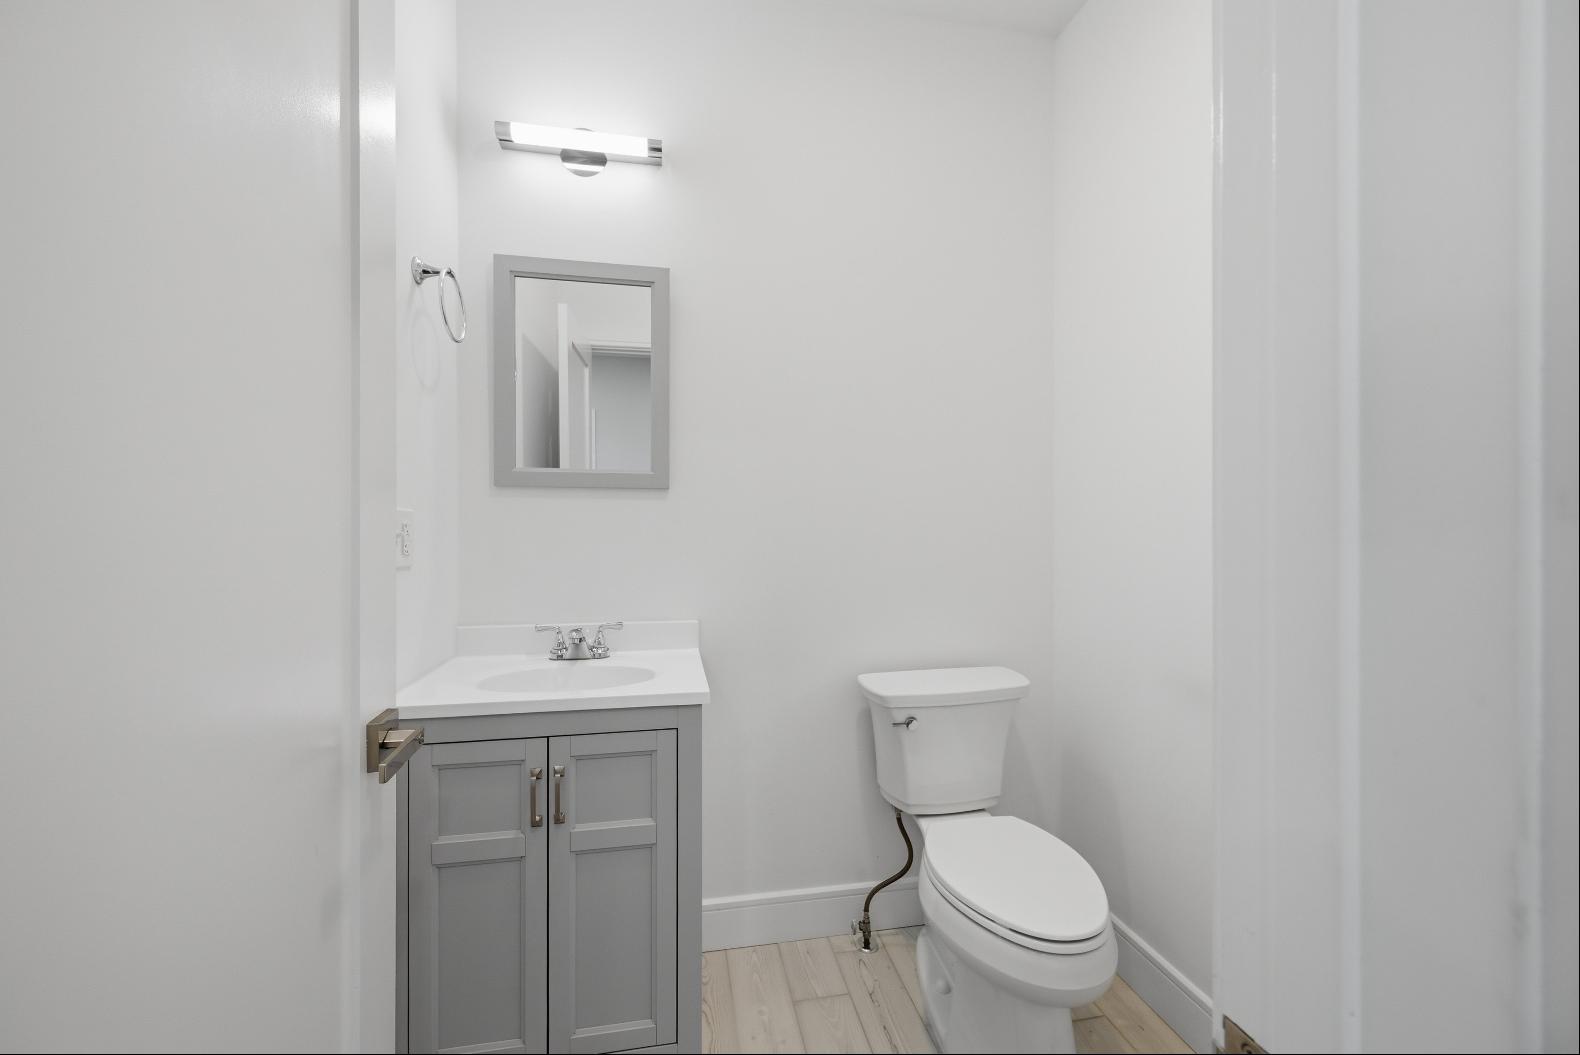
Half Bathroom : 1
MLS#: 24203880
Property Description
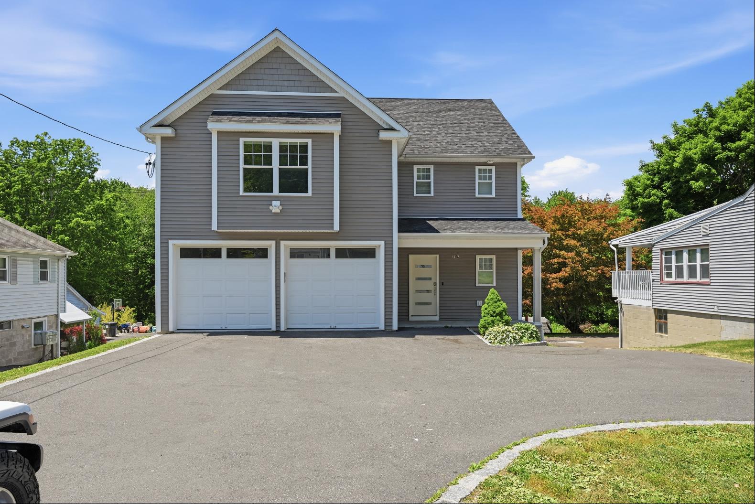
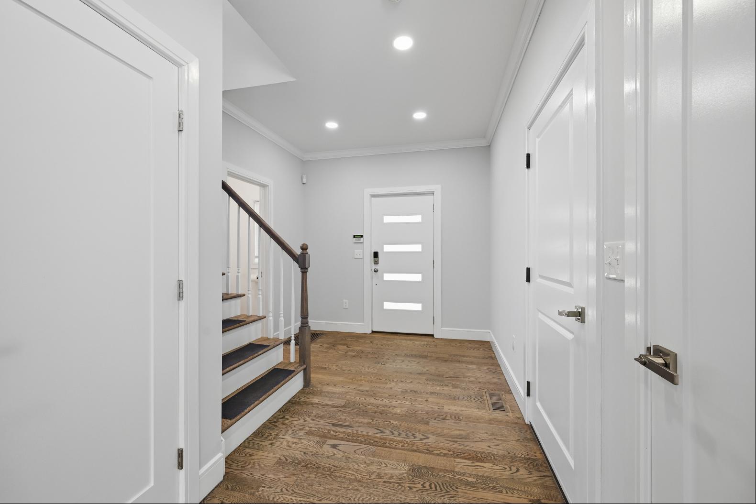
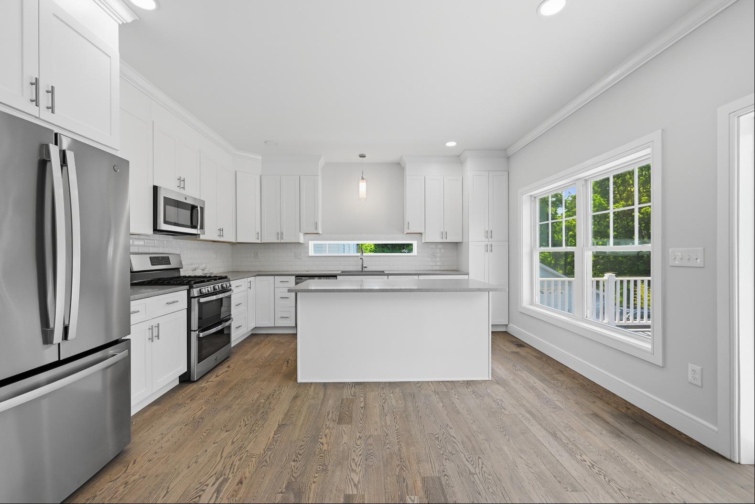
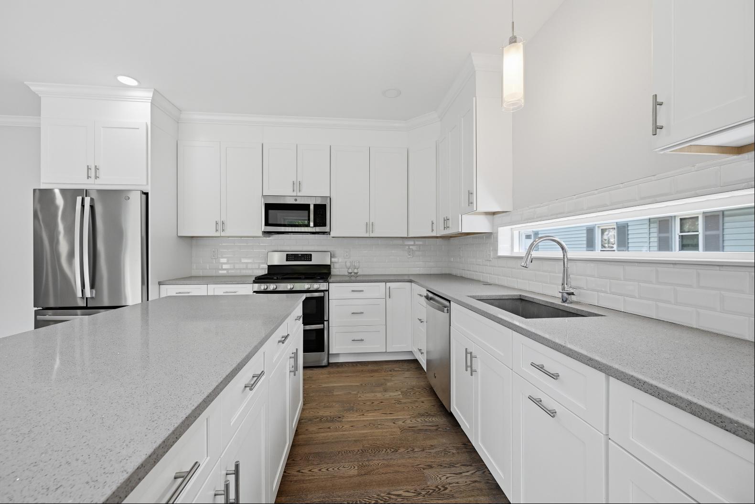
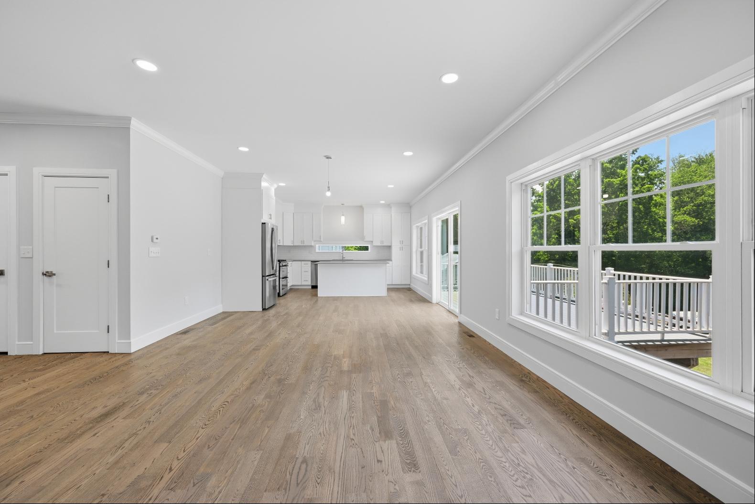
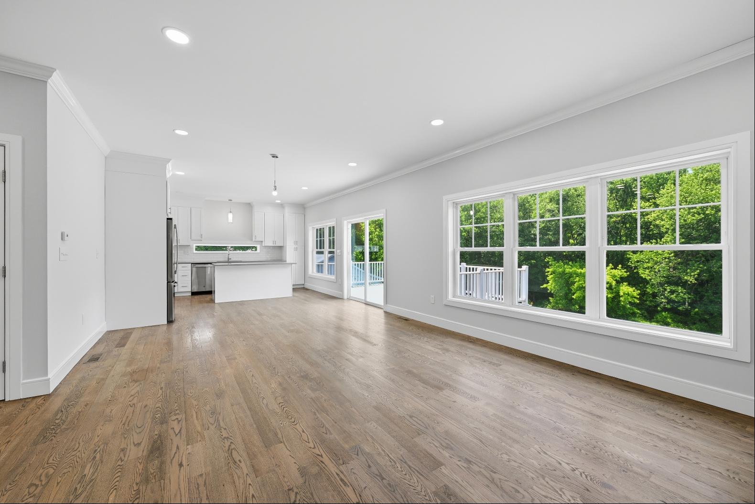
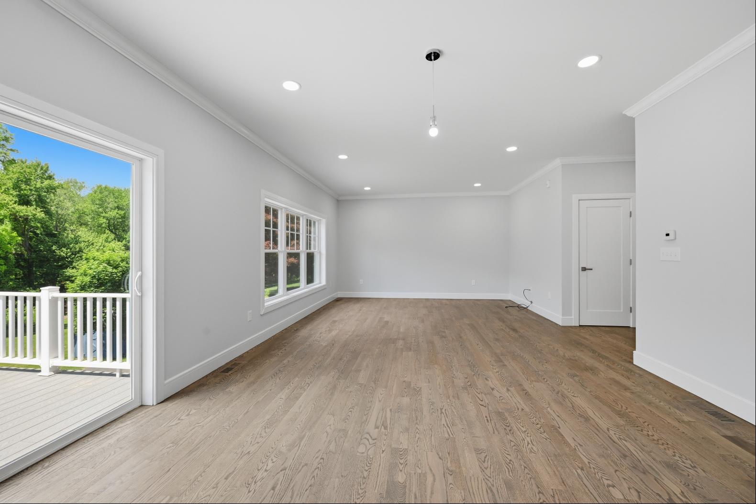
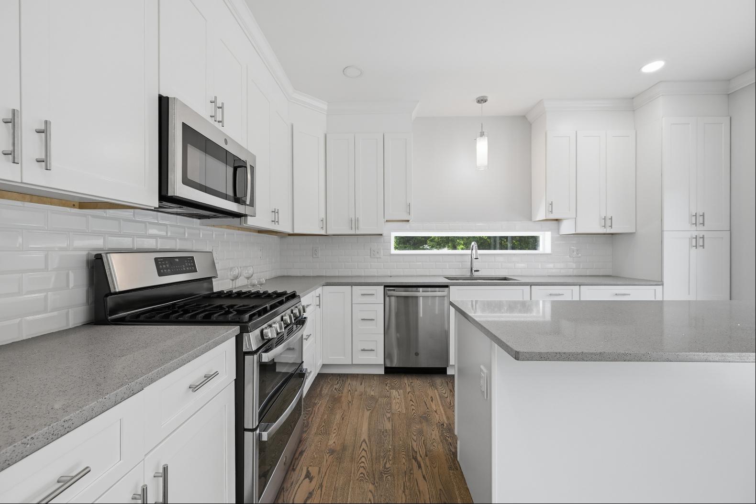
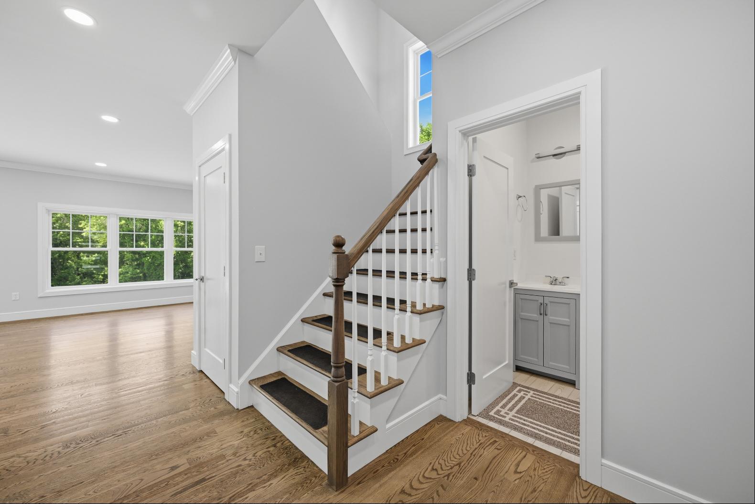
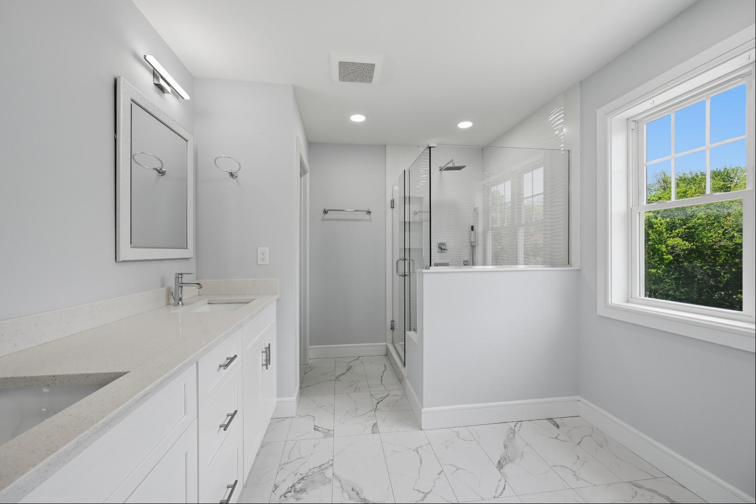
Welcome to this light-filled and well-maintained Danbury residence, designed for comfortable everyday living and effortless entertaining. The main level features a thoughtful open-concept floor plan, seamlessly connecting a spacious kitchen to a cozy primary living area. Large windows invite abundant natural light throughout the home, leading out to a private back deck that overlooks the backyard—an ideal setting for outdoor relaxation.
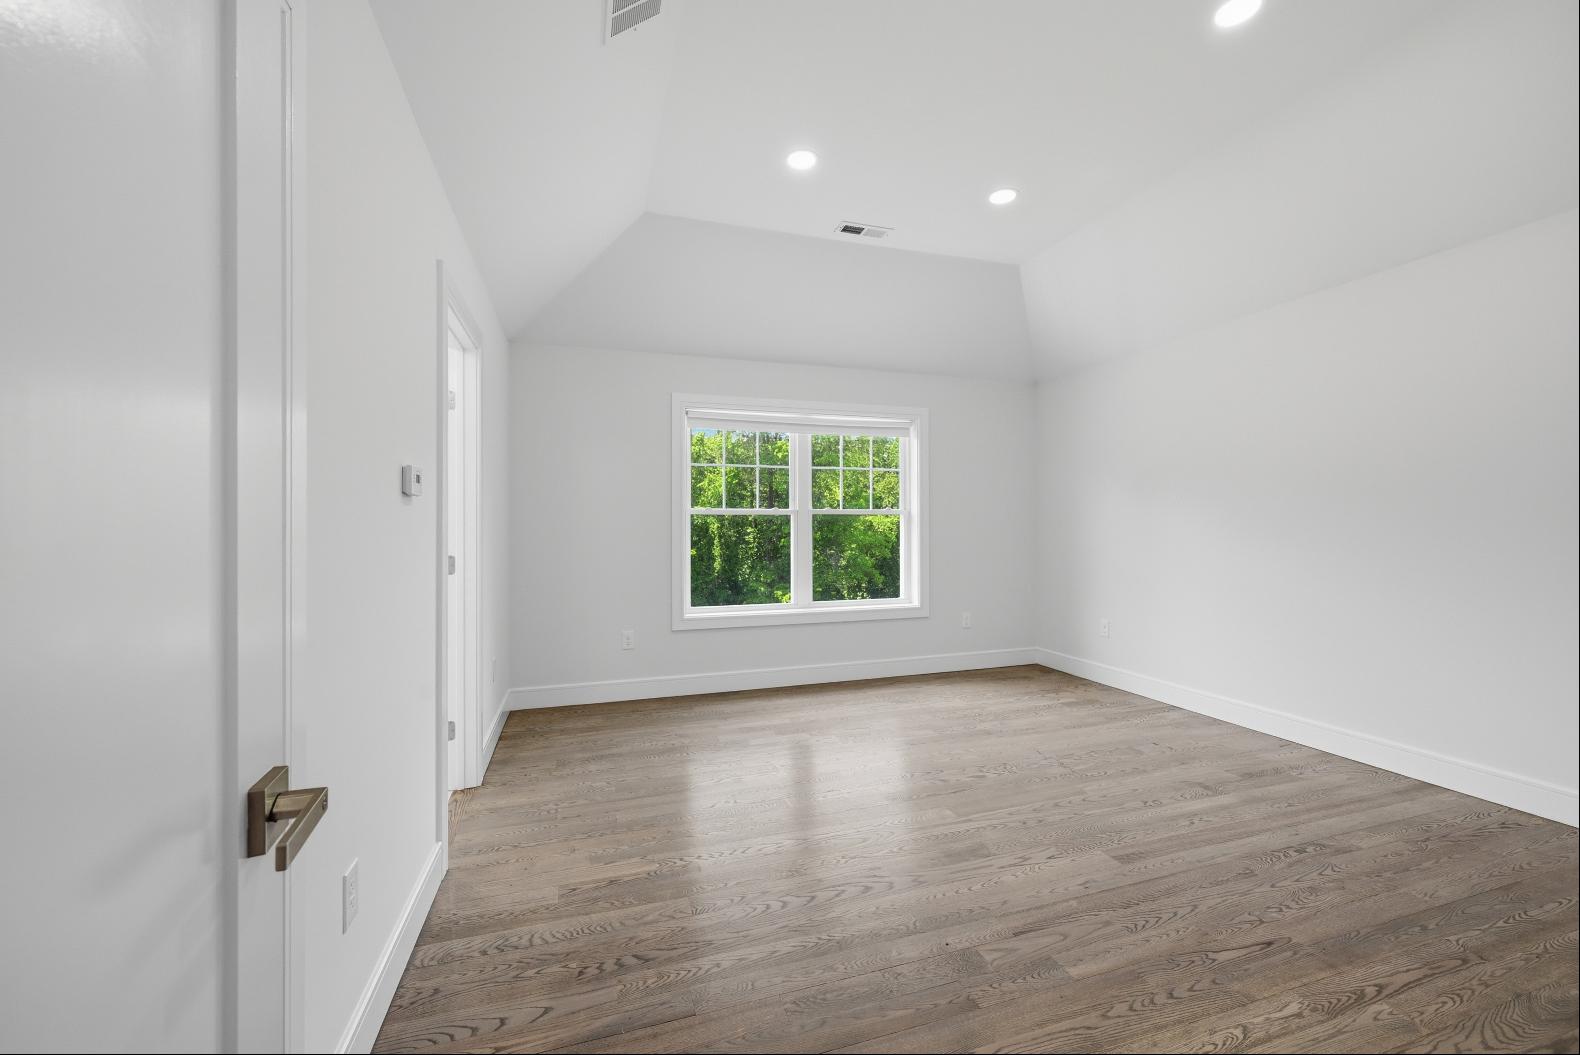
The home offers generous bedroom sizes and an exceptional fully finished lower level, complete with a second kitchenette and living space. This versatile layout provides ideal flexibility for a home office, recreation, or extended guest arrangements.
Additional features include a two-car garage, a large driveway with ample parking, and solar panels to assist with energy efficiency and keep utility costs low. Ideally situated for convenient commuting, this move-in-ready property will be available starting November 1st.
More
The home offers generous bedroom sizes and an exceptional fully finished lower level, complete with a second kitchenette and living space. This versatile layout provides ideal flexibility for a home office, recreation, or extended guest arrangements.
Additional features include a two-car garage, a large driveway with ample parking, and solar panels to assist with energy efficiency and keep utility costs low. Ideally situated for convenient commuting, this move-in-ready property will be available starting November 1st.

Get more information

Similar Properties


Receive Our Newsletter
Thoughtfully Designed with and Open Concept Floor Plan, United States,Connecticut,Danbury is a 2,186ft² Danbury luxury Single Family Home listed for rent USD 5,000. This high end Danbury Single Family Home is comprised of 5 bedrooms and 2 baths. Find more luxury properties in Danbury or search for luxury properties for rent in Danbury.