
Slalomvägen 6 (tham khảo)
Bán, Price Upon Request
Slalomvägen 6, Saltsjöbaden, AB, 133 36, Thụy Điển
Loại bất động sản : Nhà cho gia đình ít người
Hình thức bất động sản : Villa
Diện tích xây dựng : N/A
Diện tích đất : 11.979.000 ft² / 1.112.886 m² Chuyển đổi diện tích đất
Phòng ngủ : 5
Phòng tắm : 0
Phòng tắm : 0
MLS#: N/A
Mô tả bất động sản
Welcome to Villa Fortuna, now being offered for sale for the very first time.
Upon entering, you are greeted by a generous, light-filled entrance hall featuring walnut-panelled walls, marble flooring, a cloakroom and a guest WC with tiled flooring.
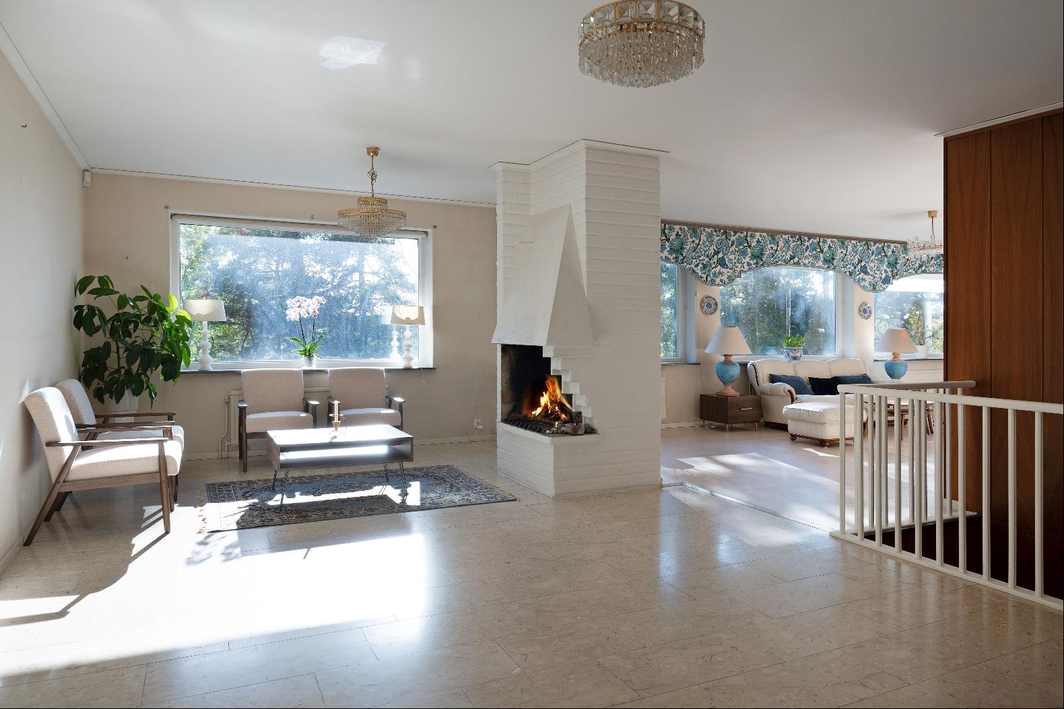
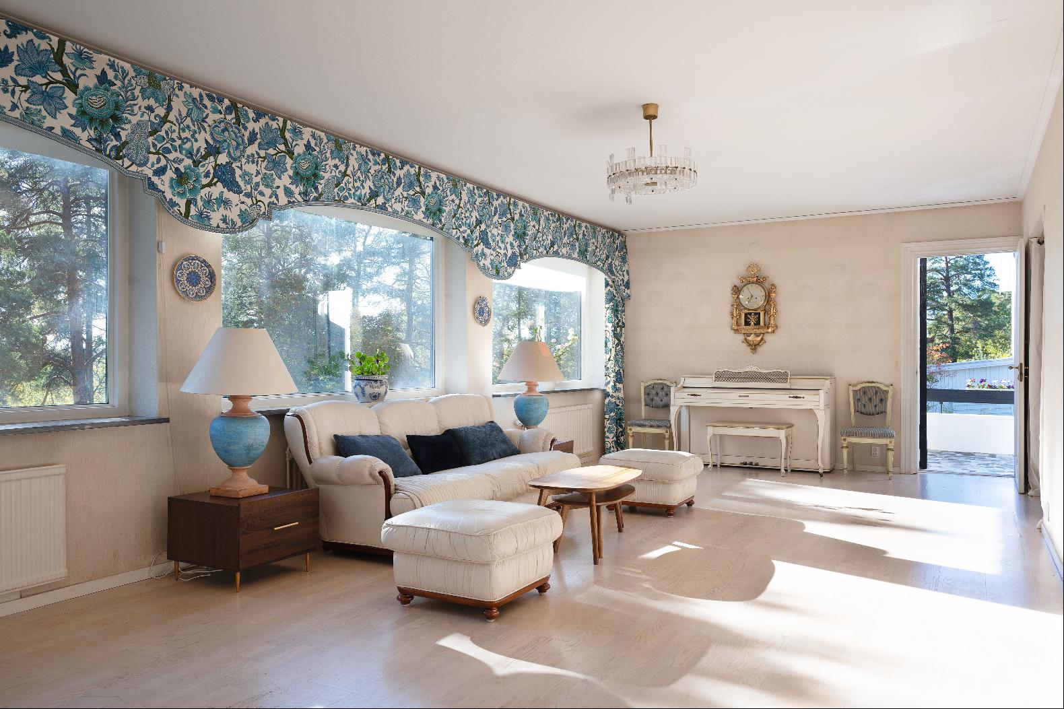
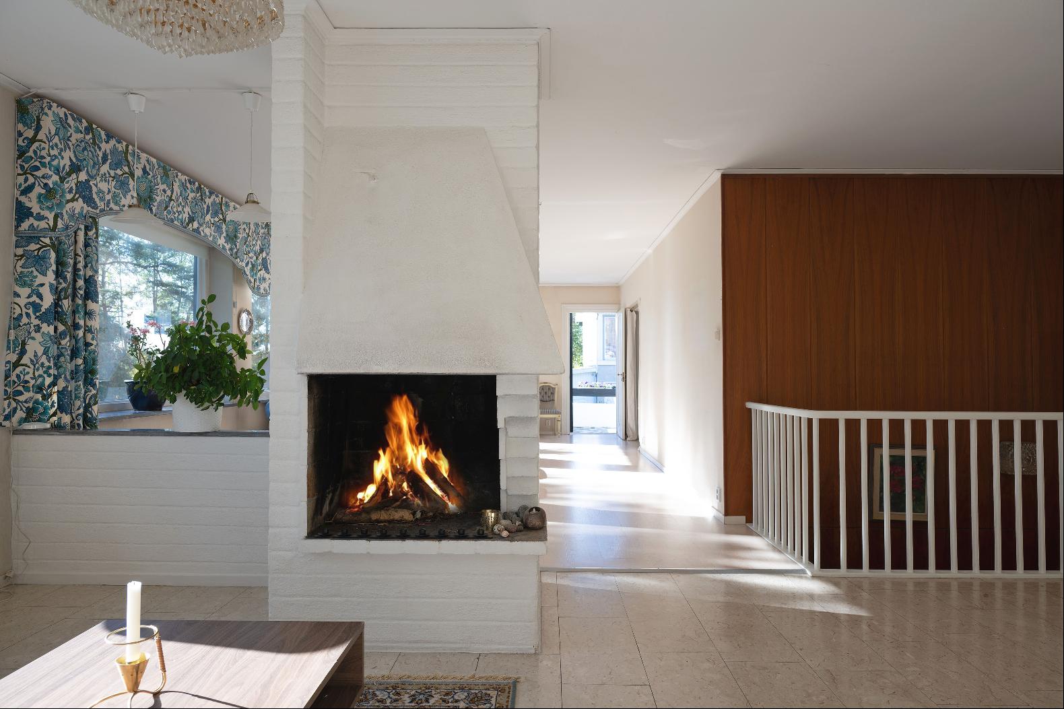
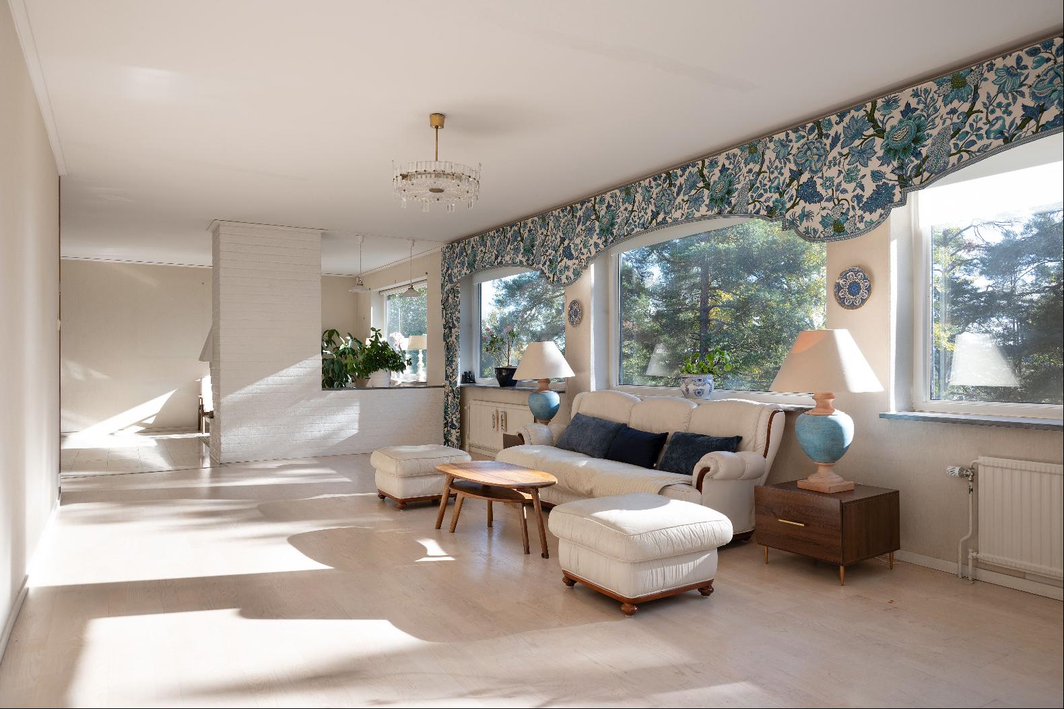
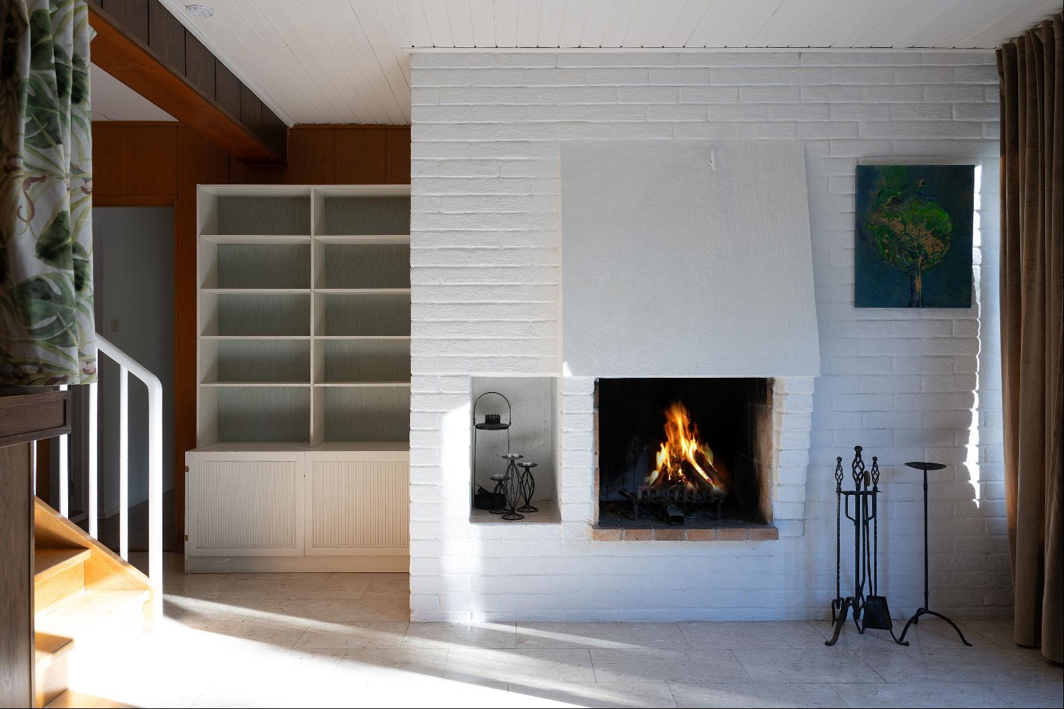
The marble flooring continues into the adjoining reception room, where an open fireplace creates a natural division between this space and the spacious living room. Natural light floods in through the expansive panoramic windows, offering views across the treetops of the surrounding pine trees, with glimpses of the water beyond.
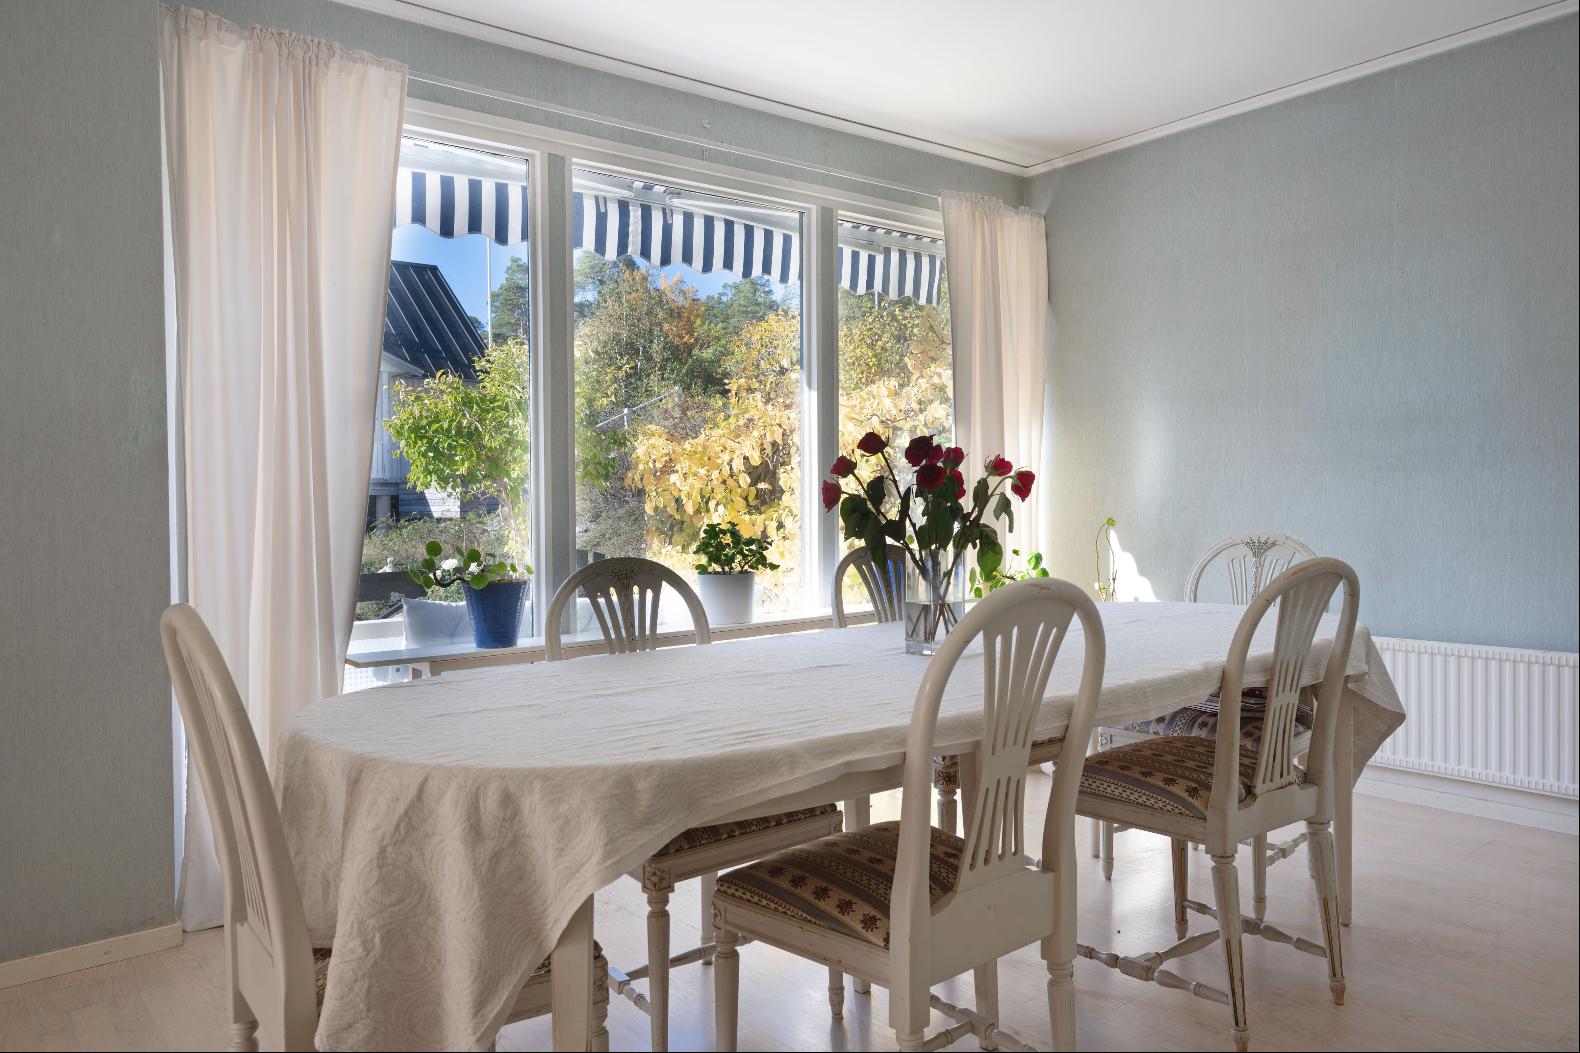
The living room features an additional open fireplace, while the dining room is enhanced by beautifully proportioned windows with low-set sills.
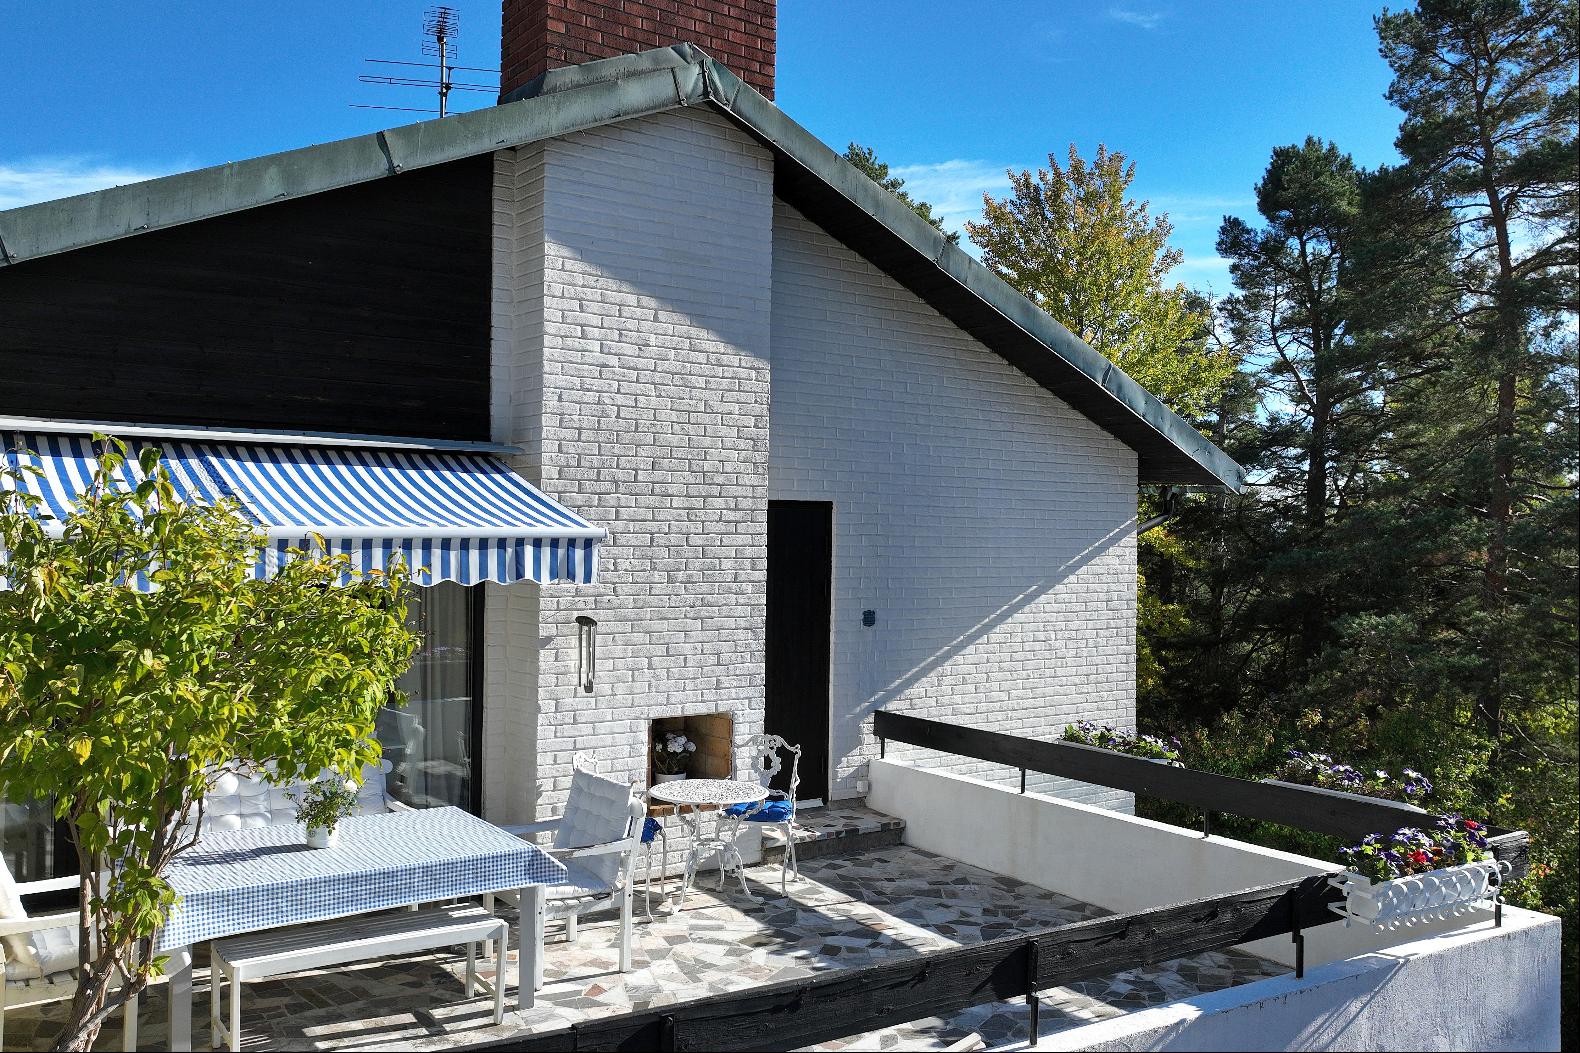
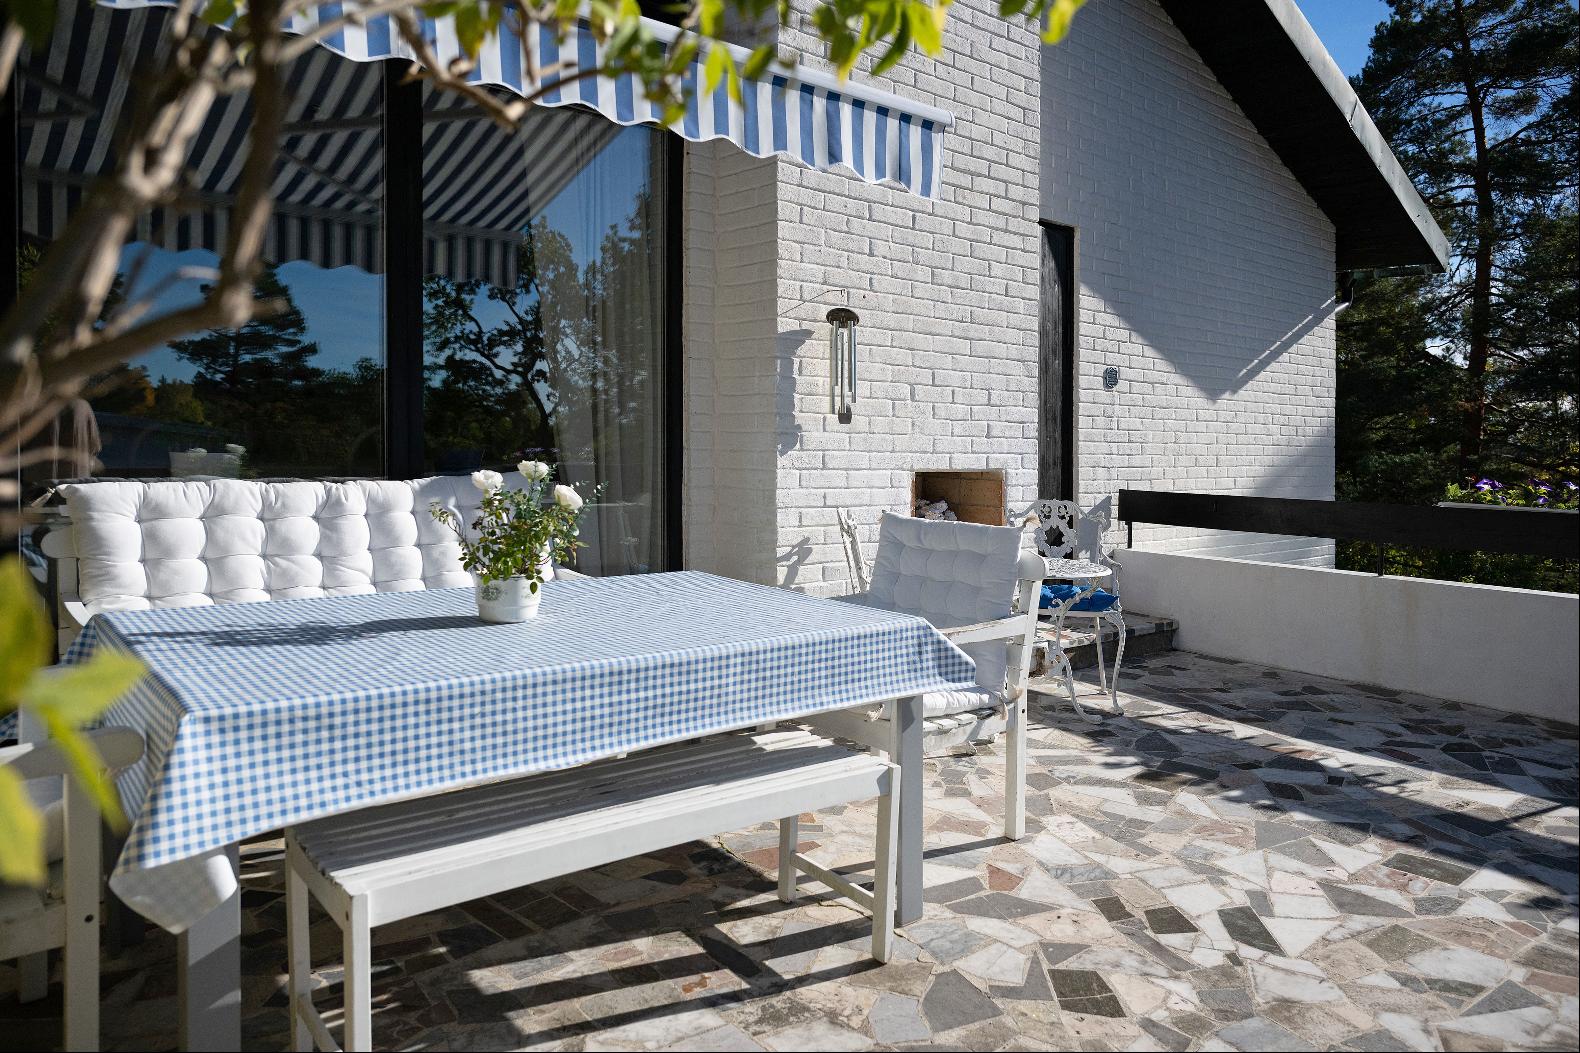
From these generous reception areas, doors open onto a large southwest-facing terrace, complete with an outdoor fireplace and beautifully laid travertine paving.
The generously proportioned kitchen offers abundant cabinetry and extensive work surfaces, together with a charming dining area by the window overlooking Slalomvägen.
The upper floor also accommodates a separate bedroom suite, comprising a master bedroom with an en-suite tiled bathroom, a wall of wardrobes and parquet flooring. From the smaller bedroom, which could equally serve as a home office, there are built-in wardrobes, parquet flooring and a postcard-worthy view of Saltsjöbaden's former Observatory.
The hallway, fitted with wall-to-wall carpeting, also provides access to a separate WC with mosaic flooring.
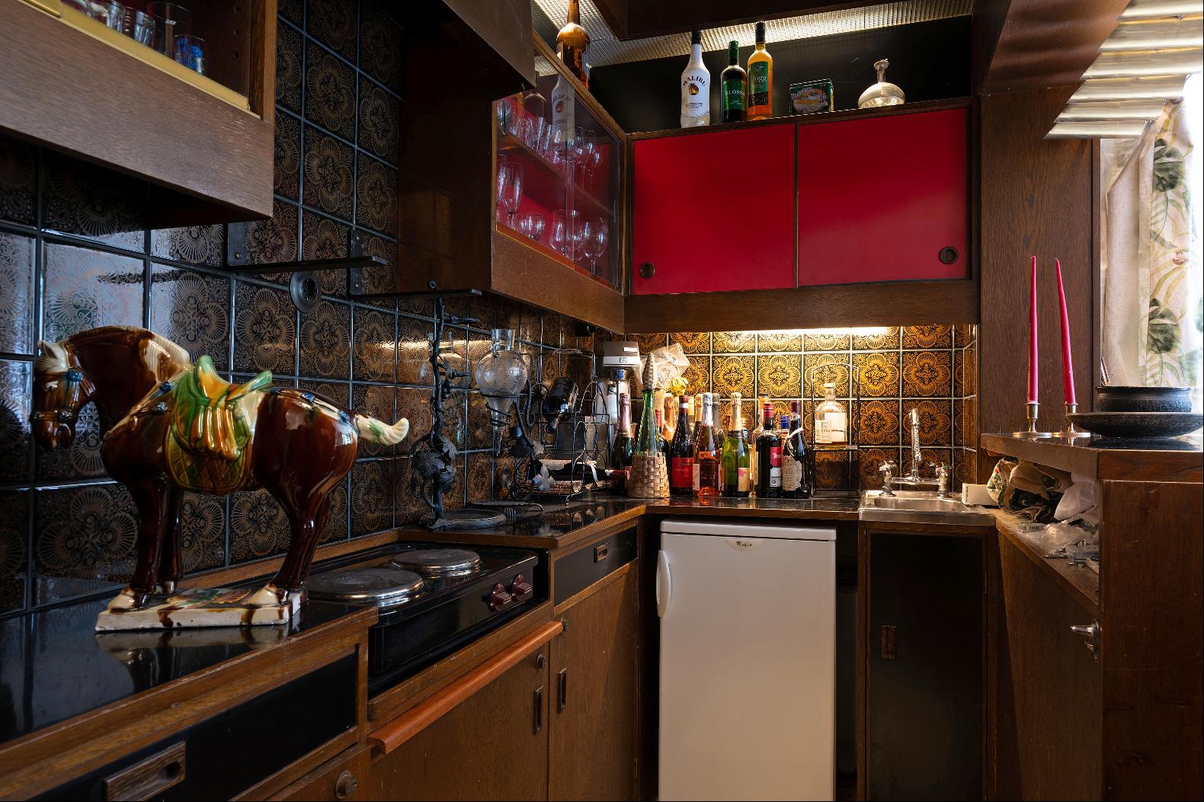
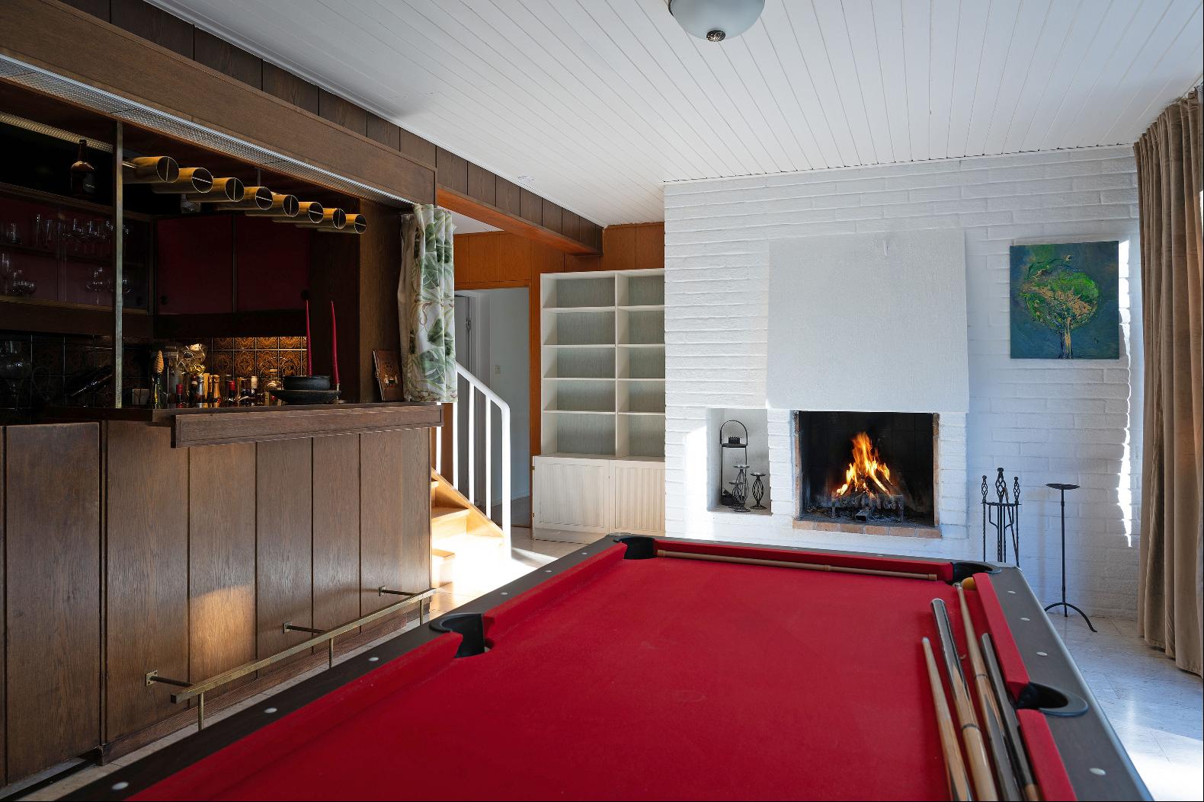
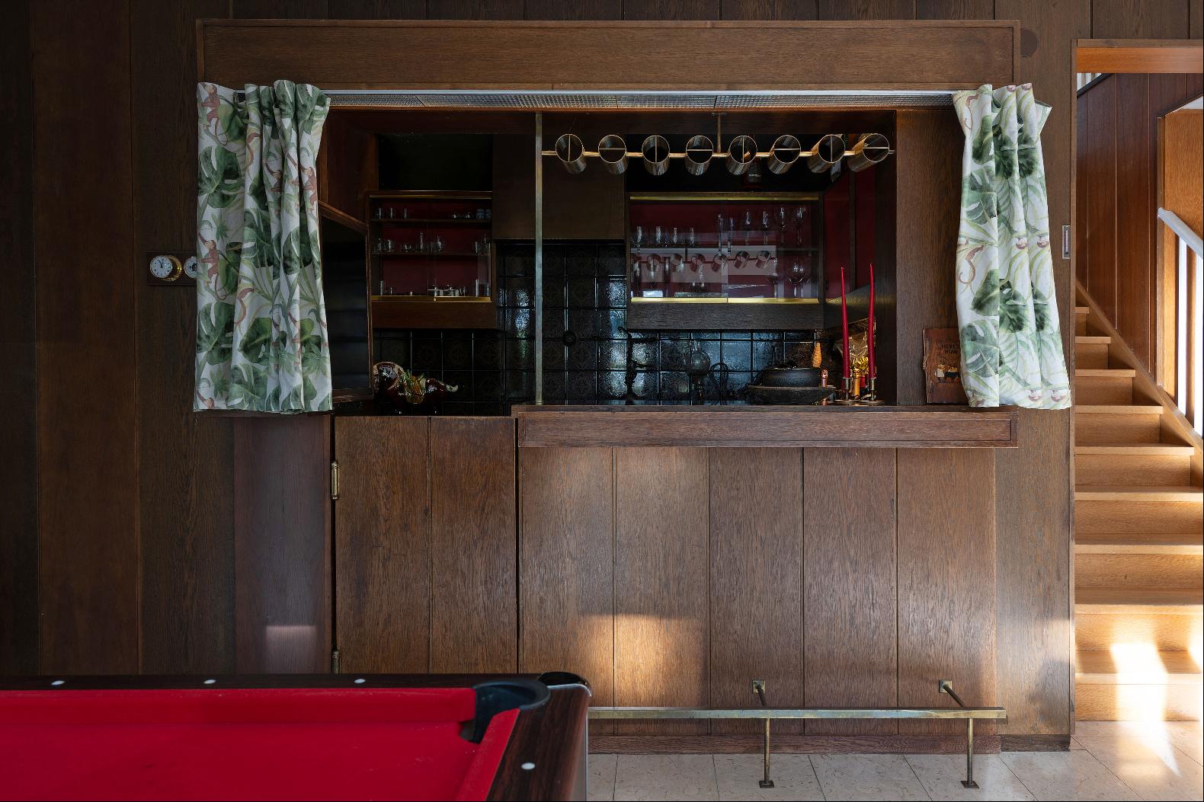
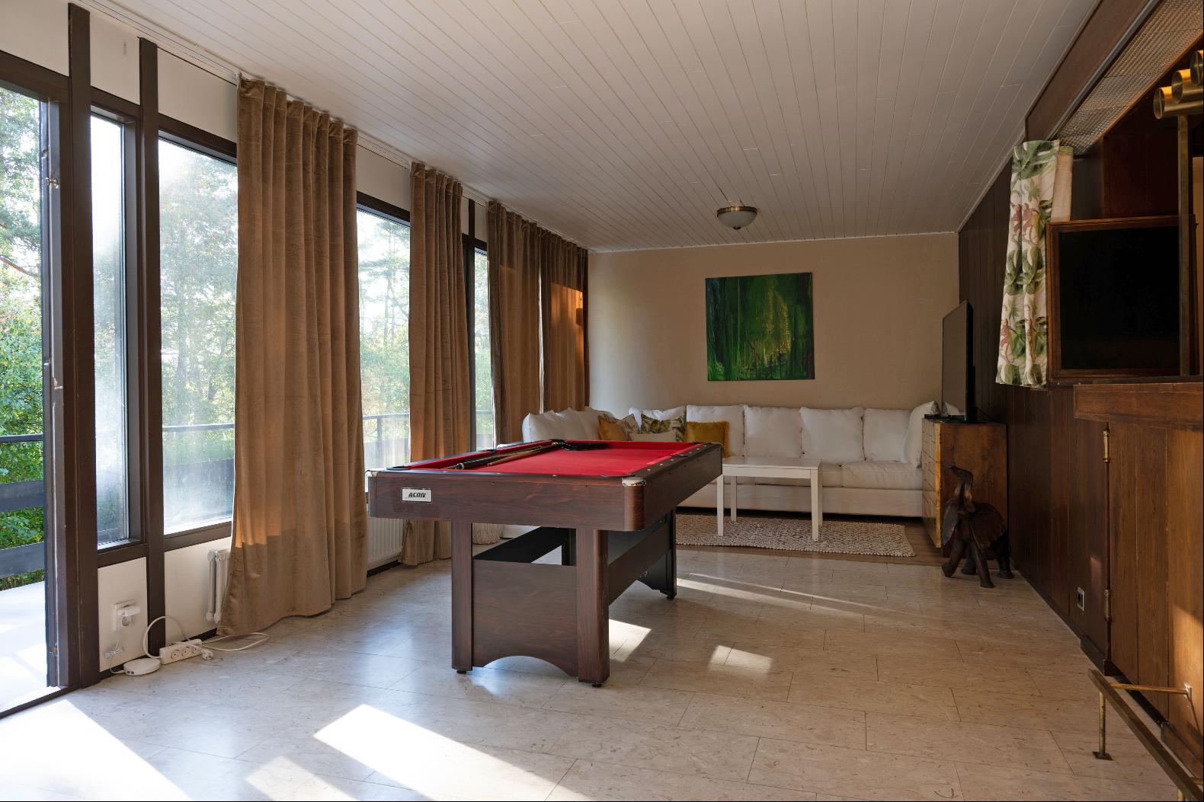
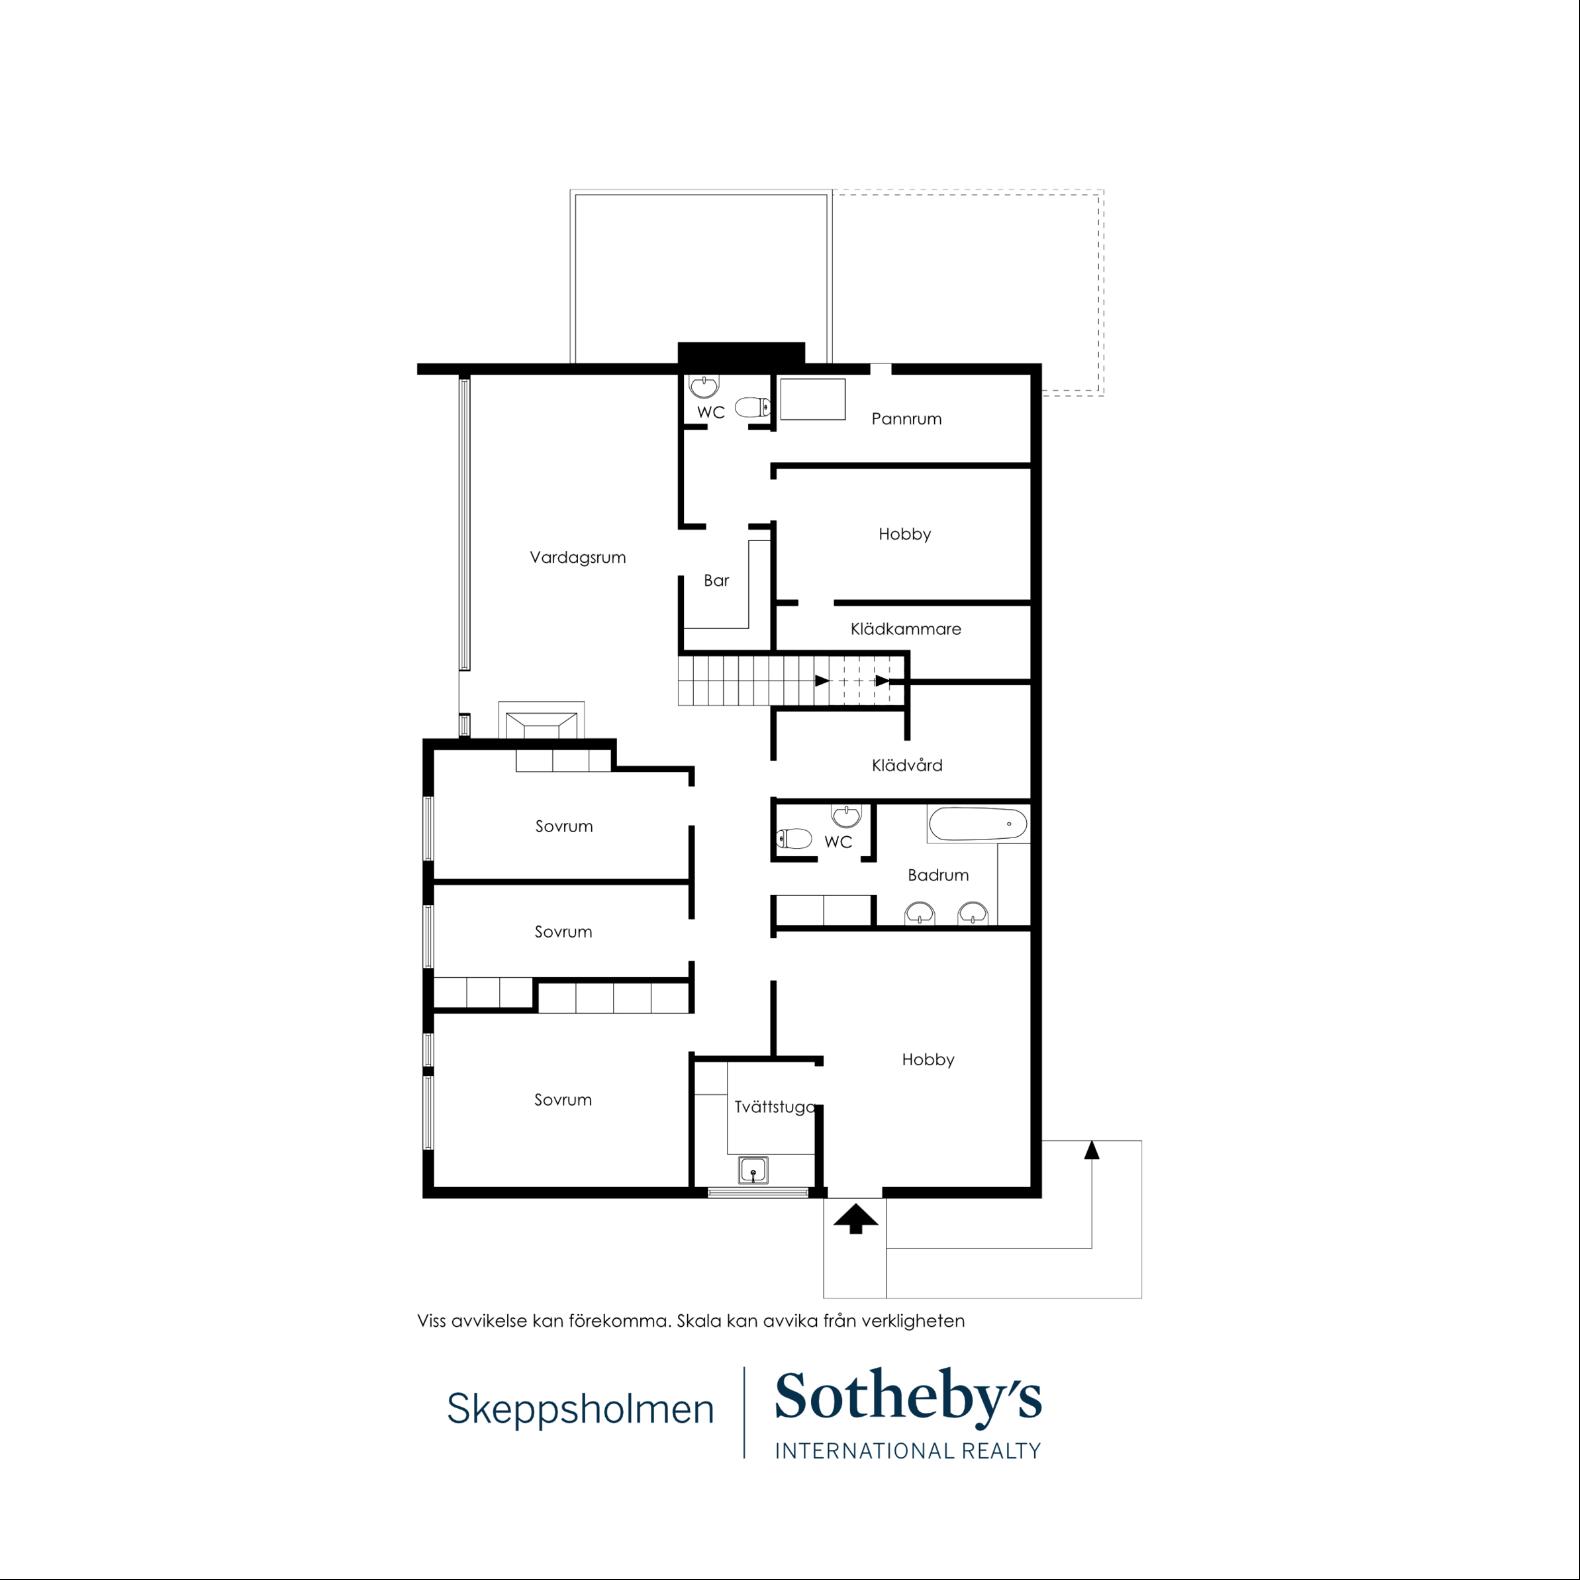
The lower ground floor features a characterful, period-style family room and billiard room, complete with an open fireplace and an elegant bar equipped with a sink, hob and refrigerator. The floor is finished in Carrera marble, with wooden flooring in the TV area, while the walls are once again adorned with walnut panelling. From here, doors lead out to a balcony extending along the entire length of the house.
Beyond the bar, there is a separate section comprising two storage rooms and a WC with tiled flooring. One of the rooms has been arranged as a chess room/library, while the other serves as a walk-in wardrobe.
The bedroom wing is situated separately at the opposite end of this floor. Here, three well-proportioned bedrooms are arranged in a row, all featuring built-in wardrobes and laminate flooring.
Across the hallway are two larger storage rooms, one of which has direct access to the garage. Adjacent to these is a fully tiled laundry room with tiled flooring, a stacked washer and dryer, and a utility sink.
A wardrobe is conveniently positioned outside the separate WC, which features tiled flooring. Beyond this is a fully tiled bathroom with mosaic flooring, a bathtub and a separate shower.
Throughout the house, all windows are complemented by wide window sills in grey marble.
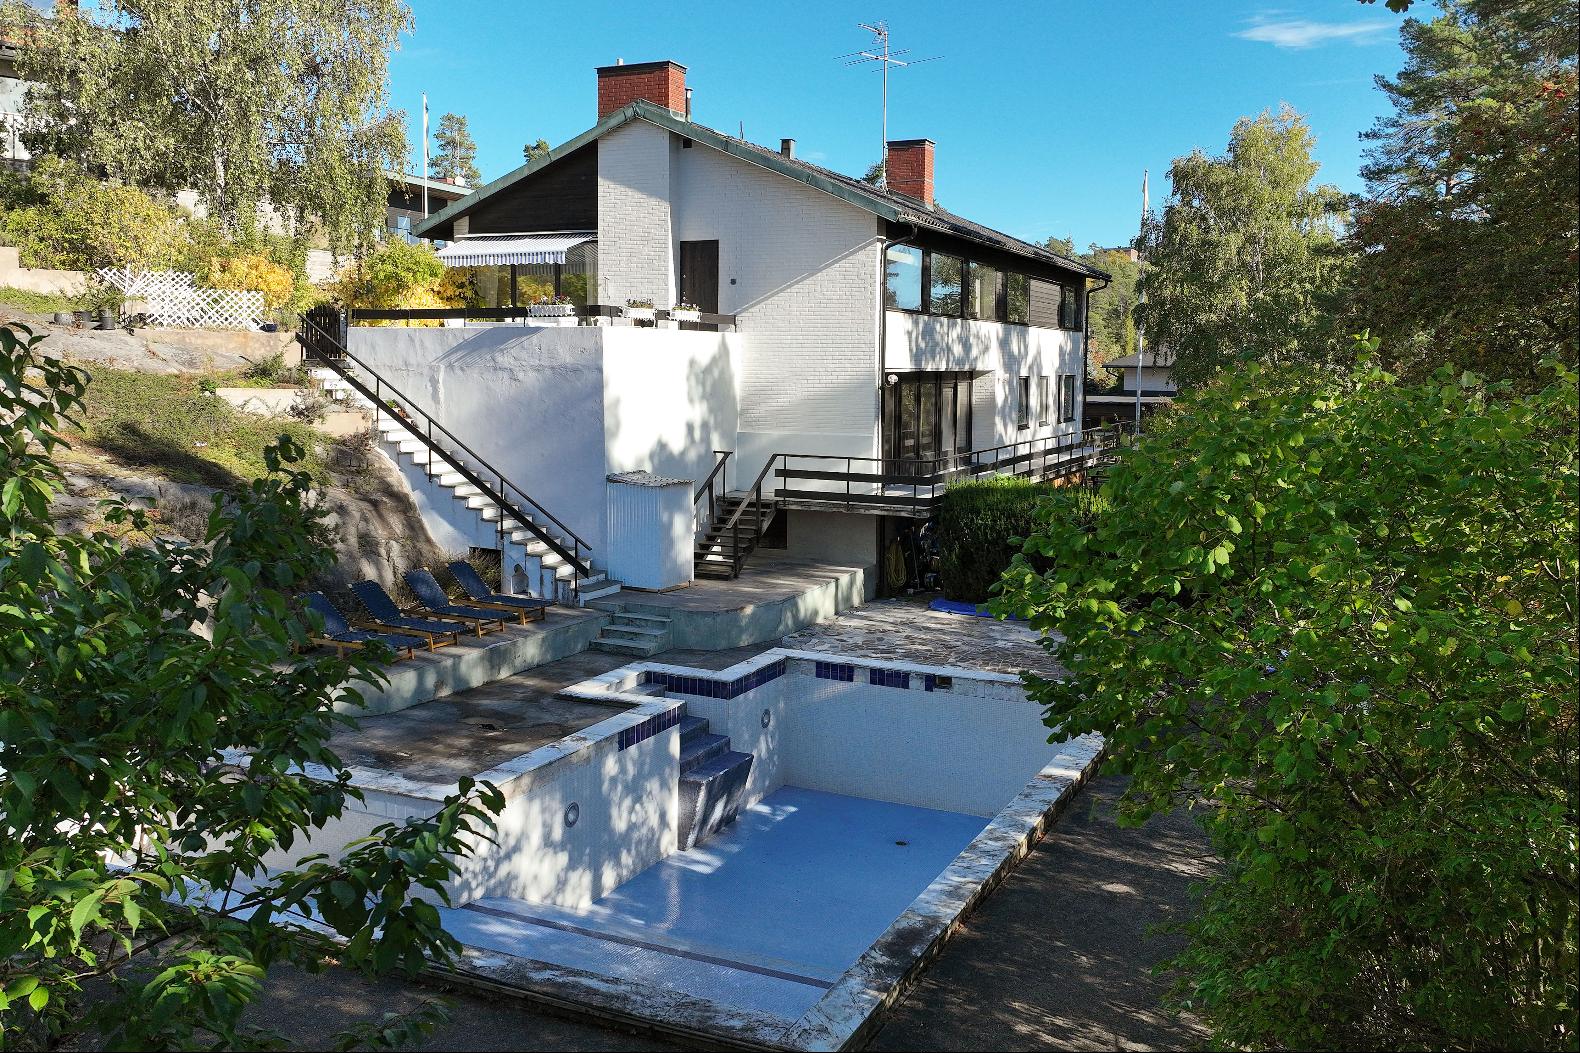
The garden features an impressive pool area, where a waterfall cascades from the natural rock face above into a pond below. The inviting swimming pool is equipped with a water slide and has a depth of 120 cm at the slide, gradually increasing to 210 cm.
At one short end of the pool area, the surface is finished with travertine paving, while the remaining area features concrete flooring. An outdoor shower is conveniently located alongside the pool.
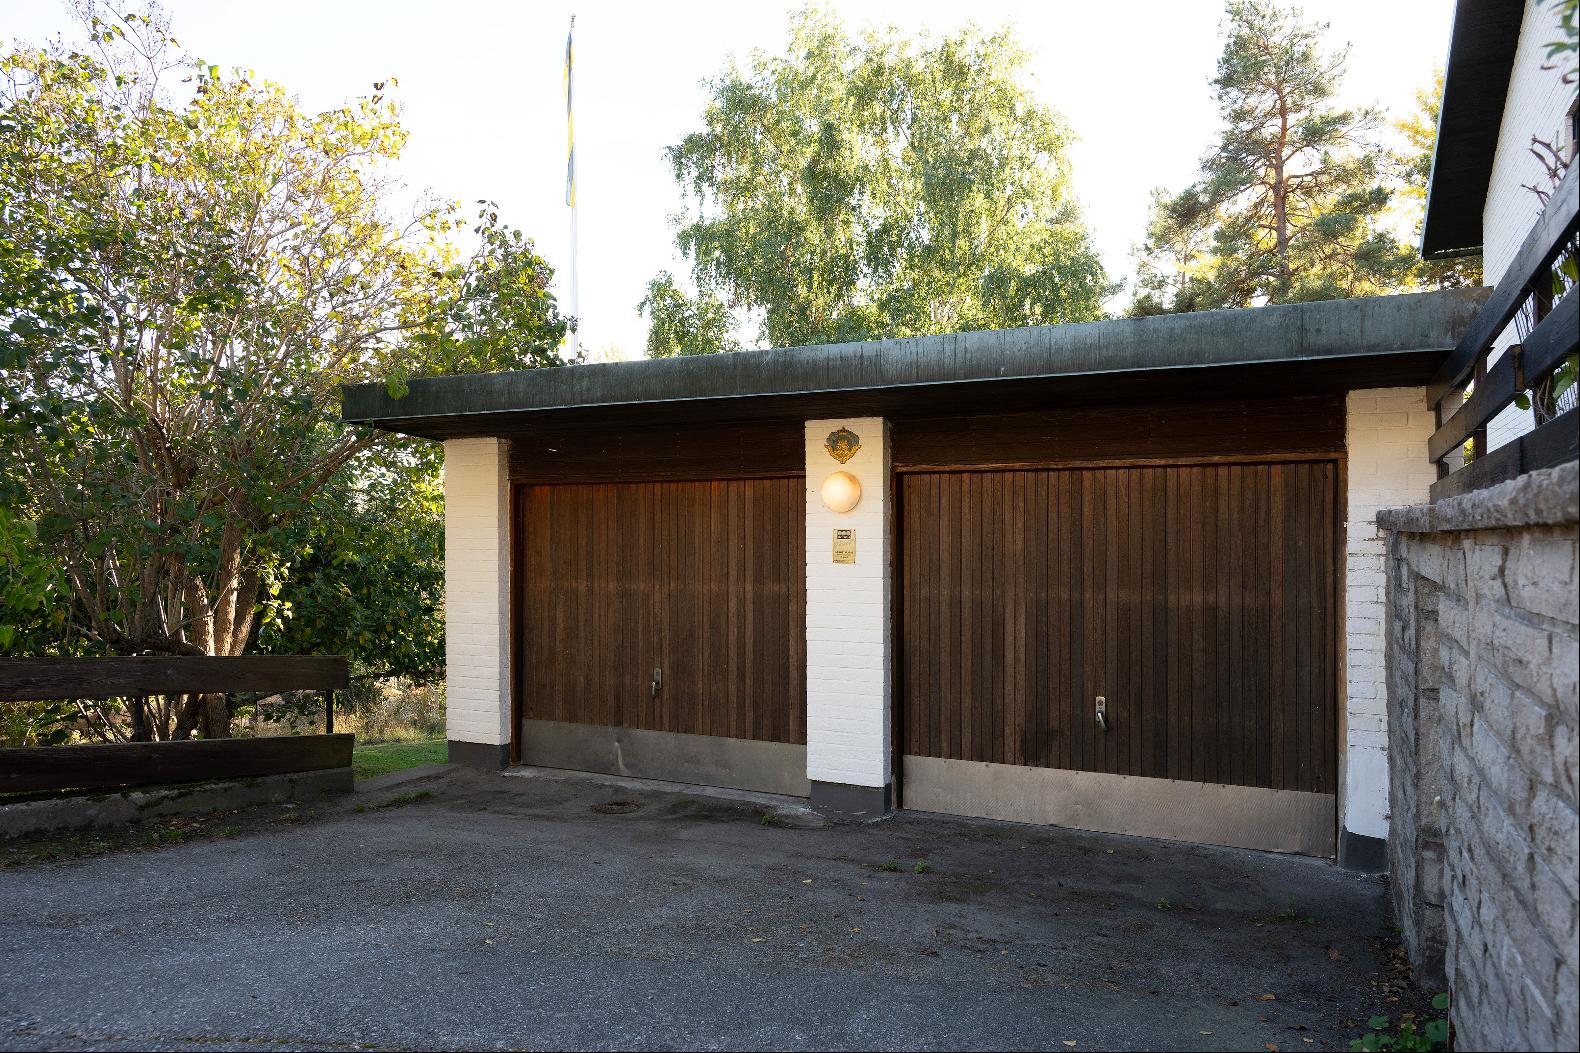
Beneath the double garage is a substantial 36 sqm room with impressive ceiling height and its own separate entrance, offering excellent potential as a gym or yoga studio. Beneath the covered passageway connecting the house and garage is an additional garden storage room.
The landscaped garden features winding pathways, carefully arranged planting beds, fruit trees and berry bushes, creating a lovely setting throughout the seasons.
Along the wall bordering Solsidan station, the owners have constructed a staircase leading down through a small wooded area, providing convenient and direct access to the train.
hơn
Upon entering, you are greeted by a generous, light-filled entrance hall featuring walnut-panelled walls, marble flooring, a cloakroom and a guest WC with tiled flooring.
The marble flooring continues into the adjoining reception room, where an open fireplace creates a natural division between this space and the spacious living room. Natural light floods in through the expansive panoramic windows, offering views across the treetops of the surrounding pine trees, with glimpses of the water beyond.
The living room features an additional open fireplace, while the dining room is enhanced by beautifully proportioned windows with low-set sills.
From these generous reception areas, doors open onto a large southwest-facing terrace, complete with an outdoor fireplace and beautifully laid travertine paving.
The generously proportioned kitchen offers abundant cabinetry and extensive work surfaces, together with a charming dining area by the window overlooking Slalomvägen.
The upper floor also accommodates a separate bedroom suite, comprising a master bedroom with an en-suite tiled bathroom, a wall of wardrobes and parquet flooring. From the smaller bedroom, which could equally serve as a home office, there are built-in wardrobes, parquet flooring and a postcard-worthy view of Saltsjöbaden's former Observatory.
The hallway, fitted with wall-to-wall carpeting, also provides access to a separate WC with mosaic flooring.
The lower ground floor features a characterful, period-style family room and billiard room, complete with an open fireplace and an elegant bar equipped with a sink, hob and refrigerator. The floor is finished in Carrera marble, with wooden flooring in the TV area, while the walls are once again adorned with walnut panelling. From here, doors lead out to a balcony extending along the entire length of the house.
Beyond the bar, there is a separate section comprising two storage rooms and a WC with tiled flooring. One of the rooms has been arranged as a chess room/library, while the other serves as a walk-in wardrobe.
The bedroom wing is situated separately at the opposite end of this floor. Here, three well-proportioned bedrooms are arranged in a row, all featuring built-in wardrobes and laminate flooring.
Across the hallway are two larger storage rooms, one of which has direct access to the garage. Adjacent to these is a fully tiled laundry room with tiled flooring, a stacked washer and dryer, and a utility sink.
A wardrobe is conveniently positioned outside the separate WC, which features tiled flooring. Beyond this is a fully tiled bathroom with mosaic flooring, a bathtub and a separate shower.
Throughout the house, all windows are complemented by wide window sills in grey marble.
The garden features an impressive pool area, where a waterfall cascades from the natural rock face above into a pond below. The inviting swimming pool is equipped with a water slide and has a depth of 120 cm at the slide, gradually increasing to 210 cm.
At one short end of the pool area, the surface is finished with travertine paving, while the remaining area features concrete flooring. An outdoor shower is conveniently located alongside the pool.
Beneath the double garage is a substantial 36 sqm room with impressive ceiling height and its own separate entrance, offering excellent potential as a gym or yoga studio. Beneath the covered passageway connecting the house and garage is an additional garden storage room.
The landscaped garden features winding pathways, carefully arranged planting beds, fruit trees and berry bushes, creating a lovely setting throughout the seasons.
Along the wall bordering Solsidan station, the owners have constructed a staircase leading down through a small wooded area, providing convenient and direct access to the train.
hỏi về khách sạn này

Thêm


Nhận bản tin của chúng tôi
Slalomvägen 6, Thụy Điển is a Thụy Điển luxury Nhà cho gia đình ít người listed bán Price Upon Request. This high end Thụy Điển Nhà cho gia đình ít người is comprised of 5 bedrooms and 0 baths. Find more luxury properties in Thụy Điển or search for luxury properties bán in Thụy Điển.