
Obernai, Grand Est, France (tham khảo)
Bán, EUR 2,047,000
Obernai, Grand Est, France, Pháp
Loại bất động sản : Khu dân cư
Hình thức bất động sản : N/A
Diện tích xây dựng : 3.950 ft² / 367 m²
Diện tích đất : 2.056 ft² / 191 m² Chuyển đổi diện tích đất
Phòng ngủ : 3
Phòng tắm : 2
Phòng tắm : 0
MLS#: N/A
Mô tả bất động sản
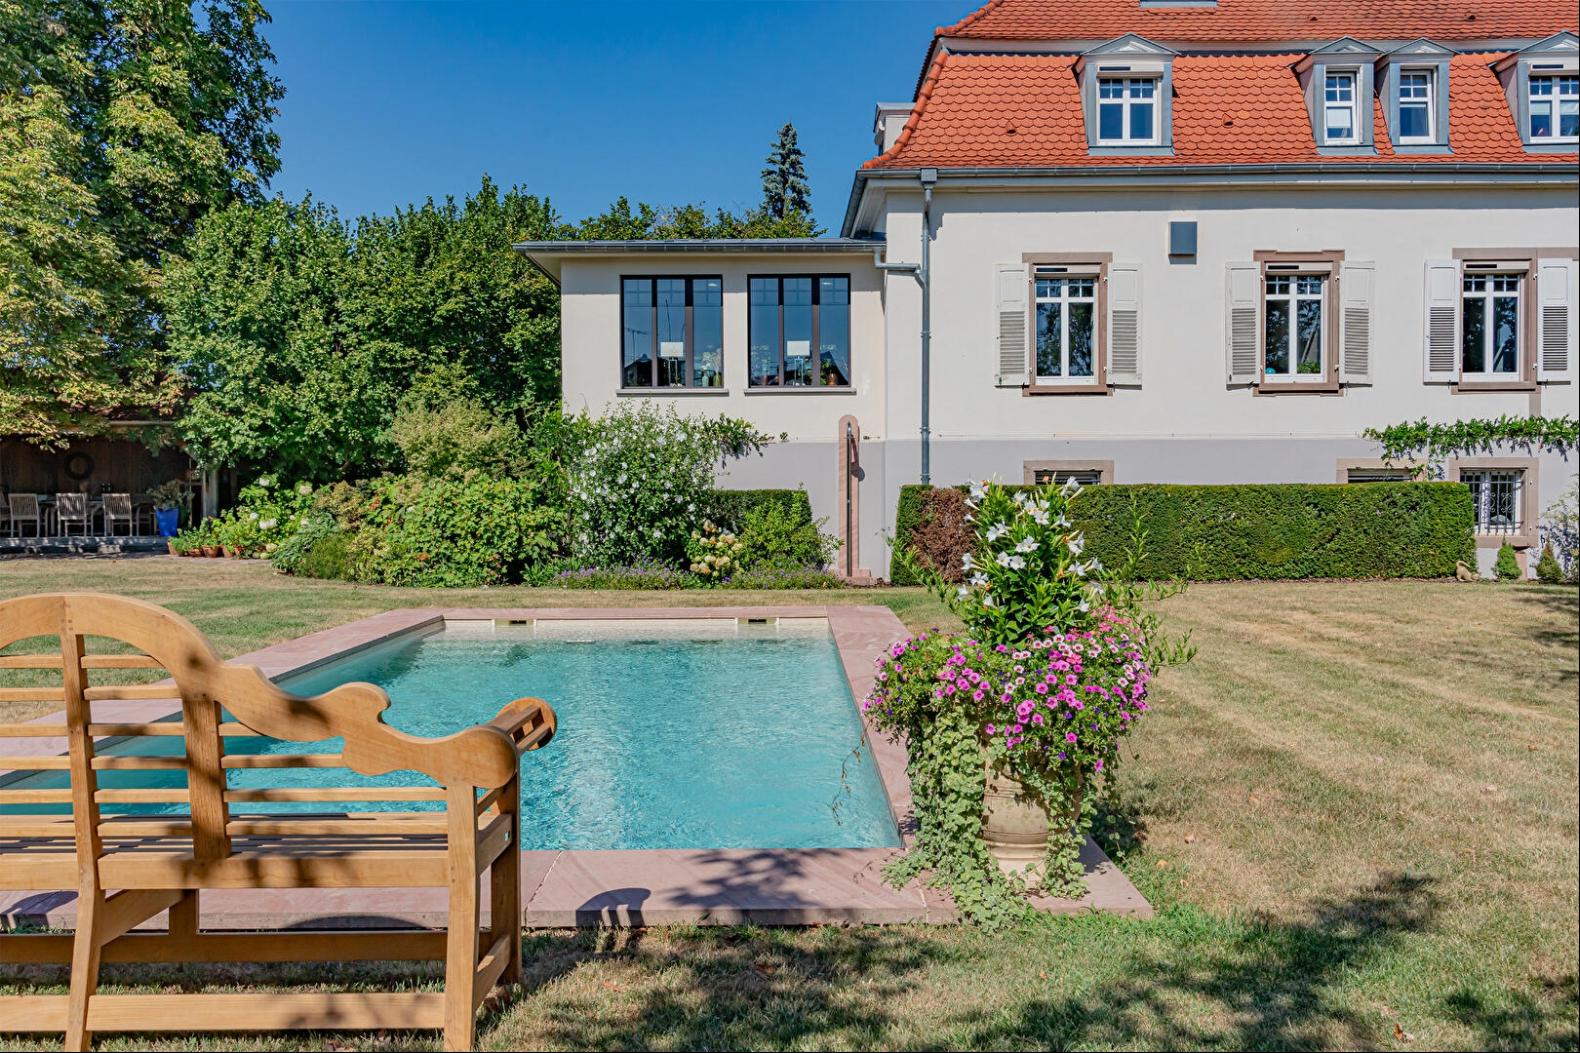
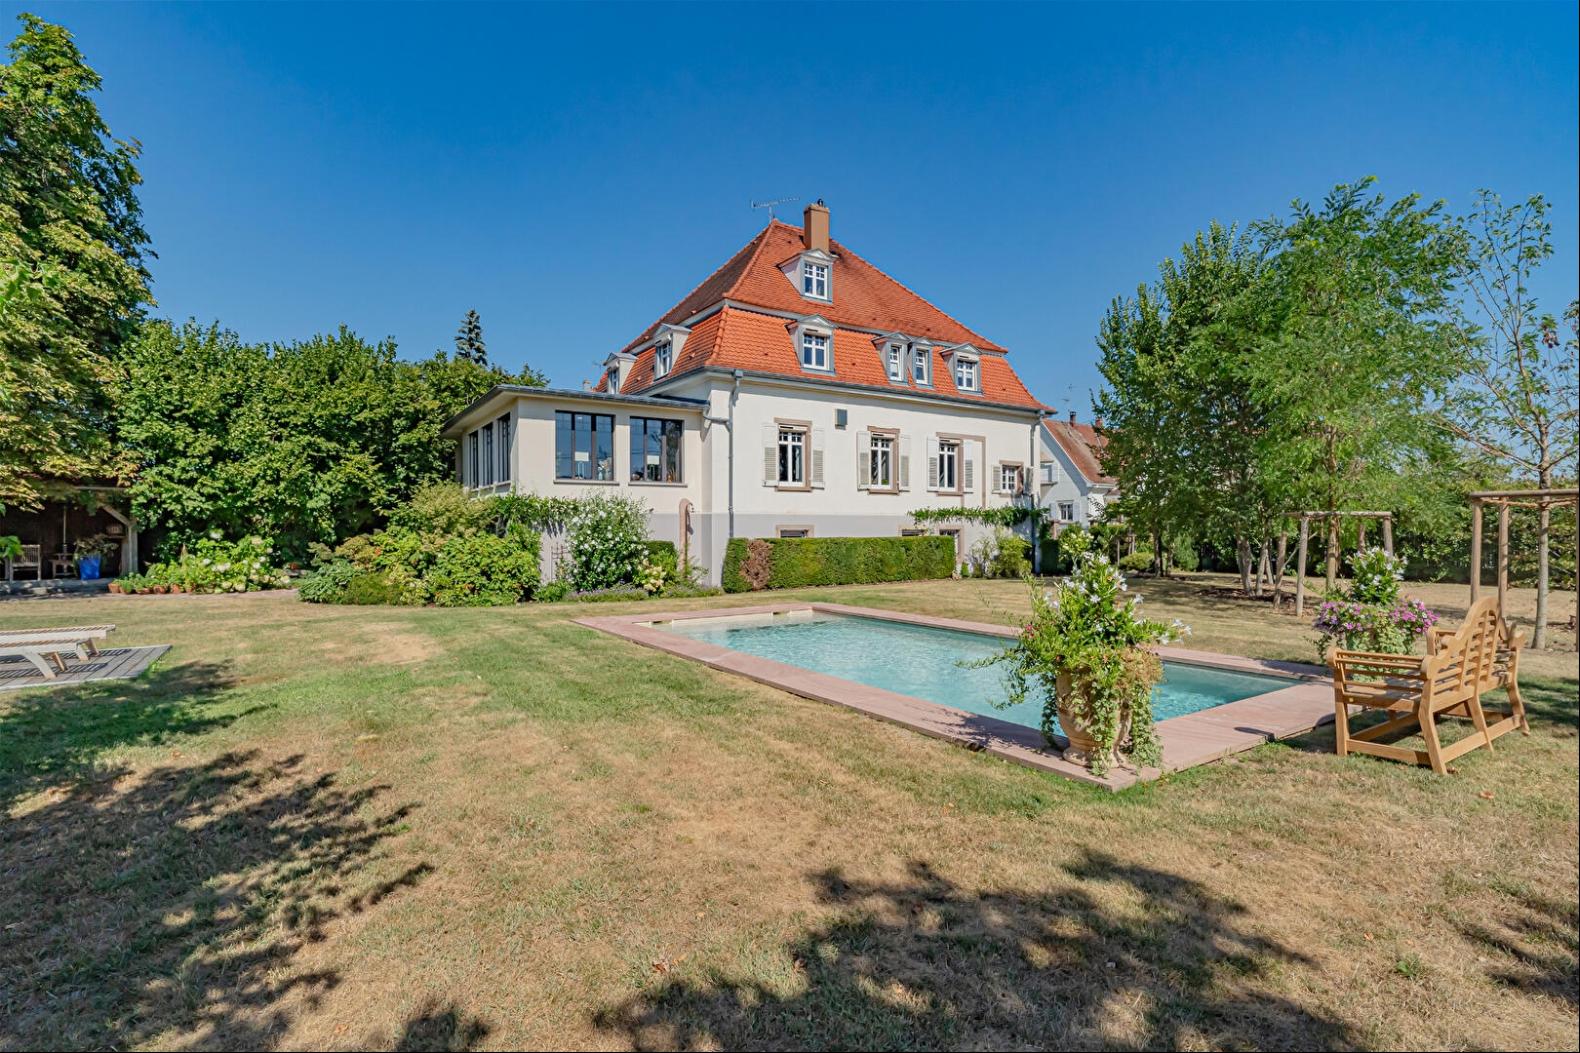
Built in the 1930s and completely renovated in 2015, this elegant mansion offers 350 m2 of living space on a lush lot of over 20 ares. Elegantly blending the charm of the past with the comfort of a high-end renovation, this prestigious property stands out for the excellence of its finishes, the quality of its materials, its expansive landscaped grounds, and its ideal location just a stone's throw from downtown.
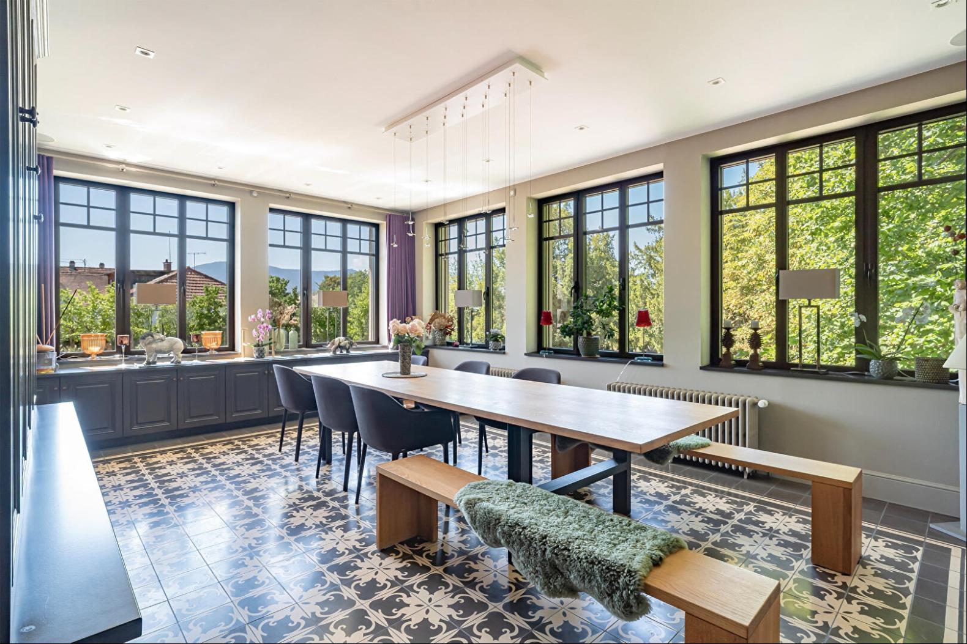
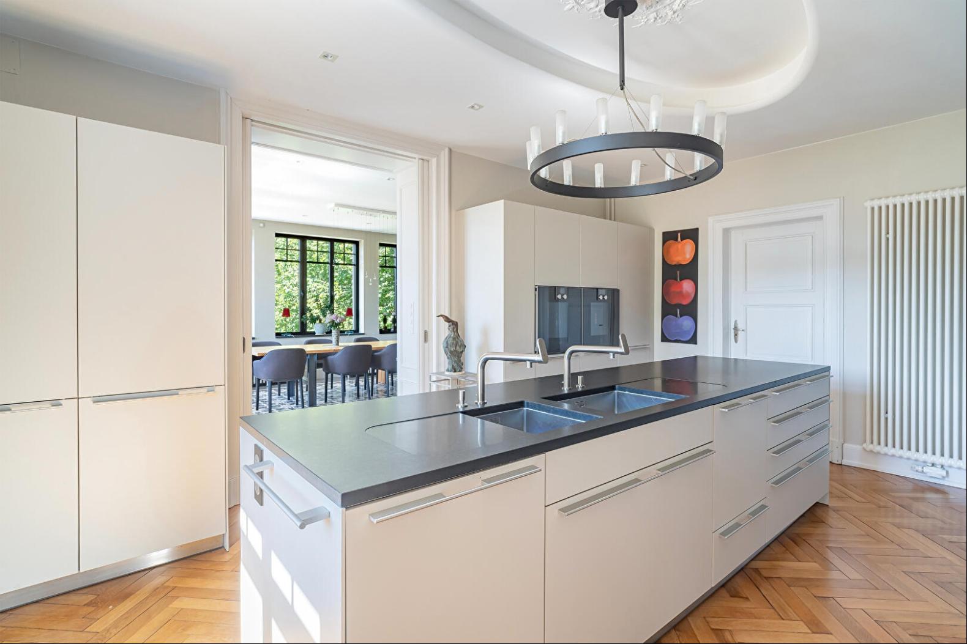
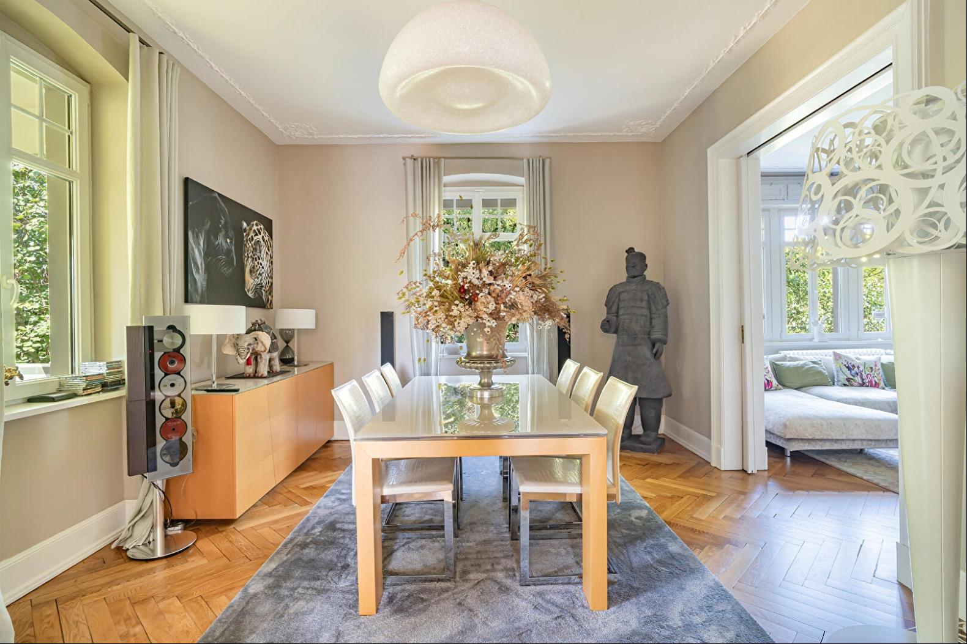
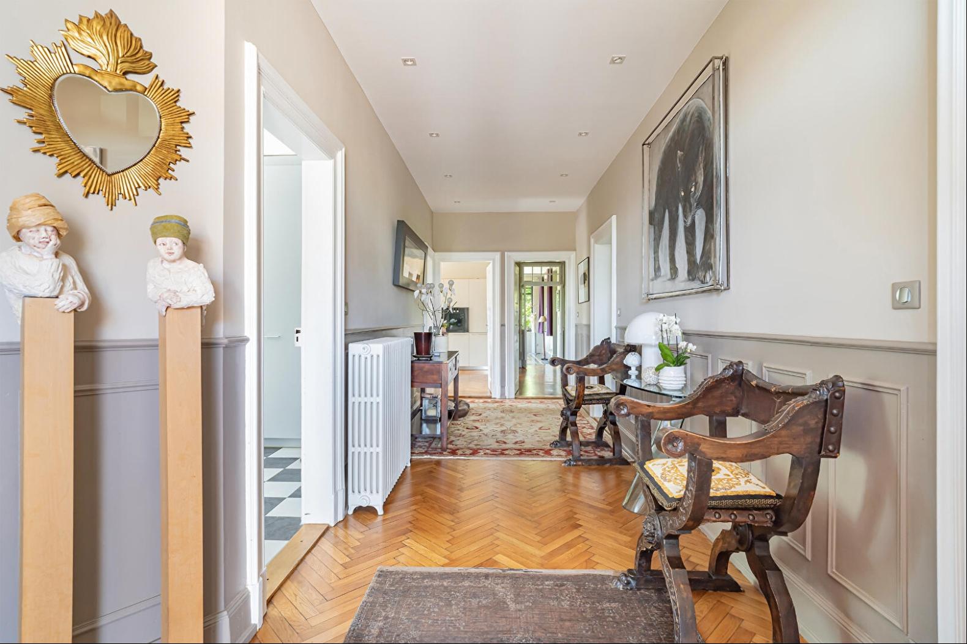
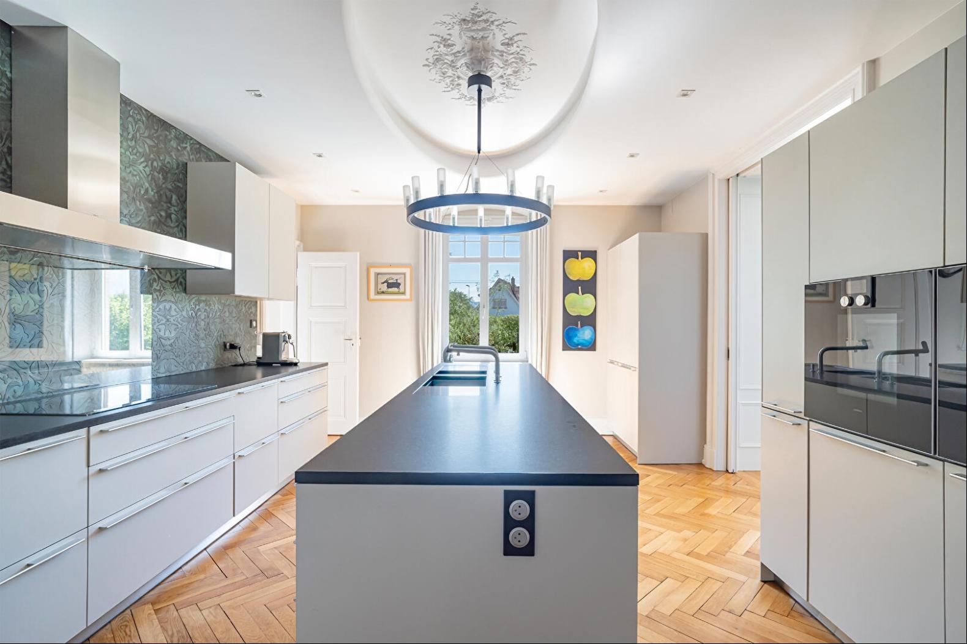
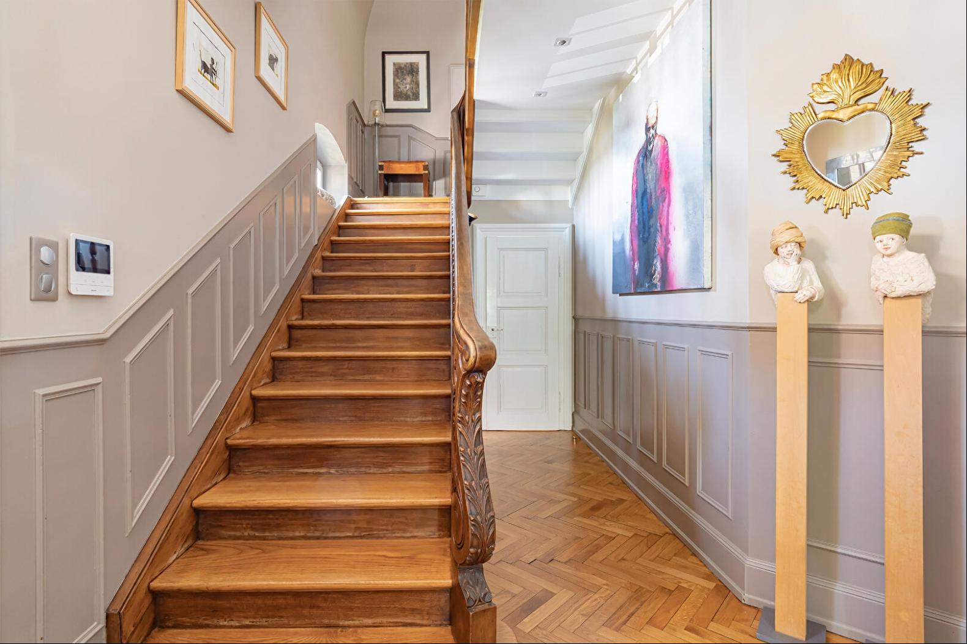
The main level opens onto a spacious entry hall leading to a foyer featuring a walk-in closet. The living areas consist of an office, a cozy living room, and an intimate dining room. Adjacent to these, a light-filled extension houses a second spacious dining room as well as a contemporary kitchen, equipped with high-end appliances and complemented by a pantry. The first floor, accessible via a landing enhanced by a glass roof, leads to the sleeping quarters. A spacious hallway leads to three beautiful bedrooms?one of which features a generous walk-in closet?along with a bathroom and a shower room. Located in the attic, the top level features an additional living room and two storage rooms. The 150 m2 basement rounds out the property with a laundry room, ample built-in storage running the entire length of the hallway, a workshop, a wine cellar, and a double garage. The paved courtyard at the front of the property also provides parking for four vehicles.
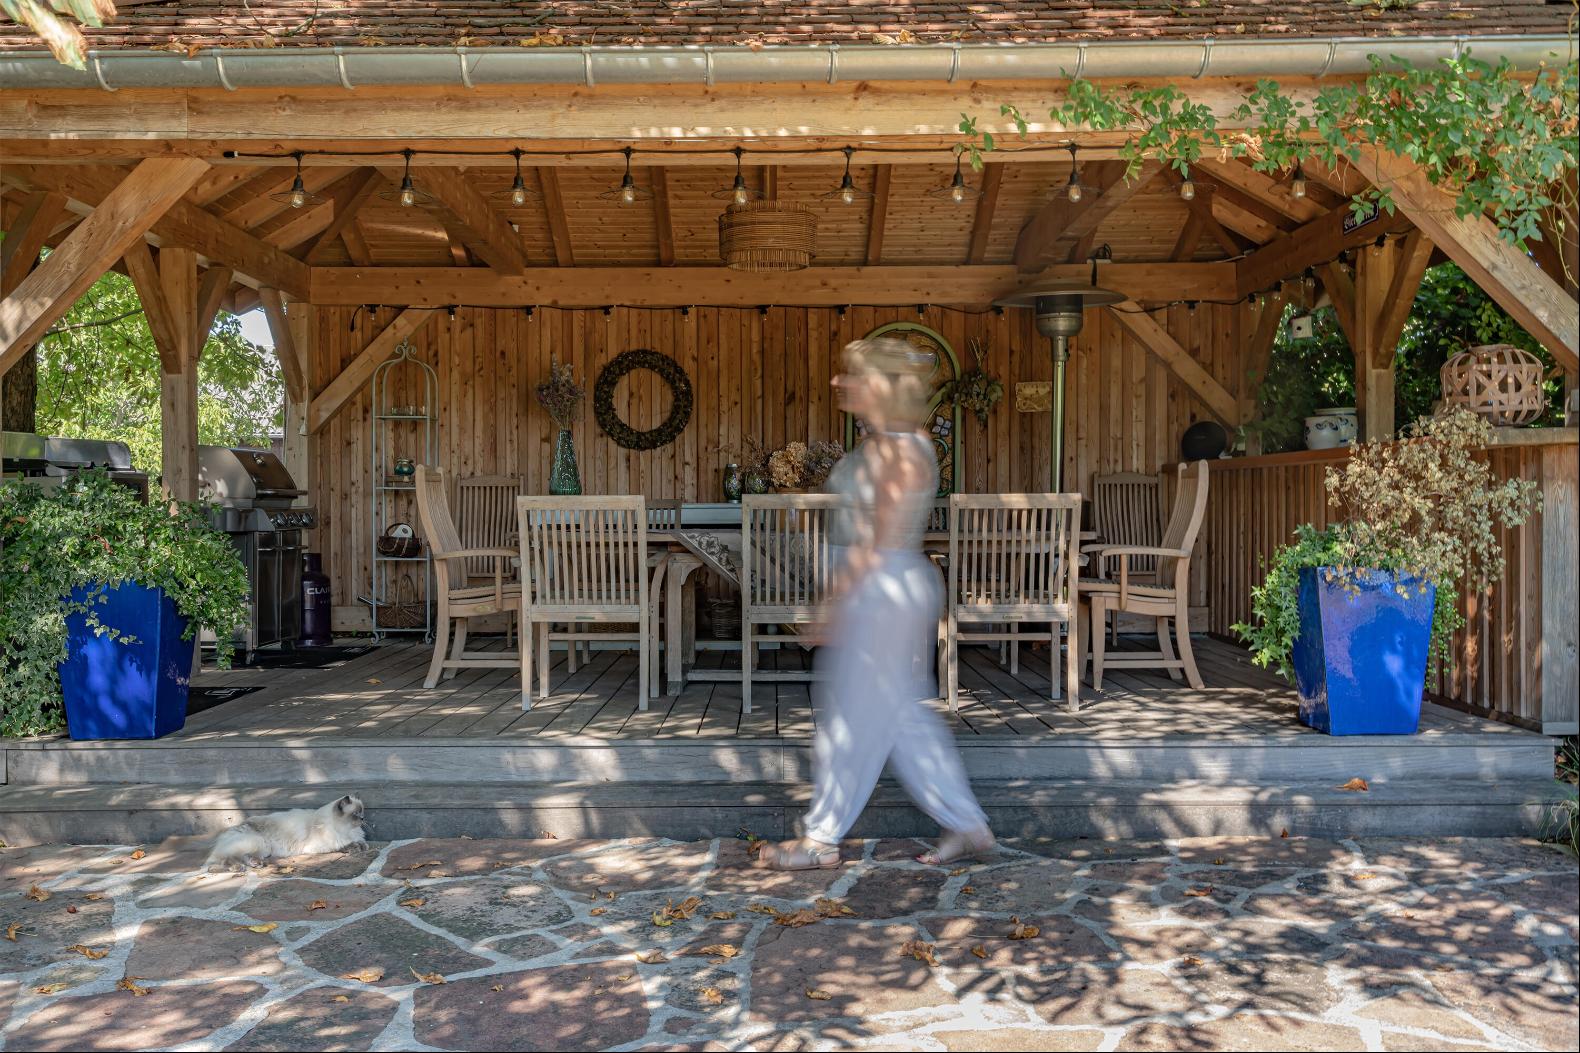
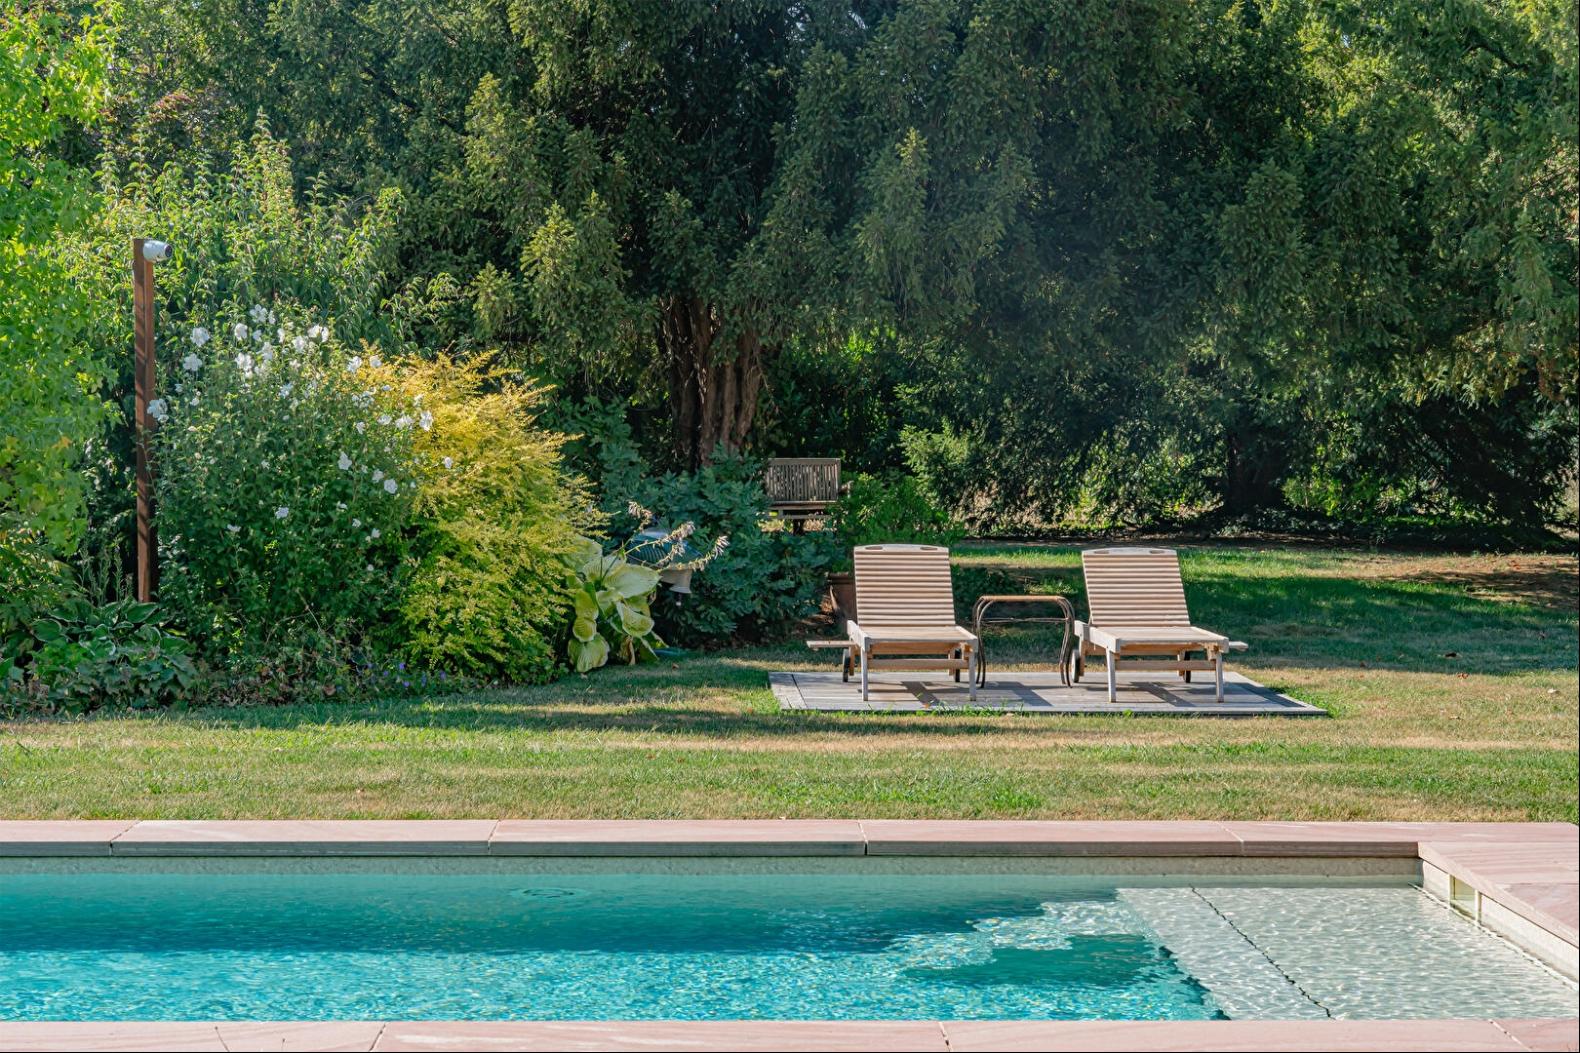
The exterior features a vast landscaped garden, a true oasis of greenery in the heart of the city. A spacious covered terrace with an outdoor kitchen and a heated pool equipped with a counter-current swimming system promise moments of exceptional relaxation. This rare property enjoys an ideal location in a quiet neighborhood, just a five-minute walk from Obernai's historic center, its shops, and its markets. The neighborhood is perfectly suited to families thanks to the immediate proximity of schools, all within a ten-minute walk?making it possible to get through the day entirely on foot. Excellent public transportation is provided by the local bus network just a few steps away and the train station, a twelve-minute walk away, offering easy access to Strasbourg or Selestat.
The meticulous renovation, which preserves the original character while incorporating contemporary features, gives this home a unique and decidedly distinctive character. Such a balance between tranquility, luxury, and central location naturally invites you to discover this prestigious address.
REF. 1898
Additional information
* 9 rooms
* 3 bedrooms
* 1 bathroom
* 1 bathroom
* Outdoor space : 2056 SQM
* Parking : 6 parking spaces
* Property tax : 3 430 €
Energy Performance Certificate
Primary energy consumption
d : 161 kWh/m2.year
High performance housing
*
A
*
B
*
C
*
161
kWh/m2.year
32*
kg CO2/m2.year
D
*
E
*
F
*
G
Extremely poor housing performance
* Of which greenhouse gas emissions
d : 32 kg CO2/m2.year
Low CO2 emissions
*
A
*
B
*
C
*
32
kg CO2/m2.year
D
*
E
*
F
*
G
Very high CO2 emissions
Estimated average annual energy costs for standard use, indexed to specific years 2021, 2022, 2023 : between 5080 € and 6920 € Subscription Included
Agency fees
The fees include VAT and are payable by the vendor
Mediator
Mediation Franchise-Consommateurs
www.mediation-franchise.com
29 Boulevard de Courcelles 75008 Paris
Estimate your financing
Calculez les mensualites de votre credit immobilier
Prix du bien
2 047 000 €
Montant emprunte
€
Duree de remboursement
1 an2 ans3 ans4 ans5 ans6 ans7 ans8 ans9 ans10 ans11 ans12 ans13 ans14 ans15 ans16 ans17 ans18 ans19 ans20 ans21 ans22 ans23 ans24 ans25 ans26 ans27 ans28 ans29 ans30 ans
Taux du credit
%
Calculer votre mensualite
Votre mensualite
0 €
Montant emprunte
0 €
Duree de remboursement
0
Taux du credit
0 %
Interets
0 €
Coût total du credit
0 €
Ceci est une simulation.
Seule votre banque peut vous donner une valeur precise.
Davantage de fonctionnalites sur www.calculatrice-credit.fr
Information on the risks to which this property is exposed is available on the Geohazards website: www.georisques.gouv.fr
hơn
The main level opens onto a spacious entry hall leading to a foyer featuring a walk-in closet. The living areas consist of an office, a cozy living room, and an intimate dining room. Adjacent to these, a light-filled extension houses a second spacious dining room as well as a contemporary kitchen, equipped with high-end appliances and complemented by a pantry. The first floor, accessible via a landing enhanced by a glass roof, leads to the sleeping quarters. A spacious hallway leads to three beautiful bedrooms?one of which features a generous walk-in closet?along with a bathroom and a shower room. Located in the attic, the top level features an additional living room and two storage rooms. The 150 m2 basement rounds out the property with a laundry room, ample built-in storage running the entire length of the hallway, a workshop, a wine cellar, and a double garage. The paved courtyard at the front of the property also provides parking for four vehicles.
The exterior features a vast landscaped garden, a true oasis of greenery in the heart of the city. A spacious covered terrace with an outdoor kitchen and a heated pool equipped with a counter-current swimming system promise moments of exceptional relaxation. This rare property enjoys an ideal location in a quiet neighborhood, just a five-minute walk from Obernai's historic center, its shops, and its markets. The neighborhood is perfectly suited to families thanks to the immediate proximity of schools, all within a ten-minute walk?making it possible to get through the day entirely on foot. Excellent public transportation is provided by the local bus network just a few steps away and the train station, a twelve-minute walk away, offering easy access to Strasbourg or Selestat.
The meticulous renovation, which preserves the original character while incorporating contemporary features, gives this home a unique and decidedly distinctive character. Such a balance between tranquility, luxury, and central location naturally invites you to discover this prestigious address.
REF. 1898
Additional information
* 9 rooms
* 3 bedrooms
* 1 bathroom
* 1 bathroom
* Outdoor space : 2056 SQM
* Parking : 6 parking spaces
* Property tax : 3 430 €
Energy Performance Certificate
Primary energy consumption
d : 161 kWh/m2.year
High performance housing
*
A
*
B
*
C
*
161
kWh/m2.year
32*
kg CO2/m2.year
D
*
E
*
F
*
G
Extremely poor housing performance
* Of which greenhouse gas emissions
d : 32 kg CO2/m2.year
Low CO2 emissions
*
A
*
B
*
C
*
32
kg CO2/m2.year
D
*
E
*
F
*
G
Very high CO2 emissions
Estimated average annual energy costs for standard use, indexed to specific years 2021, 2022, 2023 : between 5080 € and 6920 € Subscription Included
Agency fees
The fees include VAT and are payable by the vendor
Mediator
Mediation Franchise-Consommateurs
www.mediation-franchise.com
29 Boulevard de Courcelles 75008 Paris
Estimate your financing
Calculez les mensualites de votre credit immobilier
Prix du bien
2 047 000 €
Montant emprunte
€
Duree de remboursement
1 an2 ans3 ans4 ans5 ans6 ans7 ans8 ans9 ans10 ans11 ans12 ans13 ans14 ans15 ans16 ans17 ans18 ans19 ans20 ans21 ans22 ans23 ans24 ans25 ans26 ans27 ans28 ans29 ans30 ans
Taux du credit
%
Calculer votre mensualite
Votre mensualite
0 €
Montant emprunte
0 €
Duree de remboursement
0
Taux du credit
0 %
Interets
0 €
Coût total du credit
0 €
Ceci est une simulation.
Seule votre banque peut vous donner une valeur precise.
Davantage de fonctionnalites sur www.calculatrice-credit.fr
Information on the risks to which this property is exposed is available on the Geohazards website: www.georisques.gouv.fr
hỏi về khách sạn này

Thêm


Nhận bản tin của chúng tôi
Obernai, Grand Est, France, Pháp is a 3.950ft² Pháp luxury Khu dân cư listed bán EUR 2,047,000. This high end Pháp Khu dân cư is comprised of 3 bedrooms and 2 baths. Find more luxury properties in Pháp or search for luxury properties bán in Pháp.