
Berhill (Off Market)
For Sale, EUR 1,250,000
Berhill, Killiney Road, Dalkey, Co. Dublin, a96 xp66, Ireland
Property Type : Single Family Home
Property Style : N/A
Build Size : 1,776 ft² / 165 m²
Land Size : N/A
Bedroom : 4
Bathroom : 3
Half Bathroom : 0
MLS#: N/A
Property Description
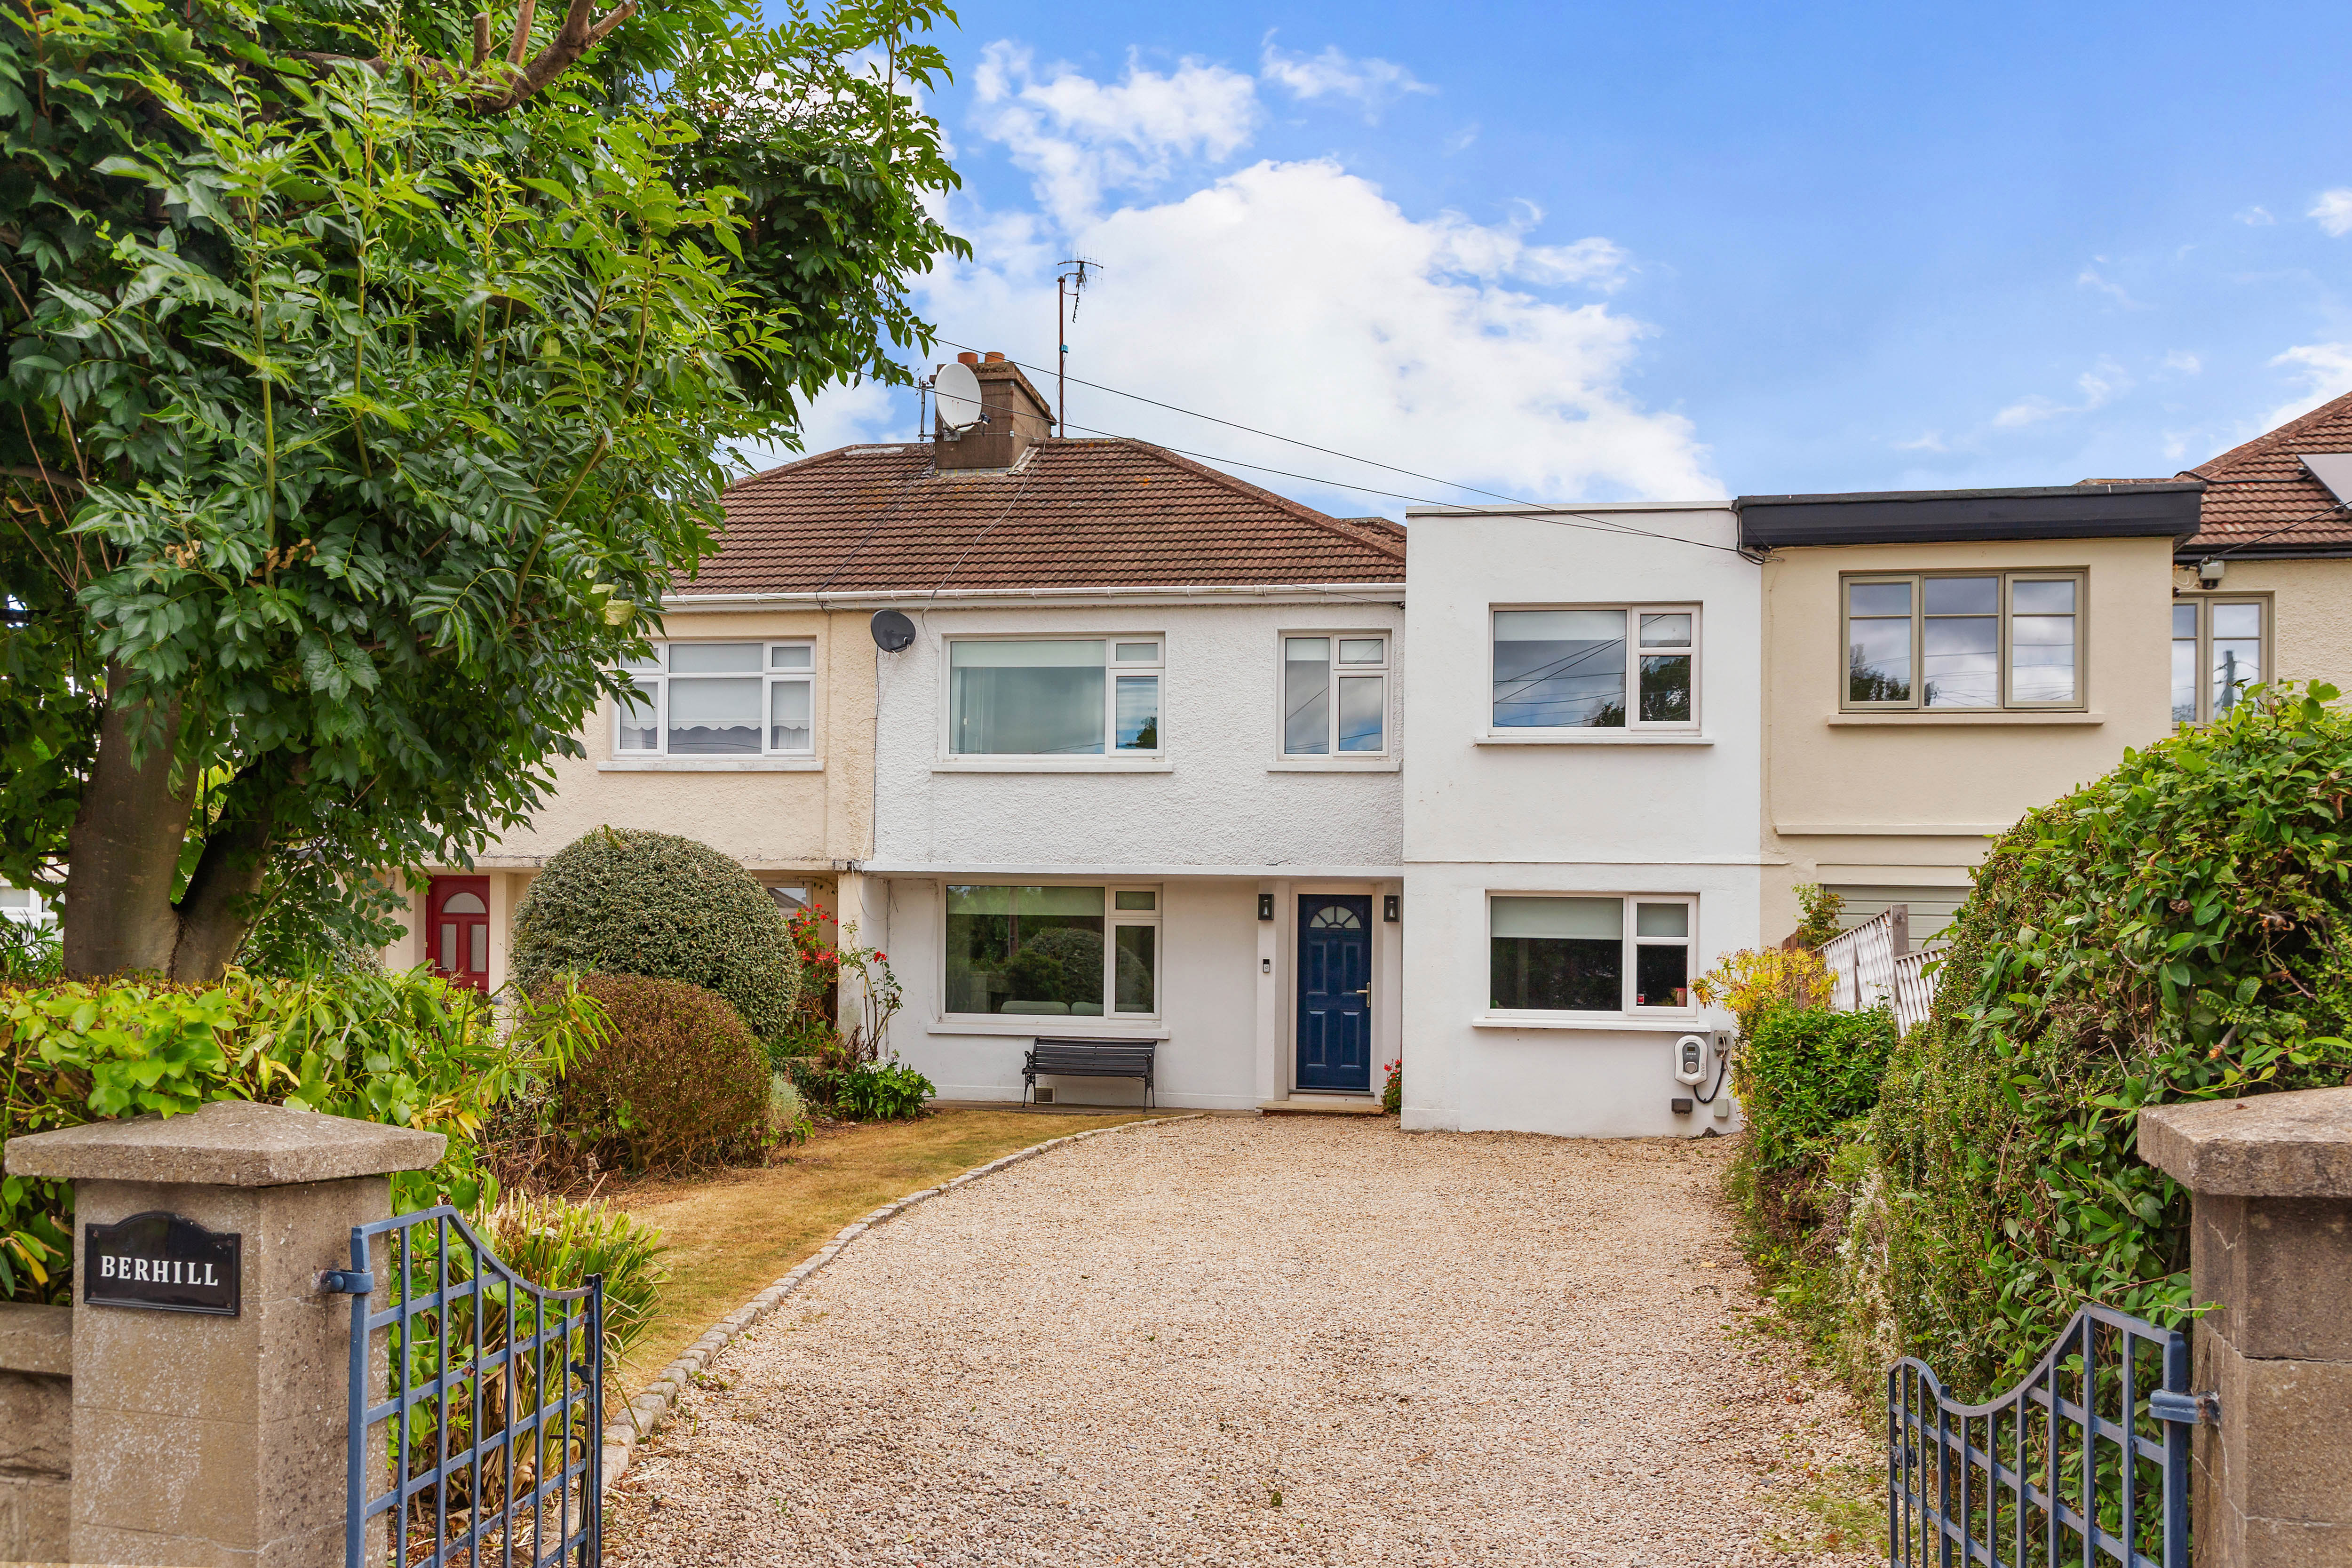
Positioned on the prestigious Killiney Road, close to the entrance of Ballinclea Heights, Berhill is an impressive four-bedroom mid-terraced family home occupying a magnificent site with substantial front and rear gardens. Offering approximately 165 sq.m (1,776 sq.ft) of well-proportioned accommodation, this exceptional residence combines generous living spaces with outstanding potential for future enhancement and extension.
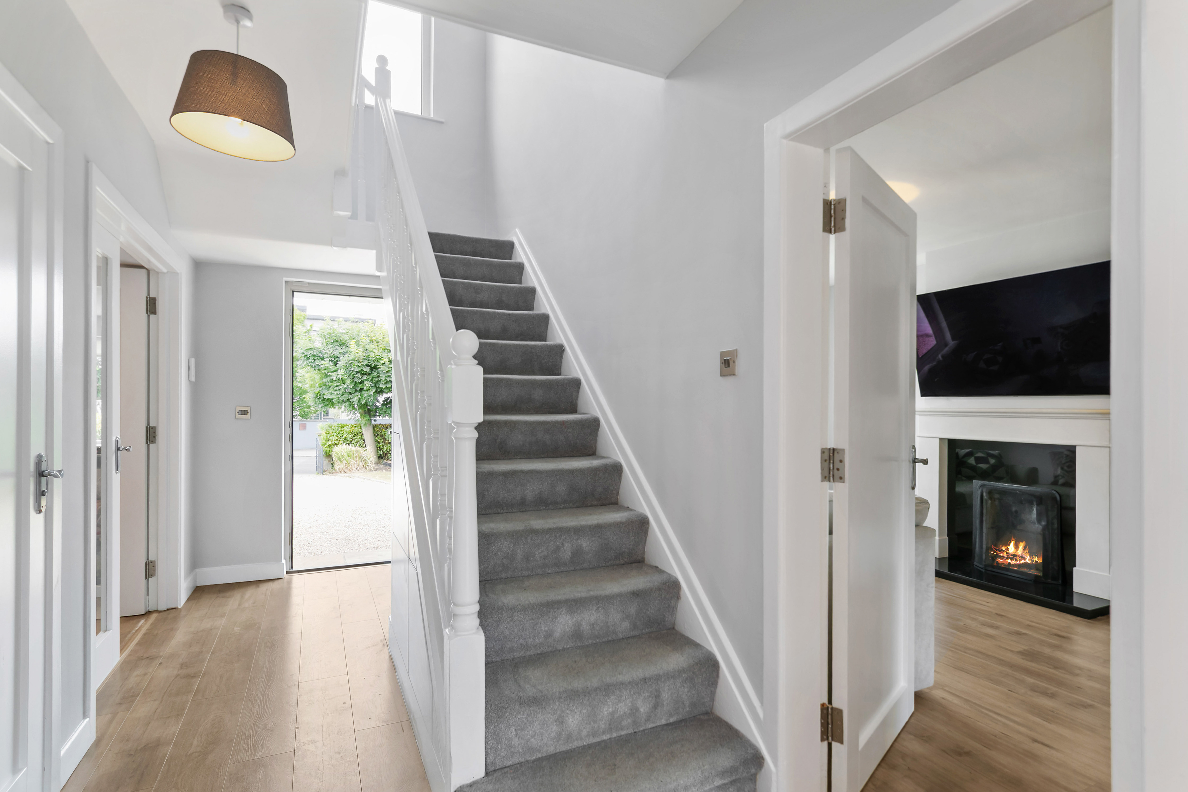
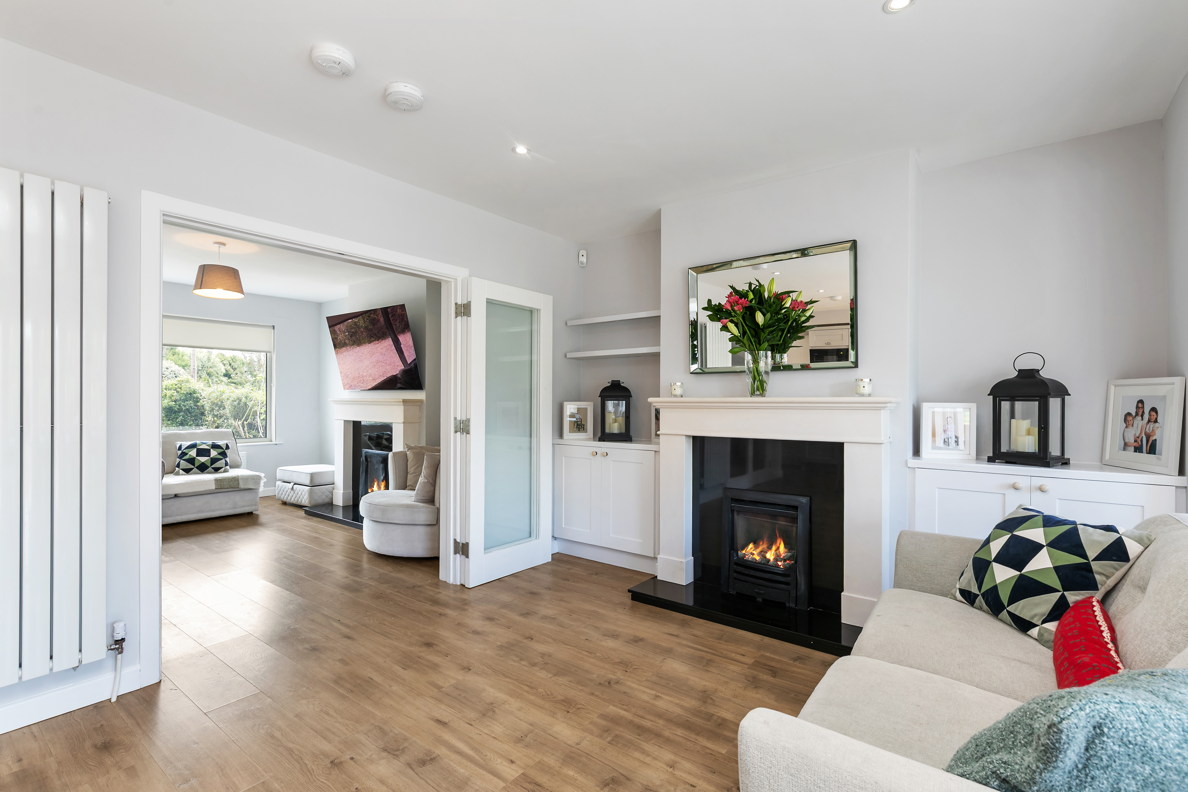
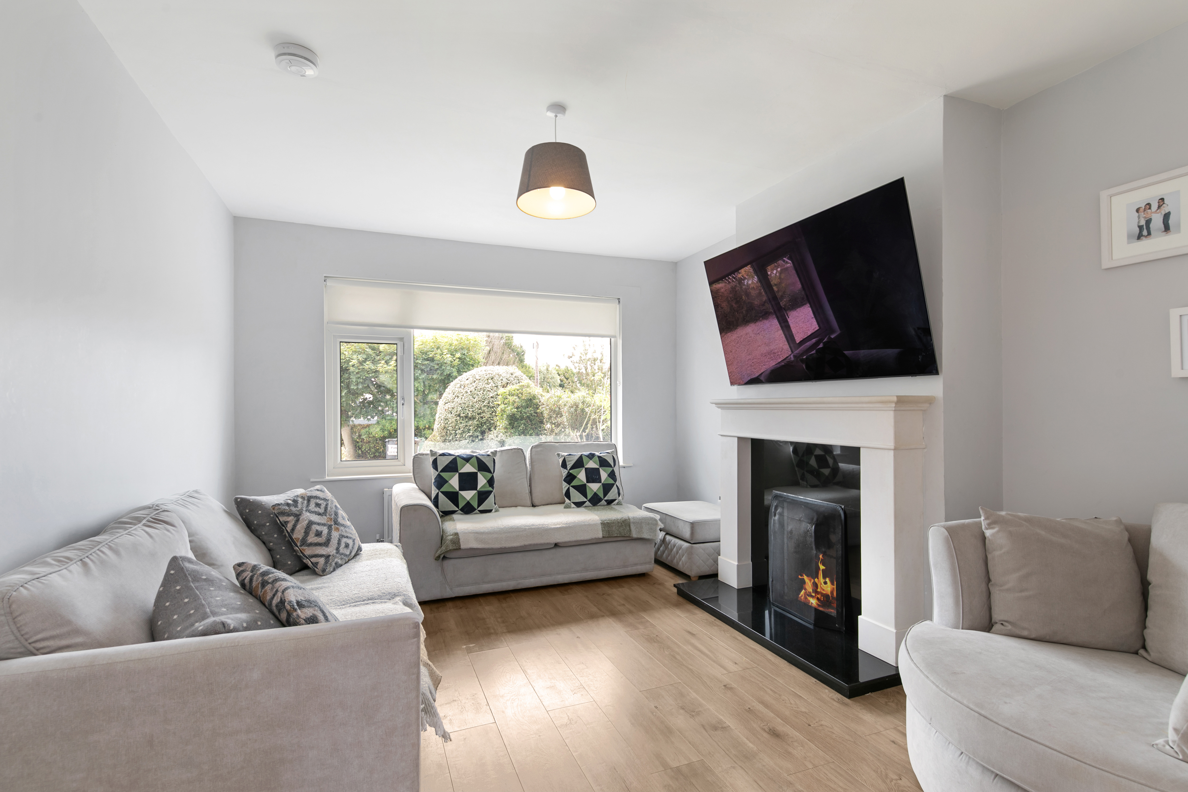
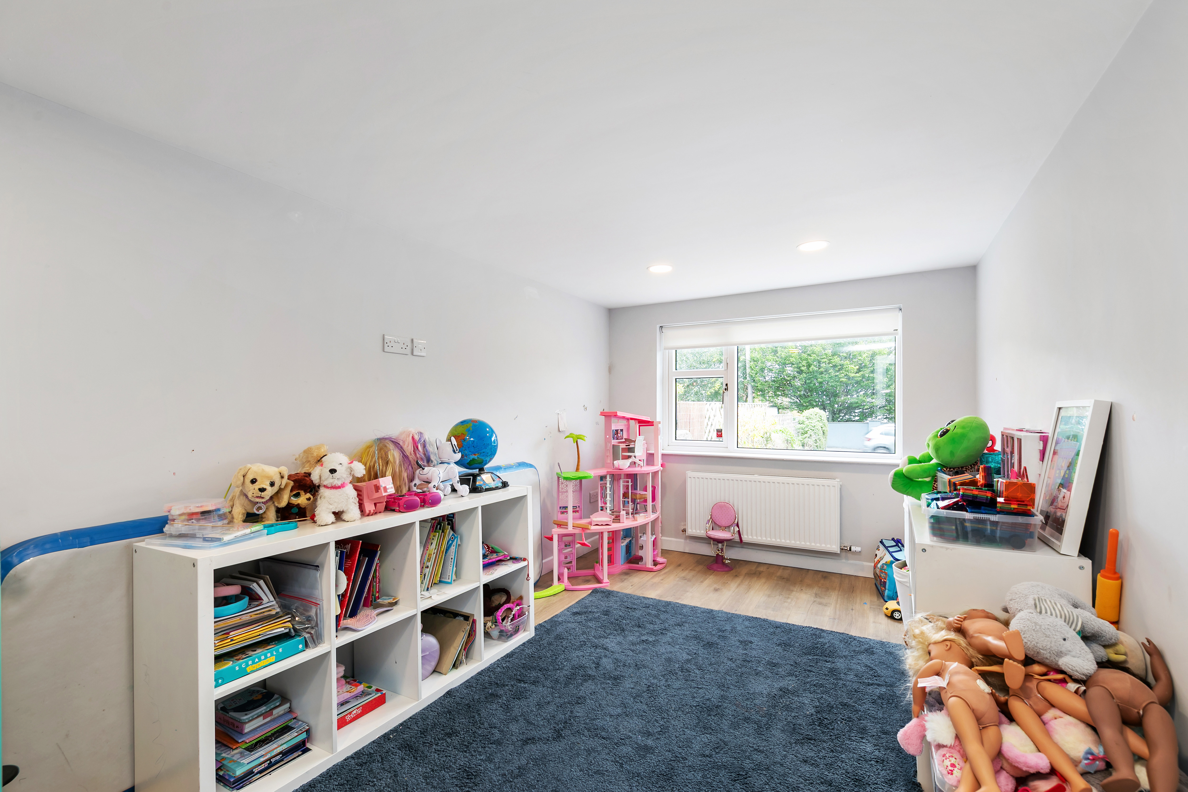
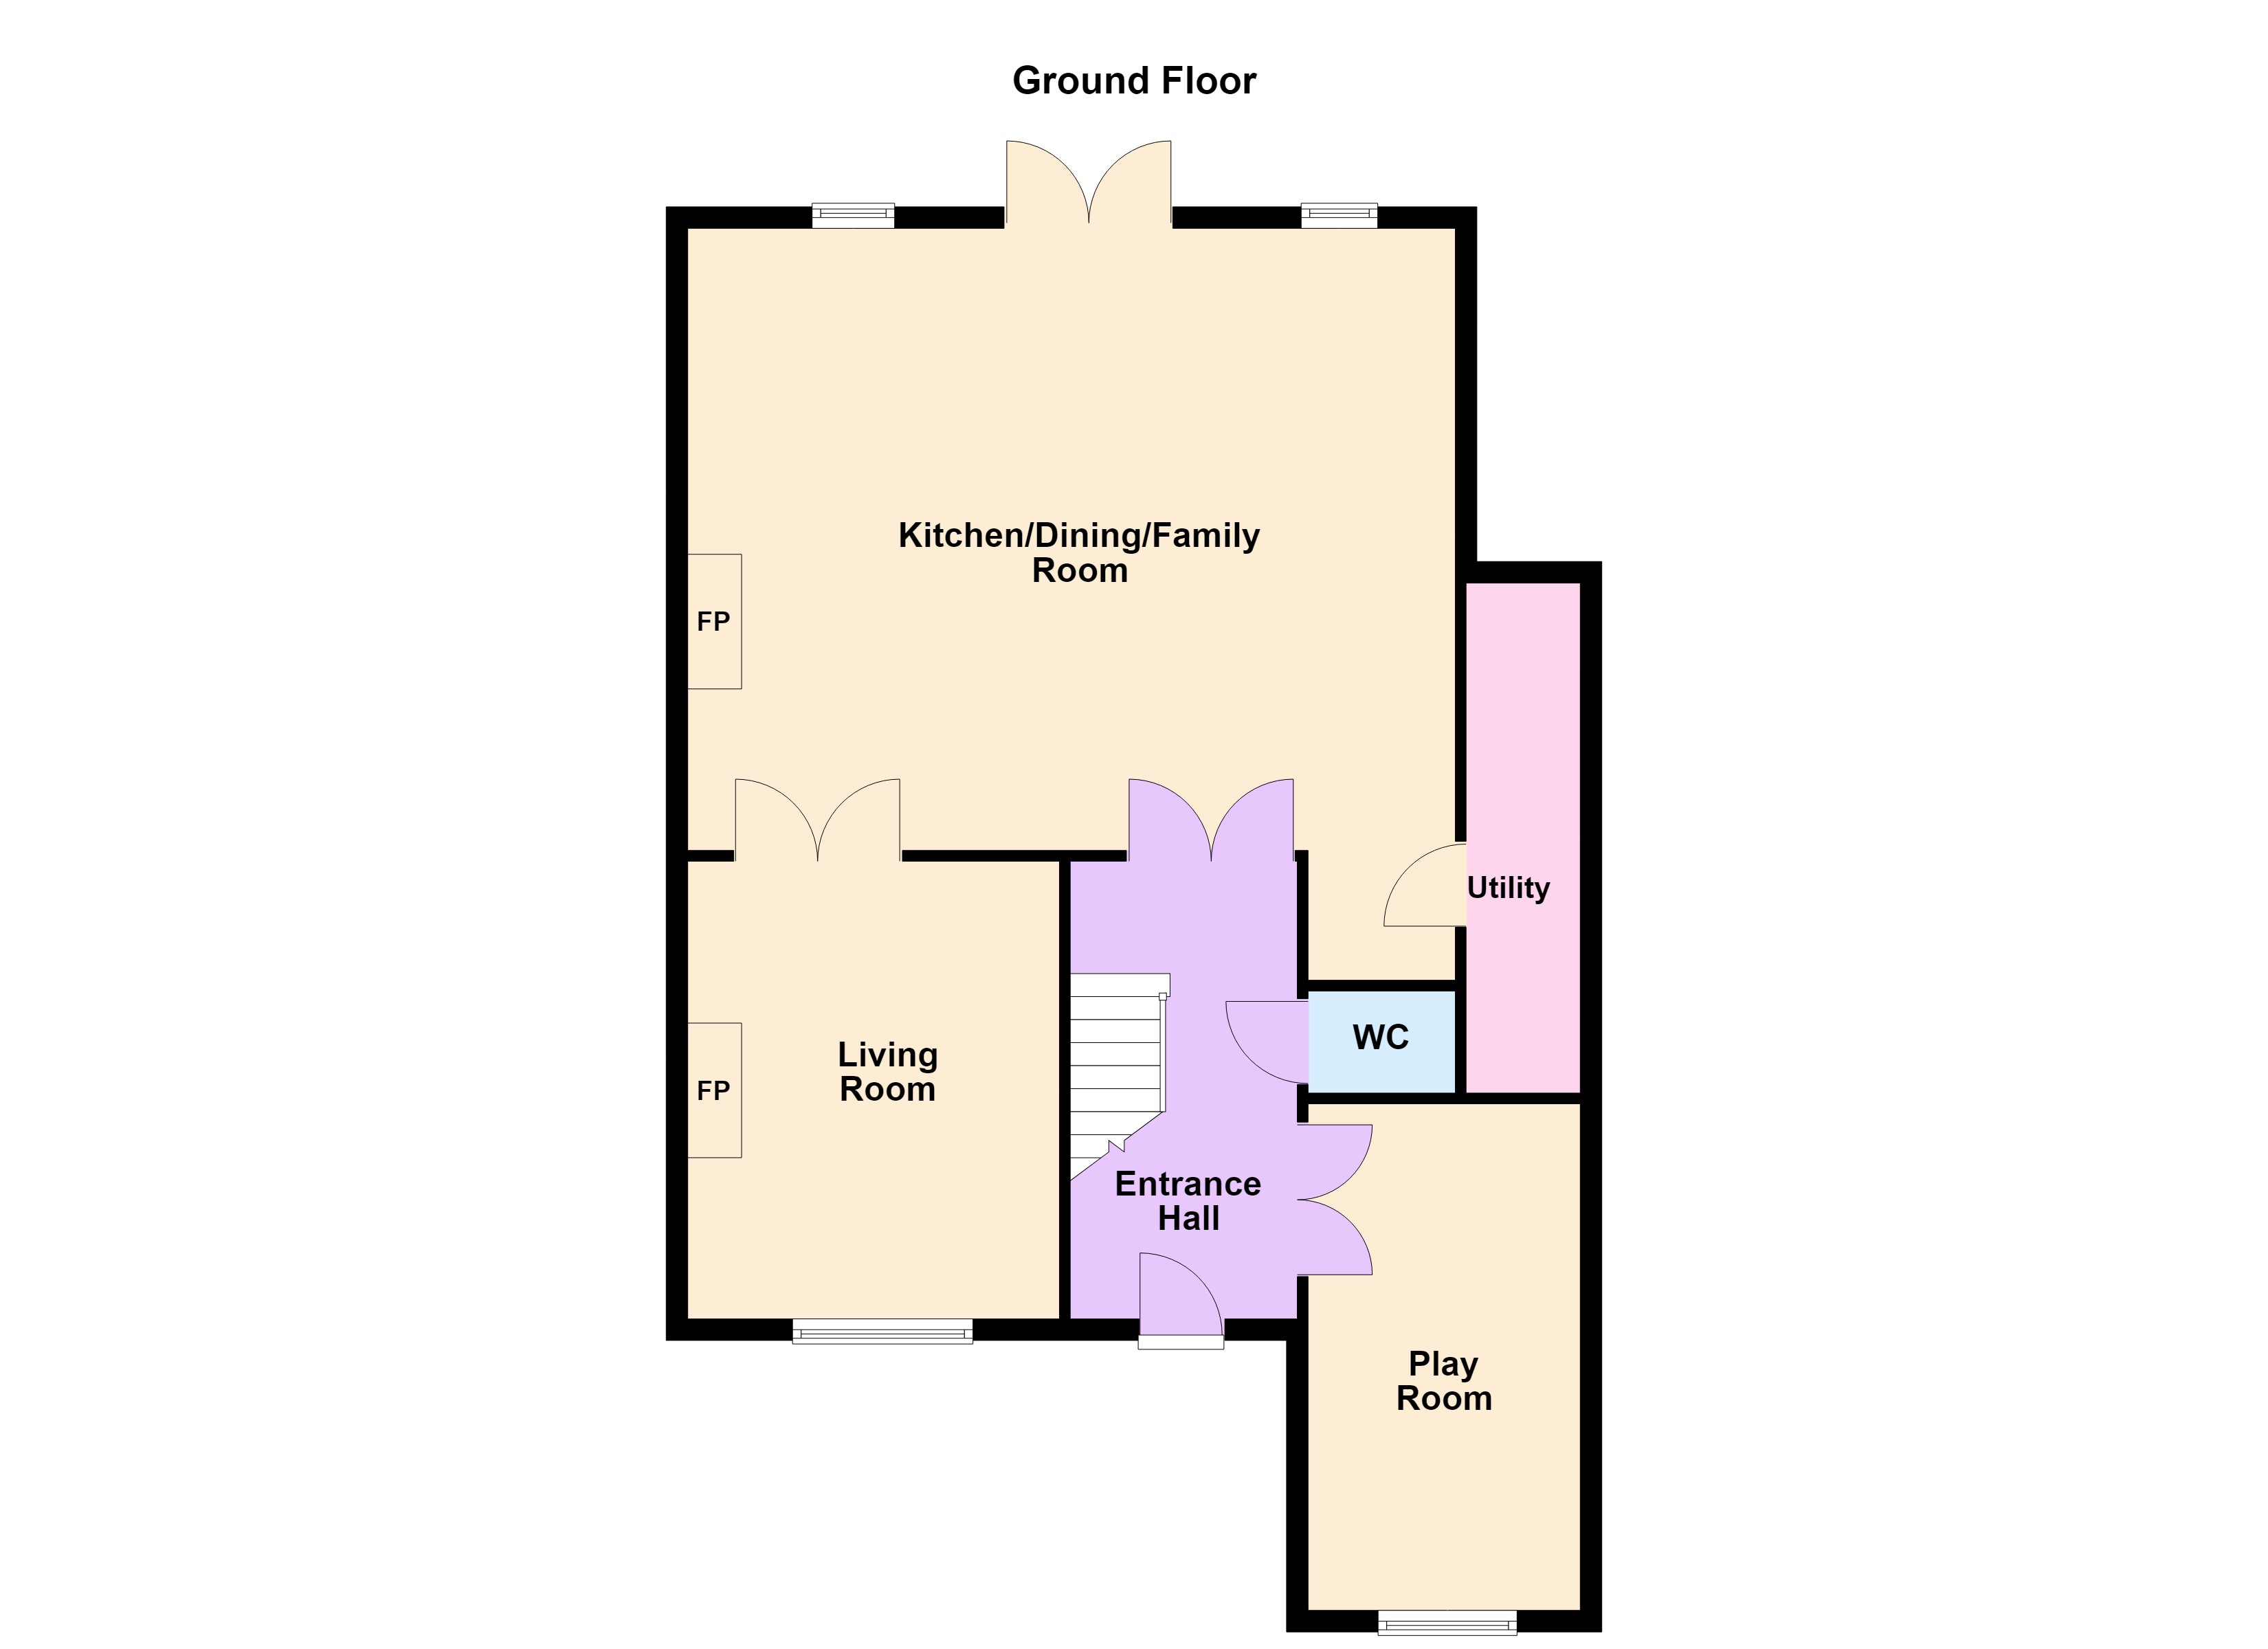
The interior of Berhill has been thoughtfully modernised and reconfigured to create a bright, contemporary home perfectly suited to modern family life. A welcoming reception hall sets the tone, featuring stylish timber-effect flooring, a digital security alarm system and useful understairs storage. To the front of the property, a beautifully presented sitting room enjoys an attractive solid fuel limestone fireplace with polished granite hearth, creating a warm and inviting space for relaxation. The former garage has been expertly converted into a versatile playroom, complete with bespoke blackboard wall, recessed LED lighting and glazed folding doors, offering an ideal family room, home office or children's entertainment space.
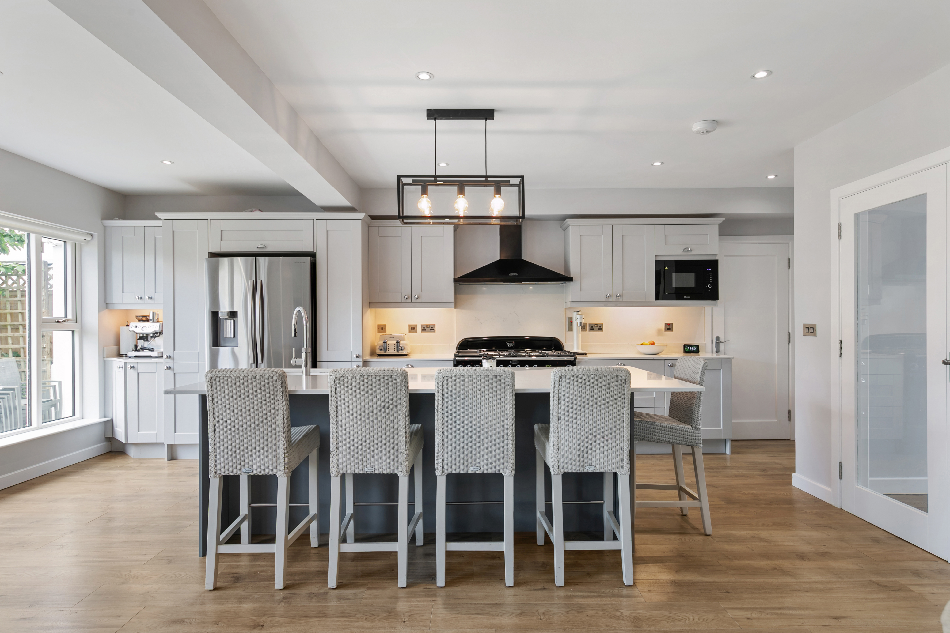
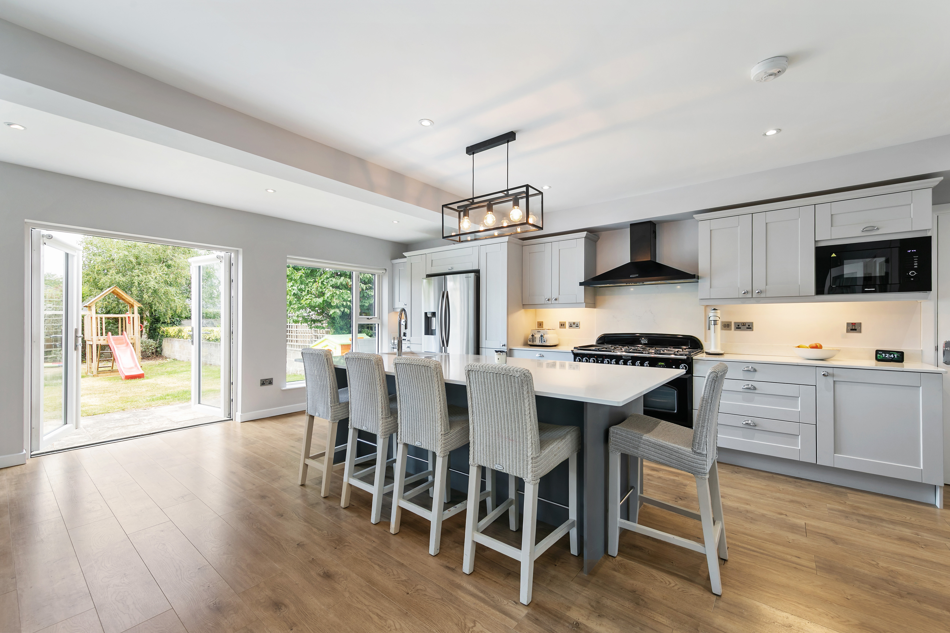
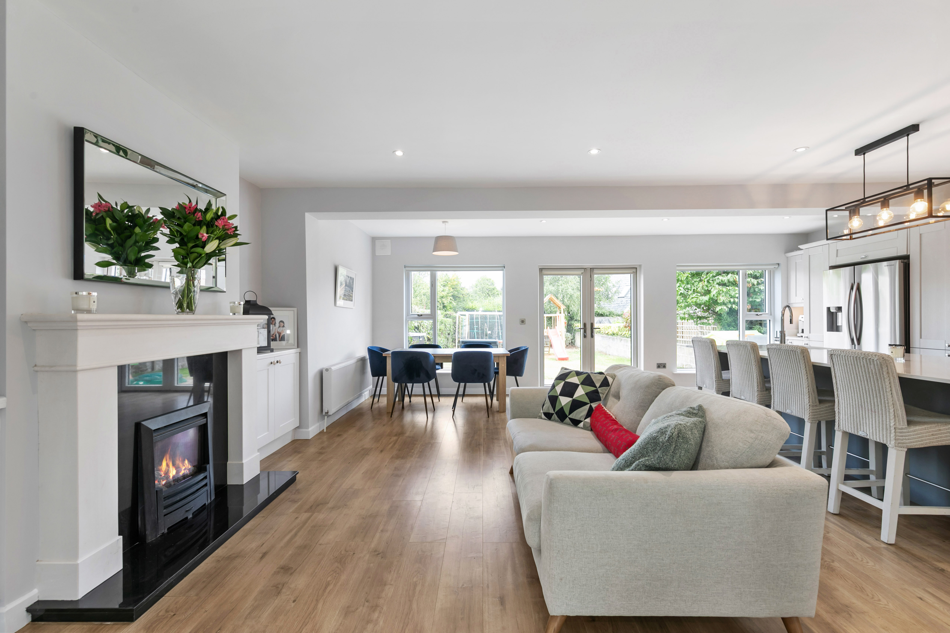
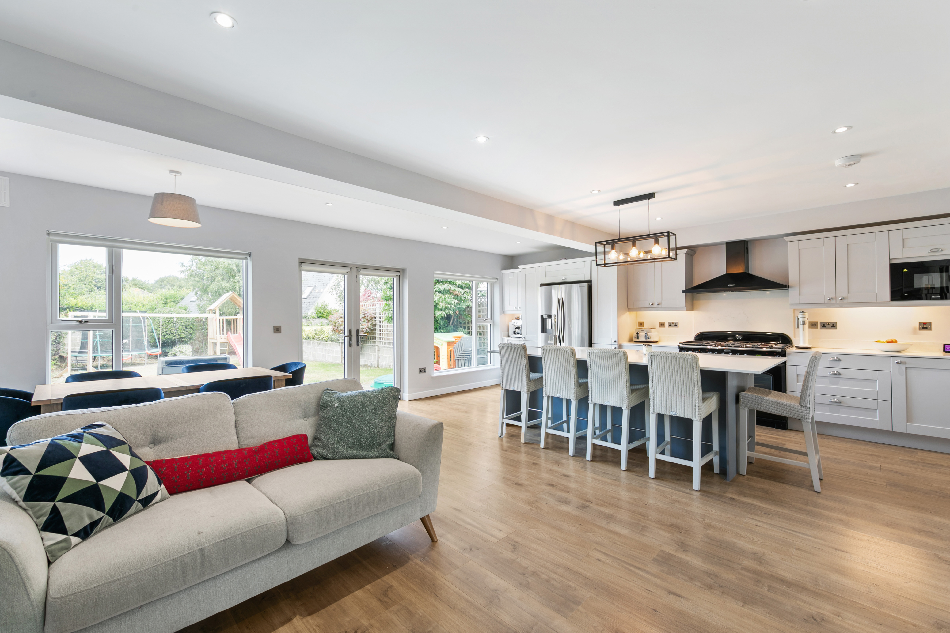
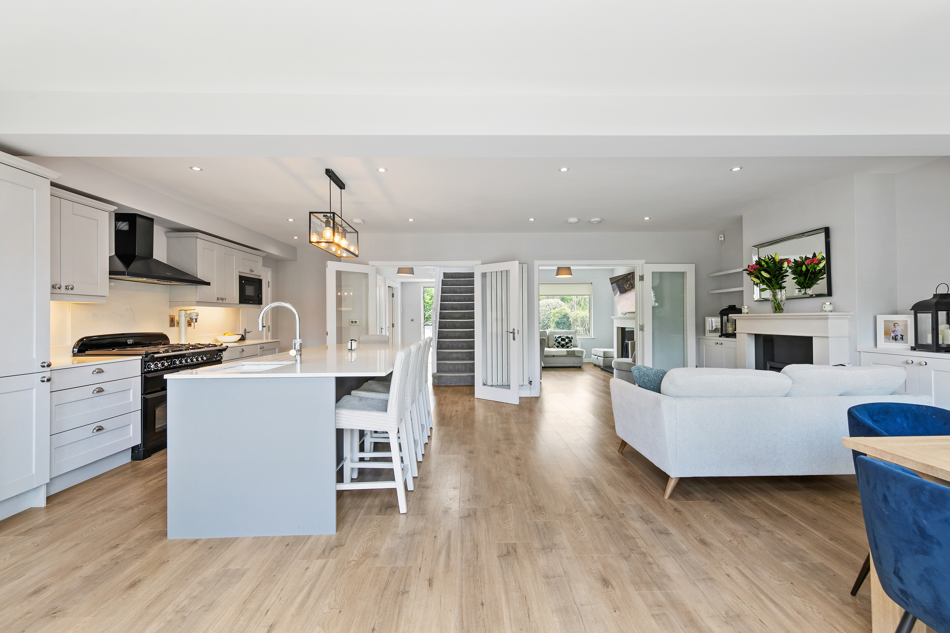
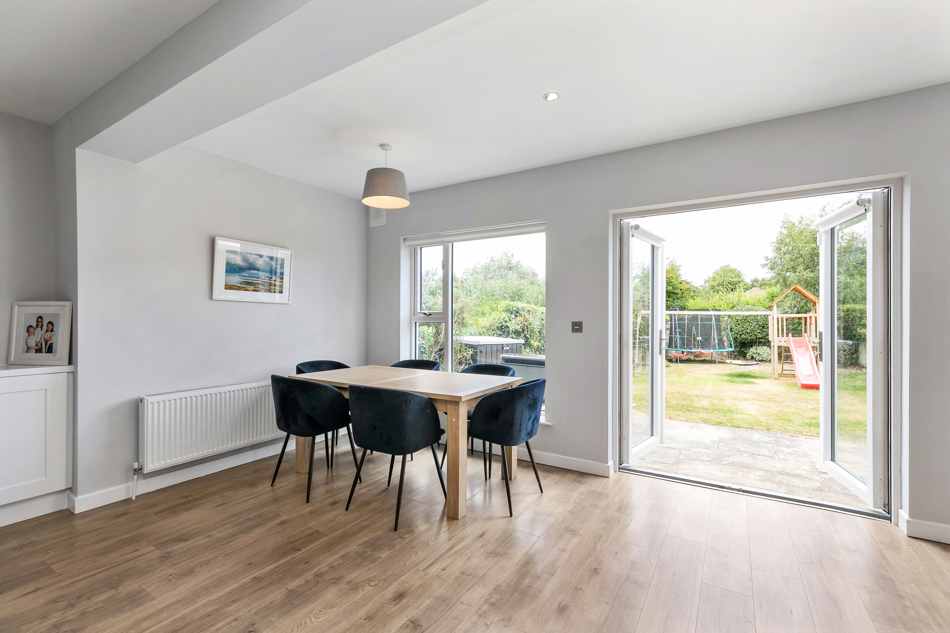
The true heart of the home is the impressive open-plan kitchen, dining and family room spanning the rear of the property. Designed for both everyday living and entertaining, this stunning space features a large marble-topped island, bespoke two-tone Shaker-style cabinetry, Rangemaster range cooker, American-style fridge freezer and integrated appliances. Double folding glazed doors open directly onto the rear patio and gardens, flooding the room with natural light while seamlessly connecting indoor and outdoor living. A feature fireplace with gas coal-effect fire, together with fitted shelving and cabinetry, adds warmth and character to this exceptional family space. A practical utility room, discreetly positioned off the kitchen, provides excellent additional storage and laundry facilities.
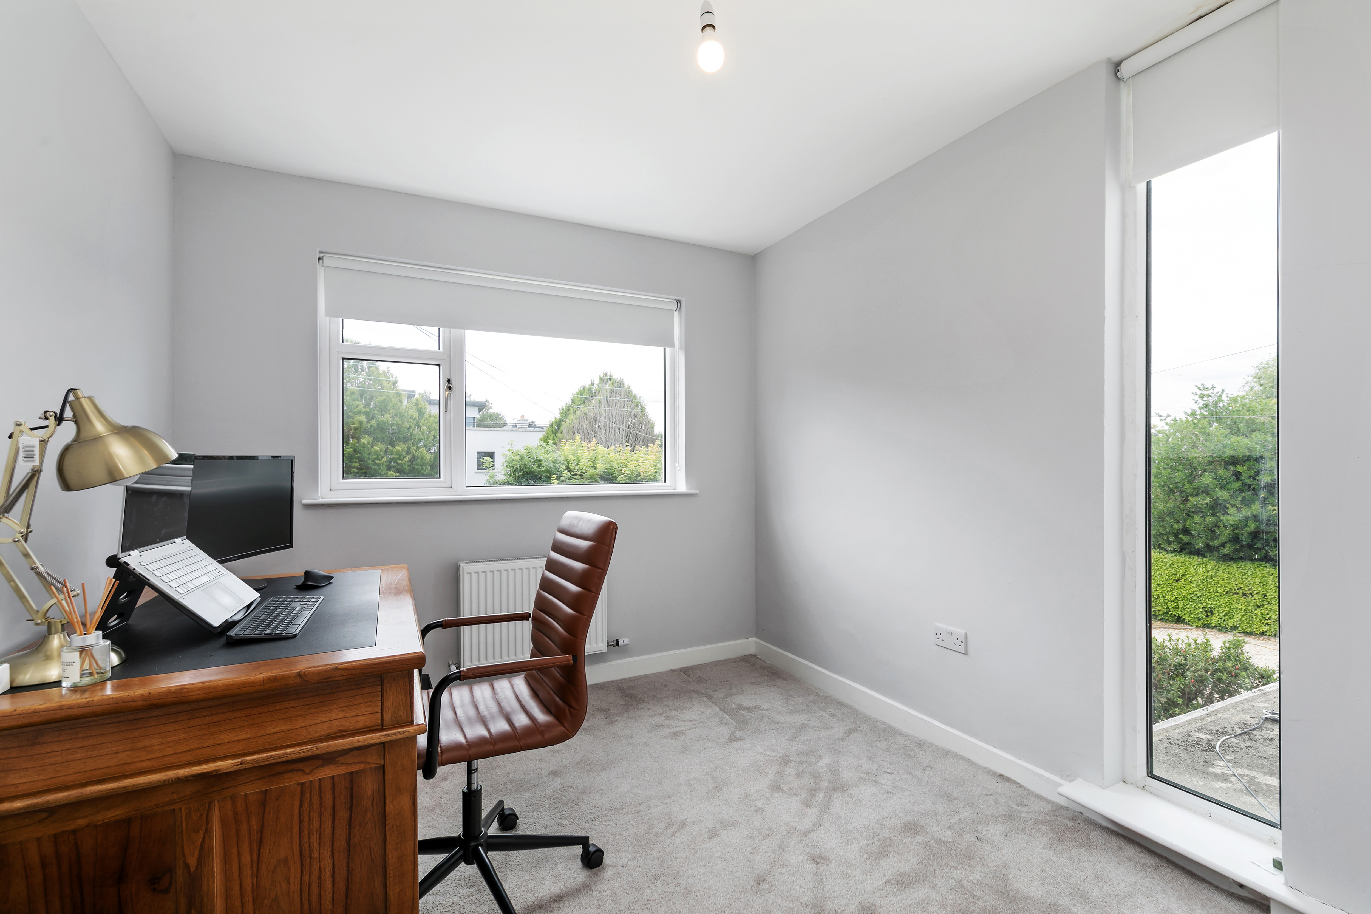
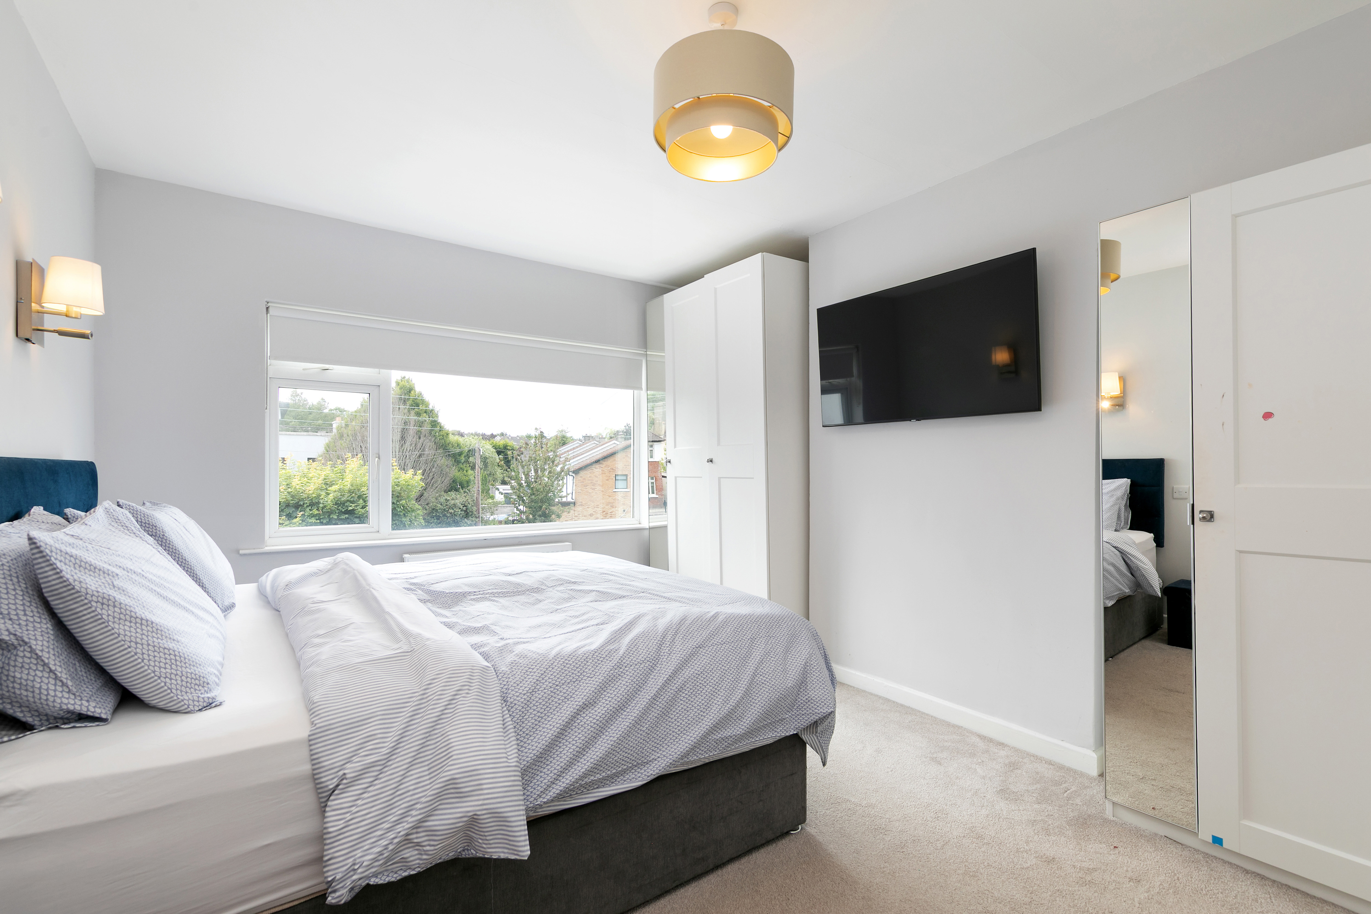
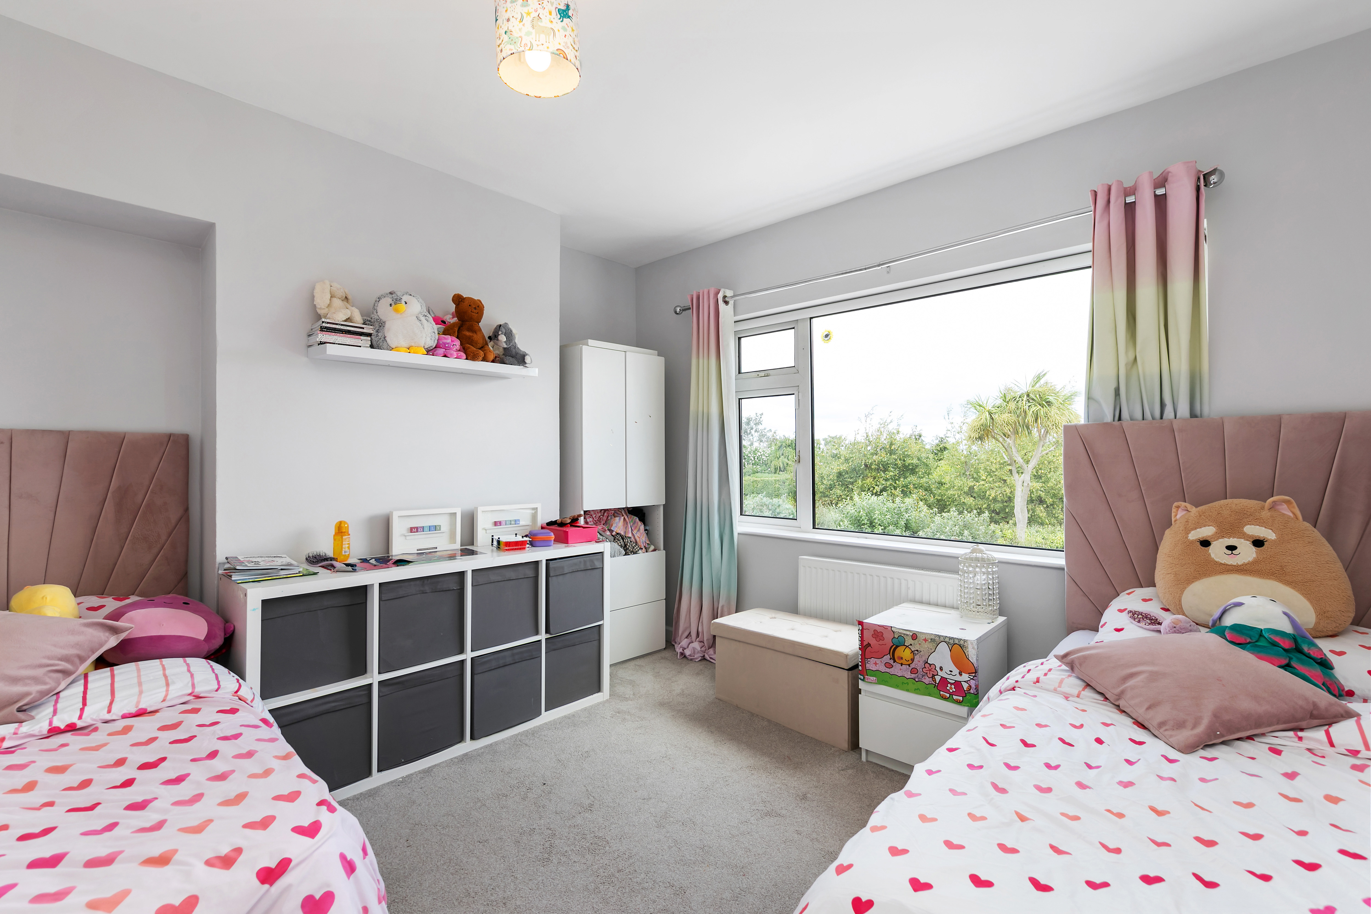
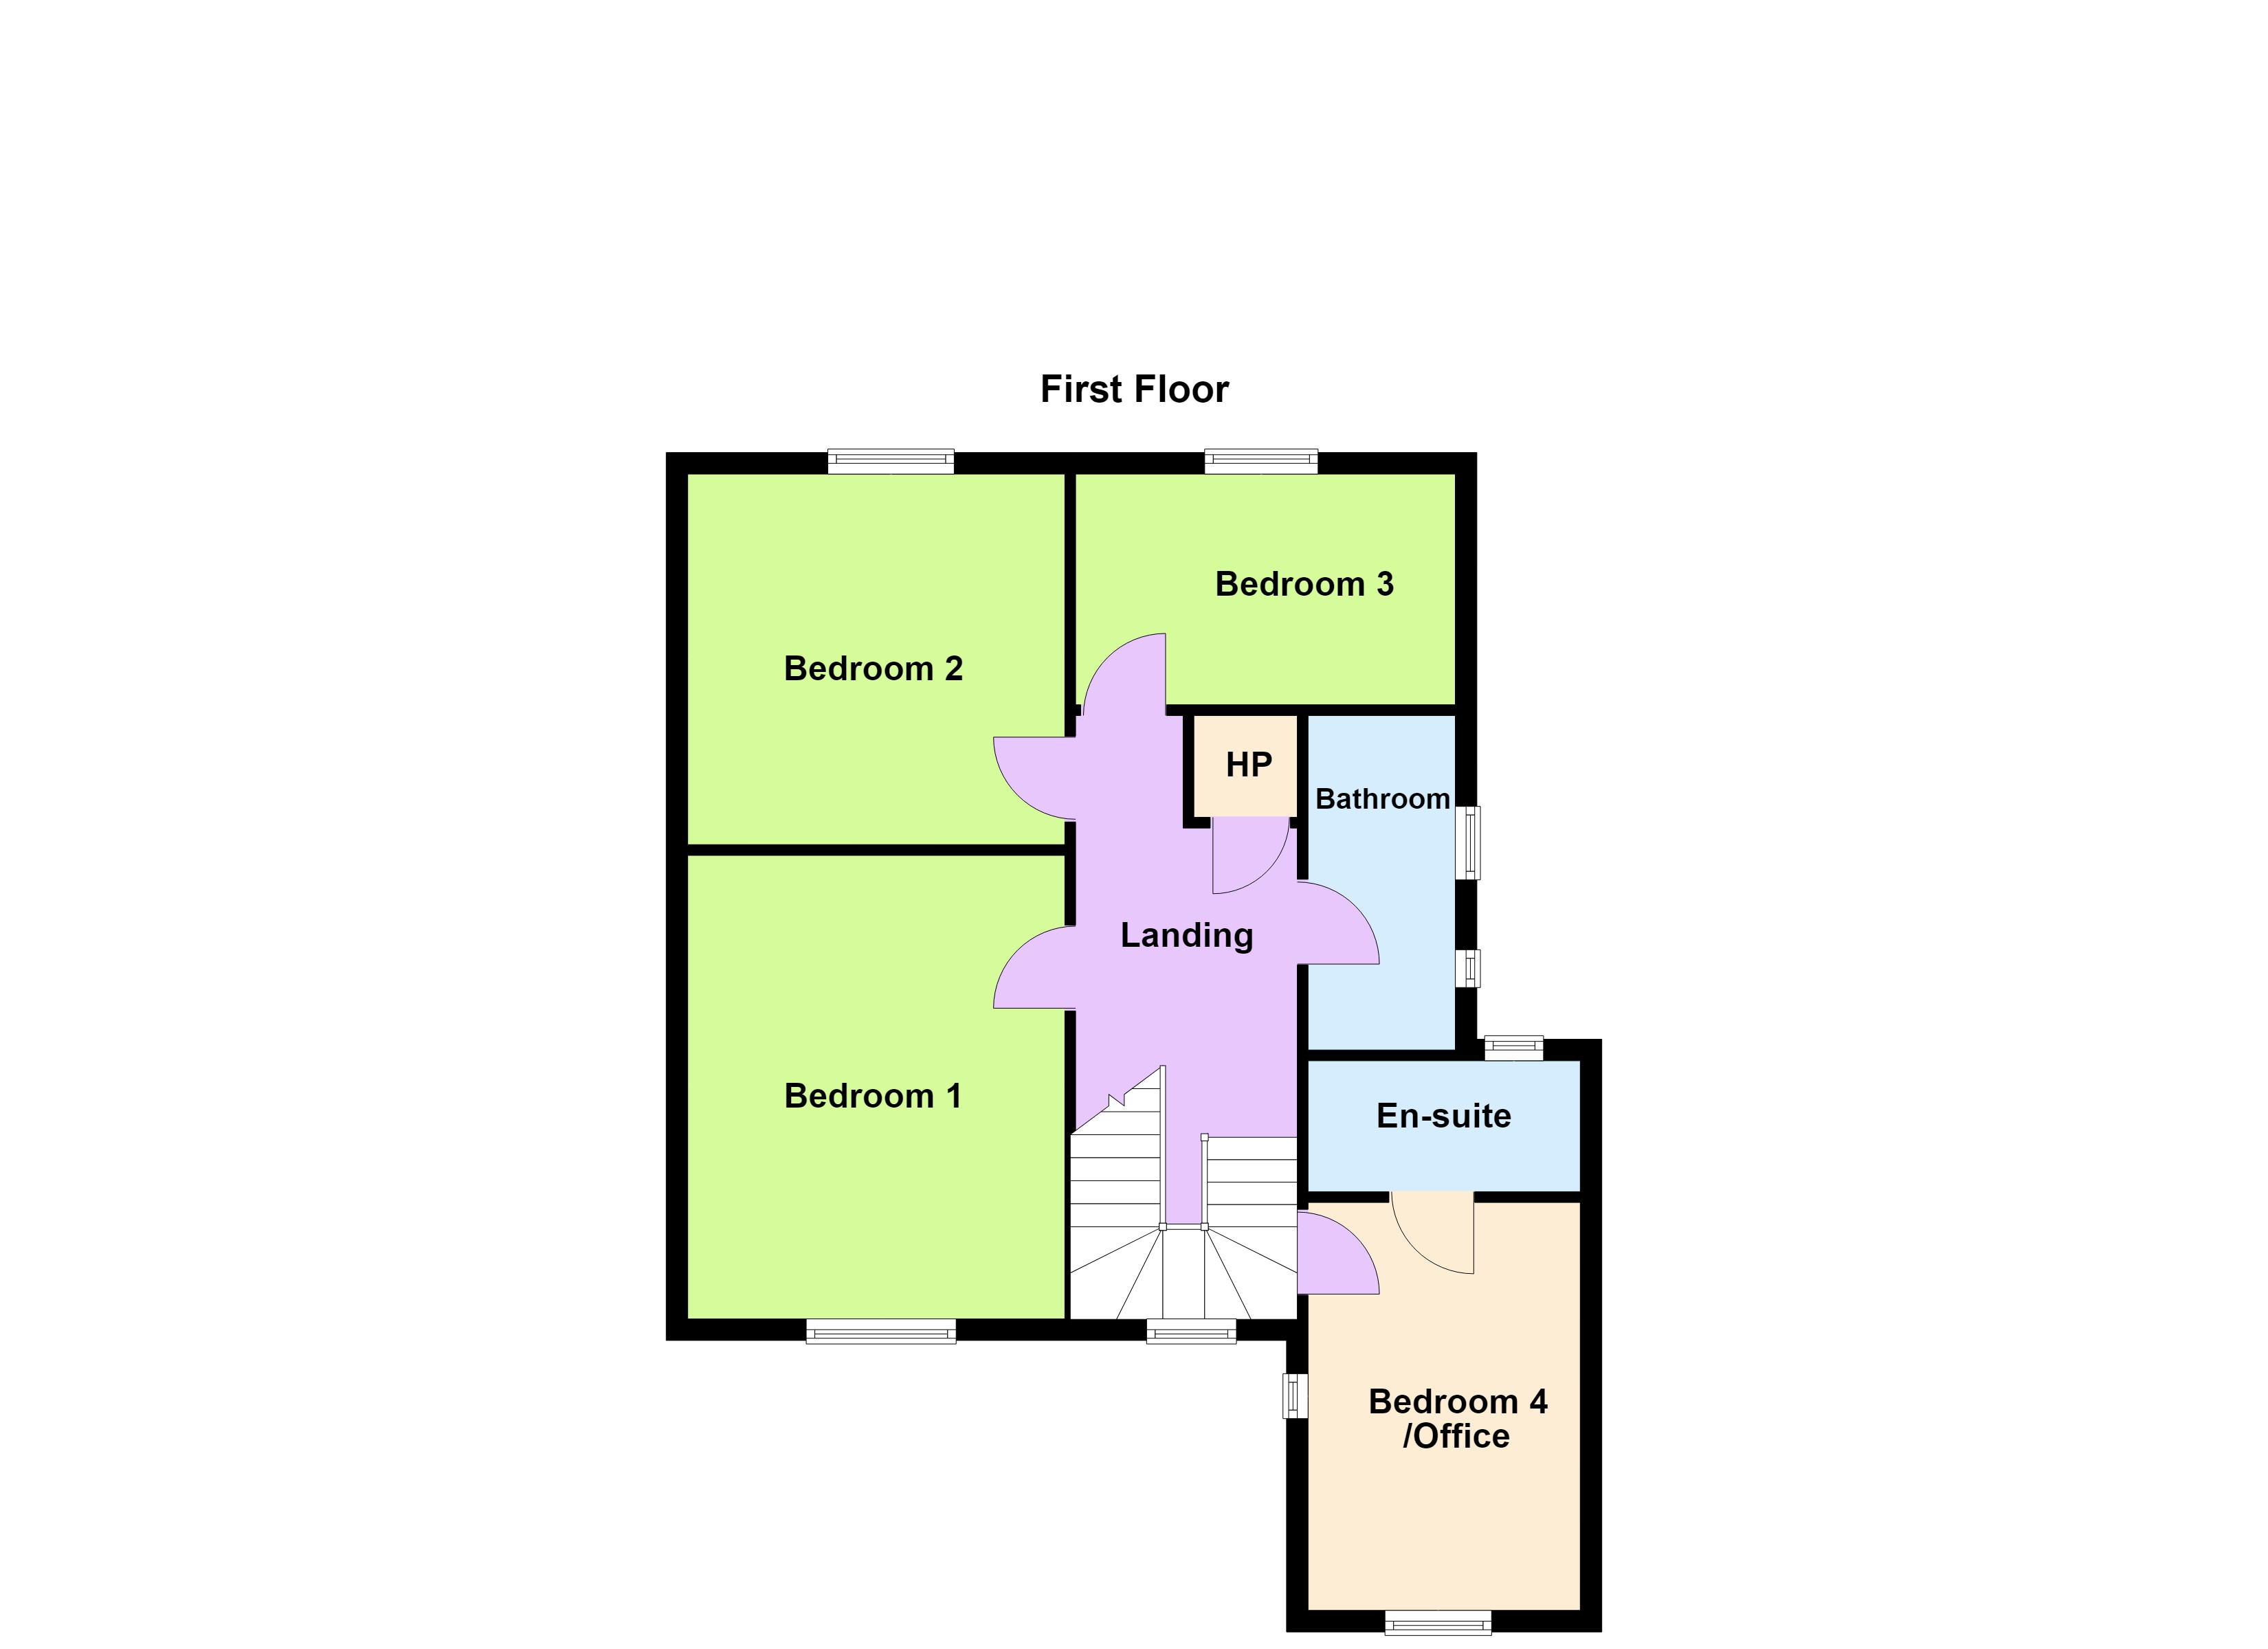
Upstairs, the accommodation comprises four well-proportioned bedrooms. The principal guest suite enjoys a private ensuite shower room, while the remaining bedrooms offer comfortable and flexible accommodation for growing families. A beautifully appointed family bathroom features both a bath and separate walk-in shower, complemented by contemporary sanitary ware, an illuminated mirror and chrome heated towel rail. Throughout the home, quality finishes, excellent natural light and carefully considered design combine to create a residence of exceptional comfort and style.
Outside, the private rear garden provides a wonderful sanctuary, completely enclosed and not overlooked. Framed by mature trees, hedging and colourful planting, the garden is predominantly laid in lawn and features an attractive sandstone patio, providing the perfect setting for outdoor dining, entertaining and family enjoyment. It measures approximately 21m (69 ft) in length. To the front, gated gravelled parking accommodates several vehicles and benefits from an EV charging point, further enhancing the practicality of this outstanding family home.
Features:
Four-bedroom family home Accommodation extending to approximately 165 sq.m (1,776 sq.ft) Extensive front and rear gardens Significant extension potential subject to planning permission Private rear garden measuring approximately 21m (69 ft) Gated off-street parking for three or more vehicles Gas fired central heating Quooker tap installed for instant boiling water Digital security alarm Mature, landscaped gardens Easy access to Dalkey Town Centre and Killiney Shopping Centre Walking distance to DART services at Dalkey and Glenageary Excellent selection of nearby primary and secondary schools such as Harold National School, Glenageary Killiney National School, St Patrick's National School, Dalkey and Castle Park School
More
The interior of Berhill has been thoughtfully modernised and reconfigured to create a bright, contemporary home perfectly suited to modern family life. A welcoming reception hall sets the tone, featuring stylish timber-effect flooring, a digital security alarm system and useful understairs storage. To the front of the property, a beautifully presented sitting room enjoys an attractive solid fuel limestone fireplace with polished granite hearth, creating a warm and inviting space for relaxation. The former garage has been expertly converted into a versatile playroom, complete with bespoke blackboard wall, recessed LED lighting and glazed folding doors, offering an ideal family room, home office or children's entertainment space.
The true heart of the home is the impressive open-plan kitchen, dining and family room spanning the rear of the property. Designed for both everyday living and entertaining, this stunning space features a large marble-topped island, bespoke two-tone Shaker-style cabinetry, Rangemaster range cooker, American-style fridge freezer and integrated appliances. Double folding glazed doors open directly onto the rear patio and gardens, flooding the room with natural light while seamlessly connecting indoor and outdoor living. A feature fireplace with gas coal-effect fire, together with fitted shelving and cabinetry, adds warmth and character to this exceptional family space. A practical utility room, discreetly positioned off the kitchen, provides excellent additional storage and laundry facilities.
Upstairs, the accommodation comprises four well-proportioned bedrooms. The principal guest suite enjoys a private ensuite shower room, while the remaining bedrooms offer comfortable and flexible accommodation for growing families. A beautifully appointed family bathroom features both a bath and separate walk-in shower, complemented by contemporary sanitary ware, an illuminated mirror and chrome heated towel rail. Throughout the home, quality finishes, excellent natural light and carefully considered design combine to create a residence of exceptional comfort and style.
Outside, the private rear garden provides a wonderful sanctuary, completely enclosed and not overlooked. Framed by mature trees, hedging and colourful planting, the garden is predominantly laid in lawn and features an attractive sandstone patio, providing the perfect setting for outdoor dining, entertaining and family enjoyment. It measures approximately 21m (69 ft) in length. To the front, gated gravelled parking accommodates several vehicles and benefits from an EV charging point, further enhancing the practicality of this outstanding family home.
Features:
Four-bedroom family home Accommodation extending to approximately 165 sq.m (1,776 sq.ft) Extensive front and rear gardens Significant extension potential subject to planning permission Private rear garden measuring approximately 21m (69 ft) Gated off-street parking for three or more vehicles Gas fired central heating Quooker tap installed for instant boiling water Digital security alarm Mature, landscaped gardens Easy access to Dalkey Town Centre and Killiney Shopping Centre Walking distance to DART services at Dalkey and Glenageary Excellent selection of nearby primary and secondary schools such as Harold National School, Glenageary Killiney National School, St Patrick's National School, Dalkey and Castle Park School



Receive Our Newsletter
Berhill, Ireland is a 1,776ft² Ireland luxury Single Family Home listed for sale EUR 1,250,000. This high end Ireland Single Family Home is comprised of 4 bedrooms and 3 baths. Find more luxury properties in Ireland or search for luxury properties for sale in Ireland.