
Freyvägen 14 (tham khảo)
Bán, Price Upon Request
Freyvägen 14, Nacka, AB, , Thụy Điển
Loại bất động sản : Nhà cho gia đình ít người
Hình thức bất động sản : Villa
Diện tích xây dựng : N/A
Diện tích đất : 4.791.600 ft² / 445.154 m² Chuyển đổi diện tích đất
Phòng ngủ : 4
Phòng tắm : 0
Phòng tắm : 0
MLS#: N/A
Mô tả bất động sản
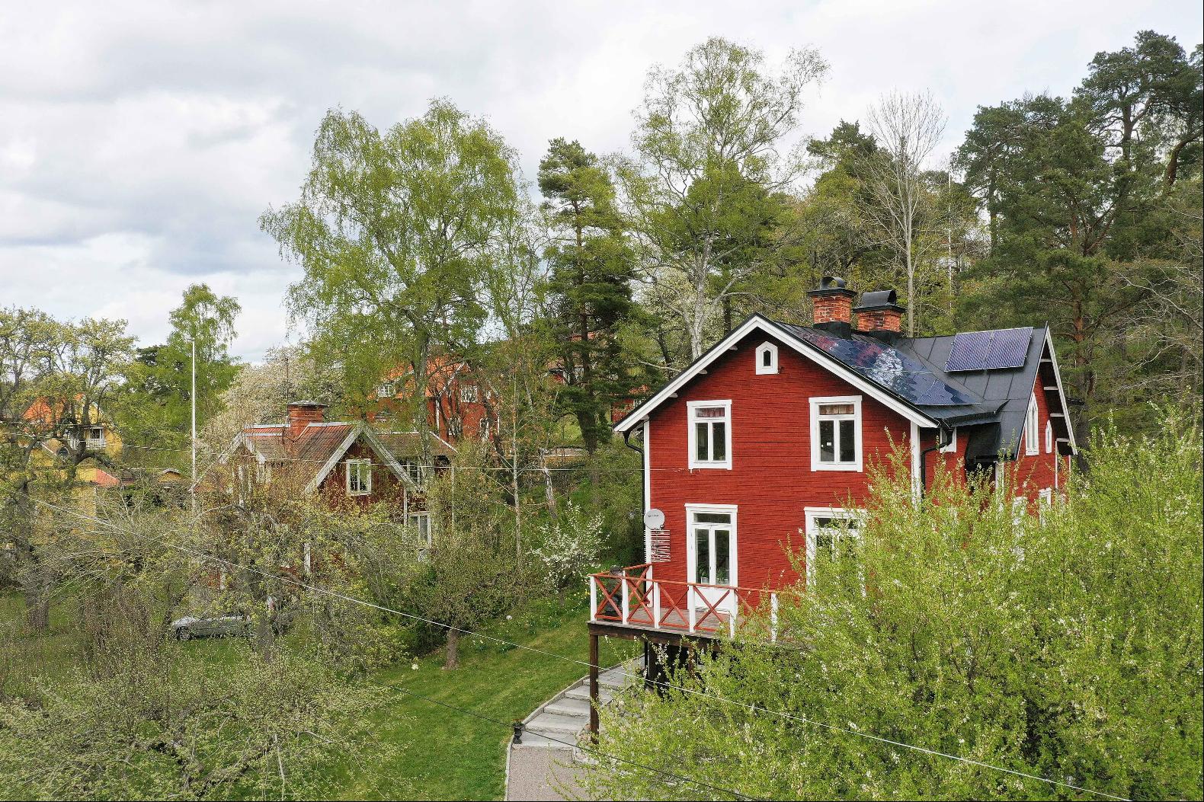
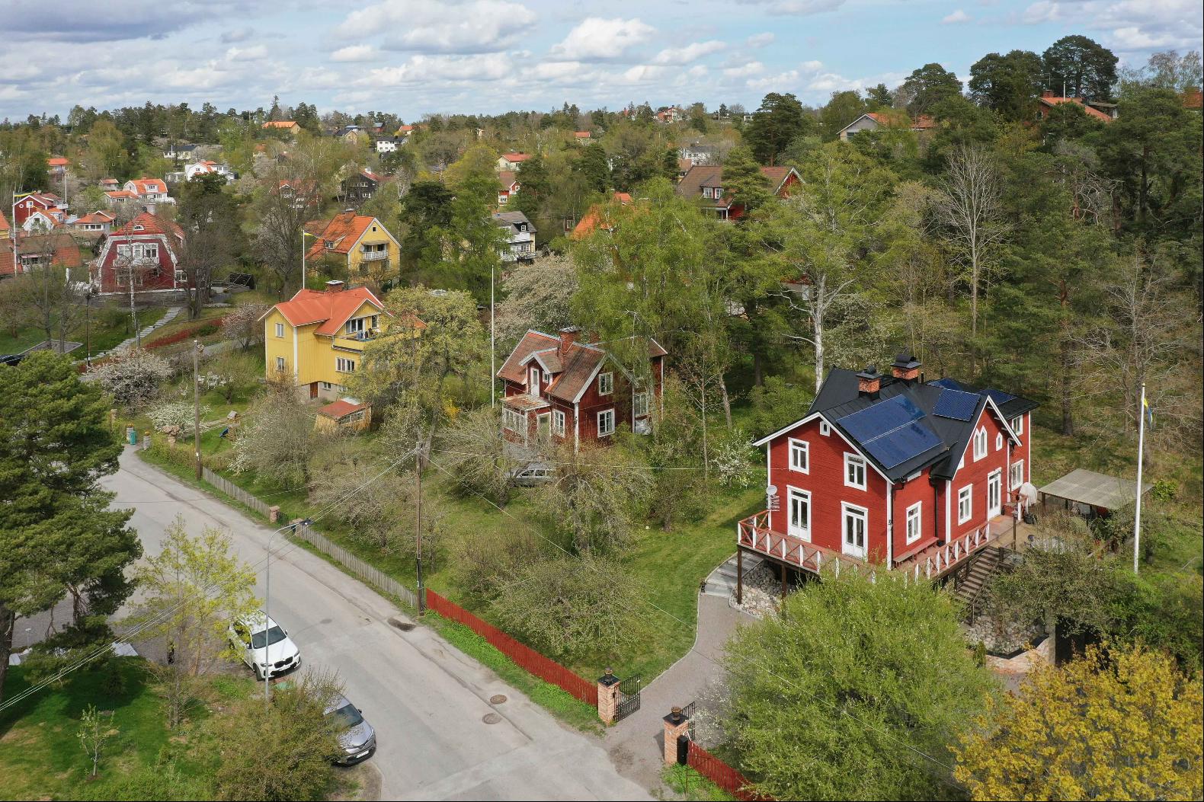
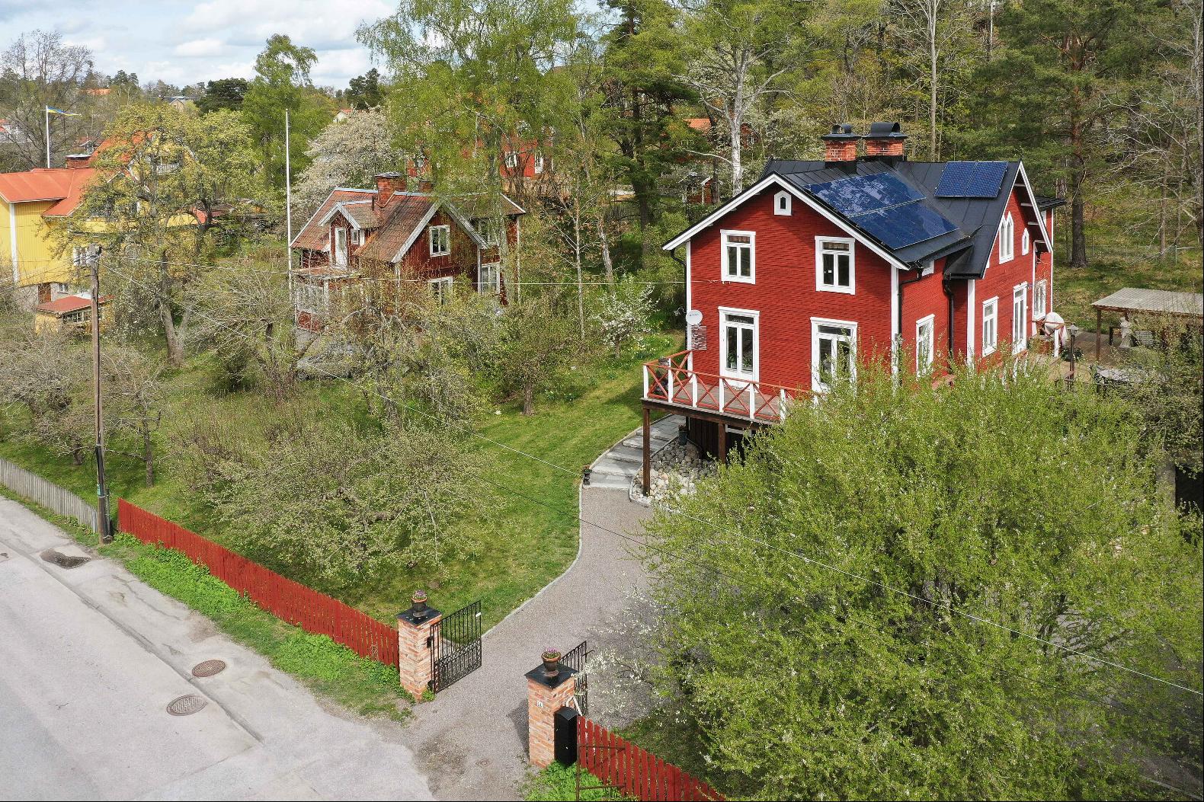
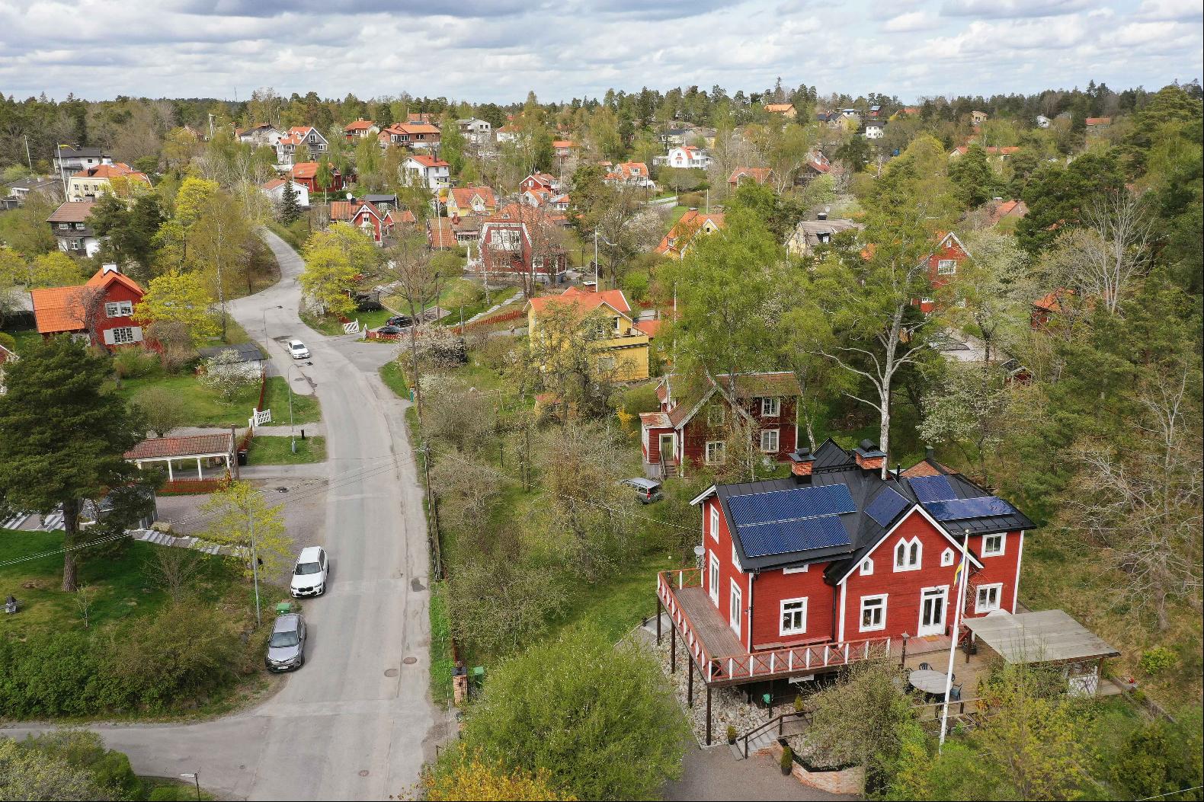
Welcome to a charming home offering complete privacy, where a passion for gardening can truly flourish in the lush and beautifully established garden.
Ground Floor
The house features a spacious entrance hall with a guest WC. Adjacent to the hall is the laundry room, which also benefits from its own separate entrance.
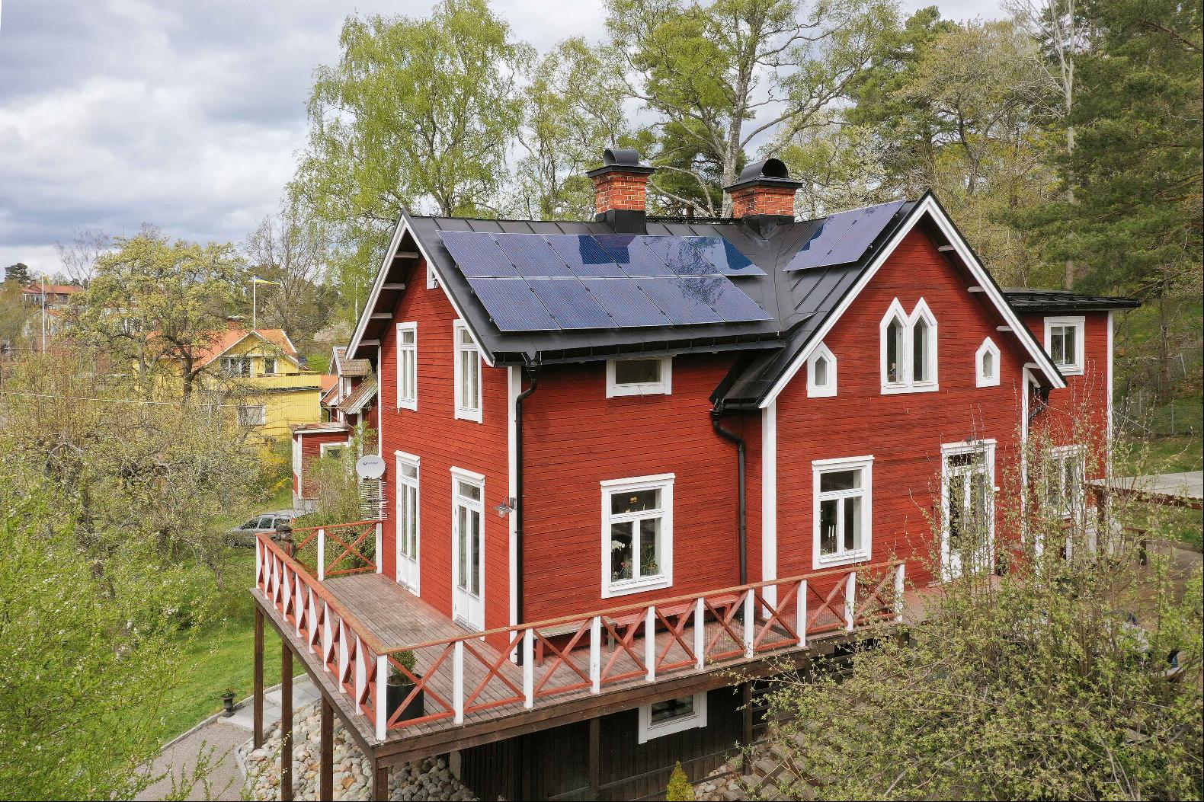
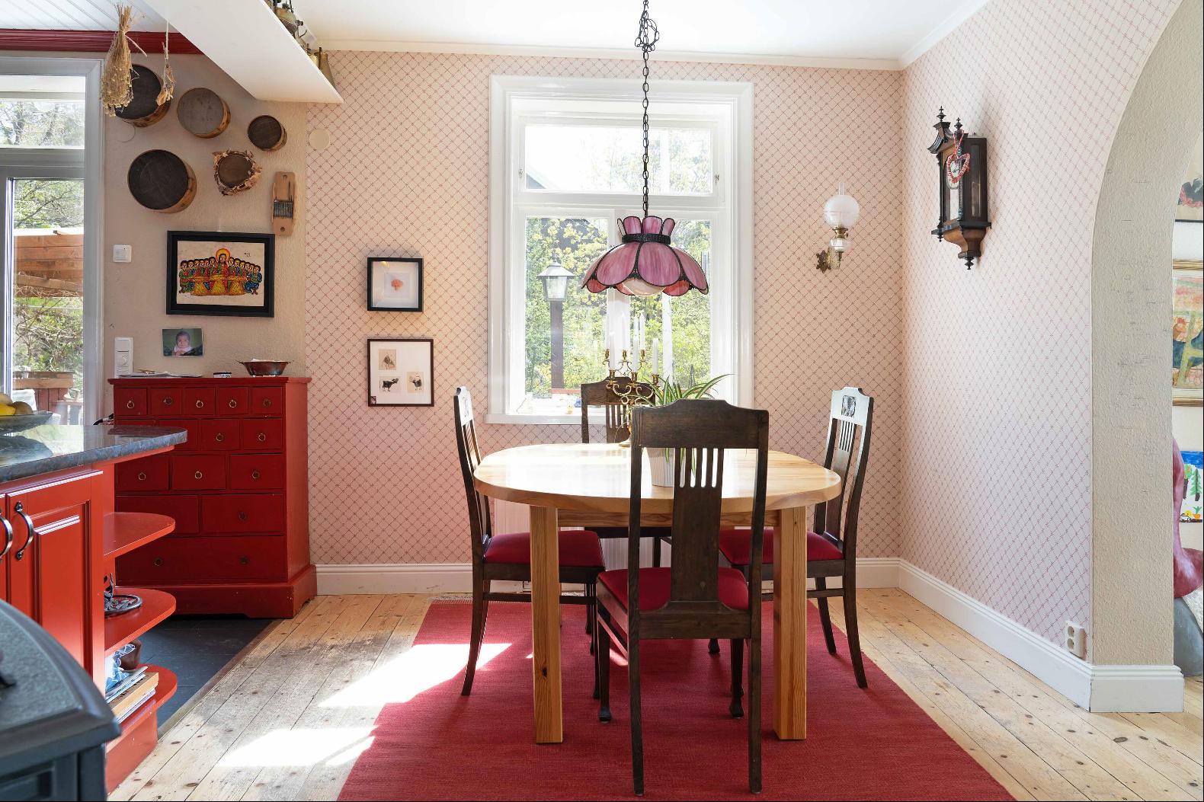
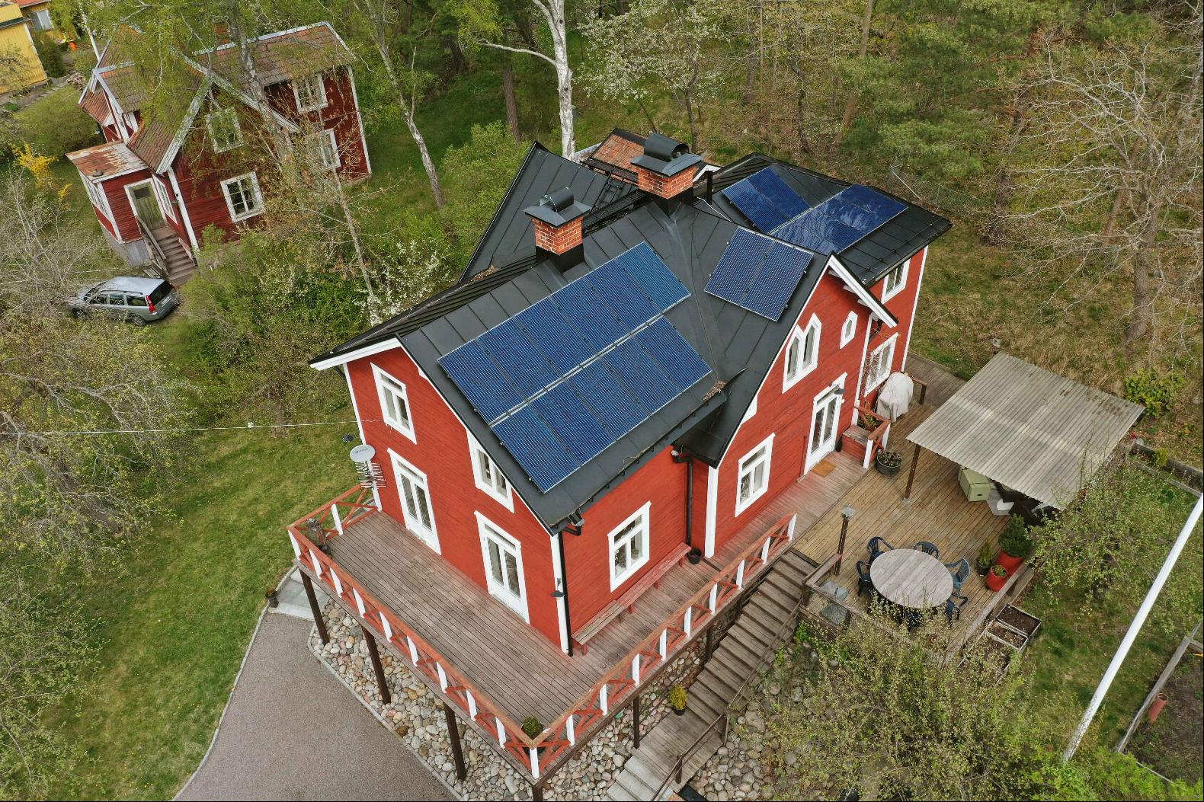
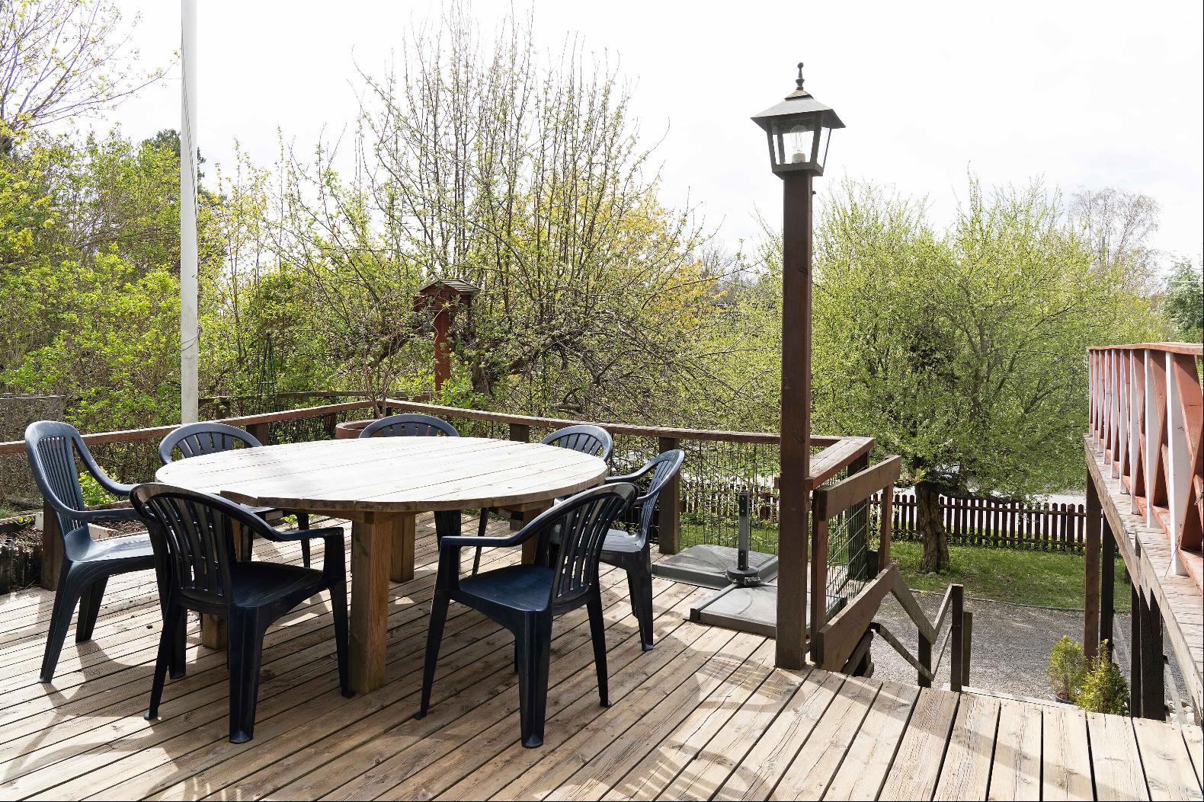
The generously sized kitchen offers ample storage and direct access to the sun-drenched terrace, which extends around the southern side of the house. The layout flows openly into the dining area and, in turn, the living room, which is set at an angle to the dining space.
The terrace can also be accessed from the living room through two sets of patio doors. An open fireplace adds character and warmth to the living room, while a wood-burning stove creates a cosy atmosphere in the adjoining dining room.
Upper Floor
As on the ground floor, a small dedicated workspace is located by the landing, providing a convenient area for paperwork and other tasks.
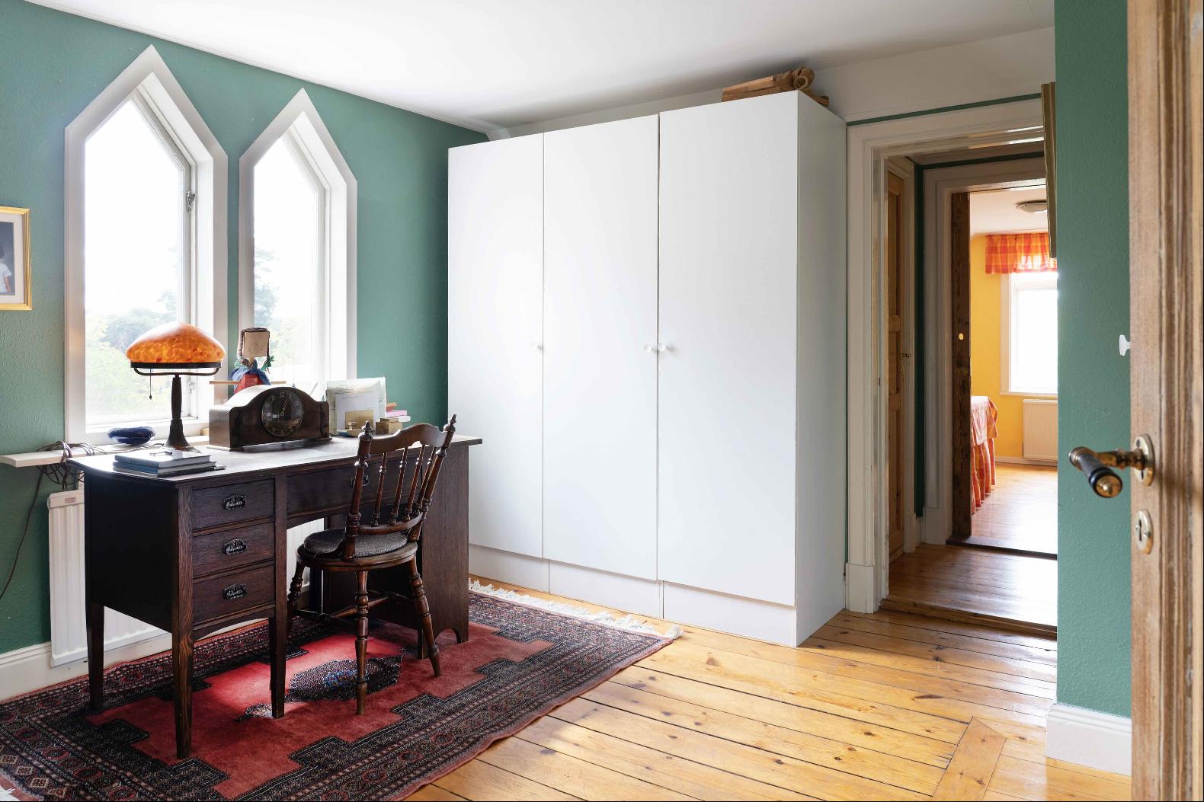
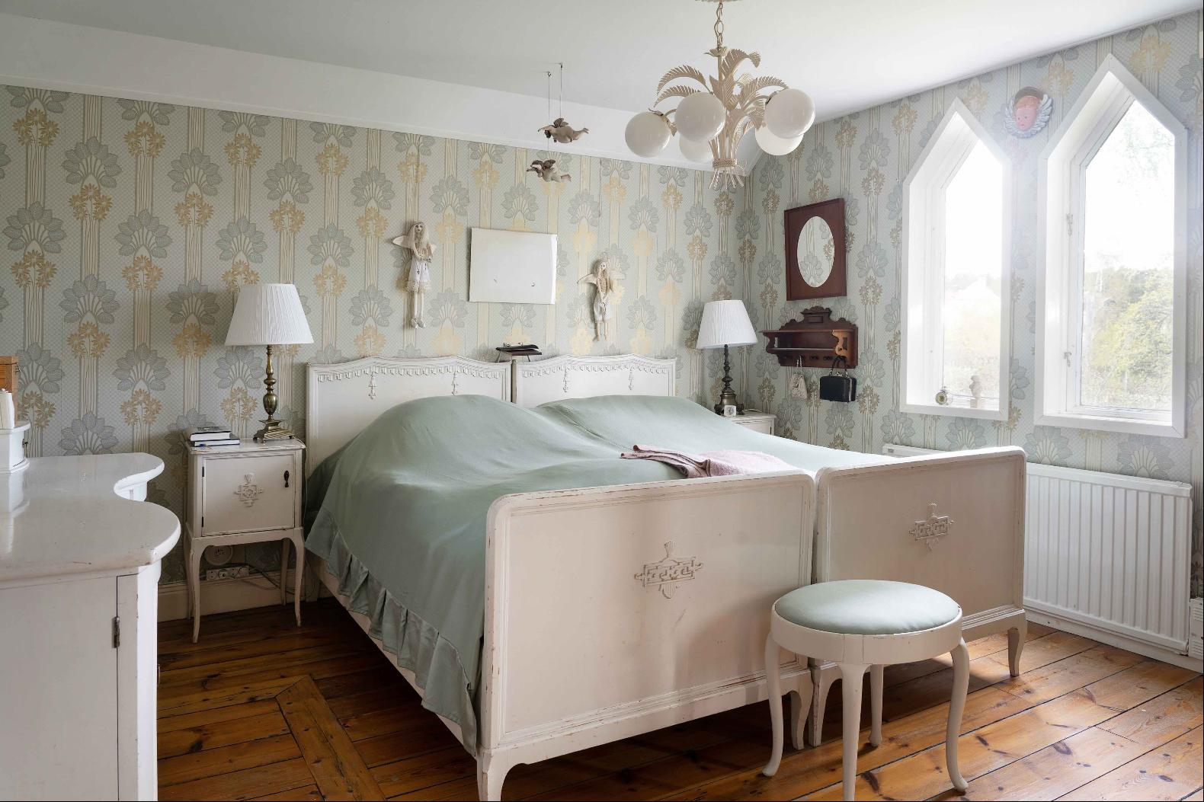
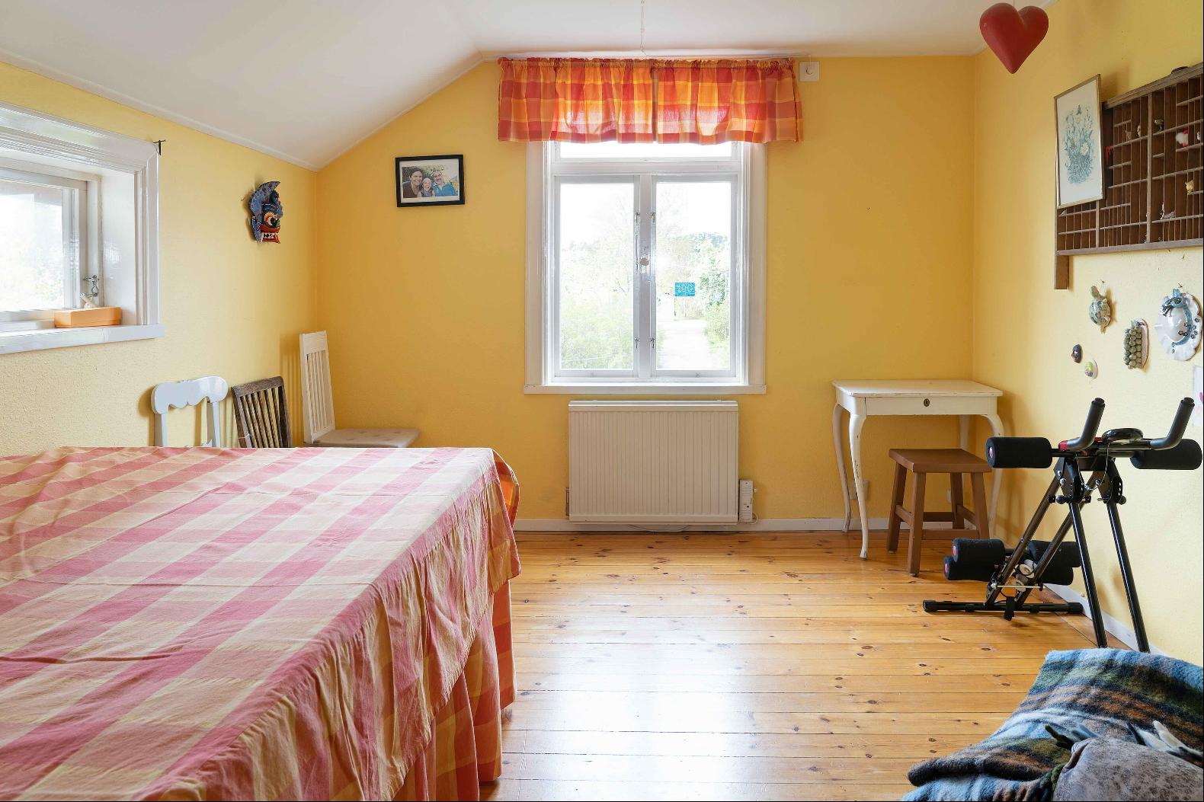
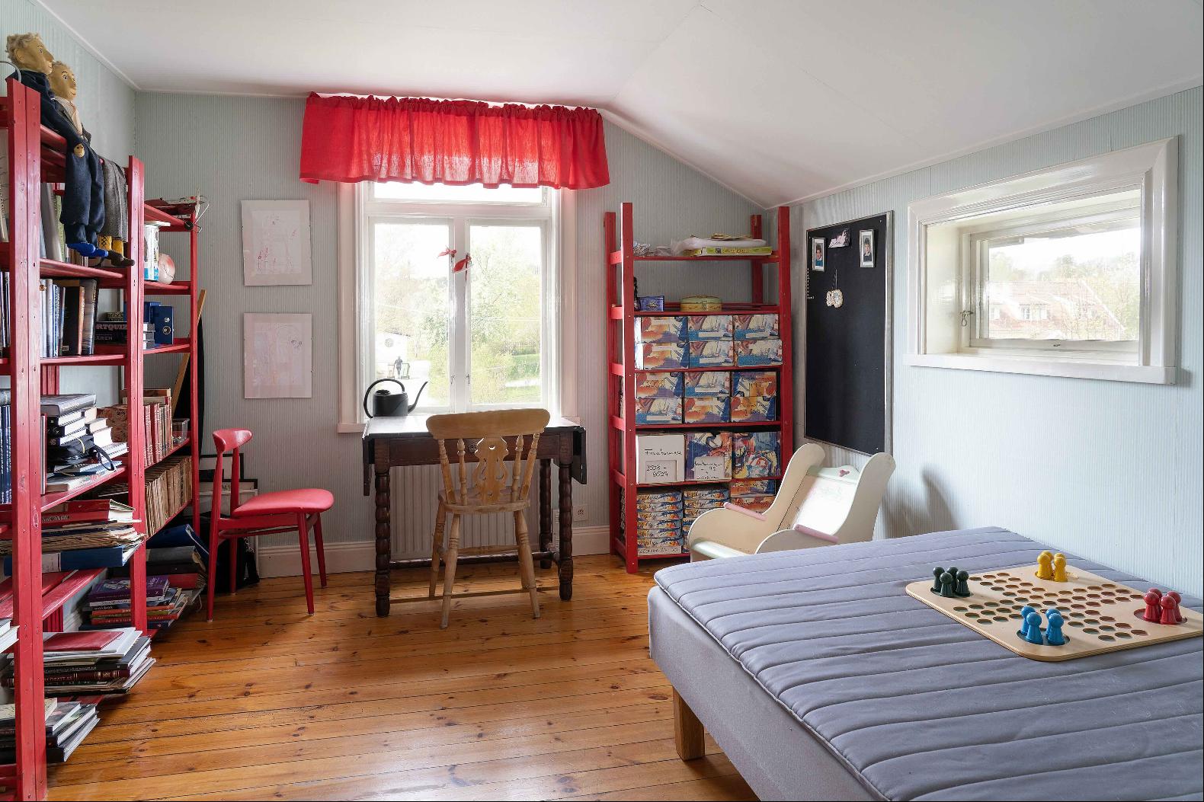
This floor offers three well-proportioned bedrooms, a study, a walk-in wardrobe, a spacious bathroom and a separate WC.
Lower Ground Floor
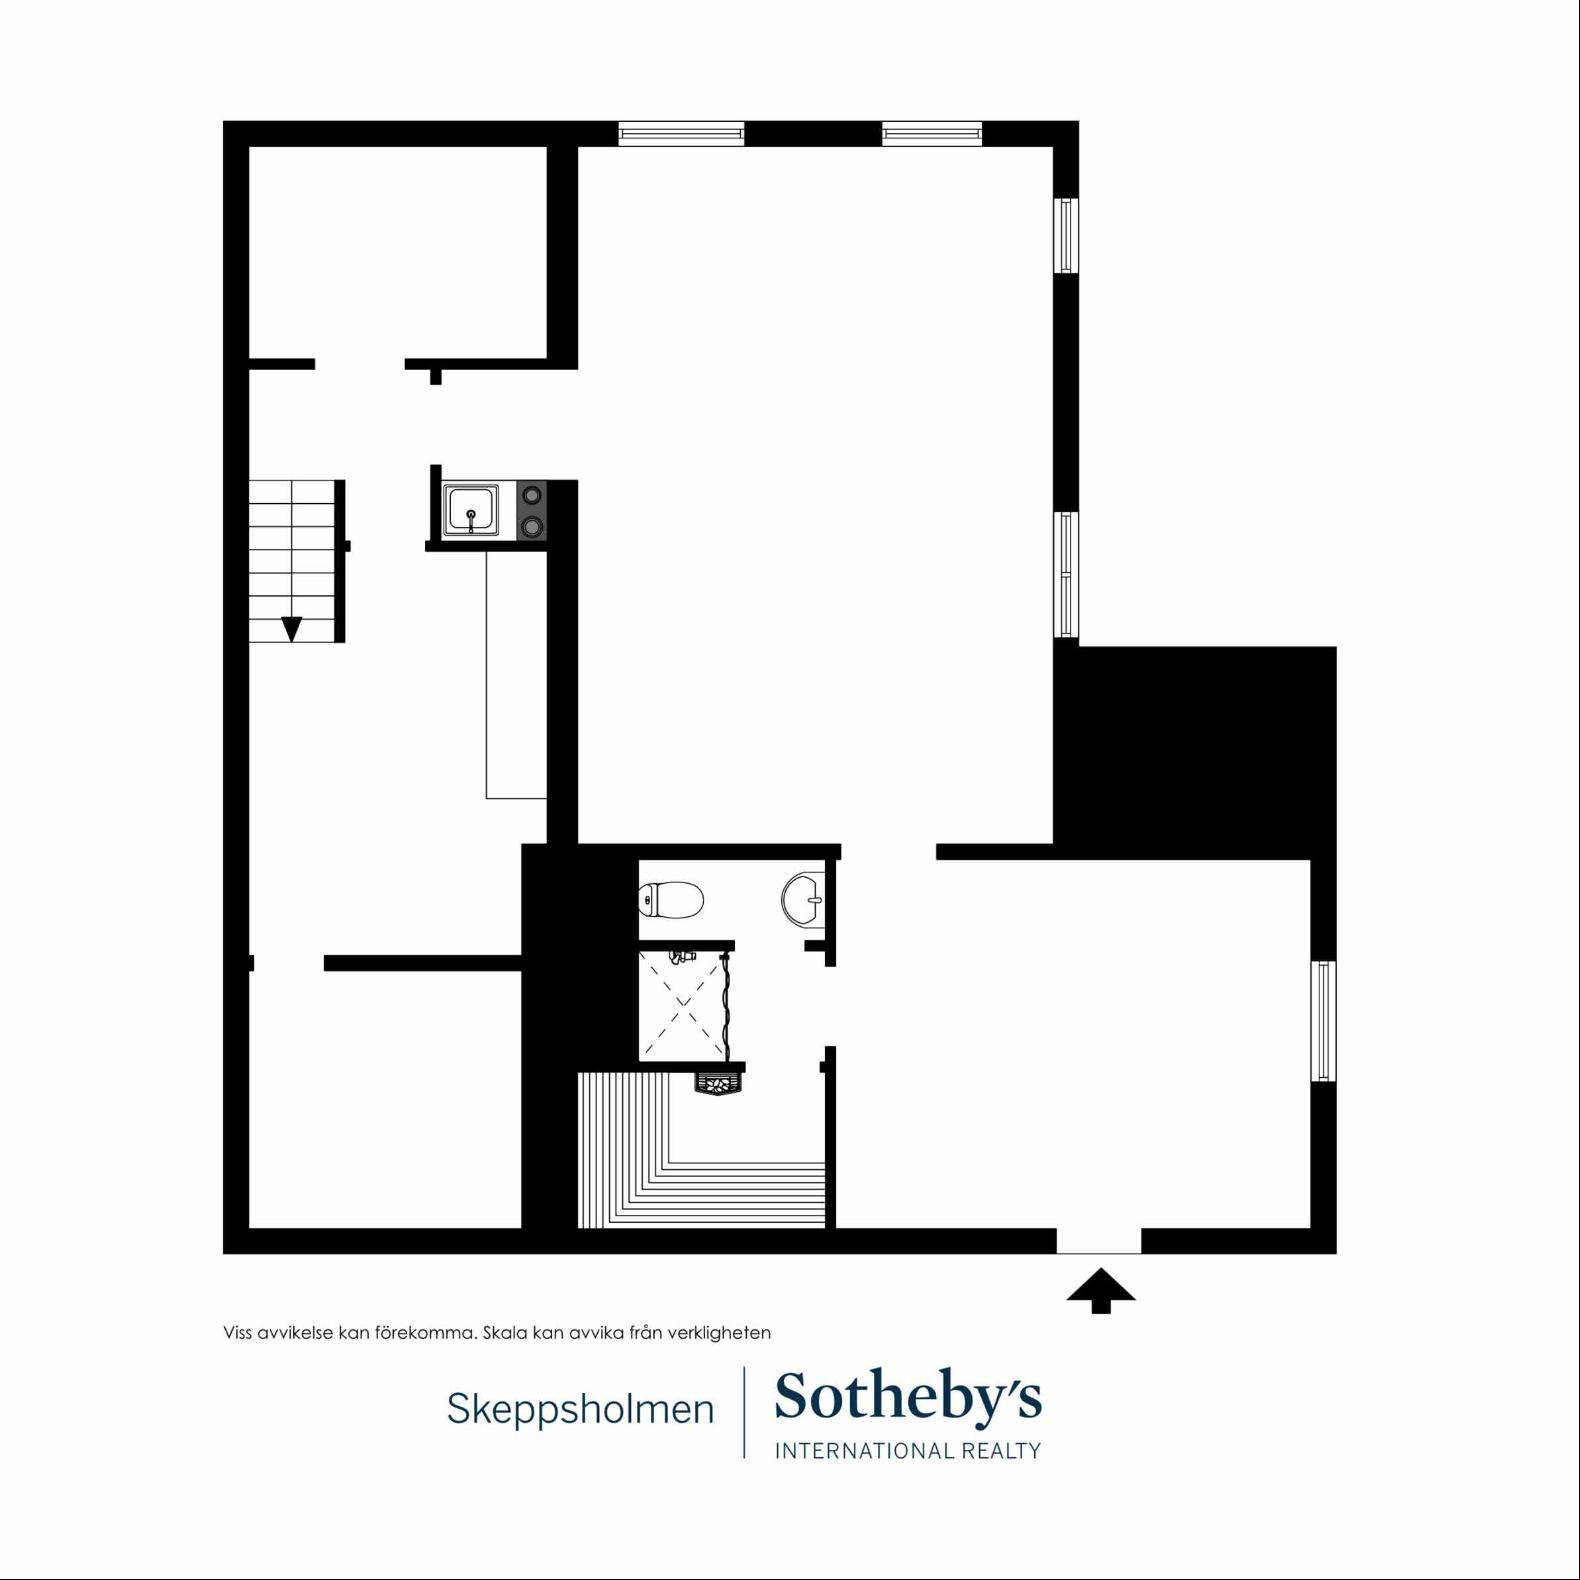
The lower ground floor has its own separate entrance but can also be accessed from within the house. It comprises two rooms and a charming pantry.
The Garden
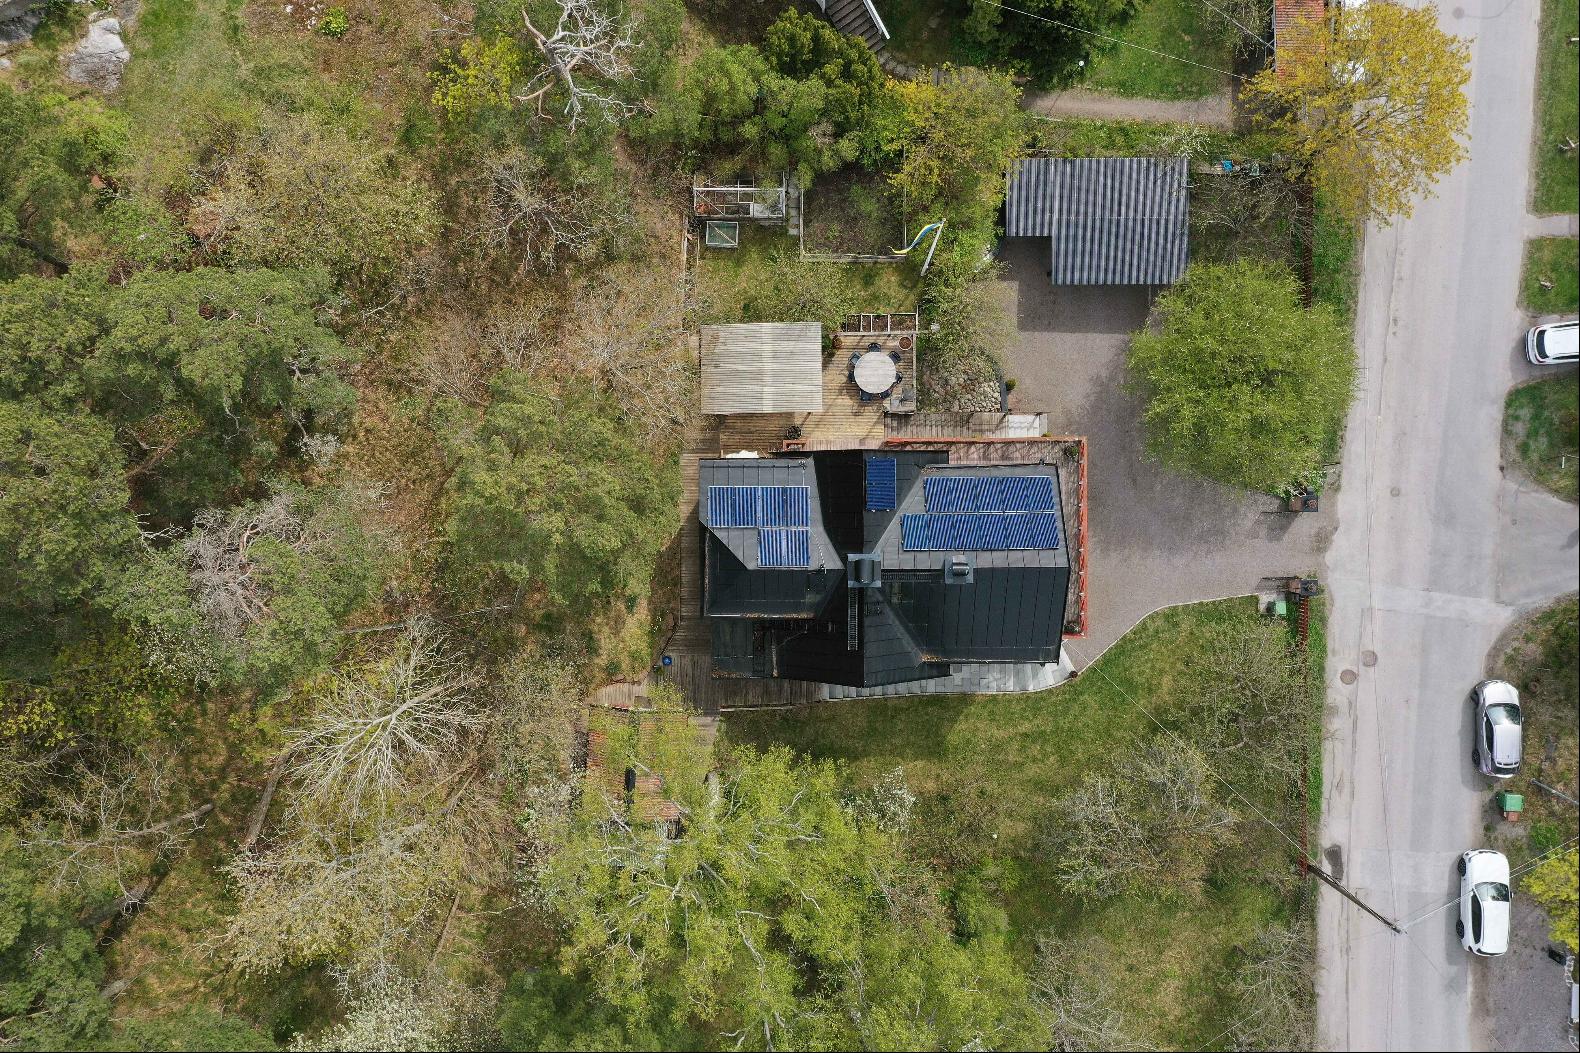
The mature garden features a greenhouse and a separate workshop, alongside generous lawn areas and beautifully planted flower beds. Fruit-bearing trees and grapevines further enhance this idyllic garden setting.
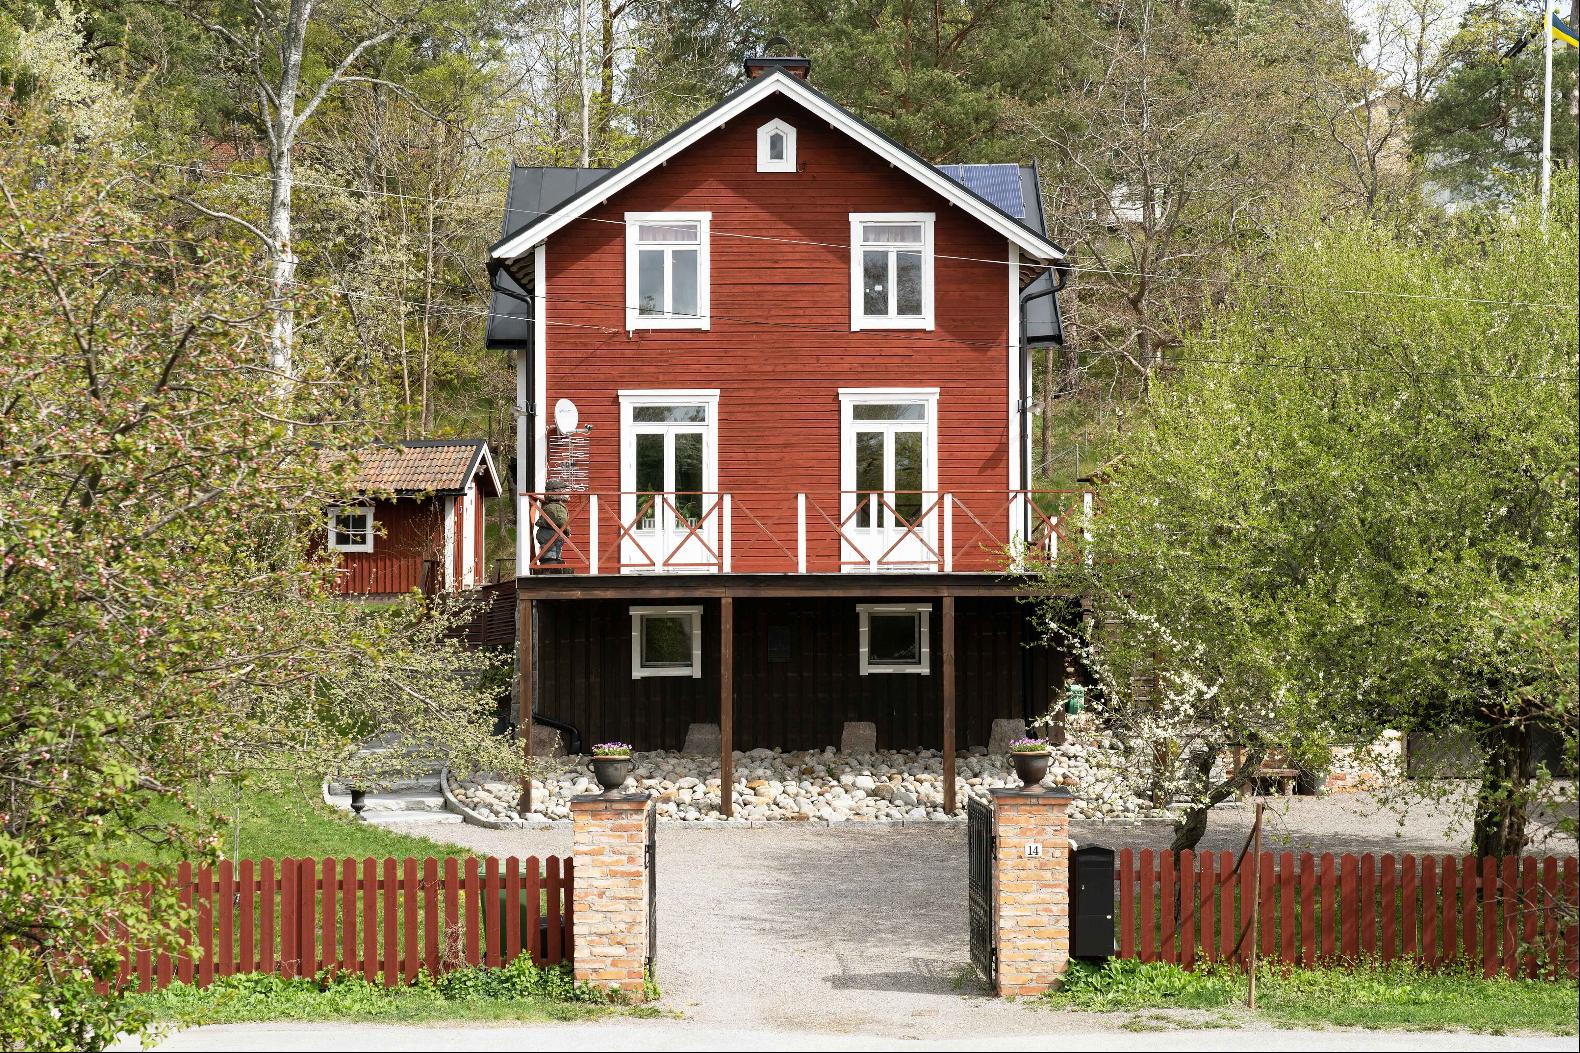
At the entrance to the property, two distinctive brick-red pillars frame the driveway, leading to a spacious gravelled parking area.
Garage
The property also benefits from a small garage, beautifully nestled into the natural rock, as well as two carports.
A welcoming home offering a wonderful quality of life, with charm, privacy and plenty of opportunities to enjoy homegrown produce.
Renovations and Improvements
1991 – Foundation reinforcement carried out at the front of the house
2005 – Roof replaced
2007 – Bathroom renovated on the upper floor
2015 – Exterior painted
2017 – Drainage work carried out along the front section of the house
hơn
Ground Floor
The house features a spacious entrance hall with a guest WC. Adjacent to the hall is the laundry room, which also benefits from its own separate entrance.
The generously sized kitchen offers ample storage and direct access to the sun-drenched terrace, which extends around the southern side of the house. The layout flows openly into the dining area and, in turn, the living room, which is set at an angle to the dining space.
The terrace can also be accessed from the living room through two sets of patio doors. An open fireplace adds character and warmth to the living room, while a wood-burning stove creates a cosy atmosphere in the adjoining dining room.
Upper Floor
As on the ground floor, a small dedicated workspace is located by the landing, providing a convenient area for paperwork and other tasks.
This floor offers three well-proportioned bedrooms, a study, a walk-in wardrobe, a spacious bathroom and a separate WC.
Lower Ground Floor
The lower ground floor has its own separate entrance but can also be accessed from within the house. It comprises two rooms and a charming pantry.
The Garden
The mature garden features a greenhouse and a separate workshop, alongside generous lawn areas and beautifully planted flower beds. Fruit-bearing trees and grapevines further enhance this idyllic garden setting.
At the entrance to the property, two distinctive brick-red pillars frame the driveway, leading to a spacious gravelled parking area.
Garage
The property also benefits from a small garage, beautifully nestled into the natural rock, as well as two carports.
A welcoming home offering a wonderful quality of life, with charm, privacy and plenty of opportunities to enjoy homegrown produce.
Renovations and Improvements
1991 – Foundation reinforcement carried out at the front of the house
2005 – Roof replaced
2007 – Bathroom renovated on the upper floor
2015 – Exterior painted
2017 – Drainage work carried out along the front section of the house

hỏi về khách sạn này

Thêm


Nhận bản tin của chúng tôi
Freyvägen 14, Thụy Điển is a Thụy Điển luxury Nhà cho gia đình ít người listed bán Price Upon Request. This high end Thụy Điển Nhà cho gia đình ít người is comprised of 4 bedrooms and 0 baths. Find more luxury properties in Thụy Điển or search for luxury properties bán in Thụy Điển.